927 NW 105th Street, Seattle, WA 98177
927 NW 105th Street
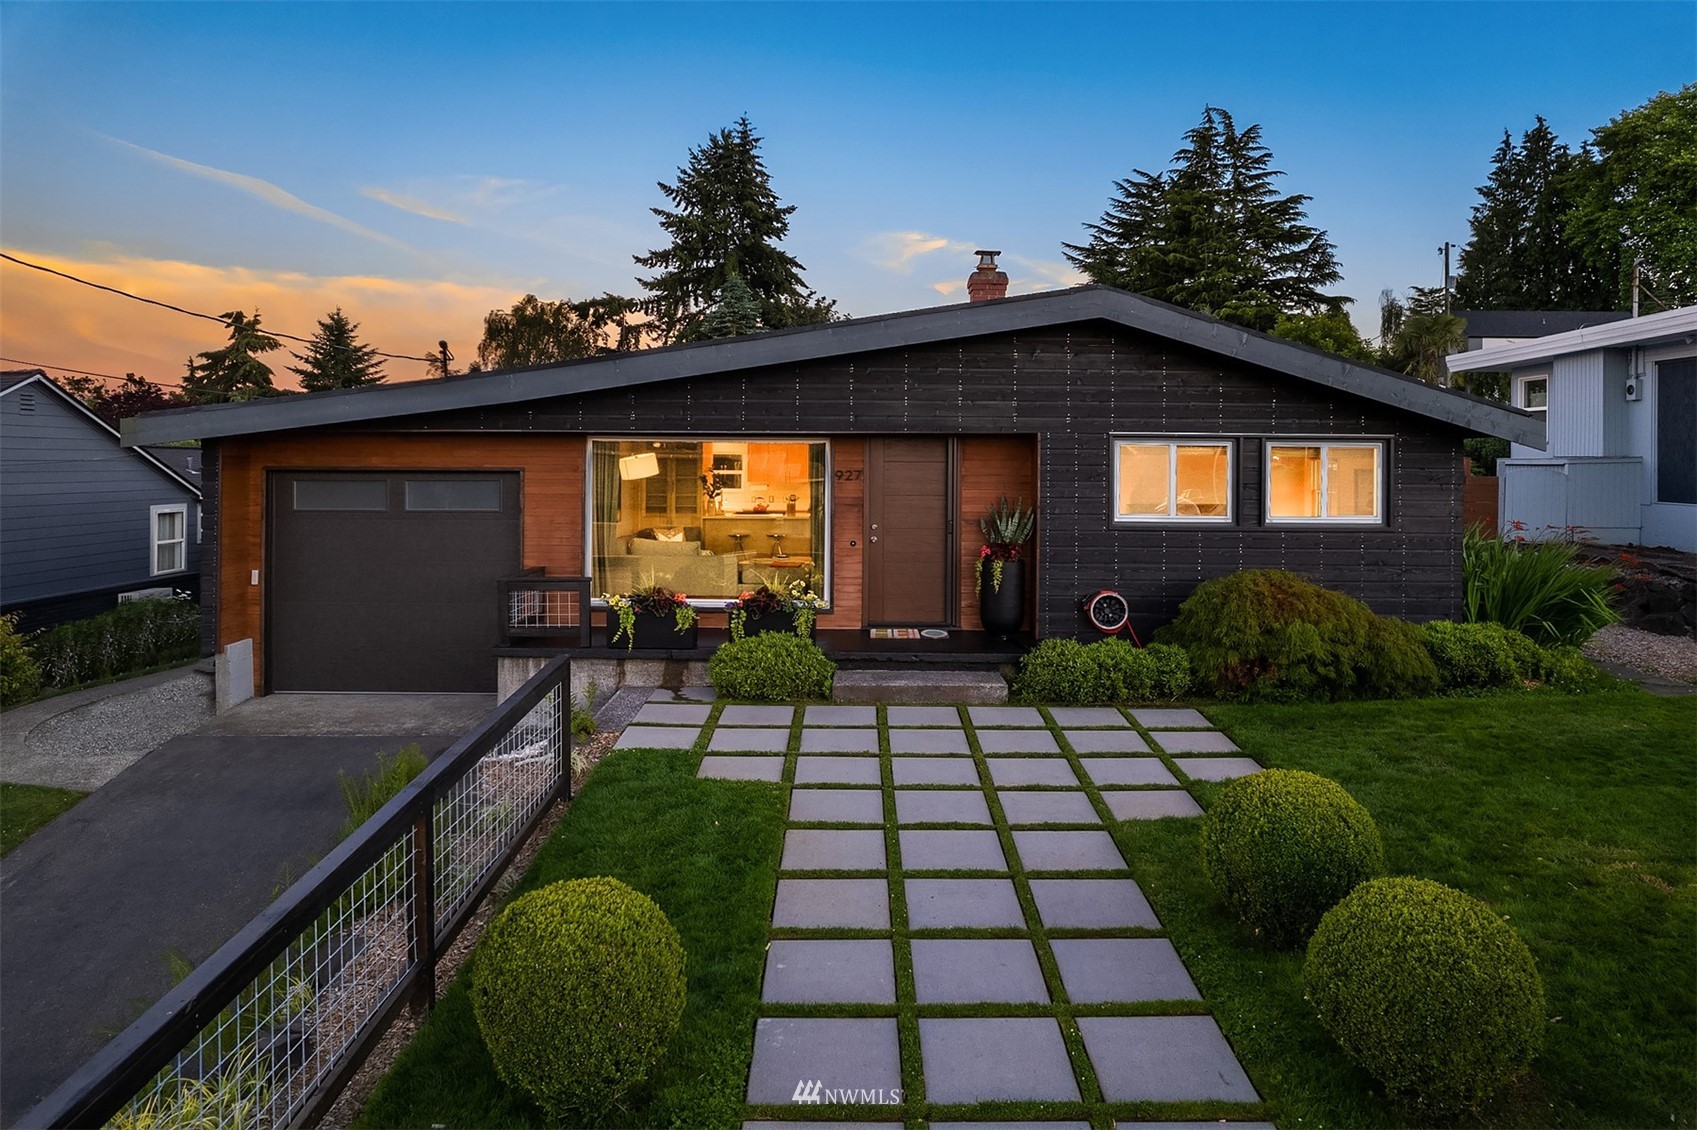
Single-story home with dark siding, wood accents, and a paver walkway at dusk.
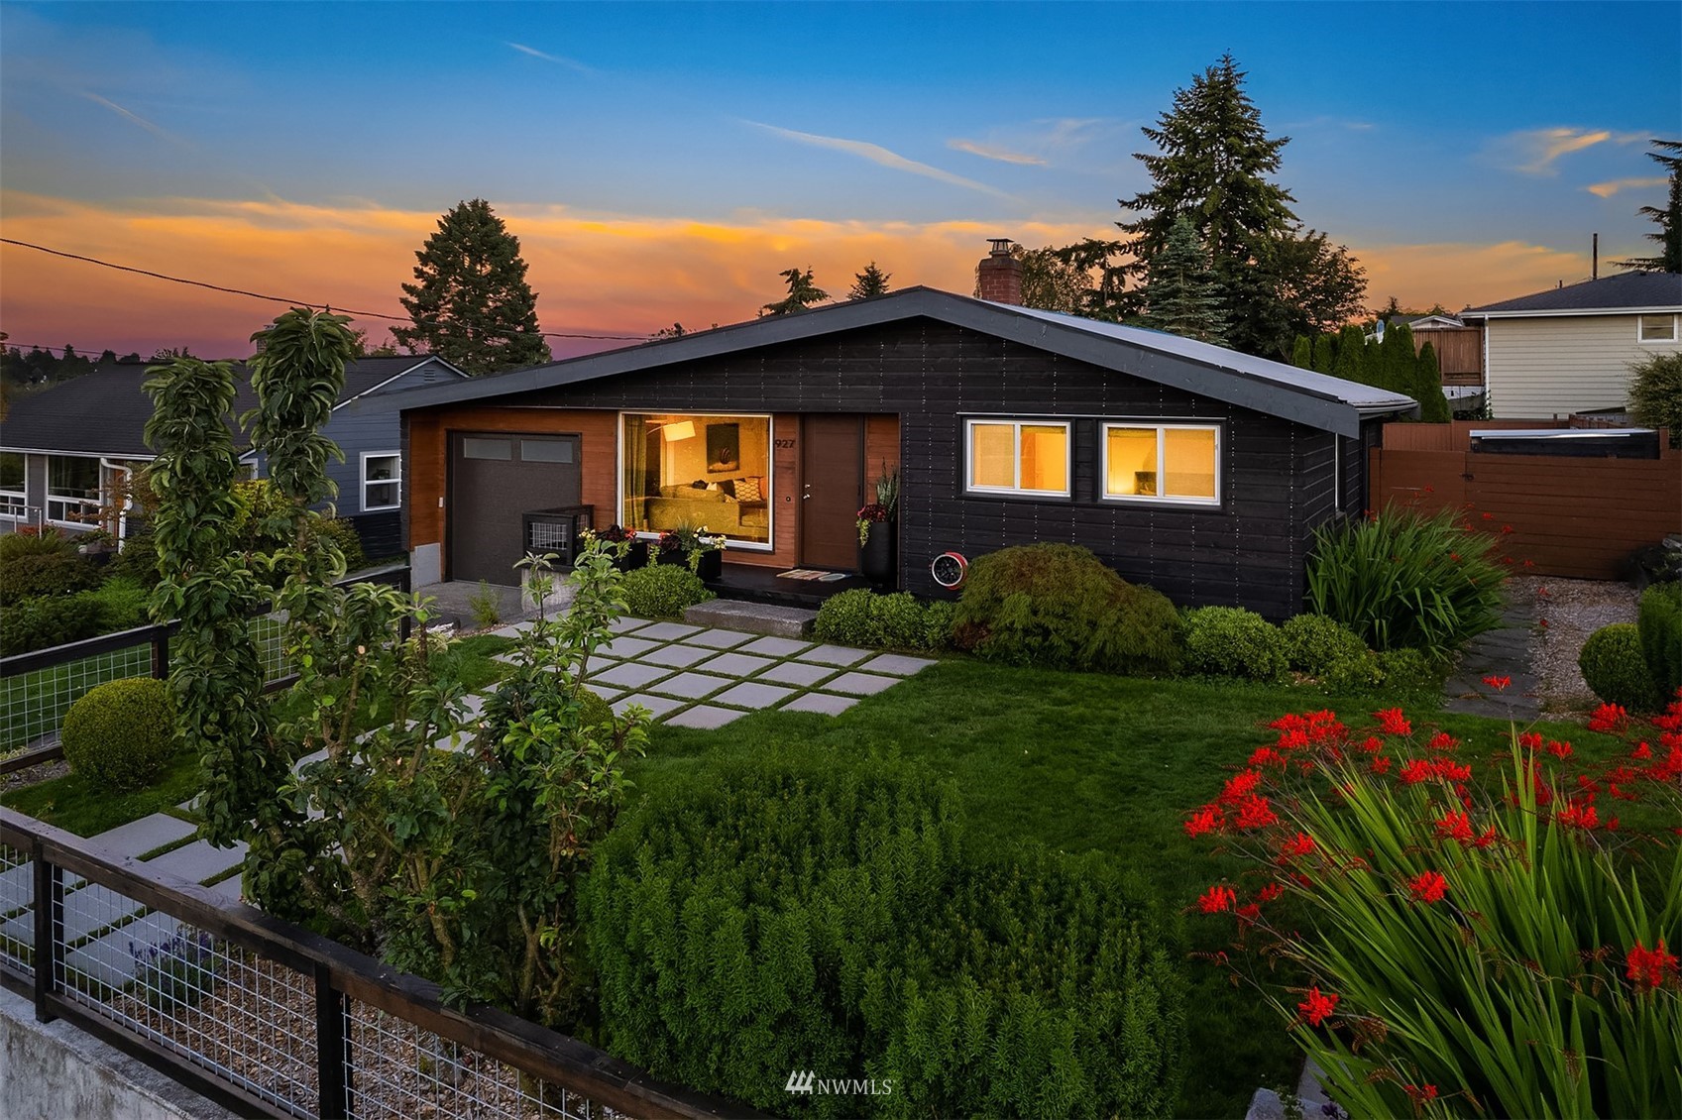
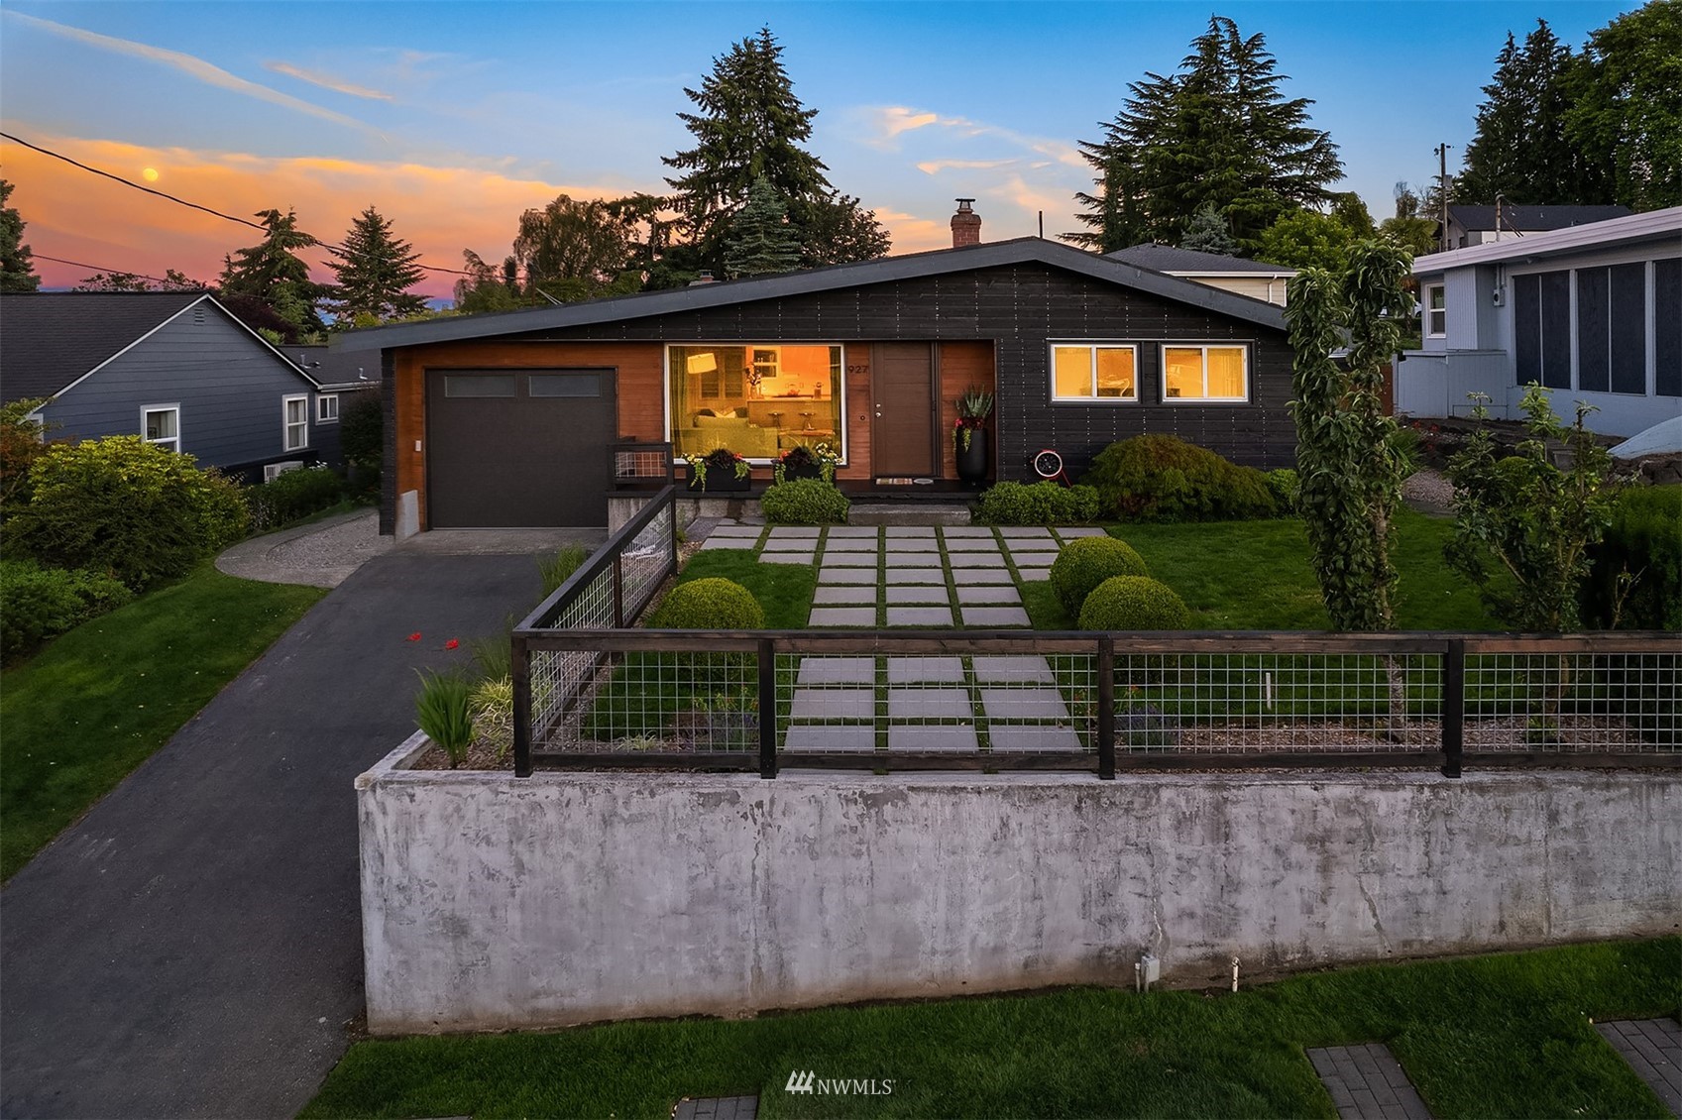
Single-story black house with warm lit windows, a landscaped garden, and a grid-pattern walkway at dusk.
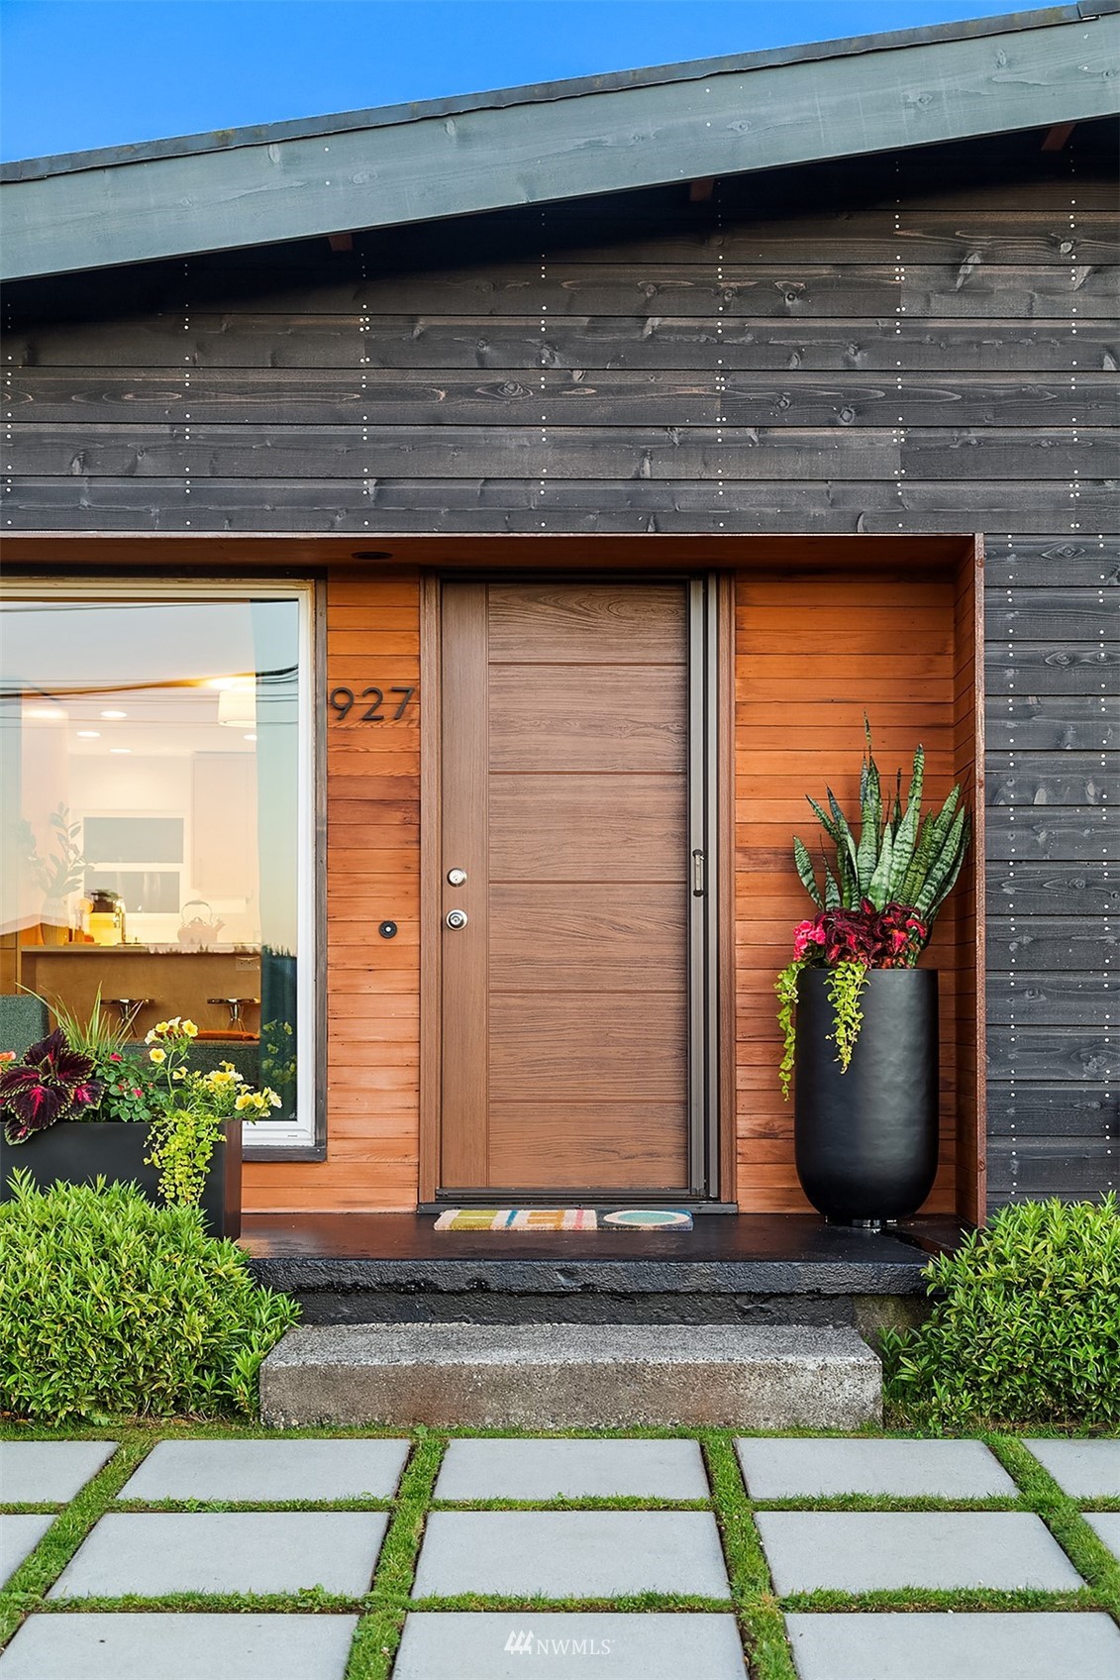
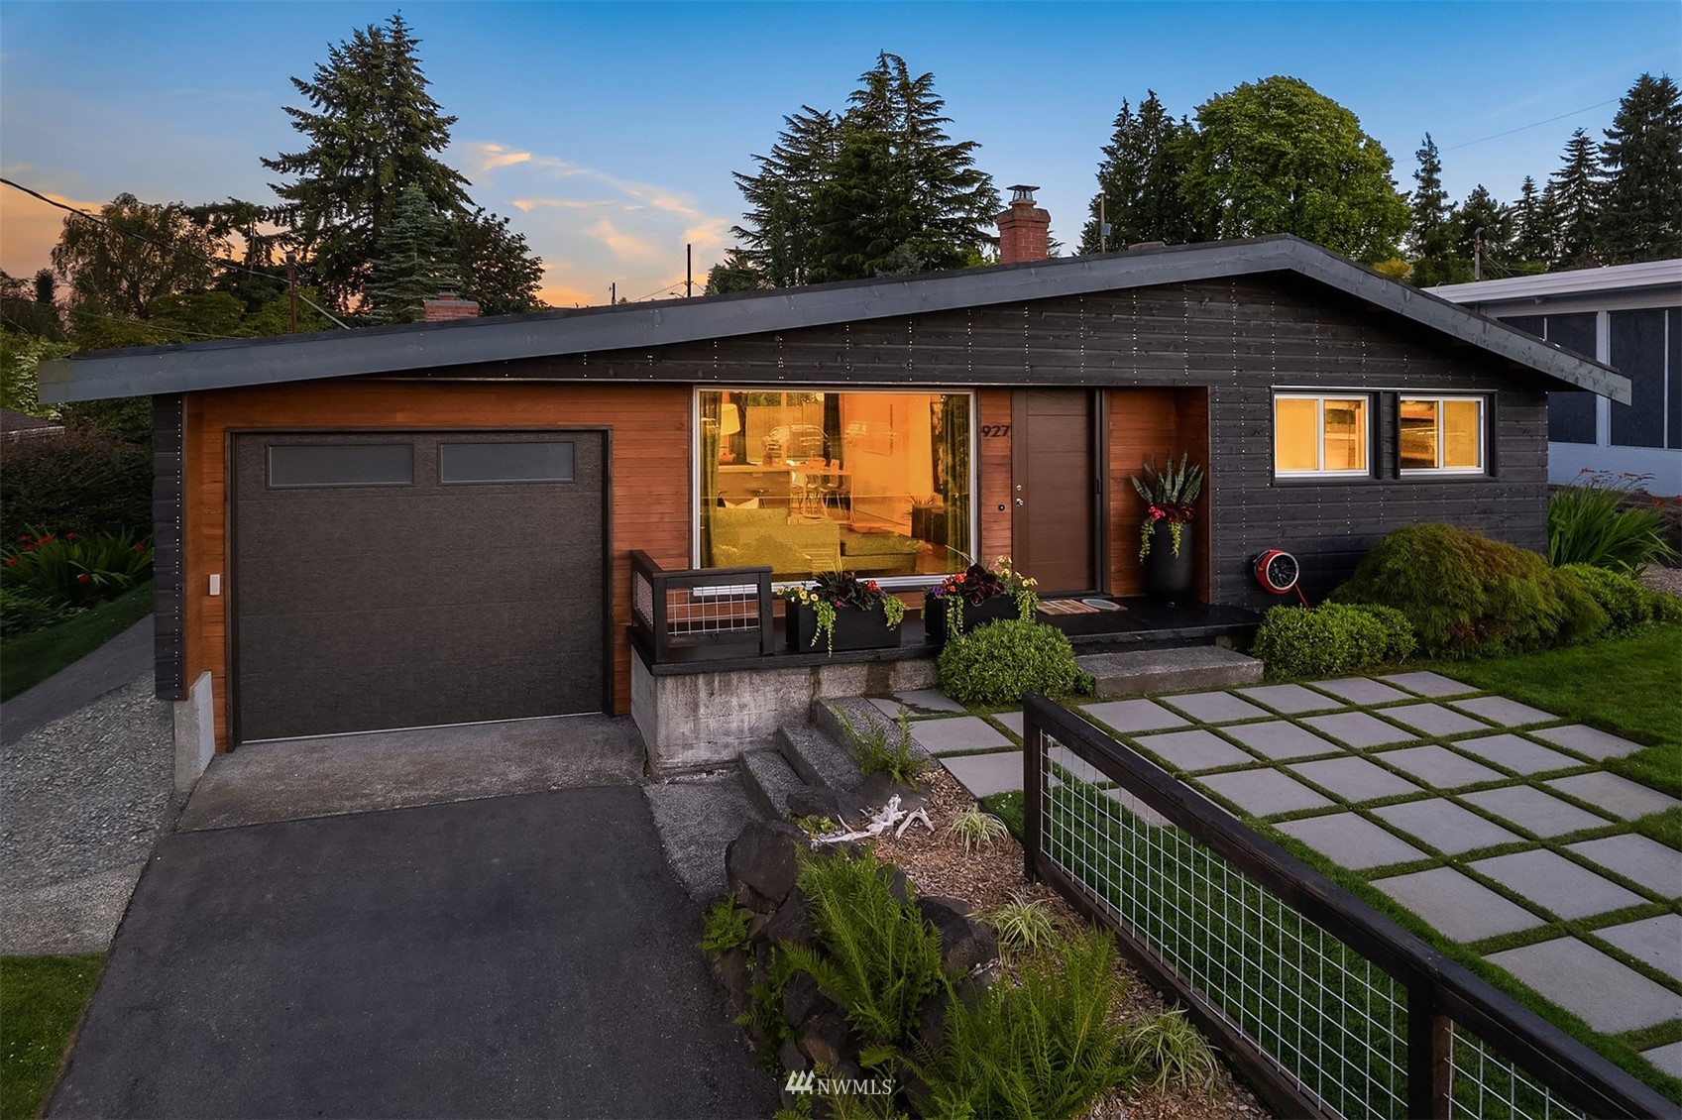
Home entrance with a horizontal wood door, cedar siding, potted plants, and a stepping-stone path.
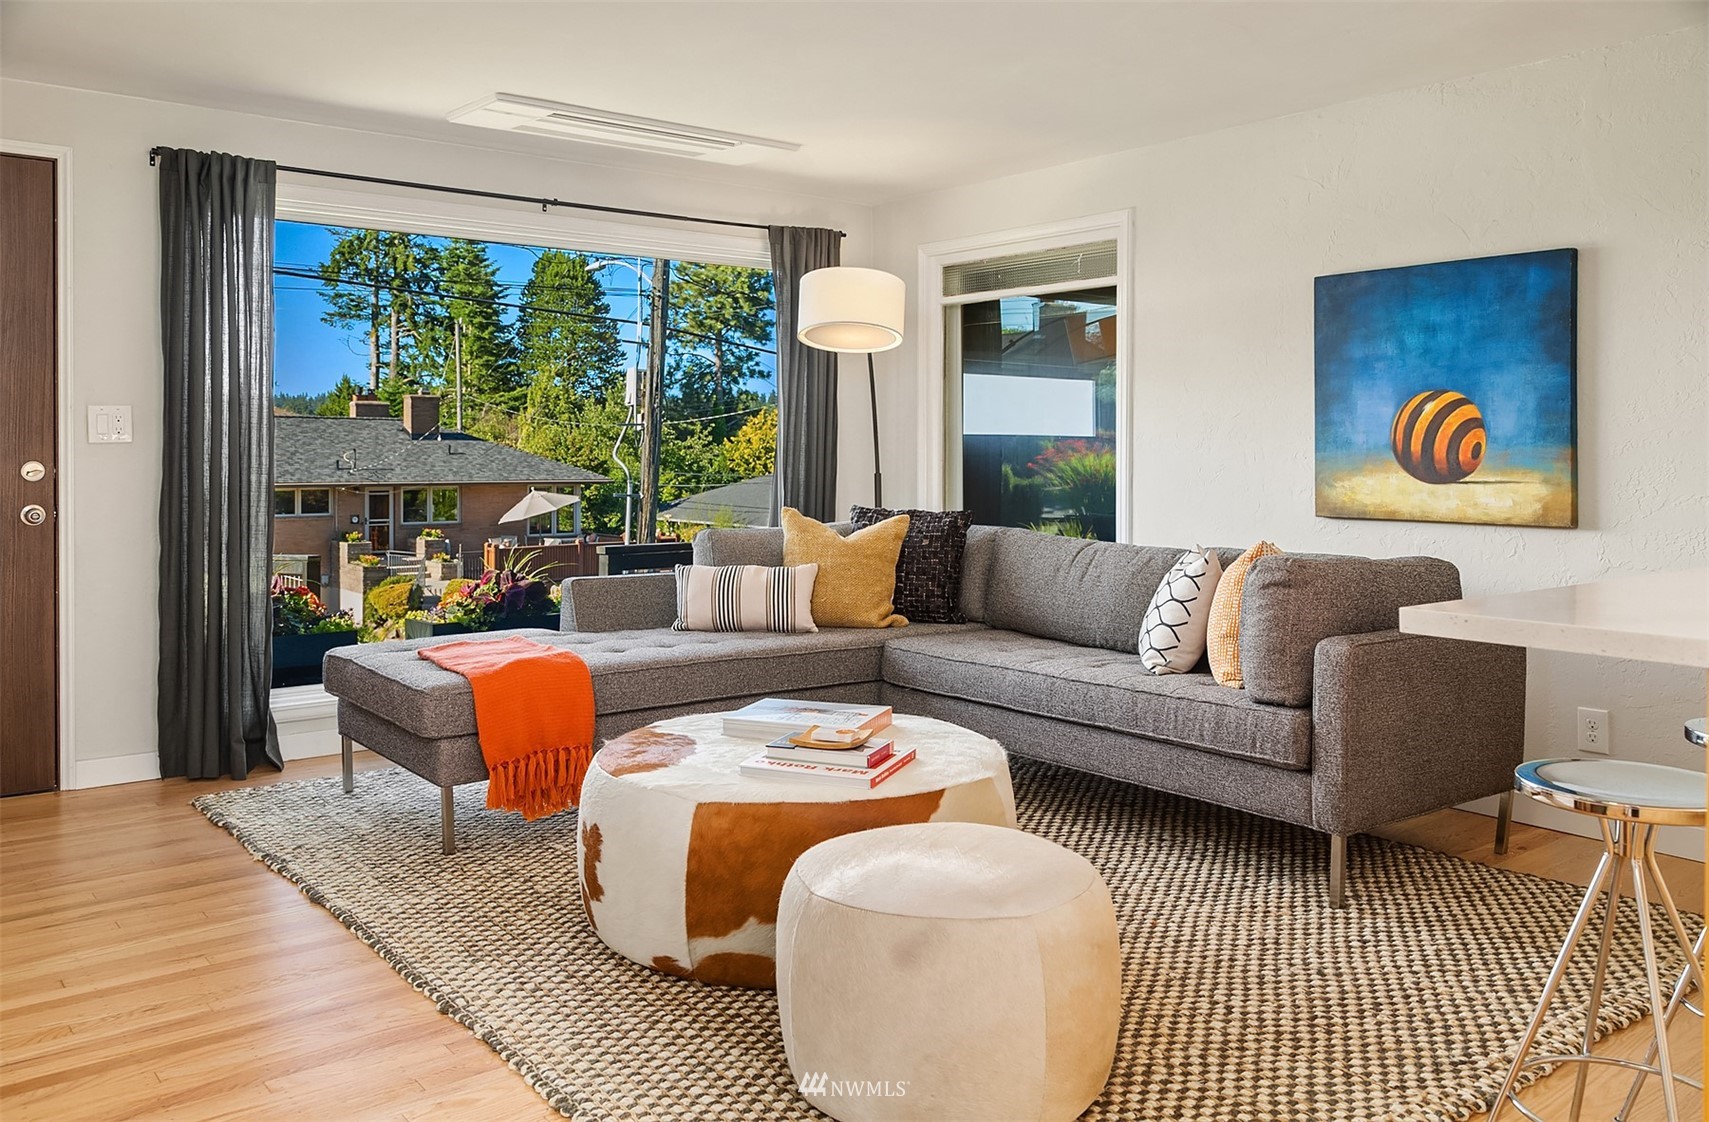
Staged living room with a gray sectional, round ottomans, hardwood floors, and a large window.
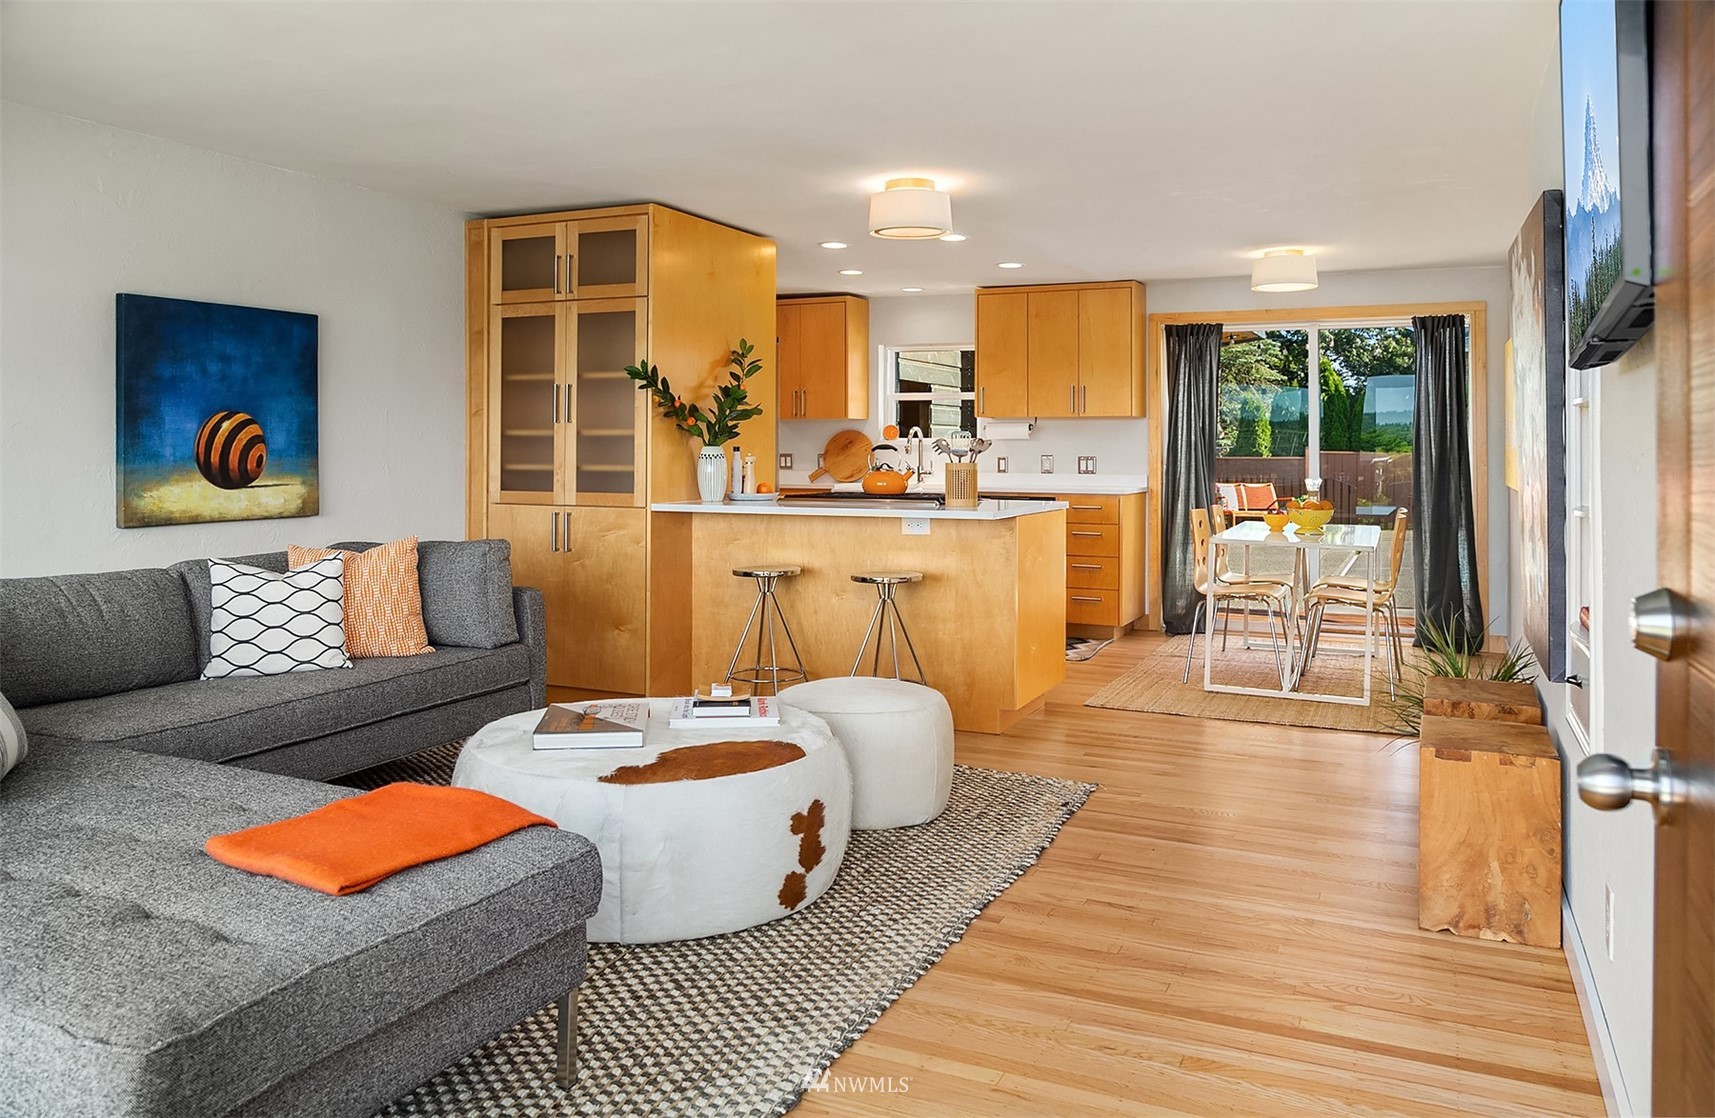
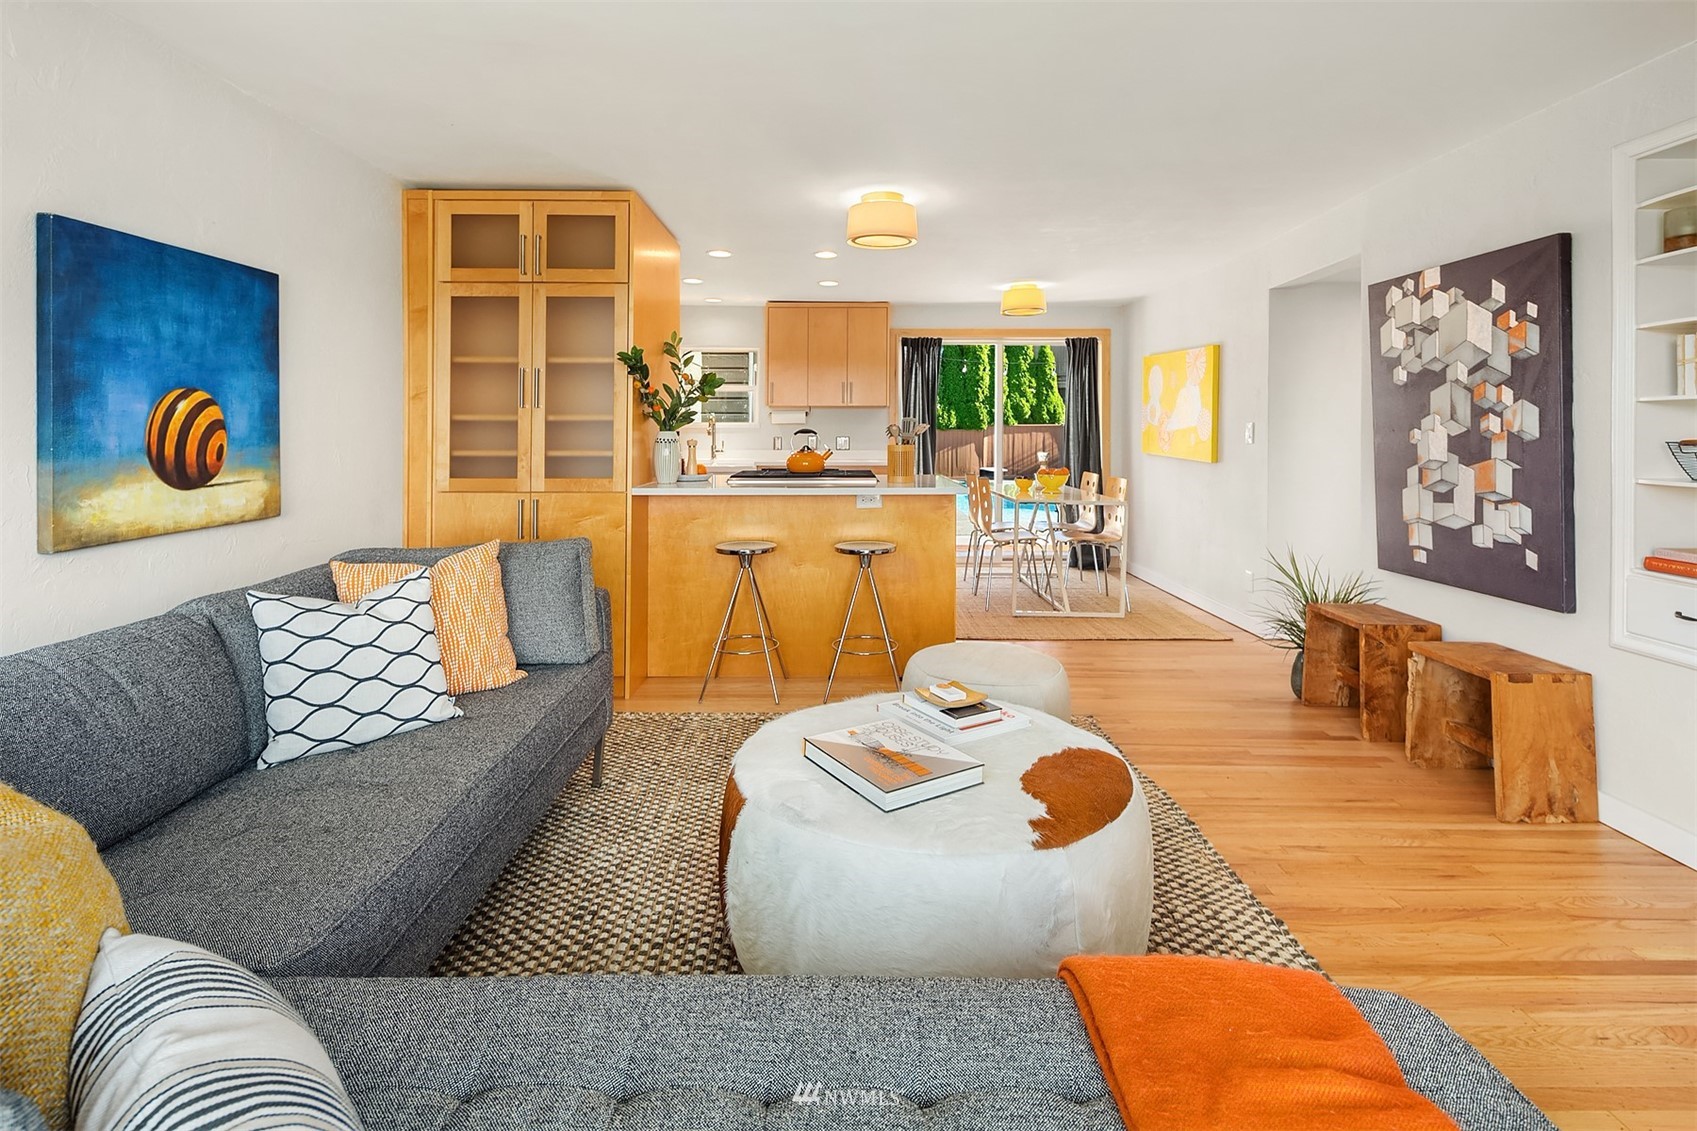
Open-plan living room and kitchen with a gray sectional, wood cabinetry, and sliding doors to a deck.
Open-plan living room with gray sofas, a round coffee table, and a maple kitchen with breakfast bar.
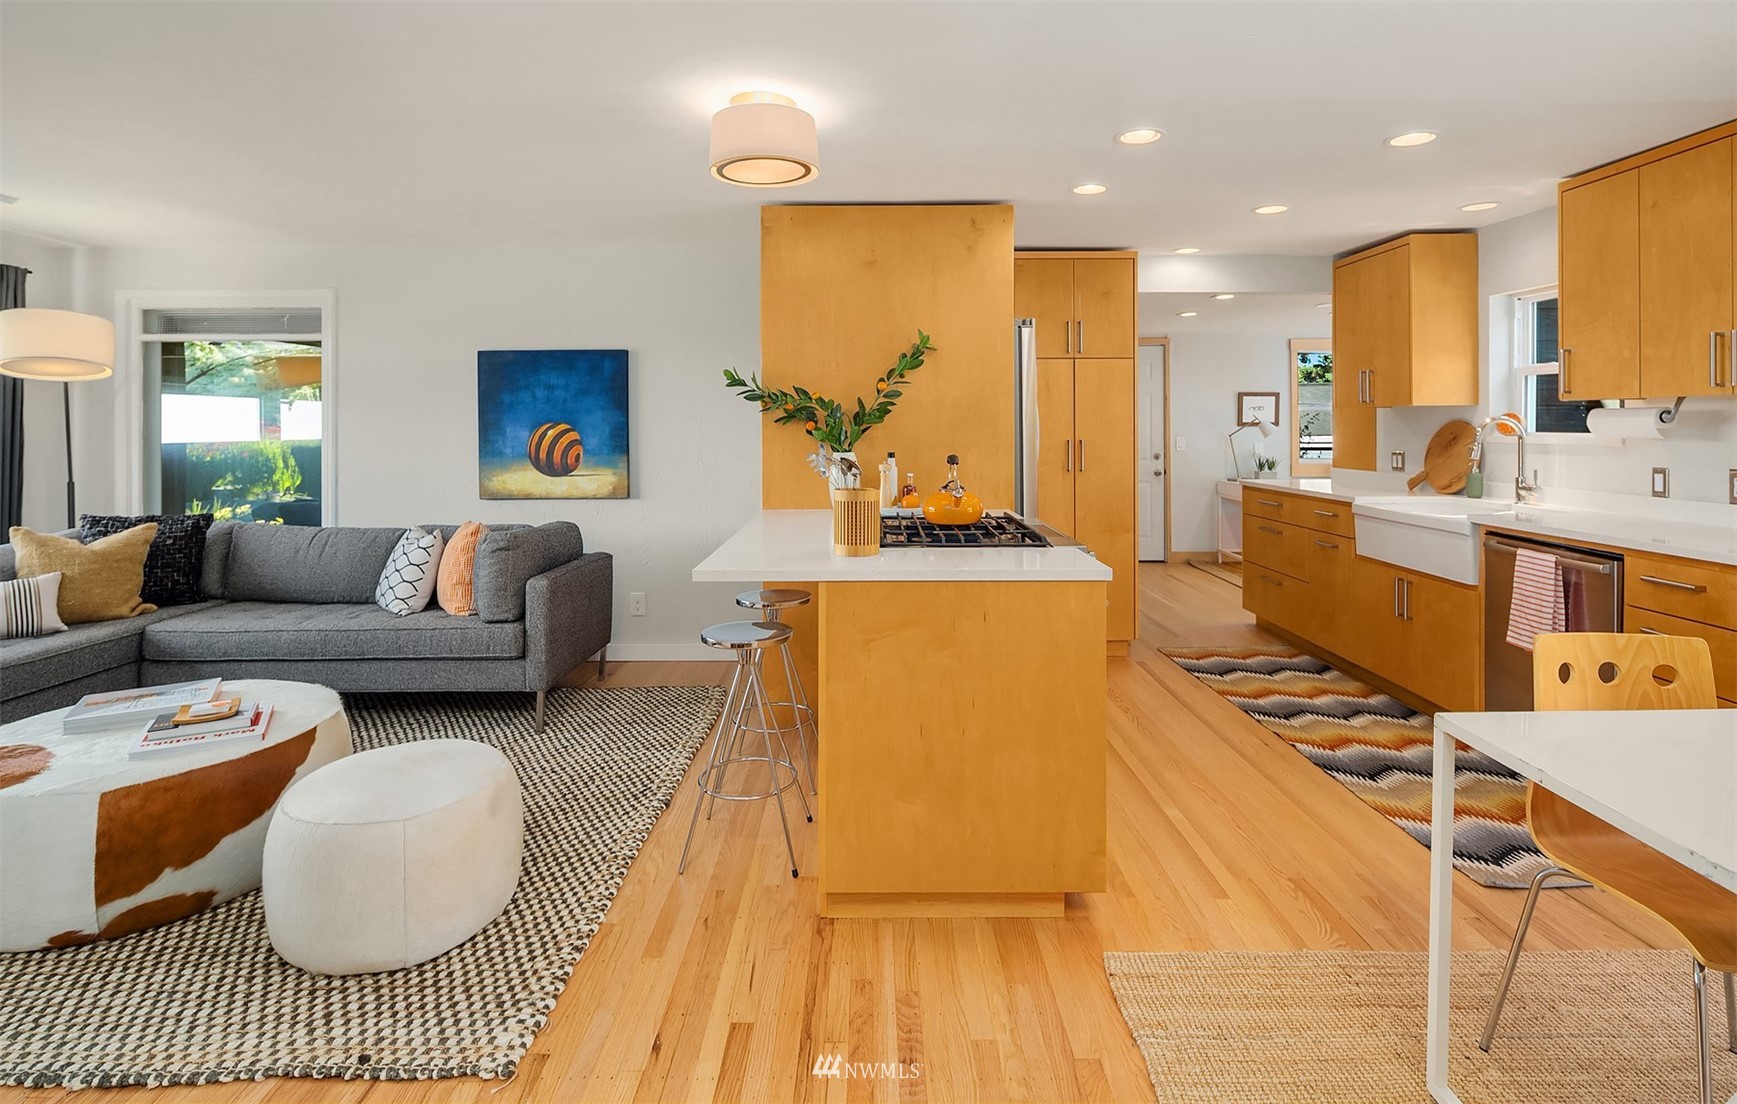
Open kitchen and living area with maple cabinetry, central island, and hardwood floors.
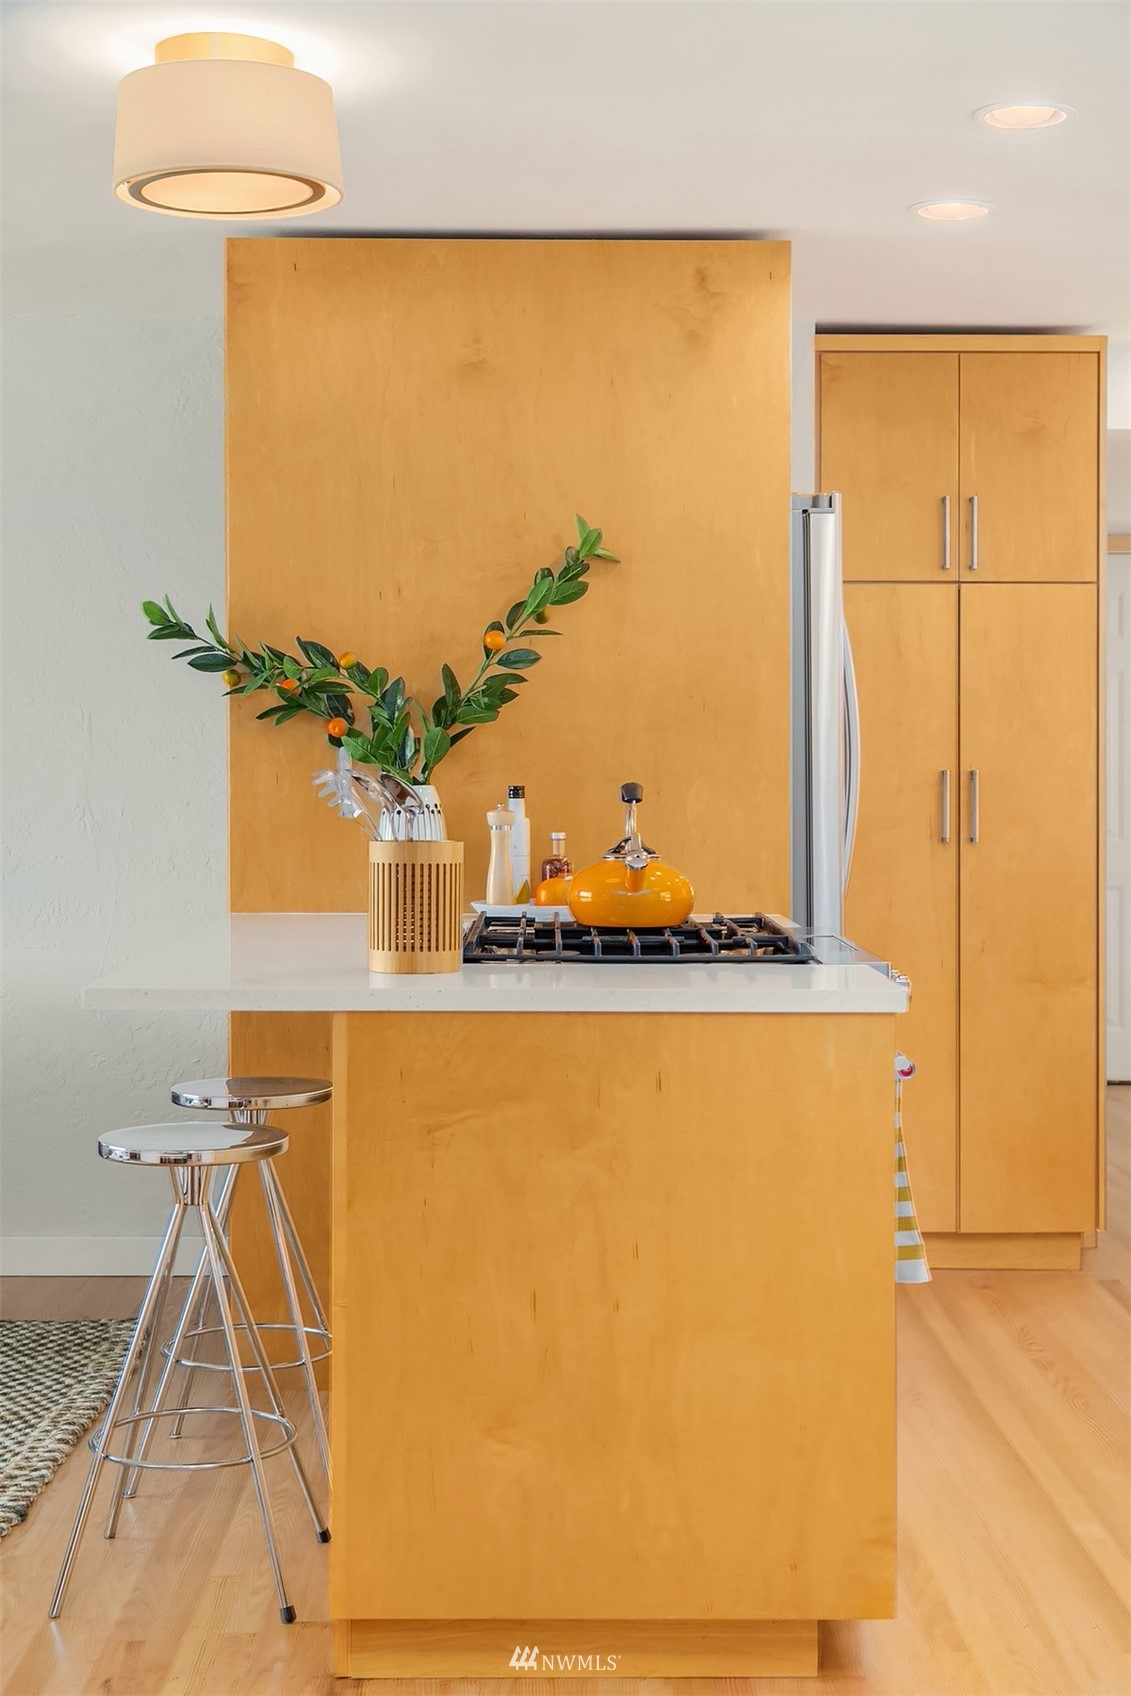
Modern kitchen with a honey-colored wood island, gas cooktop, and chrome bar stools.
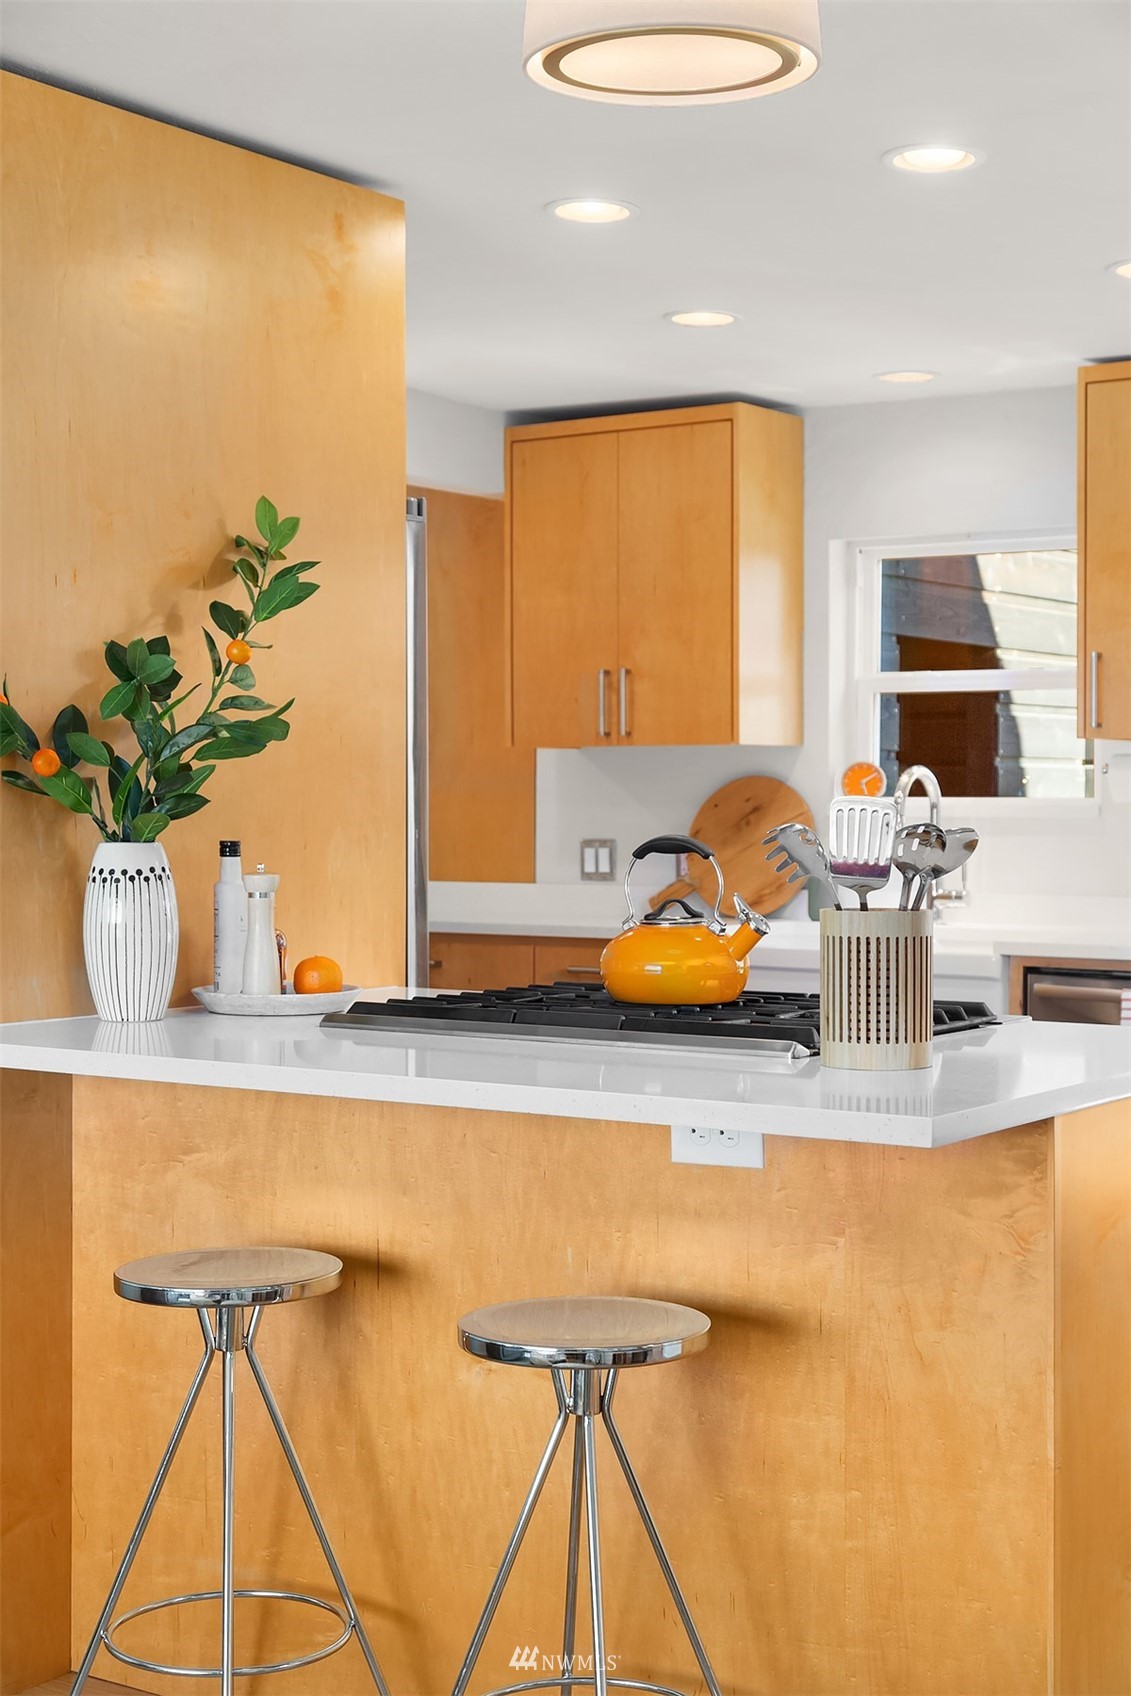
Kitchen with warm maple cabinets, a white island, gas cooktop, and two chrome stools.
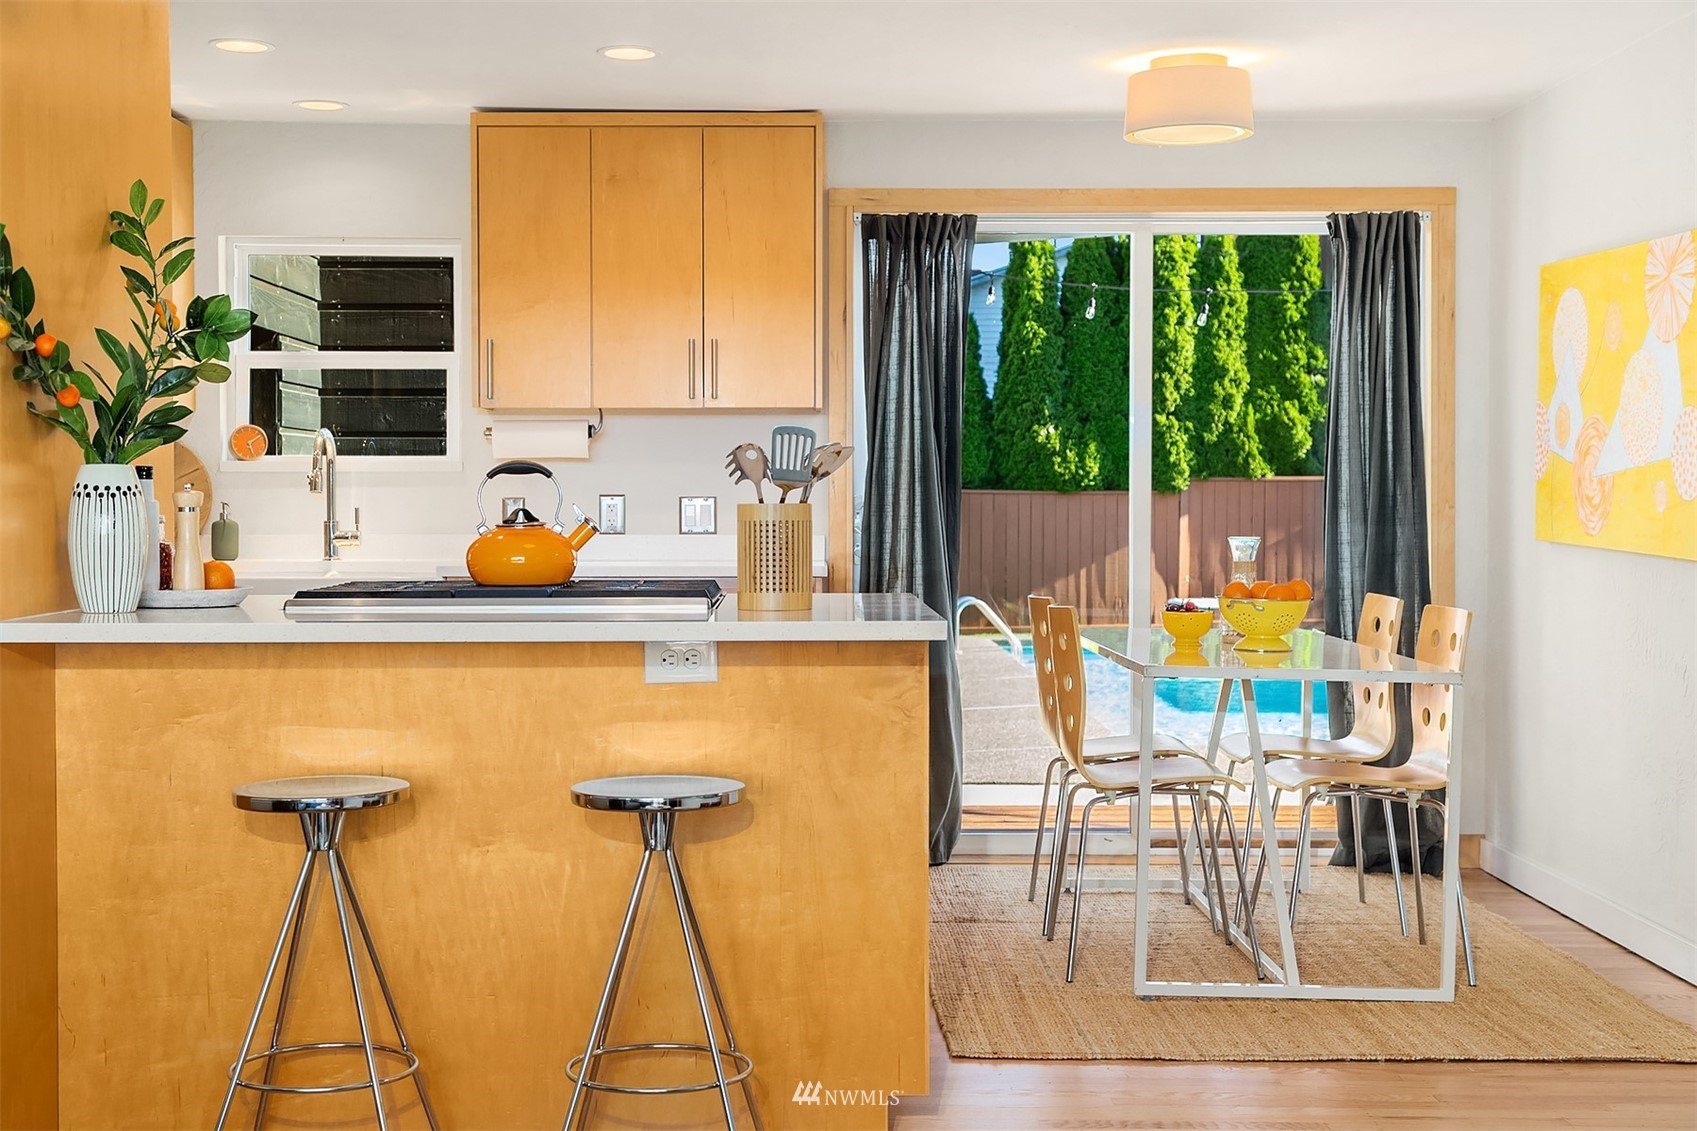
Kitchen with a wood breakfast bar and dining area overlooking a backyard swimming pool.
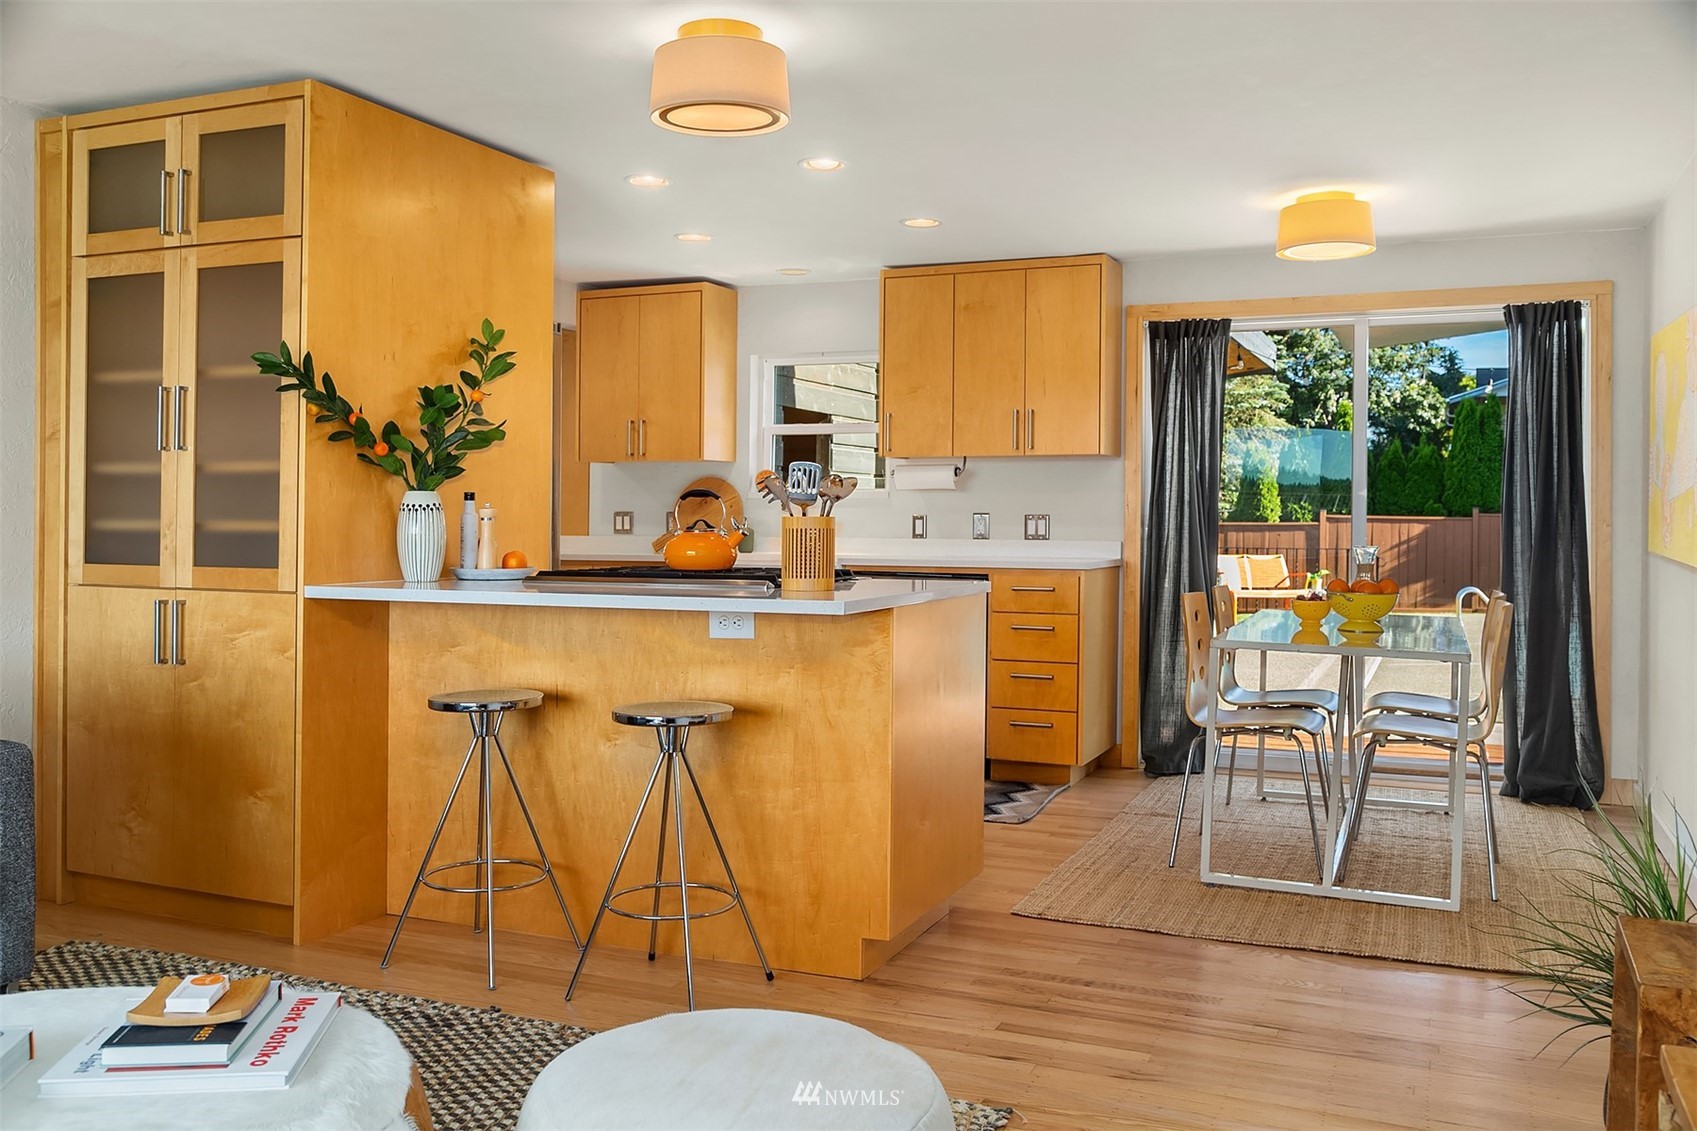
Kitchen with honey-colored wood cabinets, a breakfast peninsula, and dining area beside sliding glass doors.
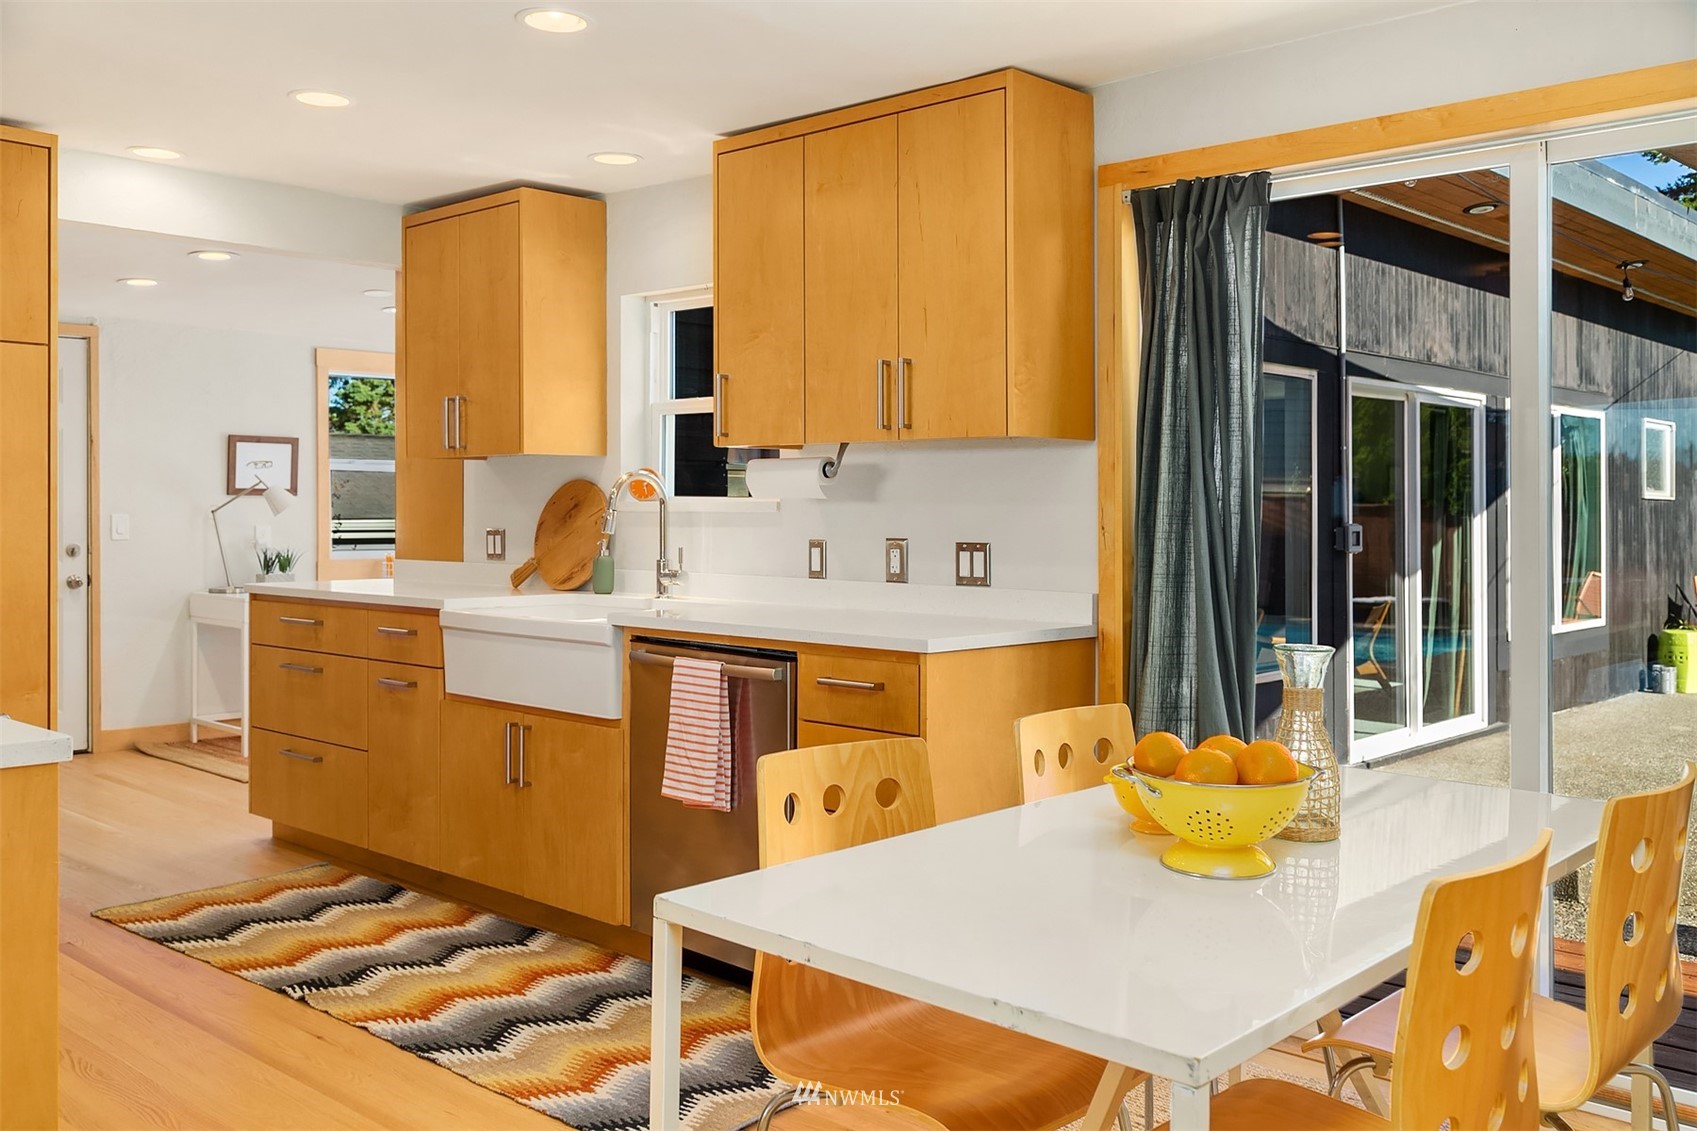
Open kitchen and dining area with wood cabinets, white countertops, and sliding doors to a patio.
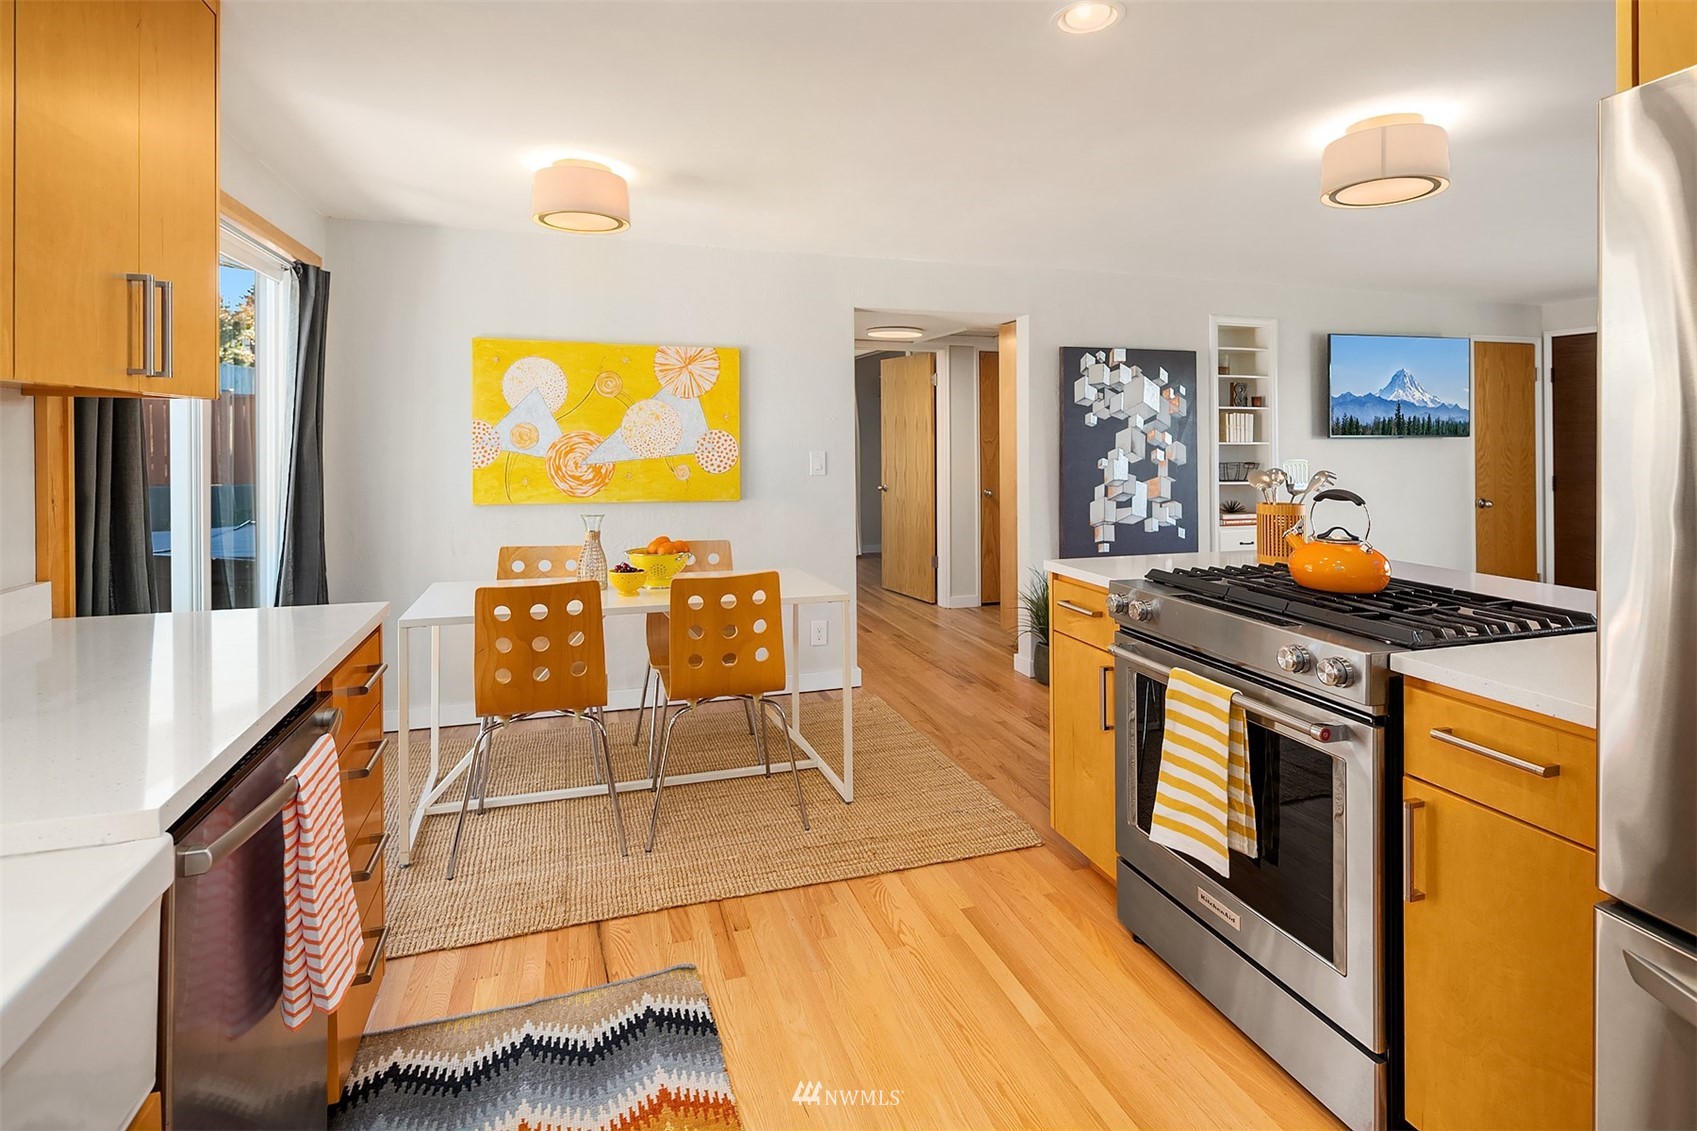
Kitchen with honey-colored cabinets, hardwood floors, and a stainless steel range beside a dining table.
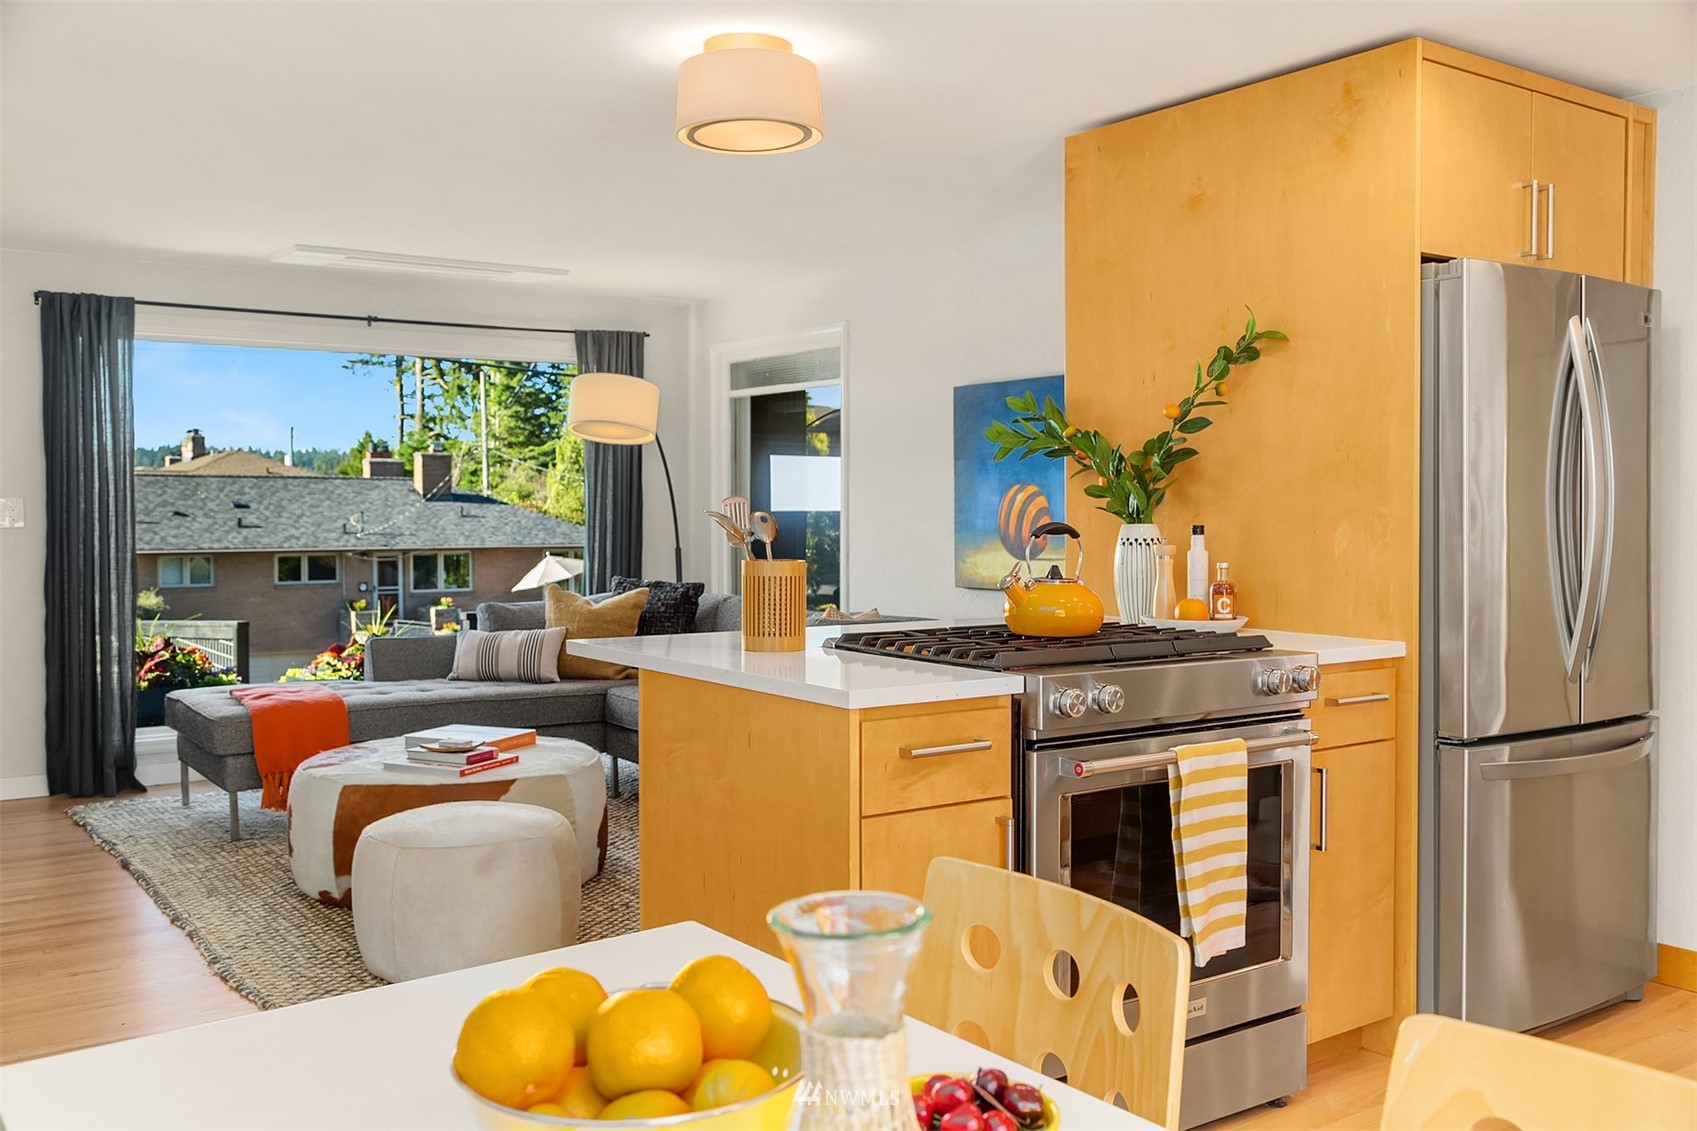
Open-plan kitchen with wood cabinets and stainless appliances beside a living room with a gray sectional.
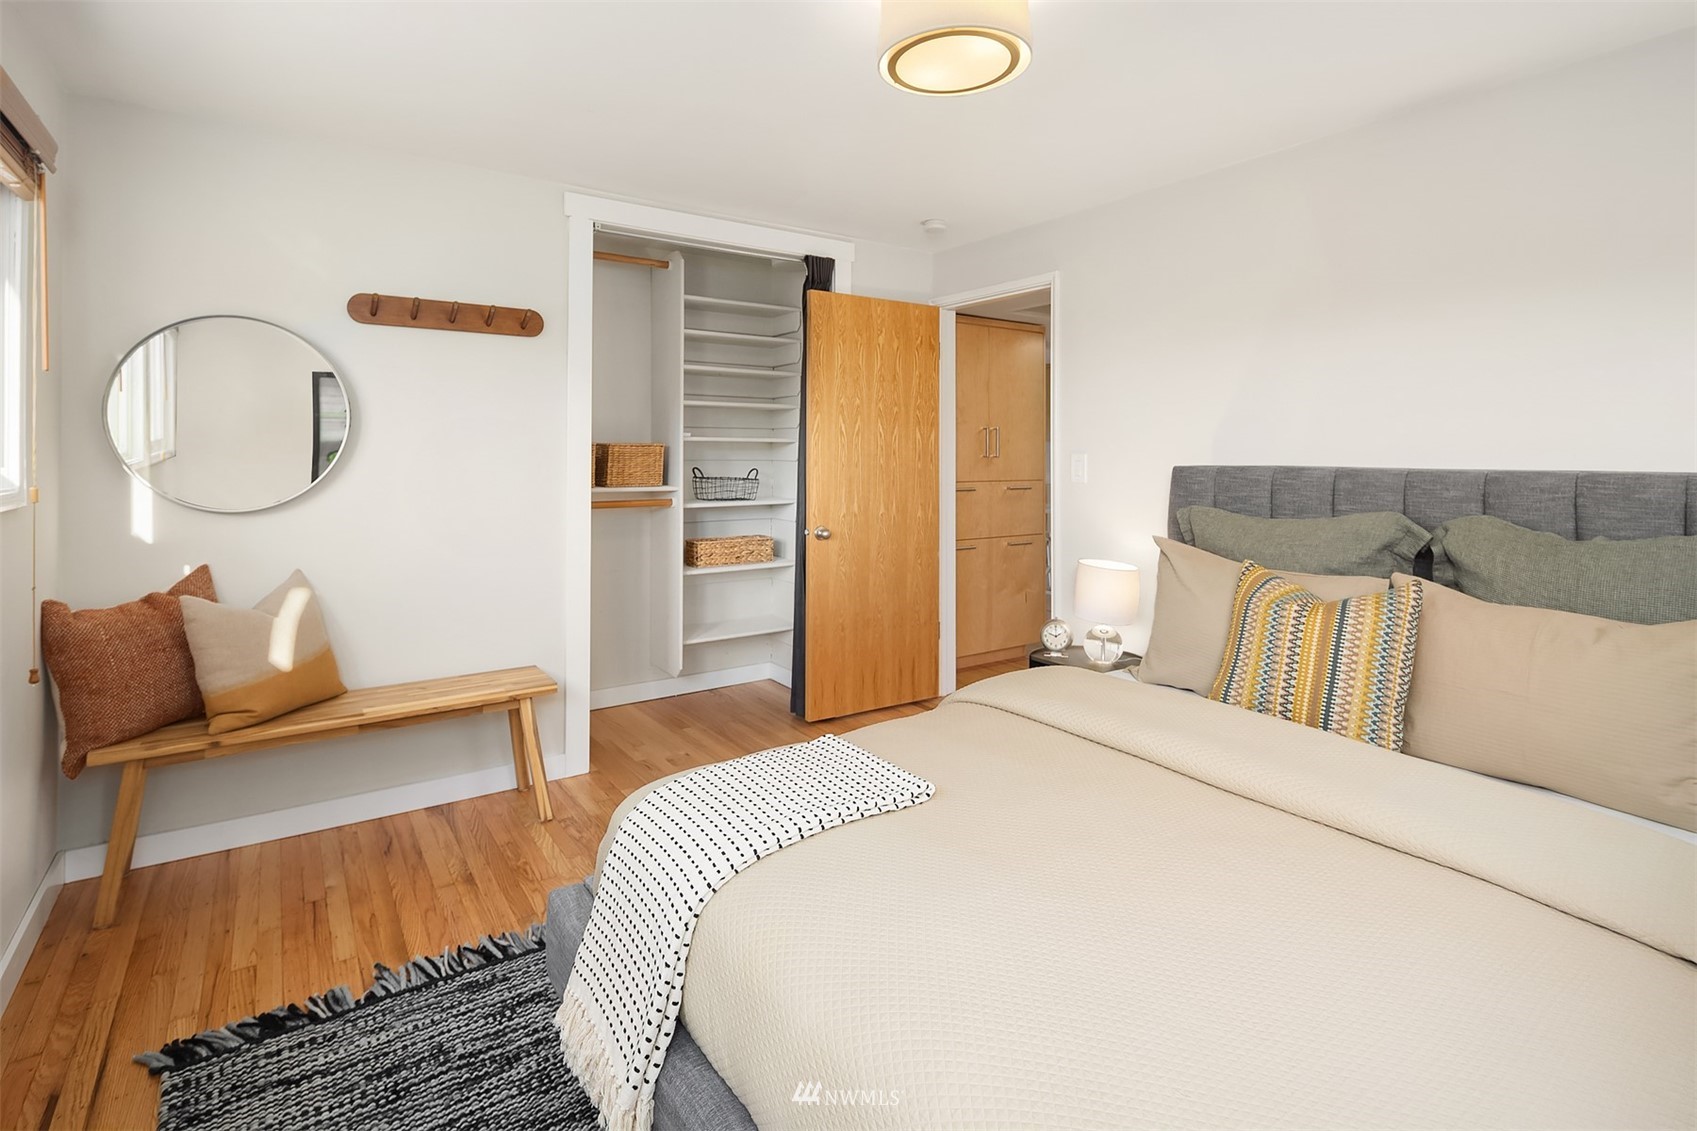
Staged bedroom with a large bed, hardwood floors, and an open closet with built-in shelves.
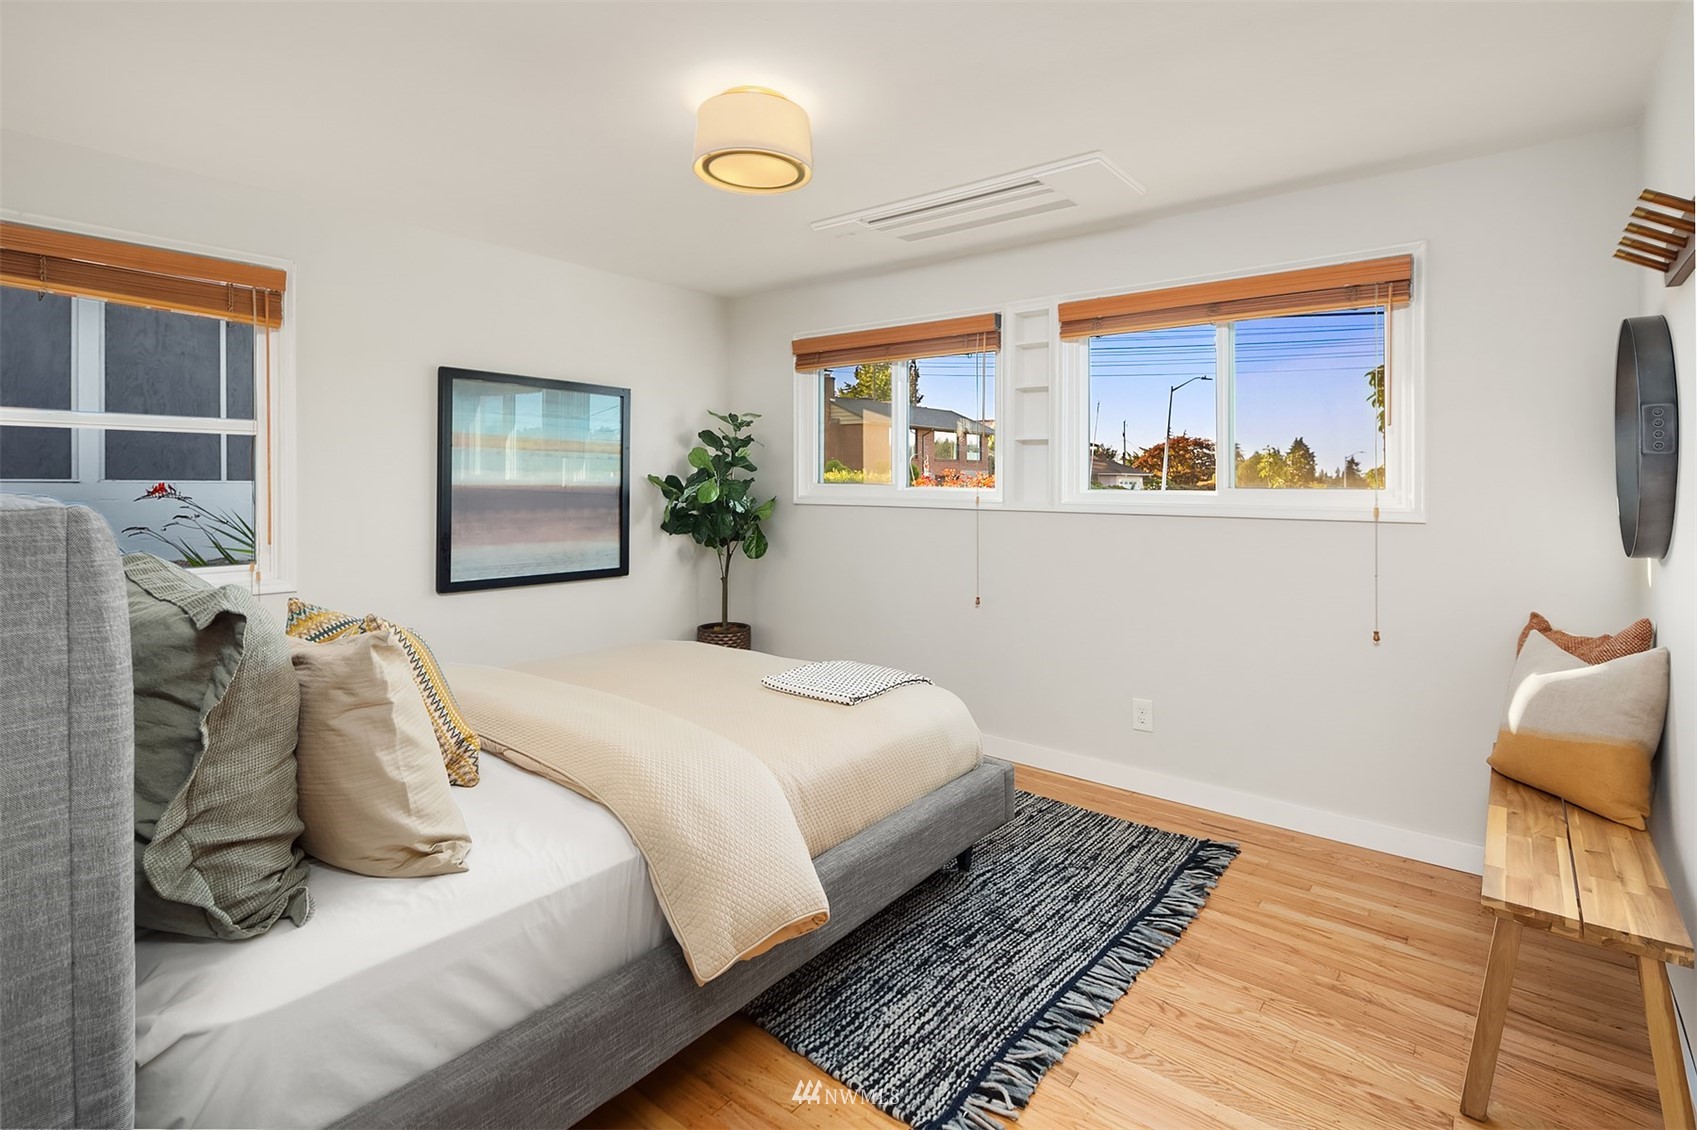
Furnished bedroom with a gray bed, hardwood floors, and wide windows overlooking the neighborhood.
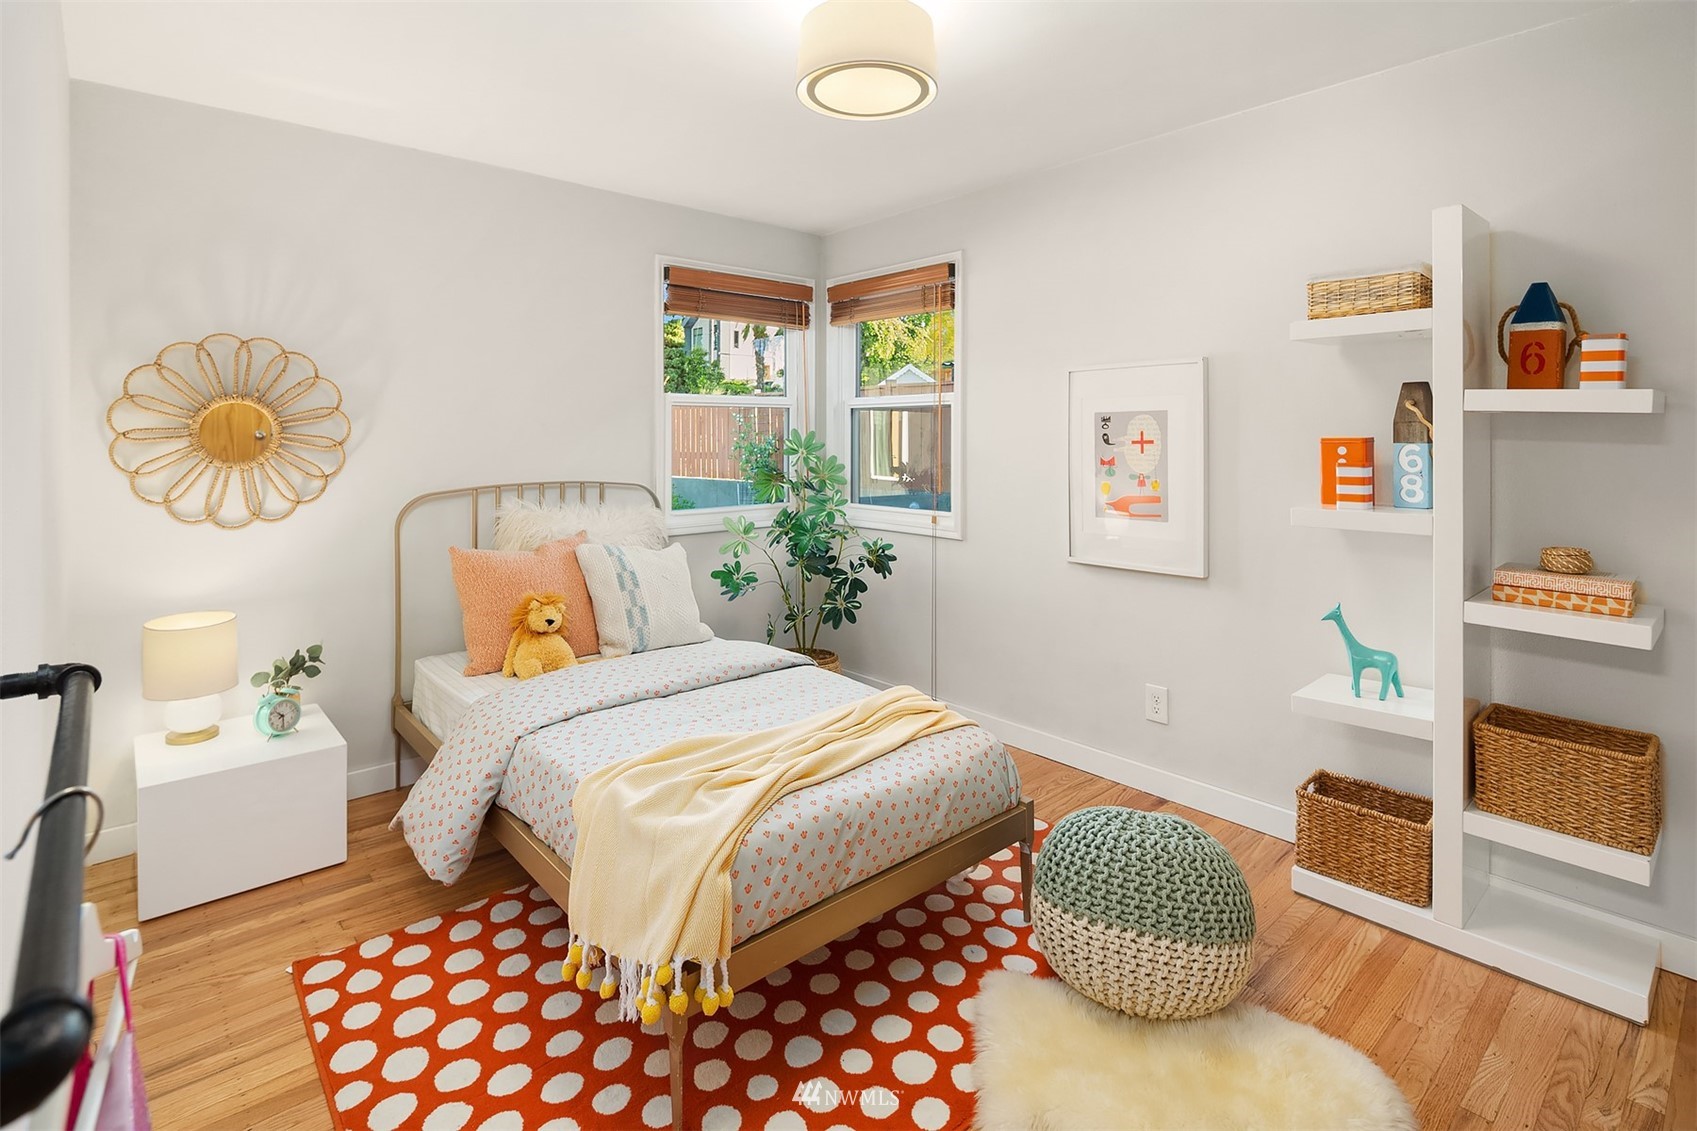
Staged bedroom with a brass bed, dotted orange rug, white shelving, and two corner windows.
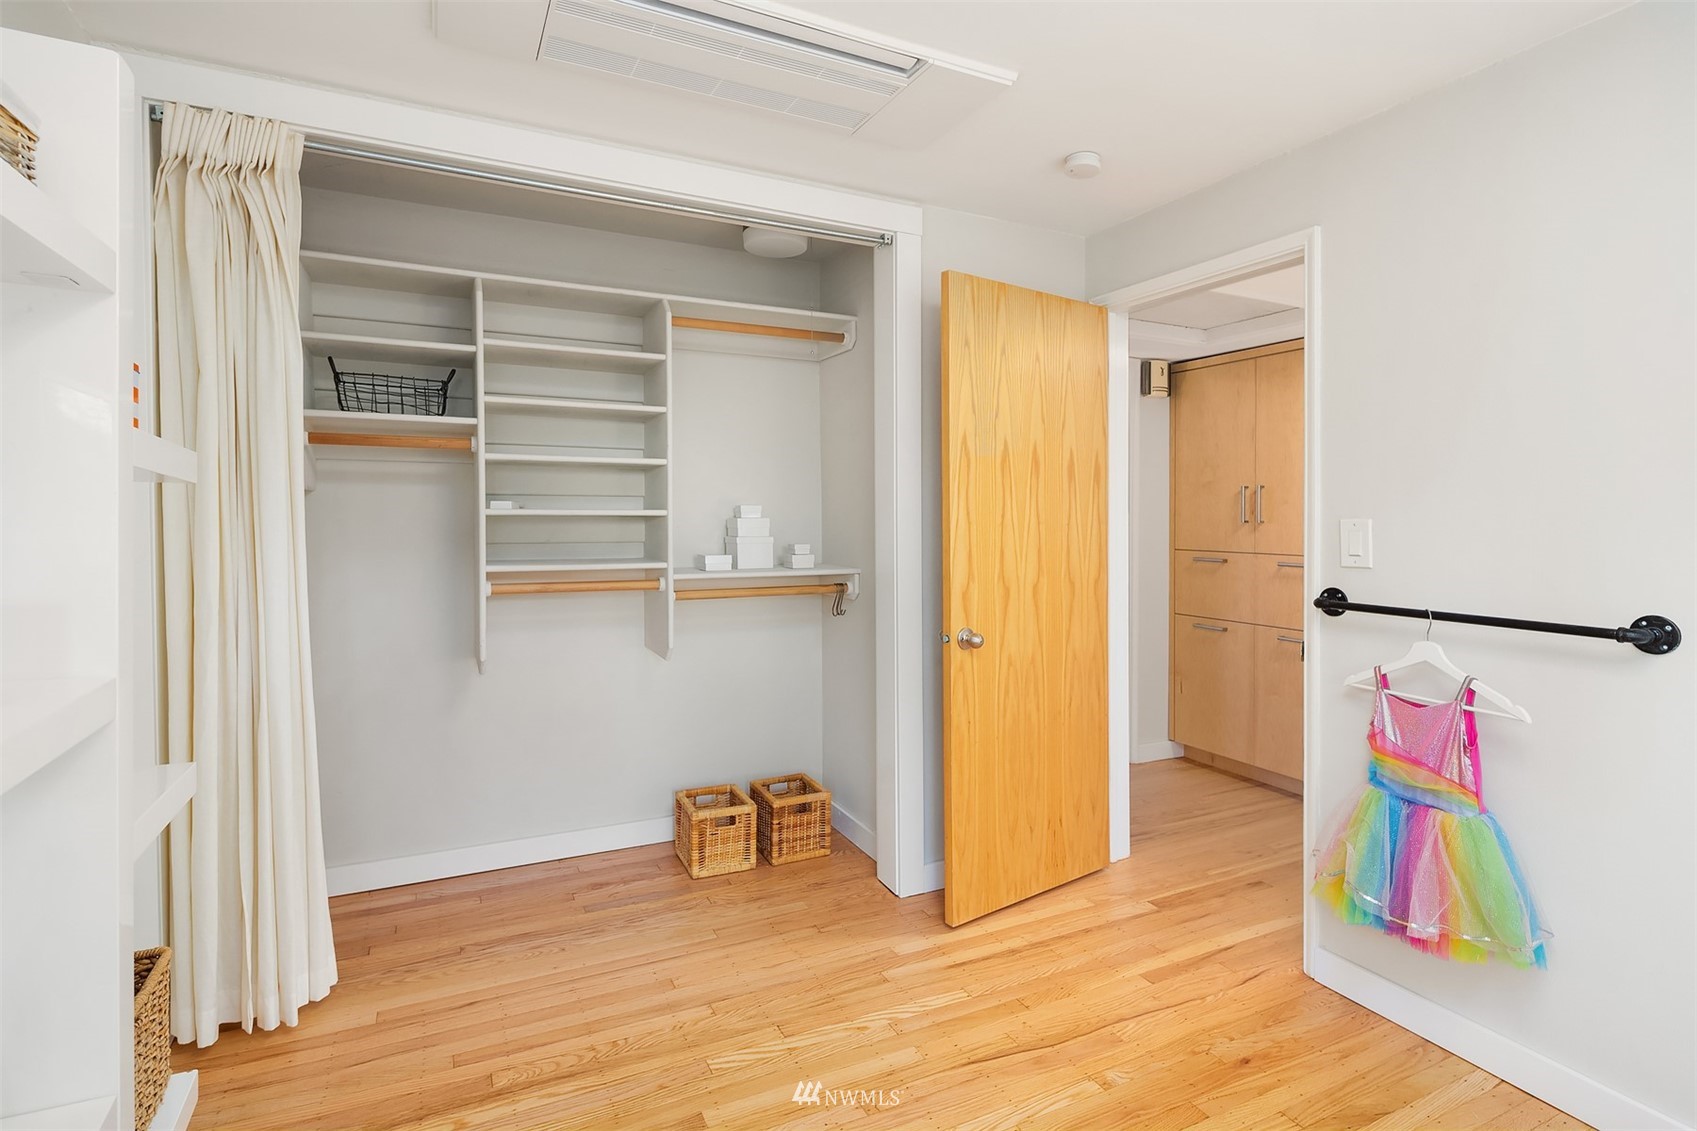
Walk-in closet with built-in shelving, a white curtain, and a colorful child’s dress hanging by the doorway.
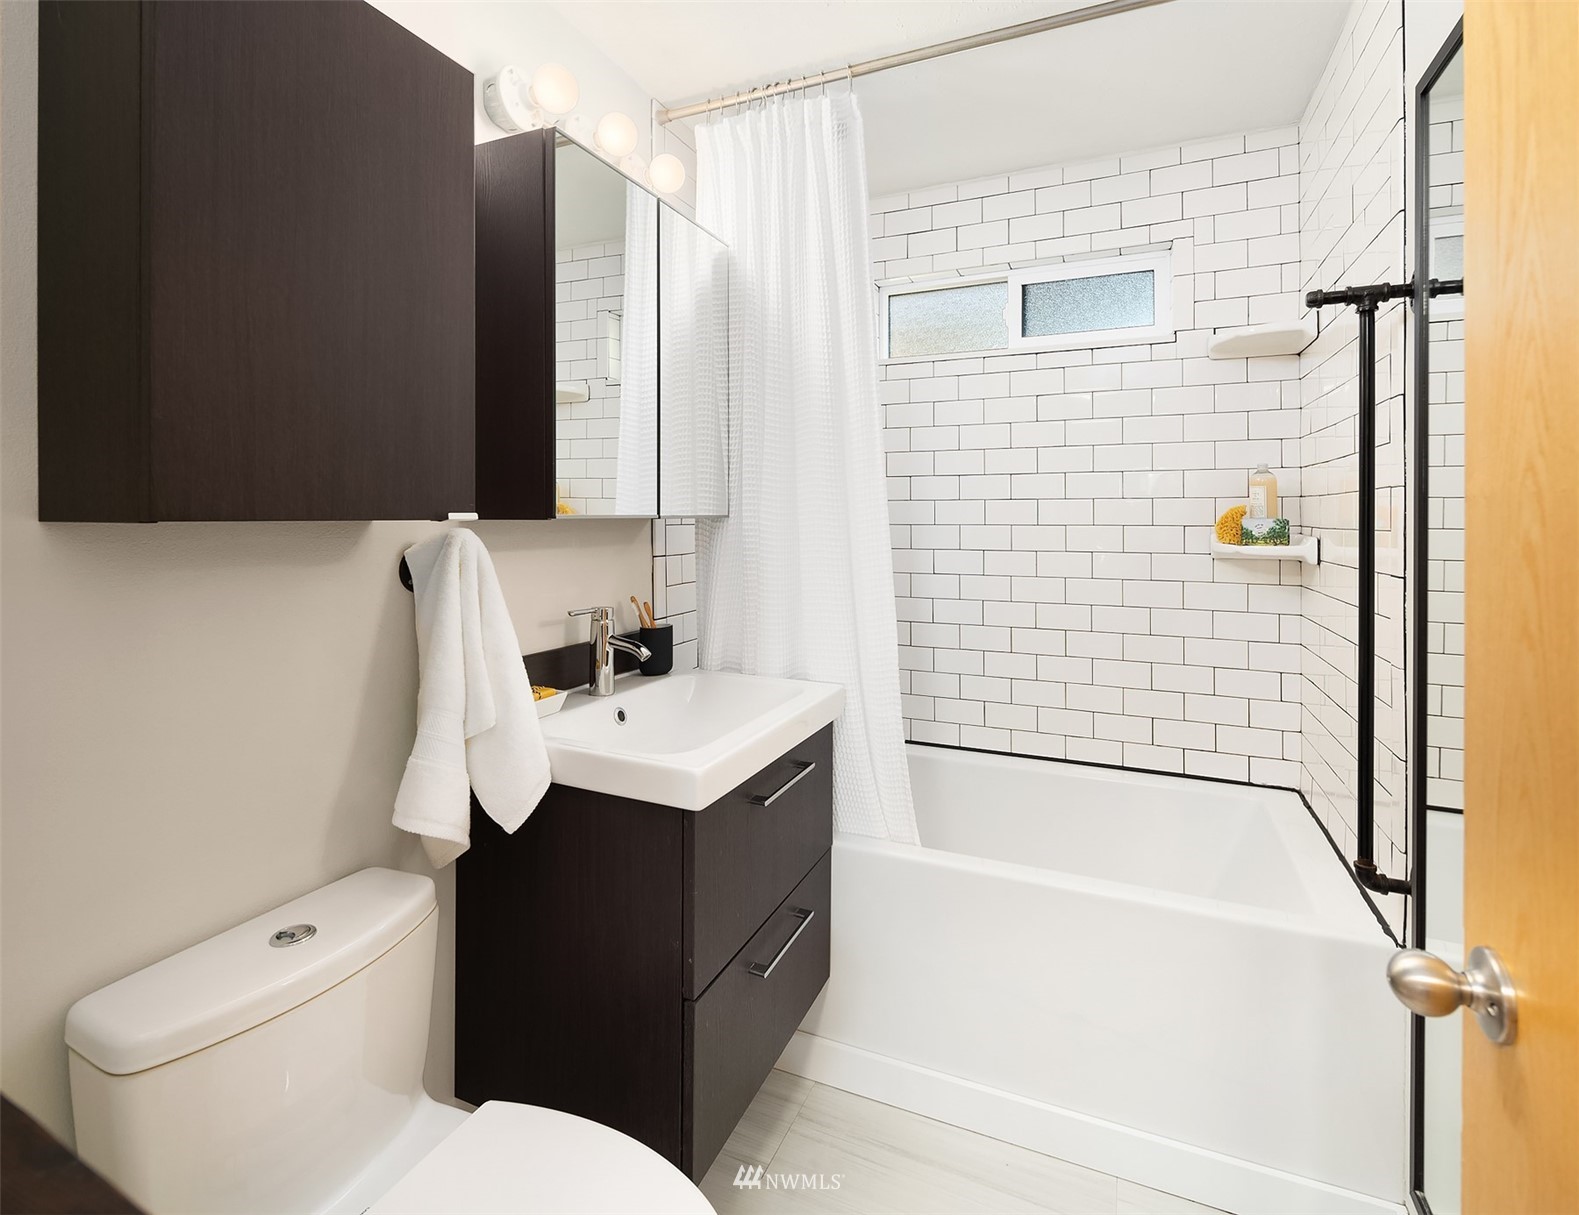
Bathroom with a white subway-tile tub surround, frosted window, and dark wood vanity.
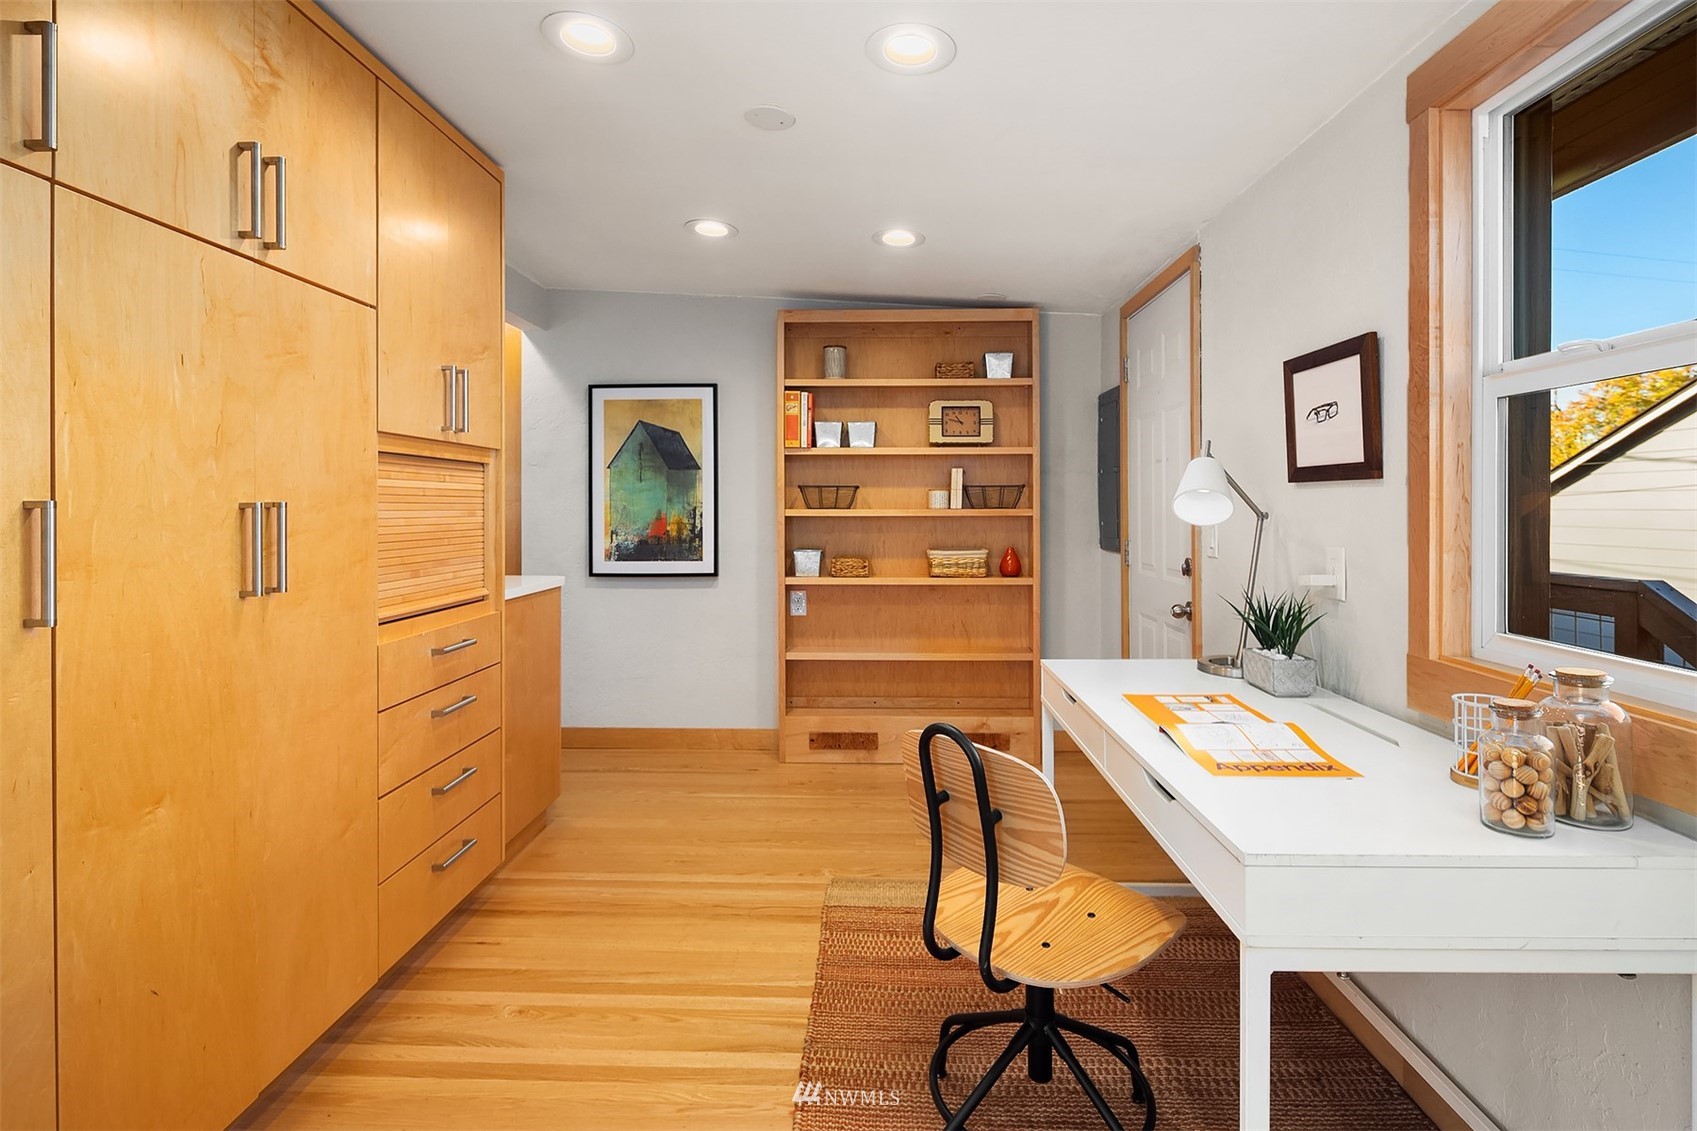
Home office with honey-colored built-ins, a white desk, and a large wood-trimmed window.
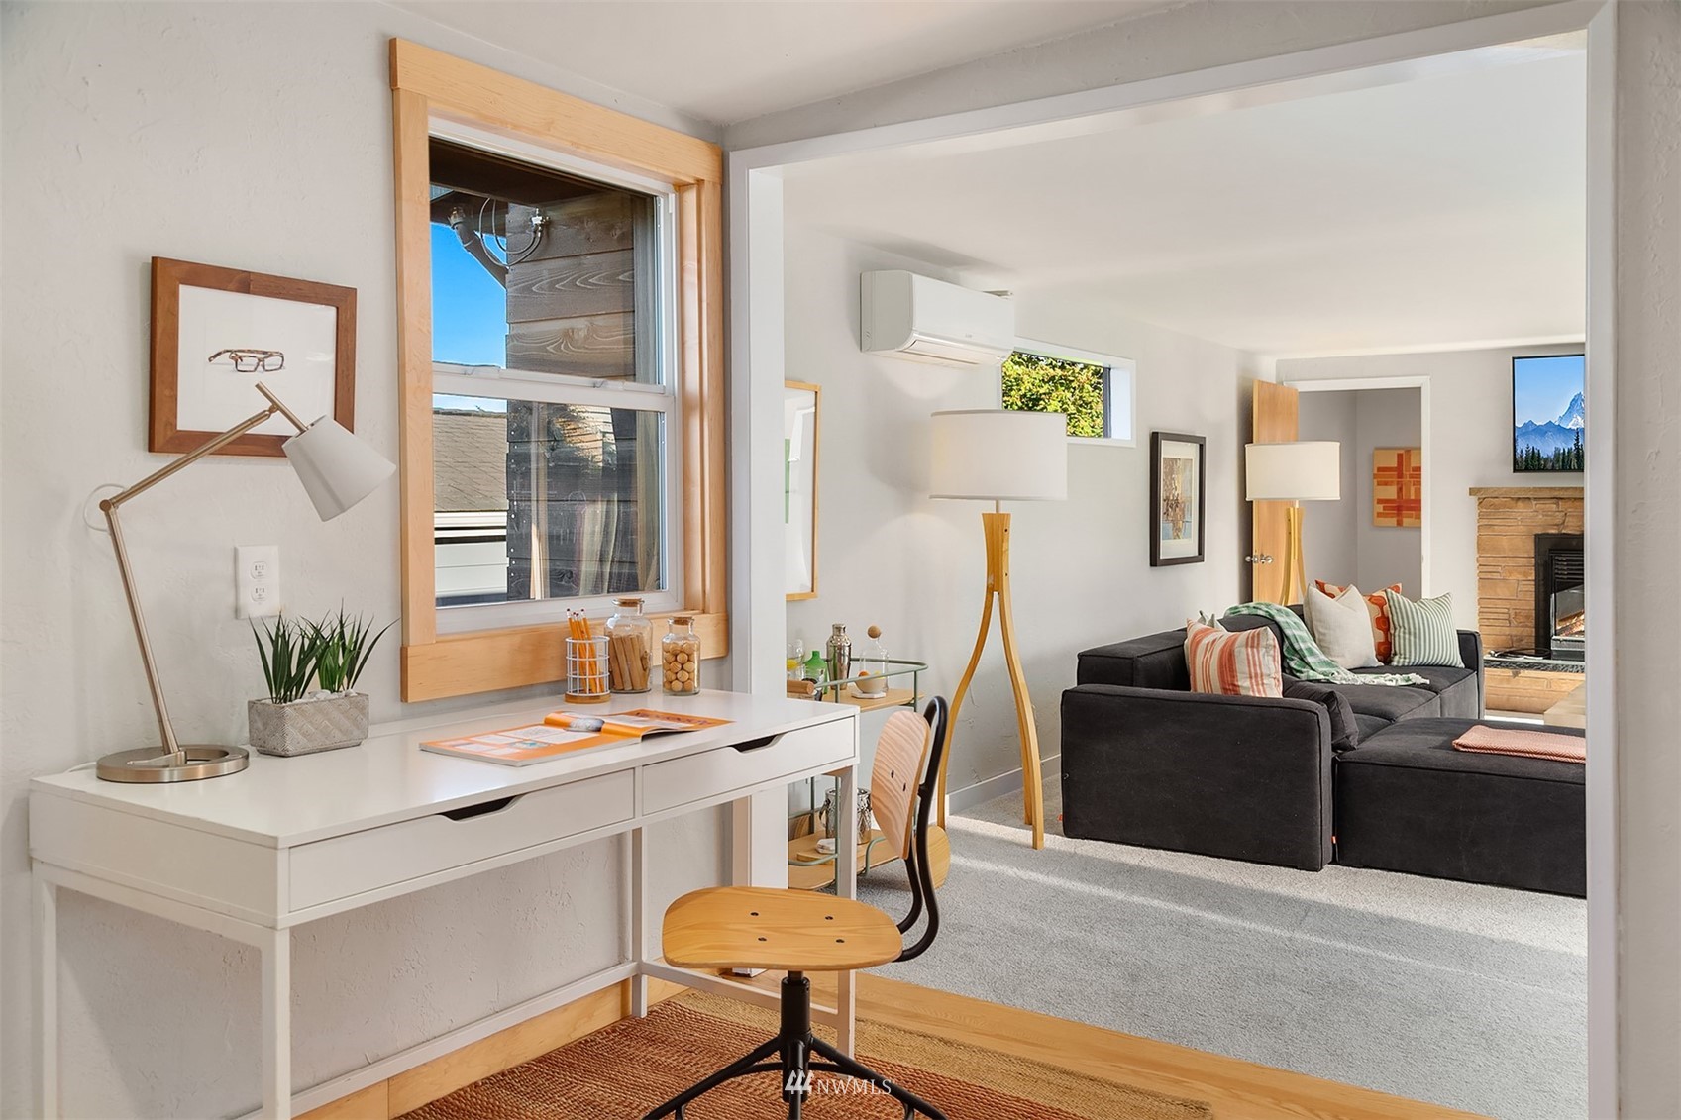
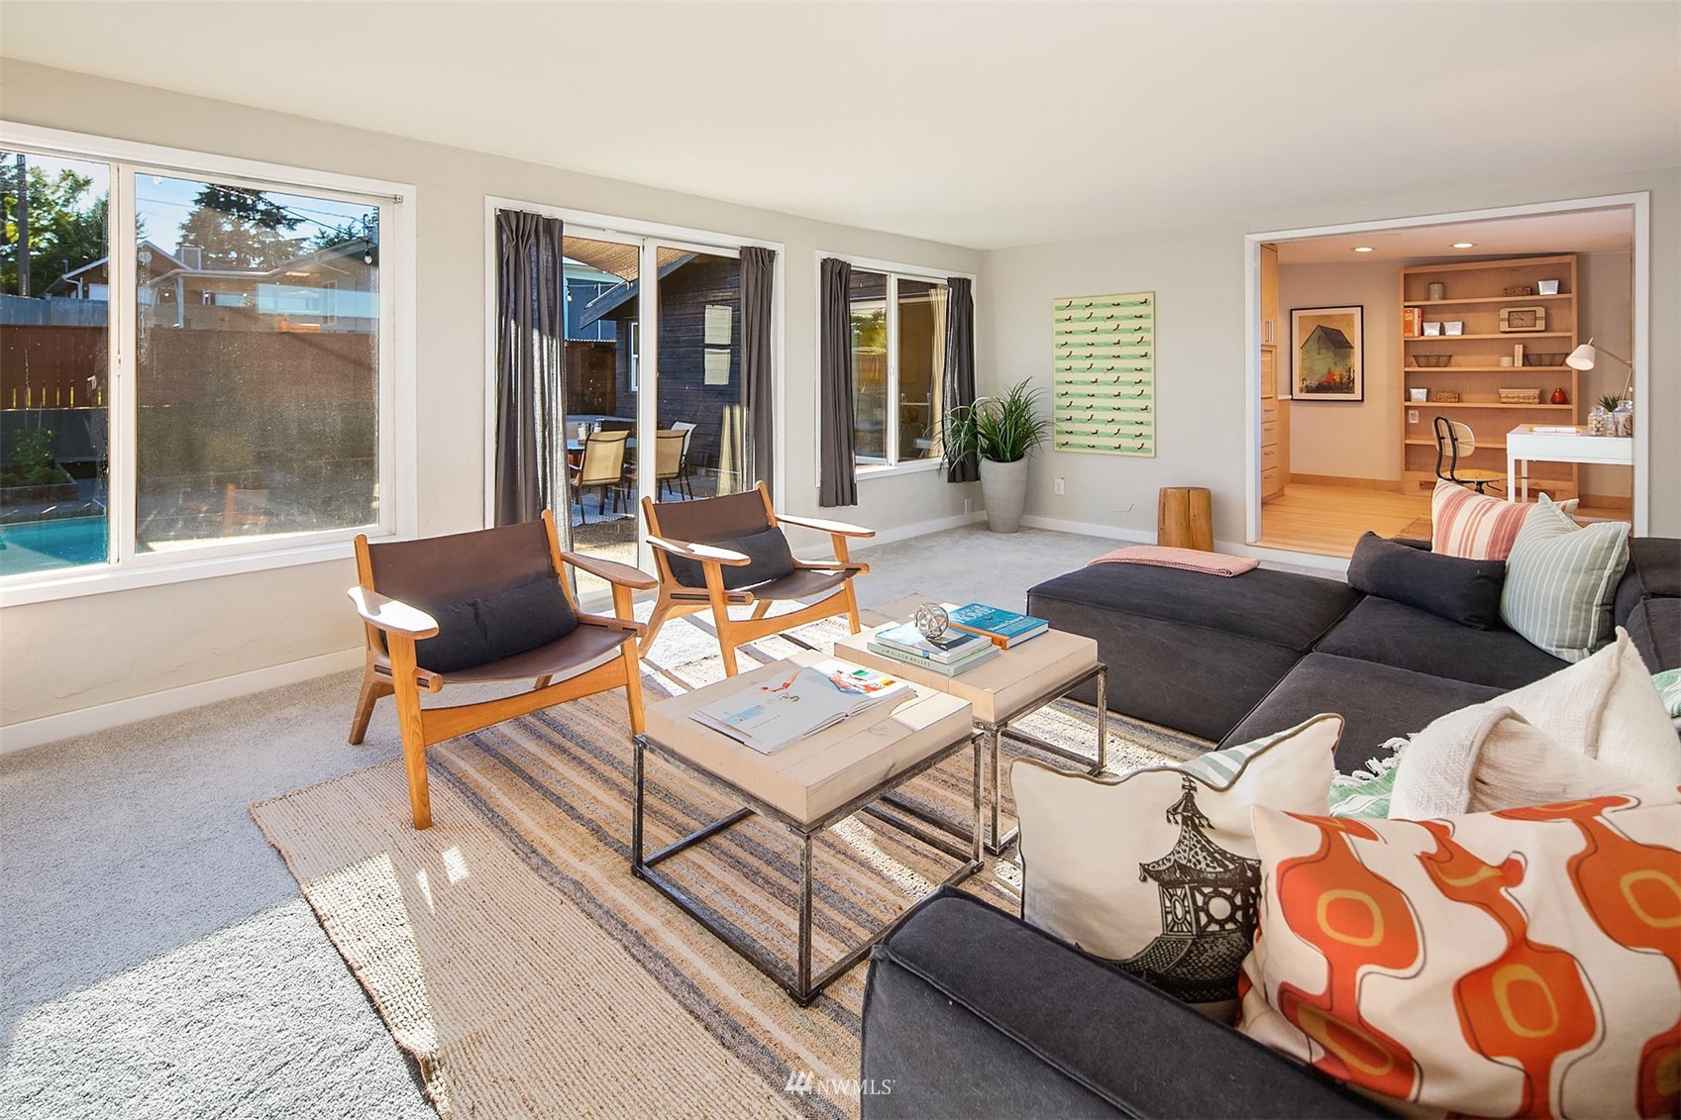
Home office nook with a white desk opens into a living room with a dark sectional and stone fireplace.
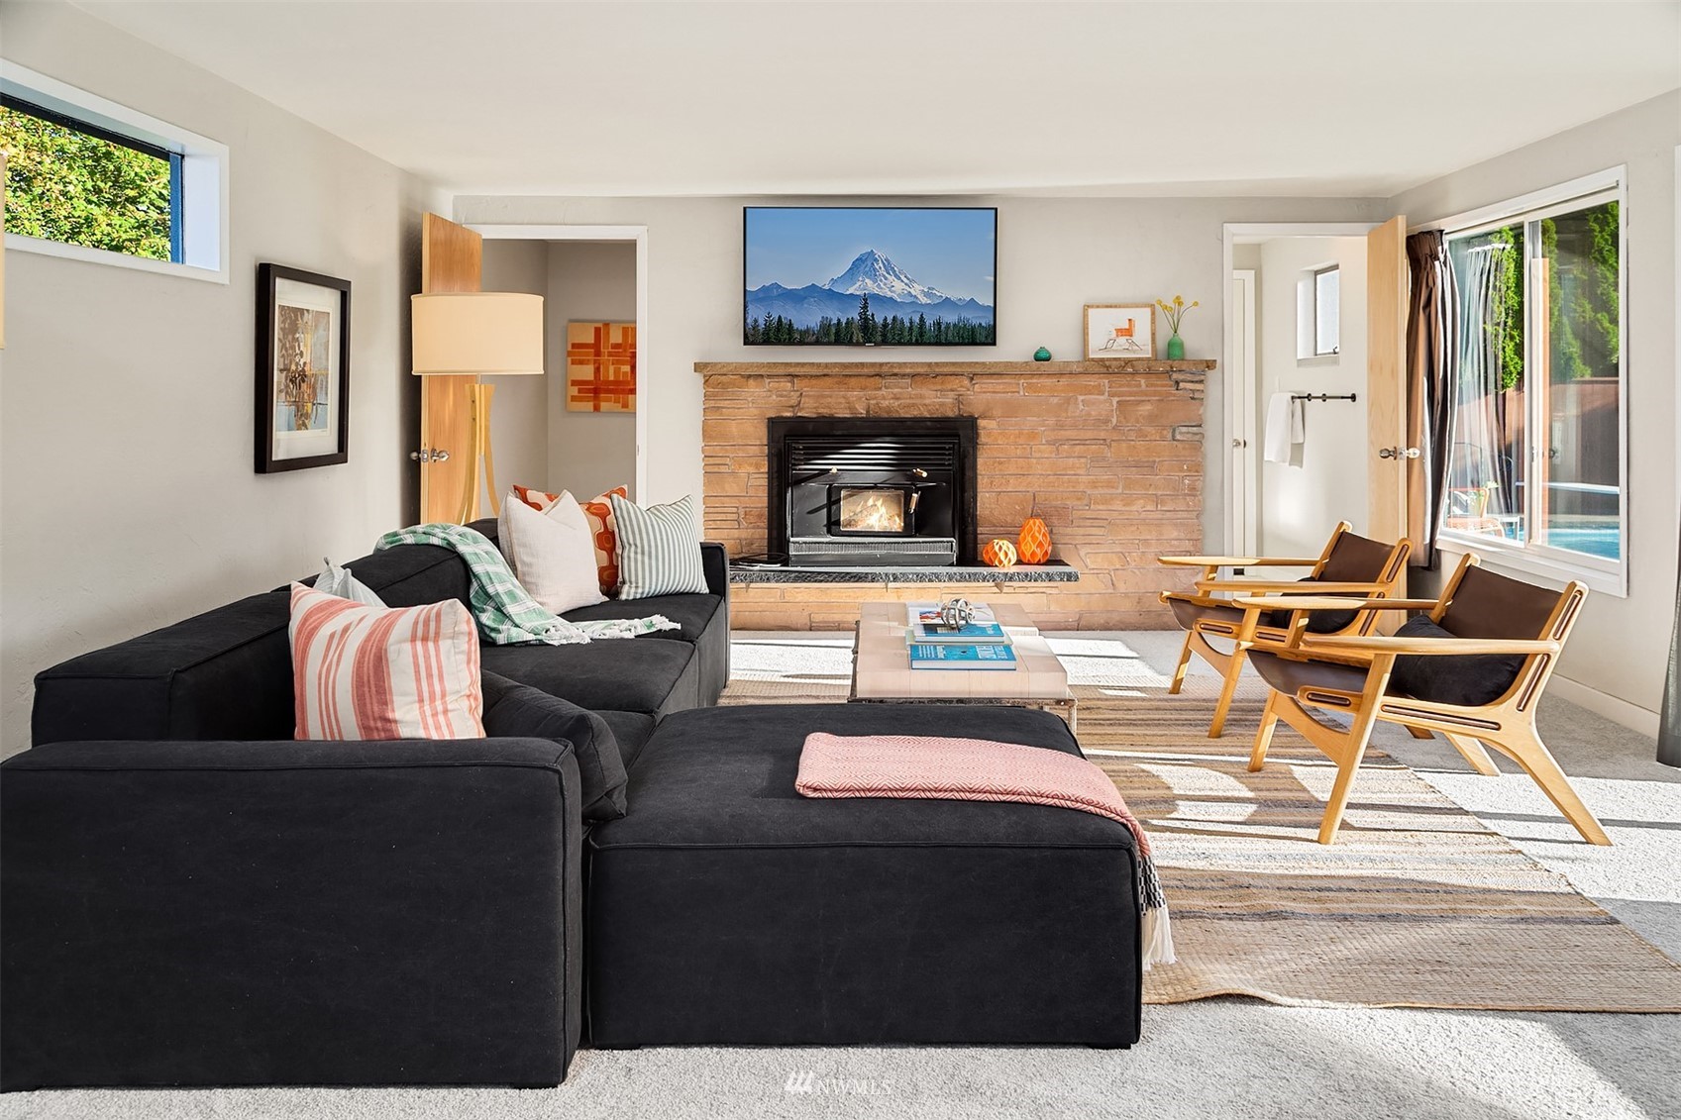
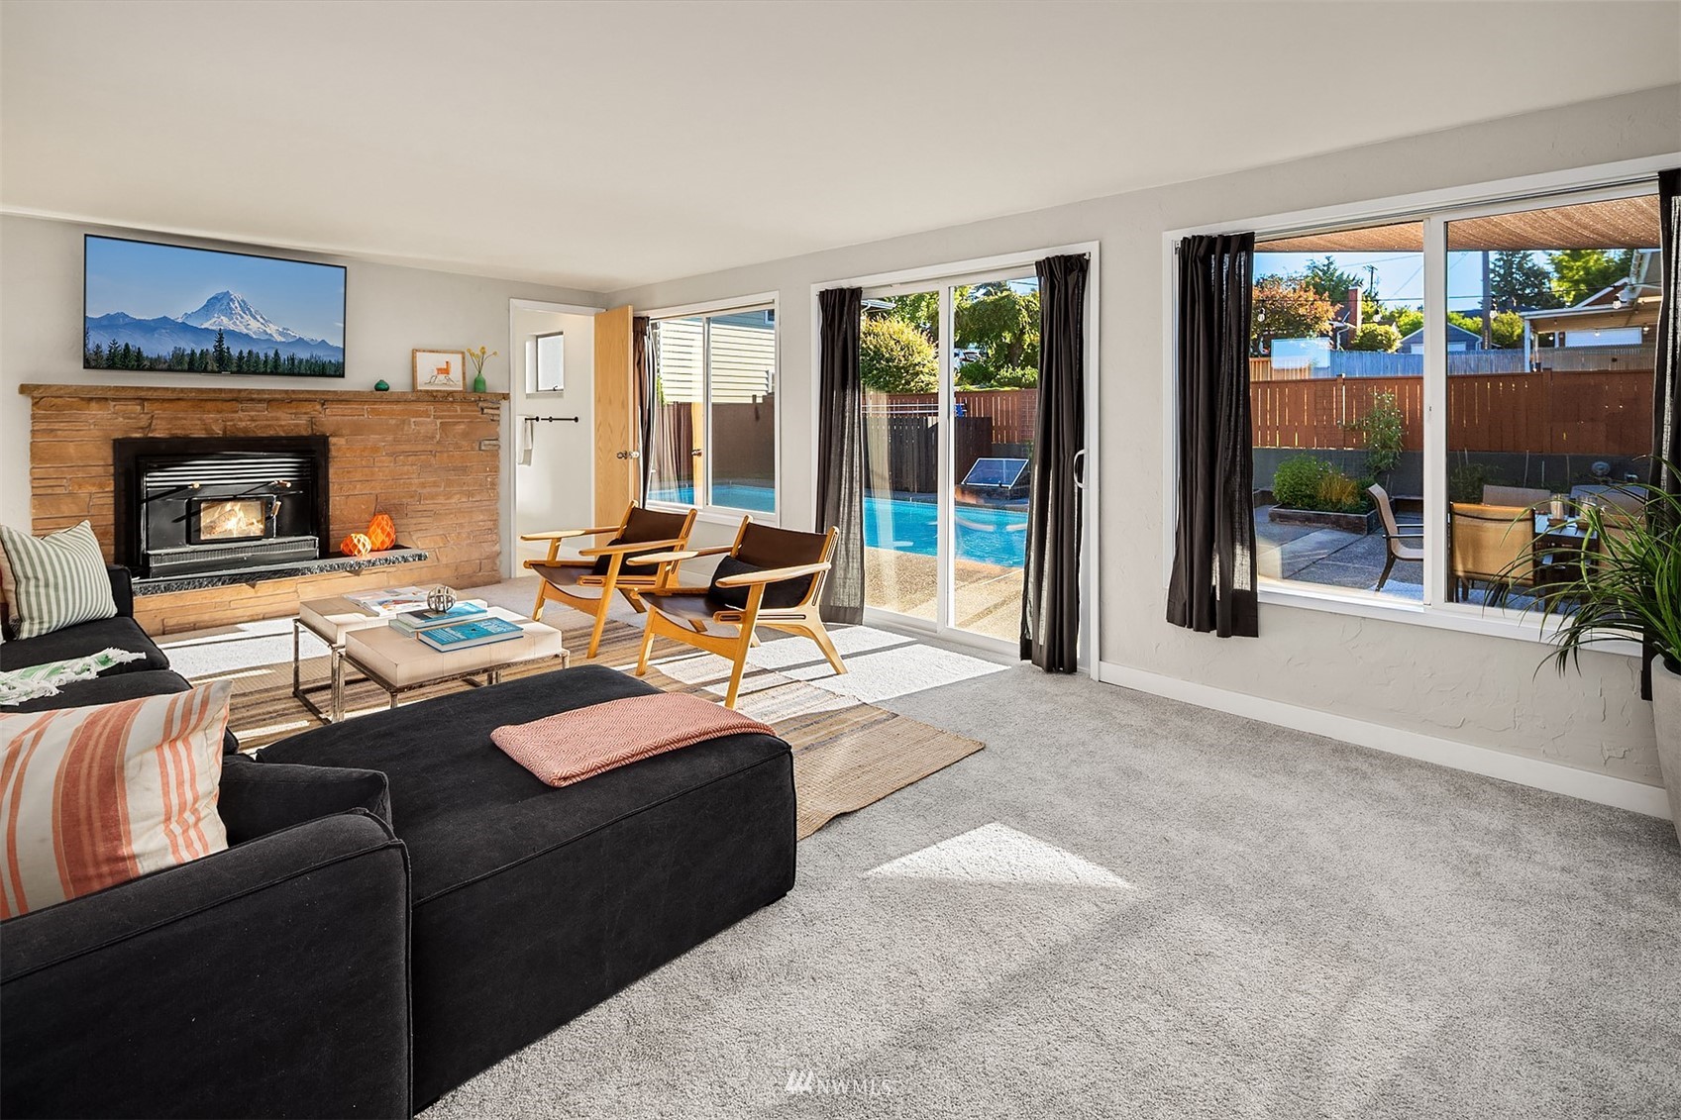
Living room with a stone fireplace, dark sectional, wooden lounge chairs, and pool visible through the windows.
Living room with a stone fireplace, dark sectional, and windows overlooking an outdoor pool.
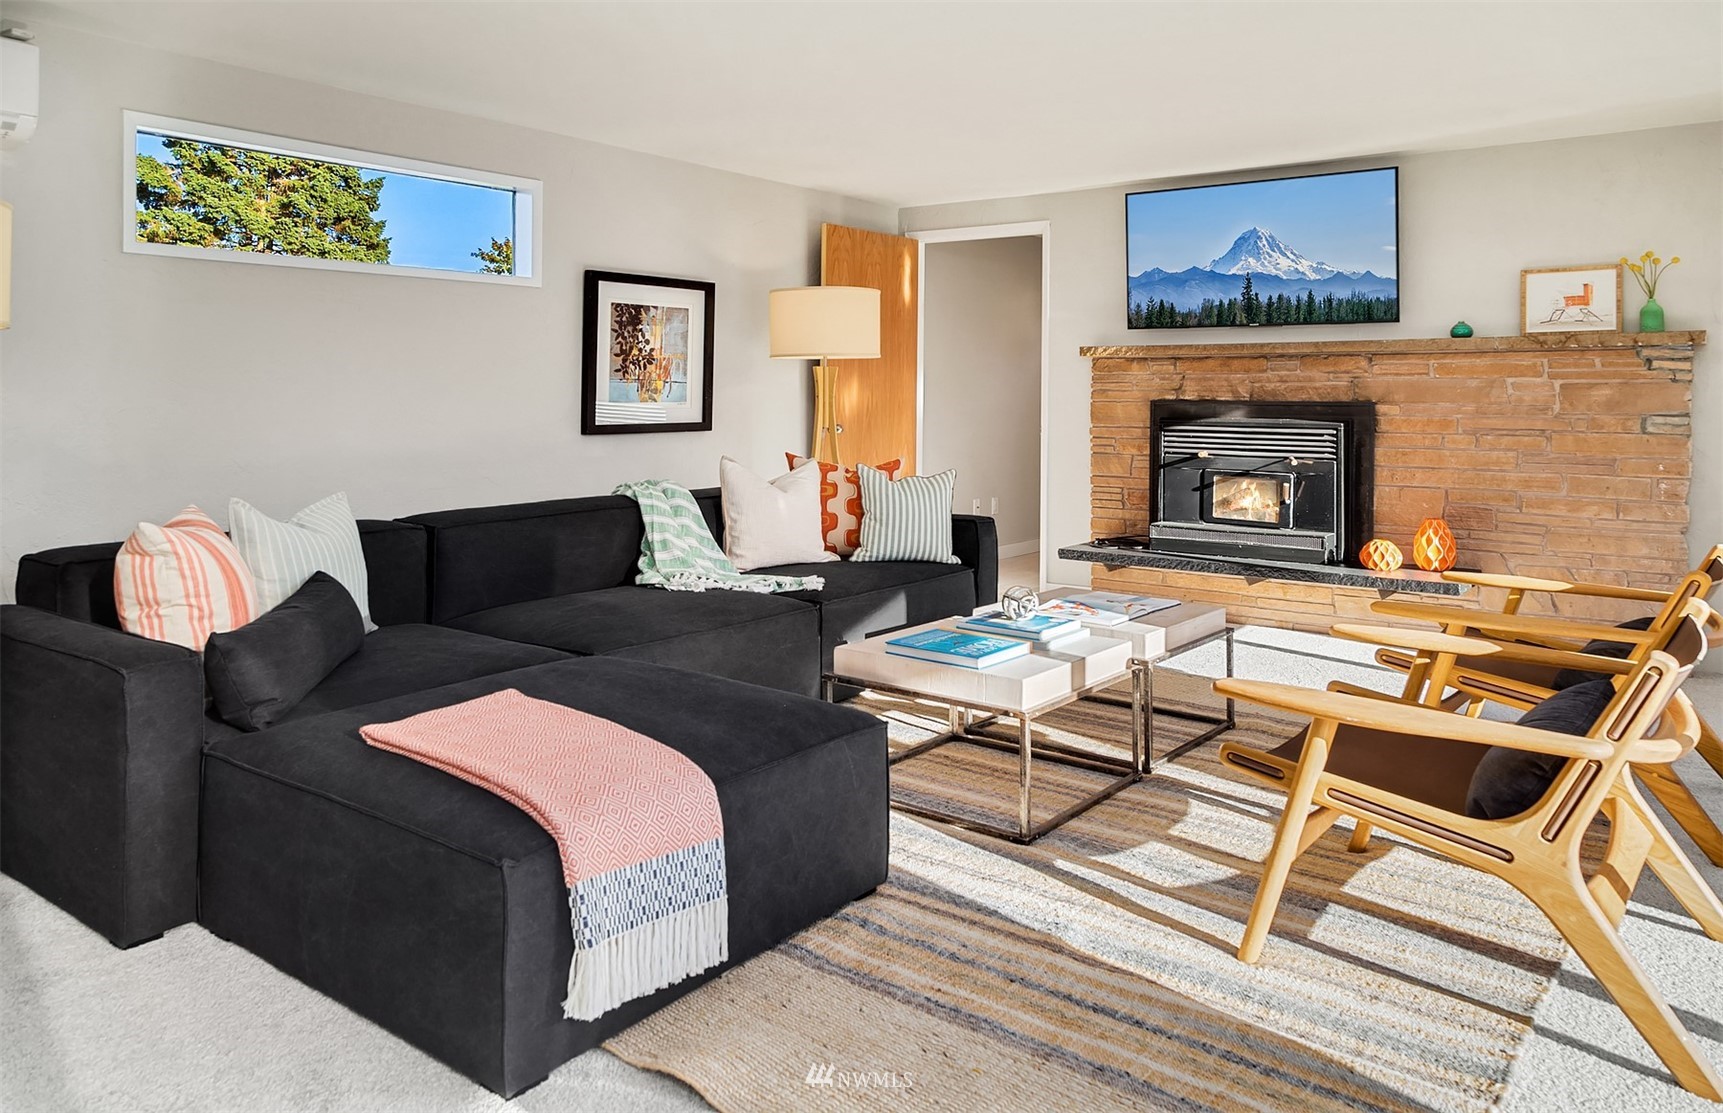
Staged living room with a black sectional, wood lounge chairs, and a stone fireplace.
Living room with a dark sectional, wood lounge chairs, and large windows overlooking a backyard pool.
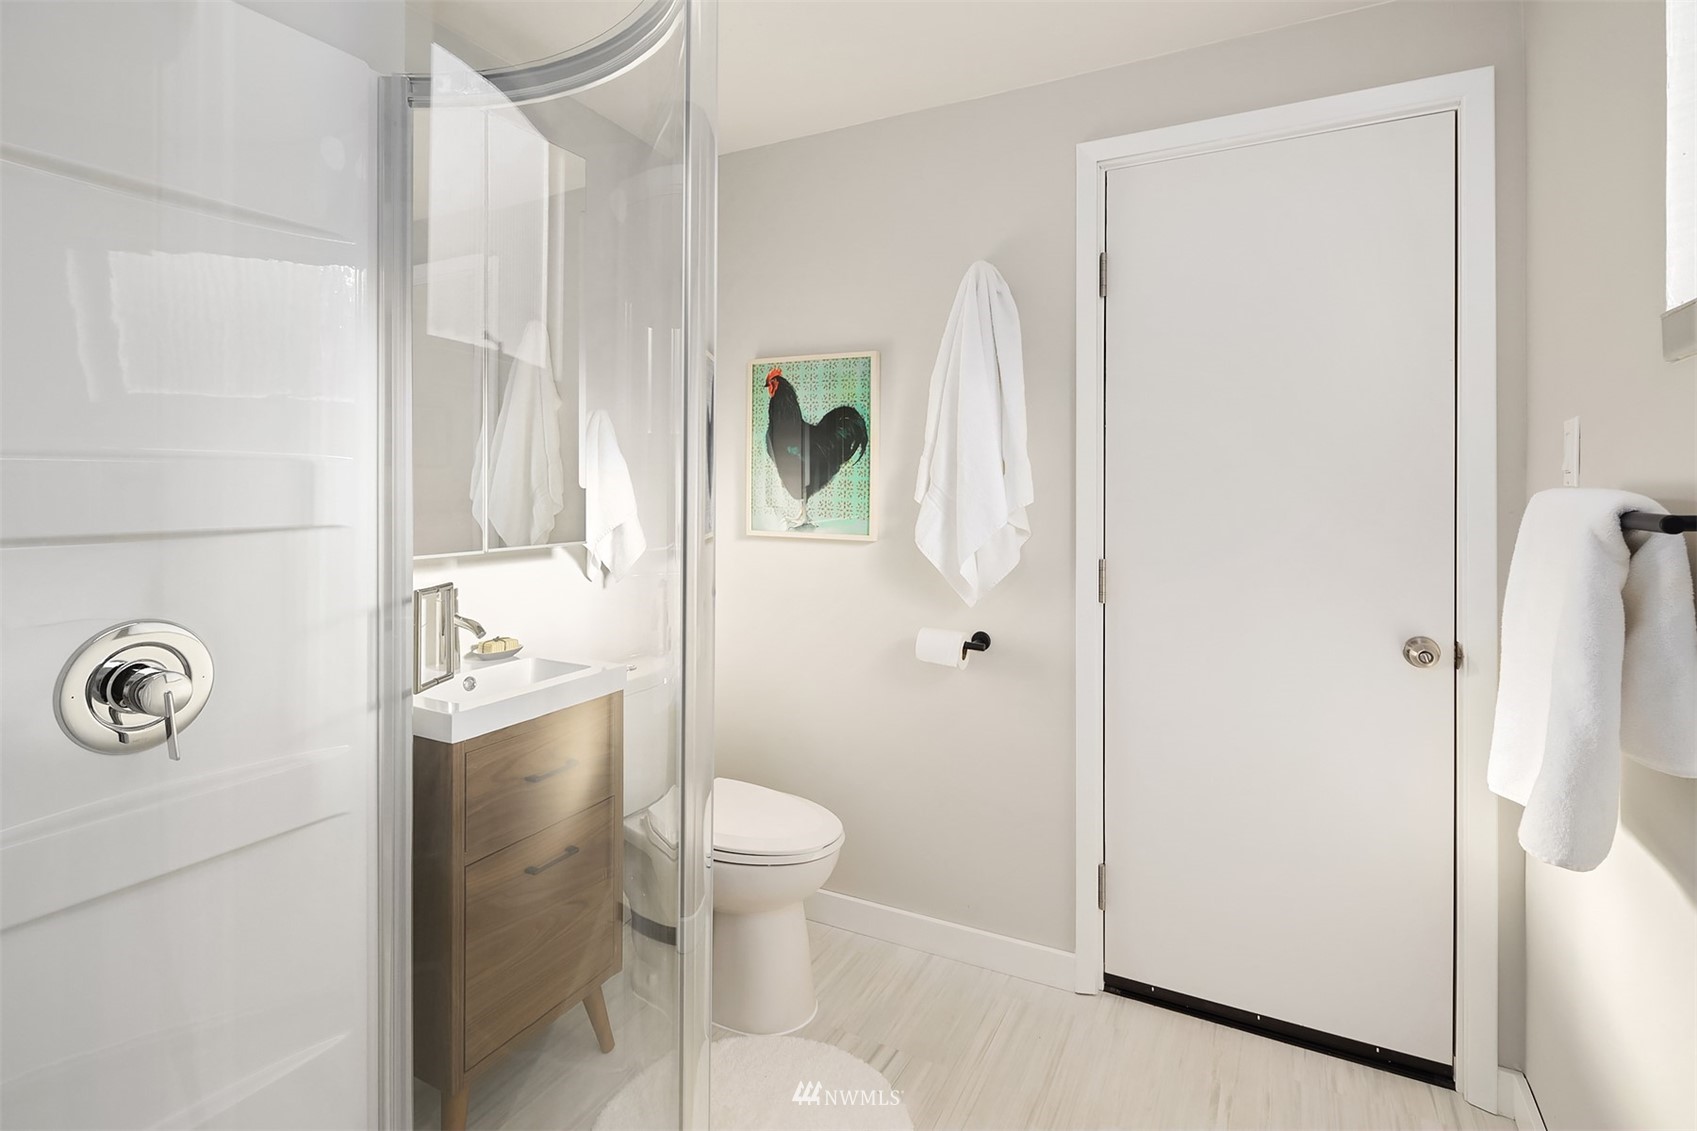
Bathroom with a glass shower, wood vanity, and framed rooster artwork.
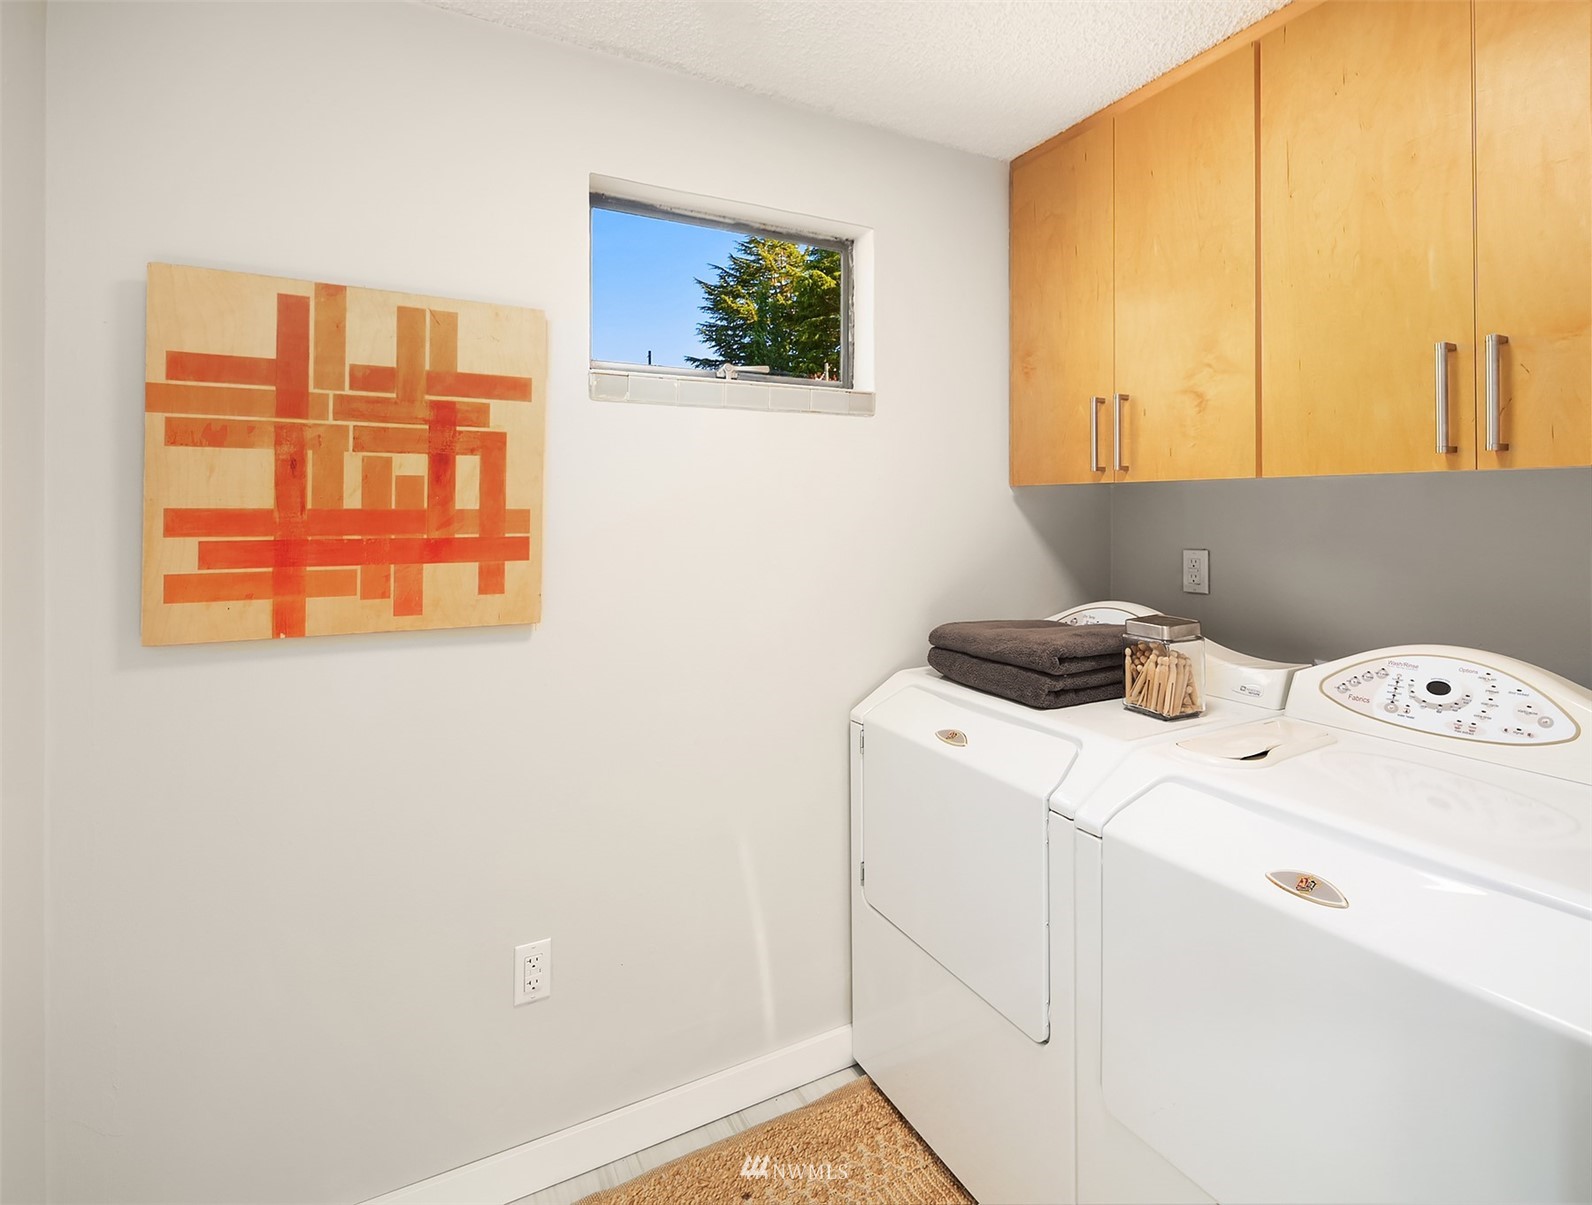
Laundry room with washer and dryer beneath light wood cabinets and a small high window.
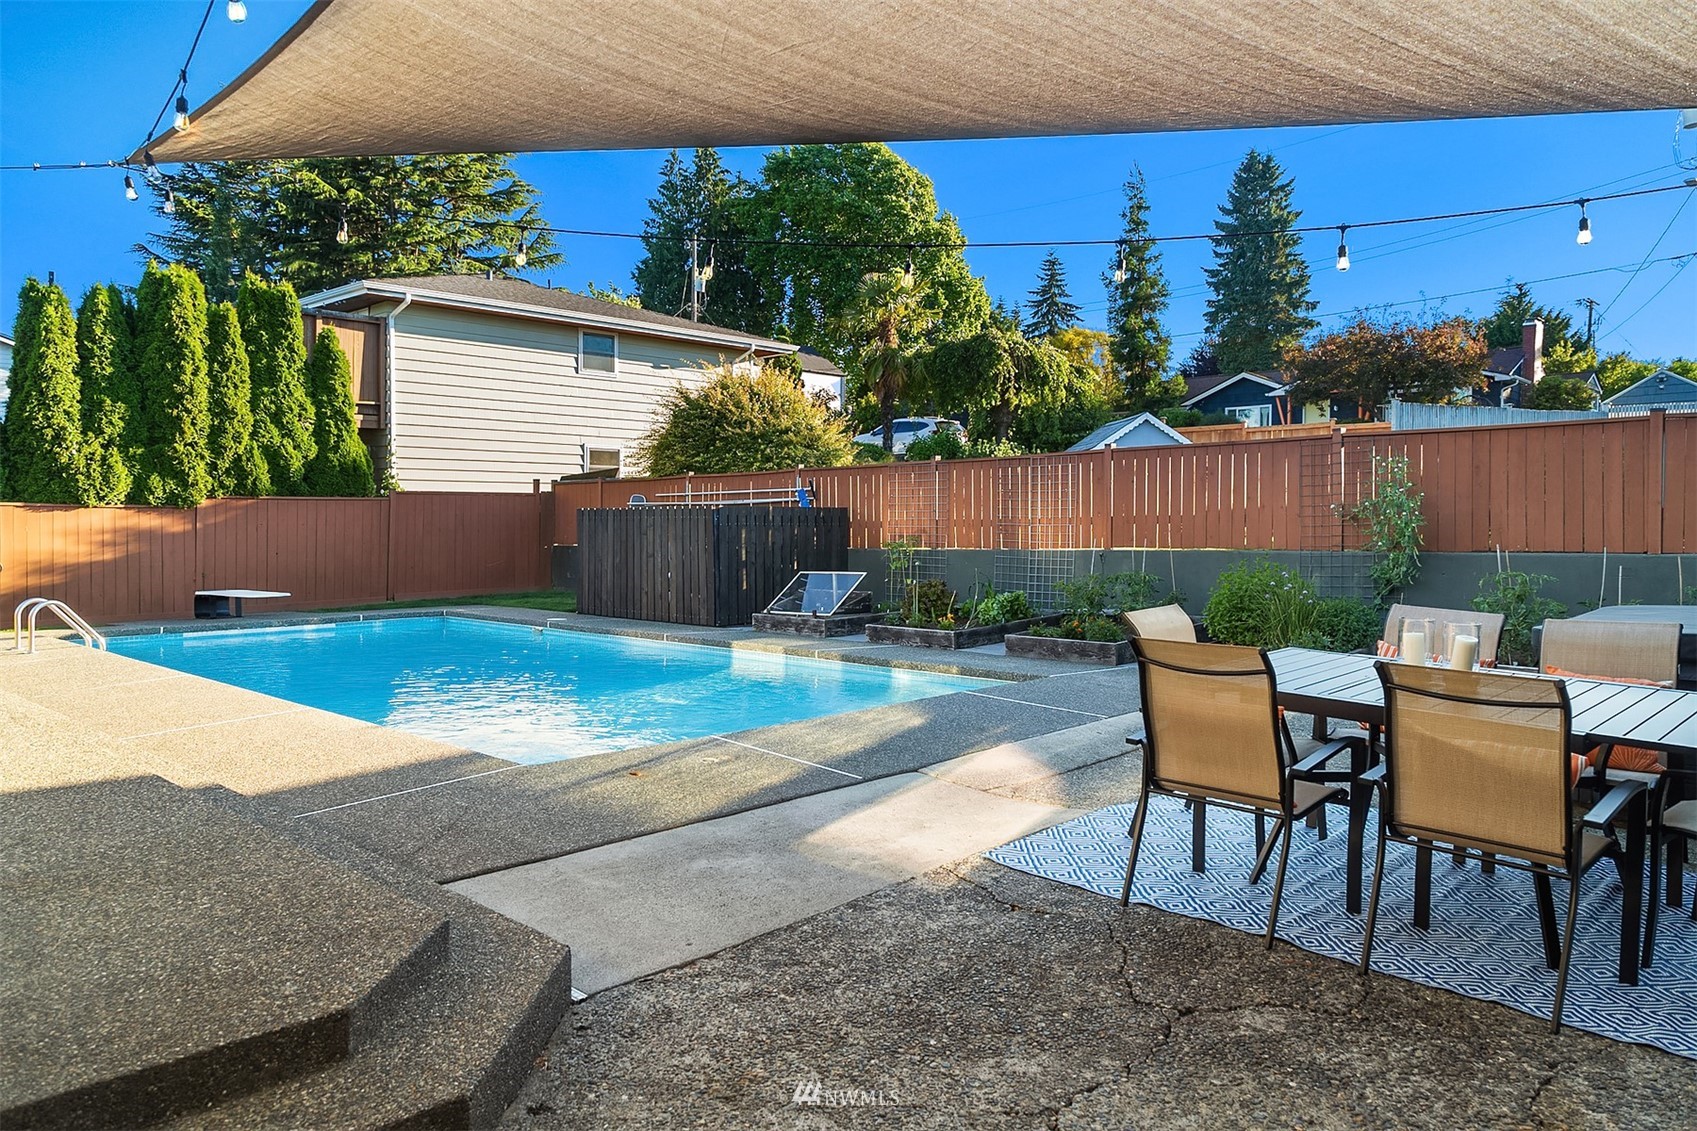
Backyard swimming pool beside a furnished patio, garden beds, and a tan shade sail.
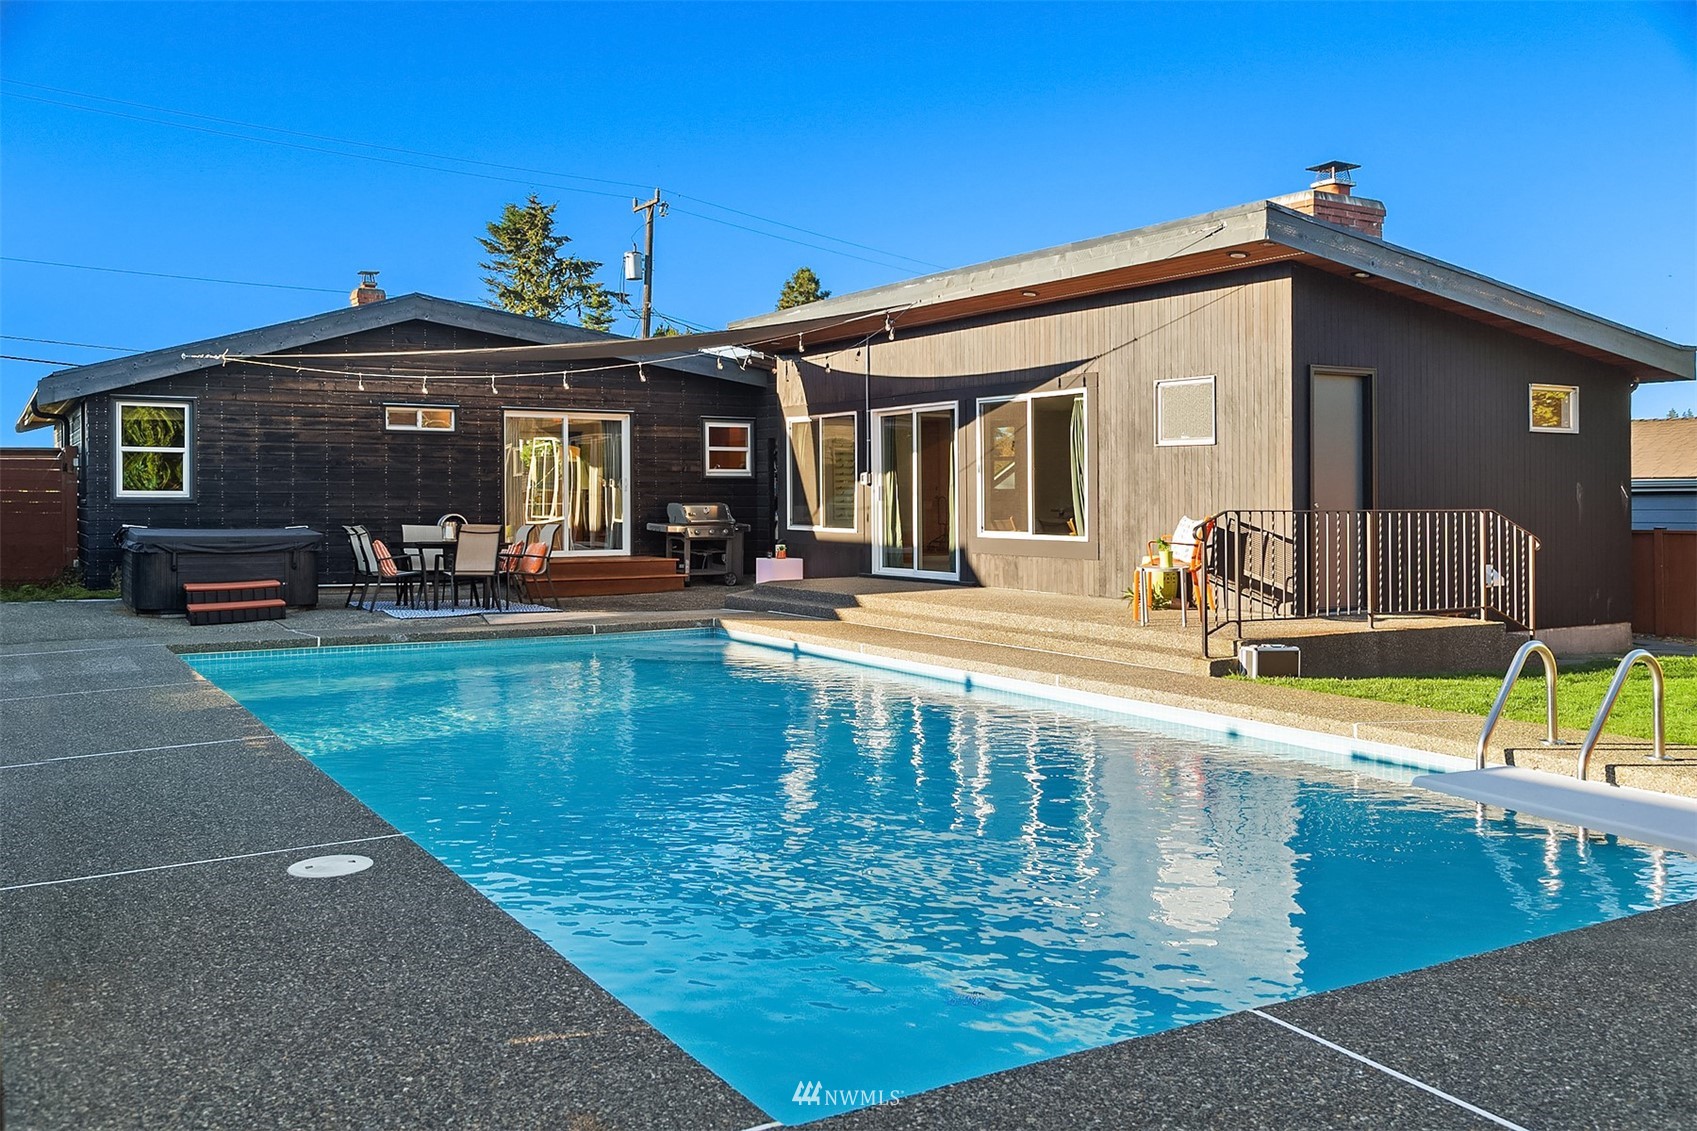
Back of a single-story home beside a swimming pool, hot tub, and furnished patio.
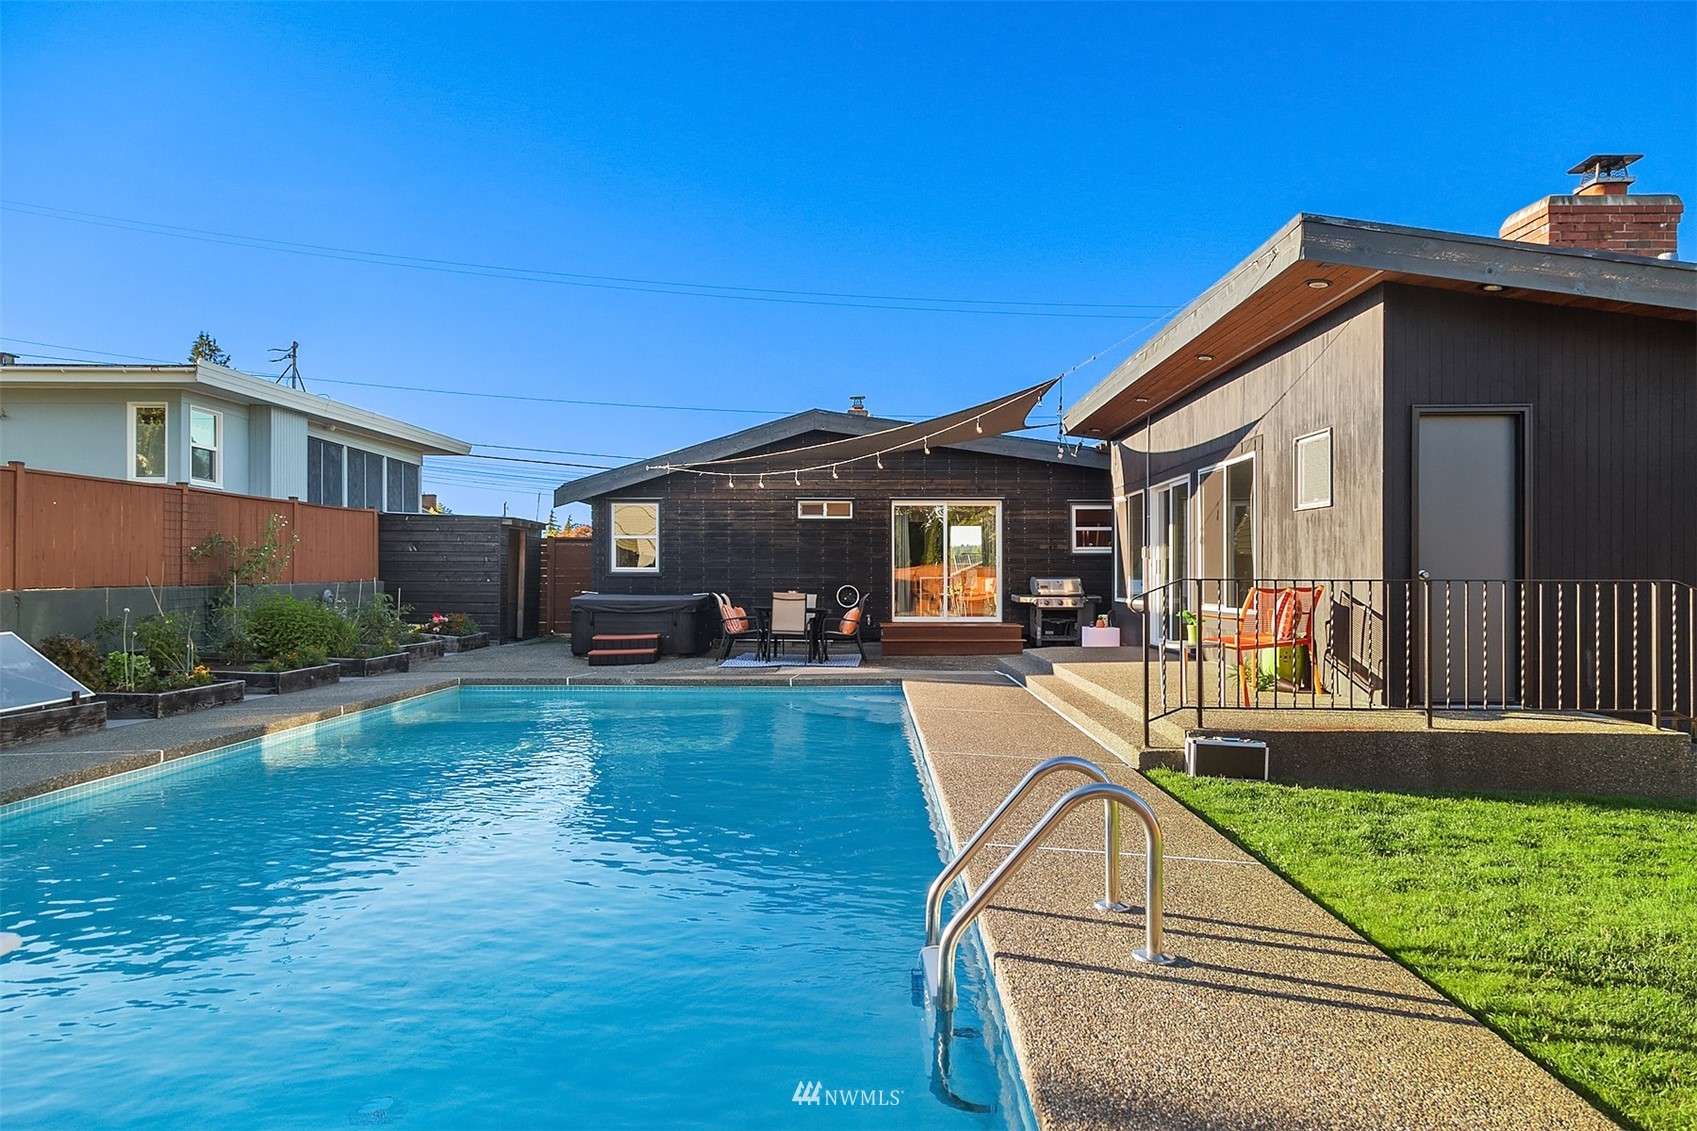
Backyard swimming pool beside a modern home, with patio seating and a hot tub.
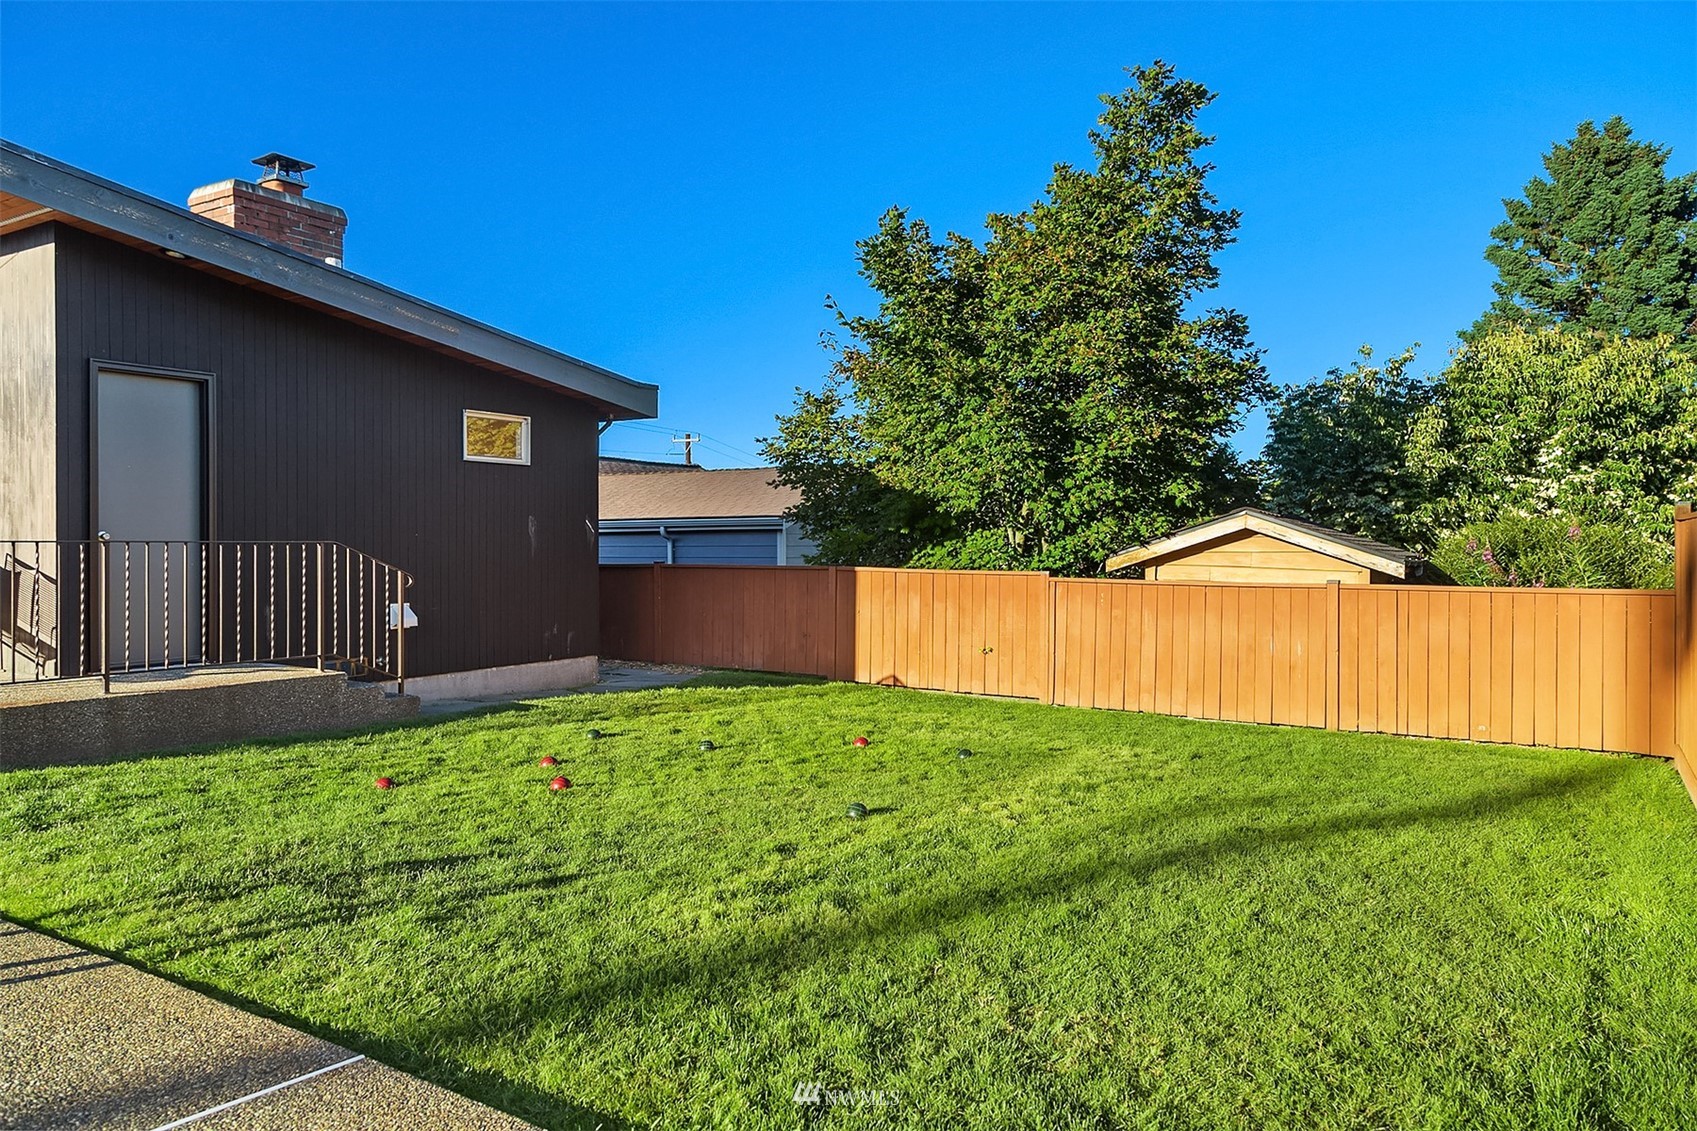
Fenced backyard with a broad lawn, colored game balls, mature trees, and a small shed.
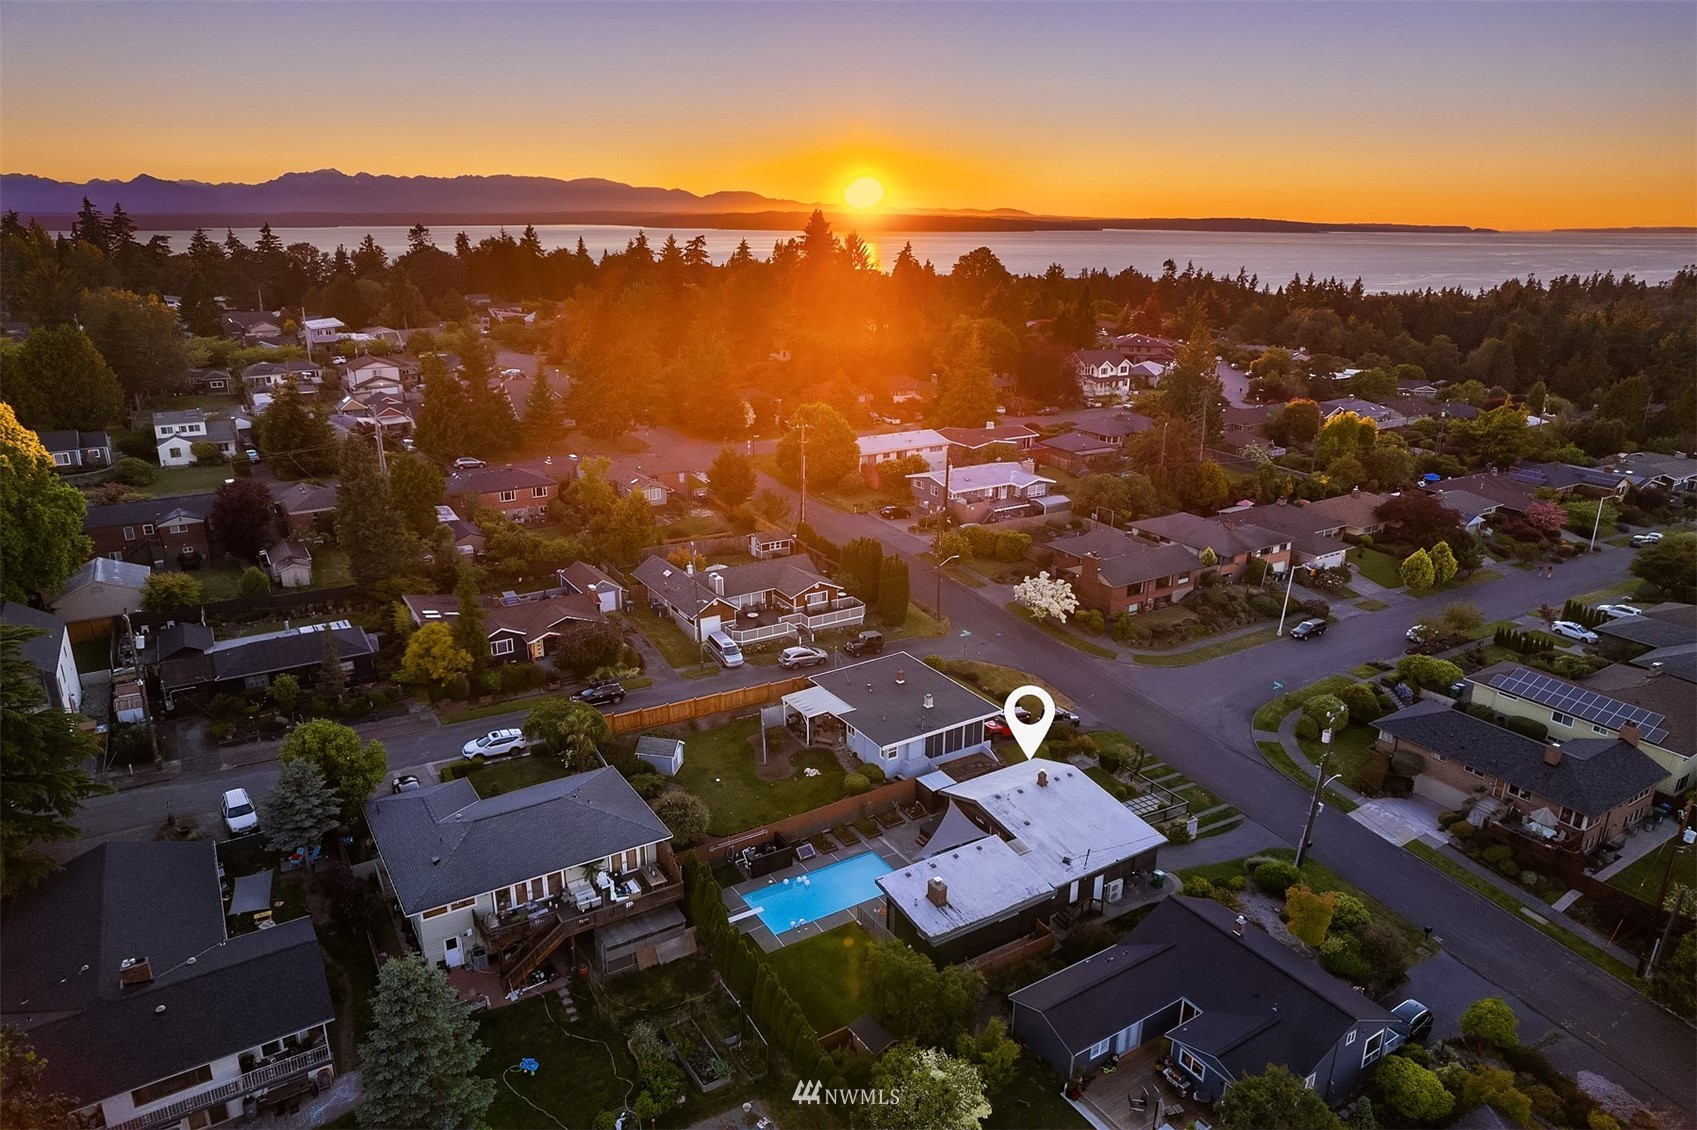
Aerial neighborhood view at sunset, with Puget Sound and mountain silhouettes beyond.
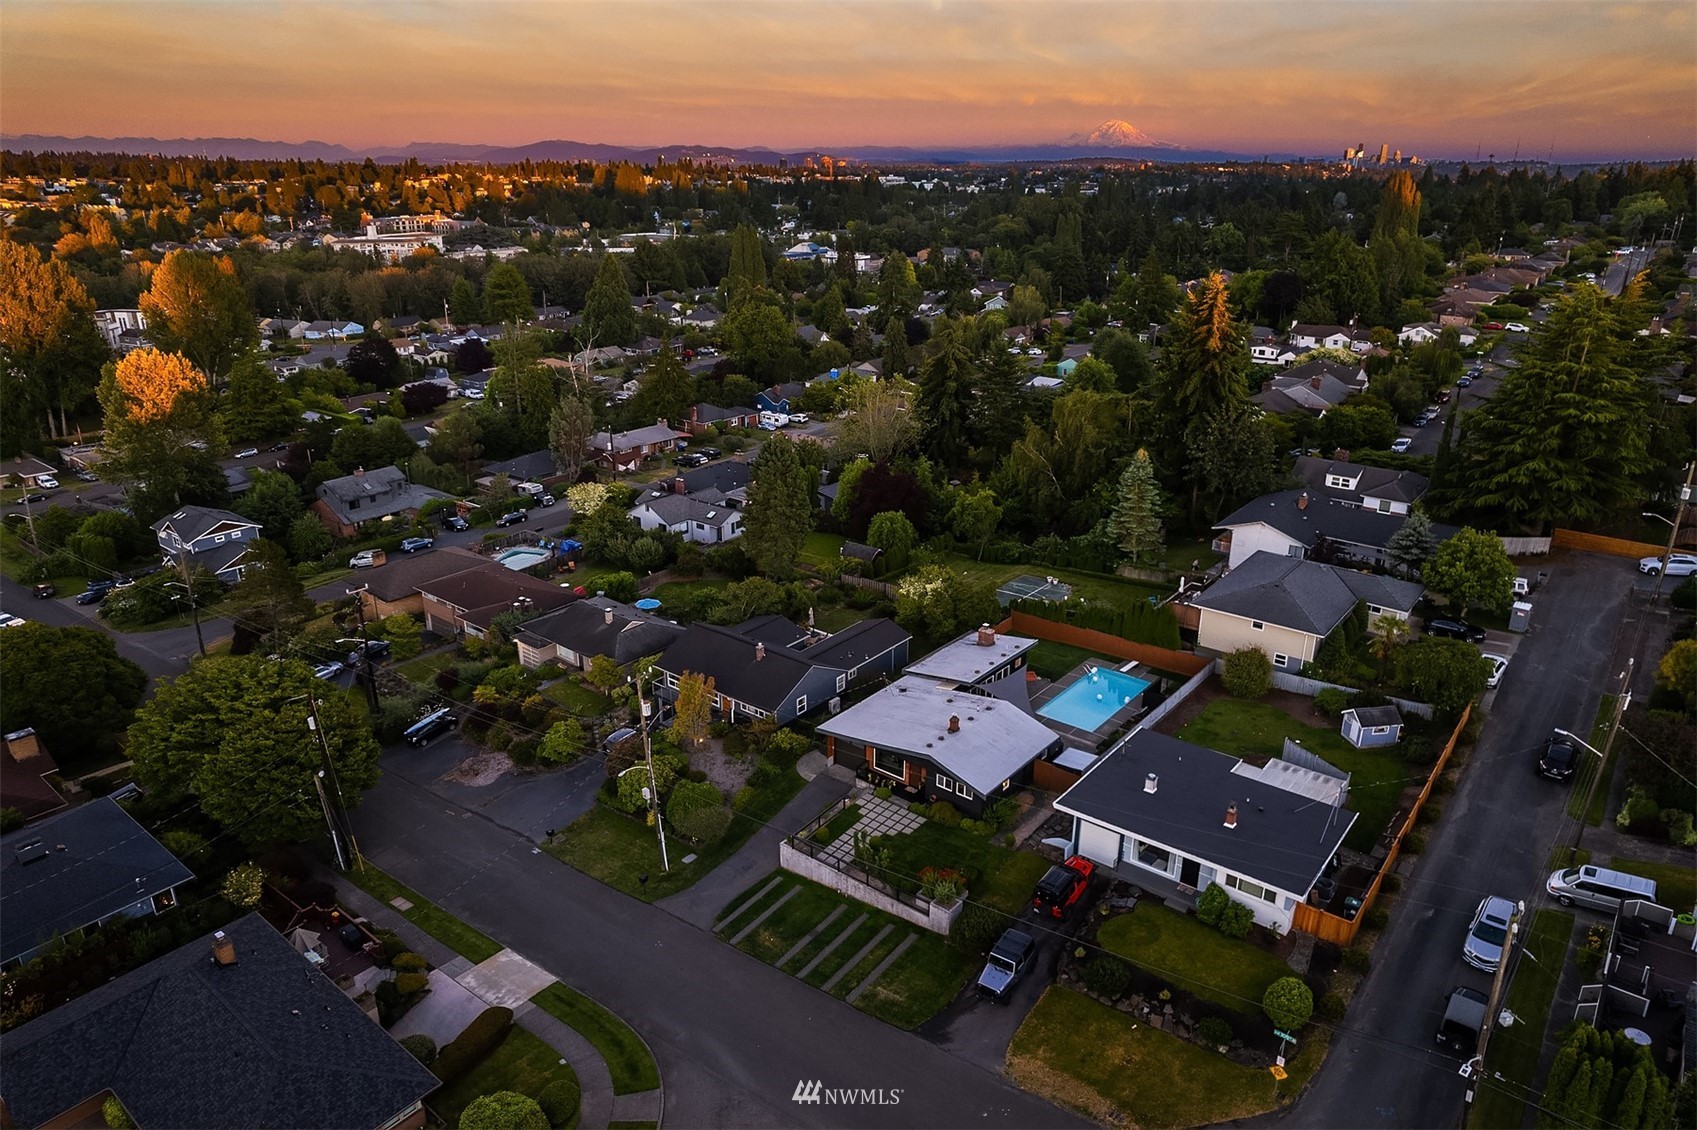
Aerial view of a Seattle neighborhood at sunset, with a backyard pool and snow-capped mountain in the distance.
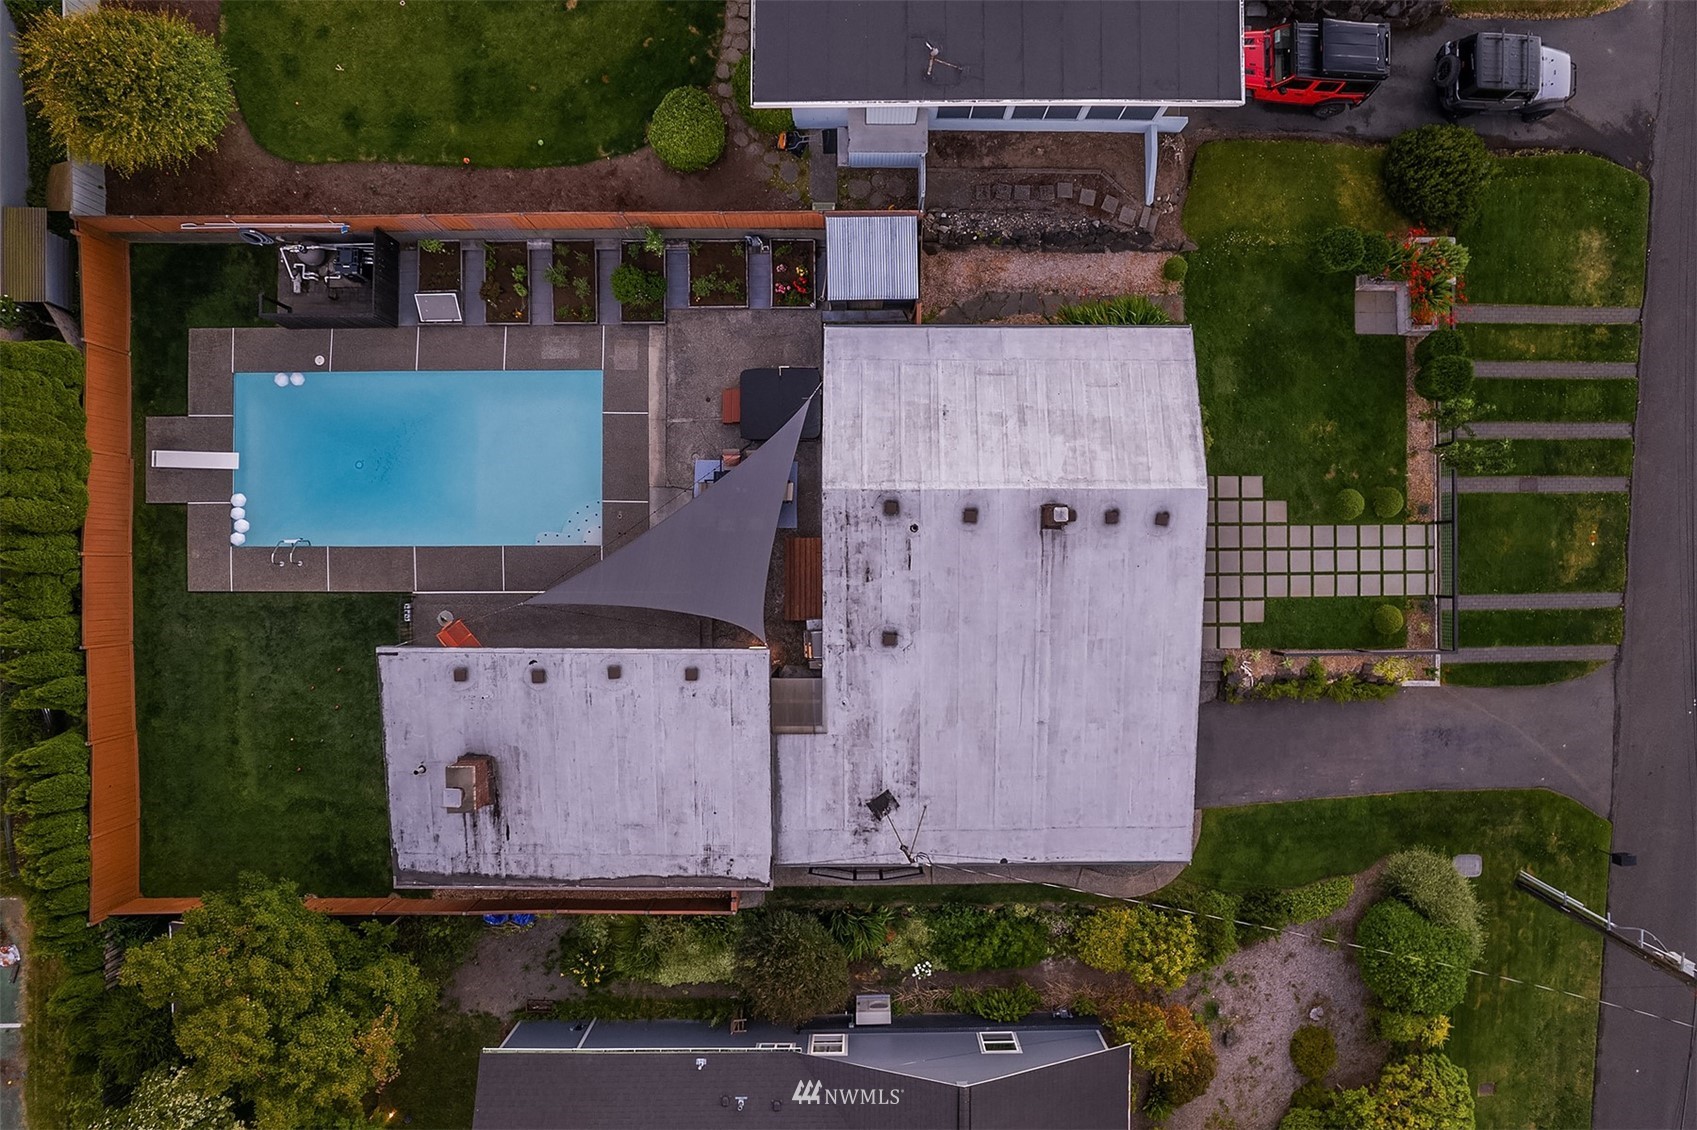
Aerial view of a home with a rectangular pool, patio, raised garden beds, and landscaped lawn.
Single-story home with dark siding, wood accents, landscaped yard, and paved path at sunset.
Modern single-story Seattle home with dark siding, wood cladding, and a landscaped paver path.

927 NW 105th Street
927 NW 105th Street, Seattle, WA

$1,160,000

HIGHLIGHTS
  • 2 Beds
  • 1 Full Bath
  • 1 3/4 Bath
  • 7,200 Sq.Ft. Lot
  • 1,440 Sq.Ft. Living
  • 1949 Year Built
  • Sold Status
  • 1968214 MLS® ID
This stunning mid-century home is a real show stopper. Set up off street with expansive territorial perspective, a light filled oversized lot w/excellent expansion potential. Flexible floor plan w/2 bedroom, 1 full bath plus office area, formal living room and family room which would be excellent primary suite w/attached 3/4 bath. Remodeled kitchen w/maple cabinetry & ample built in storage, quartz counters, stainless appliances. Upgraded mini-split heating/cooling system. Hardwood floors. Step into backyard party pad w/in-ground pool that will entertain you throughout the summer! Outdoor living enjoys garden area, fruit trees, sprinkler system. Attached garage & abundant off street parking. Excellent location to parks, shopping & commute!
Show MoreShow Less
Shannon Campbell

Shannon Campbell

Broker

Features and Amenities

Interior

  • Total Bedrooms2
  • Total Bathrooms2
  • Full Bathrooms1
  • Three Quarter Bathrooms1
  • FlooringHardwood, Vinyl, Carpet
  • FireplaceWood Burning
  • APPLIANCESDishwasher, Dryer, Disposal, Microwave, Refrigerator, Stove/Range, Washer
  • other interior FeaturesDuctless HP-Mini Split, Hardwood, Wall to Wall Carpet, Double Pane/Storm Window, Dining Room, High Tech Cabling, Hot Tub/Spa, Sprinkler System, Water Heater

Area & Lot

  • Status Sold
  • Living Area1,440 Sq.Ft.
  • Lot Area7,200 Sq.Ft.
  • MLS® ID1968214
  • TypeResidential
  • YEAR BUILT1949
  • Architecture StylesNorthwest Contemporary
  • View DescriptionTerritorial
  • School DistrictSeattle

Exterior

  • STORIES1
  • Garage Spaces1.0
  • Water SourcePublic
  • utilitiesCable Connected, High Speed Internet, Natural Gas Available, Sewer Connected, Electricity Available, Natural Gas Connected, Wood
  • PoolIn Ground
  • roofTorch Down
  • lot featuresCurbs, Paved
  • parkingAttached Garage
  • sewerSewer Connected
  • SubstructurePoured Concrete
  • other exterior FeaturesWood

Financial

  • Sales Price$1,160,000
  • Real Estate Tax $7,146/yr

WORK WITH SHANNON

I pride myself on providing unparalleled service and look forward to developing a long-term relationship with you. Please feel free to contact me if you would like to discuss how I can best assist you with your real estate needs.

Let's Connect

Follow Me On Instagram