914 S 30th Place, Renton, WA 98055
914 S 30th Place
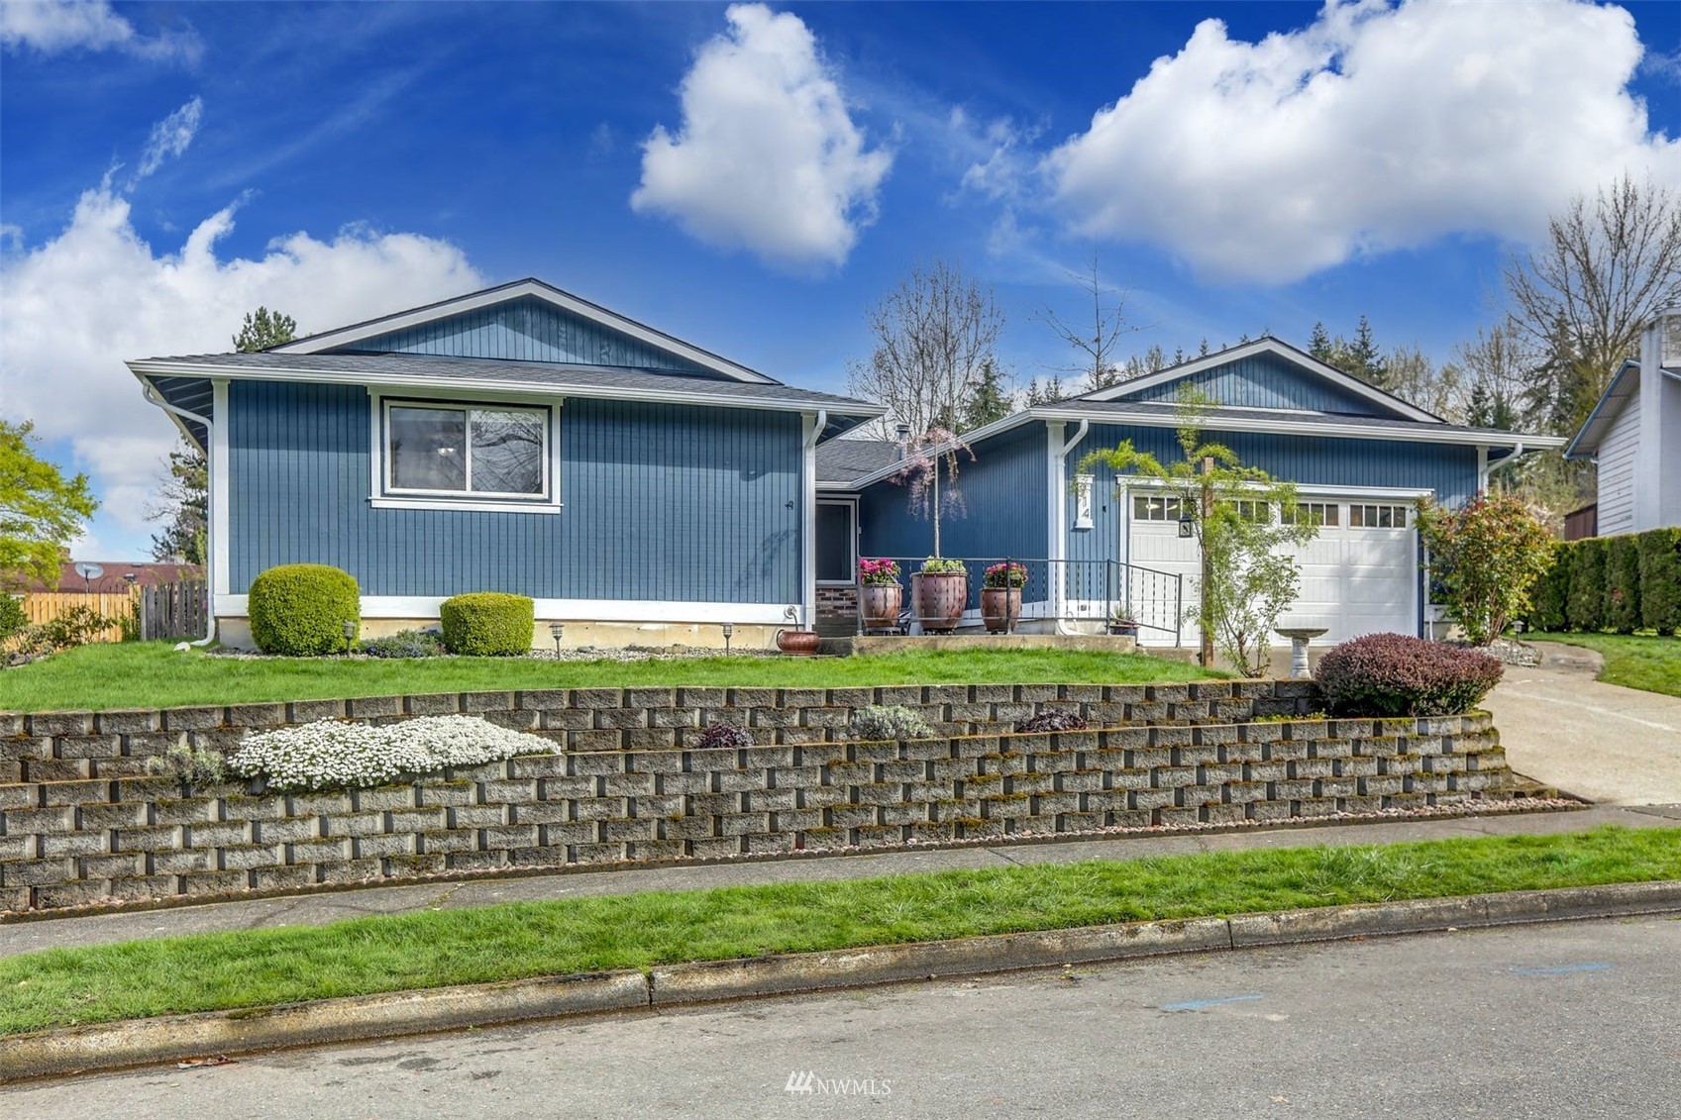
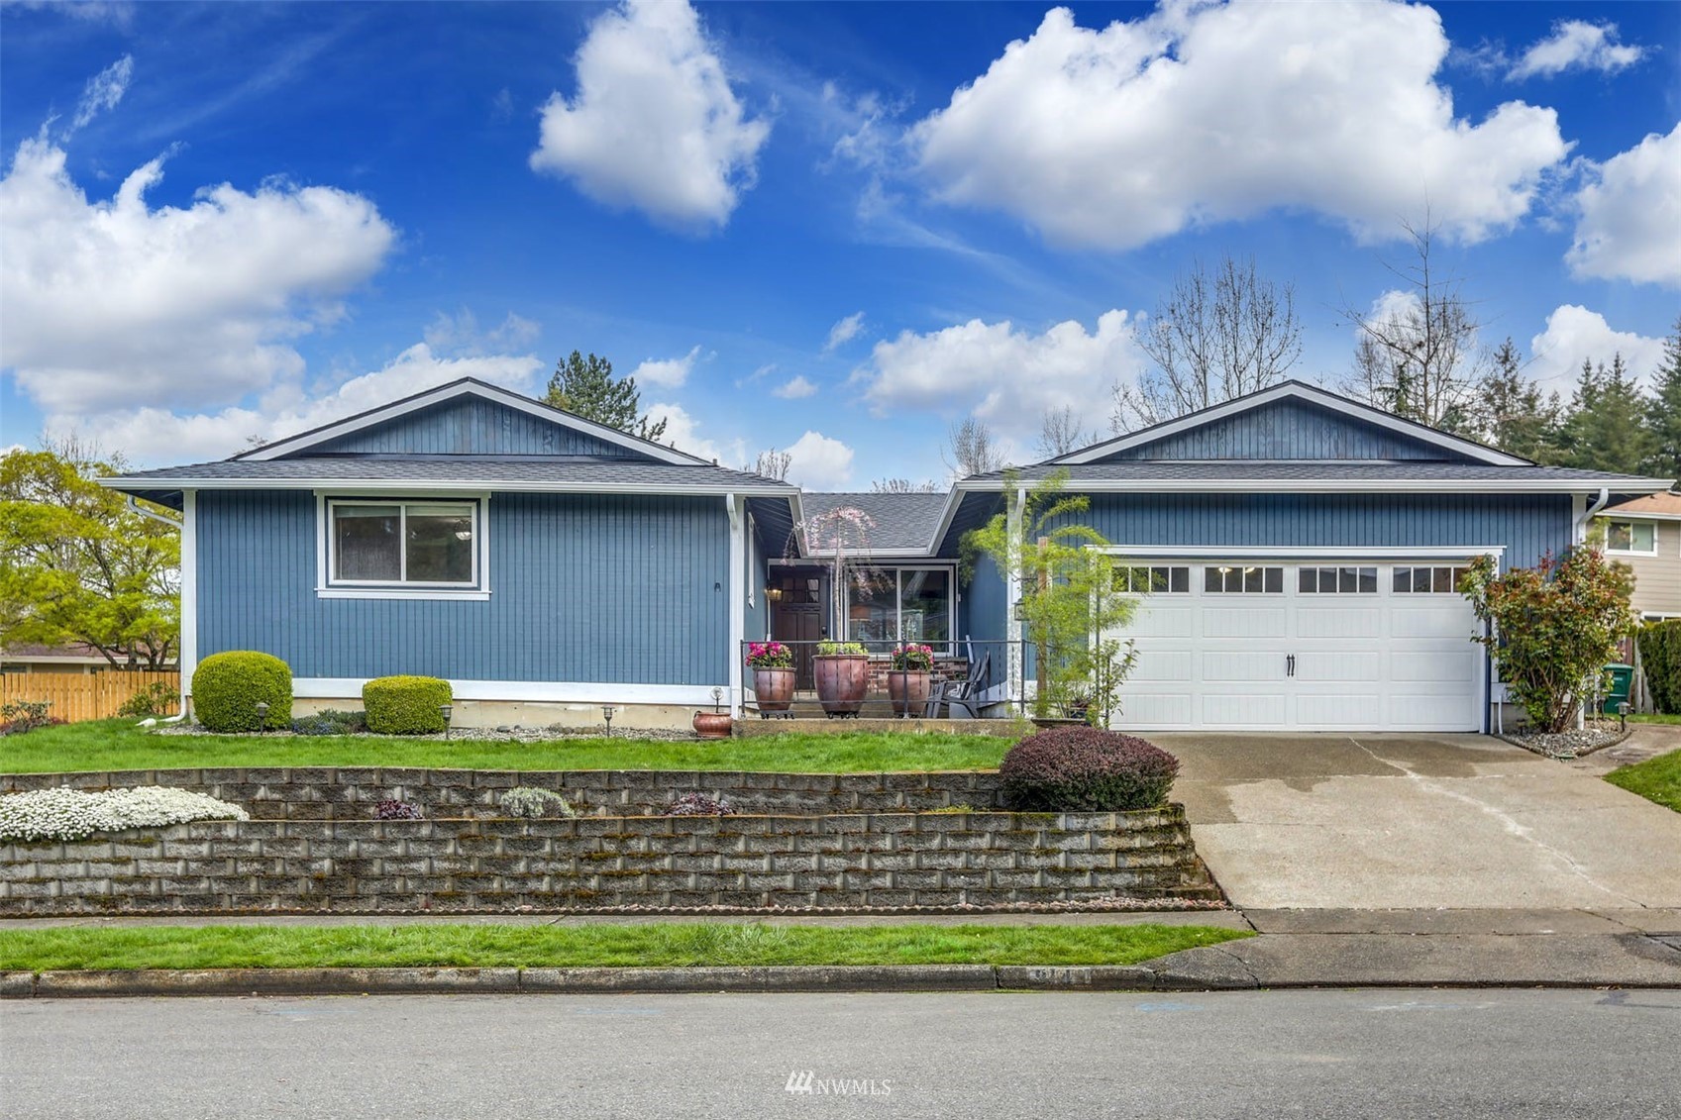
Blue single-story home with an attached garage, landscaped yard, and tiered retaining wall.
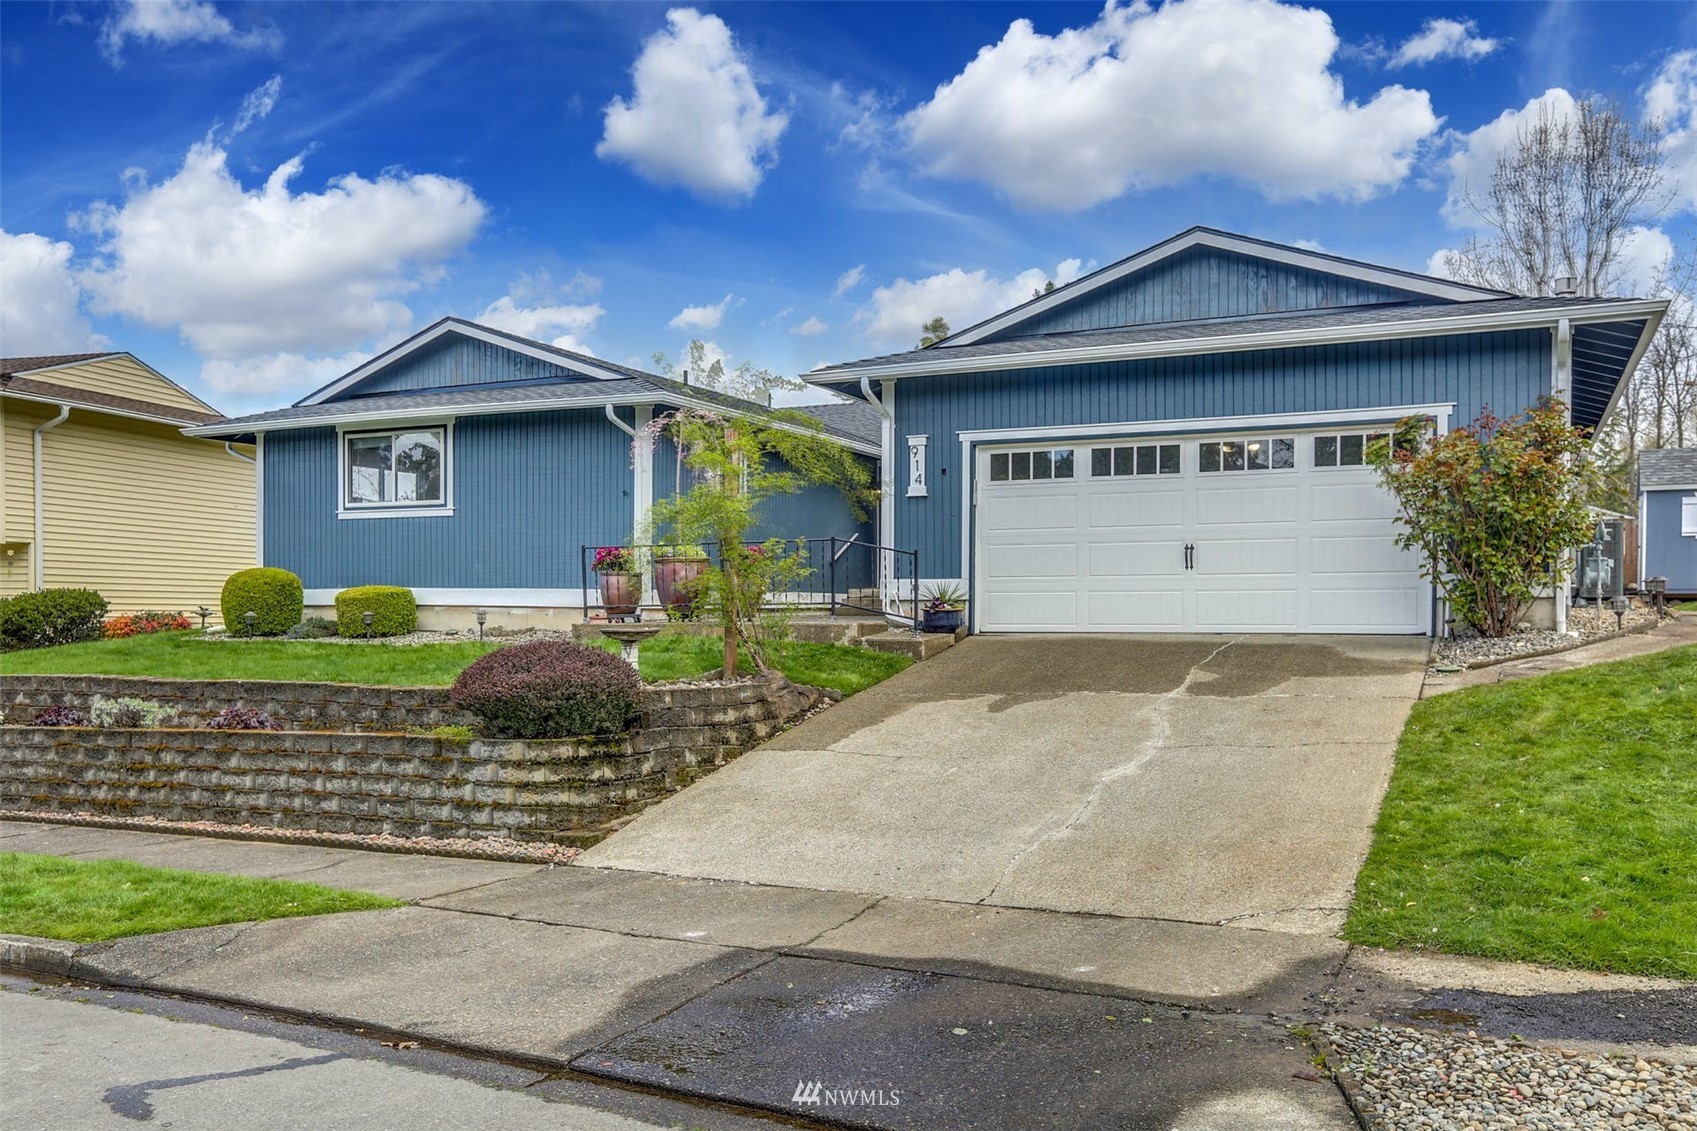
Blue single-story home with a white double garage door, potted flowers, and a tiered stone retaining wall.
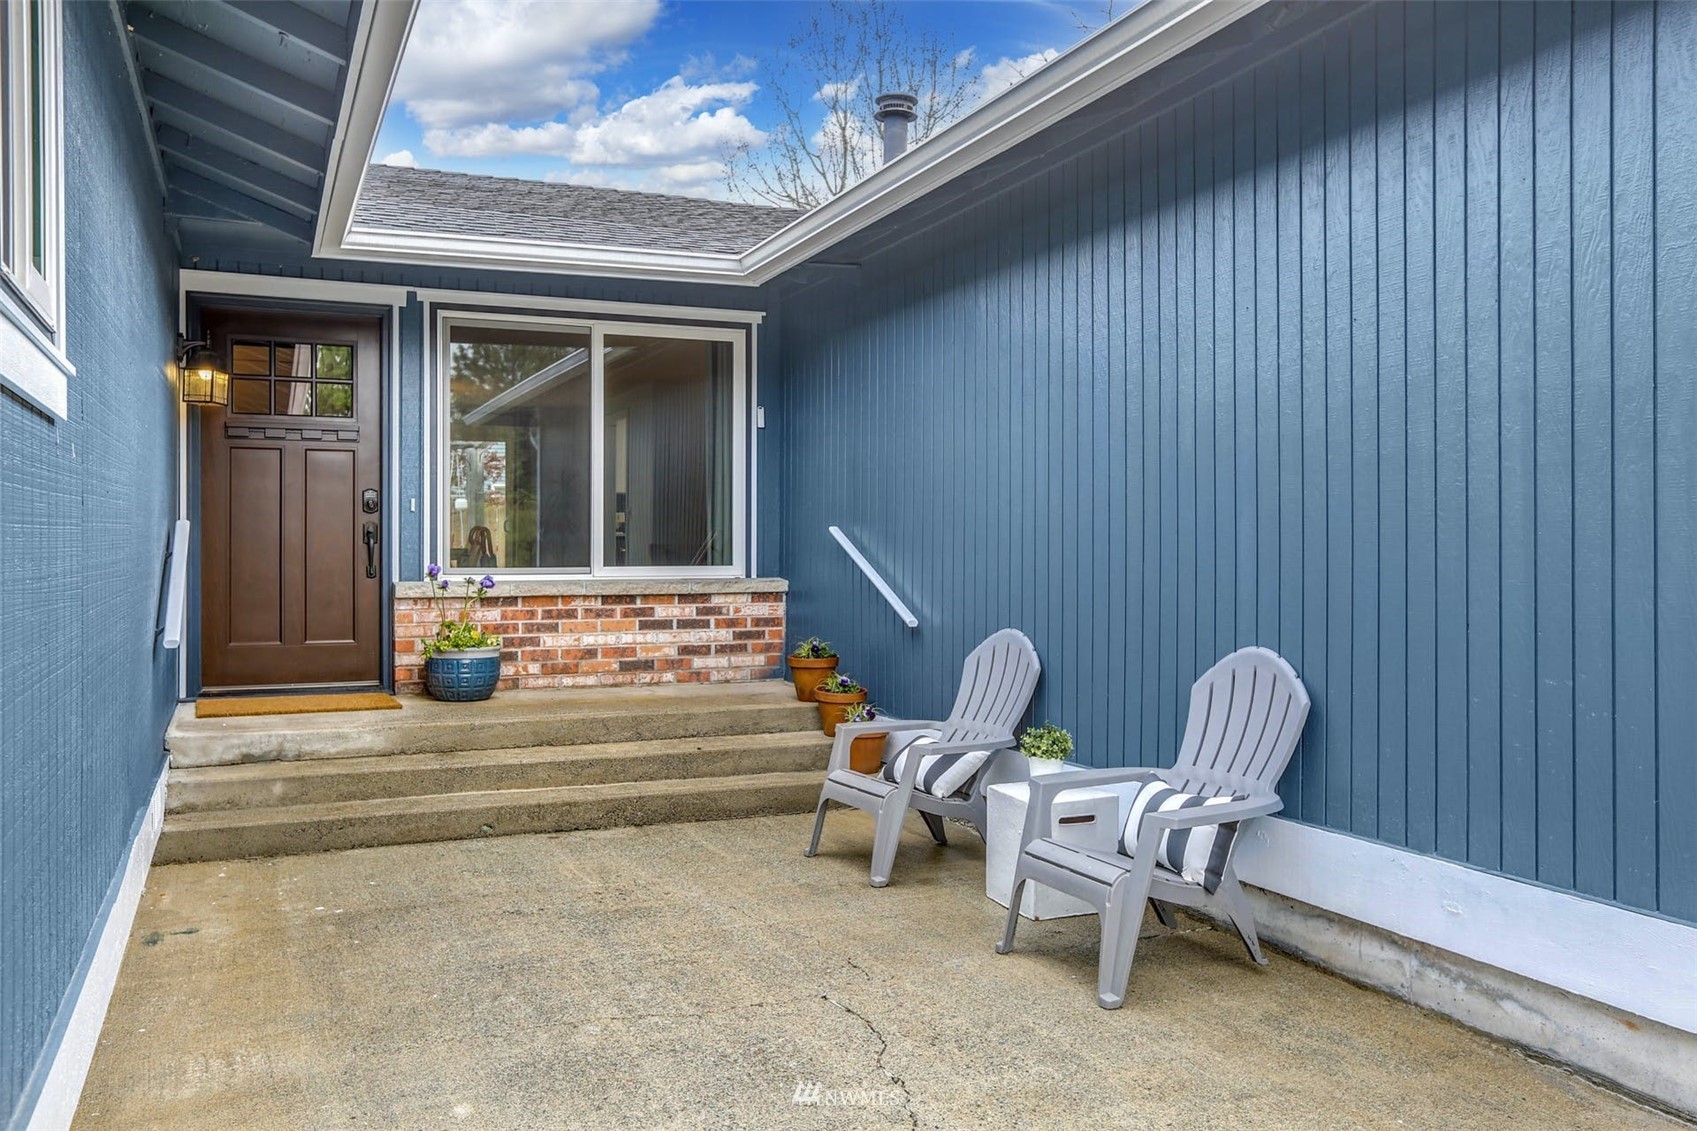
Covered front entry with blue siding, concrete steps, and two white chairs.
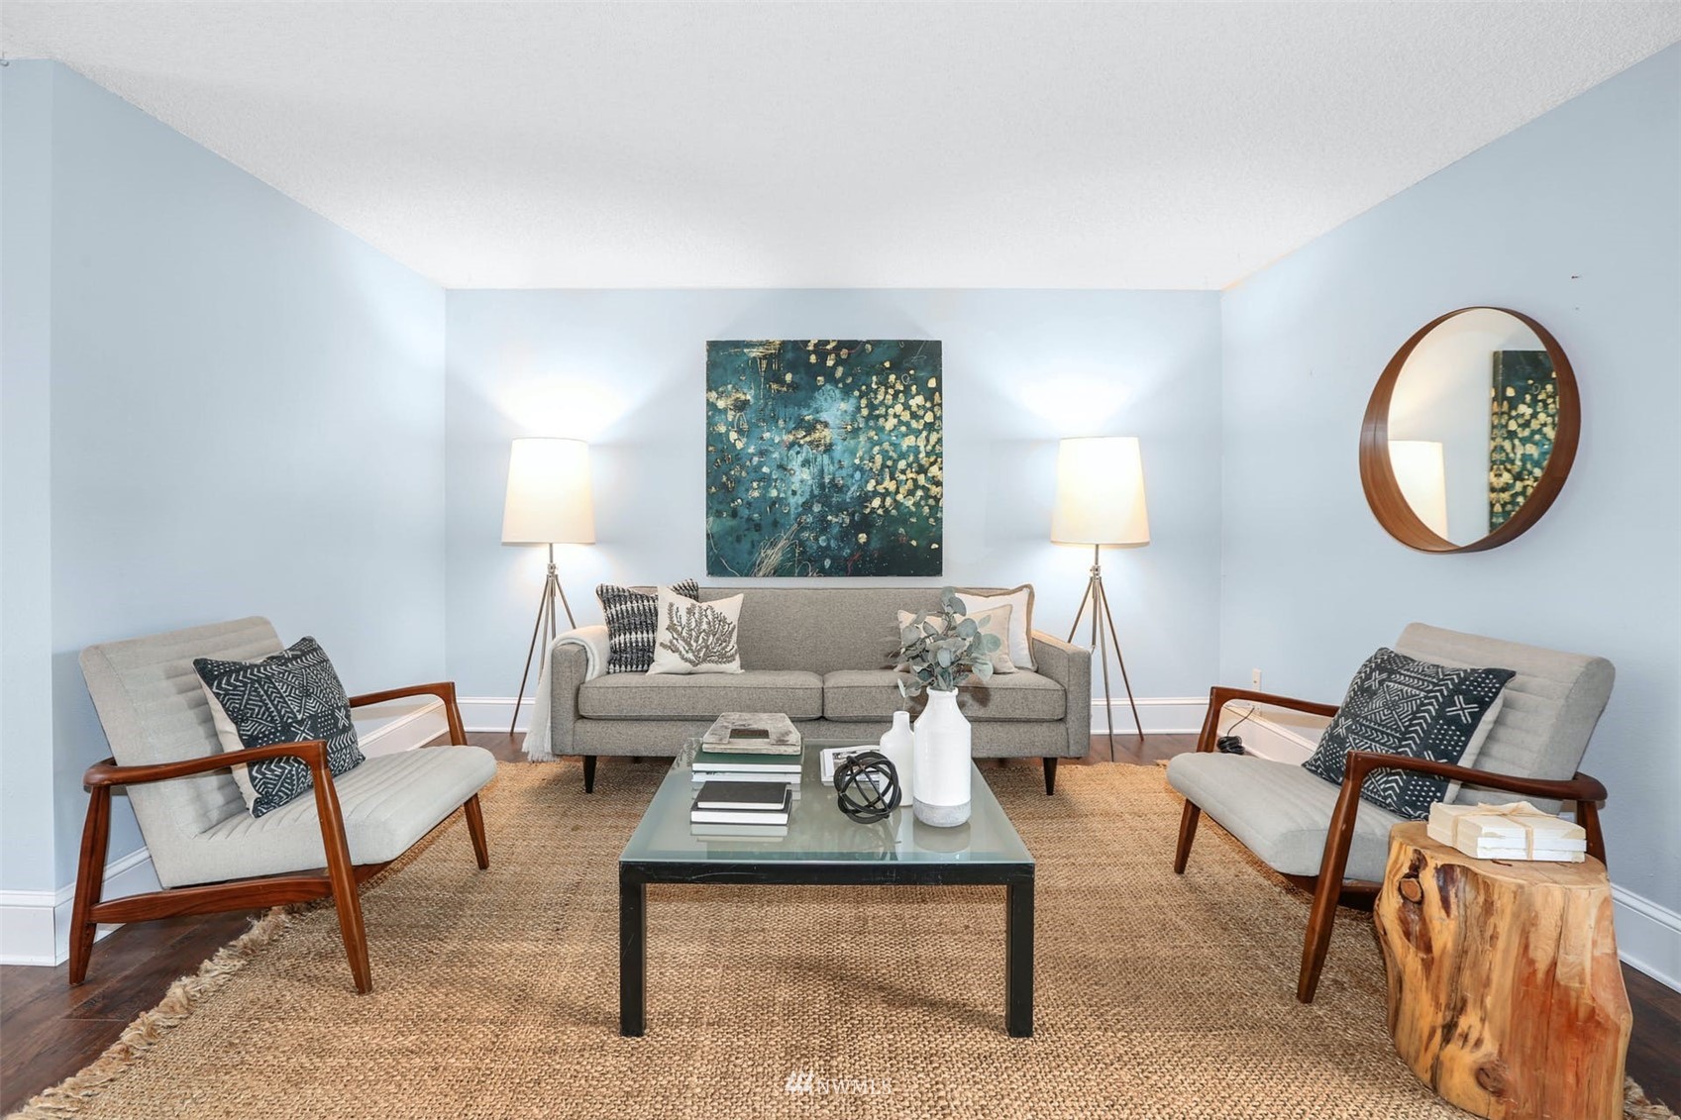
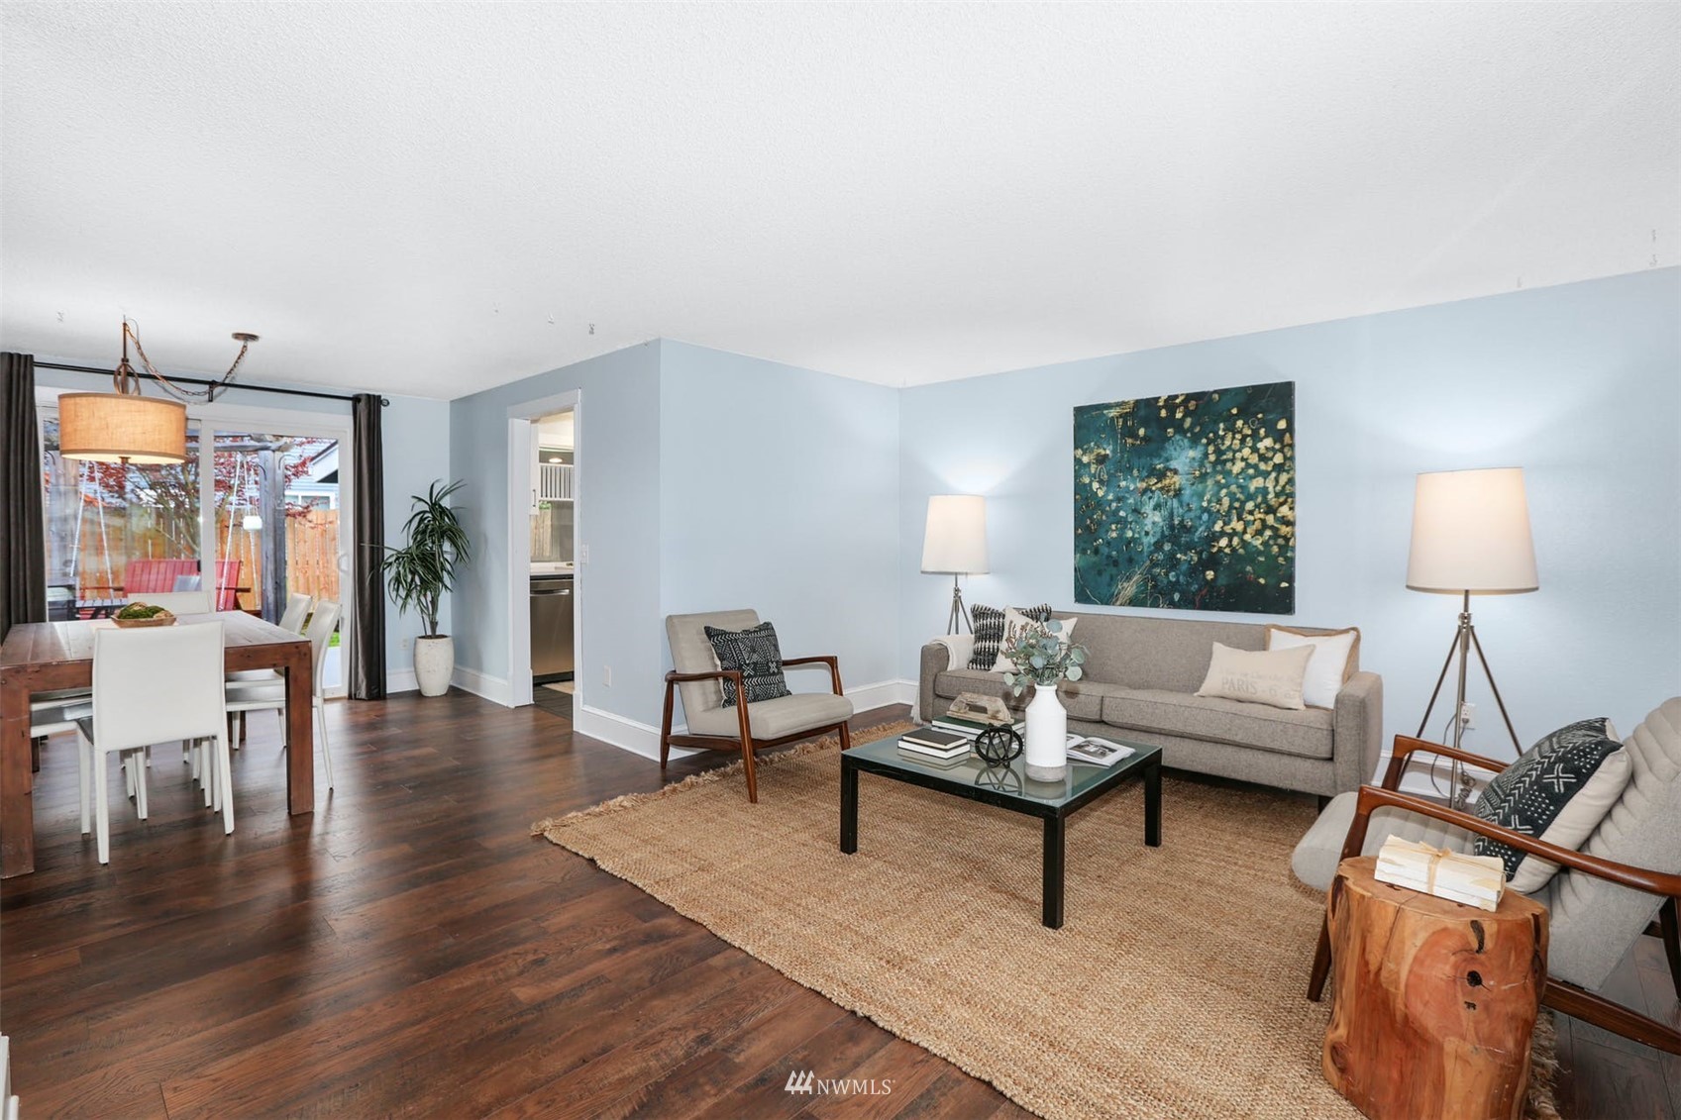
Staged living room with pale blue walls, gray seating, a glass coffee table, and a large woven rug.
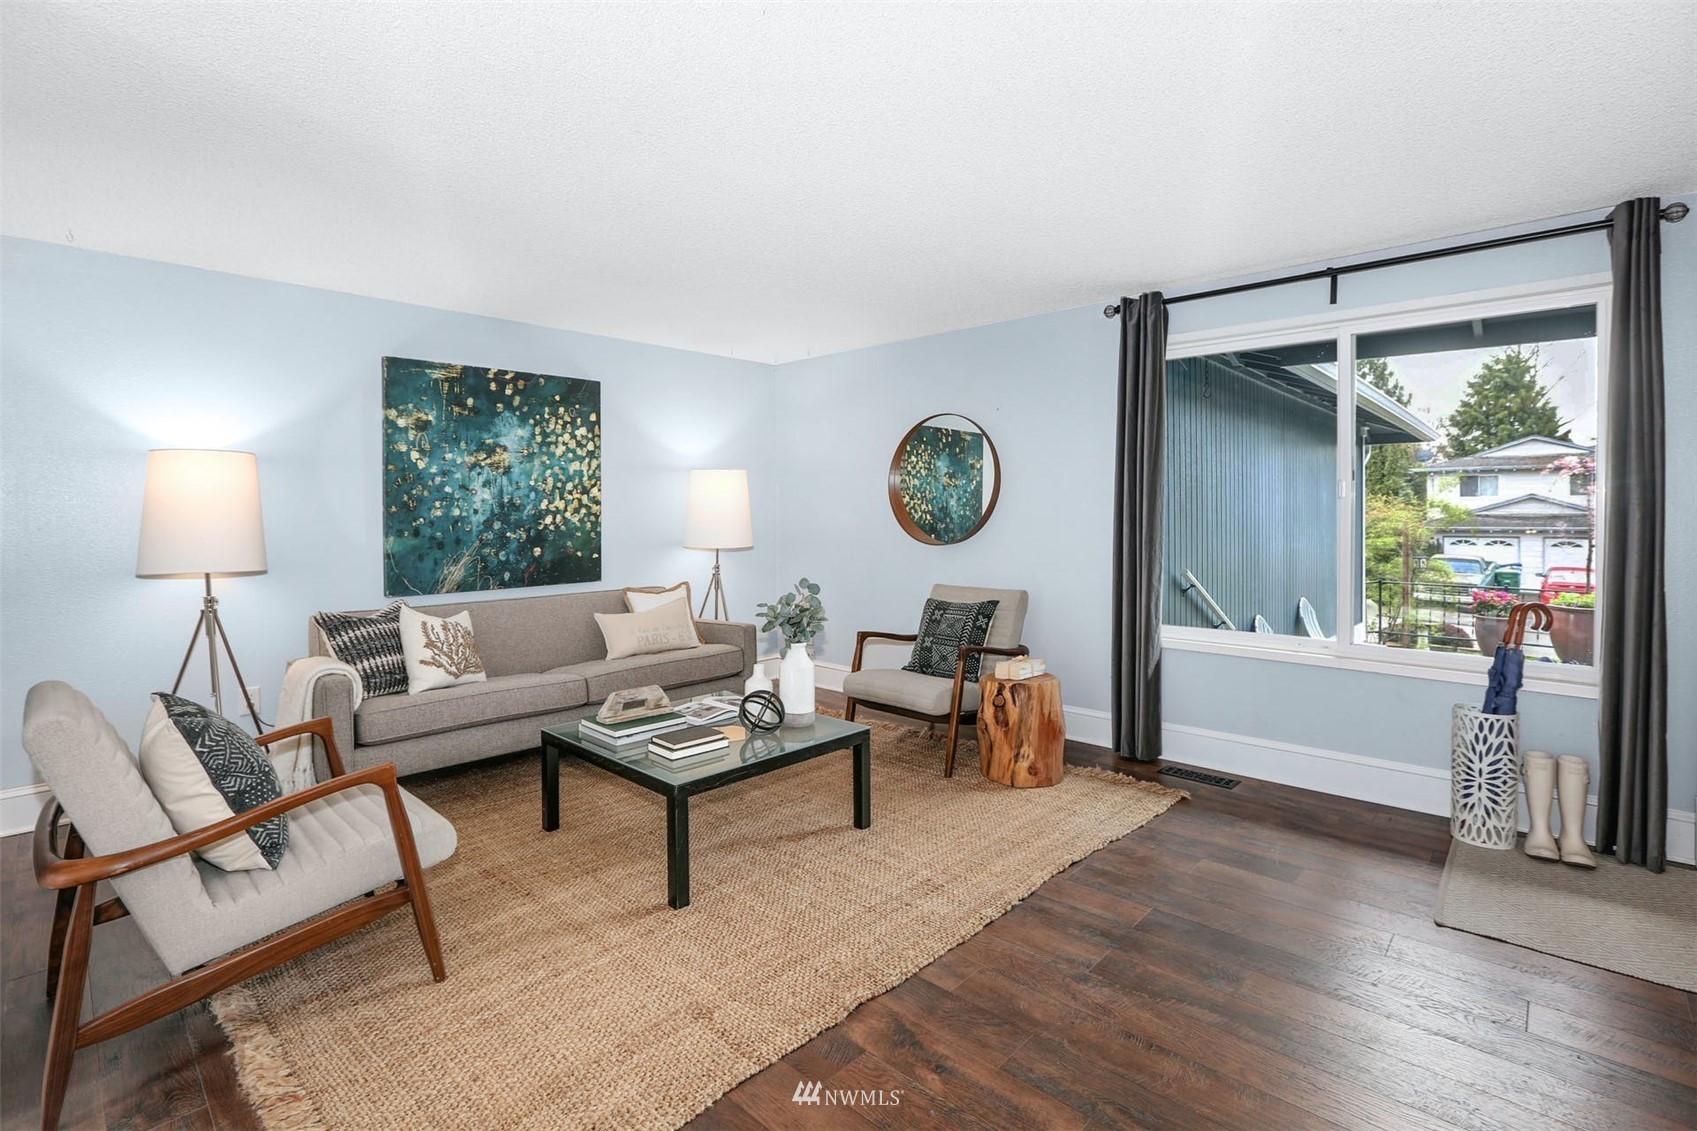
Staged living room with gray seating, dark wood floors, and a large window.
Staged living room with gray seating, dark hardwood floors, and an adjoining dining area by sliding glass doors.
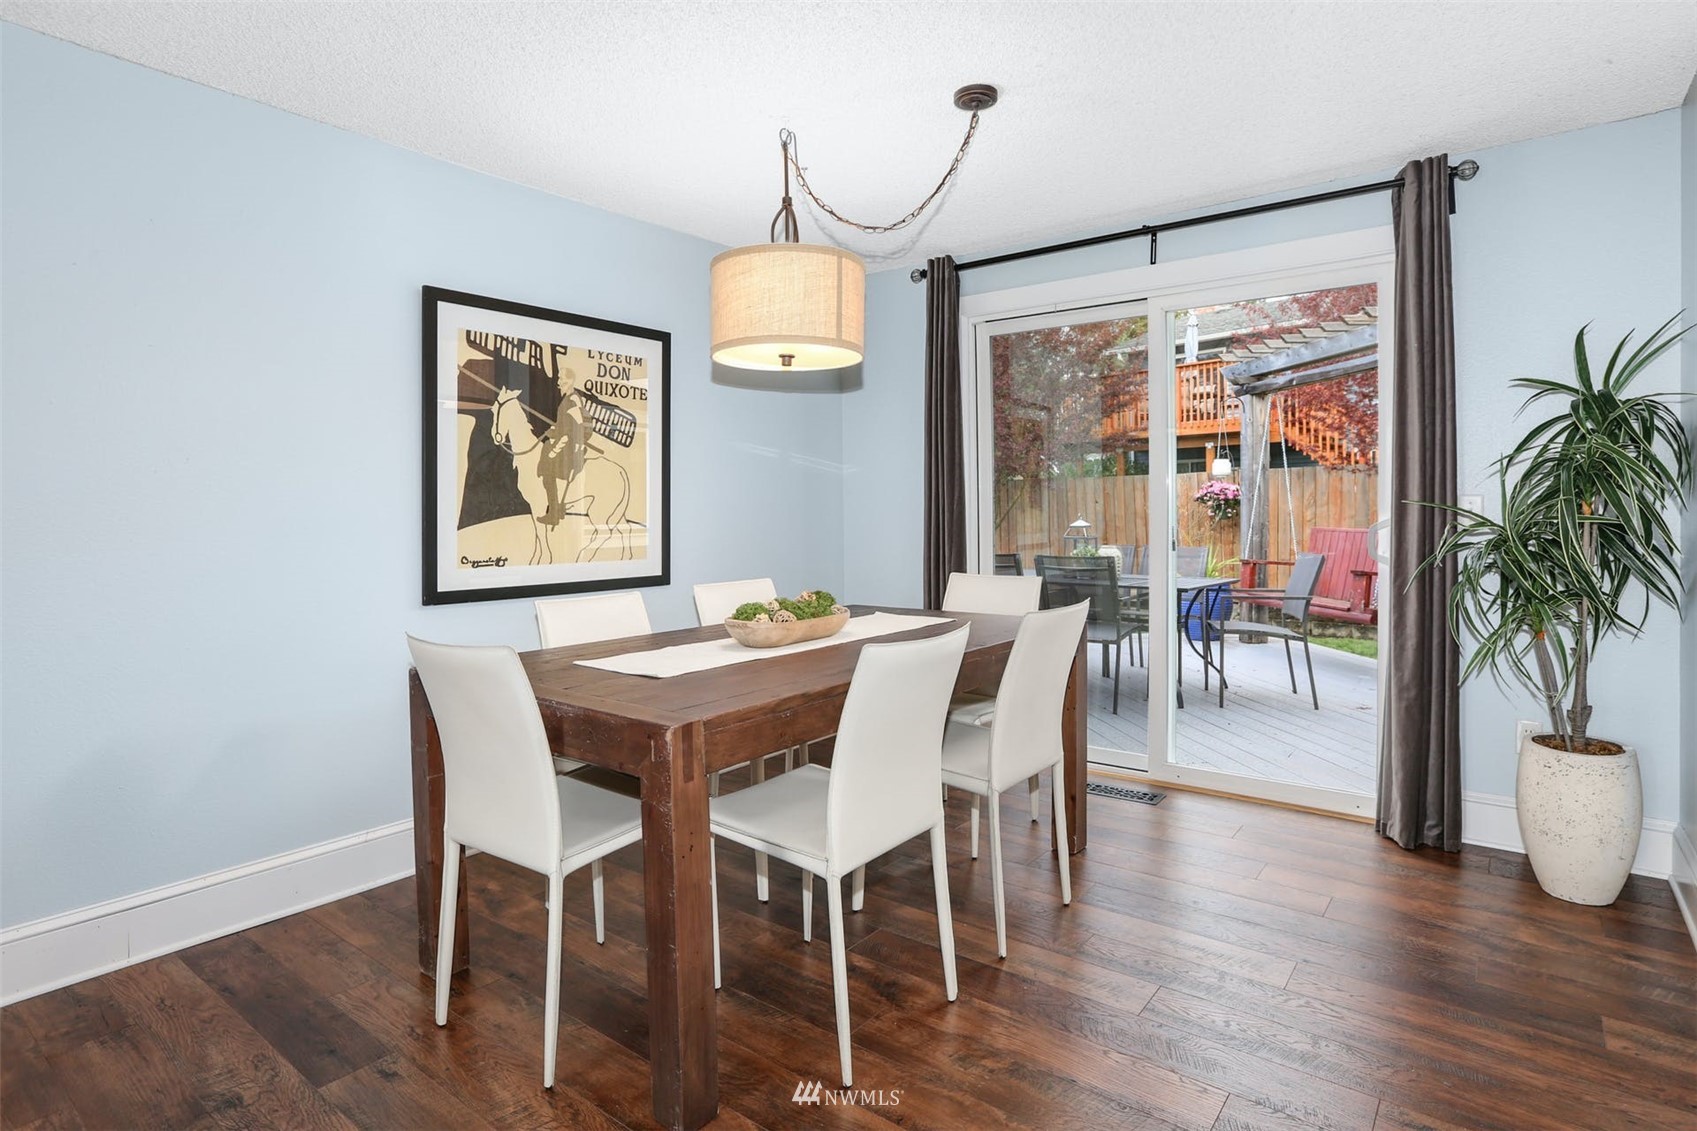
Dining room with a dark wood table, white chairs, and sliding glass doors to a patio.
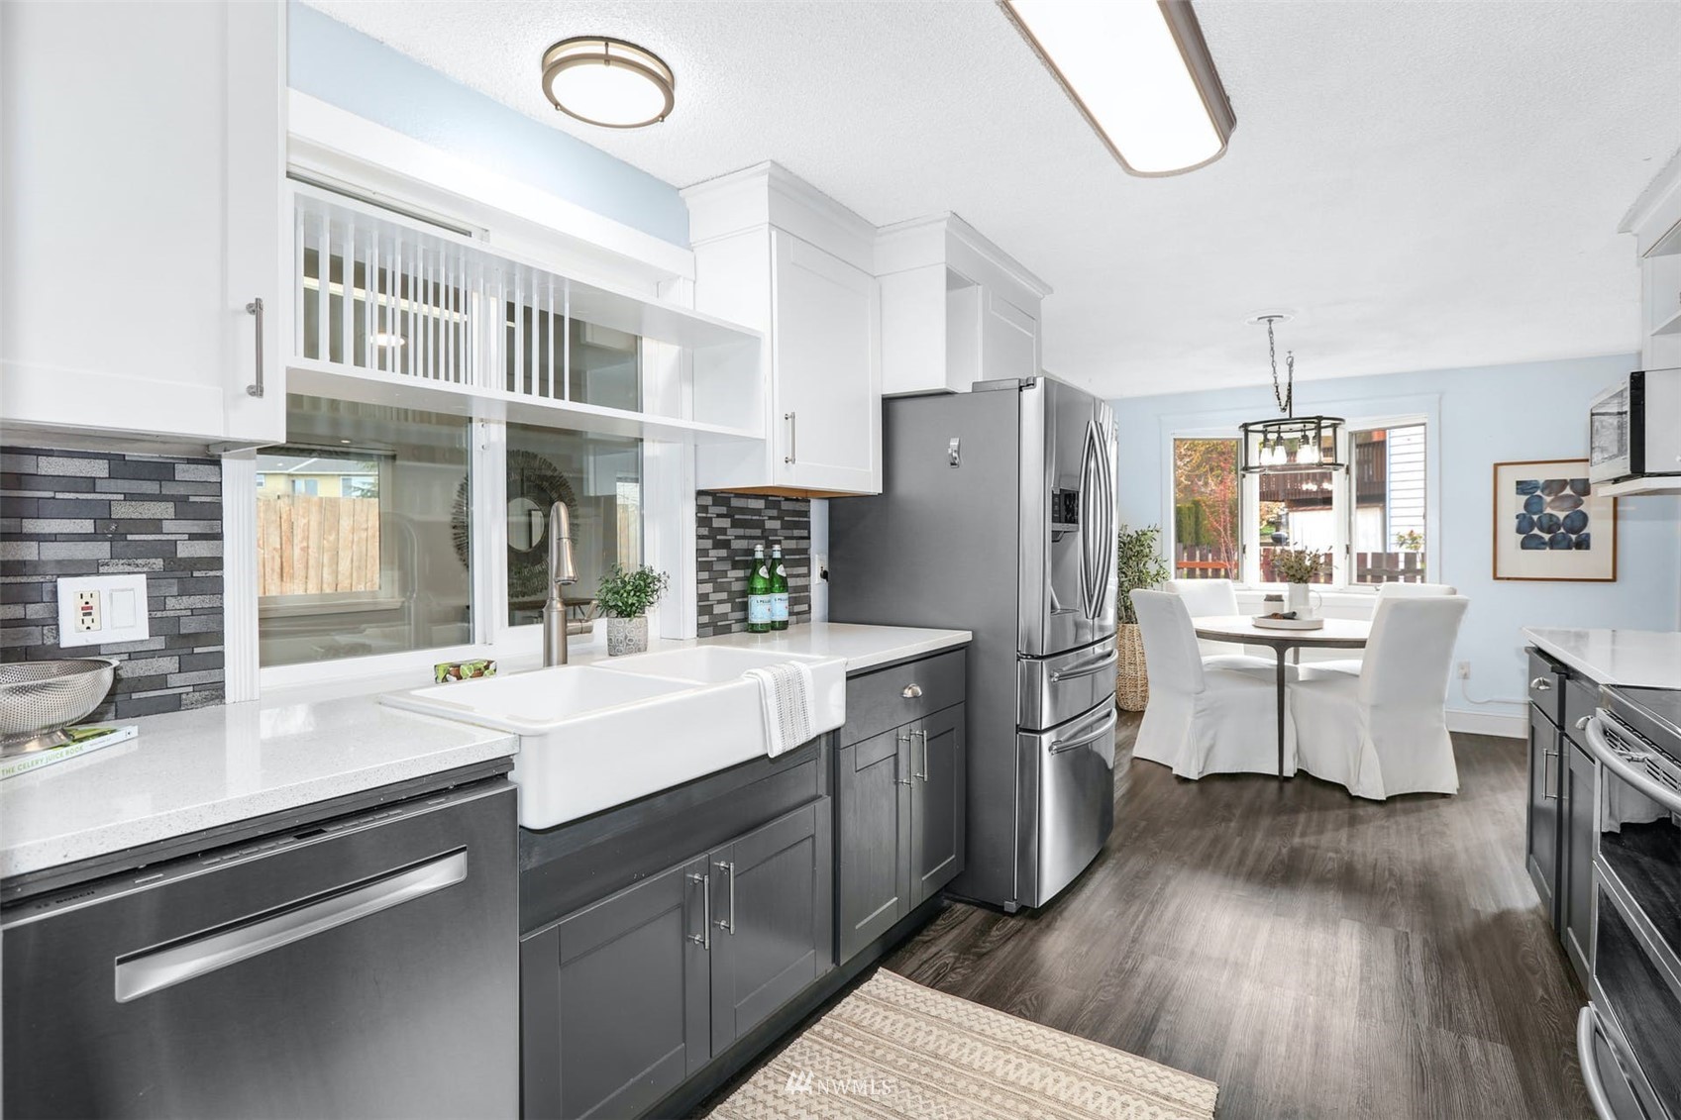
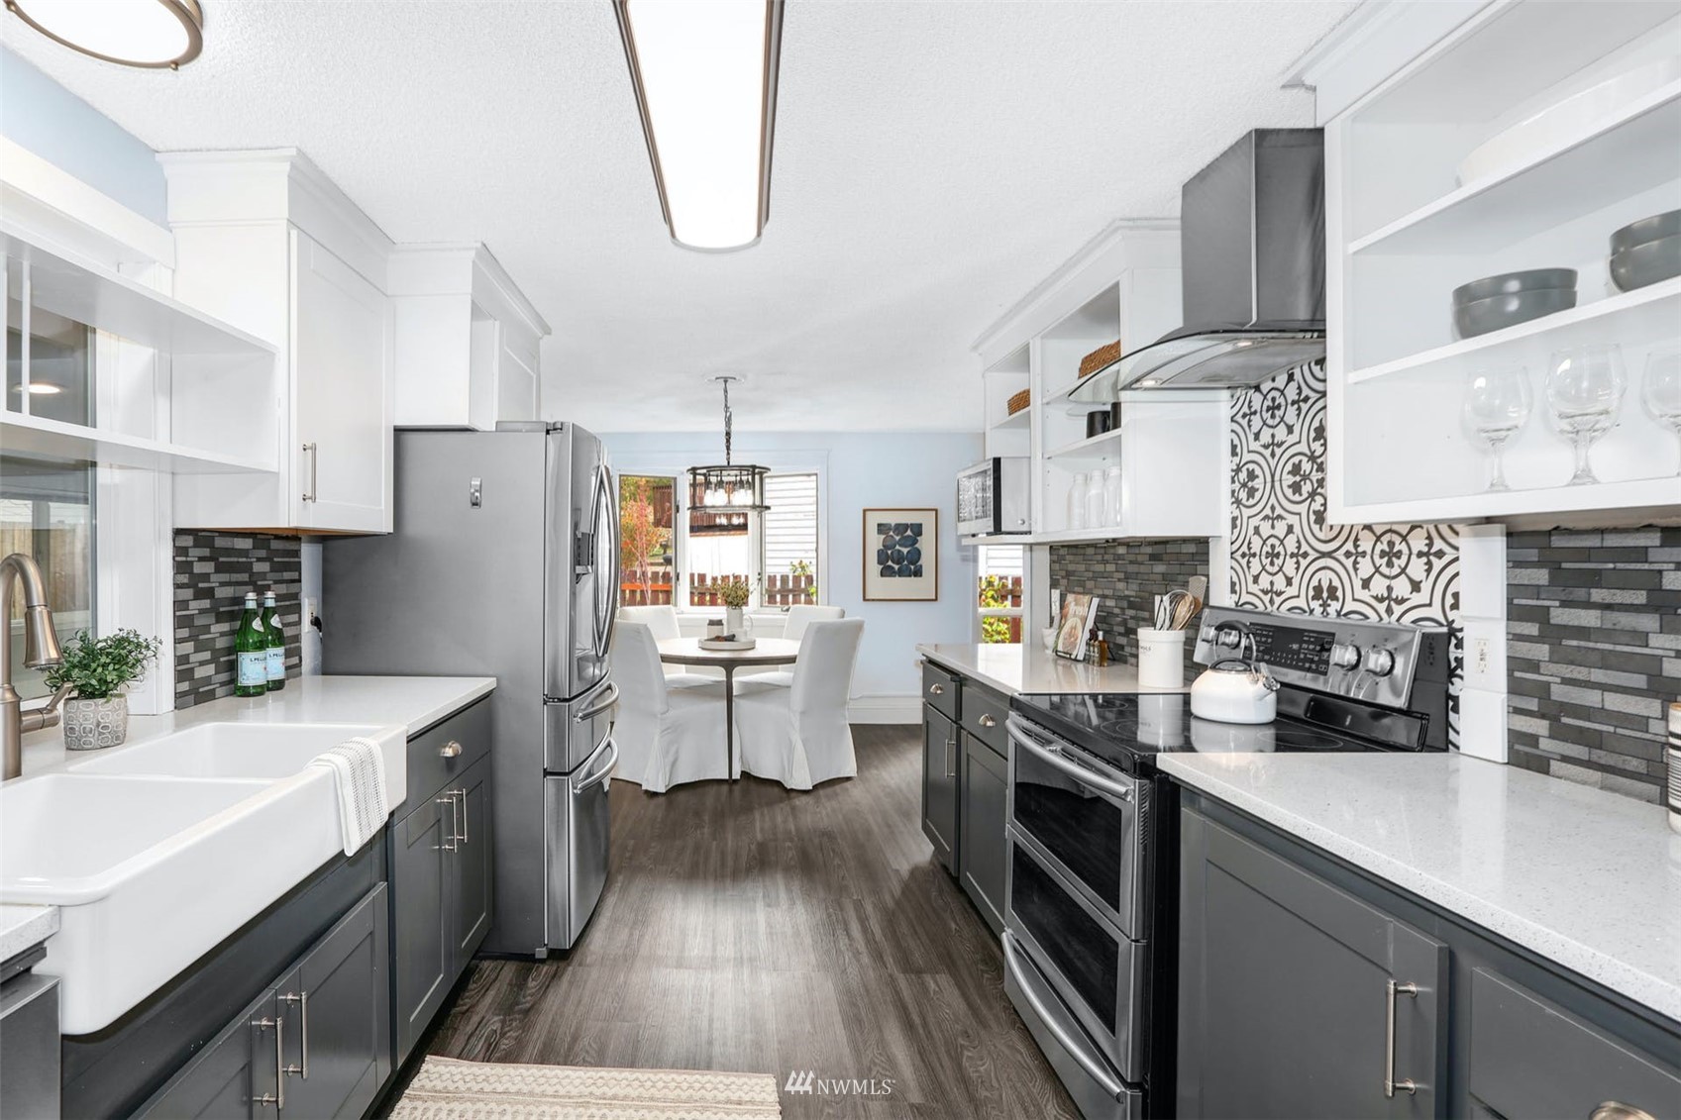
Updated kitchen with a farmhouse sink, dark gray cabinets, stainless appliances, and an adjoining dining nook.
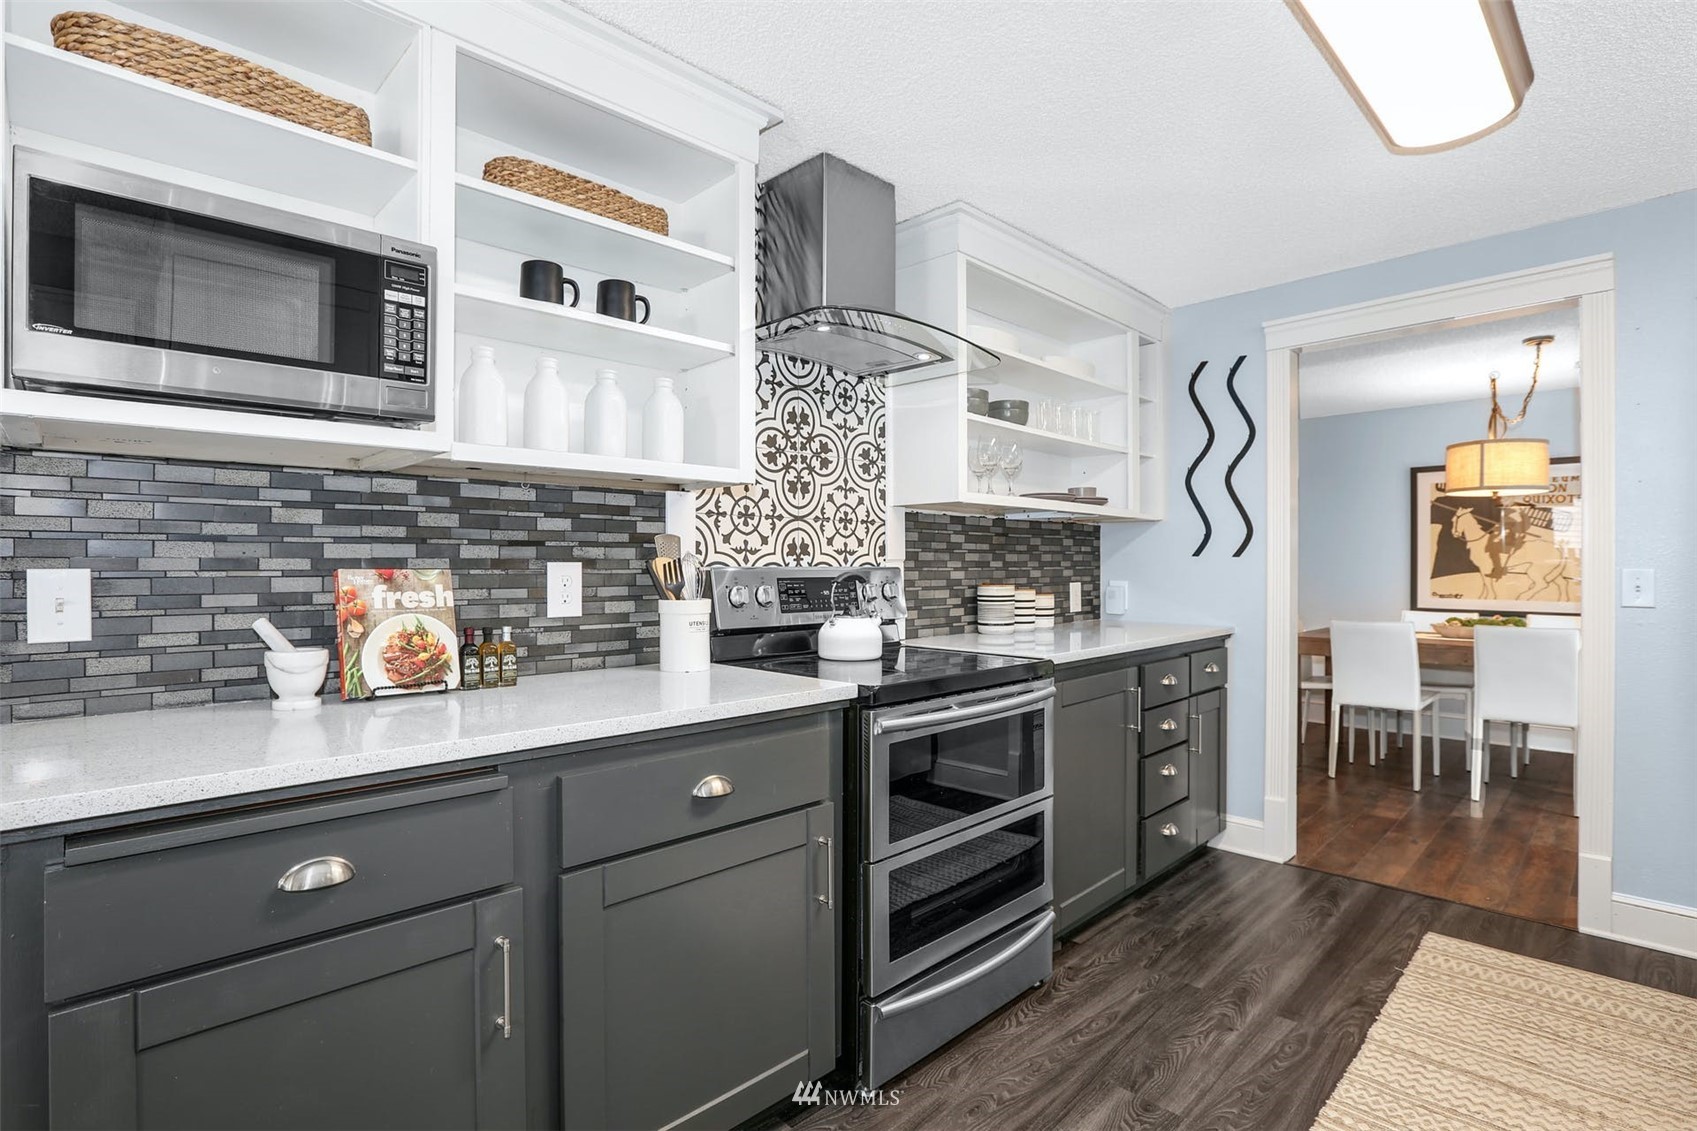
Kitchen with dark gray cabinets, open white shelving, mosaic backsplash, and a patterned tile accent behind the range.
Remodeled kitchen with a farmhouse sink, stainless steel appliances, patterned backsplash, and adjoining dining area.
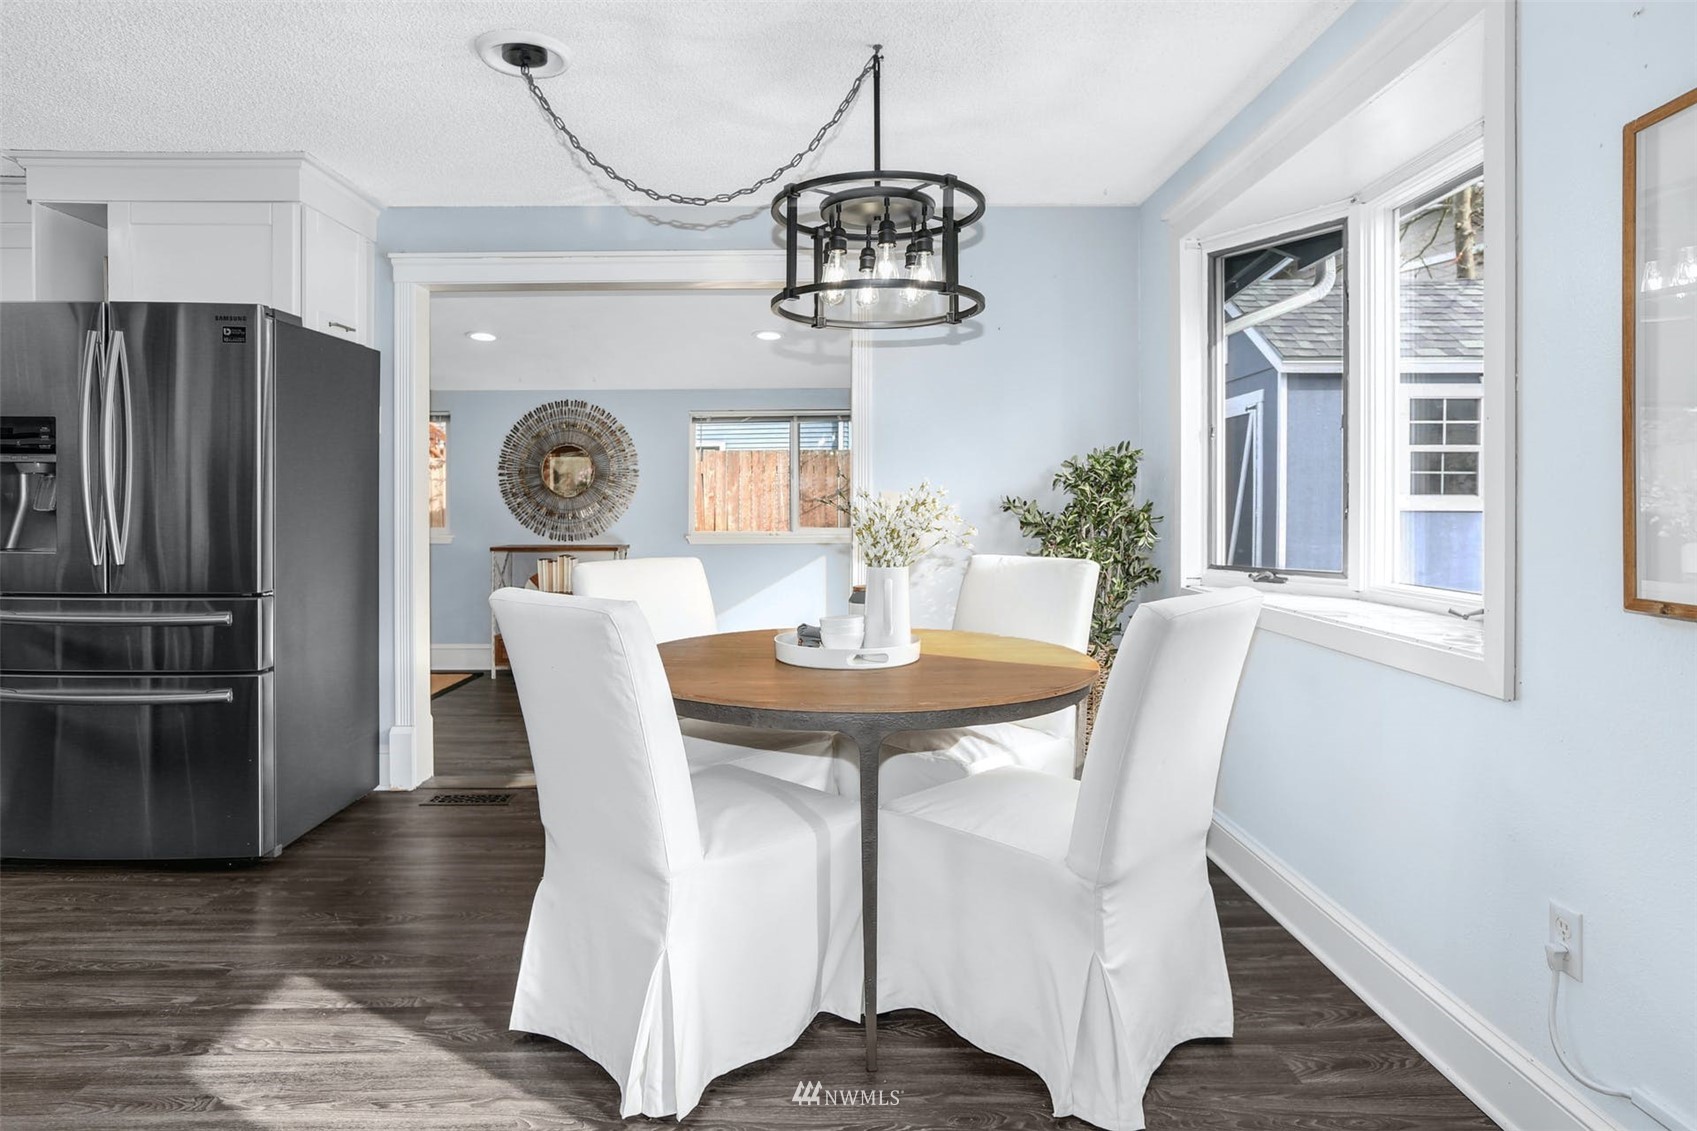
Dining area with a round wood table, white chairs, and adjoining kitchen.
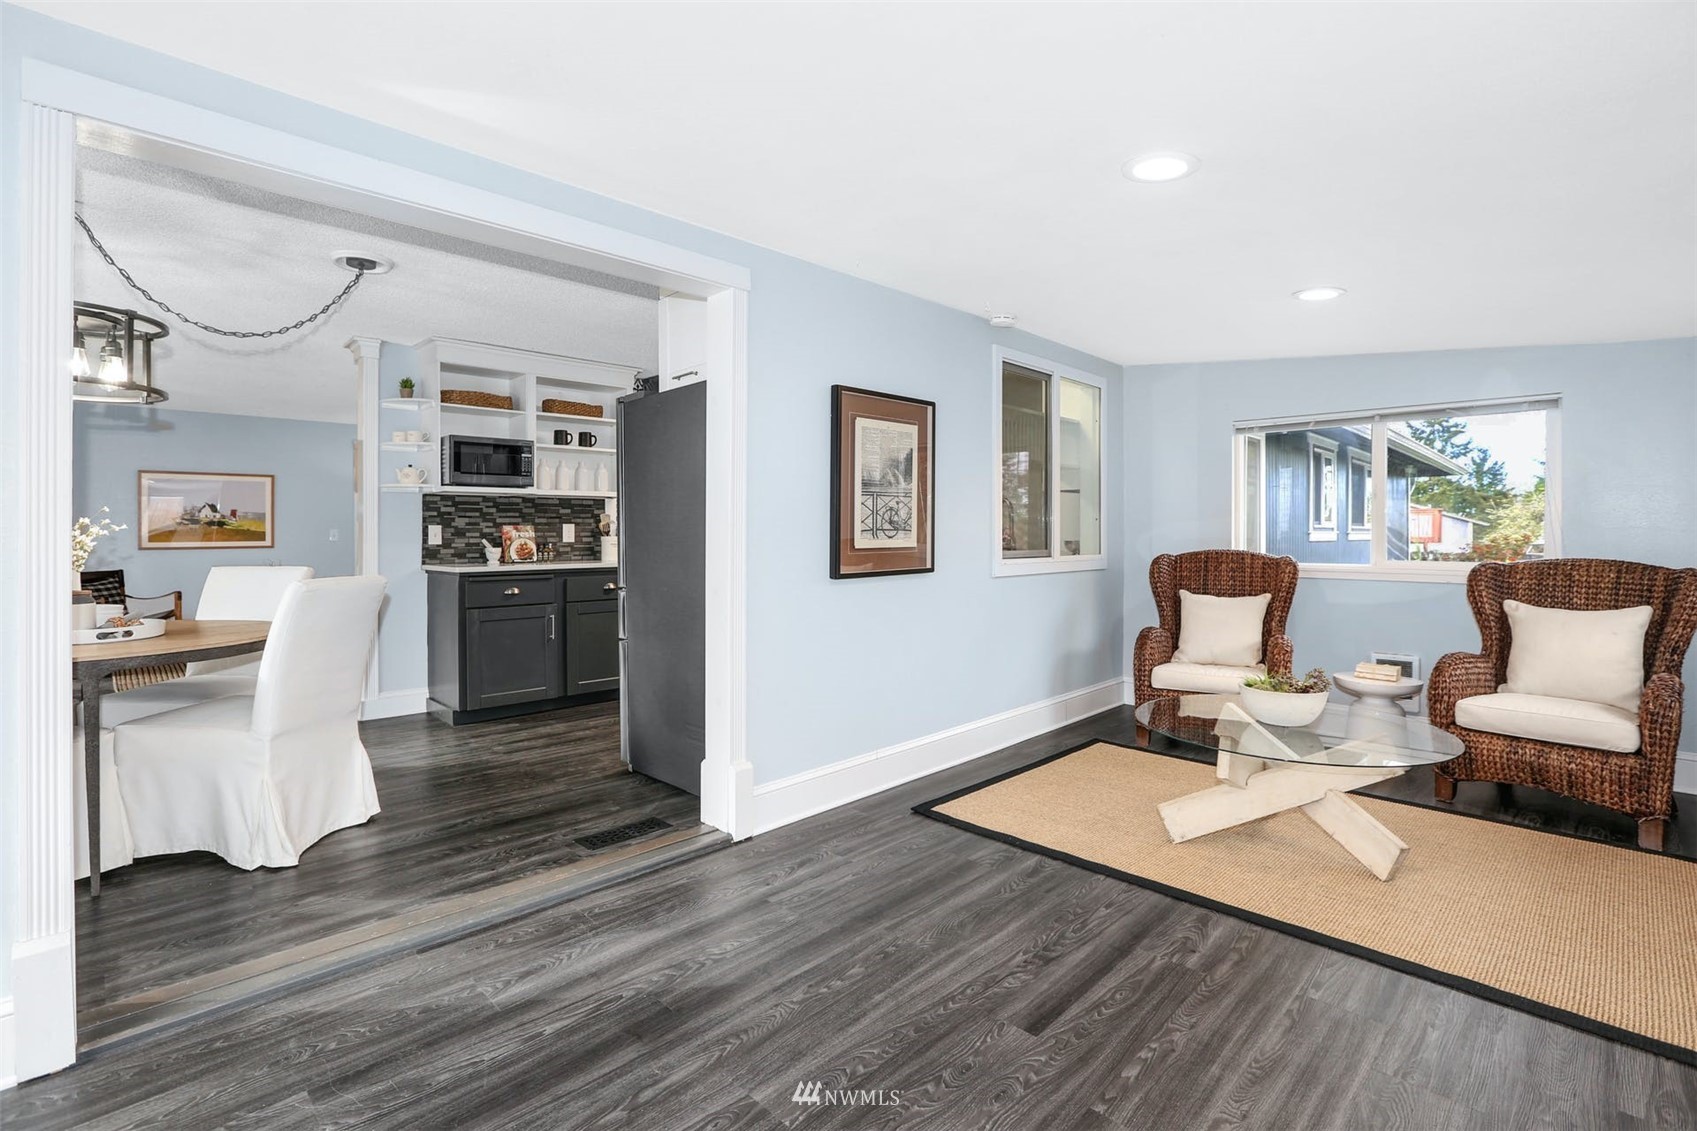
Open living and dining area with wicker armchairs, dark flooring, and an adjoining kitchen.
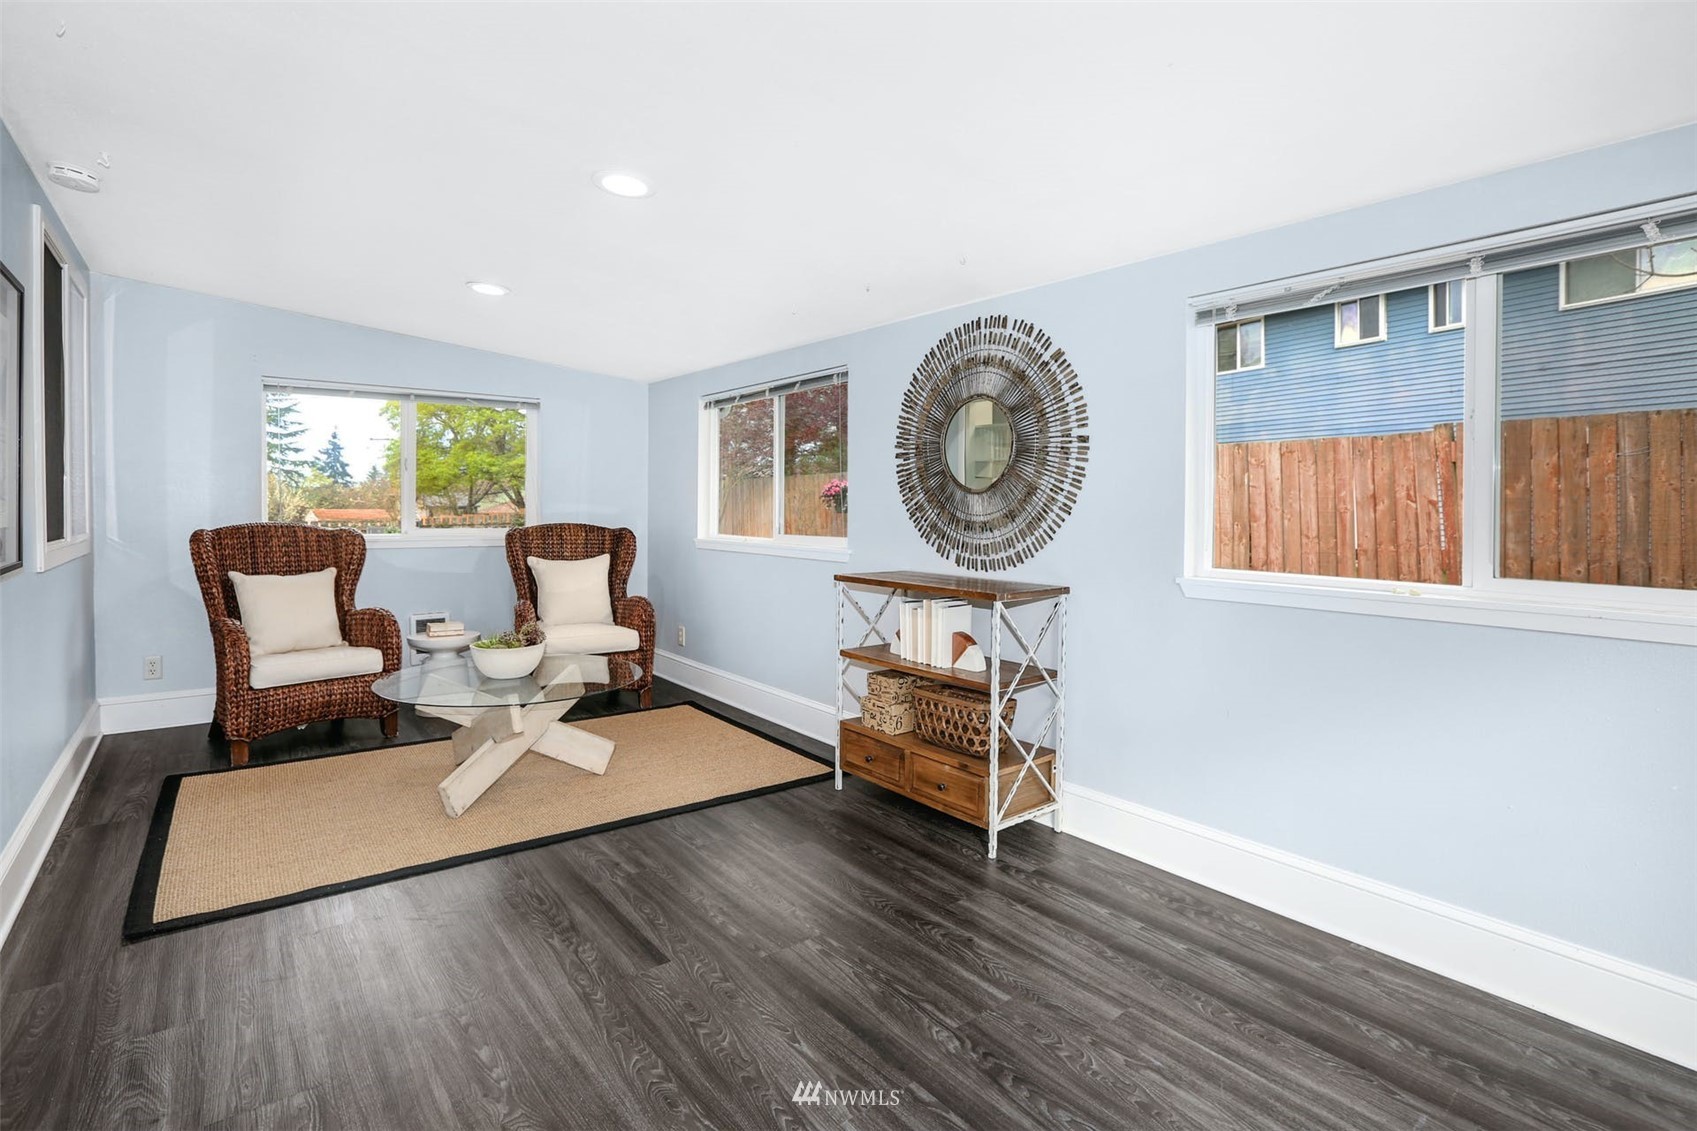
Staged living room with wicker armchairs, a woven rug, and windows facing a fenced yard.
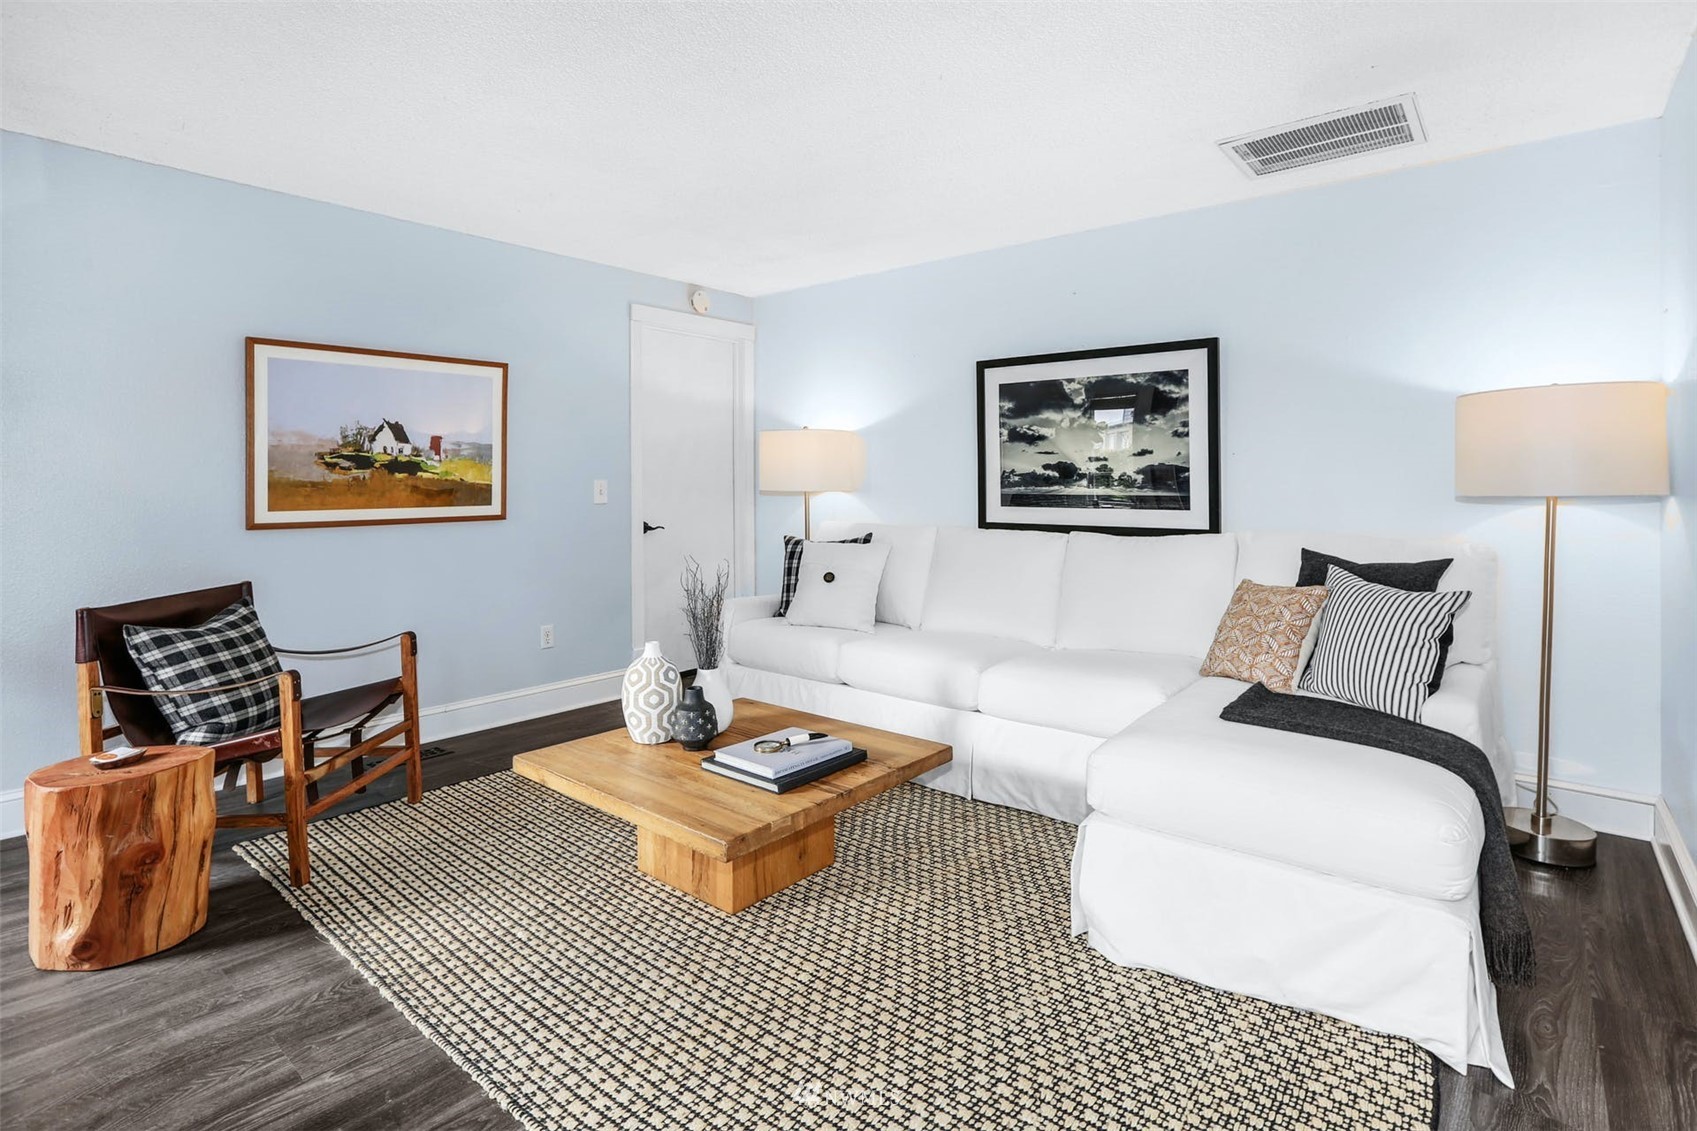
Staged living room with a white sectional, patterned rug, and rustic wood coffee table.
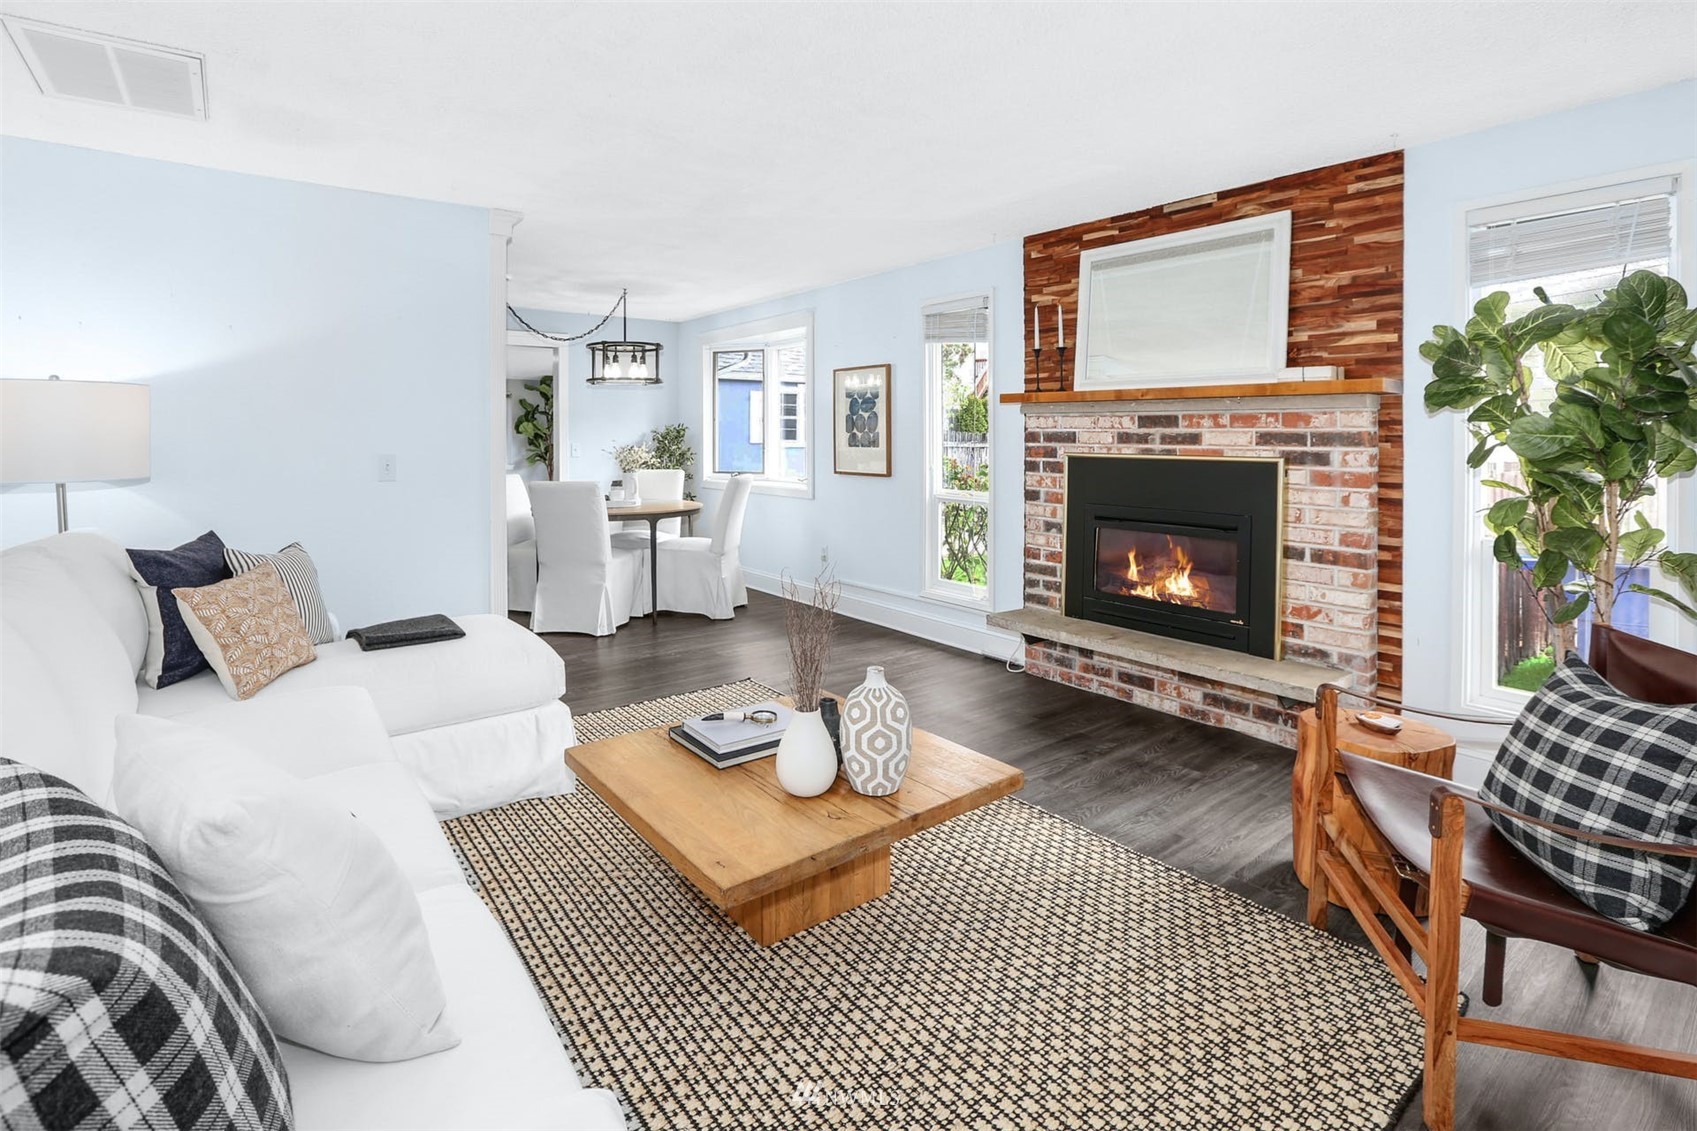
Living room with a white sectional and lit fireplace against a brick and wood accent wall.
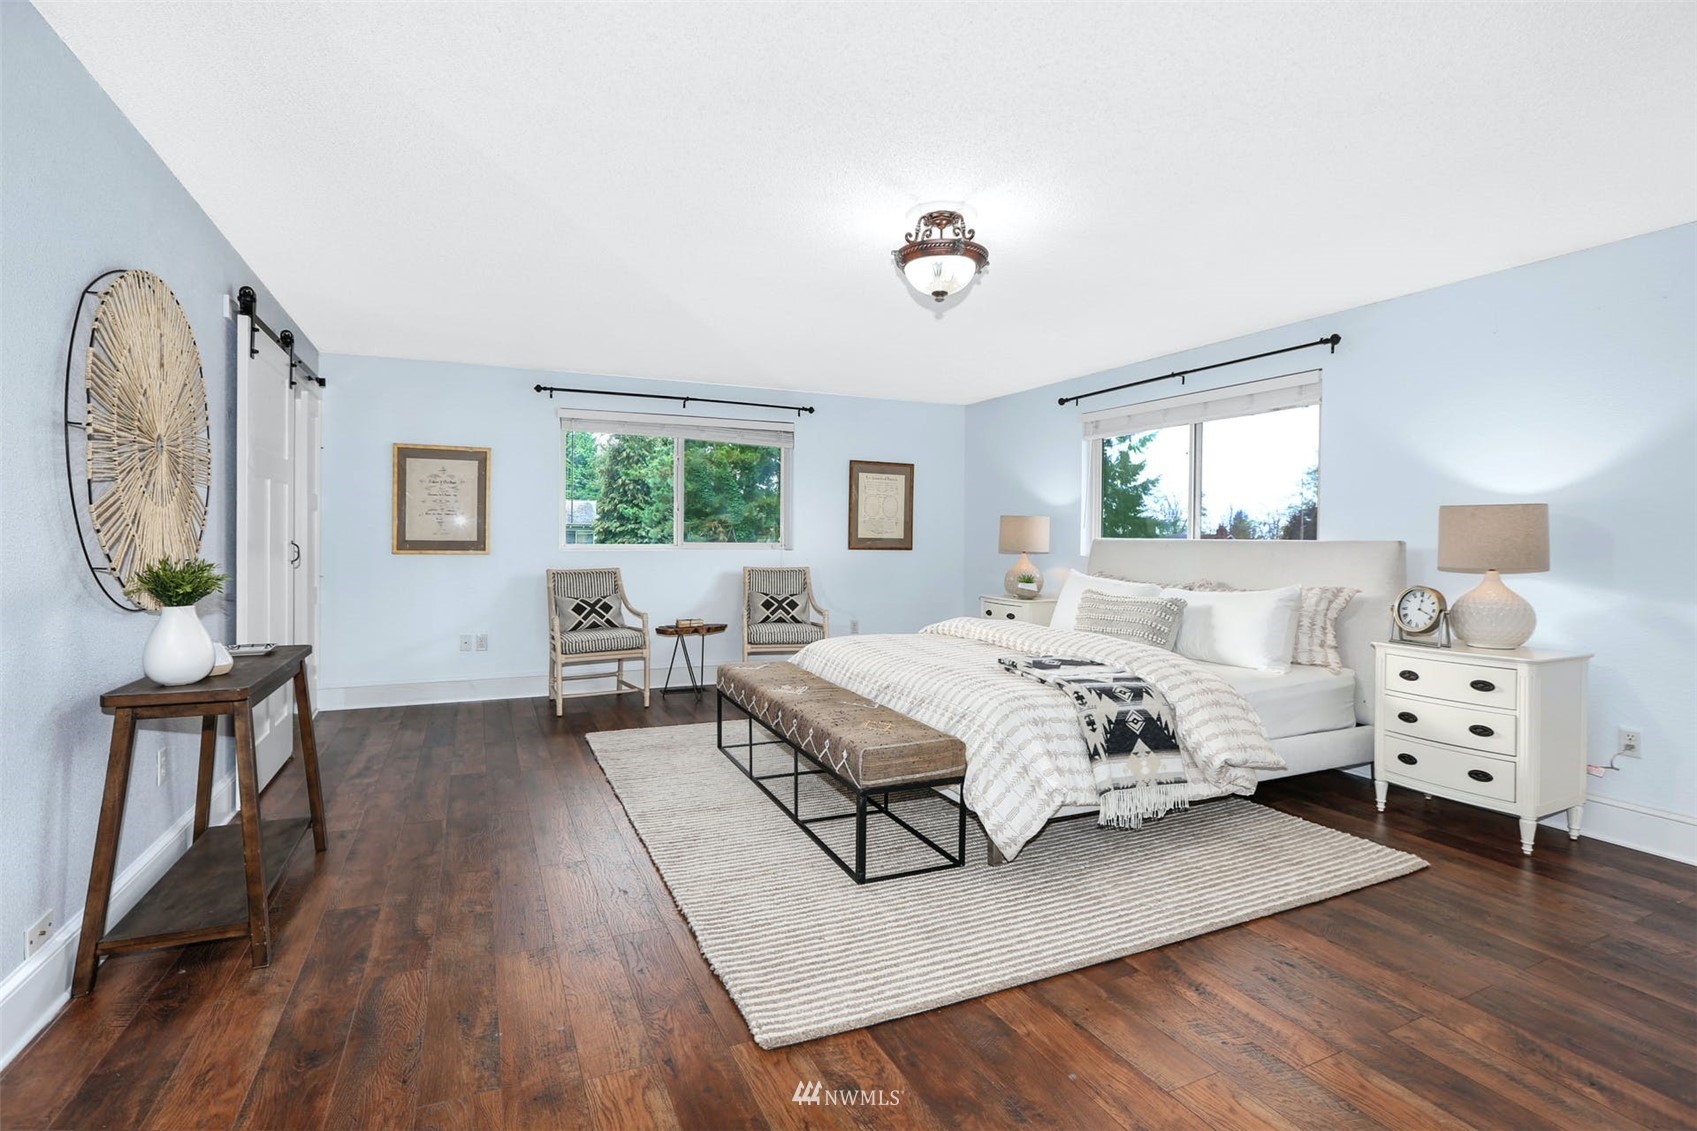
Staged bedroom with a large white bed, dark wood floors, and two windows.
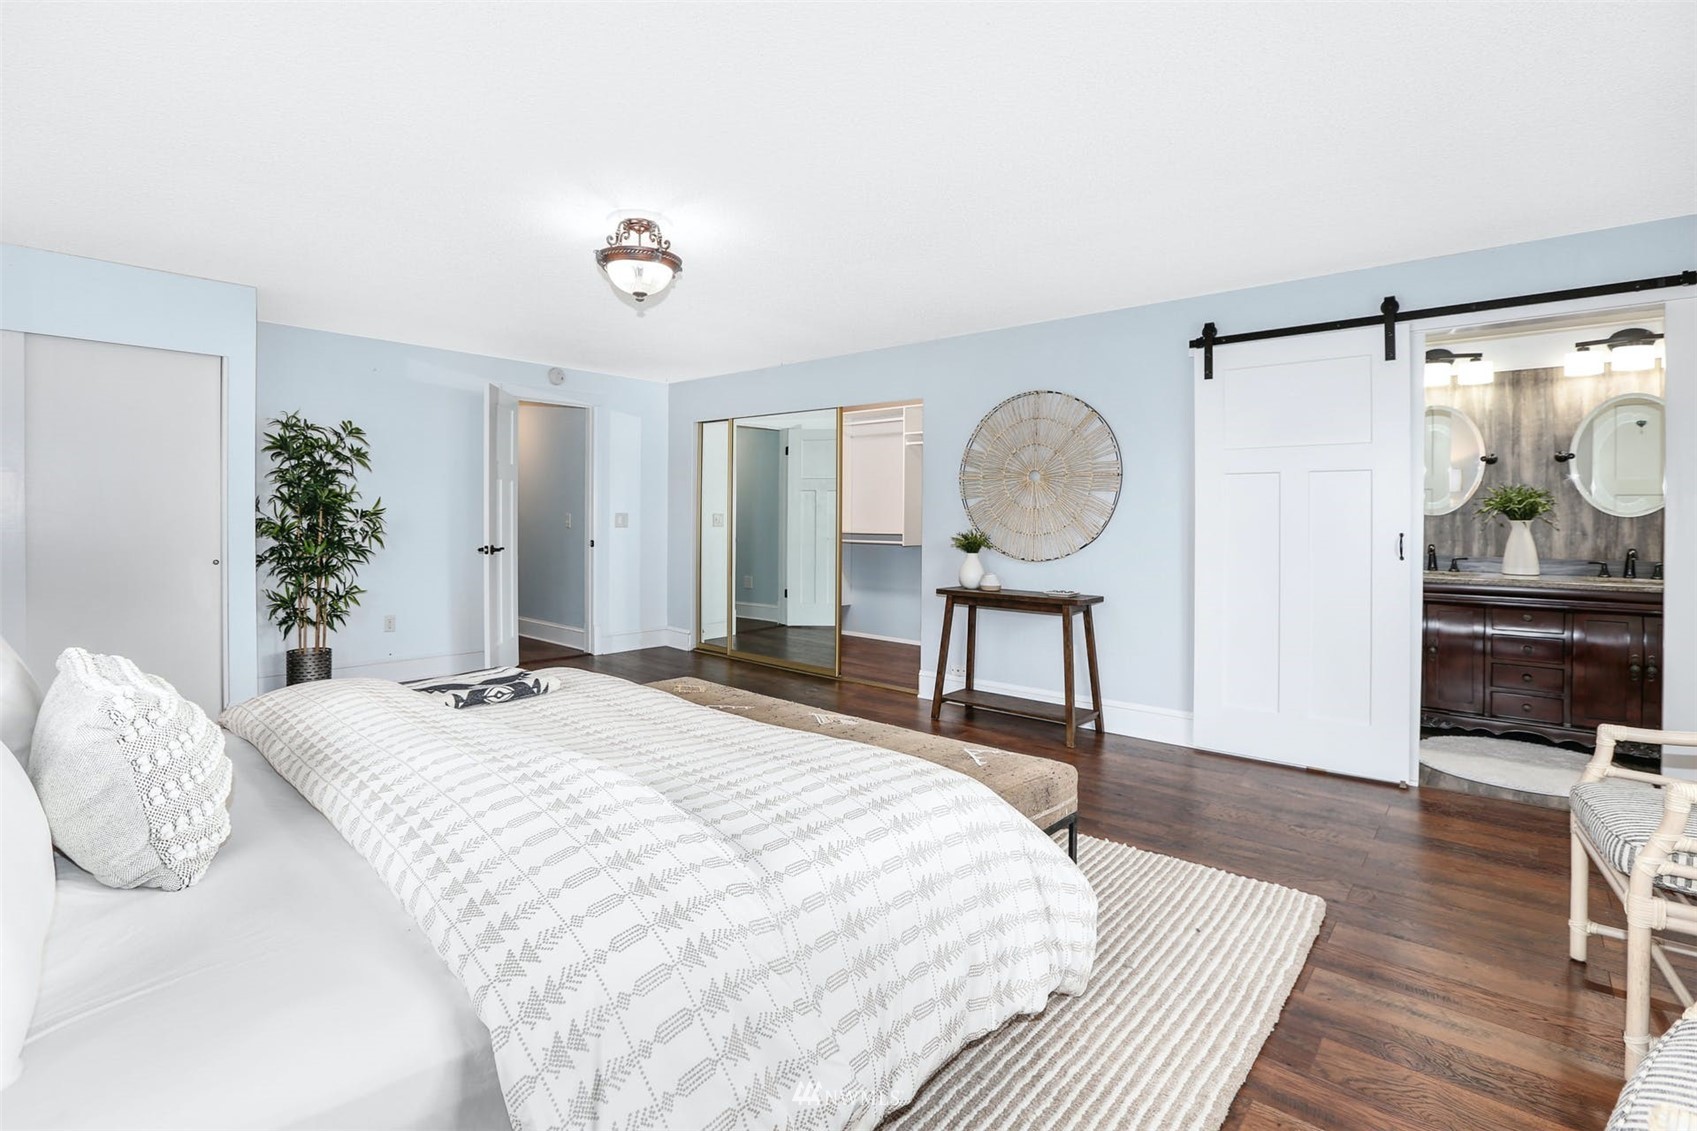
Staged bedroom with a patterned white bed, mirrored closet doors, and a barn door opening to the bathroom.
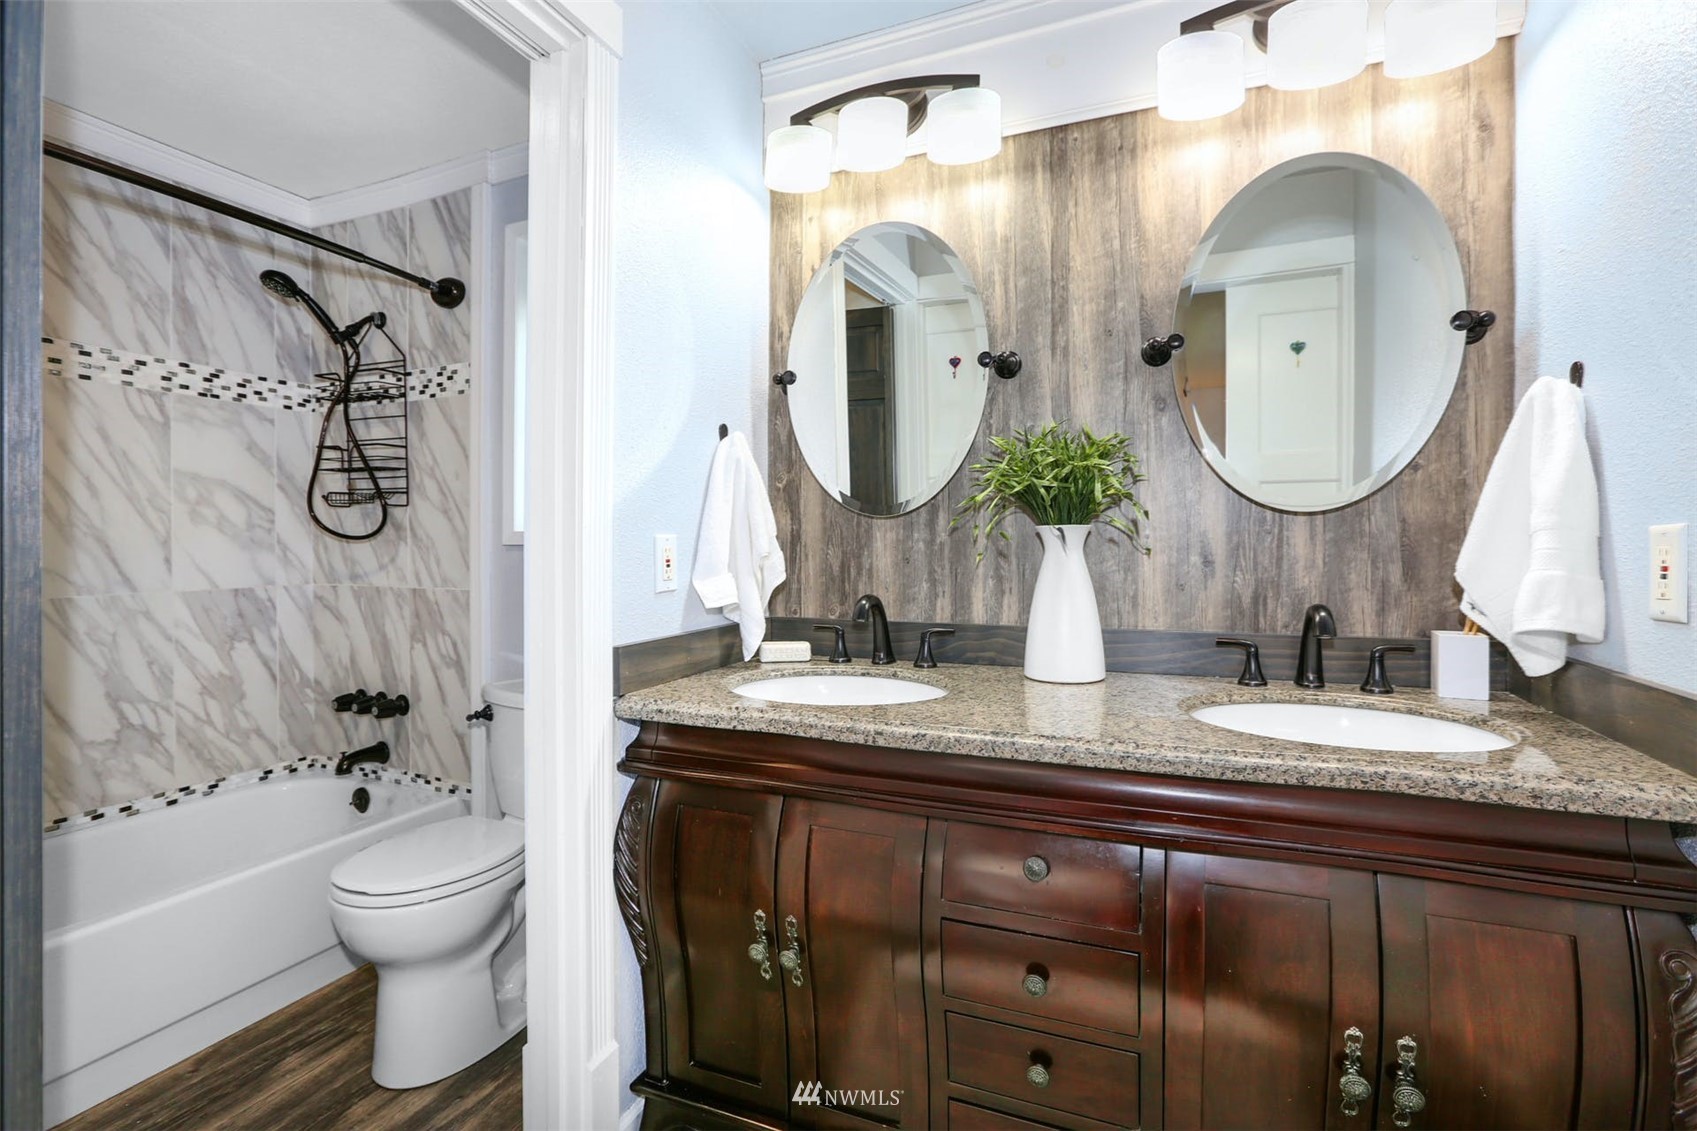
Bathroom with a dark double vanity, two oval mirrors, and a marble-look tiled tub and shower.
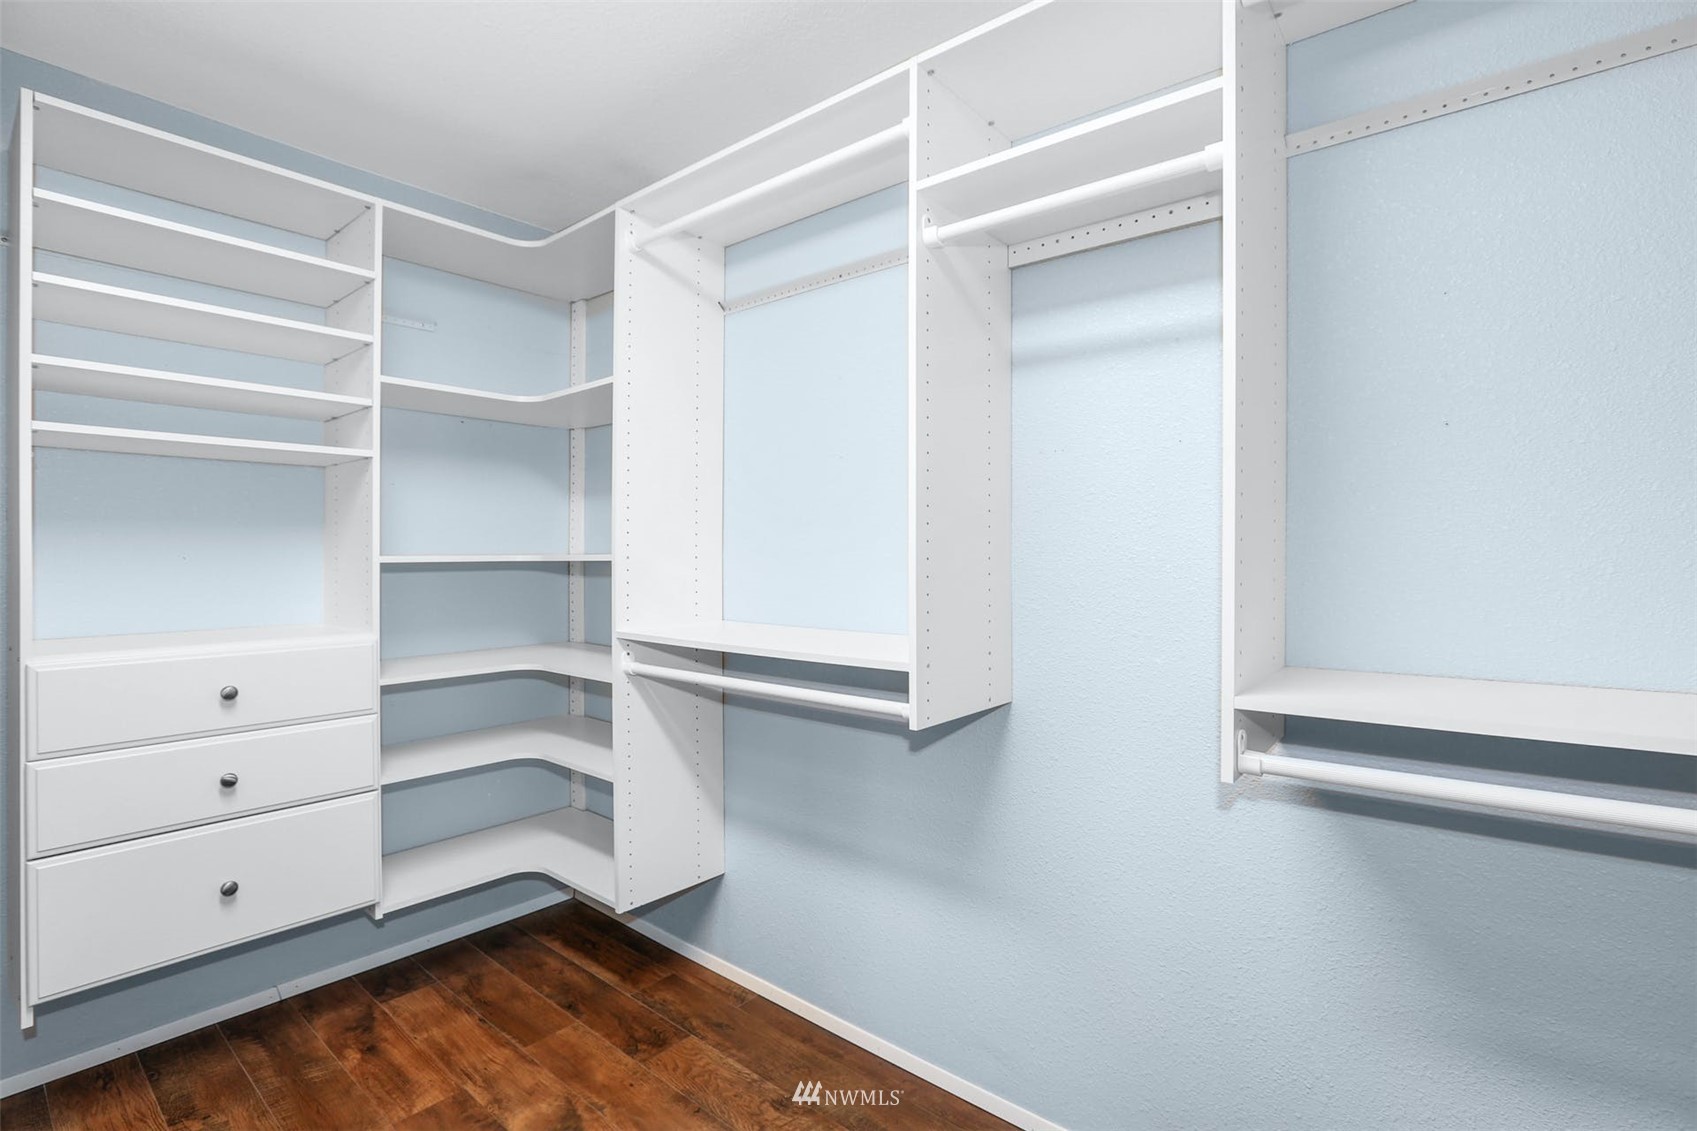
Walk-in closet with white built-in shelves, hanging rods, and drawers.
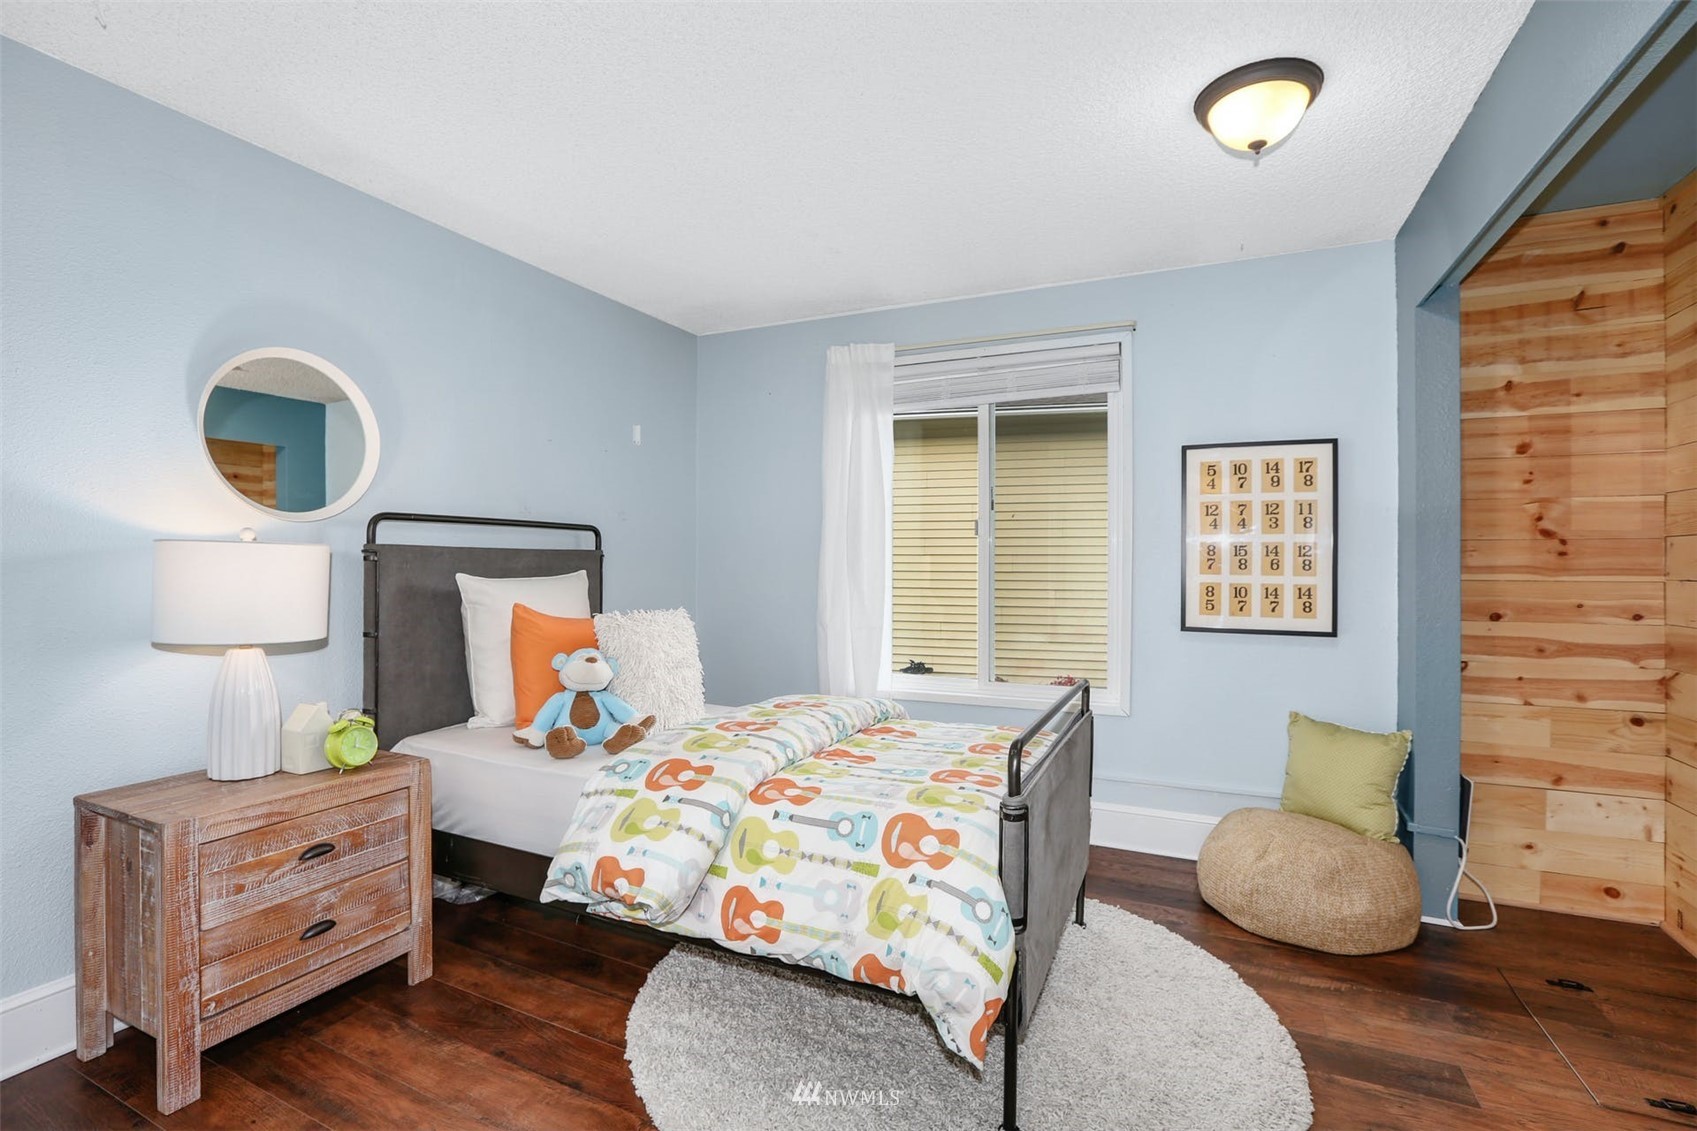
Furnished bedroom with colorful guitar-print bedding, pale blue walls, and dark wood floors.
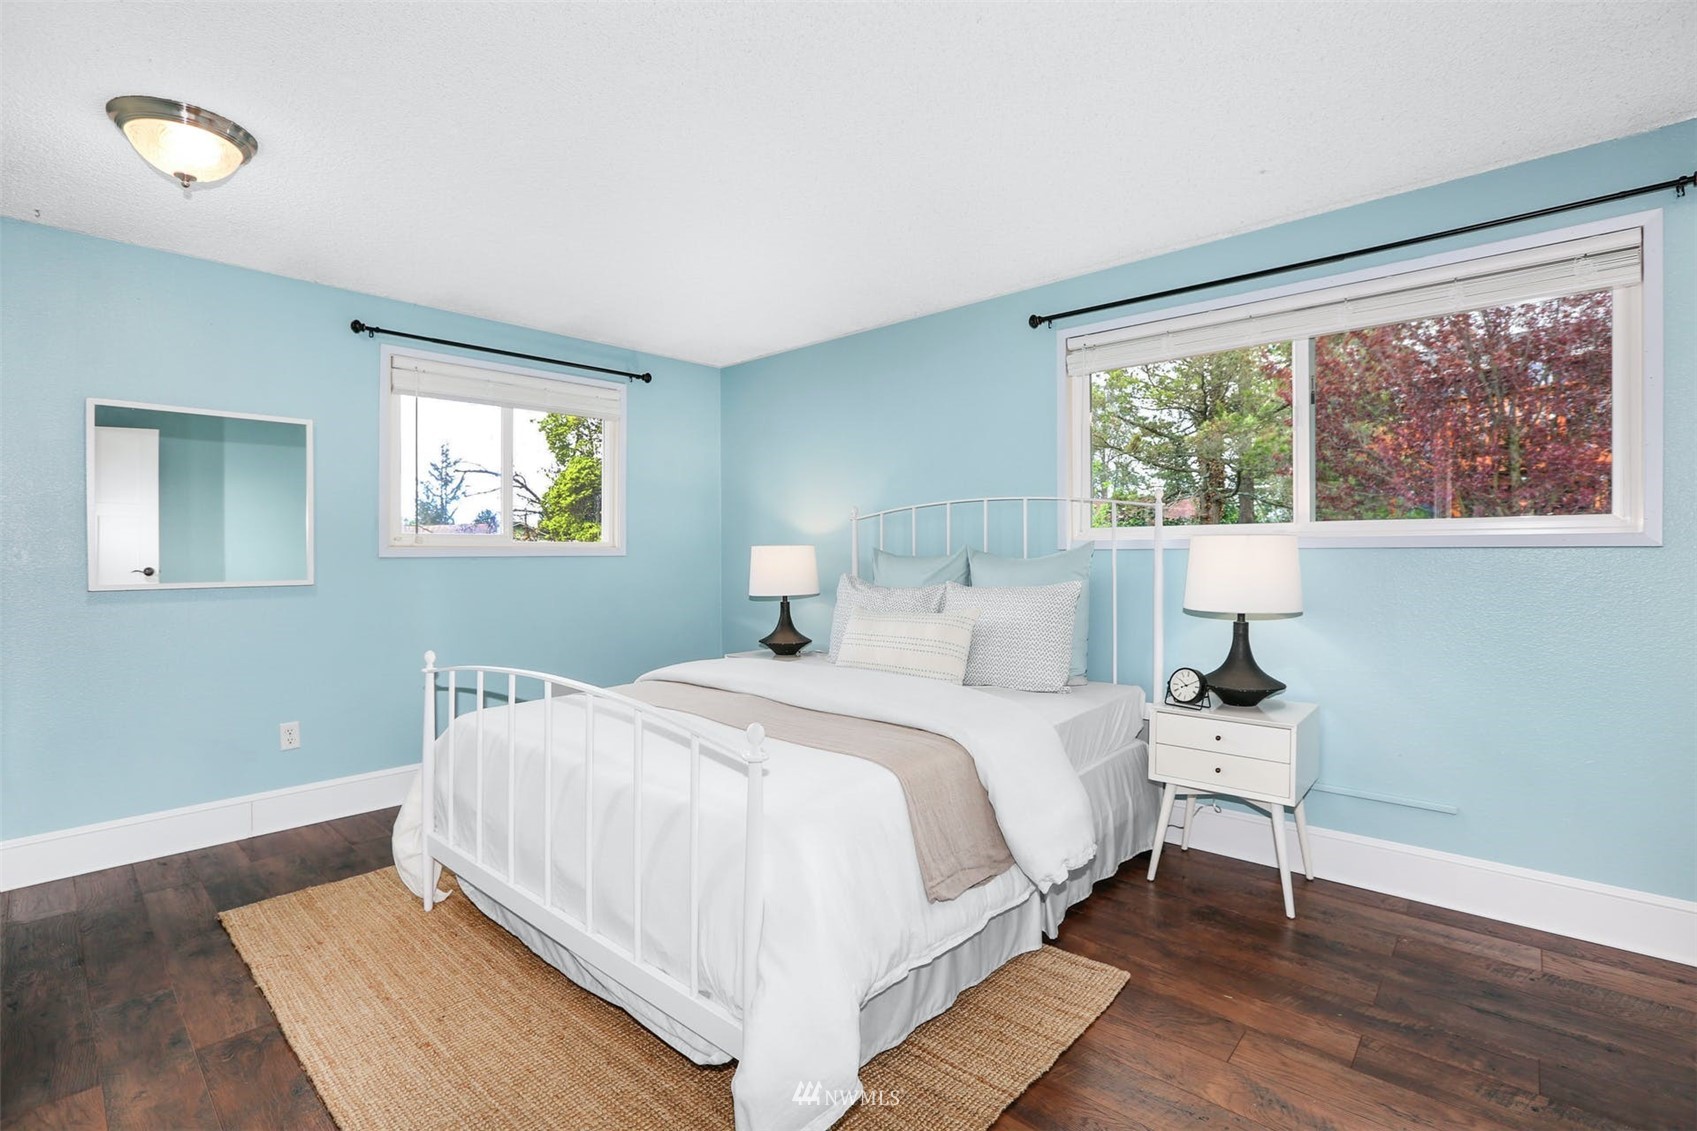
Staged bedroom with pale blue walls, a white metal bed, and two windows overlooking trees.
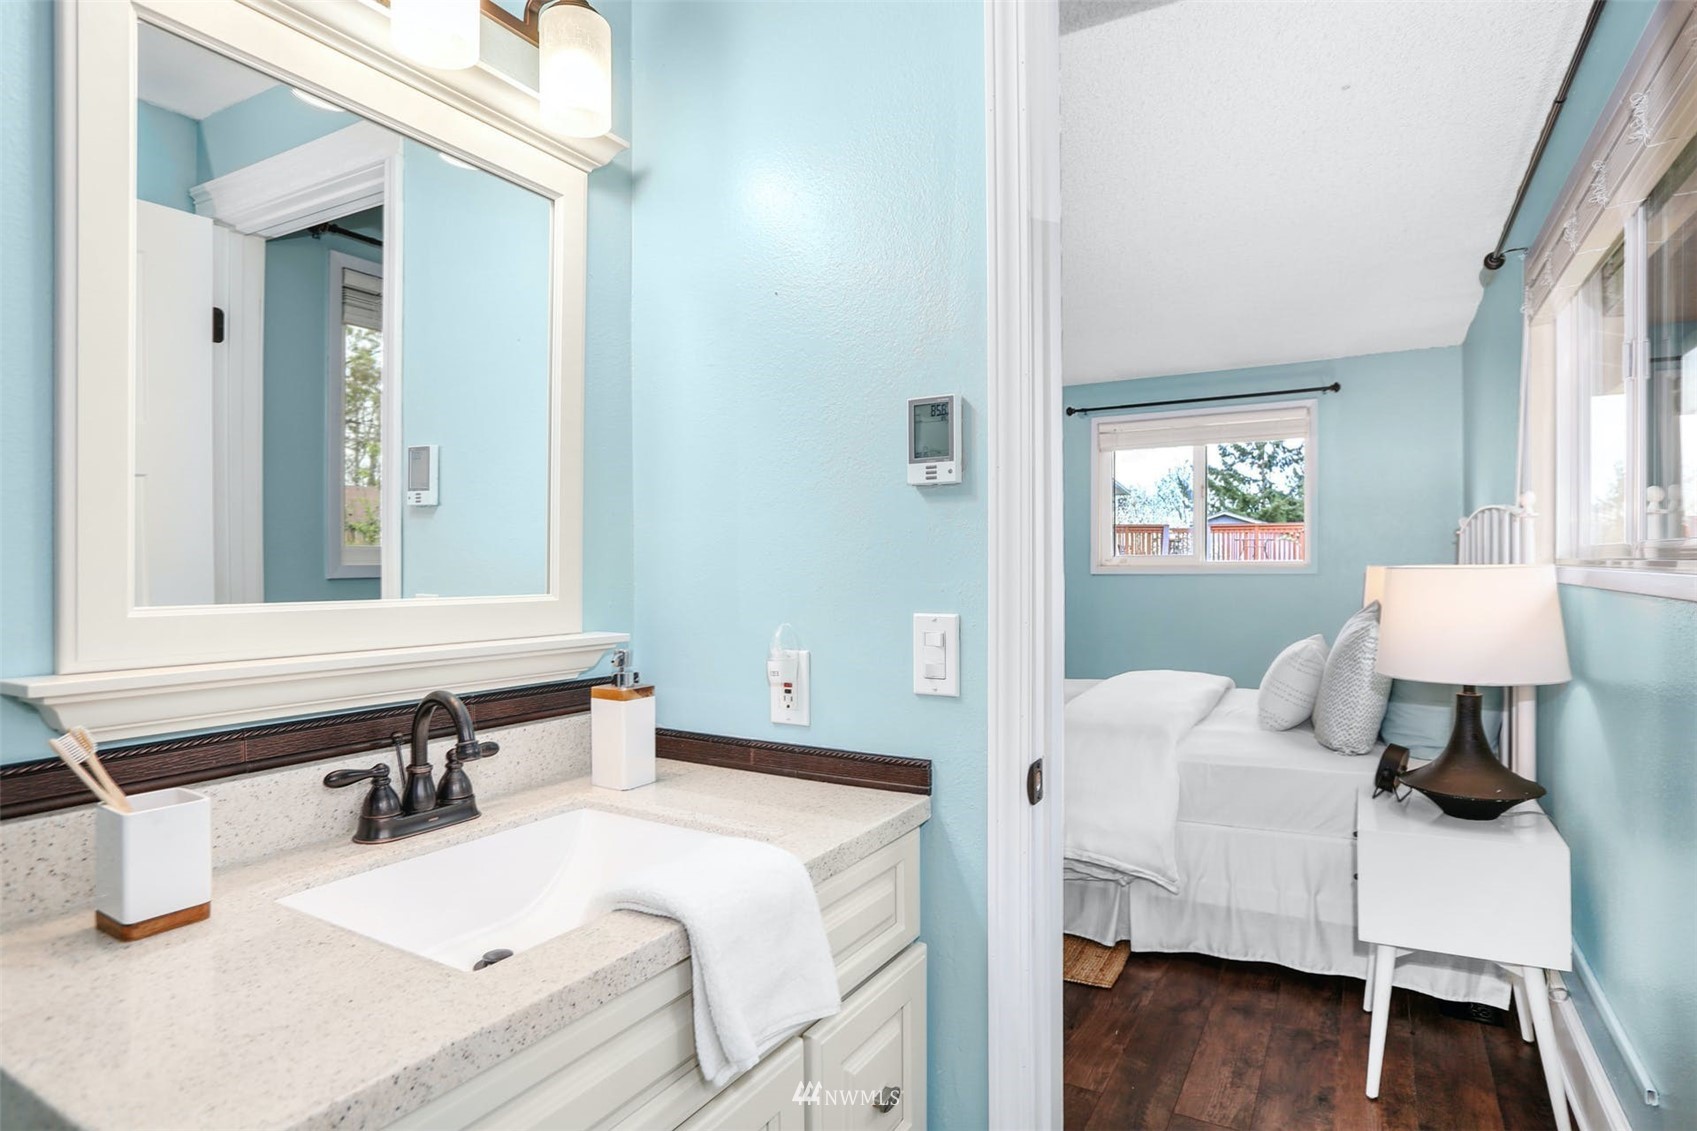
Bathroom vanity with a white countertop opens onto a turquoise bedroom with a neatly made bed.
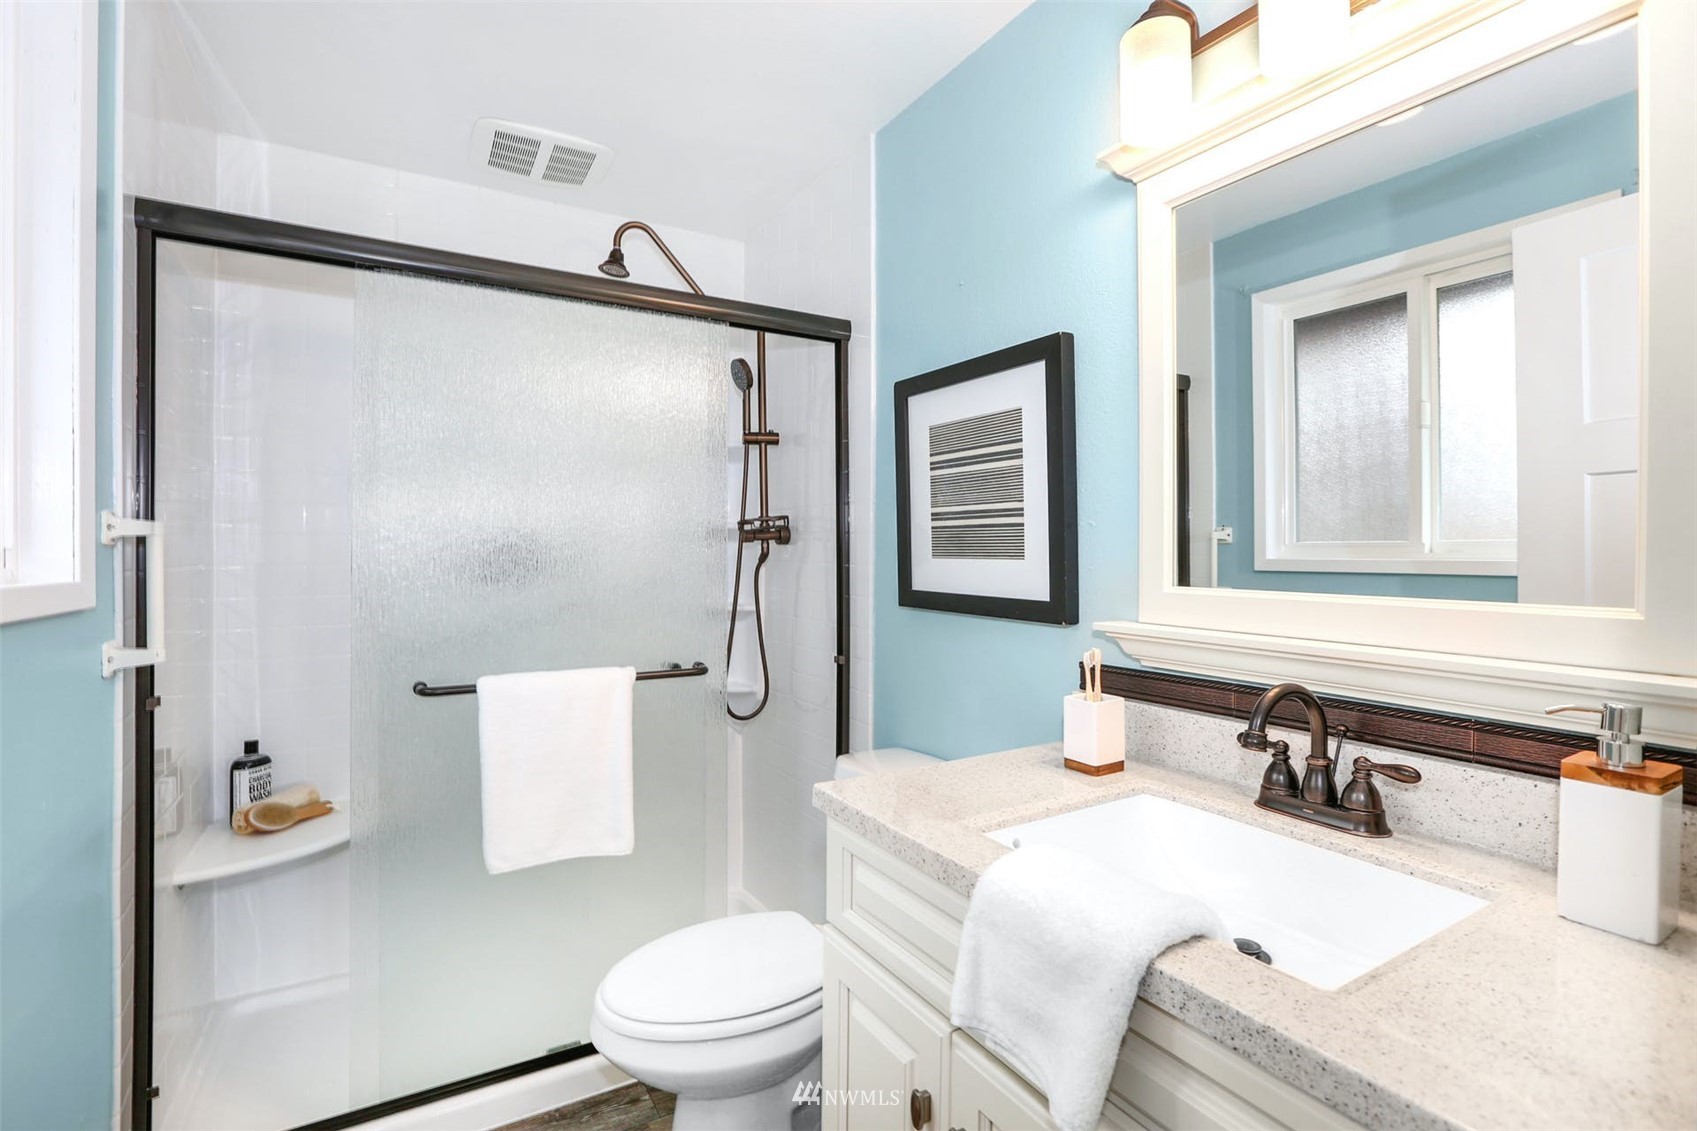
Bathroom with a glass-enclosed shower, turquoise walls, and a white vanity.
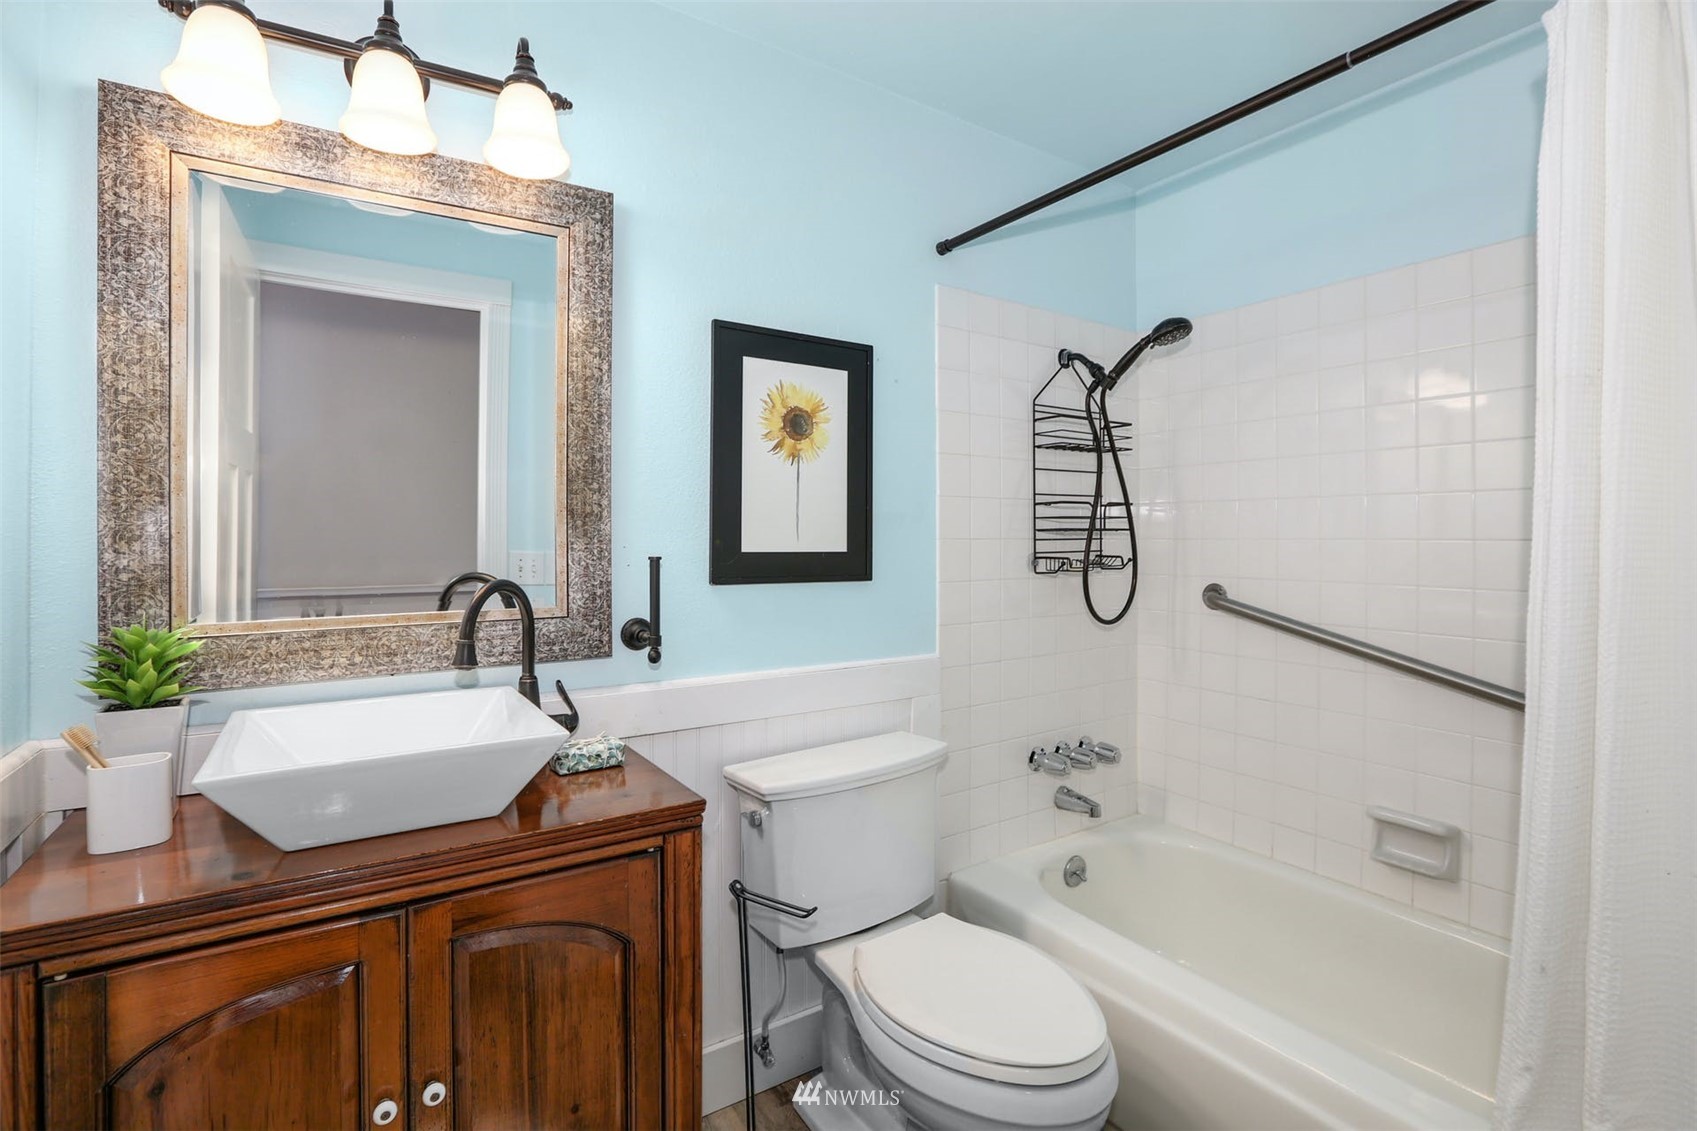
Bathroom with a wood vanity, vessel sink, and white-tiled tub and shower with grab bars.
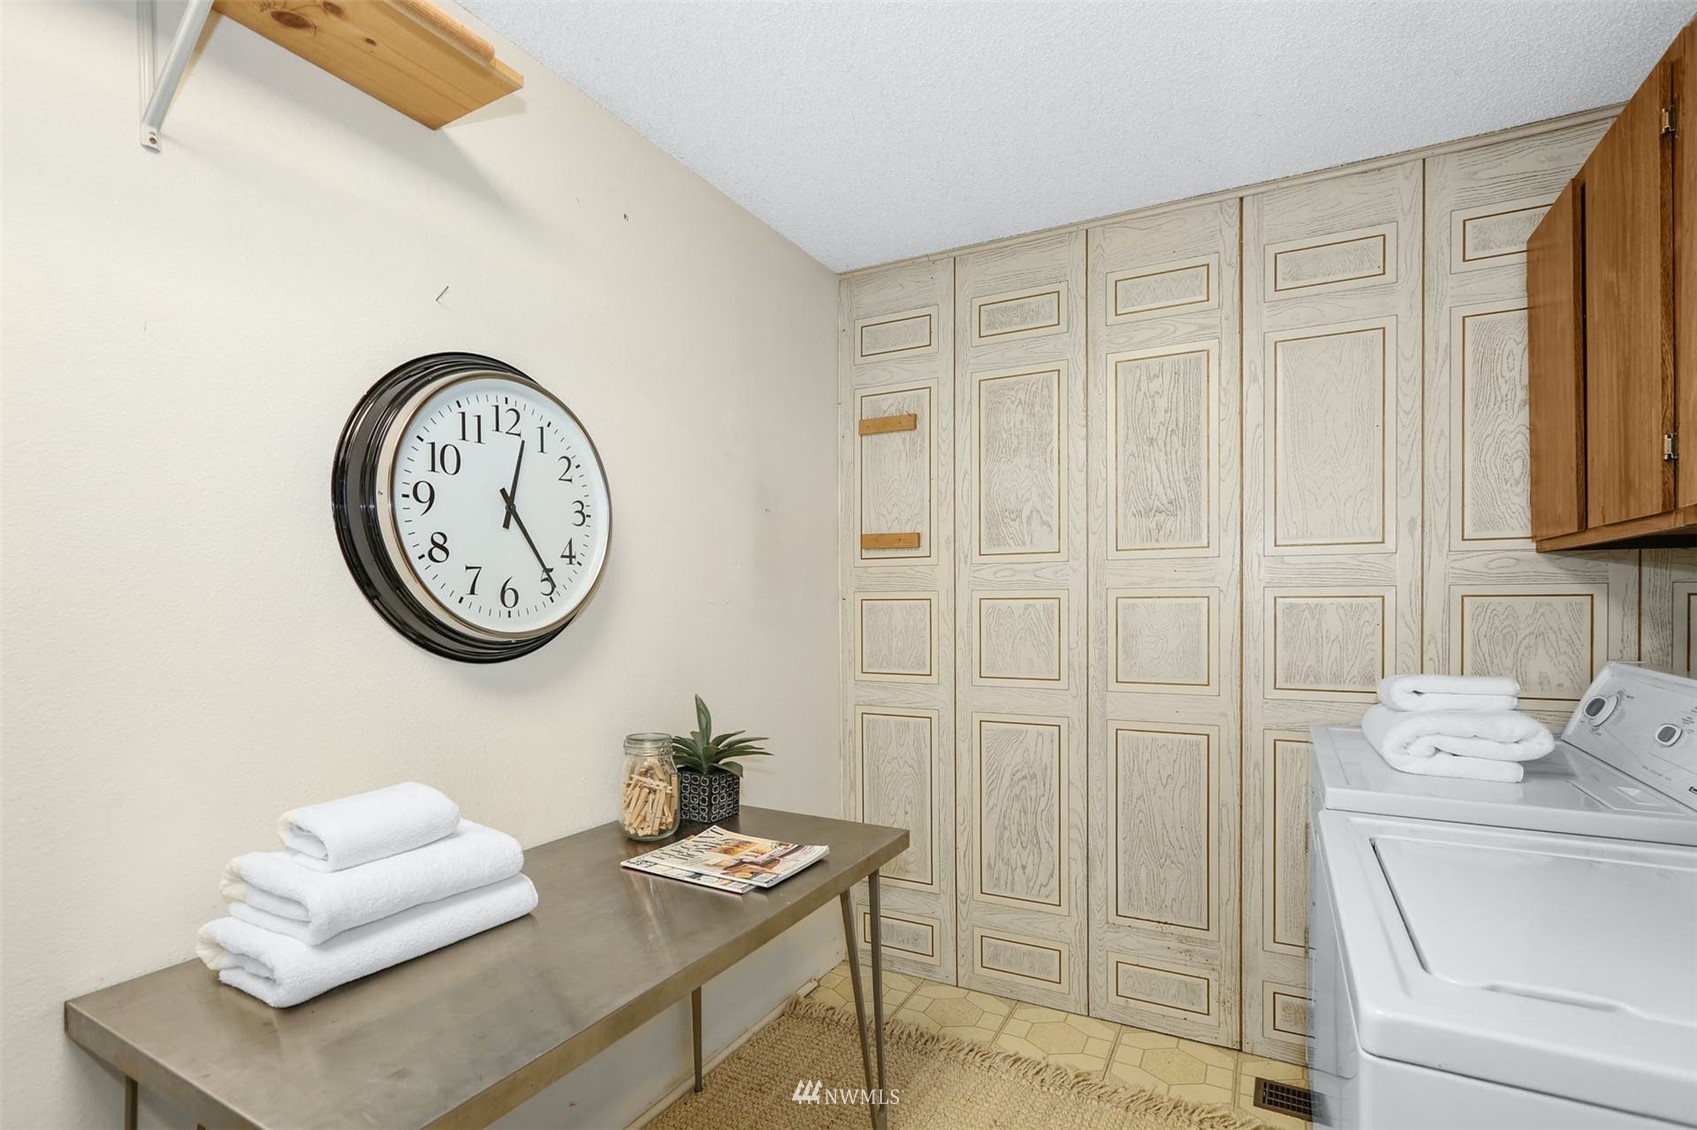
Laundry room with washer and dryer, folded towels, and decorative paneled walls.
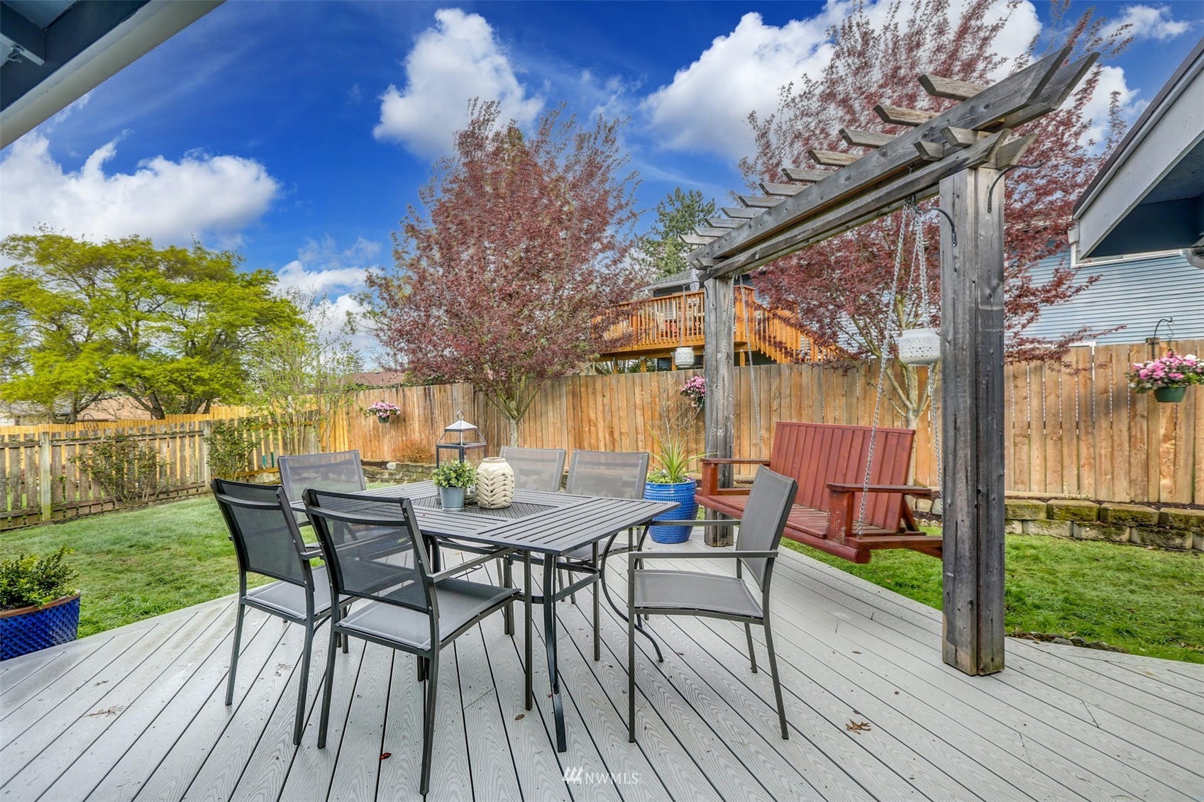
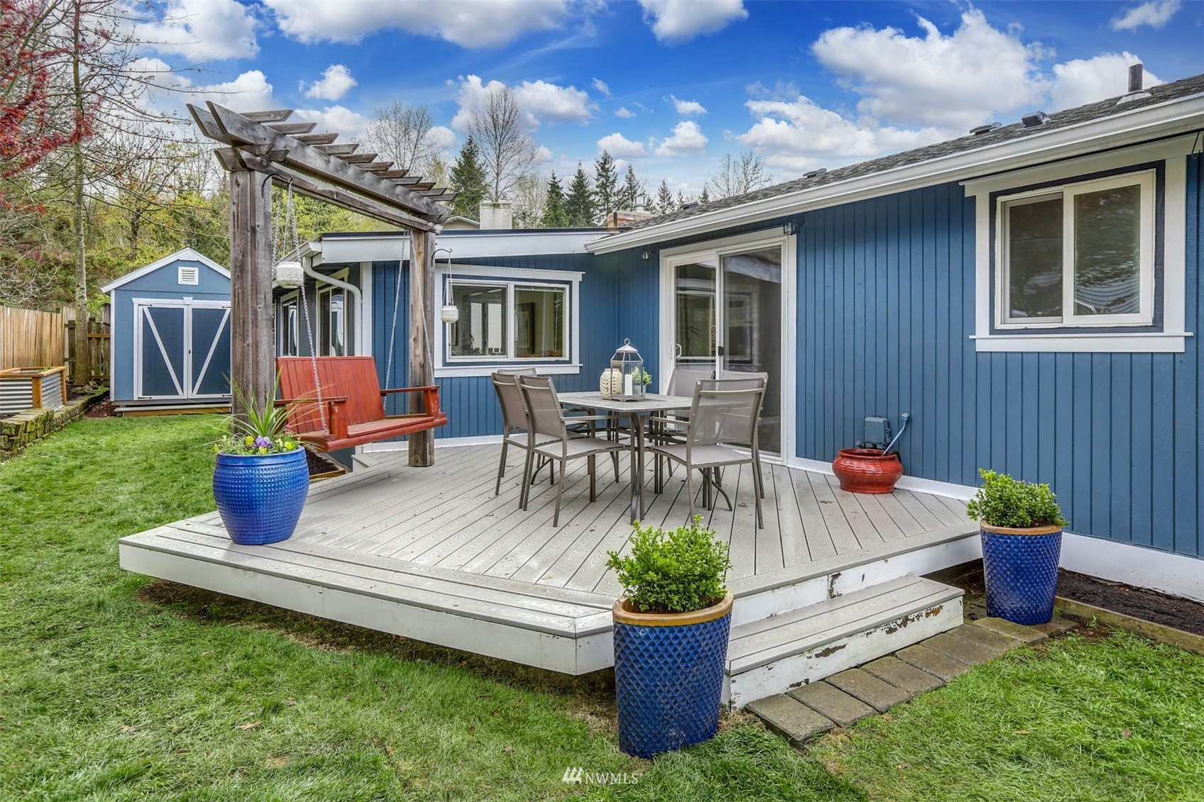
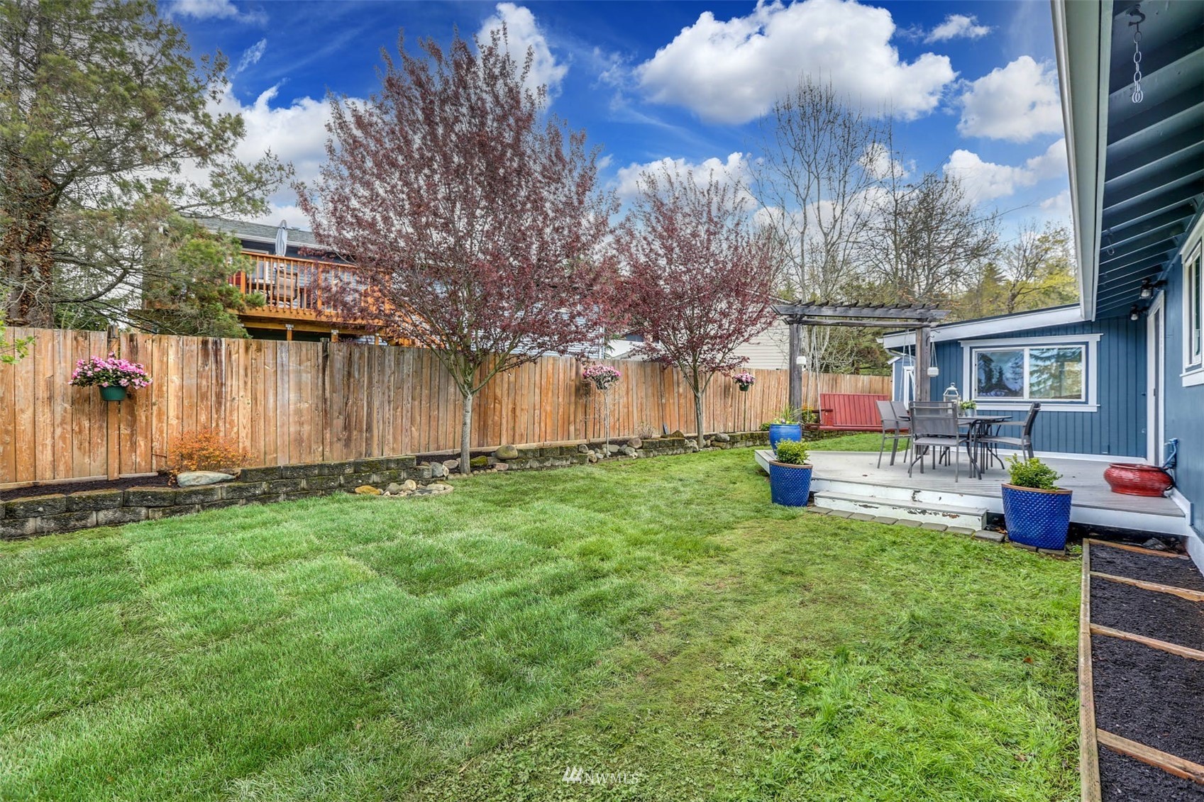
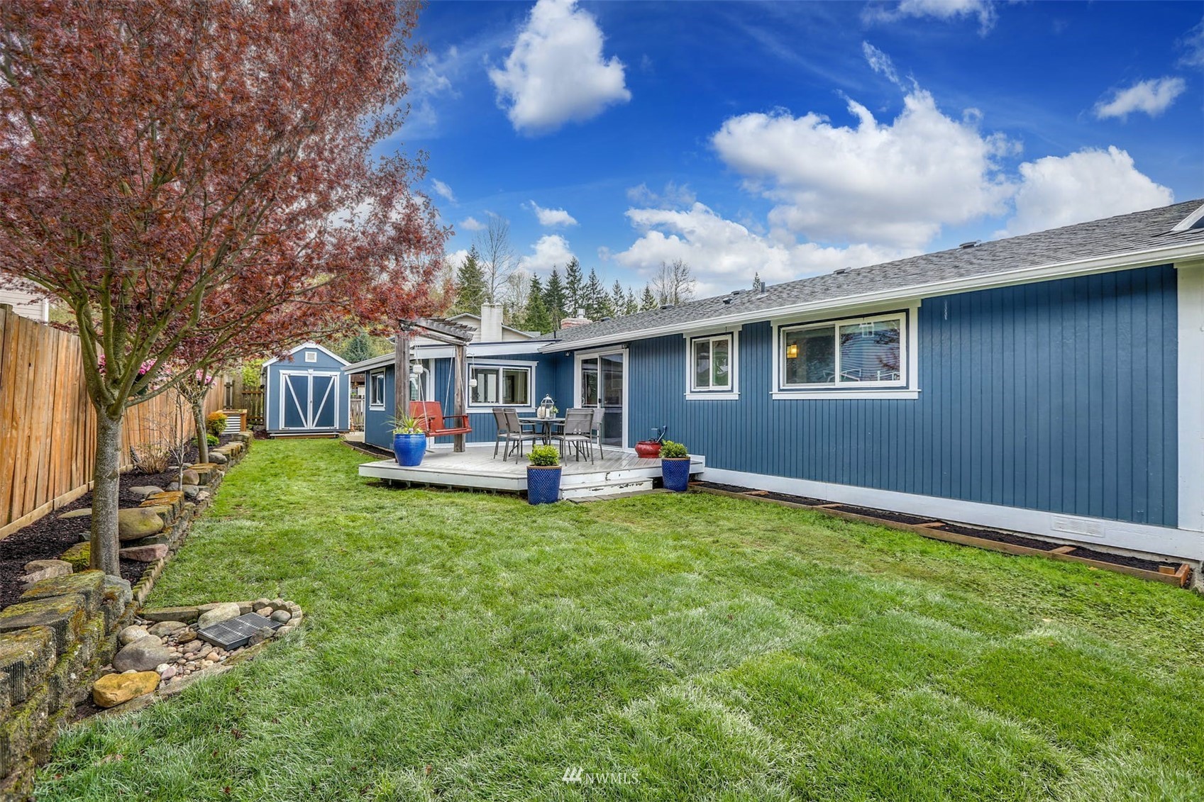
Backyard deck with a patio dining set, wooden pergola swing, fenced lawn, and flowering trees.
Raised deck with outdoor dining set and wooden swing beside a blue home.
Fenced backyard with a broad lawn, flowering trees, and a raised patio with outdoor dining furniture.
Blue home and grassy backyard with a furnished deck, blue shed, and autumn tree.
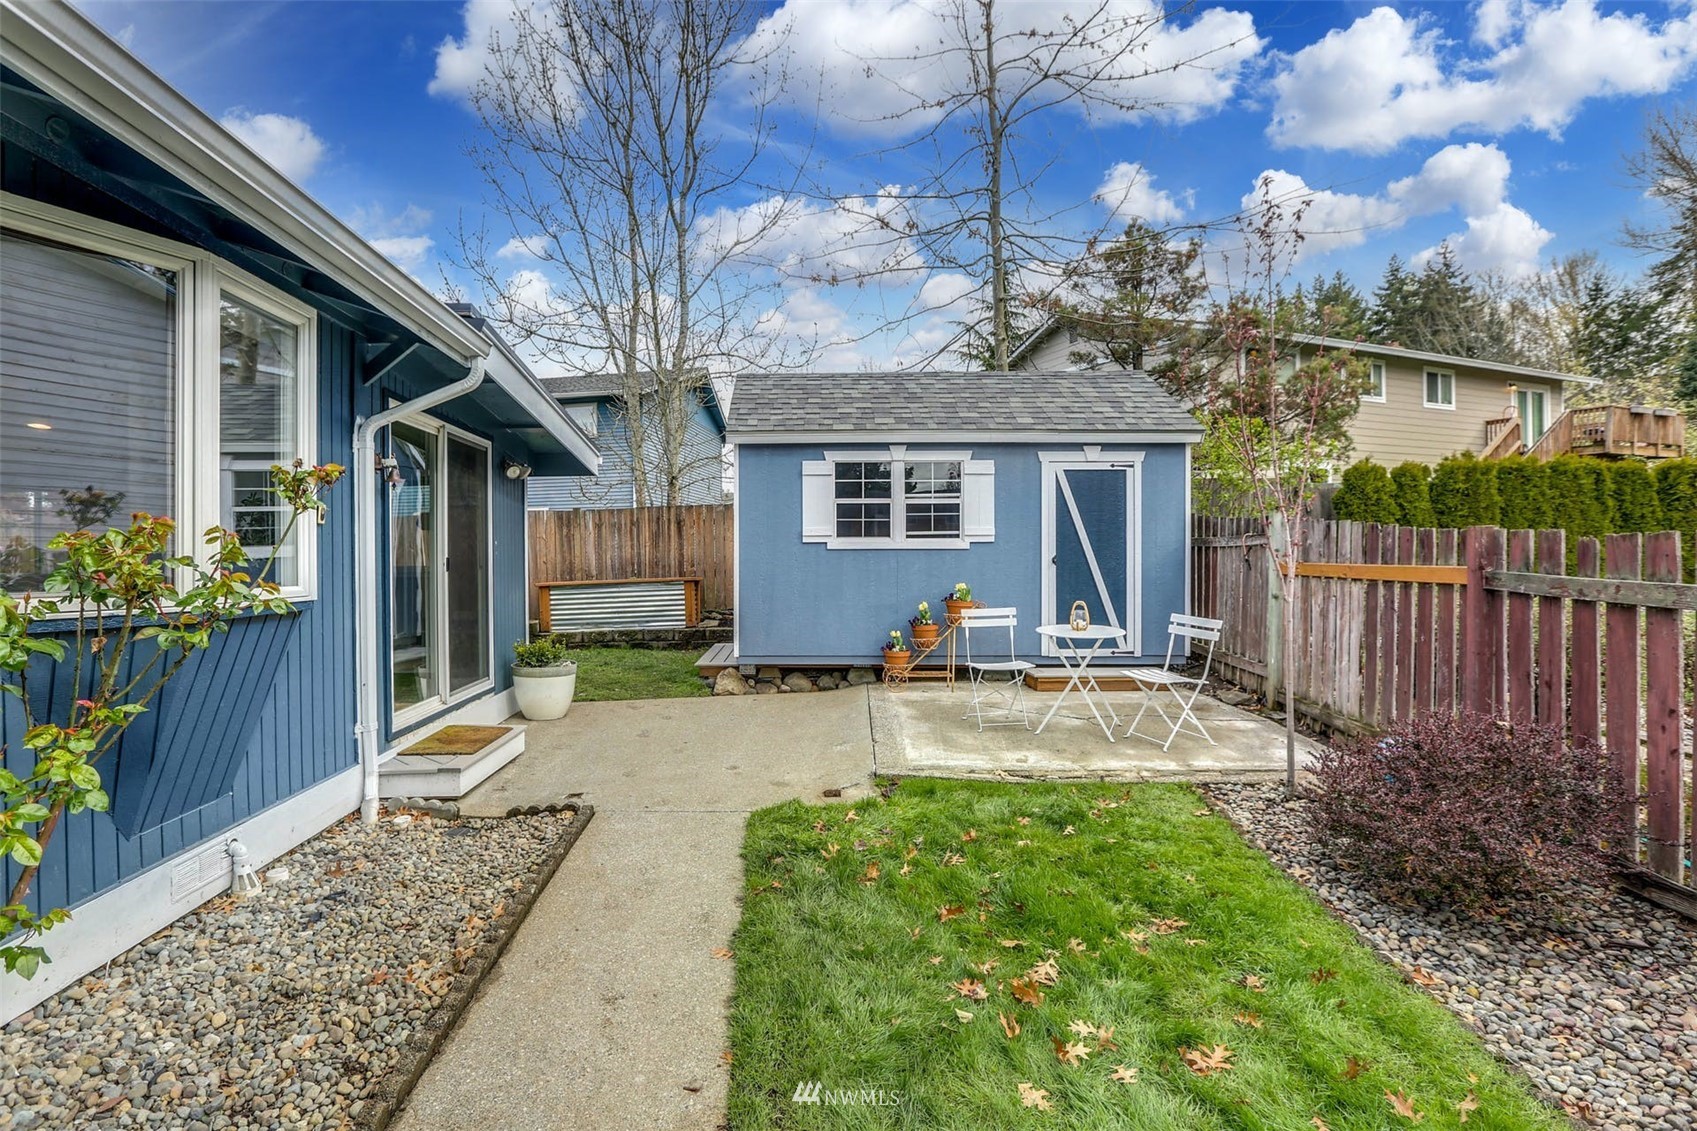
Backyard with a blue shed, fenced lawn, and concrete patio with outdoor chairs.
Blue single-story house with white trim, a two-car garage, and a landscaped front yard.

914 S 30th Place
914 S 30th Place, Renton, WA

$800,000

HIGHLIGHTS
  • 3 Beds
  • 2 Full Baths
  • 1 3/4 Bath
  • 7,405 Sq.Ft. Lot
  • 2,050 Sq.Ft. Living
  • 1974 Year Built
  • Sold Status
  • 1913238 MLS® ID
Pride of ownership abounds in well cared for home in sought after Victoria Park community. This spacious 3-bedroom rambler with just over 2000 sq. ft includes 3 generous bedrooms (2 ensuite) & 2.75 updated bths. Formal living and dining rooms plus family room w/gas fireplace & bonus sunroom/pantry/play space - offering versatile flexible floor plan. Modern updated kitchen w/farm style sink, quartz counters, stainless appliances w/double oven & warming drawer. Fully fenced yard, beautifully manicured w/sun lit spaces and large deck, great for outdoor entertainment. 2 car attached garage plus outdoor storage shed. Close to amenities, parks, schools, airport and commute friendly. You'll love this sweet home!
Show MoreShow Less
Shannon Campbell

Shannon Campbell

Broker

Features and Amenities

Interior

  • Total Bedrooms3
  • Total Bathrooms3
  • Full Bathrooms2
  • Three Quarter Bathrooms1
  • FlooringLaminate
  • APPLIANCESDishwasher, Double Oven, Dryer, Disposal, Microwave, Refrigerator, See Remarks, Stove/Range, Washer
  • other interior FeaturesHeat Pump, Laminate Hardwood, Second Primary Bedroom, Bath Off Primary, Double Pane/Storm Window, Dining Room, Walk-In Pantry, Water Heater

Area & Lot

  • Status Sold
  • Living Area2,050 Sq.Ft.
  • Lot Area7,405 Sq.Ft.
  • MLS® ID1913238
  • TypeResidential
  • YEAR BUILT1974
  • View DescriptionTerritorial
  • School DistrictRenton

Exterior

  • STORIES1
  • Garage Spaces2.0
  • Water SourcePublic
  • utilitiesCable Connected, High Speed Internet, Sewer Connected, Electricity Available, Natural Gas Connected, See Remarks
  • roofComposition
  • lot featuresCul-De-Sac, Curbs, Paved, Sidewalk
  • parkingAttached Garage
  • sewerSewer Connected
  • SubstructurePoured Concrete, See Remarks, Slab
  • other exterior FeaturesSee Remarks

Financial

  • Sales Price$800,000
  • Real Estate Tax $5,012/yr
  • HOA Fees $100/yr

WORK WITH SHANNON

I pride myself on providing unparalleled service and look forward to developing a long-term relationship with you. Please feel free to contact me if you would like to discuss how I can best assist you with your real estate needs.

Let's Connect

Follow Me On Instagram