7216 33rd Avenue NW, Seattle, WA 98117
7216 33rd Avenue NW
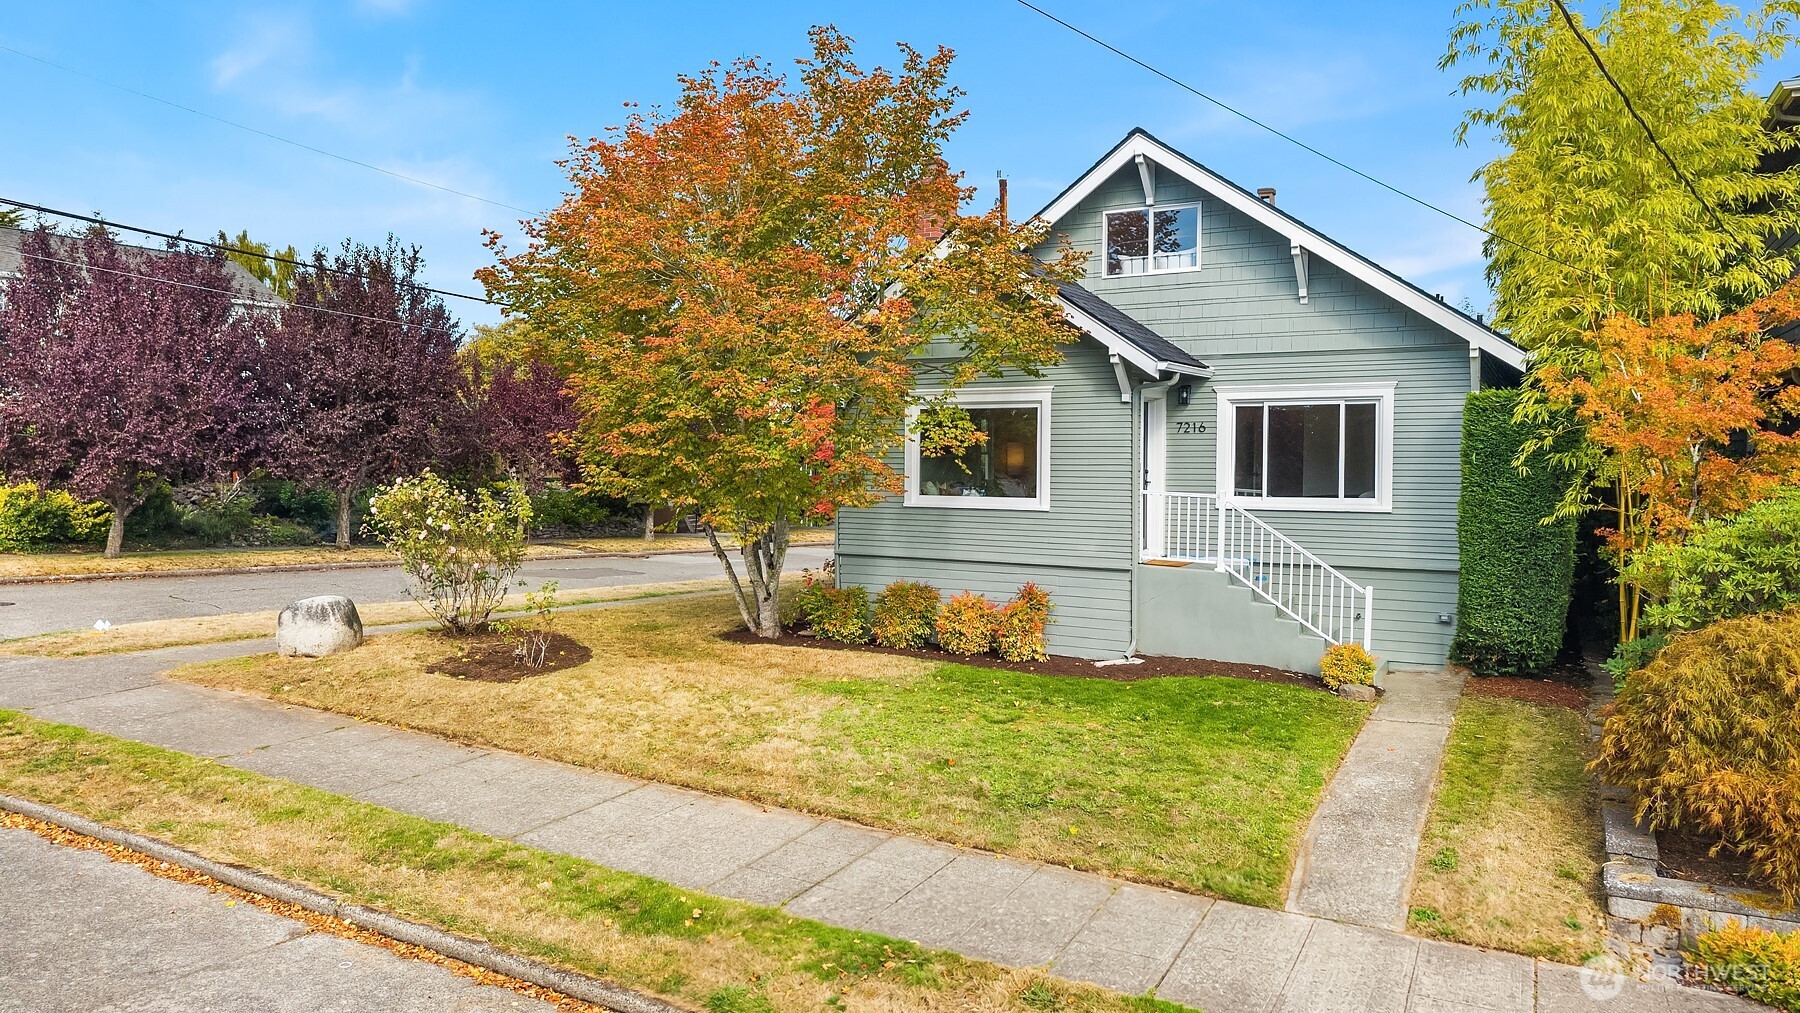
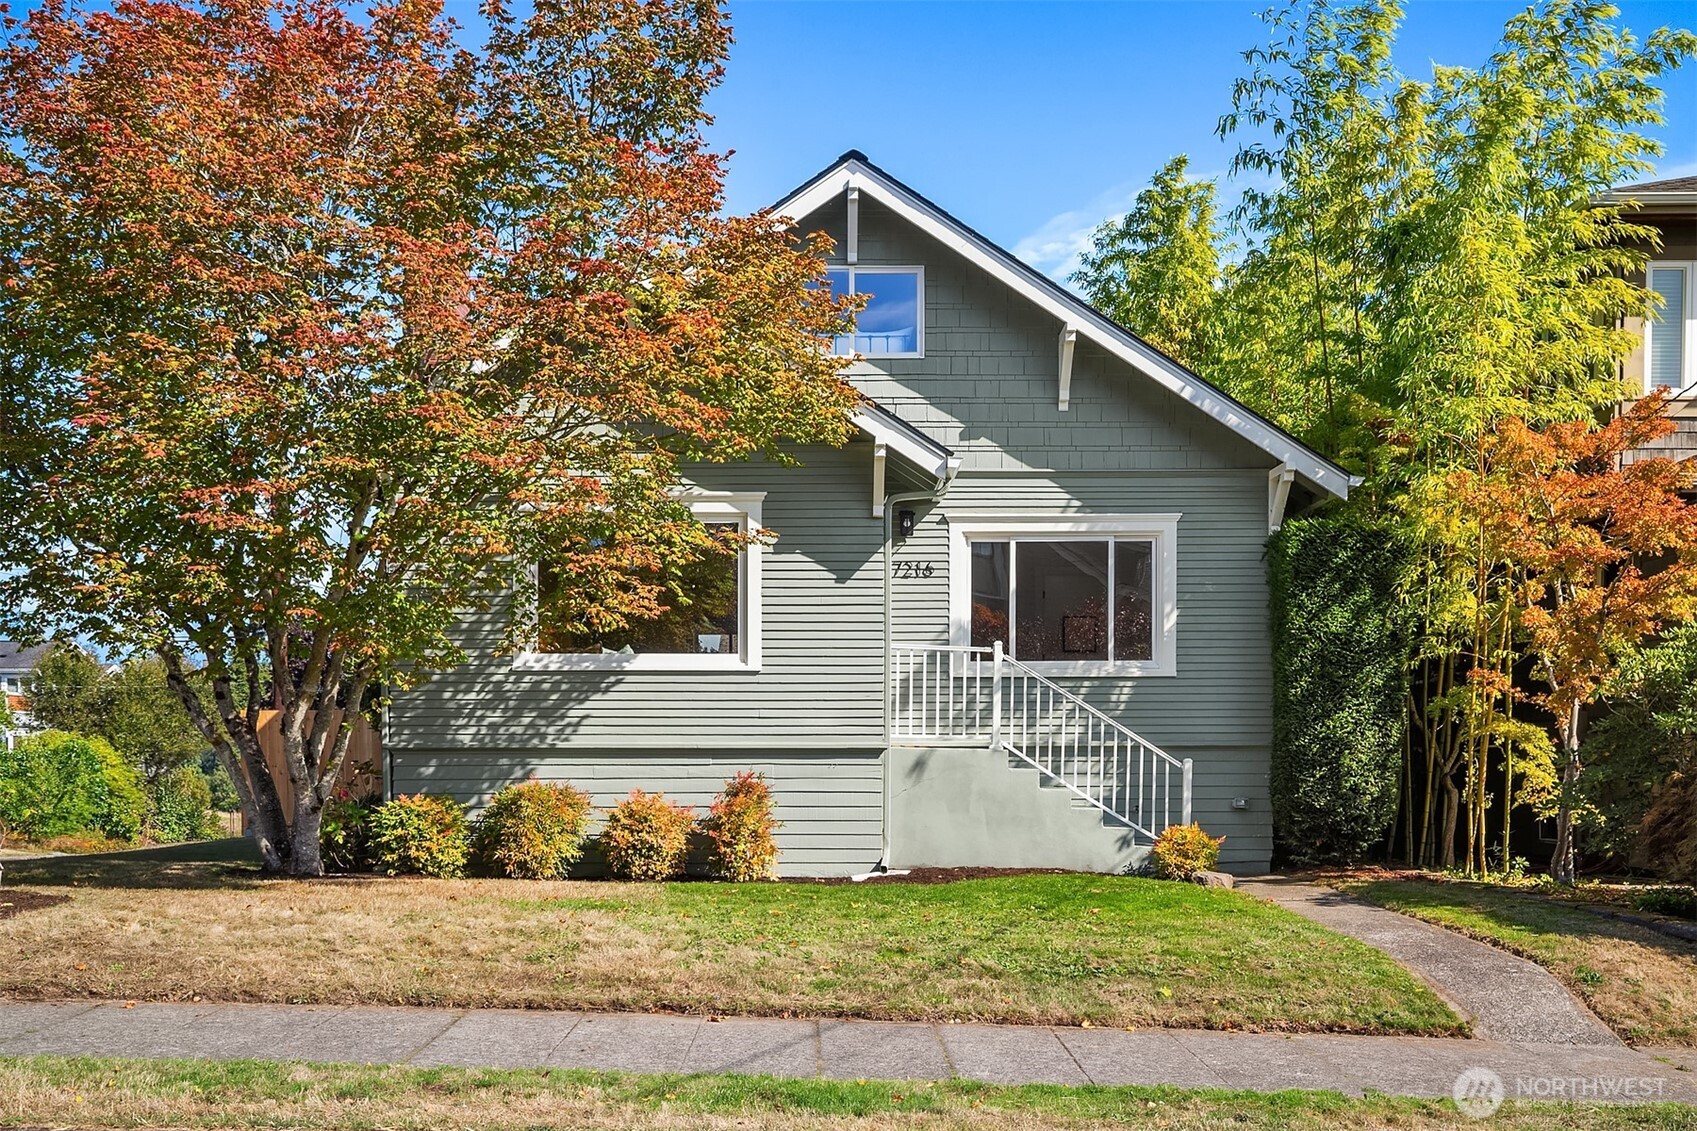
Gray-green gabled house with white-railed entrance stairs, framed by autumn trees.
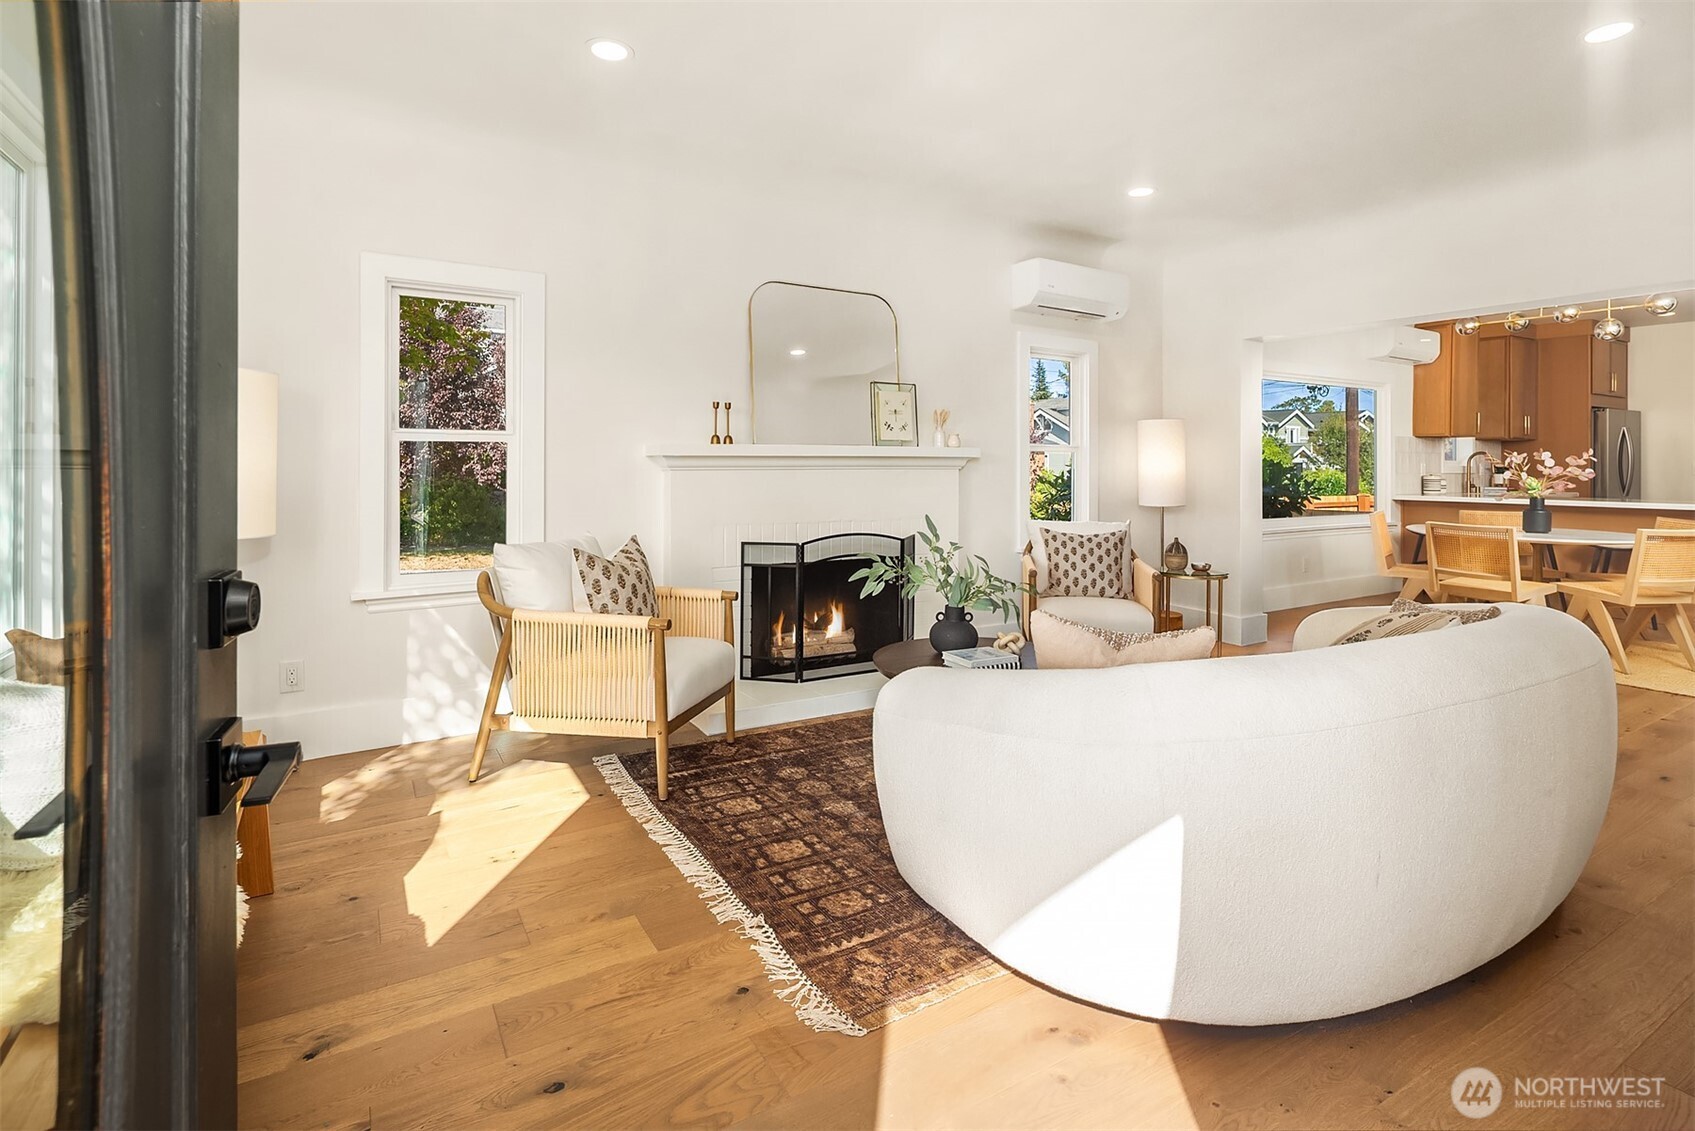
Staged living room with a fireplace, curved white sofa, hardwood floors, and an open kitchen and dining area.
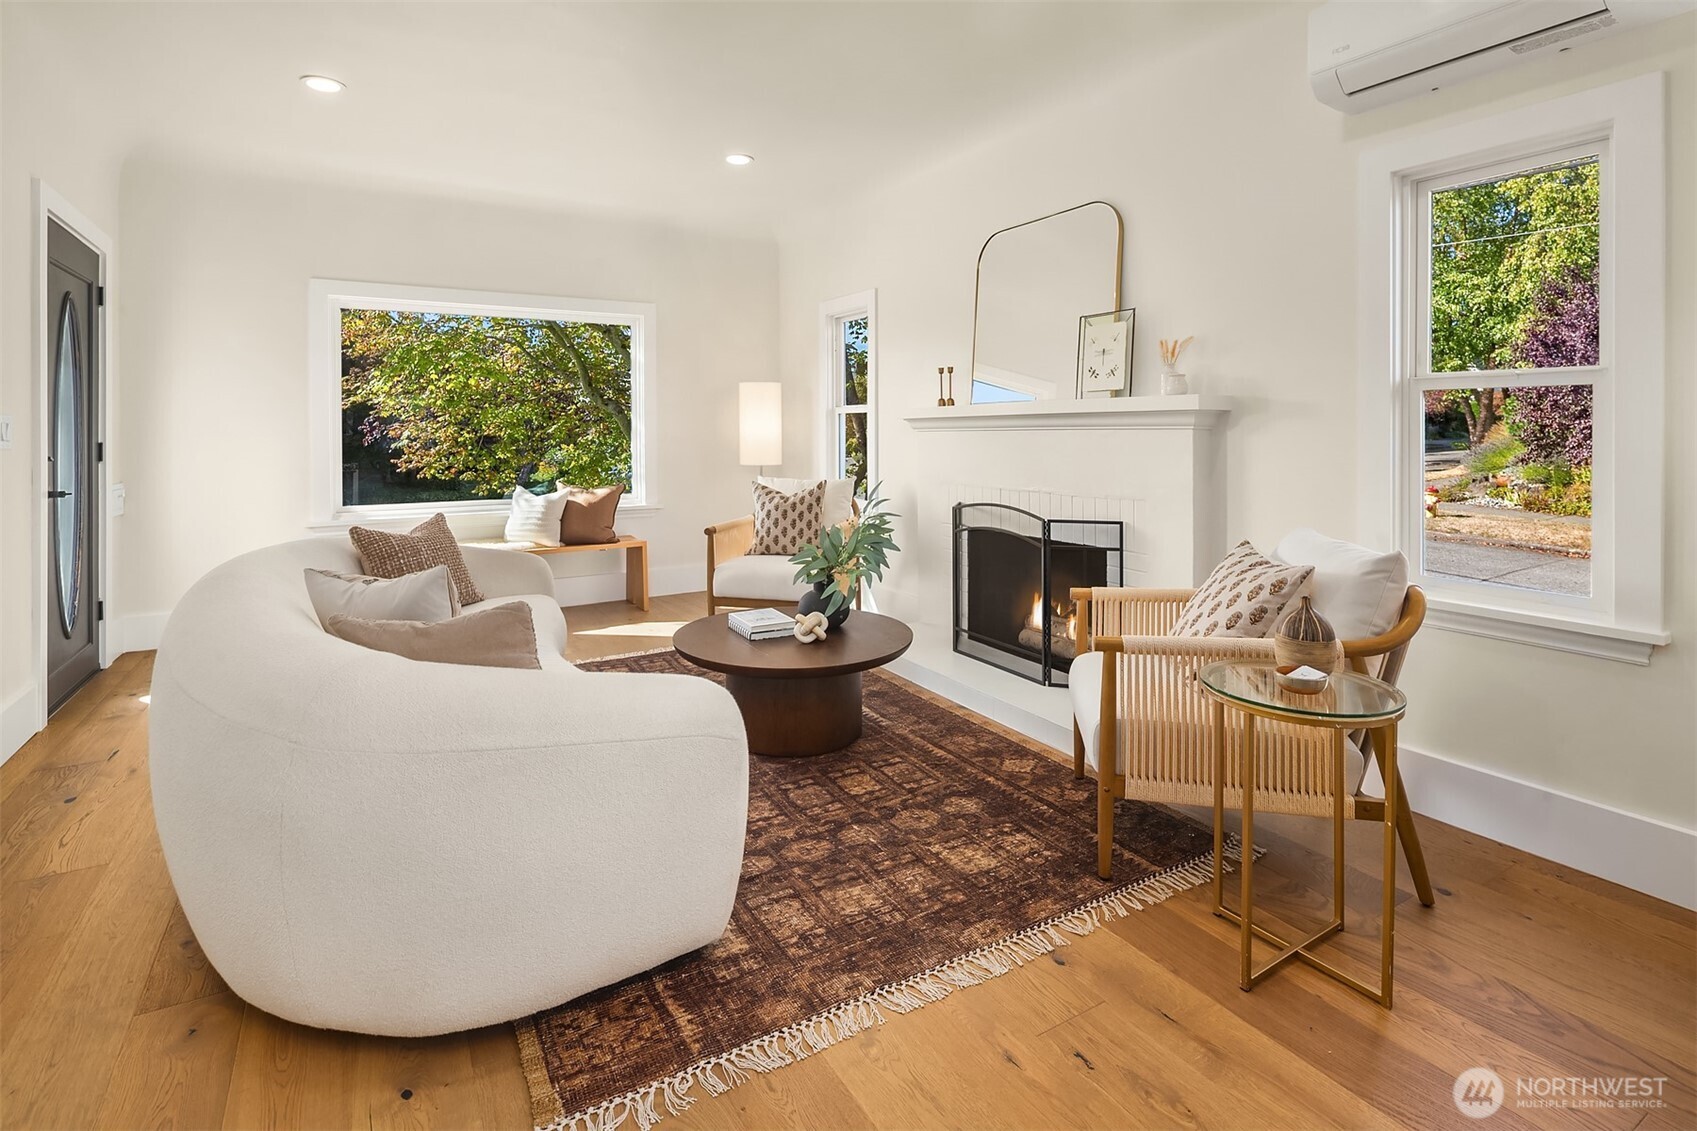
Staged living room with a fireplace, curved white sofa, hardwood floors, and windows overlooking leafy greenery.
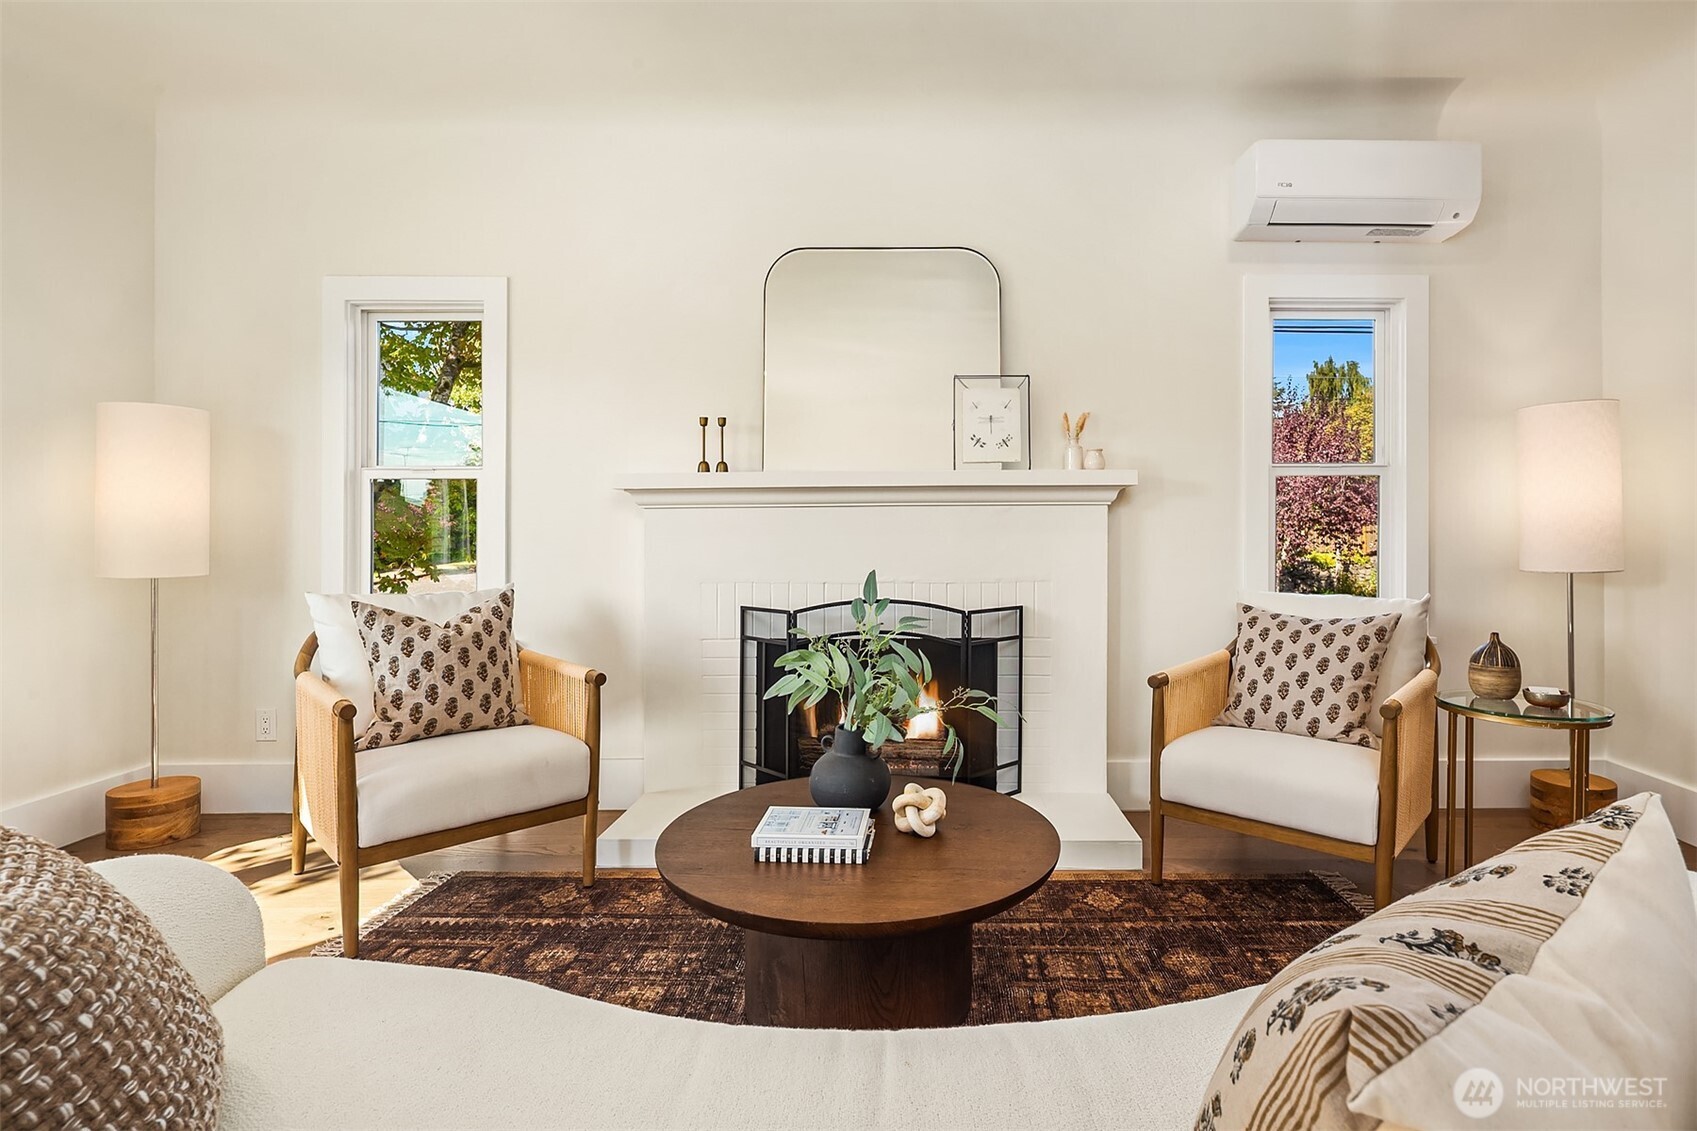
Living room with a white fireplace, matching armchairs, and tall windows overlooking autumn foliage.
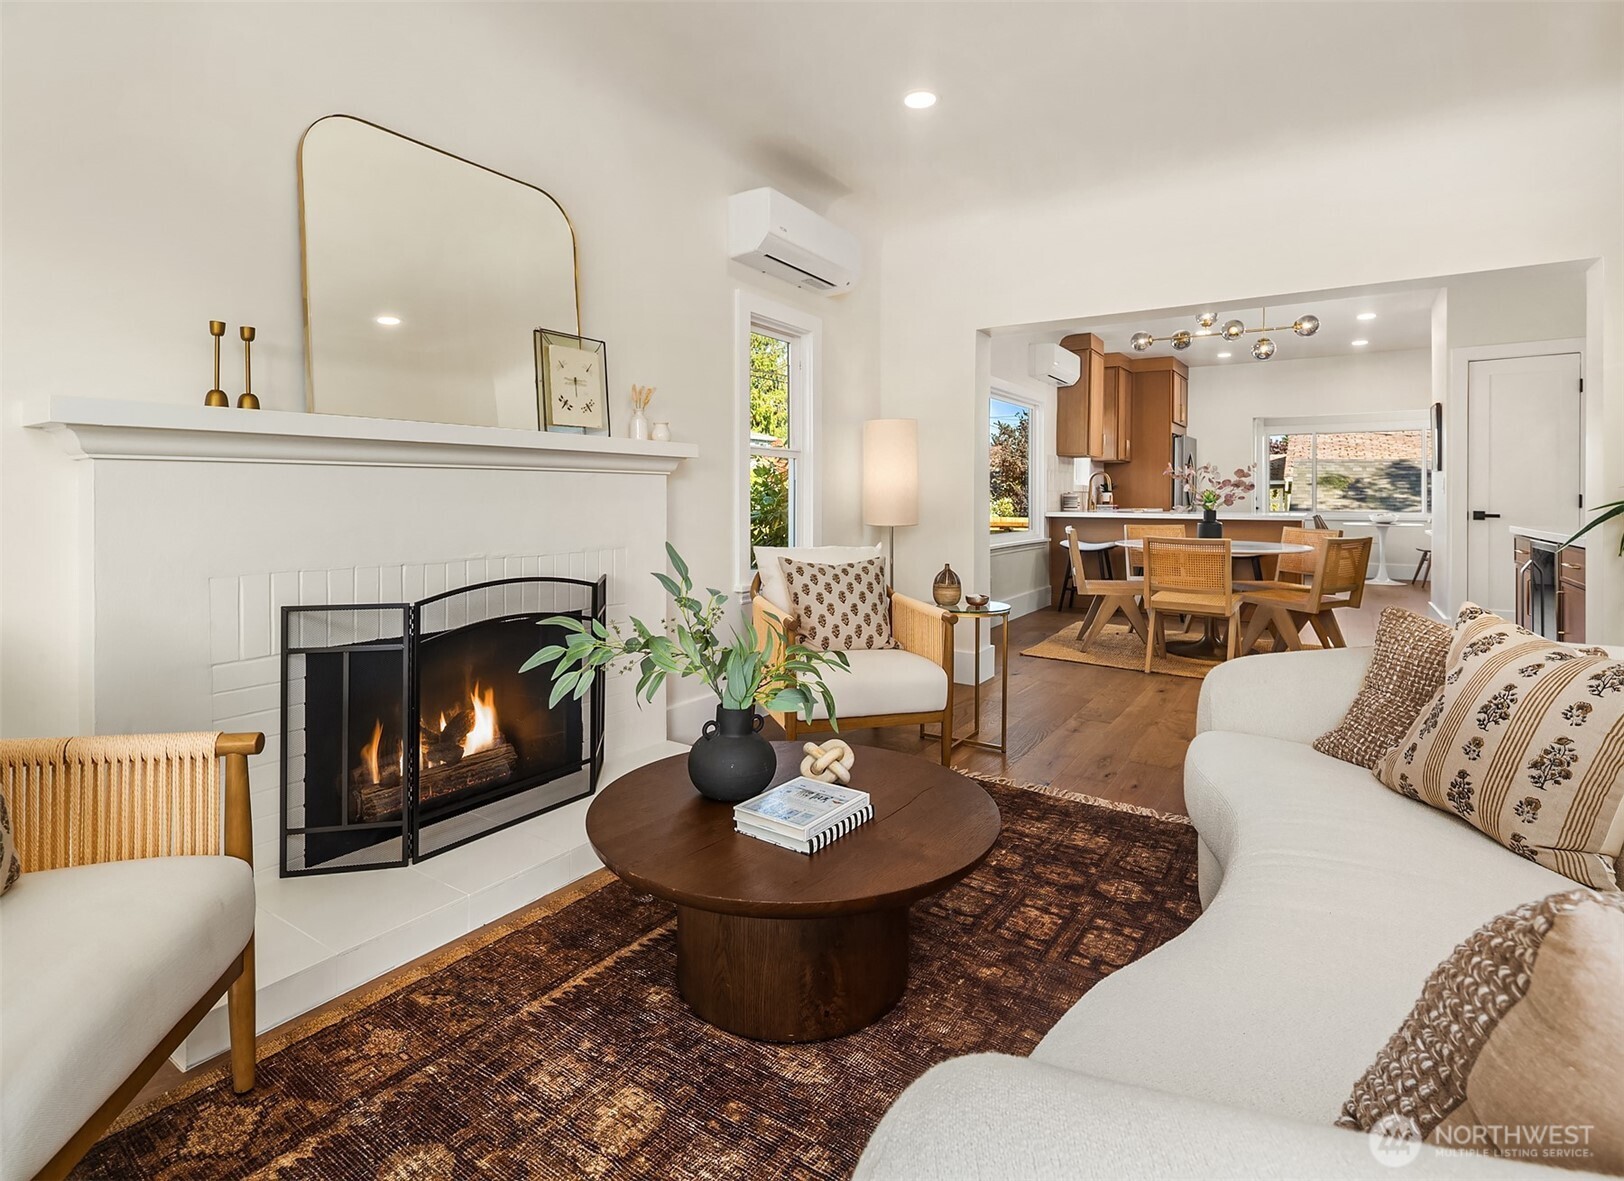
Staged living room with a white fireplace, round wood coffee table, and open dining area beyond.
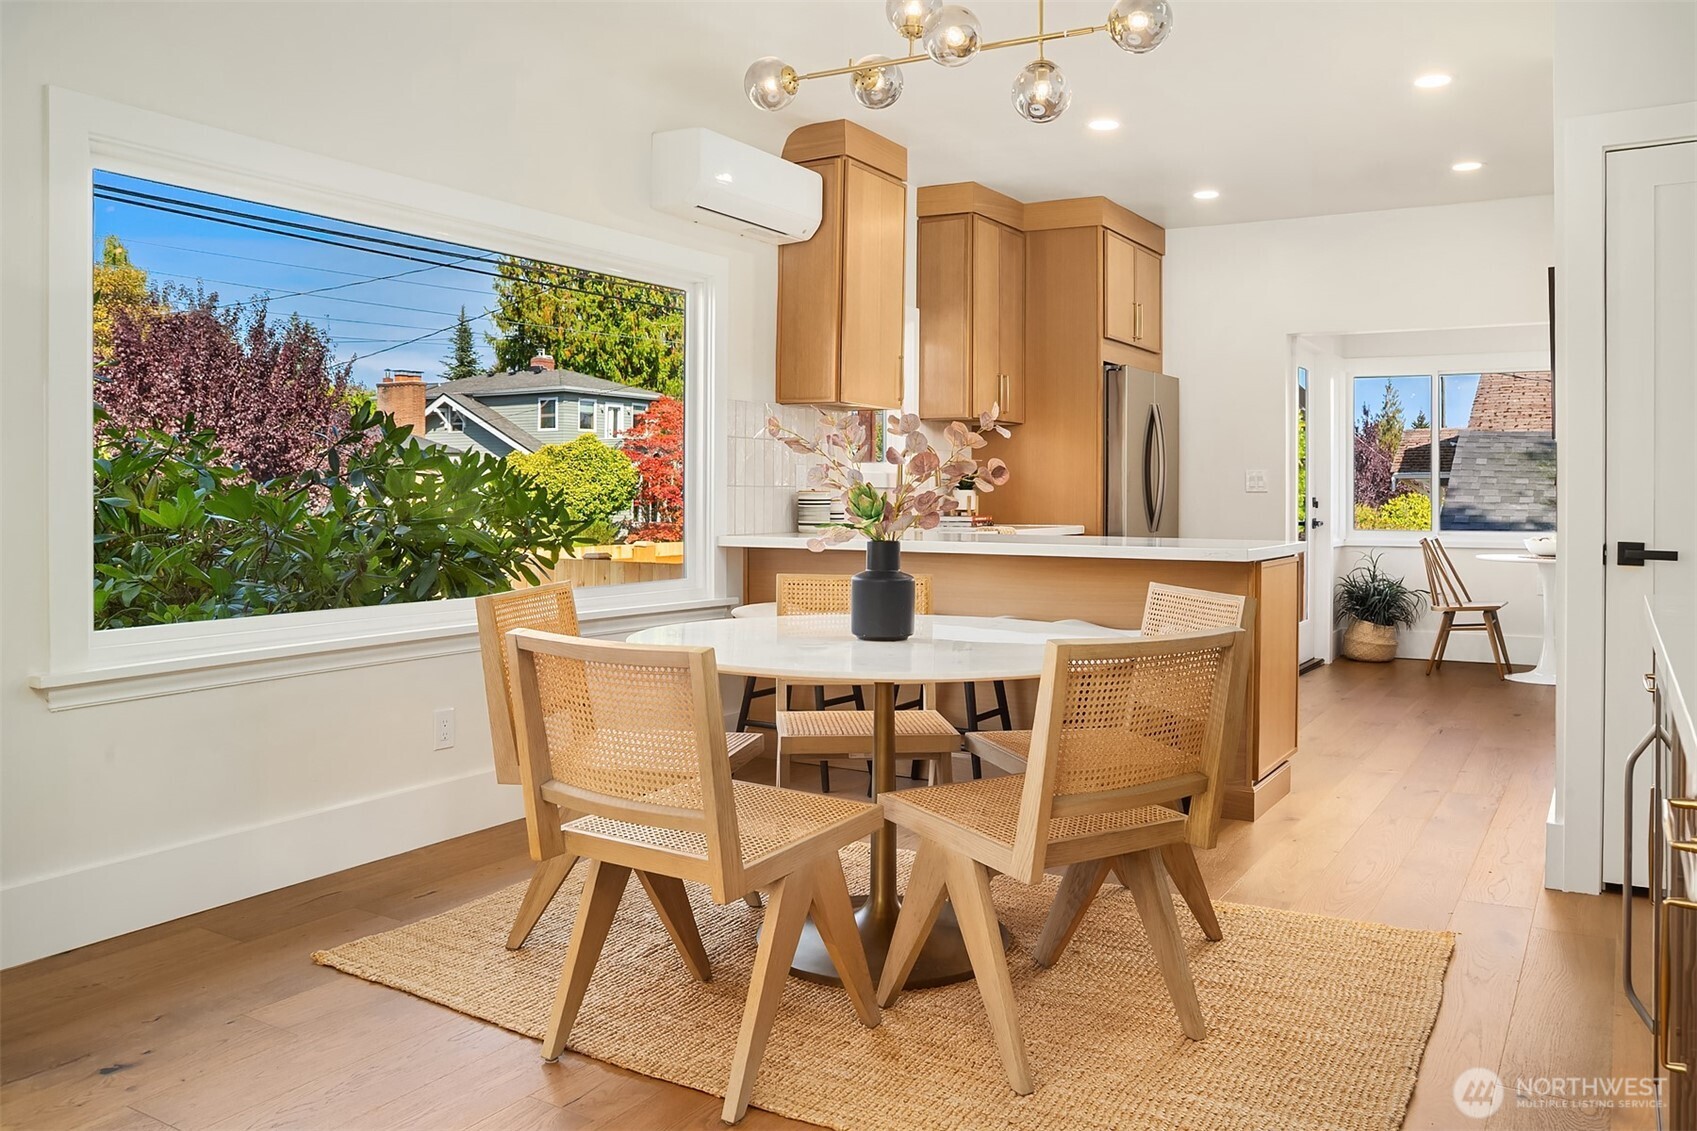
Dining area with woven chairs and a round table beside a large window overlooking trees.
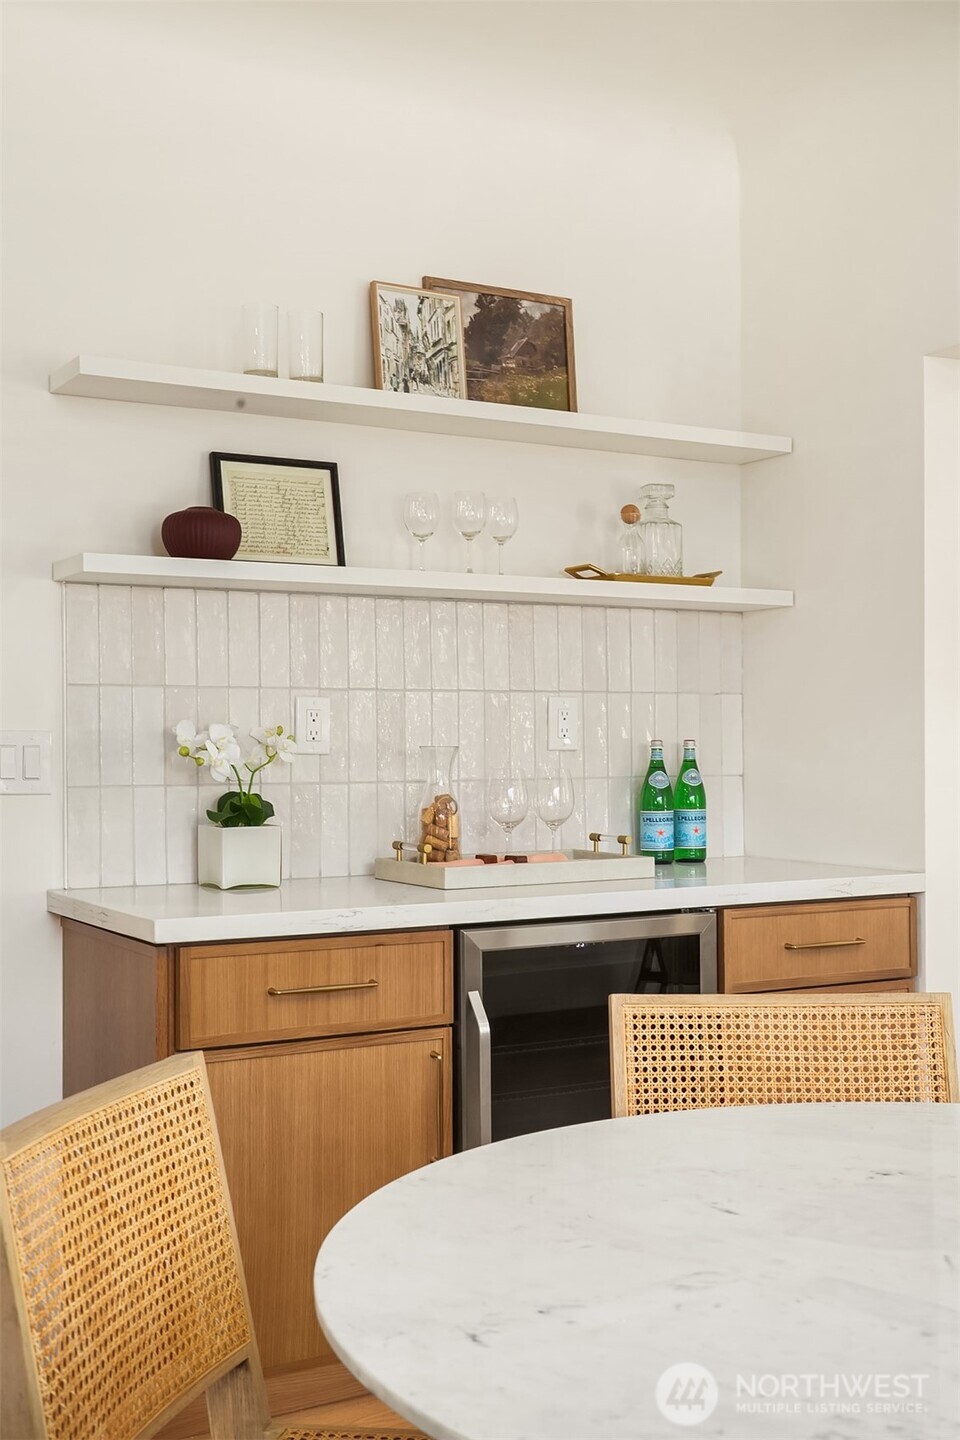
Dining area with a round marble table and cane chairs beside a tiled beverage counter.
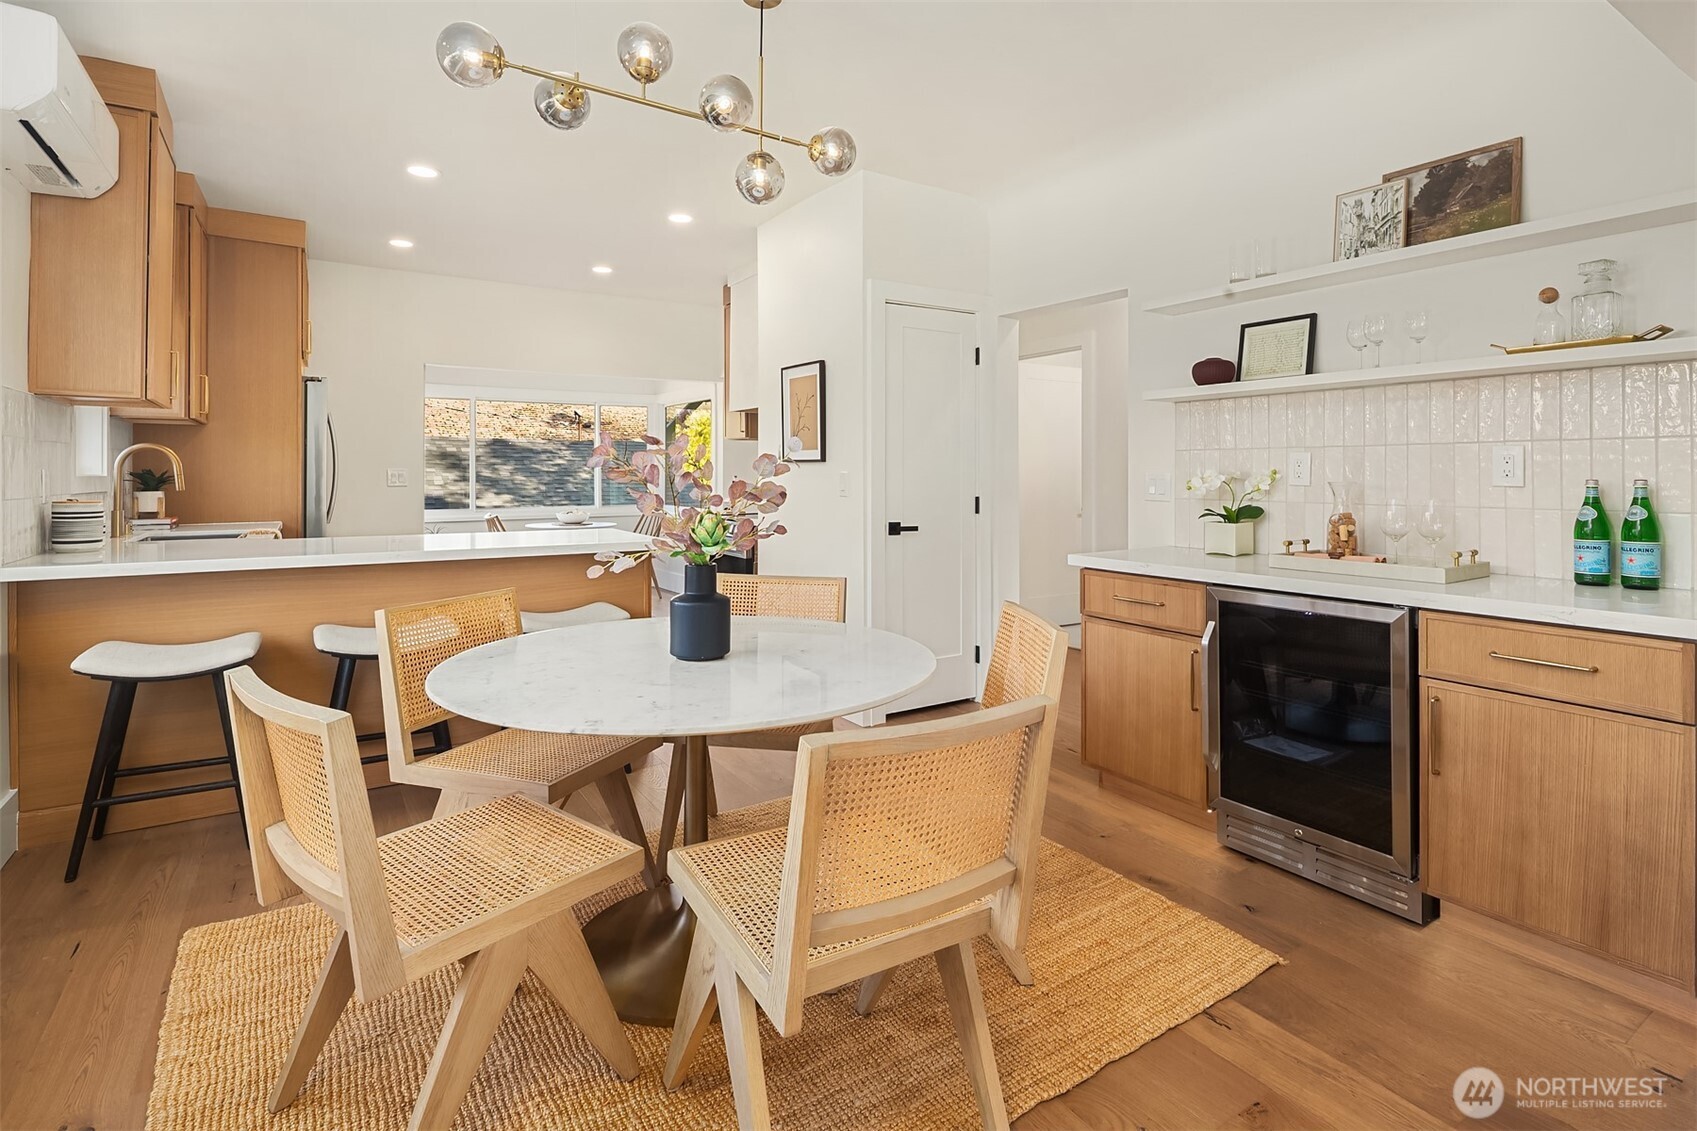
Kitchen and dining area with light wood cabinetry, a round table, woven chairs, and a white island.
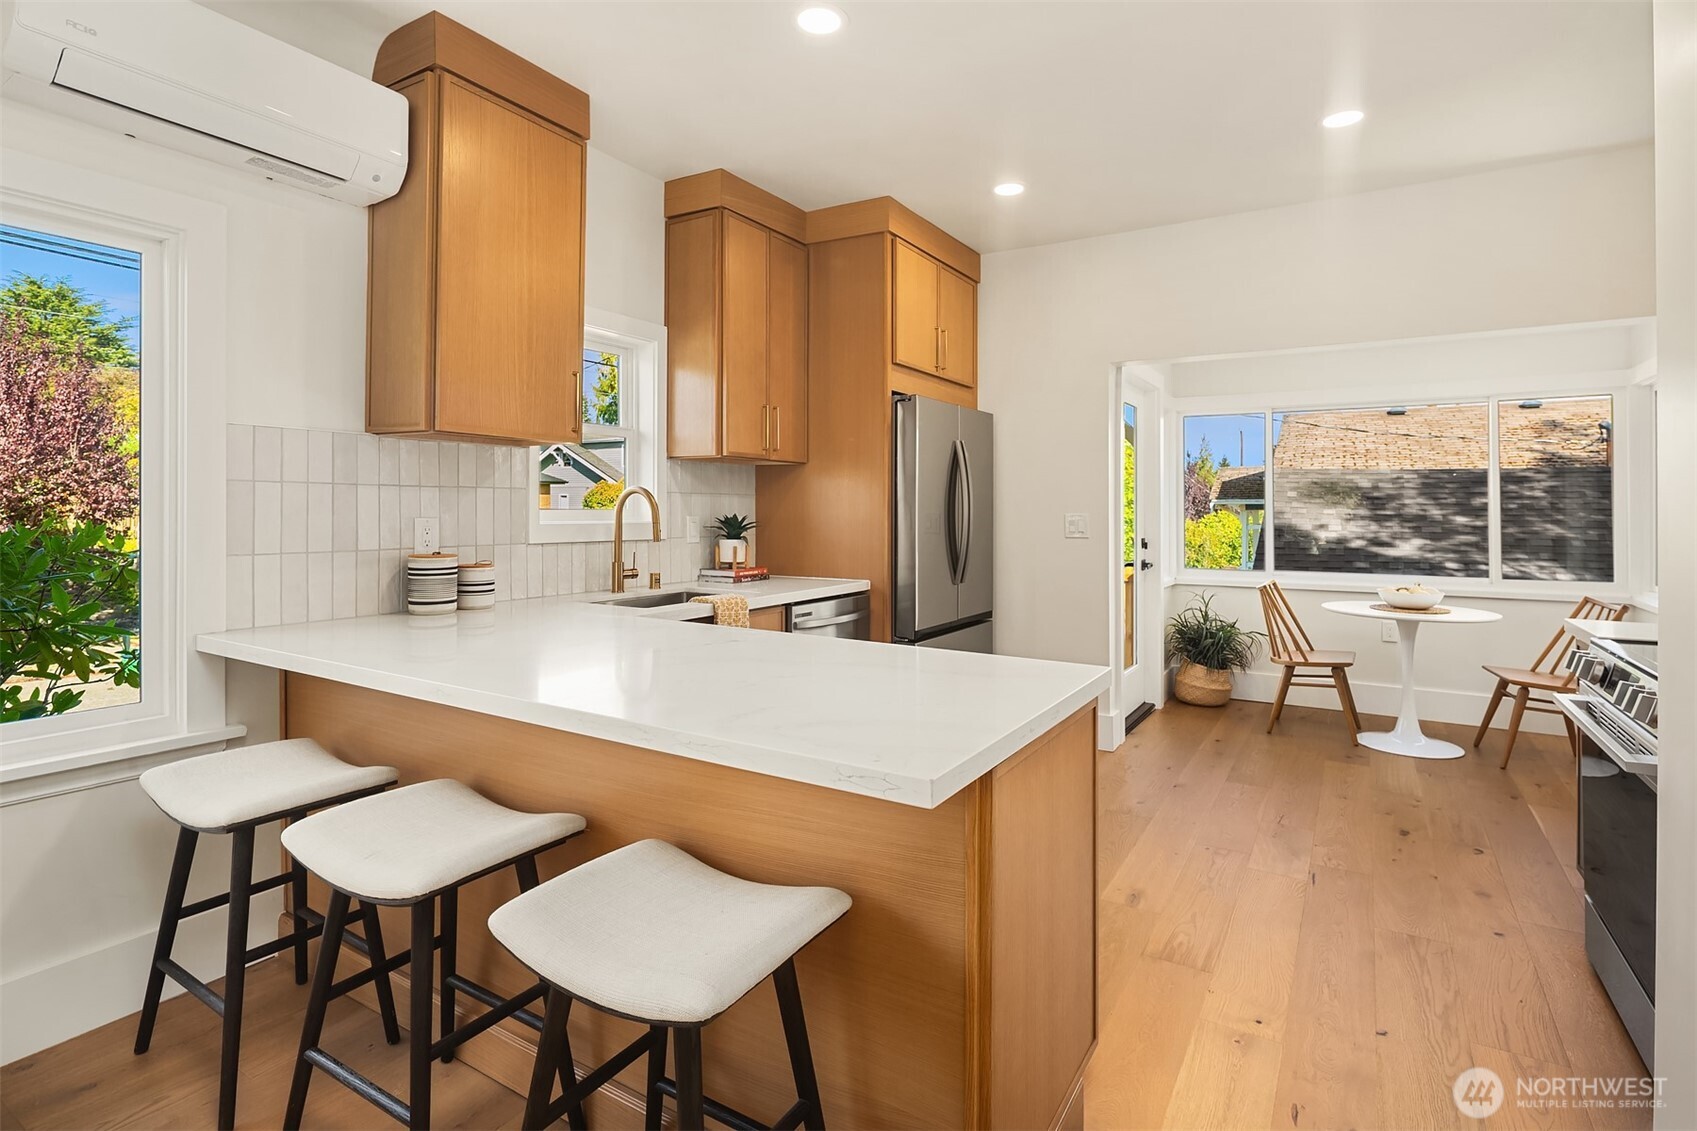
Kitchen with a large white island, warm wood cabinets, and a sunny dining nook by the windows.
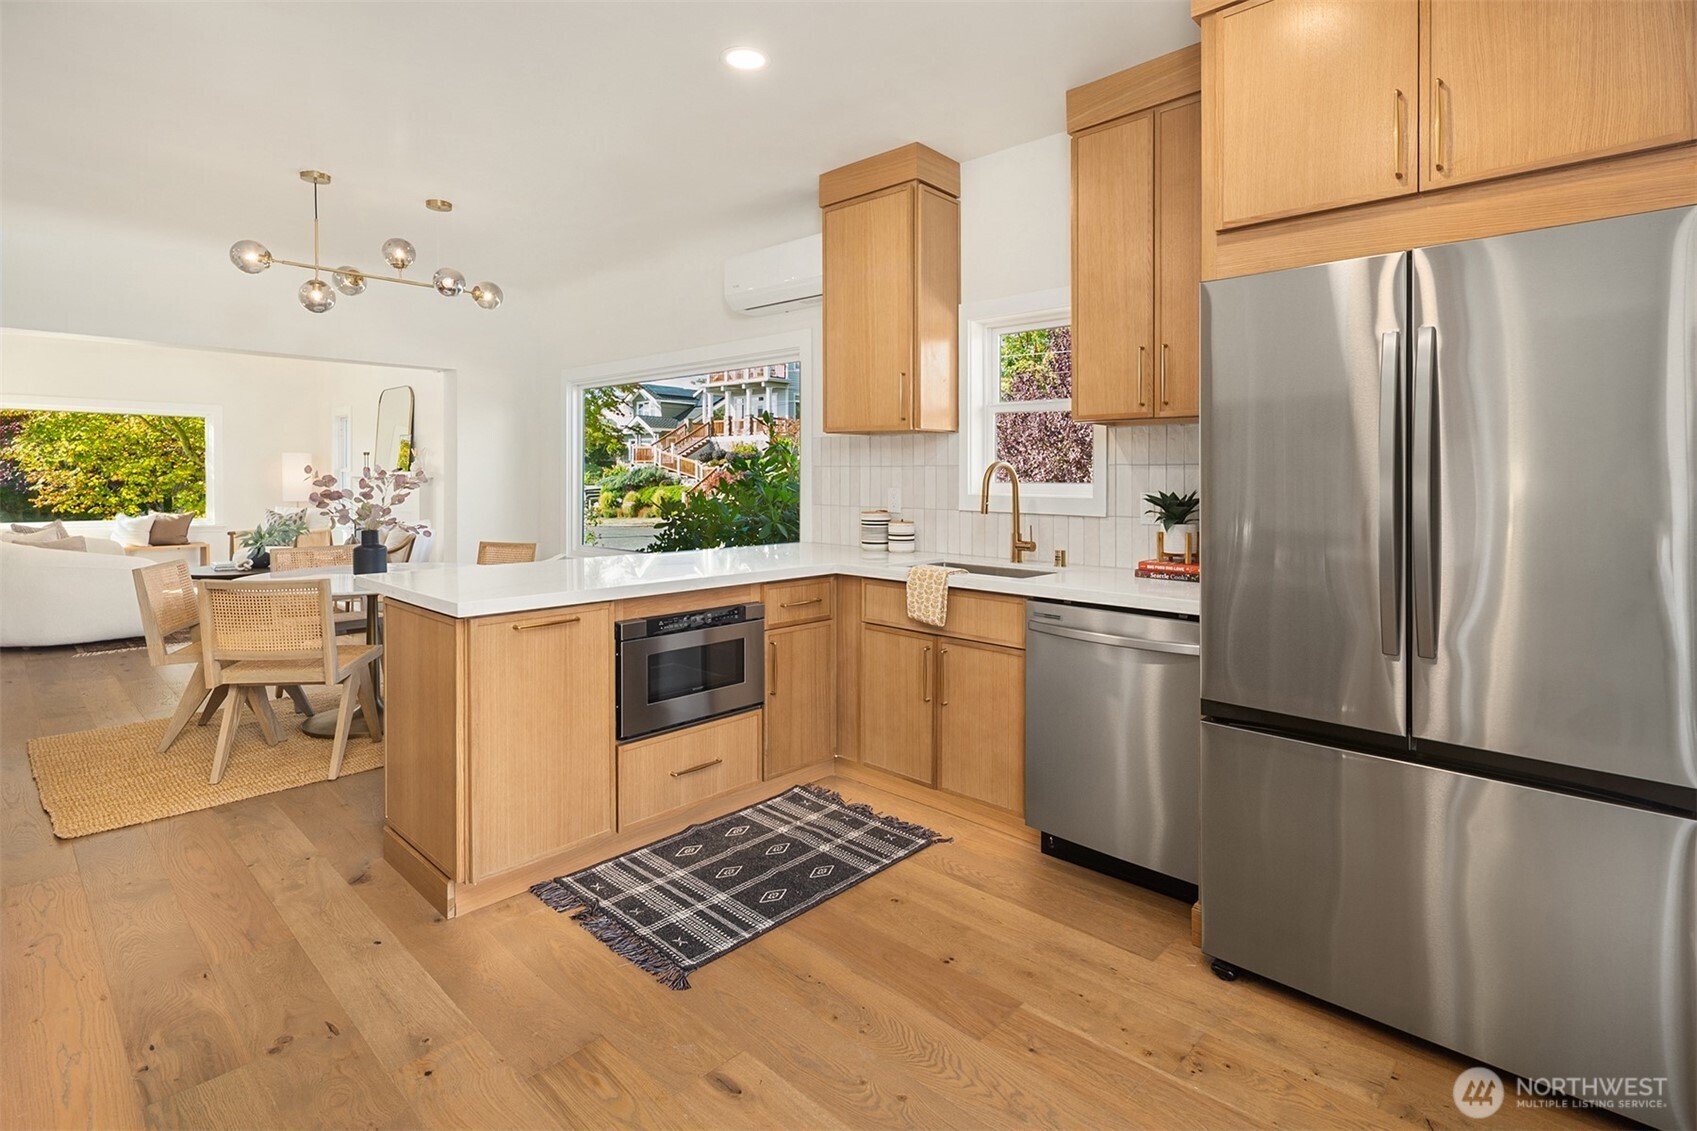
Bright kitchen with light wood cabinets, white countertops, and stainless steel appliances opening to a dining area.
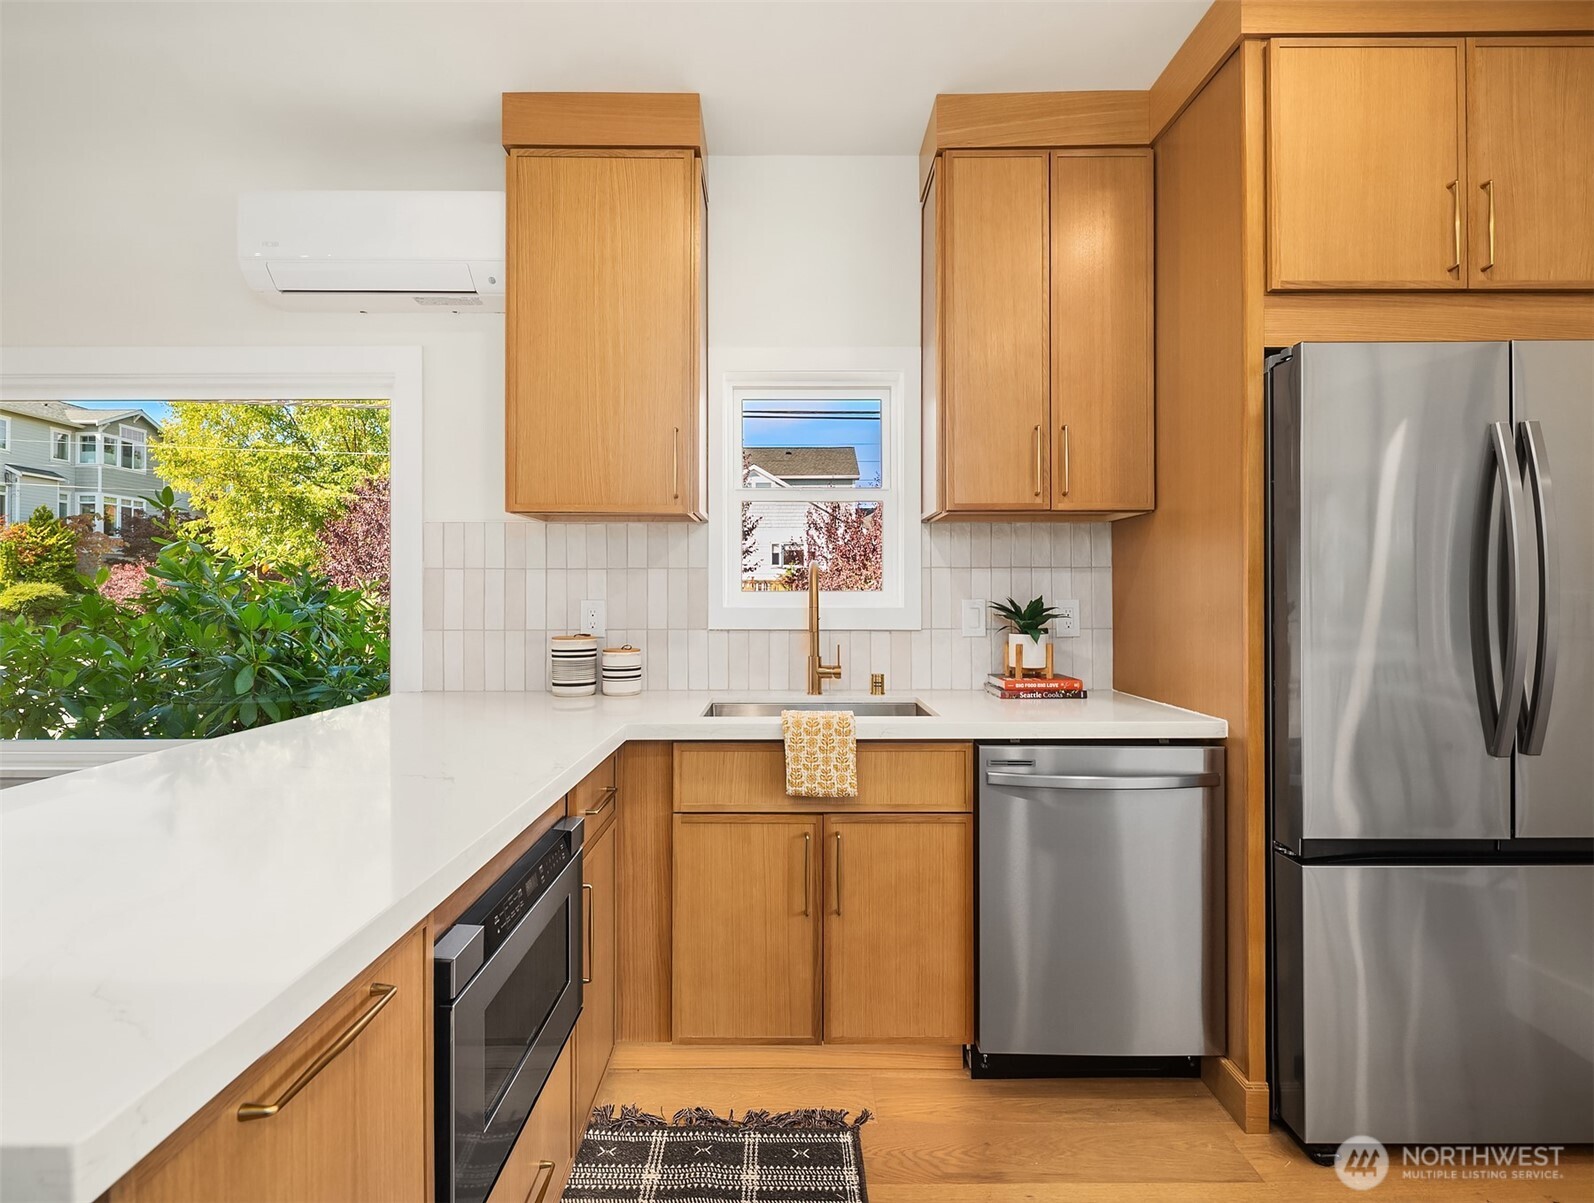
Kitchen with warm wood cabinets, white counters, stainless appliances, and a window overlooking greenery.
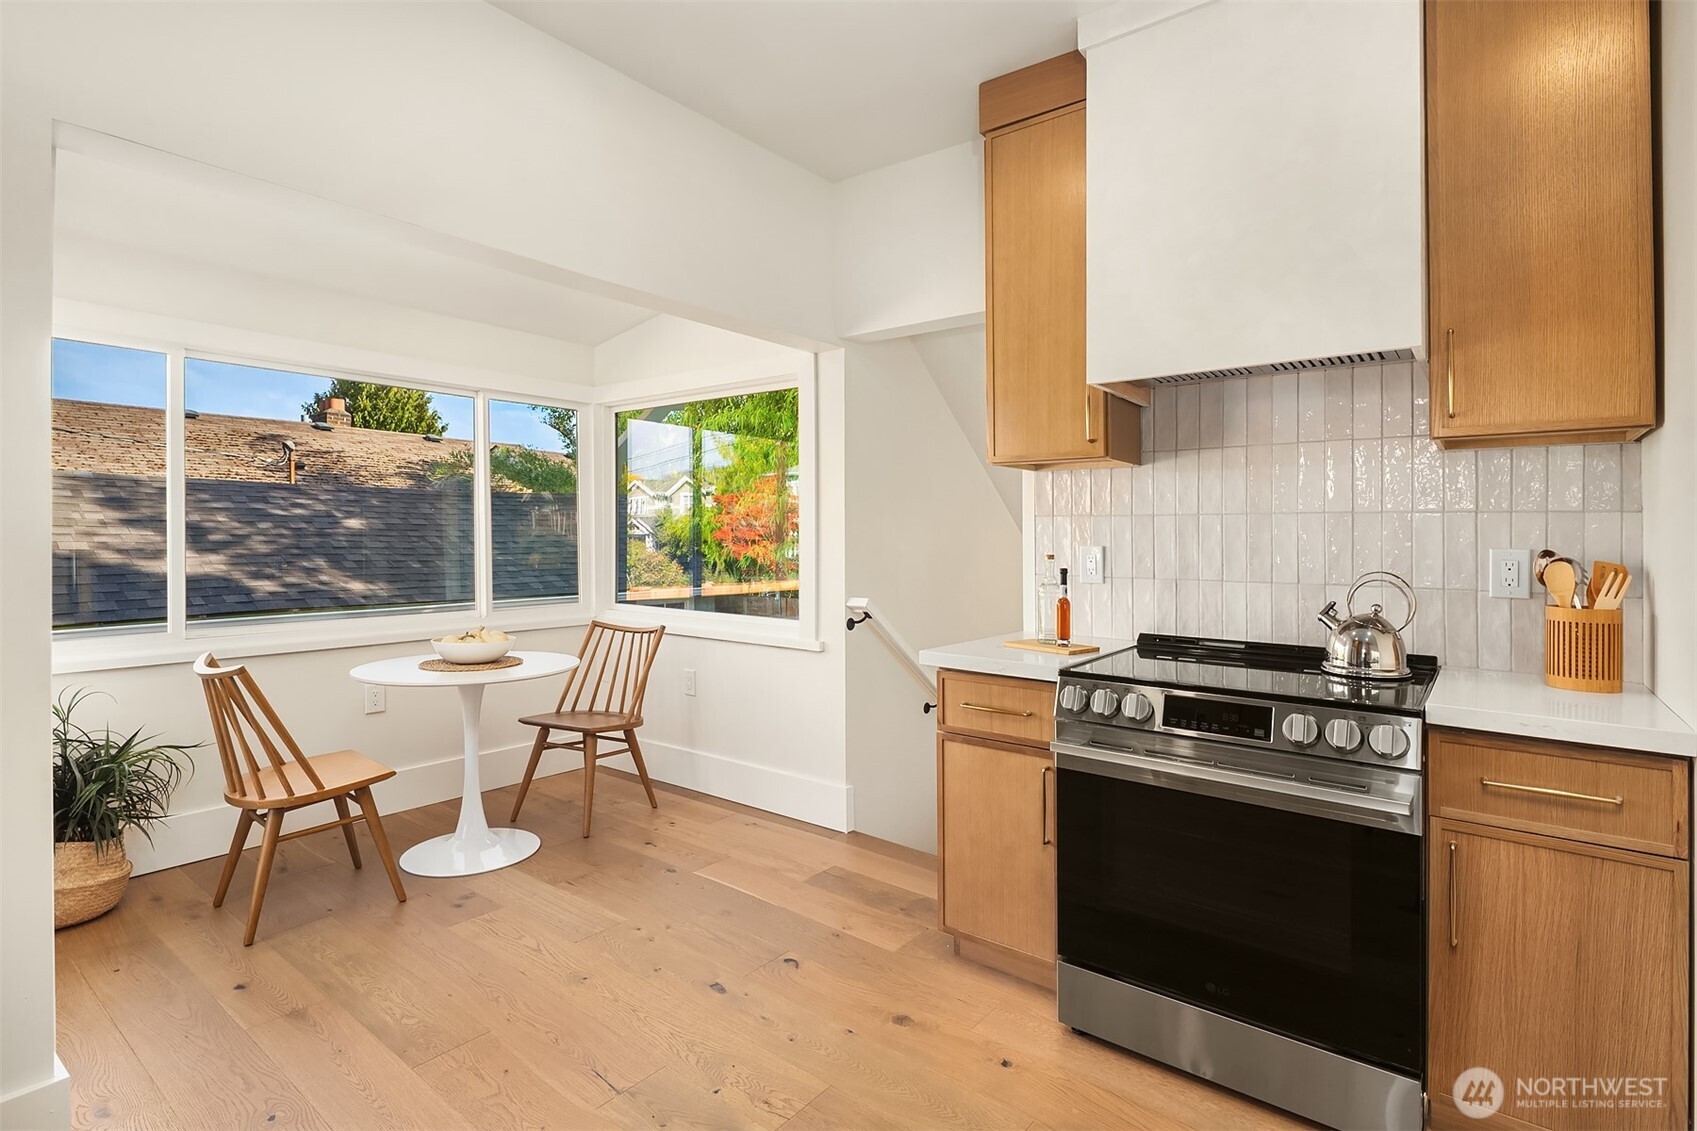
Bright kitchen with wood cabinets, stainless range, and window-side dining nook.
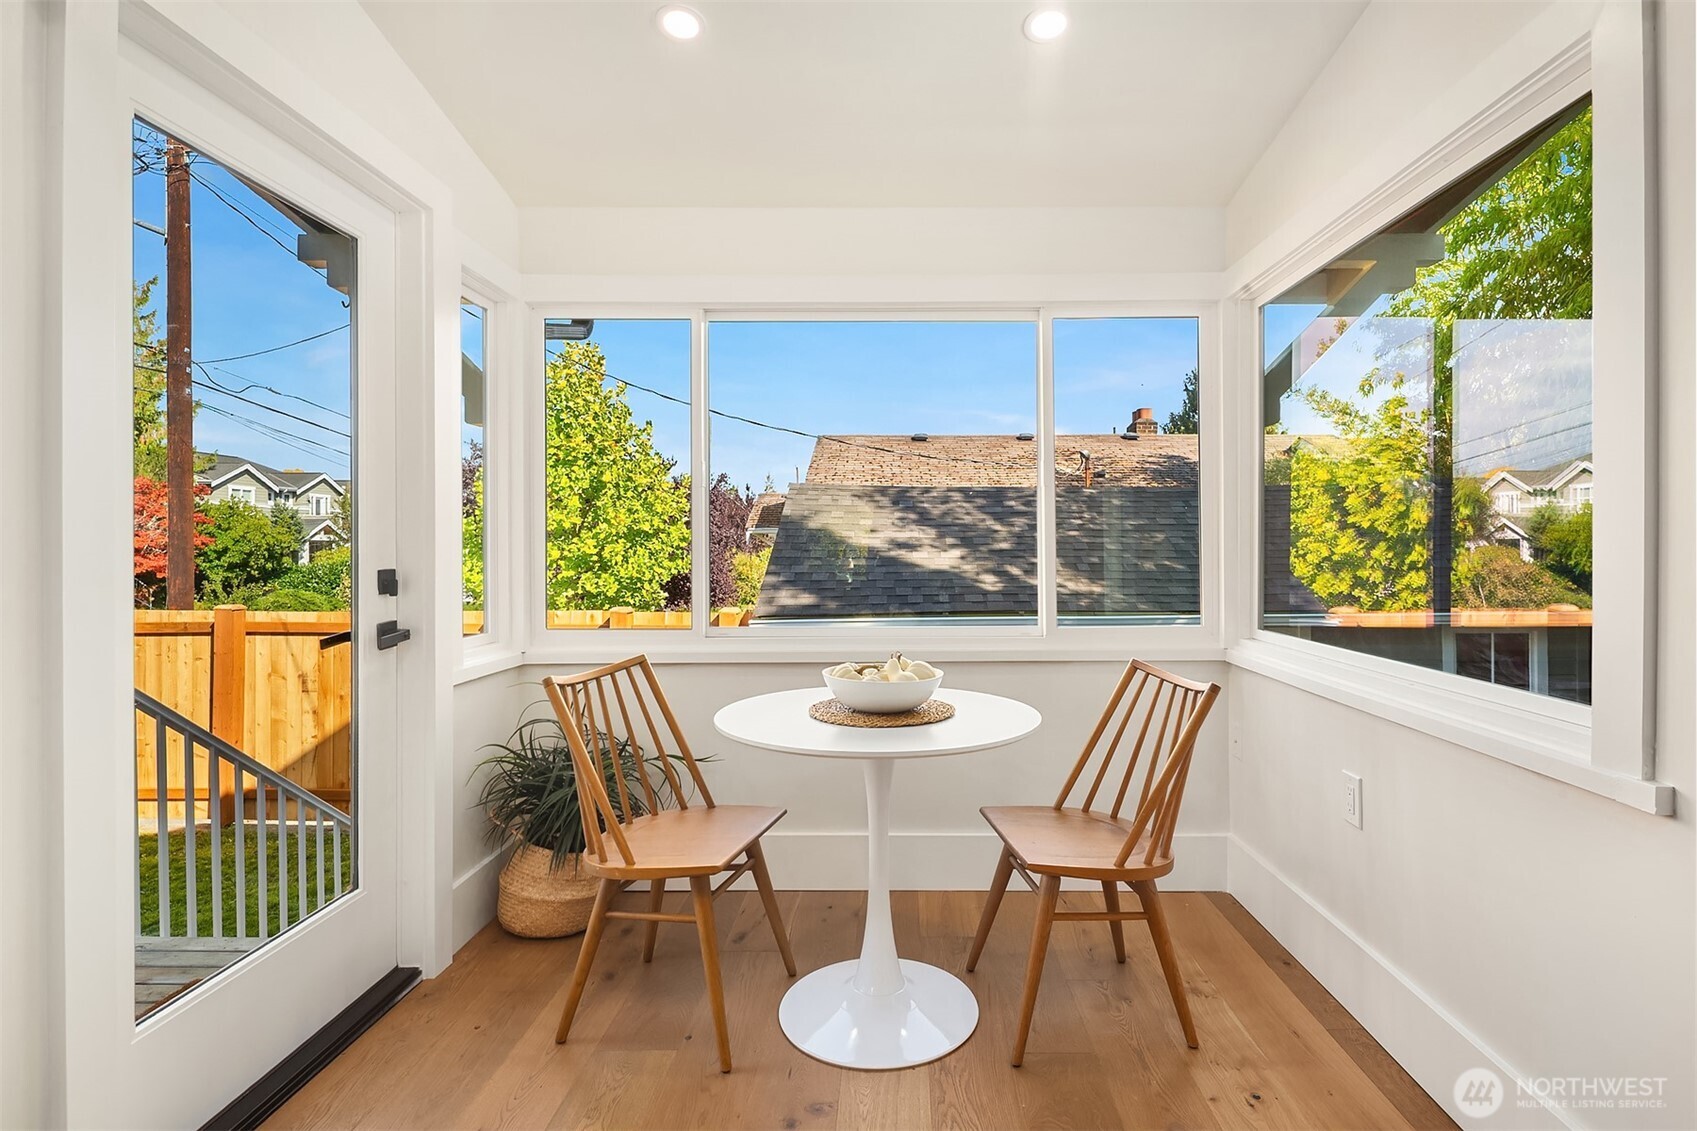
Breakfast nook with wraparound windows, a round table, and two wooden chairs.
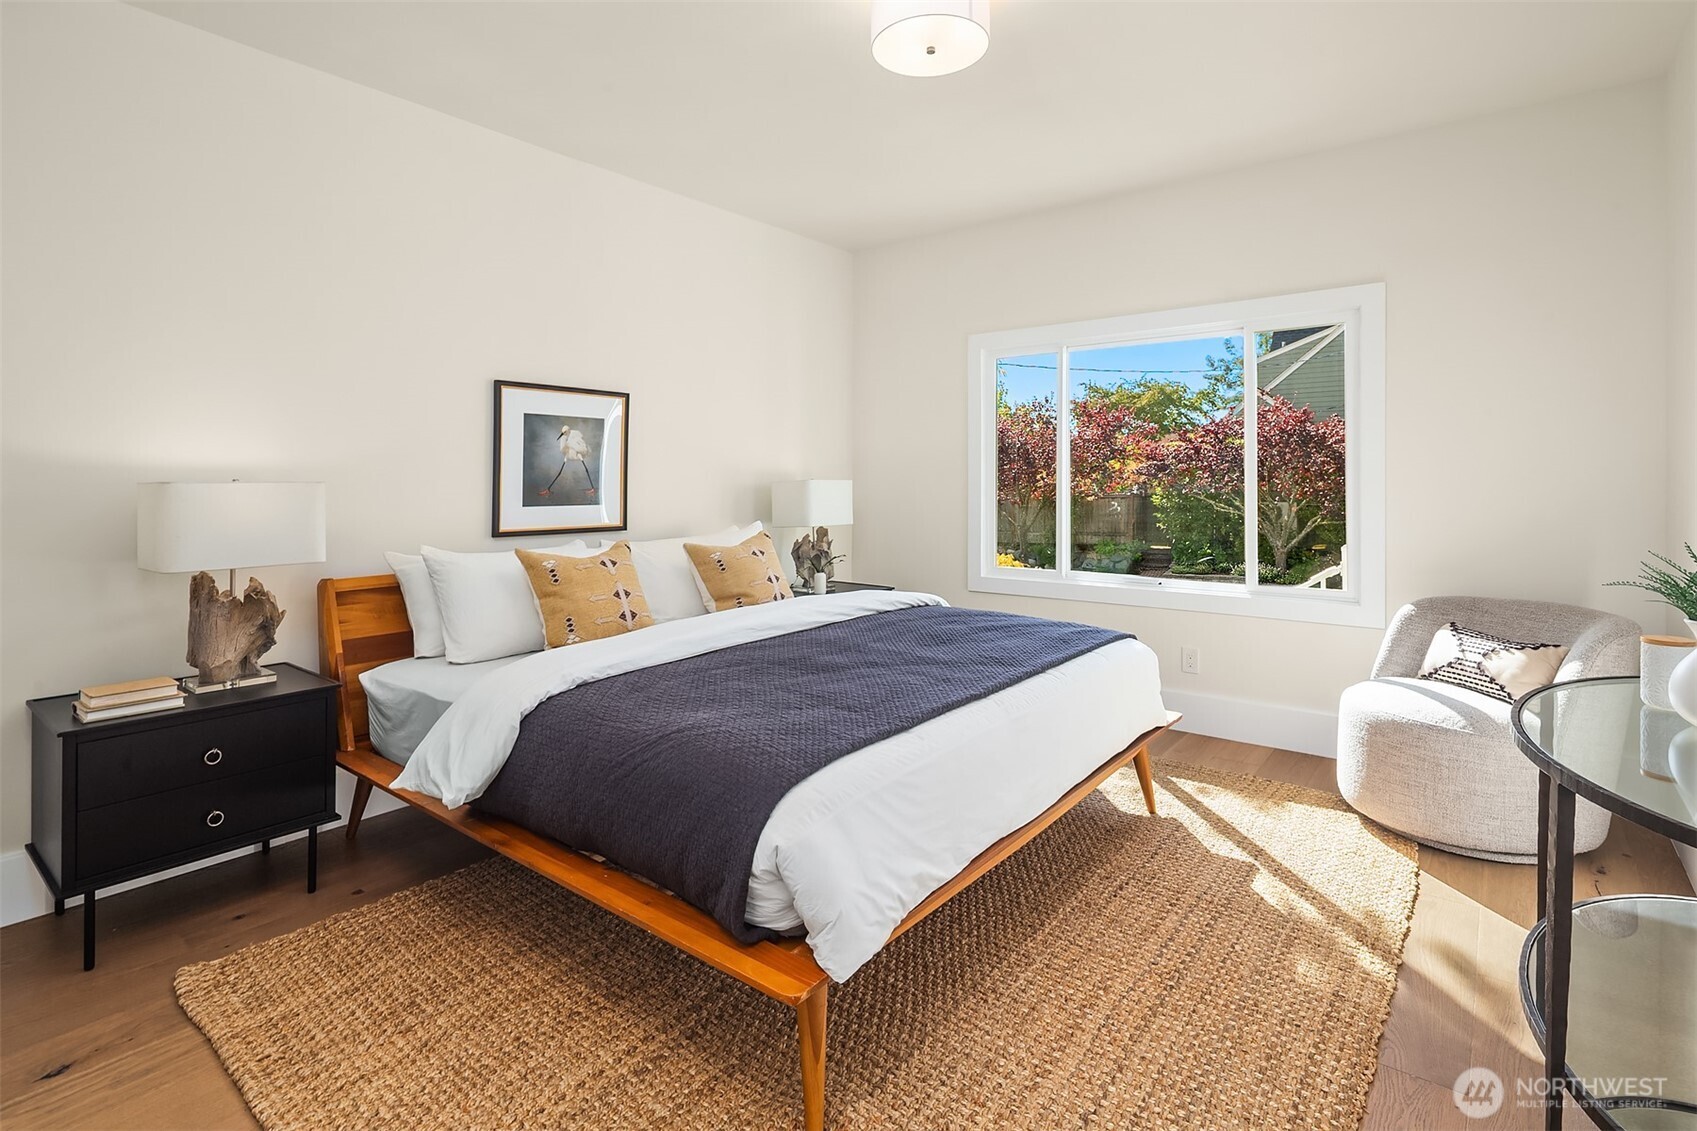
Staged bedroom with a wooden bed, woven rugs, and a large window overlooking a leafy garden.
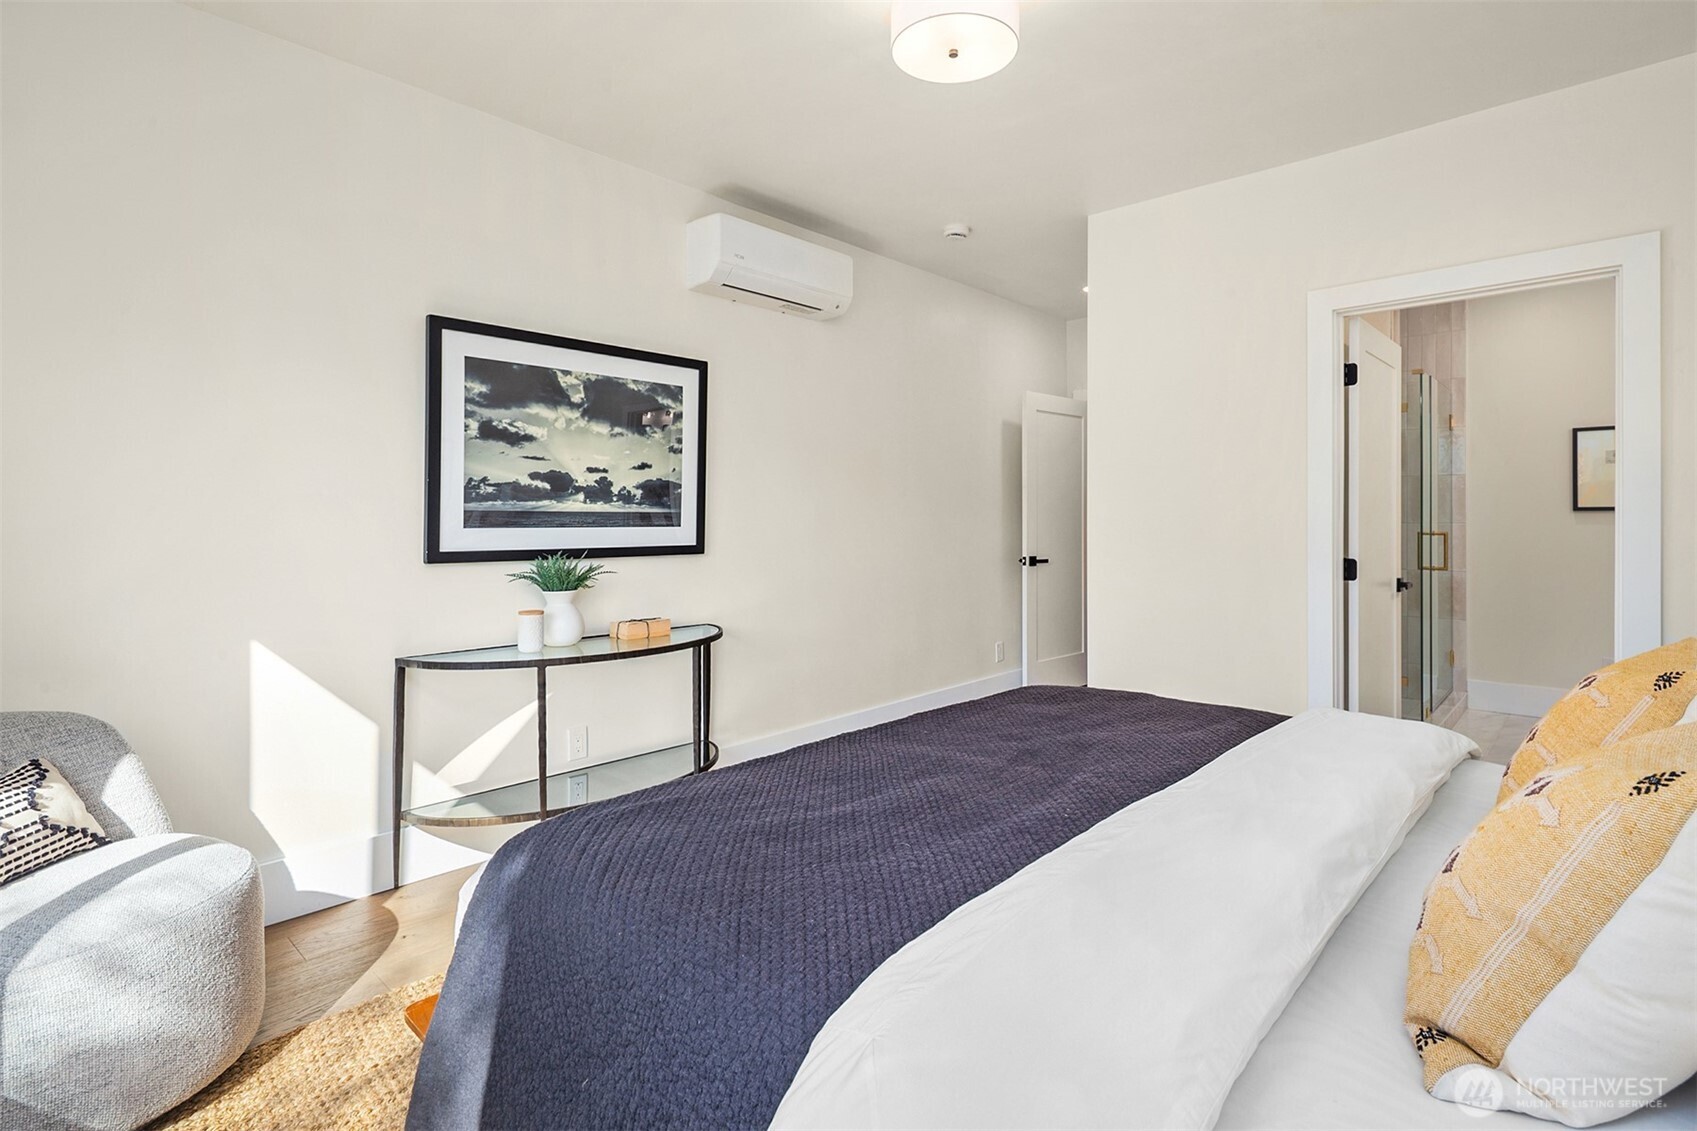
Furnished bedroom with a navy coverlet, gray chair, and doorway to a tiled bathroom.
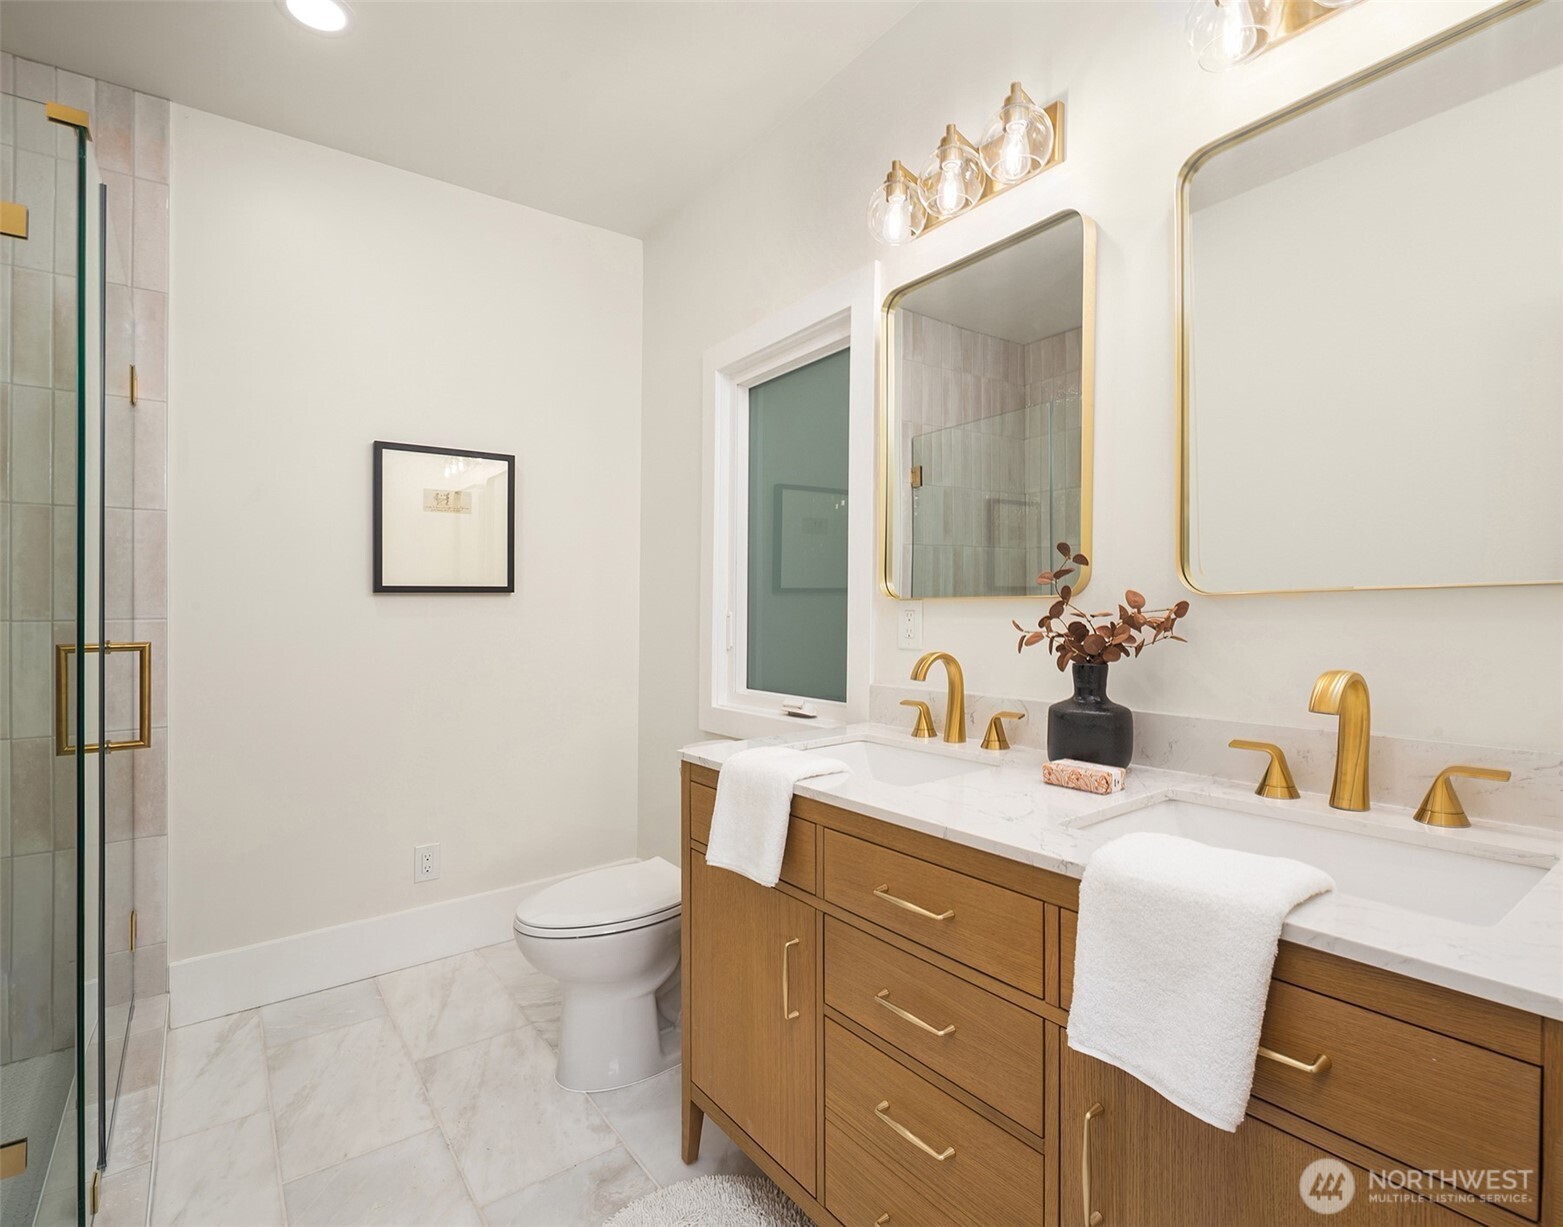
Bathroom with a double-sink wood vanity, gold fixtures, and a glass-enclosed shower.
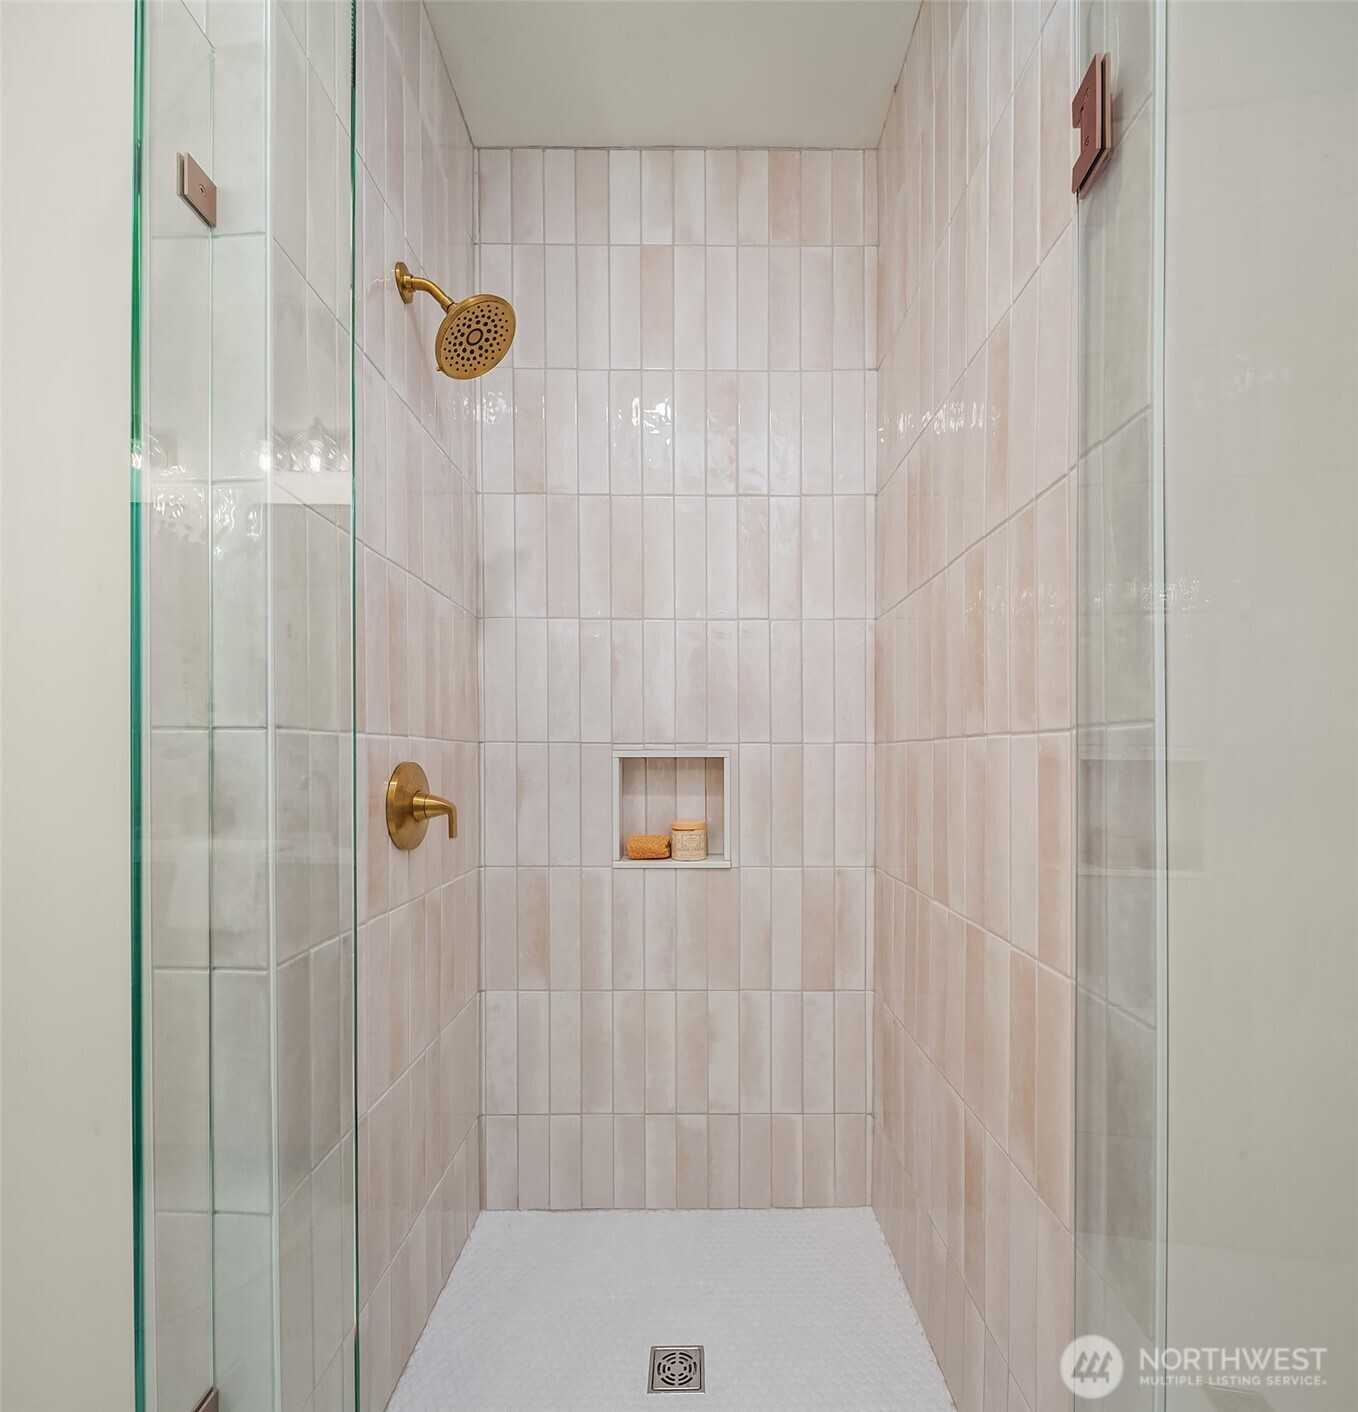
Walk-in shower with pale pink tile, brass fixtures, clear glass panels, and a recessed shelf.
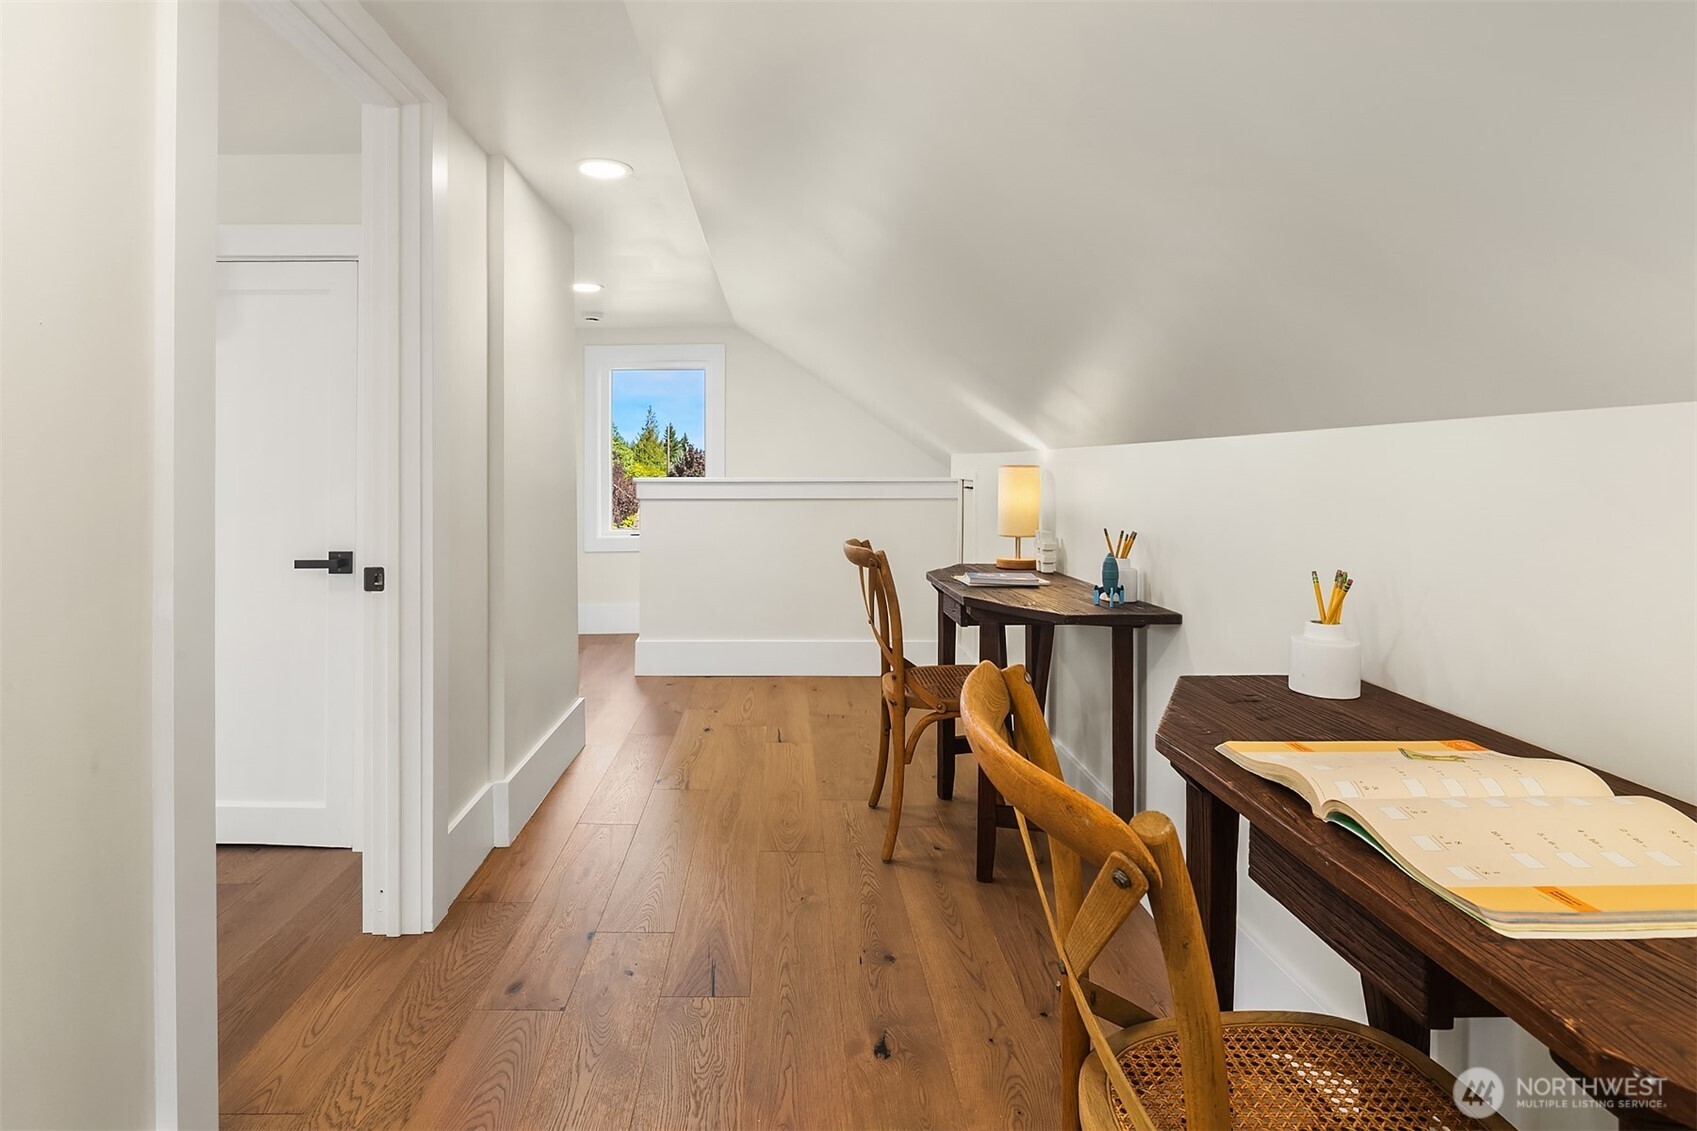
Attic study with a sloped ceiling, two desks, wooden chairs, and wide-plank wood floors.
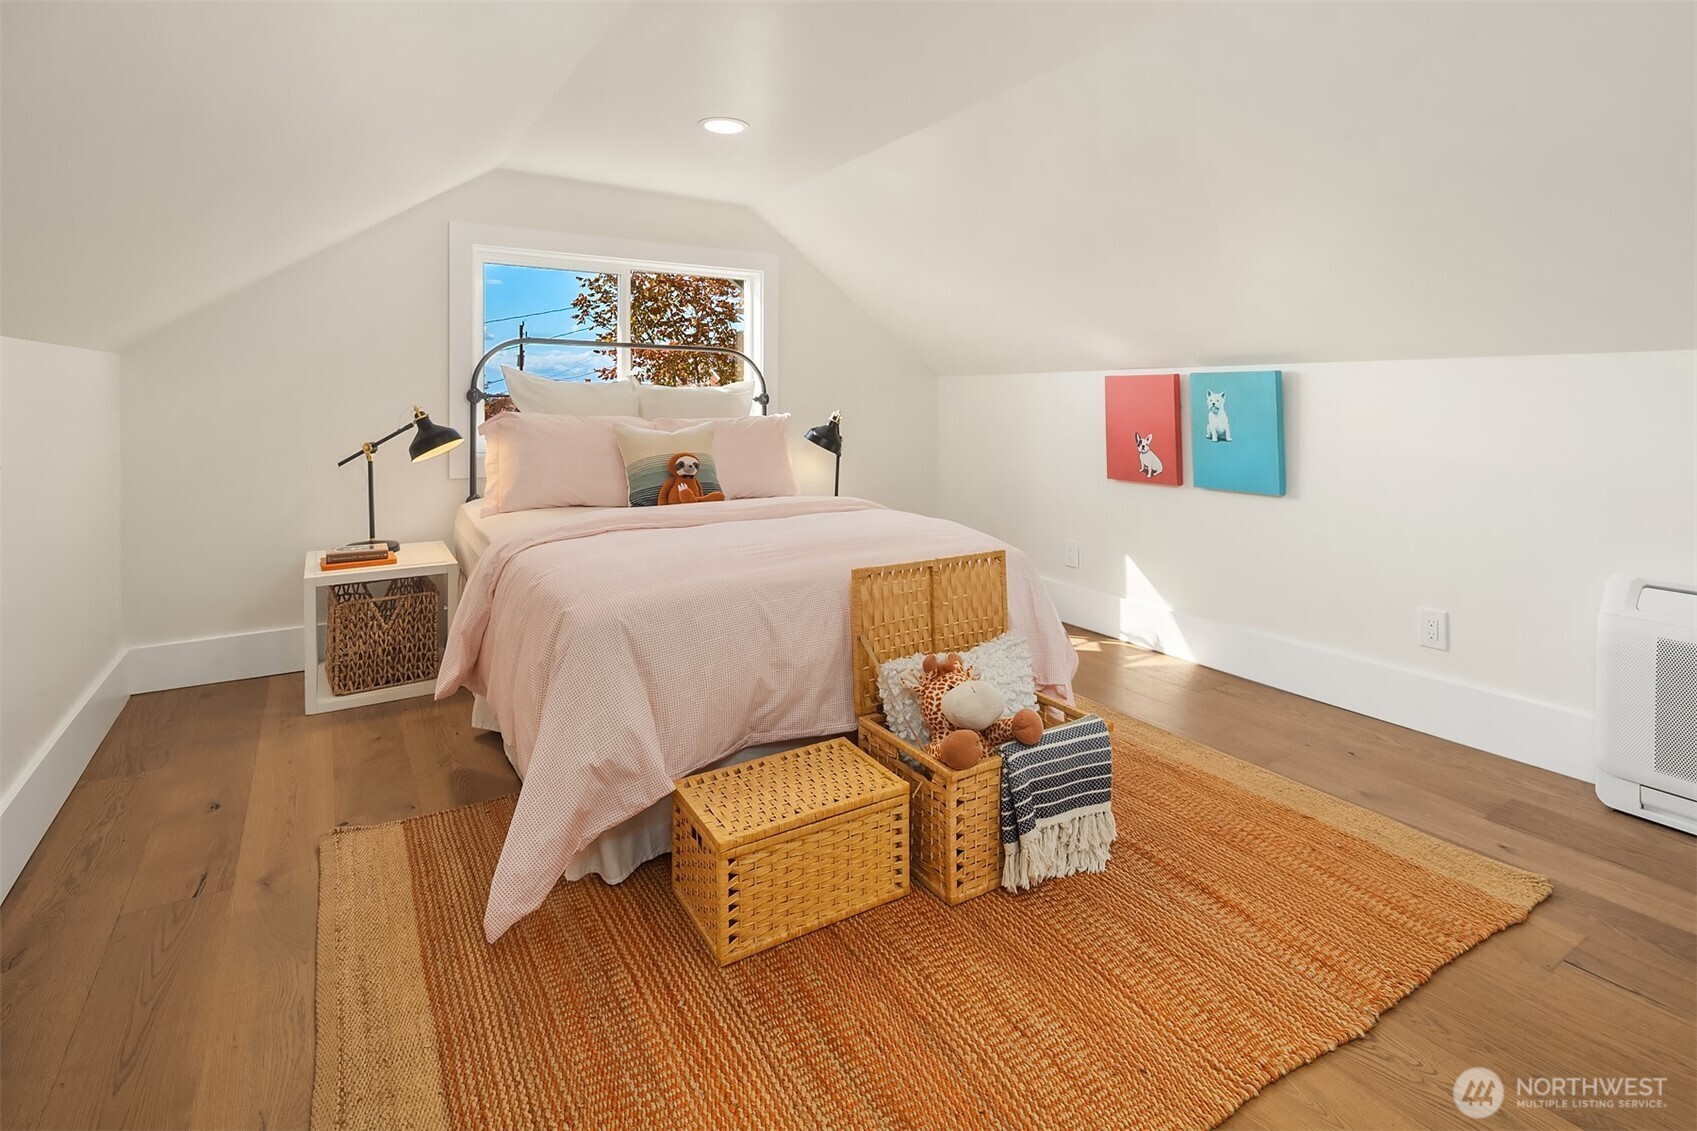
Staged attic bedroom with a pink bed, woven baskets, and a large rust-colored rug.
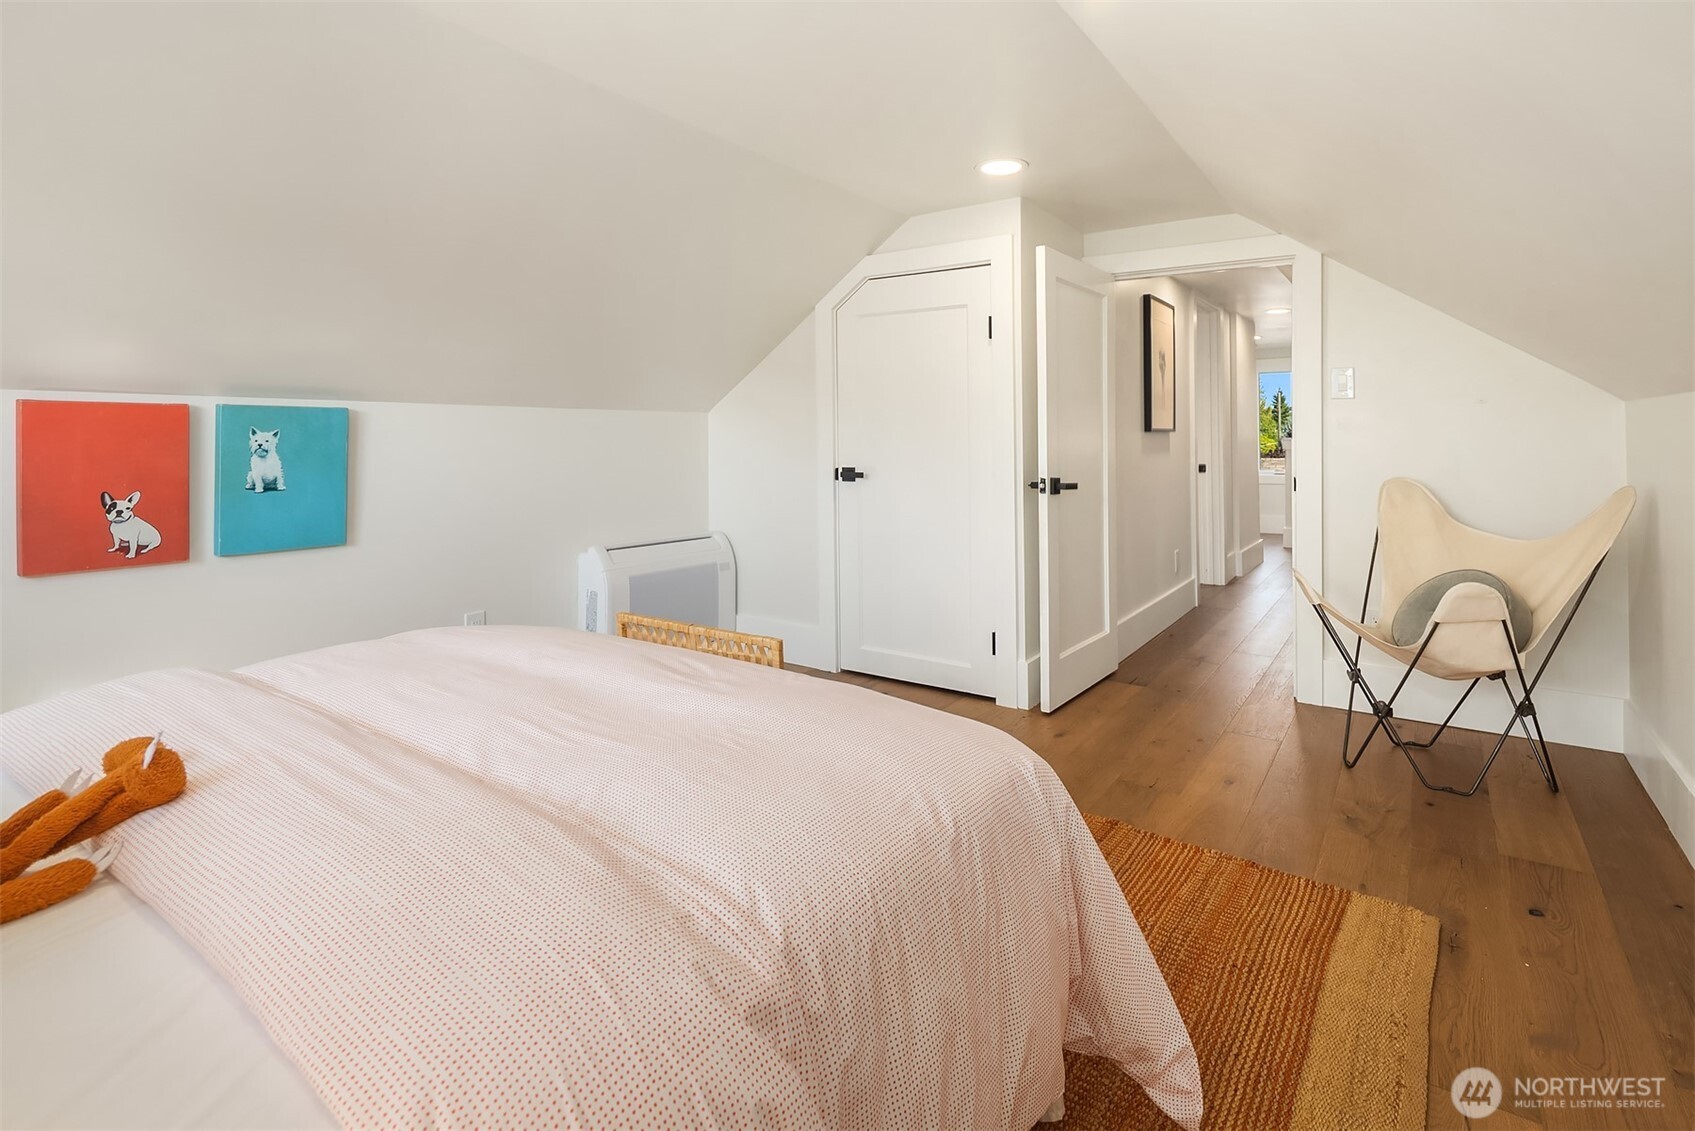
Attic bedroom with a large bed, sloped ceiling, dog artwork, and tan butterfly chair.
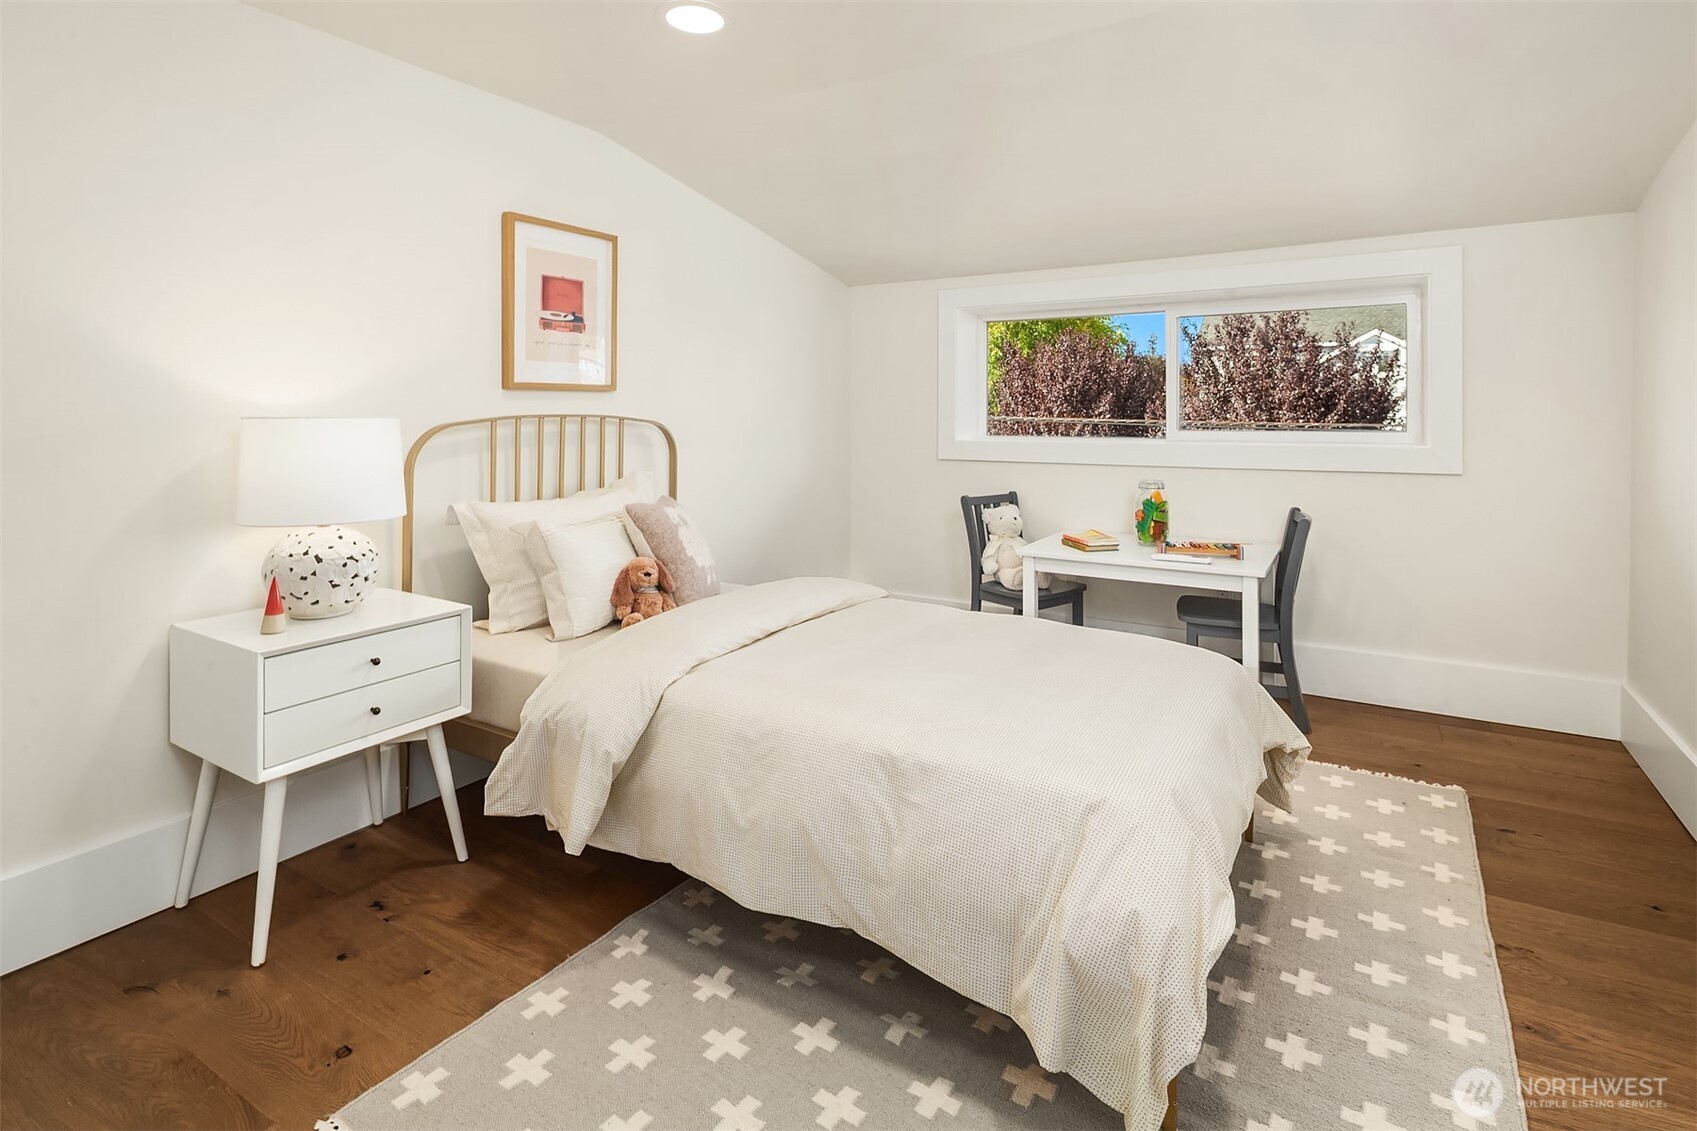
Staged bedroom with a white bed, brass headboard, hardwood floors, and a small table beneath the window.
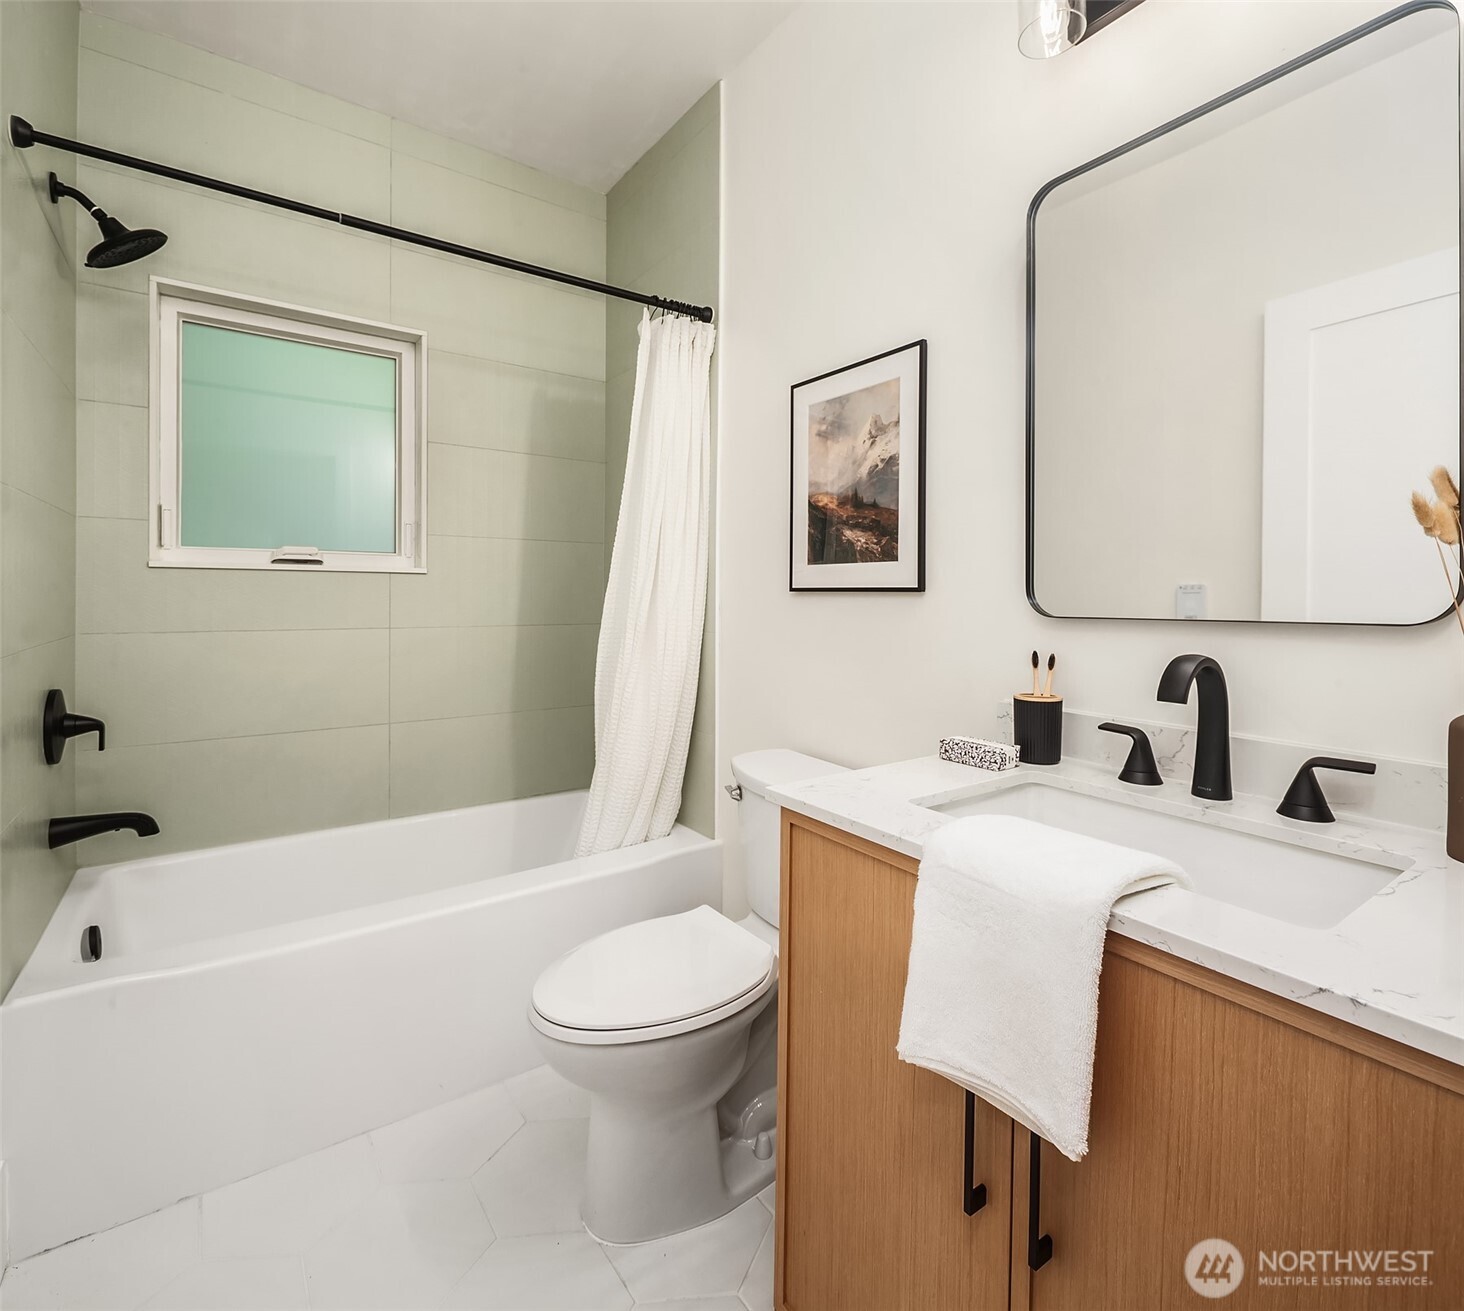
Modern bathroom with pale green tiled tub surround, frosted window, and wood vanity with black fixtures.
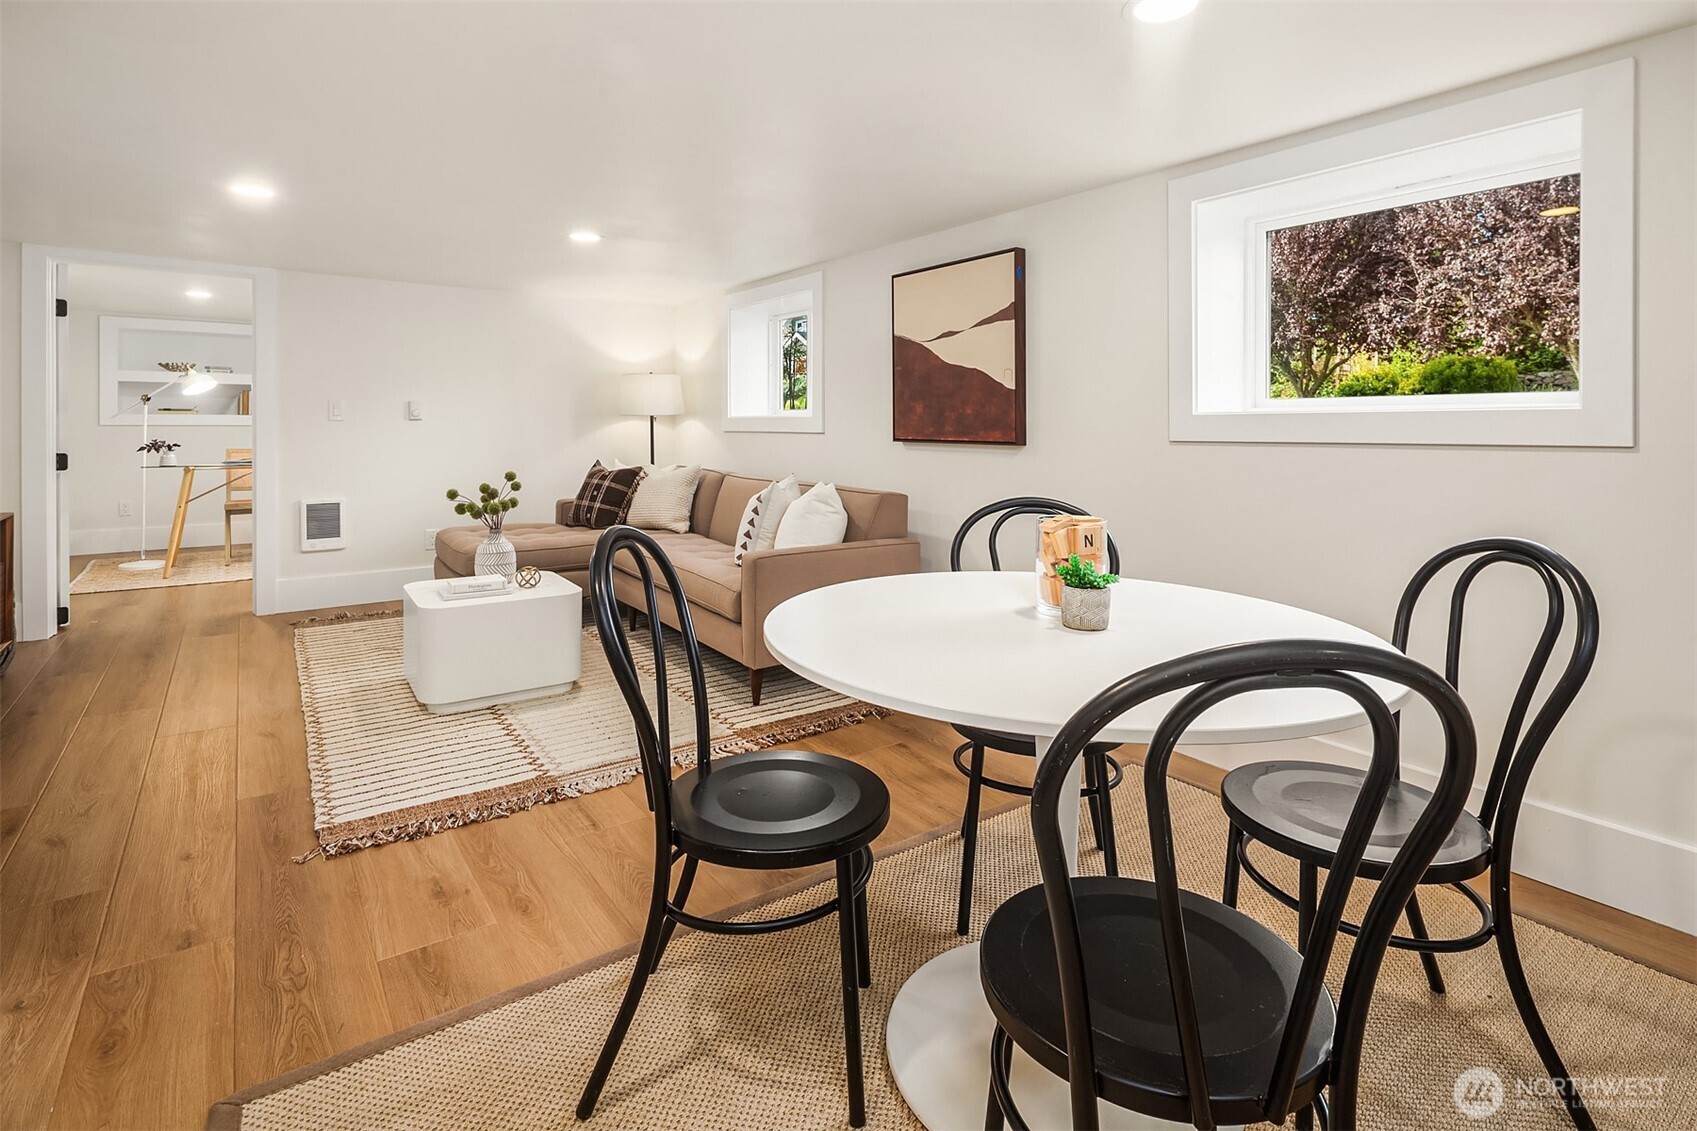
Living and dining area with a white oval table, black chairs, and tan sectional beside garden-view windows.
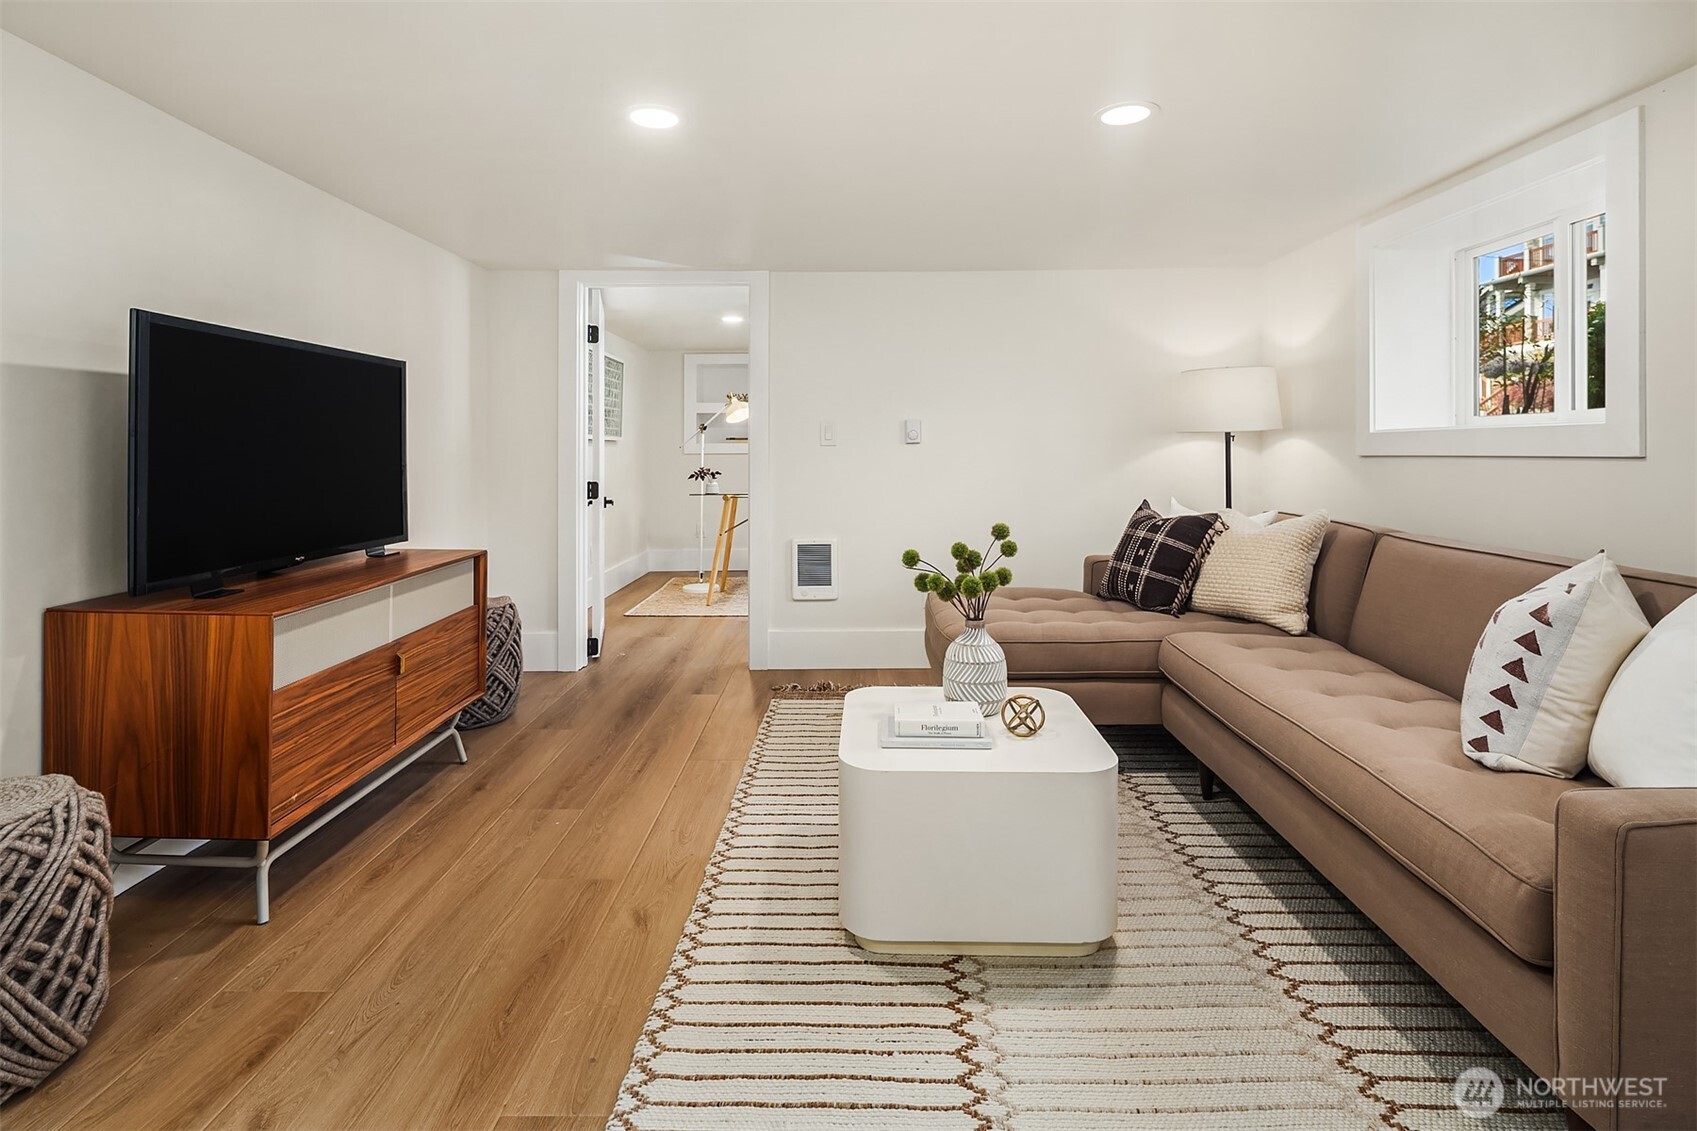
Staged living room with a taupe sectional, white coffee table, striped rug, and wood media console.
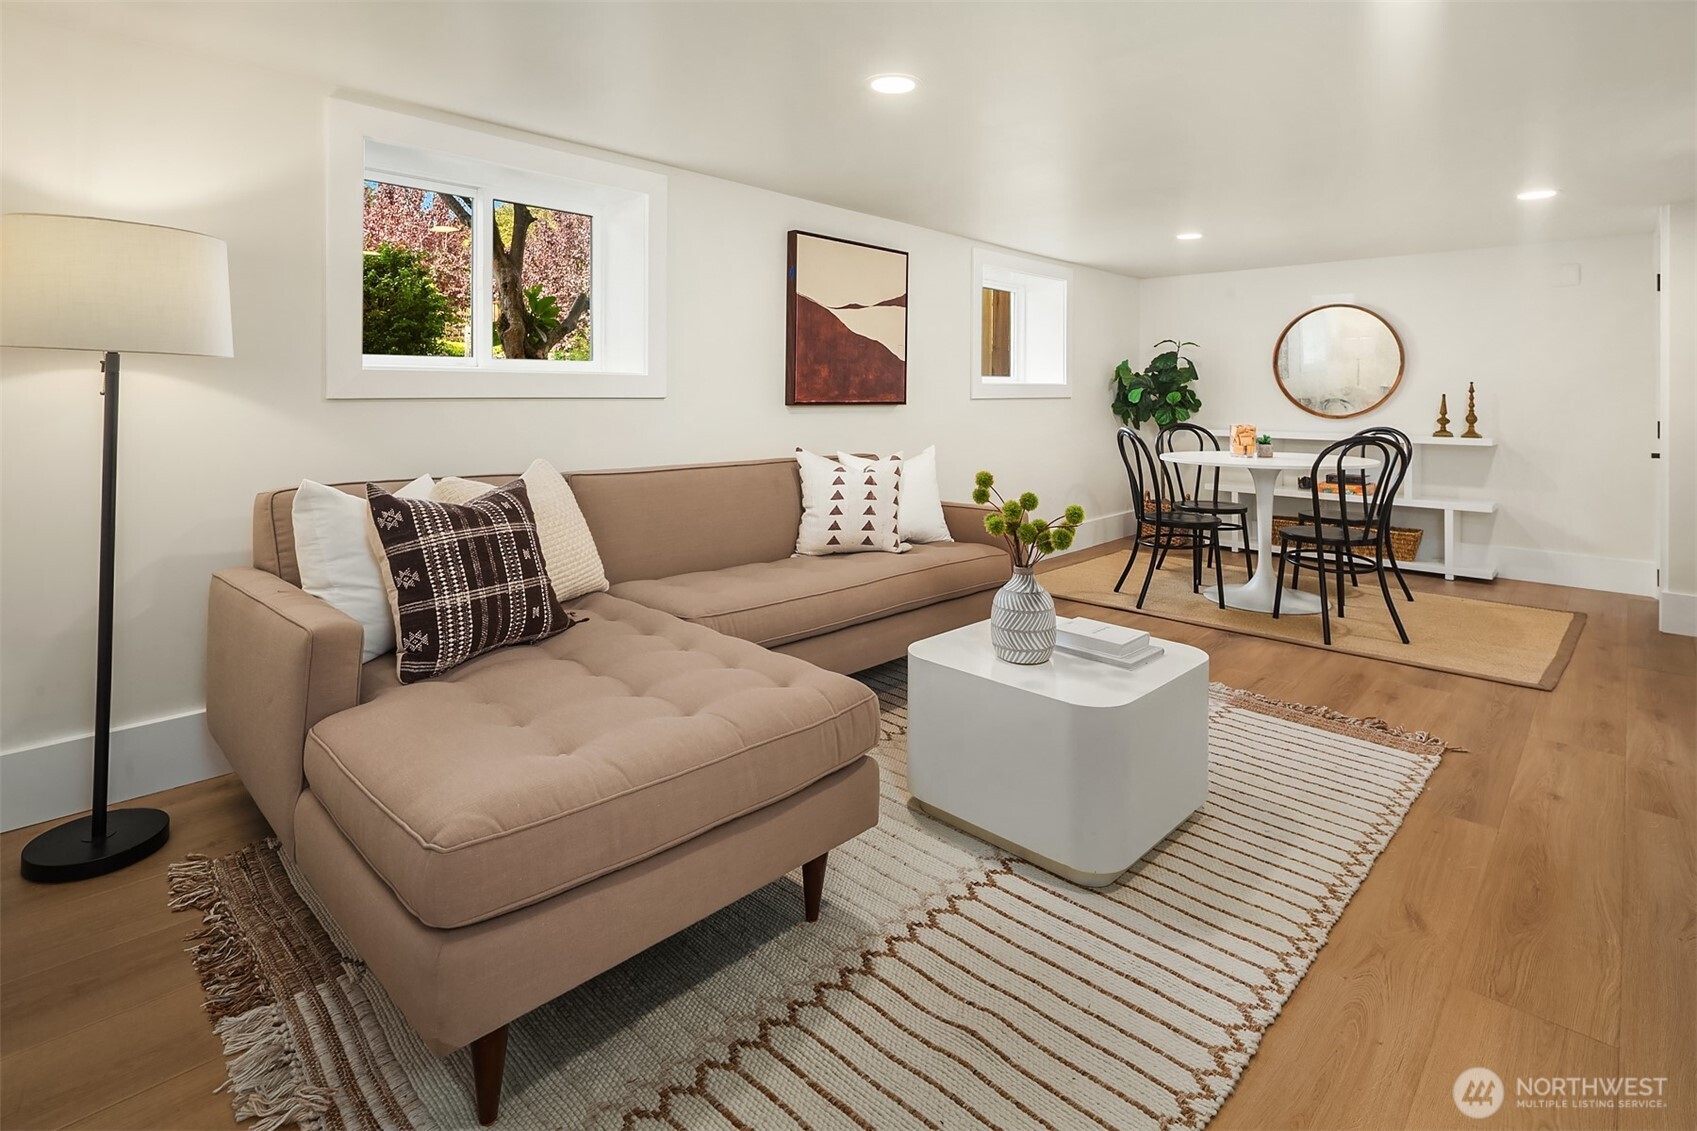
Staged living room with a beige sectional, white coffee table, and dining area.
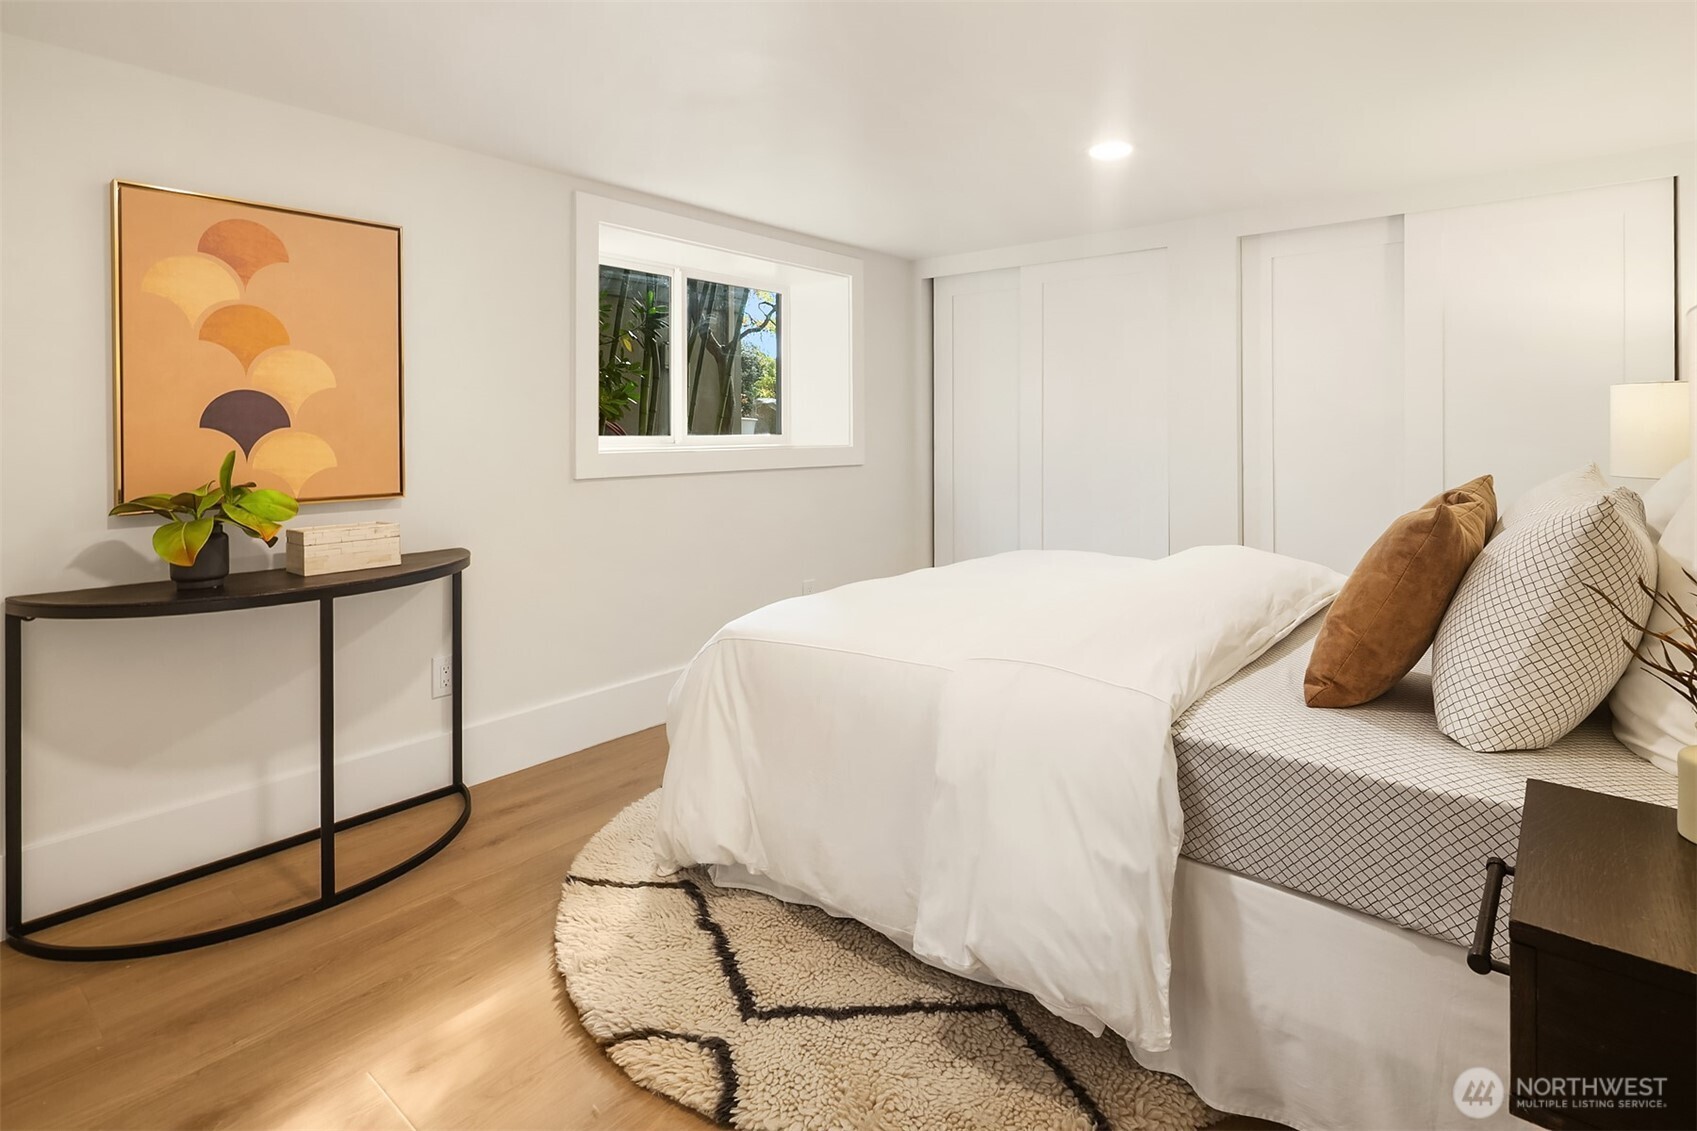
Staged bedroom with a white bed, patterned pillows, a small window, and framed abstract art.
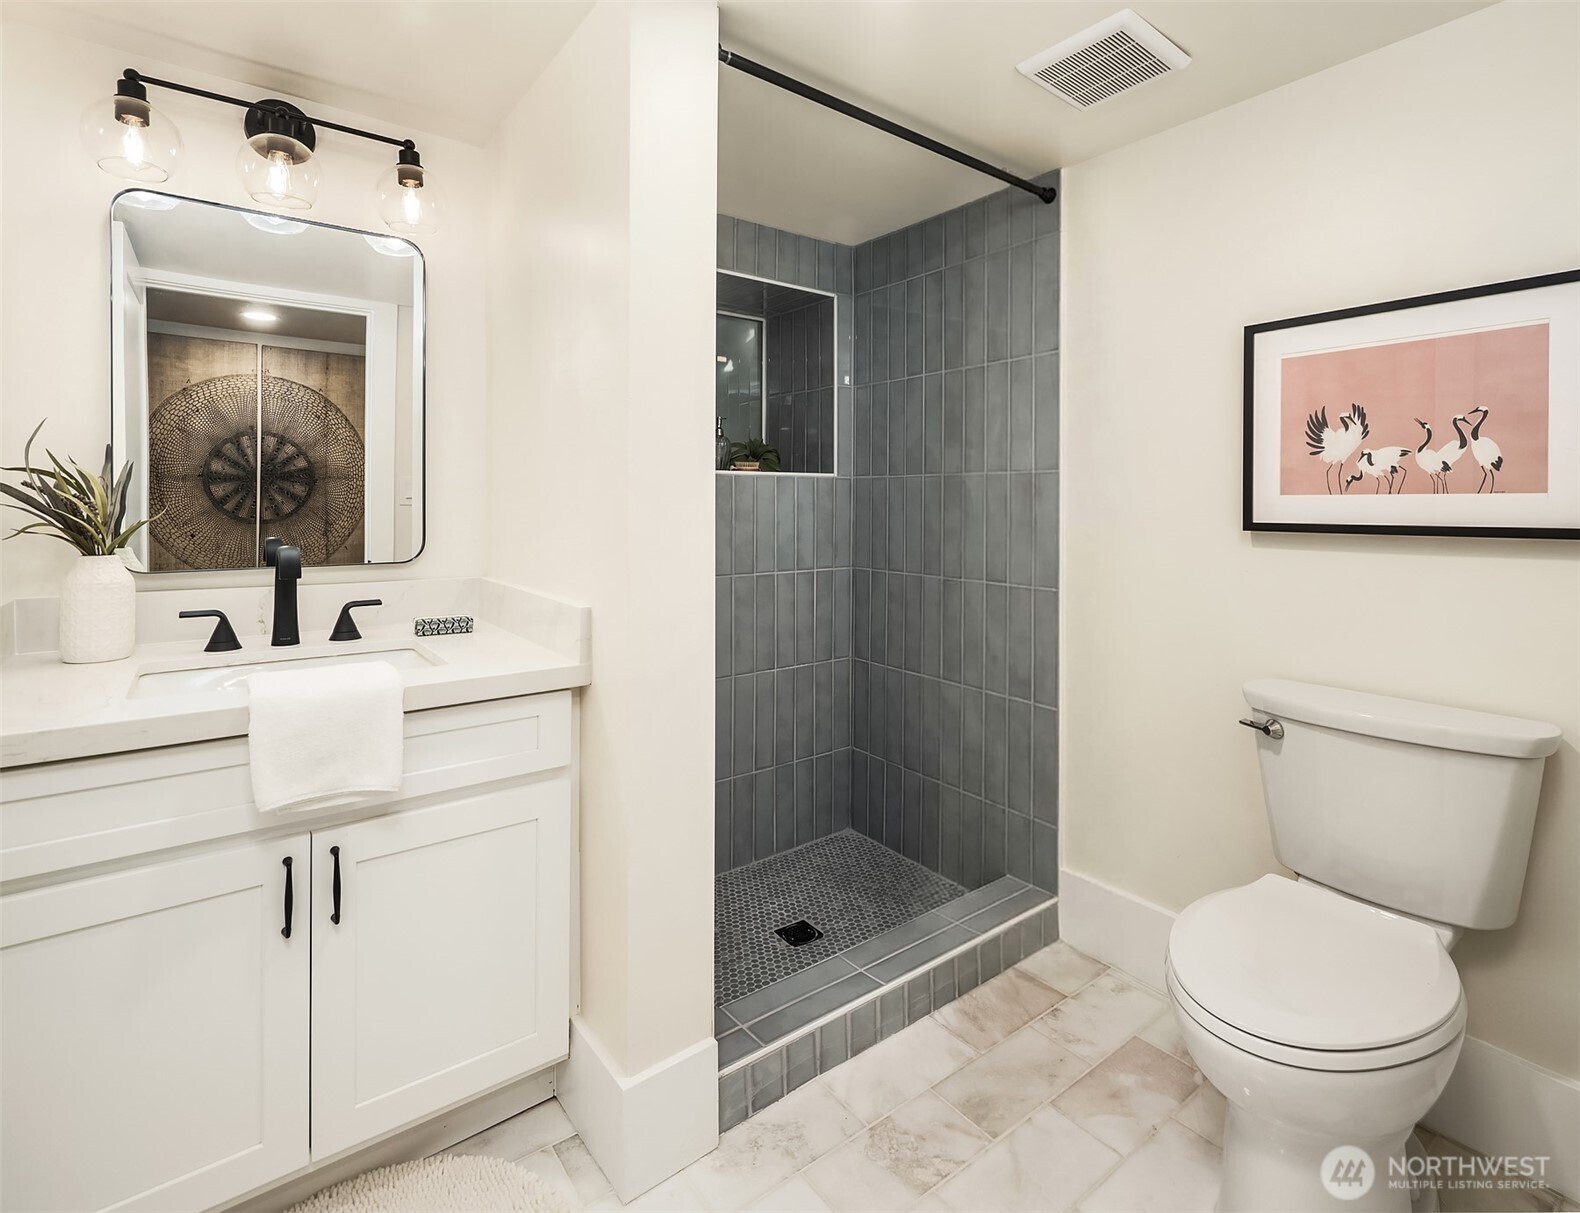
Bathroom with a gray tiled walk-in shower, white vanity, and toilet.
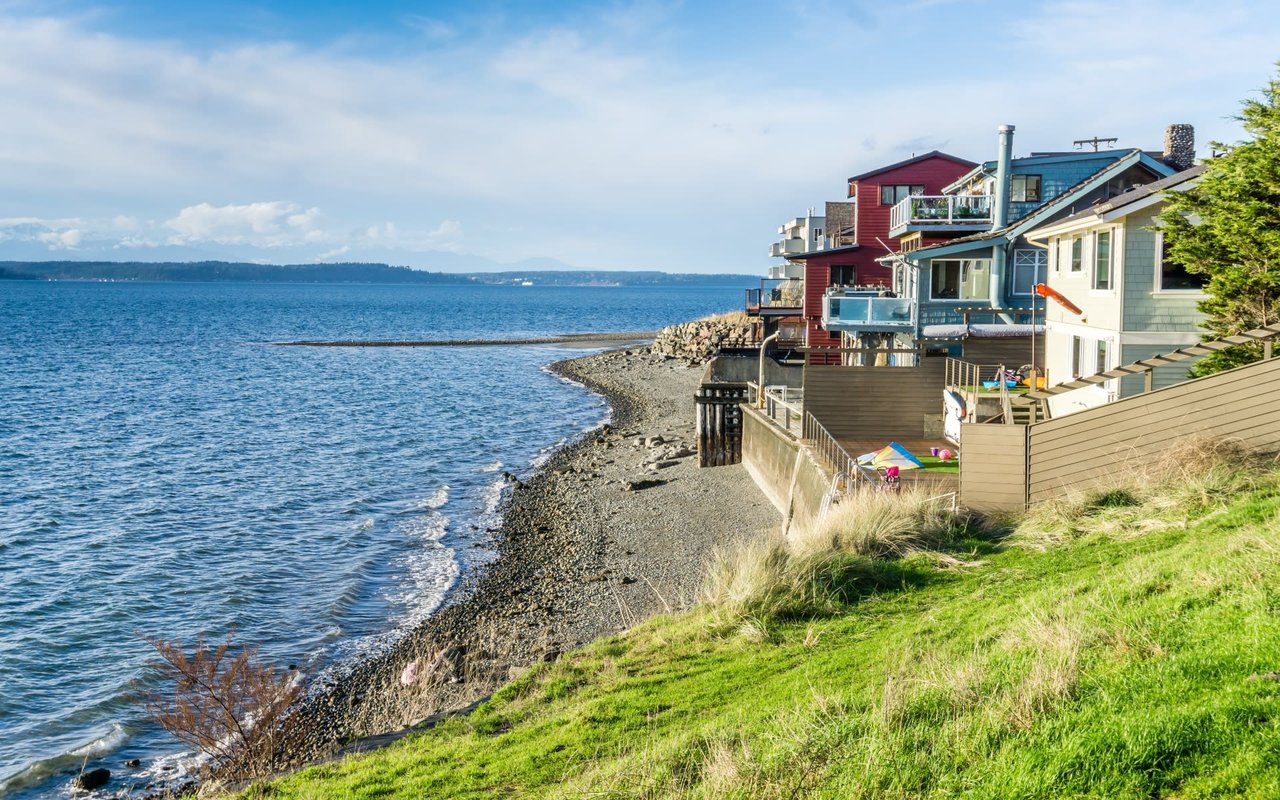
Aerial neighborhood view with autumn trees, a marina, and blue water beyond the homes.
Aerial neighborhood beside a marina, with a map pin marking a home.
Aerial view of a Seattle neighborhood with a map pin marking the home, autumn foliage, distant skyline, and water.
Gray-green gabled house with white trim and front steps, surrounded by colorful autumn trees.
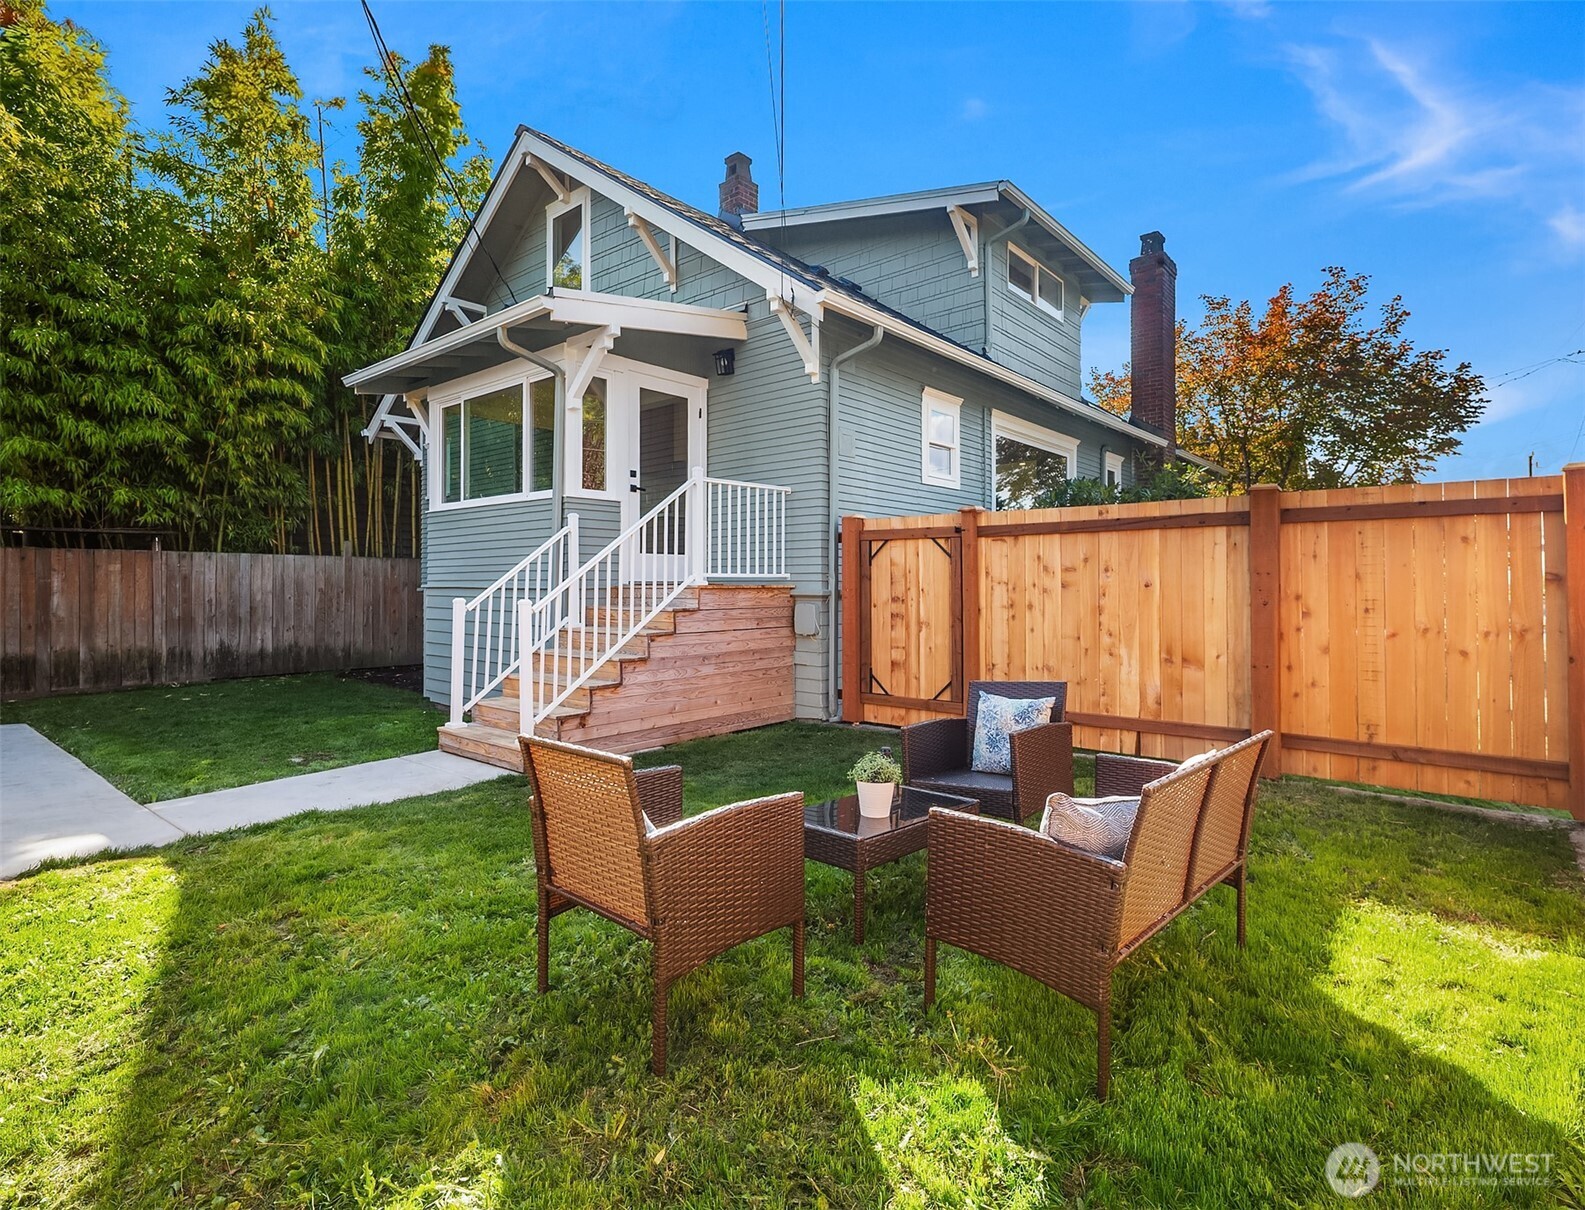
Blue-gray two-story house behind a fenced lawn with wicker patio seating and a raised entry staircase.
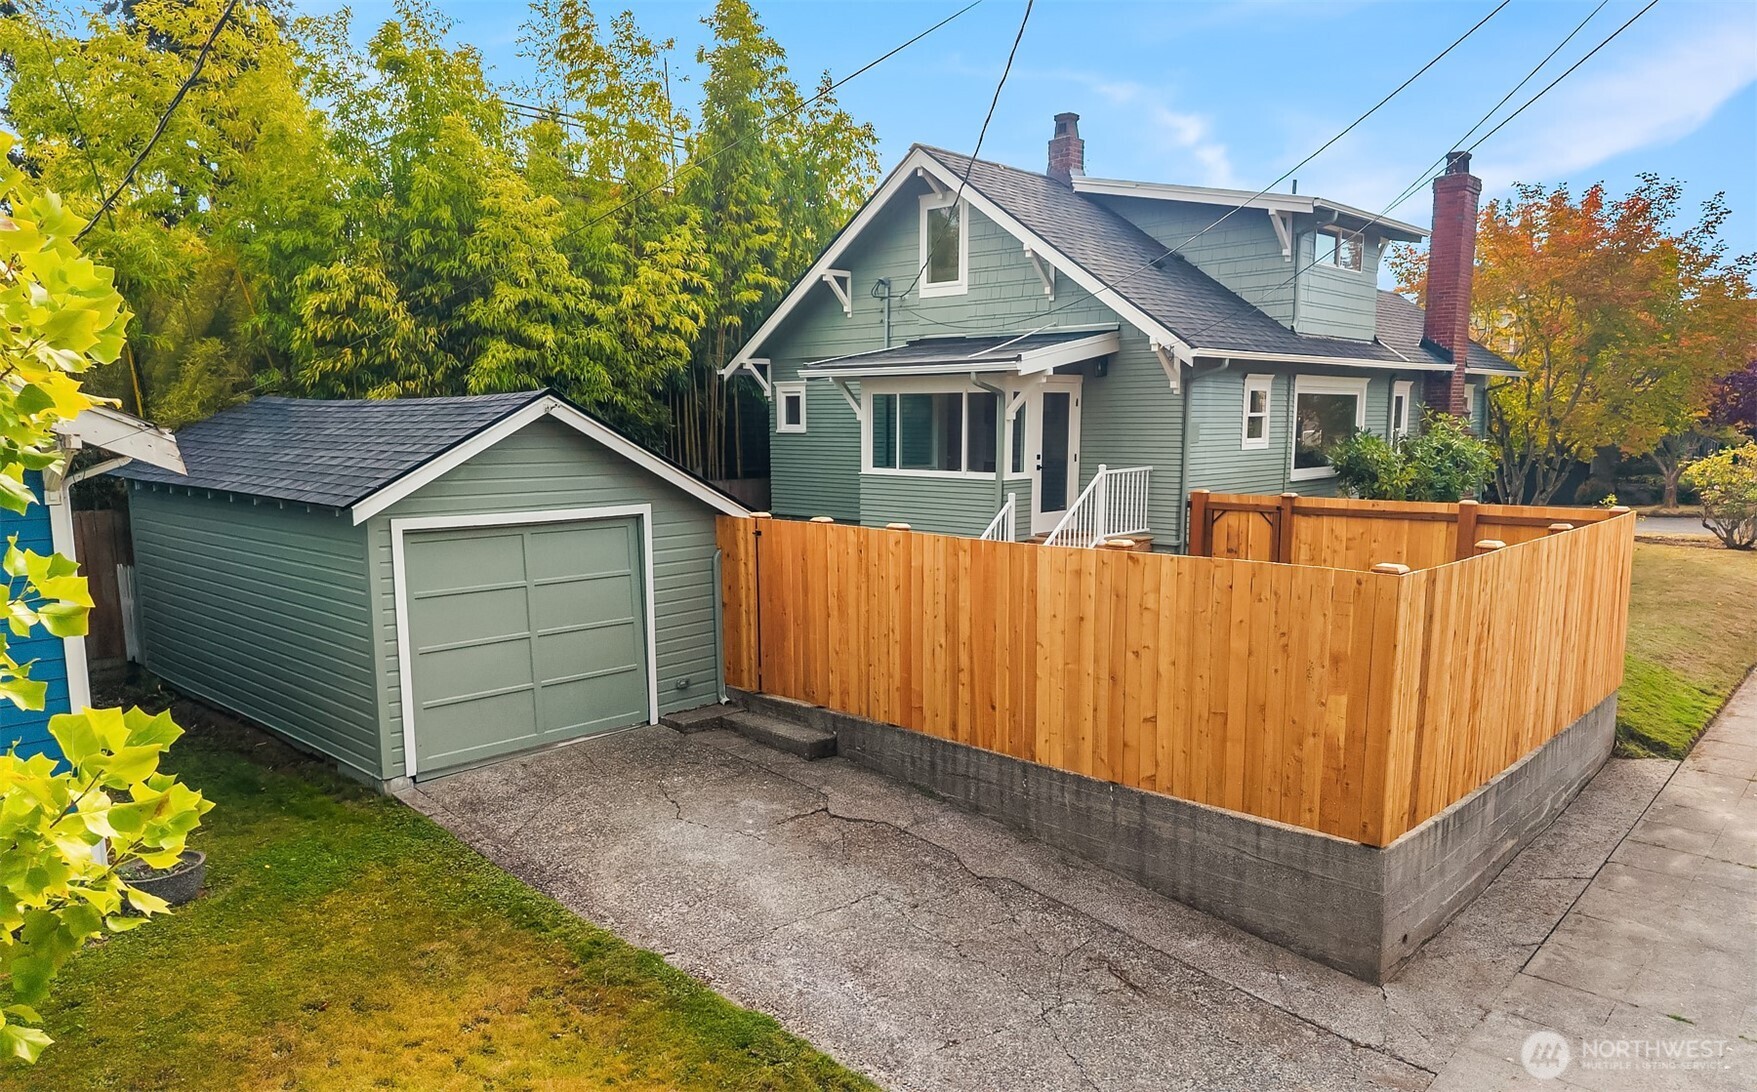
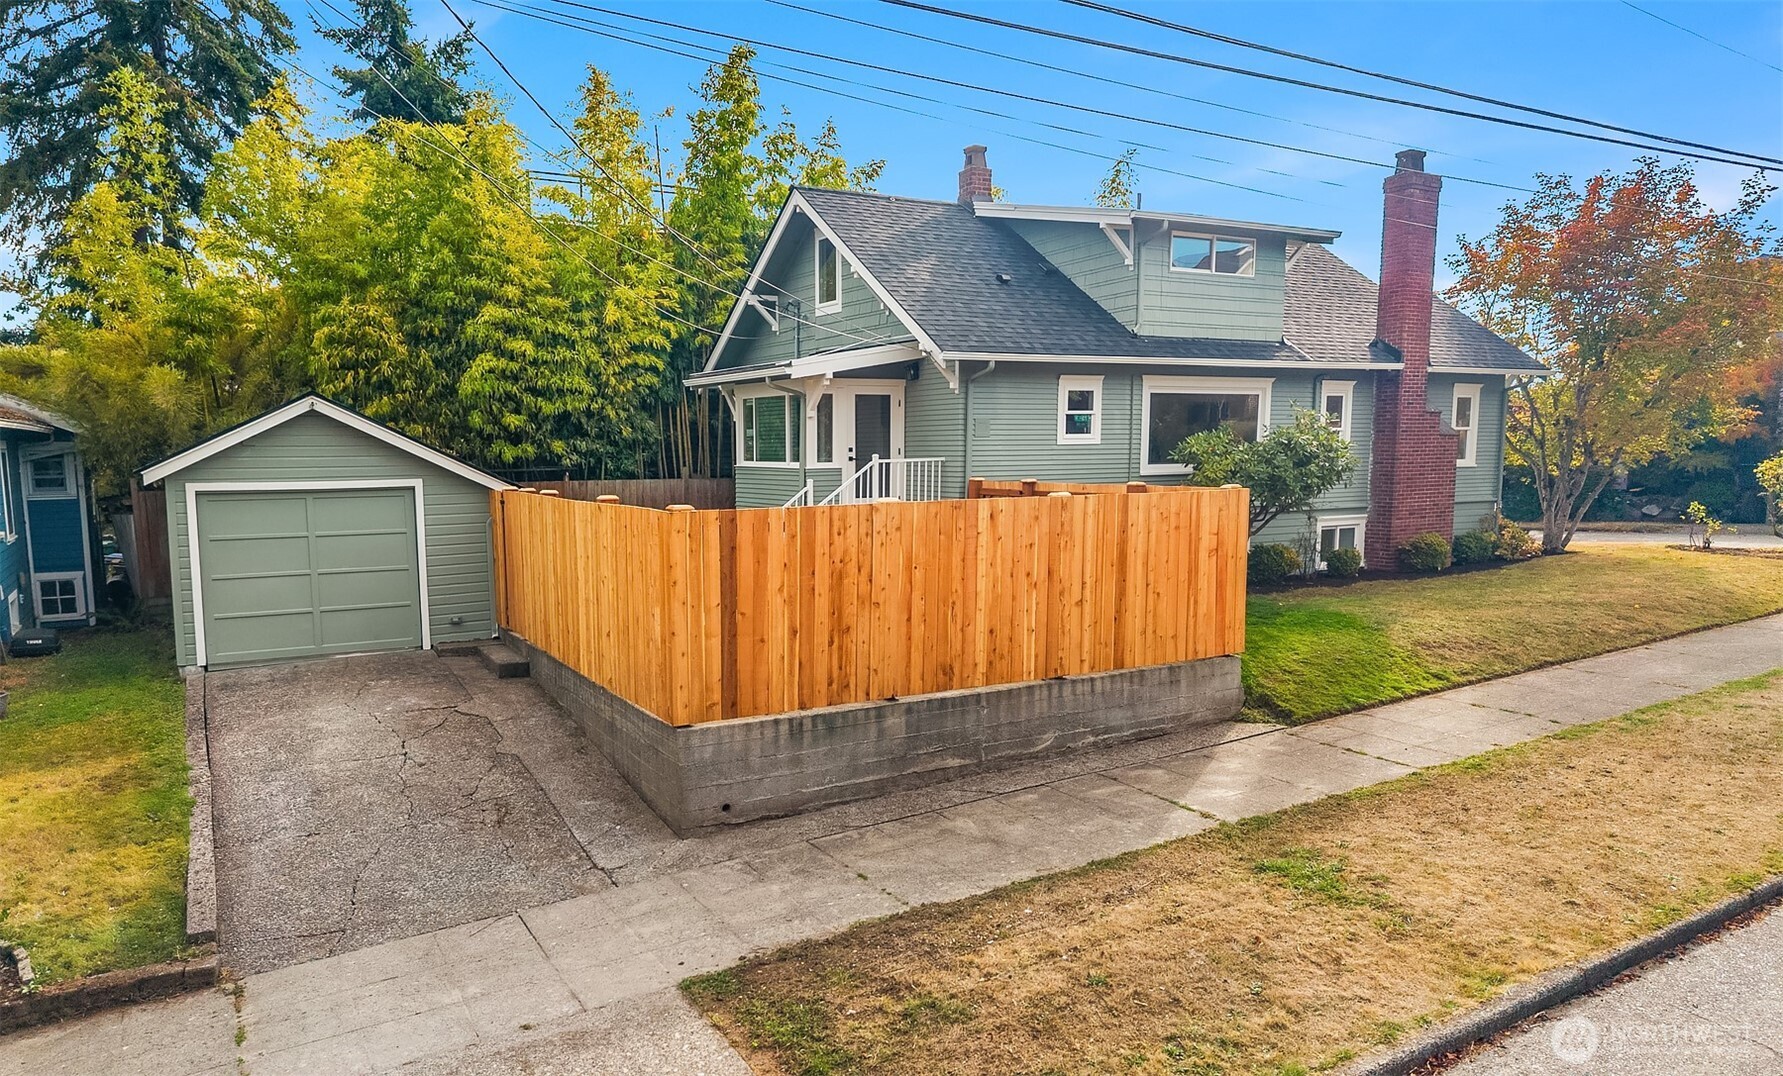
Green two-story house with detached garage, fenced yard, and autumn trees.
Green-sided house with brick chimney, detached garage, and tall cedar privacy fence.
Provided by NWMLS, Listed by Shannon Campbell, 206-330-0314 at COMPASS
Gray-green gabled house with white-railed entrance stairs, framed by autumn trees.
Staged living room with a fireplace, curved white sofa, hardwood floors, and an open kitchen and dining area.
Staged living room with a fireplace, curved white sofa, hardwood floors, and windows overlooking leafy greenery.
Living room with a white fireplace, matching armchairs, and tall windows overlooking autumn foliage.
Staged living room with a white fireplace, round wood coffee table, and open dining area beyond.
Dining area with woven chairs and a round table beside a large window overlooking trees.
Dining area with a round marble table and cane chairs beside a tiled beverage counter.
Kitchen and dining area with light wood cabinetry, a round table, woven chairs, and a white island.
Kitchen with a large white island, warm wood cabinets, and a sunny dining nook by the windows.
Bright kitchen with light wood cabinets, white countertops, and stainless steel appliances opening to a dining area.
Kitchen with warm wood cabinets, white counters, stainless appliances, and a window overlooking greenery.
Bright kitchen with wood cabinets, stainless range, and window-side dining nook.
Breakfast nook with wraparound windows, a round table, and two wooden chairs.
Staged bedroom with a wooden bed, woven rugs, and a large window overlooking a leafy garden.
Furnished bedroom with a navy coverlet, gray chair, and doorway to a tiled bathroom.
Bathroom with a double-sink wood vanity, gold fixtures, and a glass-enclosed shower.
Walk-in shower with pale pink tile, brass fixtures, clear glass panels, and a recessed shelf.
Attic study with a sloped ceiling, two desks, wooden chairs, and wide-plank wood floors.
Staged attic bedroom with a pink bed, woven baskets, and a large rust-colored rug.
Attic bedroom with a large bed, sloped ceiling, dog artwork, and tan butterfly chair.
Staged bedroom with a white bed, brass headboard, hardwood floors, and a small table beneath the window.
Modern bathroom with pale green tiled tub surround, frosted window, and wood vanity with black fixtures.
Living and dining area with a white oval table, black chairs, and tan sectional beside garden-view windows.
Staged living room with a taupe sectional, white coffee table, striped rug, and wood media console.
Staged living room with a beige sectional, white coffee table, and dining area.
Staged bedroom with a white bed, patterned pillows, a small window, and framed abstract art.
Bathroom with a gray tiled walk-in shower, white vanity, and toilet.
Aerial neighborhood view with autumn trees, a marina, and blue water beyond the homes.
Aerial neighborhood beside a marina, with a map pin marking a home.
Aerial view of a Seattle neighborhood with a map pin marking the home, autumn foliage, distant skyline, and water.
Gray-green gabled house with white trim and front steps, surrounded by colorful autumn trees.
Blue-gray two-story house behind a fenced lawn with wicker patio seating and a raised entry staircase.
Green two-story house with detached garage, fenced yard, and autumn trees.
Green-sided house with brick chimney, detached garage, and tall cedar privacy fence.

7216 33rd Avenue NW

7216 33rd Avenue NW, Seattle, WA

$1,575,000

HIGHLIGHTS
  • 5 Beds
  • 1 Full Bath
  • 2 3/4 Baths
  • 4,305 Sq.Ft. Lot
  • 2,470 Sq.Ft. Living
  • 1917 Year Built
  • Pending Status
  • 2583864 MLS® ID
Set among the cherry-tree-lined streets of Sunset Hill, this beautifully reimagined home pairs a coveted neighborhood setting with a top-to-bottom renovation. Stroll to neighborhood view parks, the Ballard Locks, marina, restaurants and local favorites, all while enjoying the charm of a quiet residential setting. Completely remodeled down to the studs, this 5-bedroom, 2.5 bath home blends timeless character with new plumbing, electrical, roof and finishes inside and out.The formal living room features a wood-burning fireplace and coved ceilings, flowing into a generous dining room with built-in buffet, wine fridge and open shelving. White oak engineered floors, recessed lighting and mini-splits provide year-round comfort. The remodeled kitchen features stainless appliances, quartz counters, toe-kick lighting and a sunny breakfast nook.A spacious main-floor primary suite includes a 3/4 bath with marble floors, Kohler fixtures and radiant heat--a luxurious feature found in all 3 baths. Two bedrooms upstairs and two down offer exceptional flexibility, while the upper landing creates an ideal dual office or study space. Peek-a-boo western views capture Puget Sound and the Olympics. A detached 1-car garage plus off-street parking complete this turnkey Sunset Hill home.
Show MoreShow Less
Shannon Campbell

Shannon Campbell

Broker

Features and Amenities

Interior

  • Total Bedrooms5
  • Total Bathrooms3
  • Full Bathrooms1
  • Three Quarter Bathrooms2
  • FlooringCeramic Tile, Engineered Hardwood, Marble, Vinyl Plank
  • FireplaceWood Burning
  • APPLIANCESDishwasher, Disposal, Microwave, Refrigerator, Stove(s)/Range(s)
  • other interior FeaturesBath Off Primary, Dbl Pane/Storm Window, Dining Room, Fireplace, Water Heater, Wine/Beverage Refrigerator

Area & Lot

  • Status Pending
  • Living Area2,470 Sq.Ft.
  • Total Area2,470 Sq.Ft.
  • Lot Area4,305 Sq.Ft.
  • MLS® ID2583864
  • TypeResidential
  • YEAR BUILT1917
  • neighborhoodSeattle
  • Architecture StylesCraftsman
  • View DescriptionMountains, See Remarks, Sound, Territorial
  • School DistrictSeattle

Exterior

  • STORIES2
  • Water SourcePublic
  • roofComposition, Torch Down
  • lot featuresCorner Lot, Curbs, Paved, Sidewalk
  • parkingDetached Garage, Off Street
  • HEAT TYPEDuctless, Wall Furnace
  • AIR CONDITIONINGDuctless
  • sewerSewer Connected
  • SubstructurePoured Concrete, Slab
  • security FeaturesPartially Fenced
  • other exterior FeaturesWood

Financial

  • Sales Price$1,575,000
  • Real Estate Tax $10,194/yr

Seattle

A vibrant and progressive city with many attractions.

Seattle

WORK WITH SHANNON

I pride myself on providing unparalleled service and look forward to developing a long-term relationship with you. Please feel free to contact me if you would like to discuss how I can best assist you with your real estate needs.

Let's Connect

Follow Me On Instagram