6625 NE 132nd Street, Kirkland, WA 98034
6625 NE 132nd Street
Multi-level home at dusk with a sprawling elevated deck and warm lights glowing through its windows.
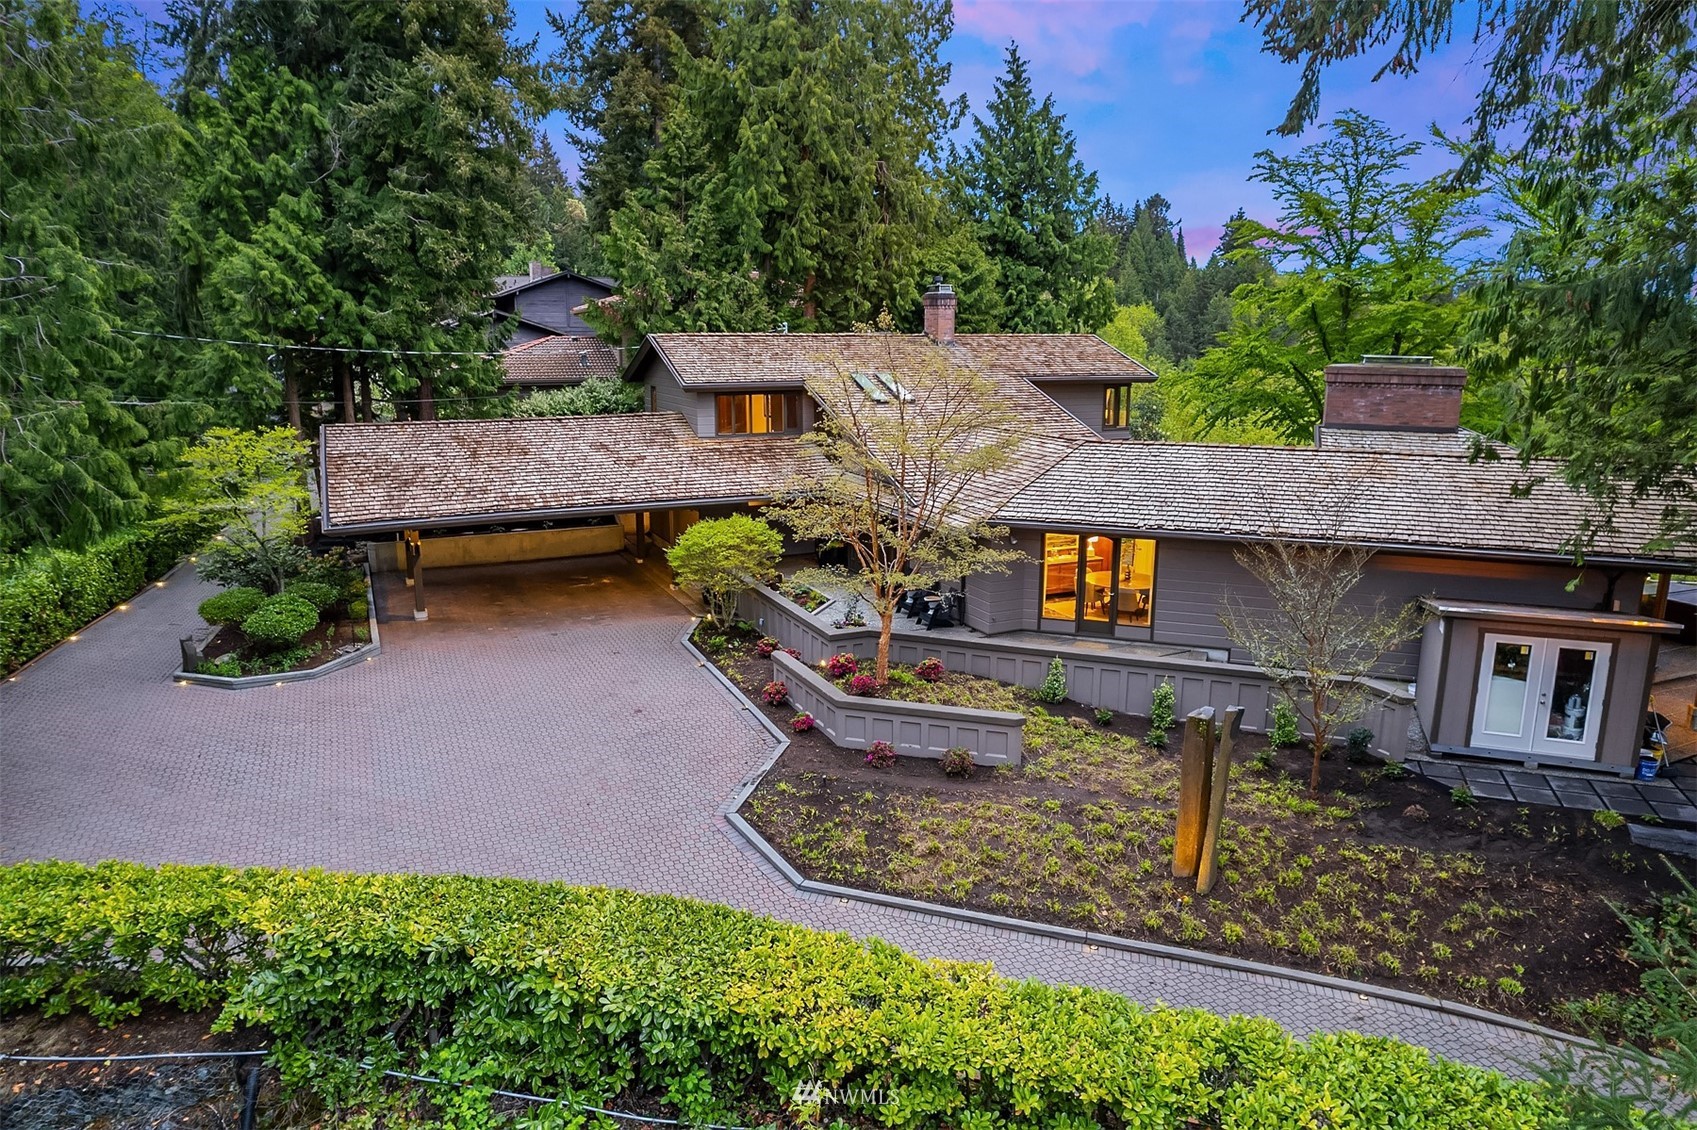
Large gray house with a shingled roof, paved driveway, and landscaped gardens among evergreen trees.
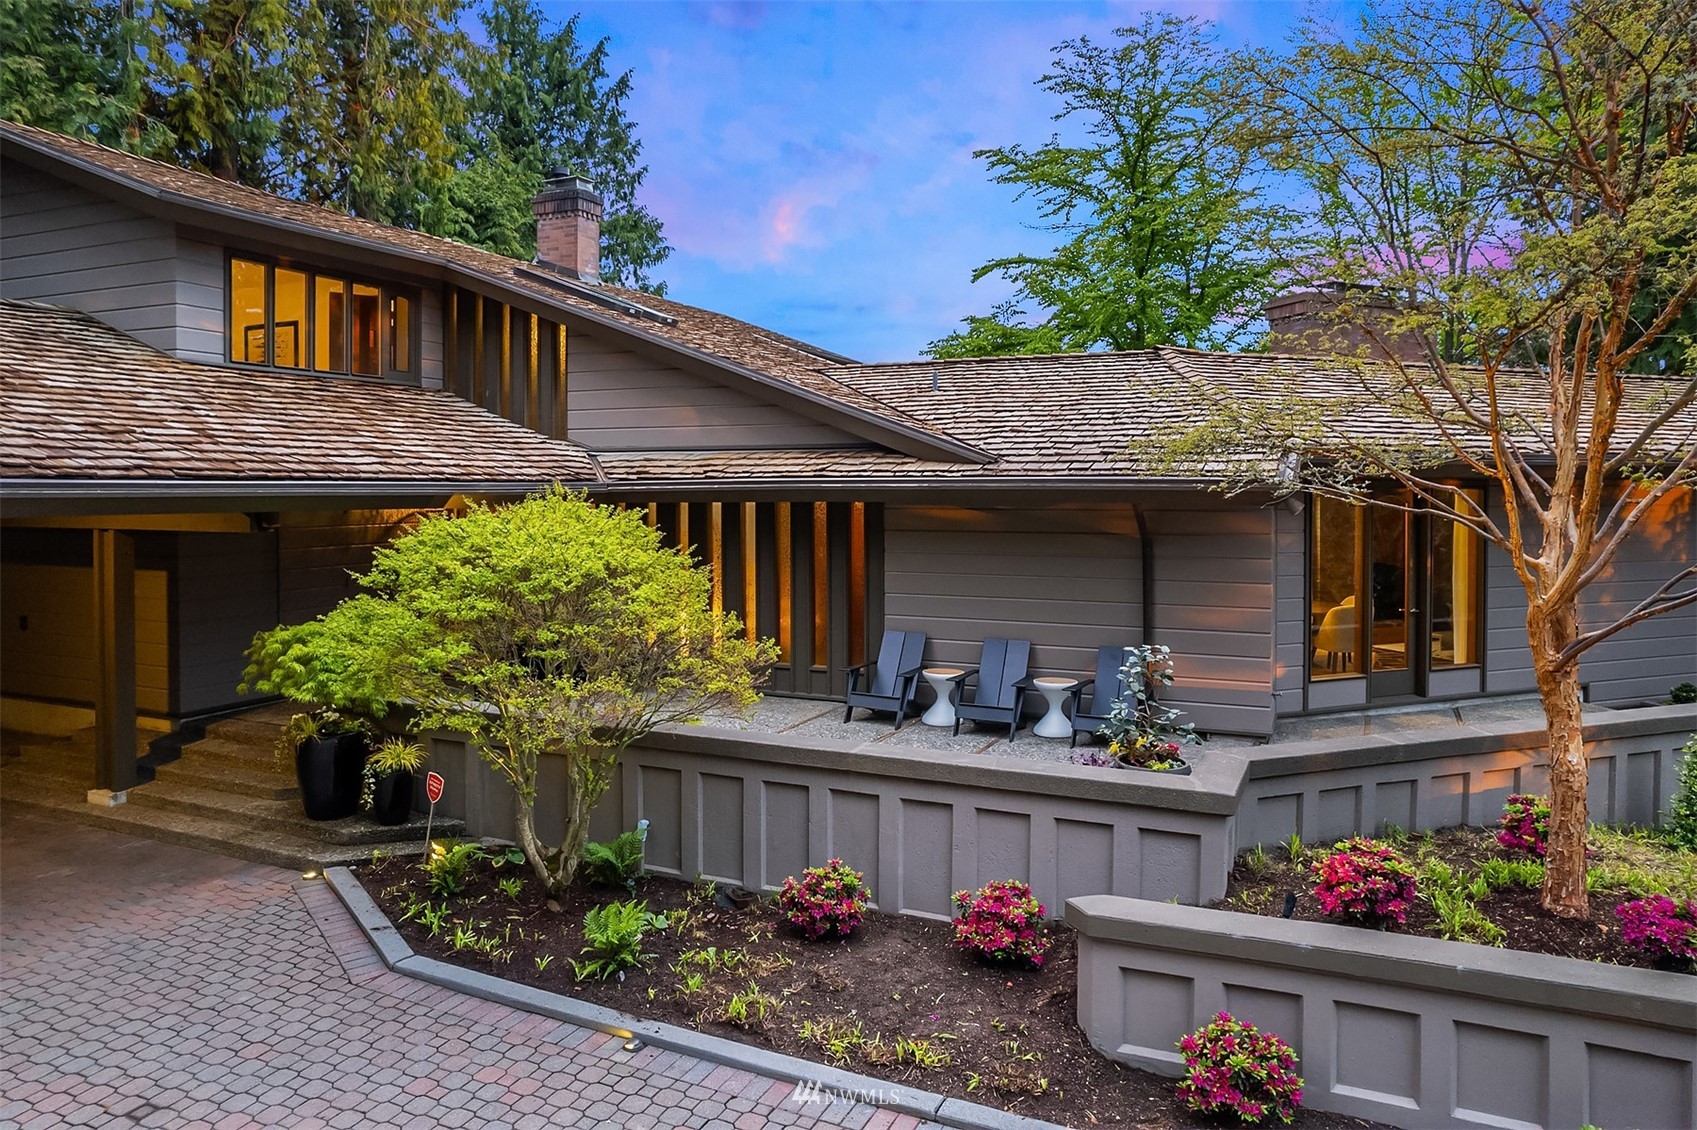
Modern gray home with a lit patio, layered shingle roofs, and flowering landscaping at dusk.
Lake and wooded shoreline at dusk, viewed over a lush garden and railing.
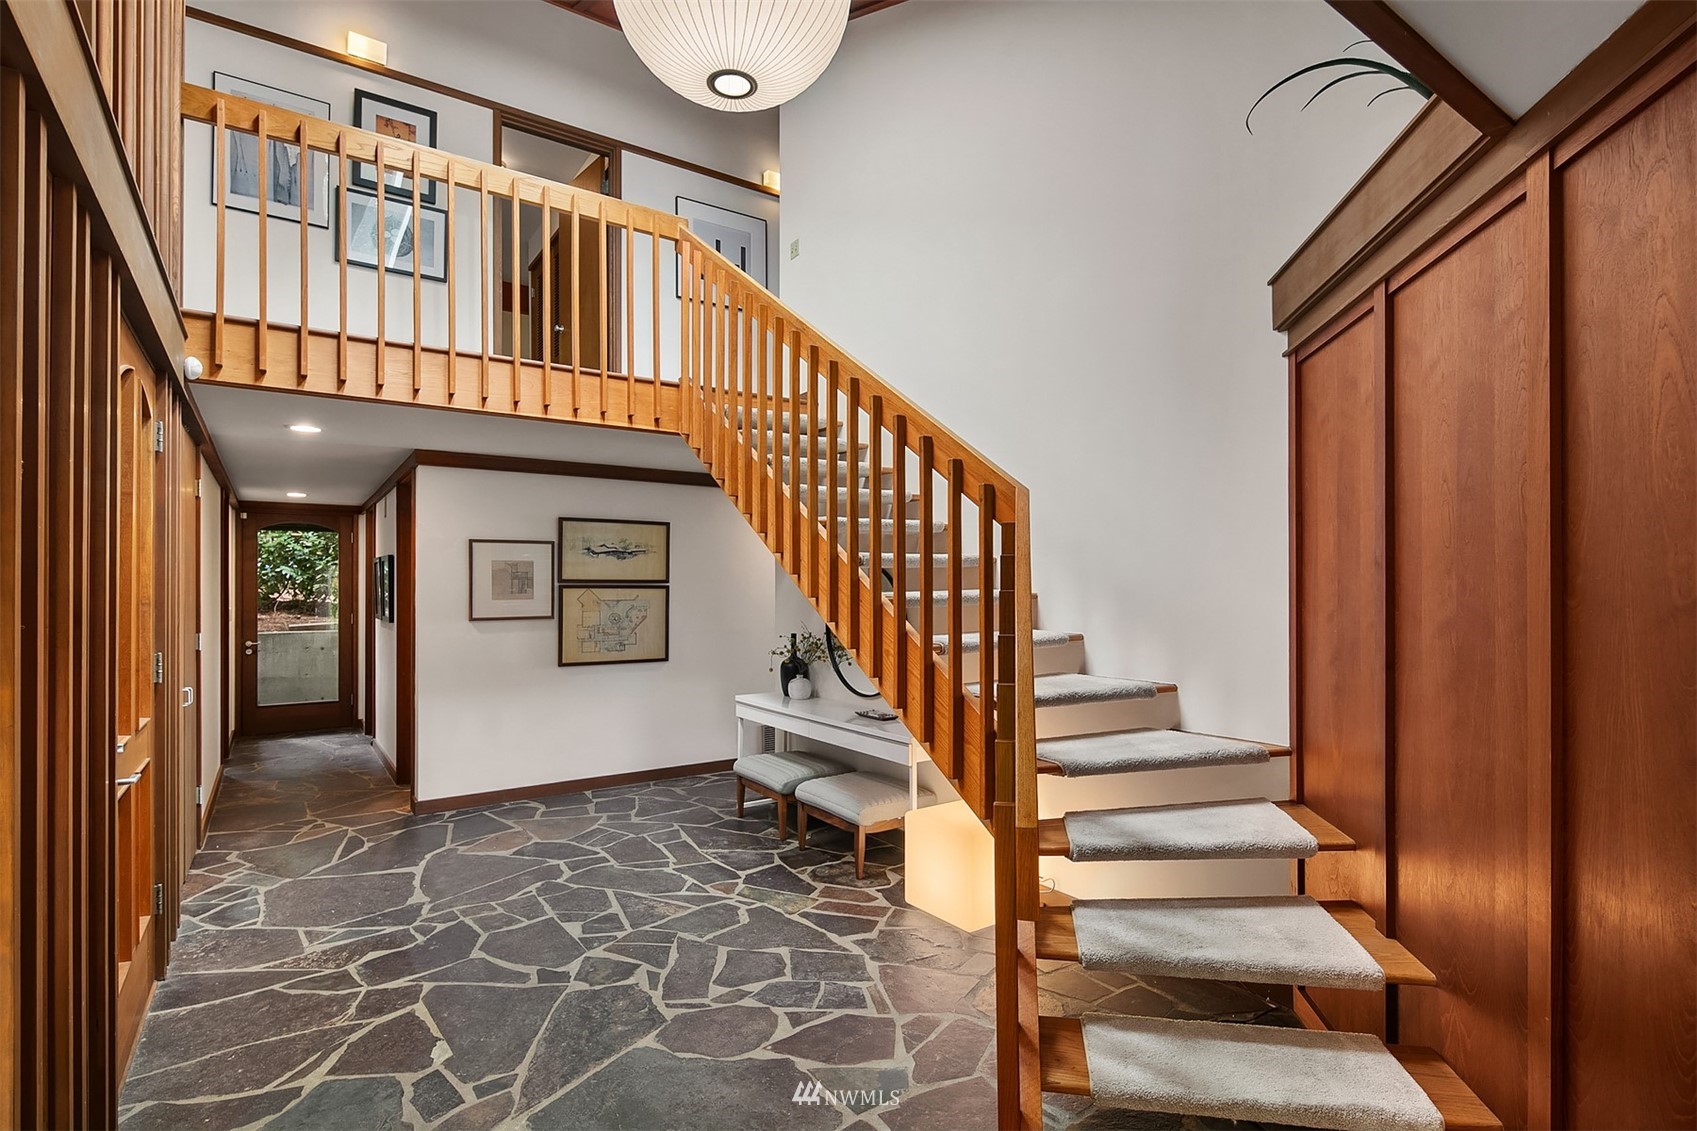
Entry hall with a wood staircase, stone tile floor, and framed artwork.
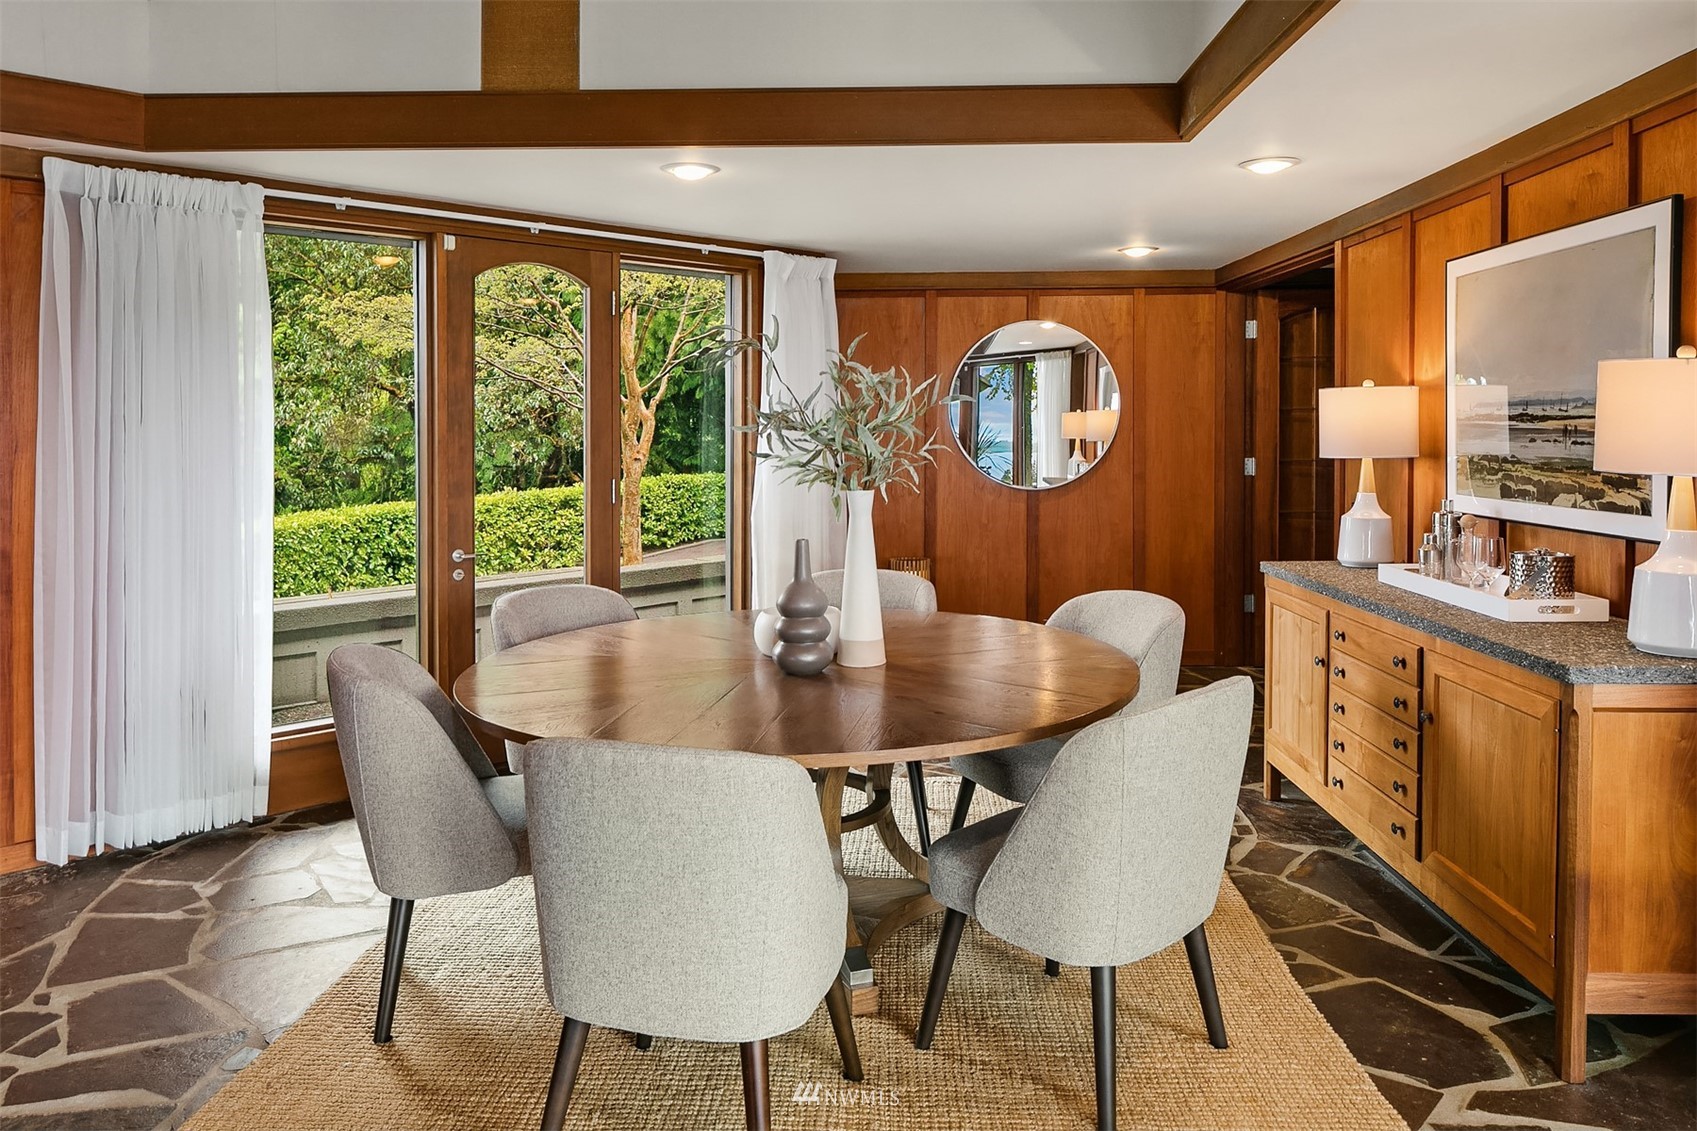
Dining room with a round wooden table, wood-paneled walls, and glass doors overlooking a leafy garden.
Dining room with a round wood table beneath a geometric wood ceiling and glass doors overlooking water.
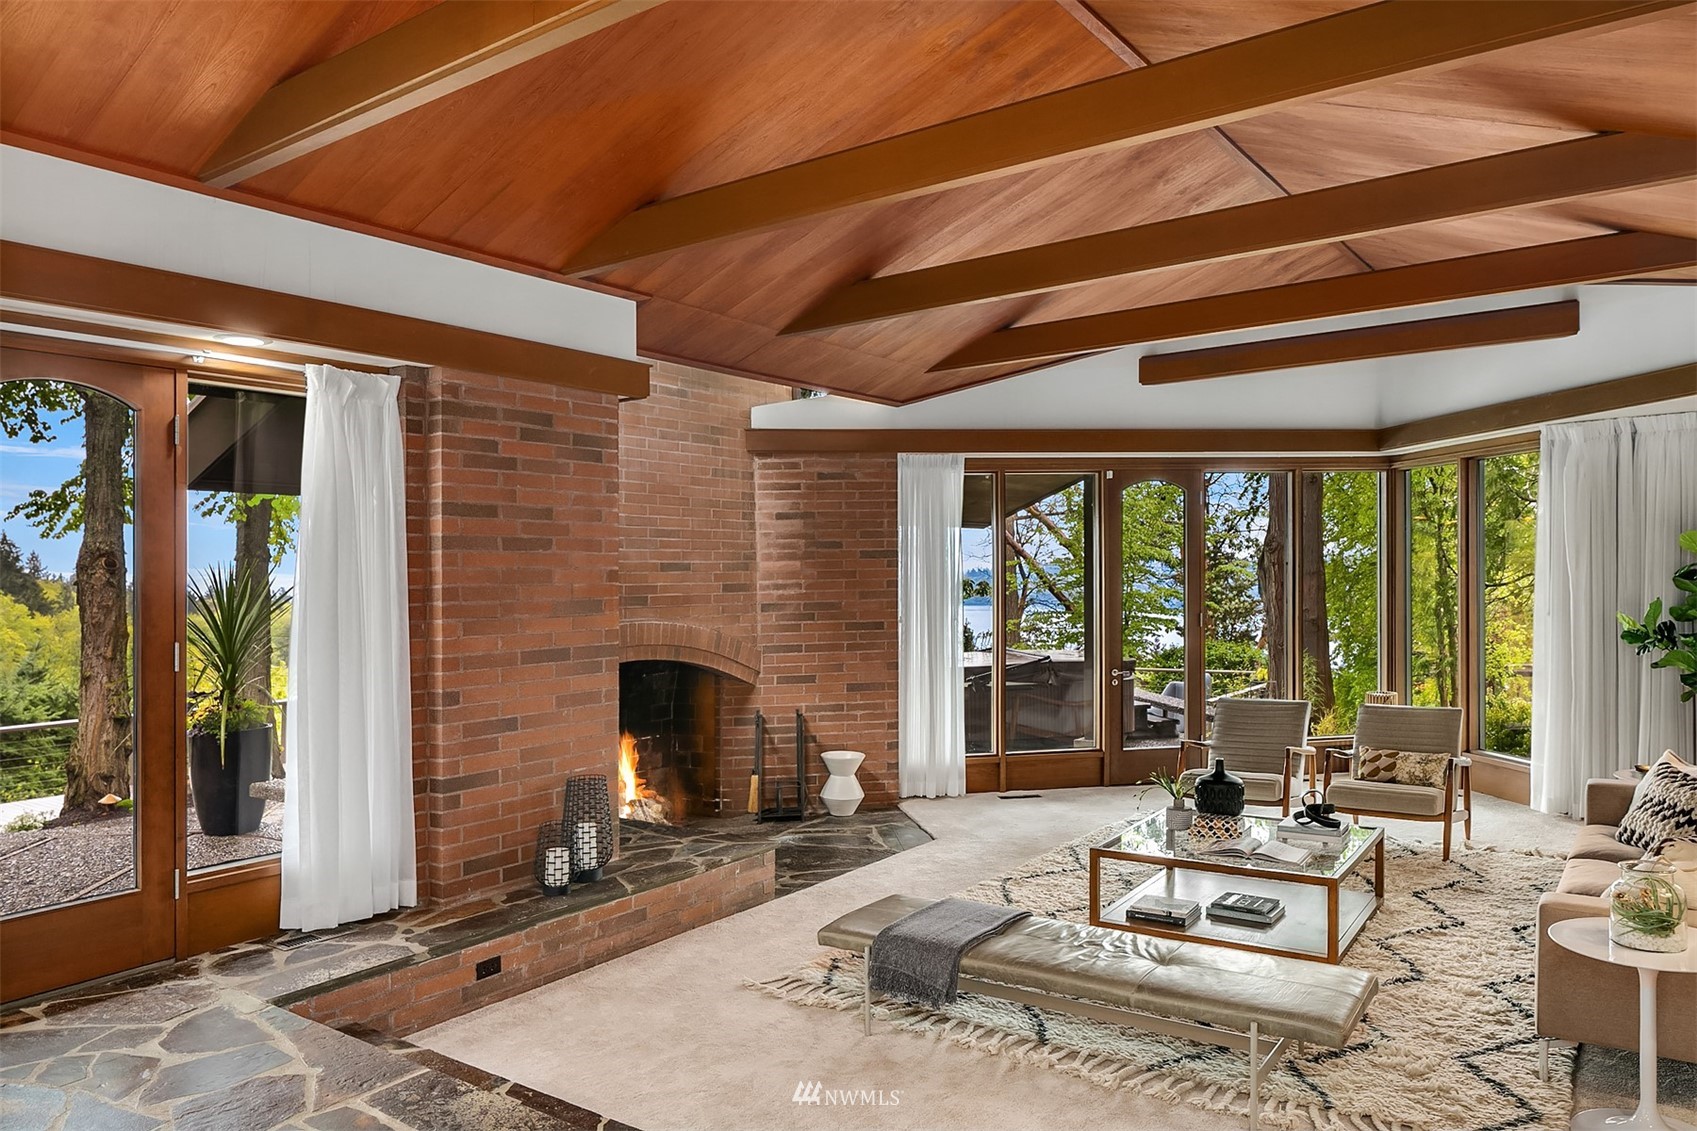
Living room with a vaulted wood ceiling, brick fireplace, and large windows overlooking water.
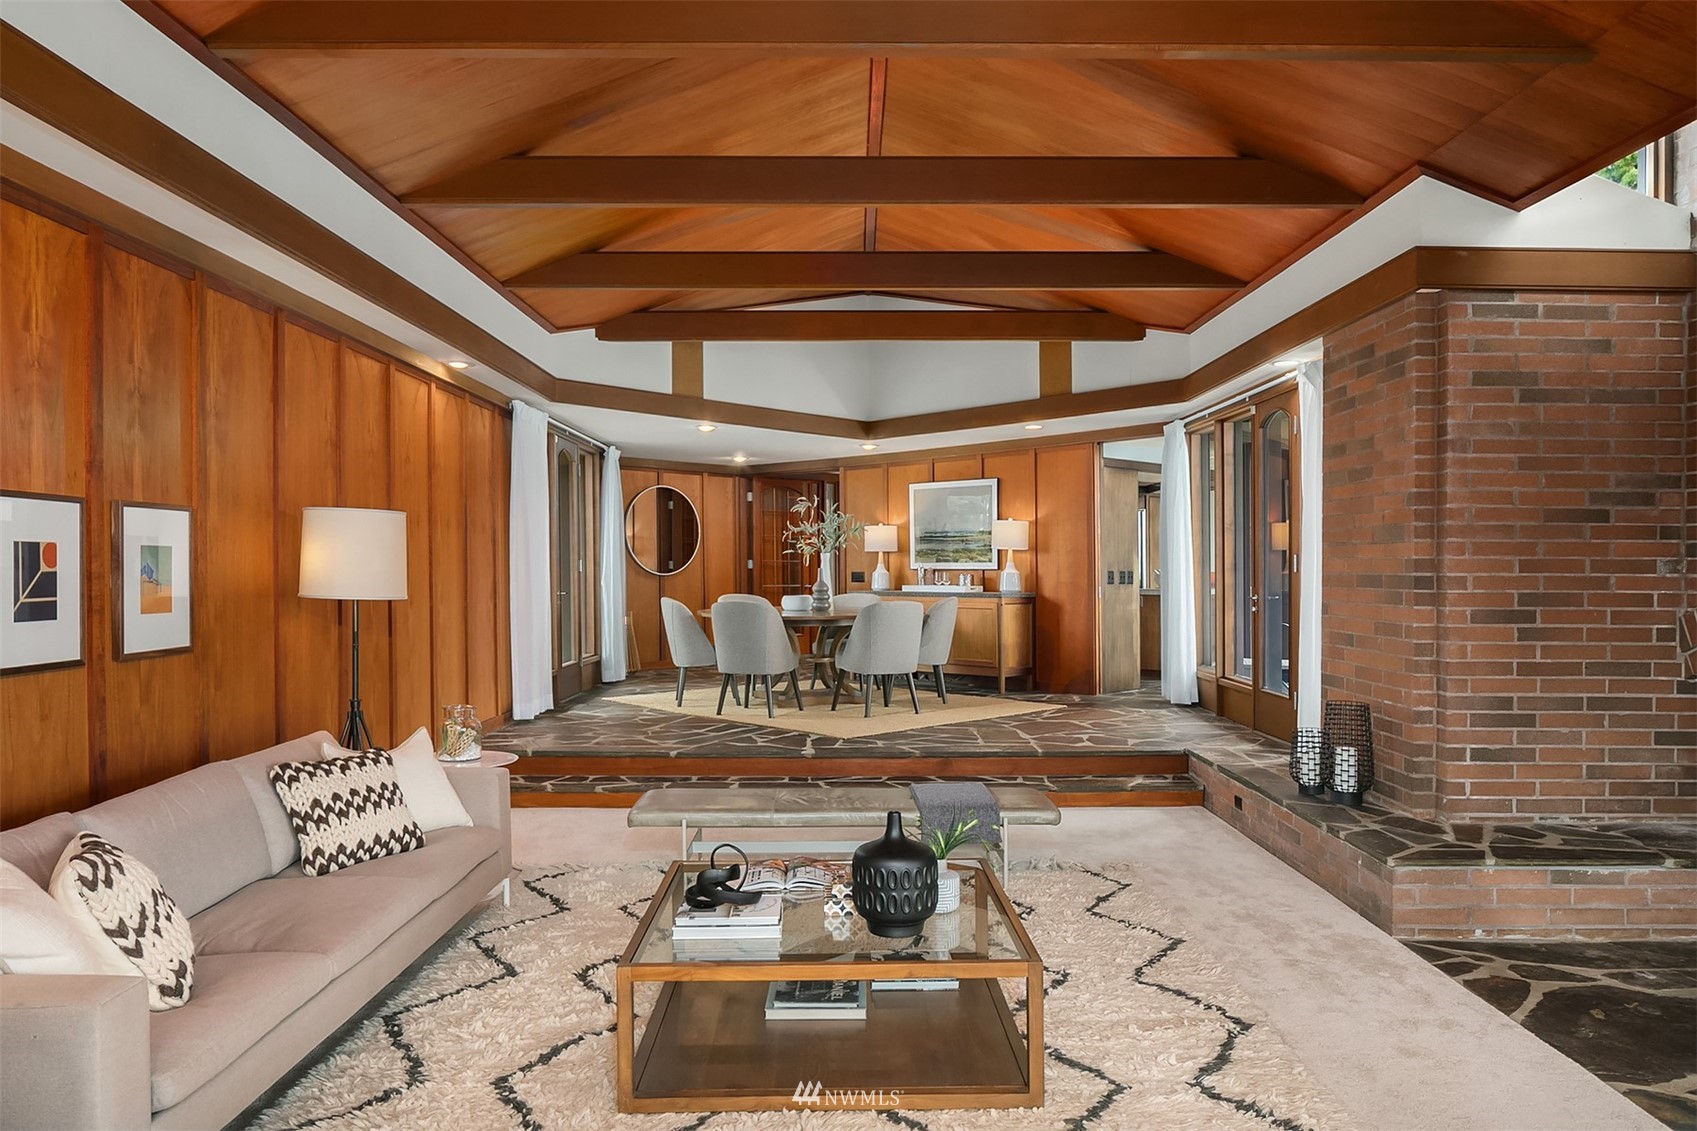
Living and dining room with a vaulted wood ceiling, wood-paneled walls, and brick fireplace.
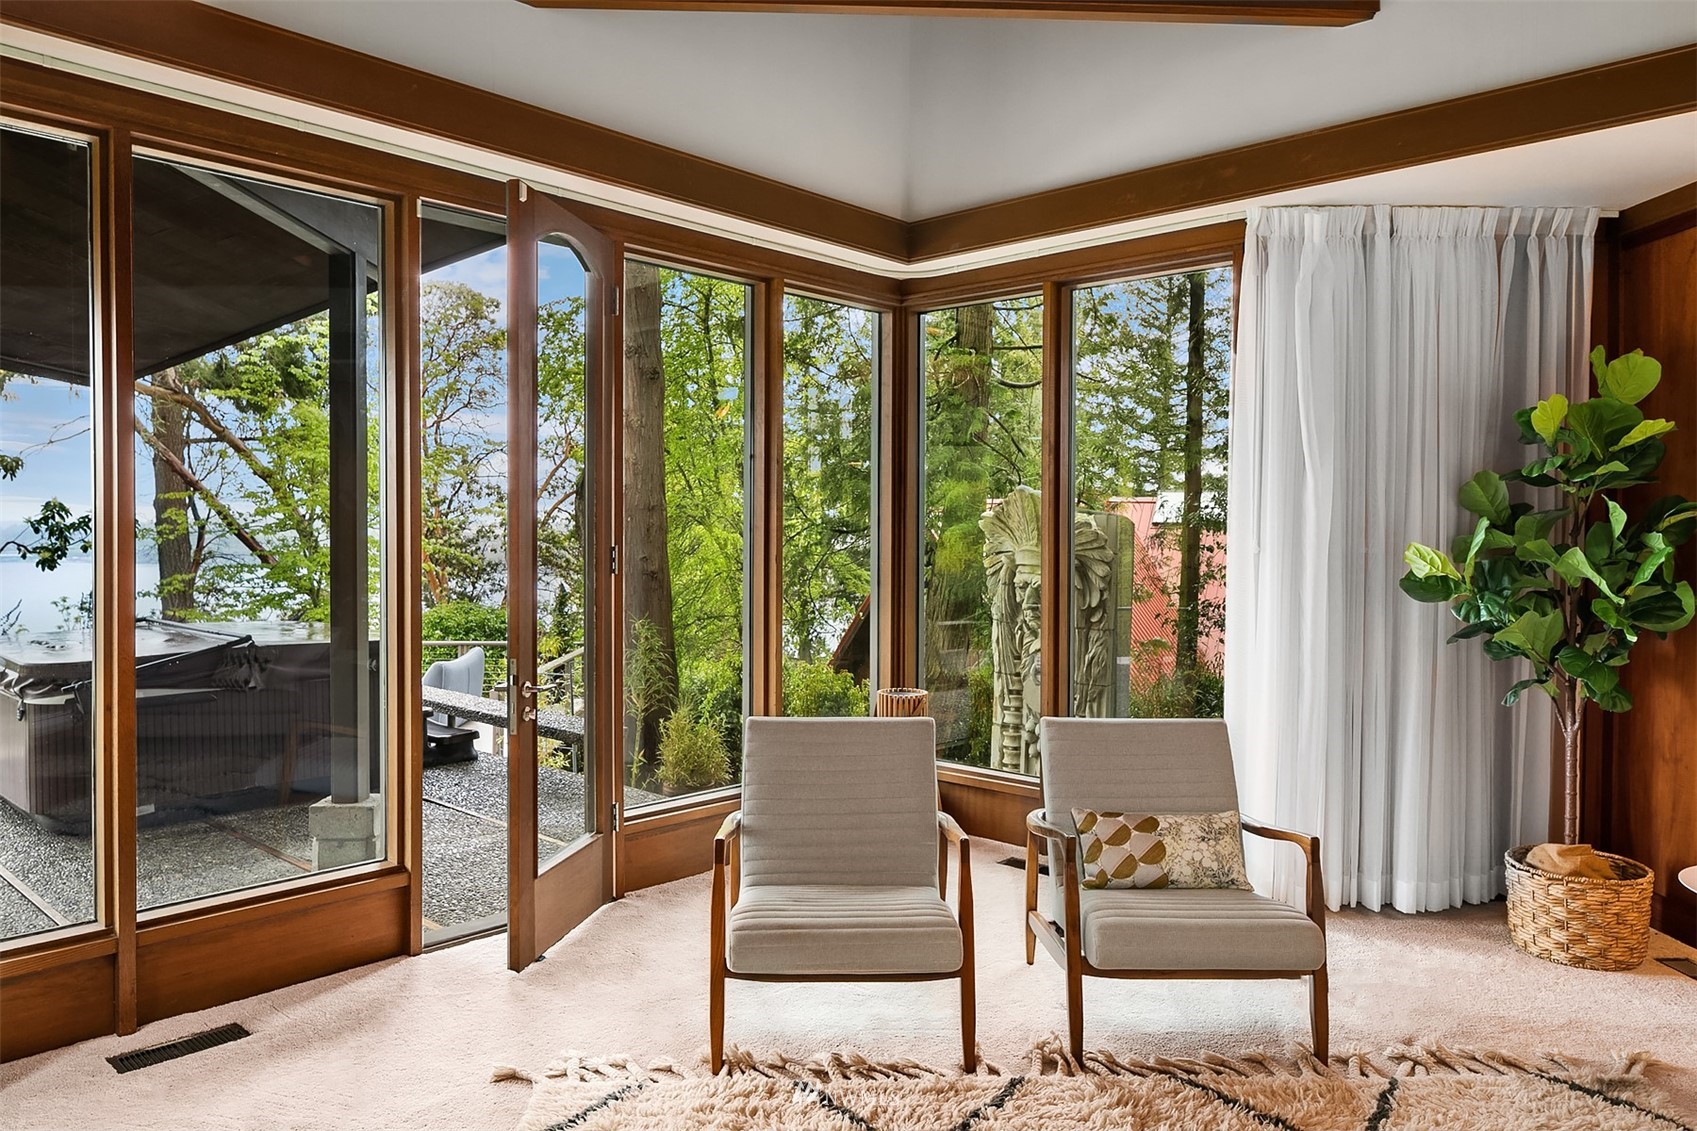
Sitting room with two chairs beside broad windows overlooking trees, a patio, and water.
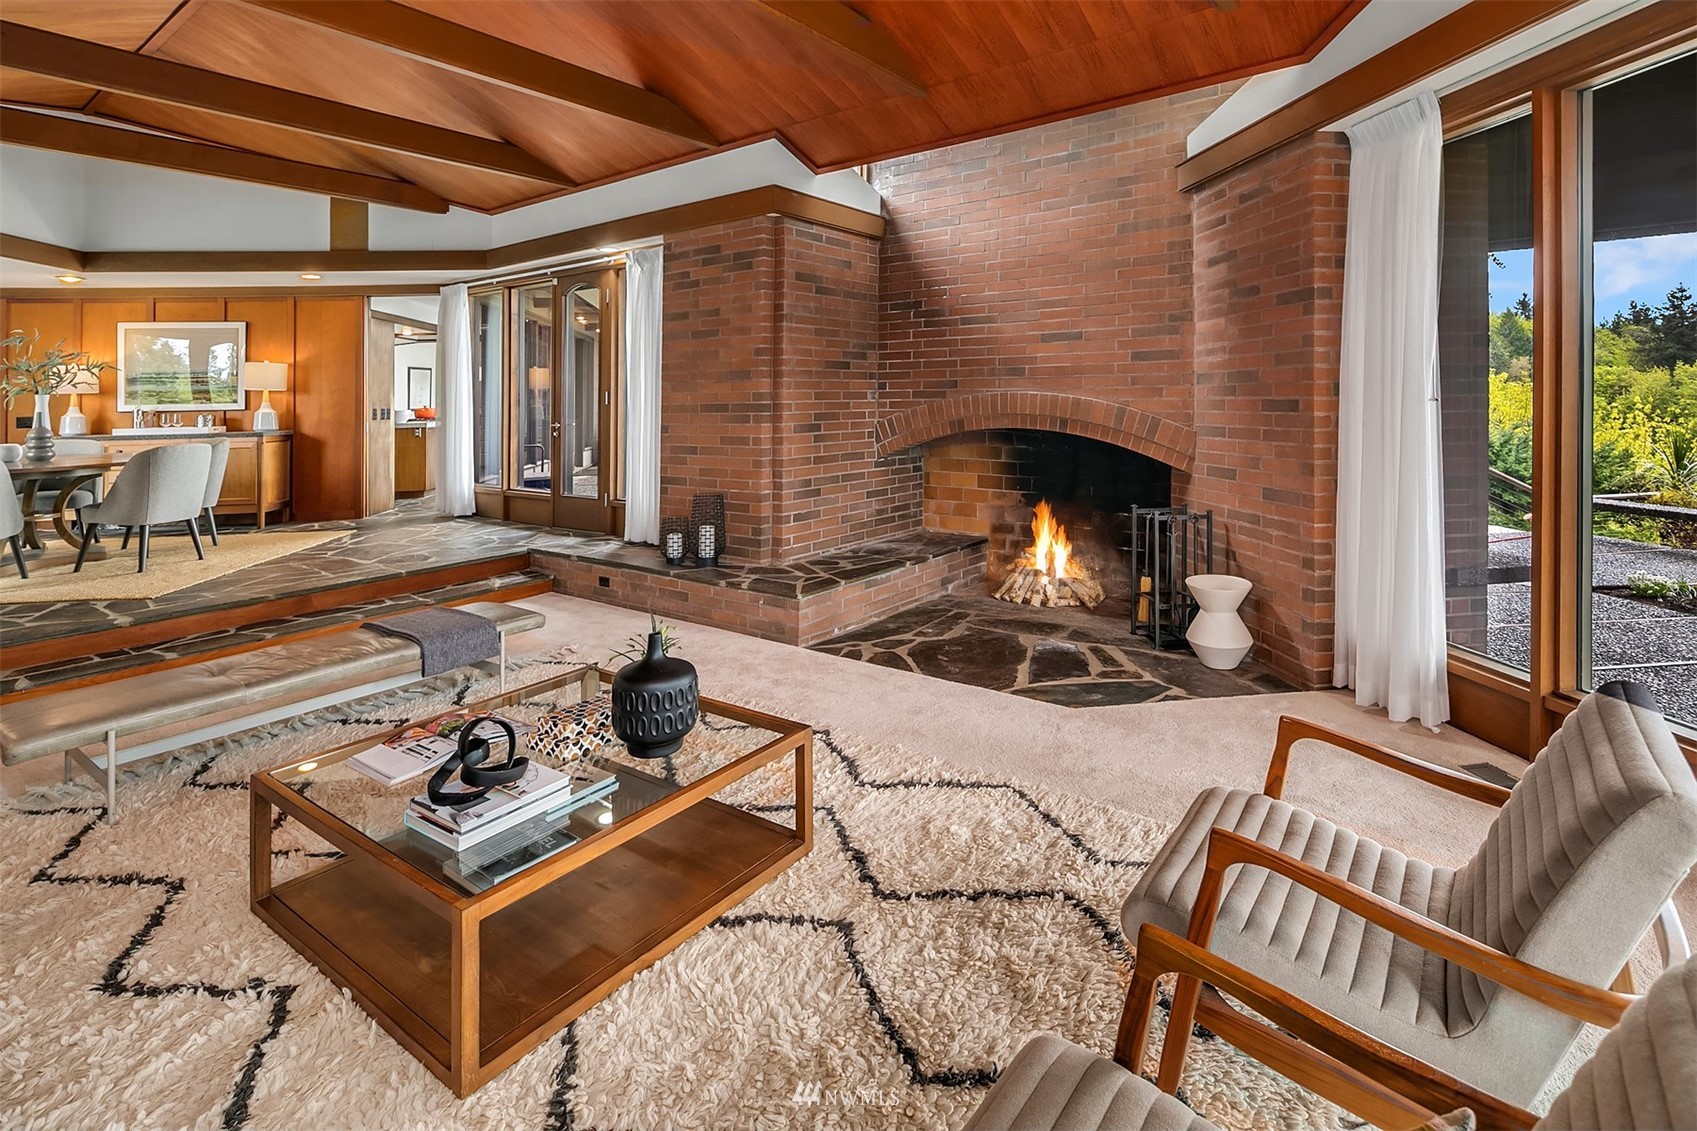
Living room with a brick fireplace, vaulted wood ceiling, and large windows.
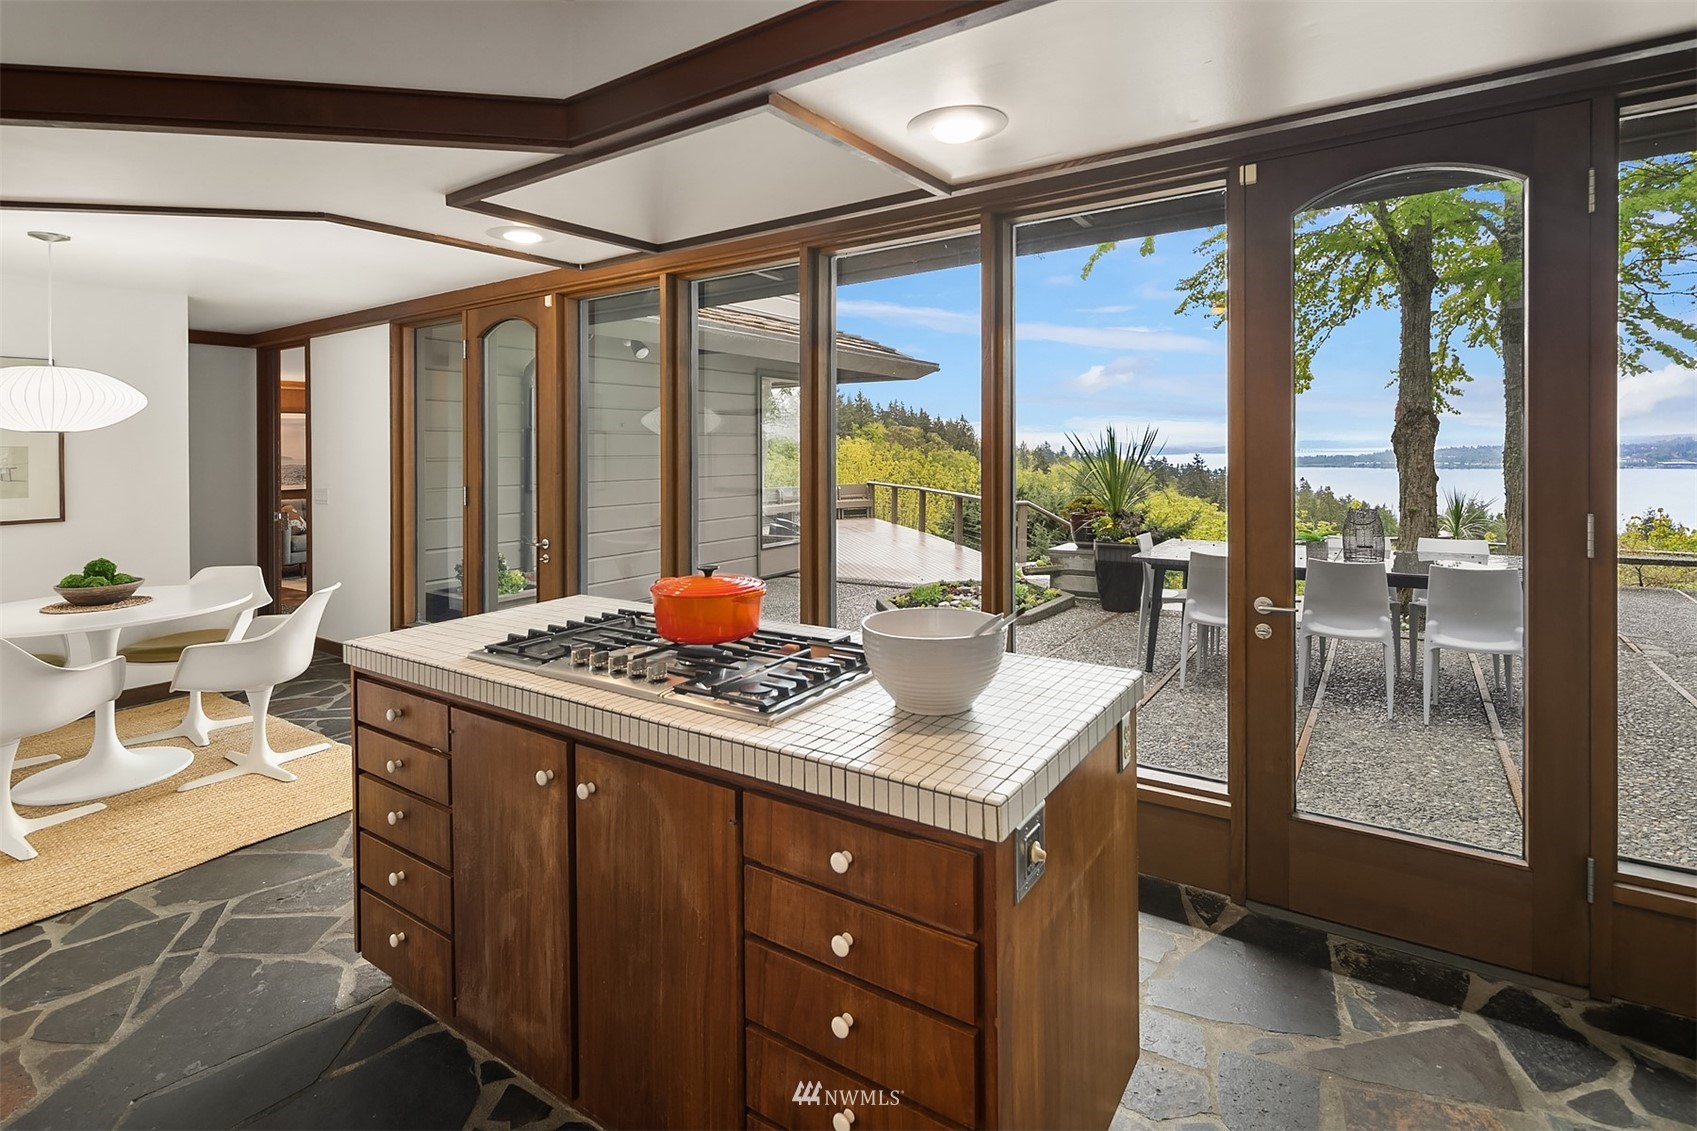
Kitchen with a tiled island and gas cooktop, opening to a patio overlooking the water.
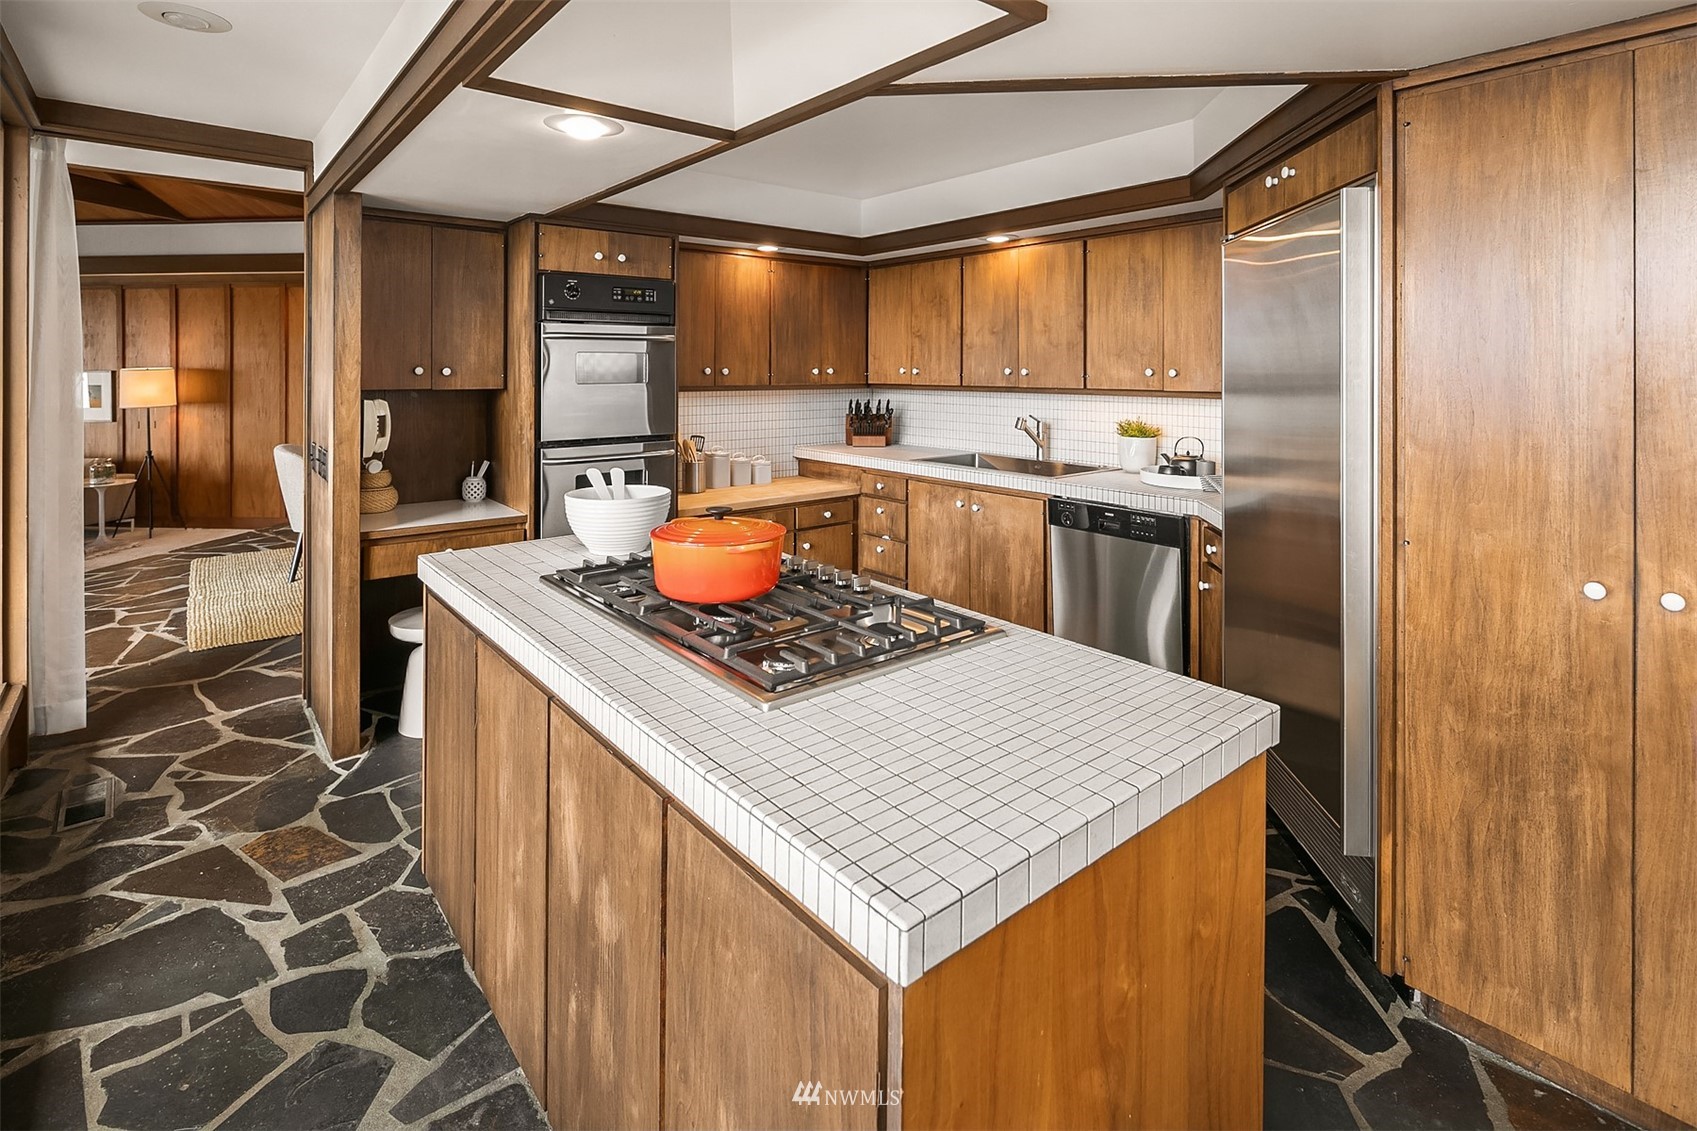
Kitchen with warm wood cabinets, white tile counters, a gas cooktop island, and stainless steel appliances.
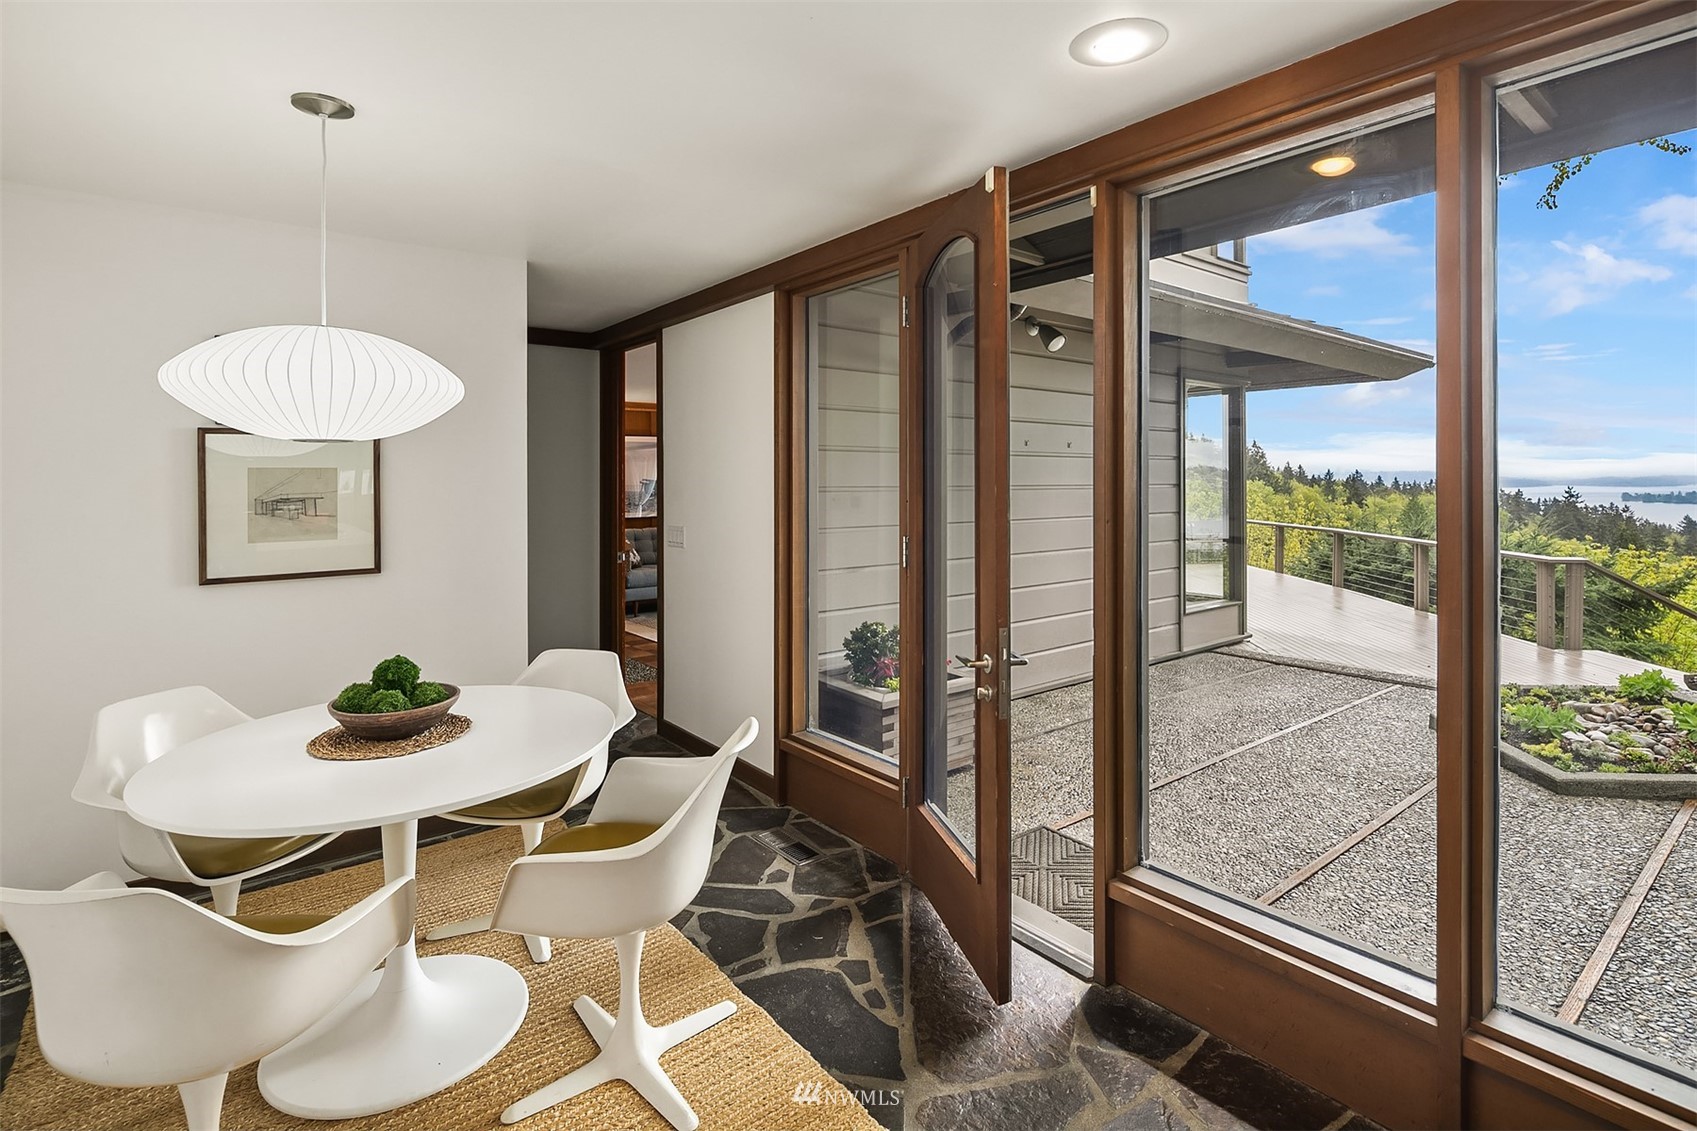
Dining room with a white table and chairs beside glass doors opening to a deck with distant water views.
Living room with wood-paneled walls and gray seating, opening to a deck with a water view.
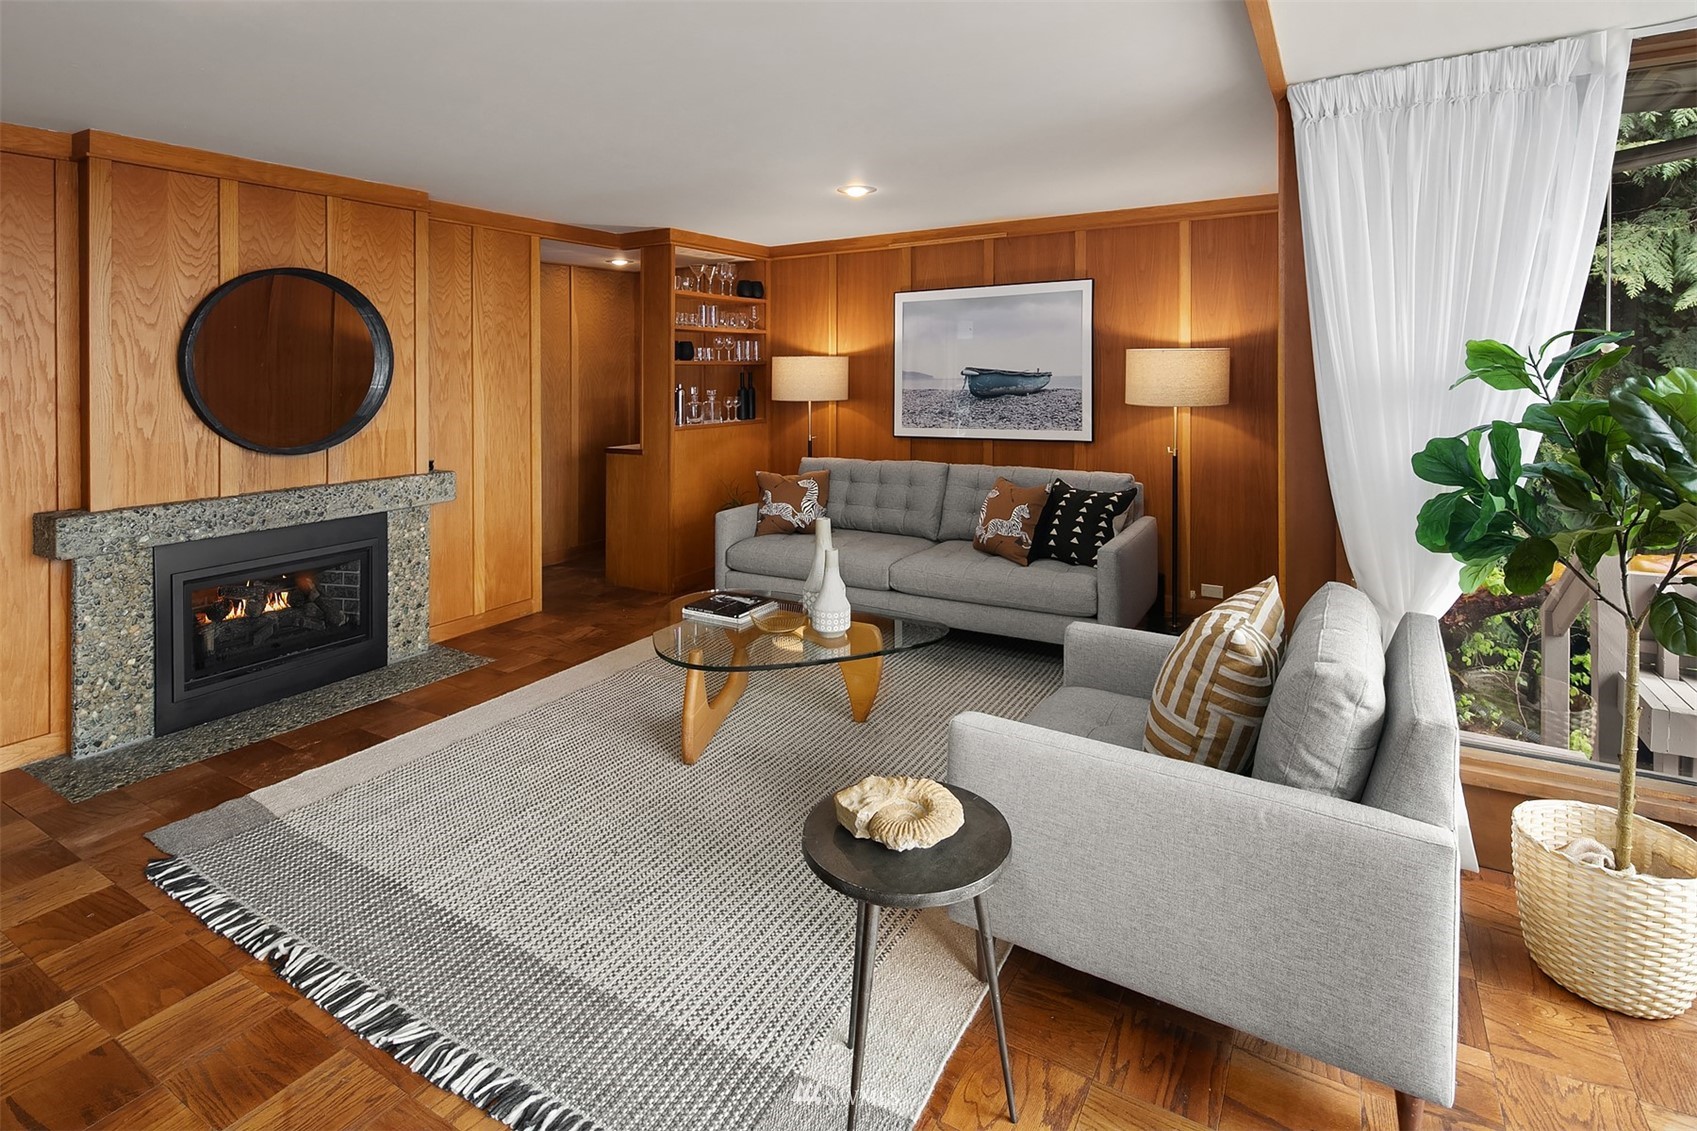
Living room with wood-paneled walls, a stone fireplace, gray sofas, and a large window overlooking greenery.
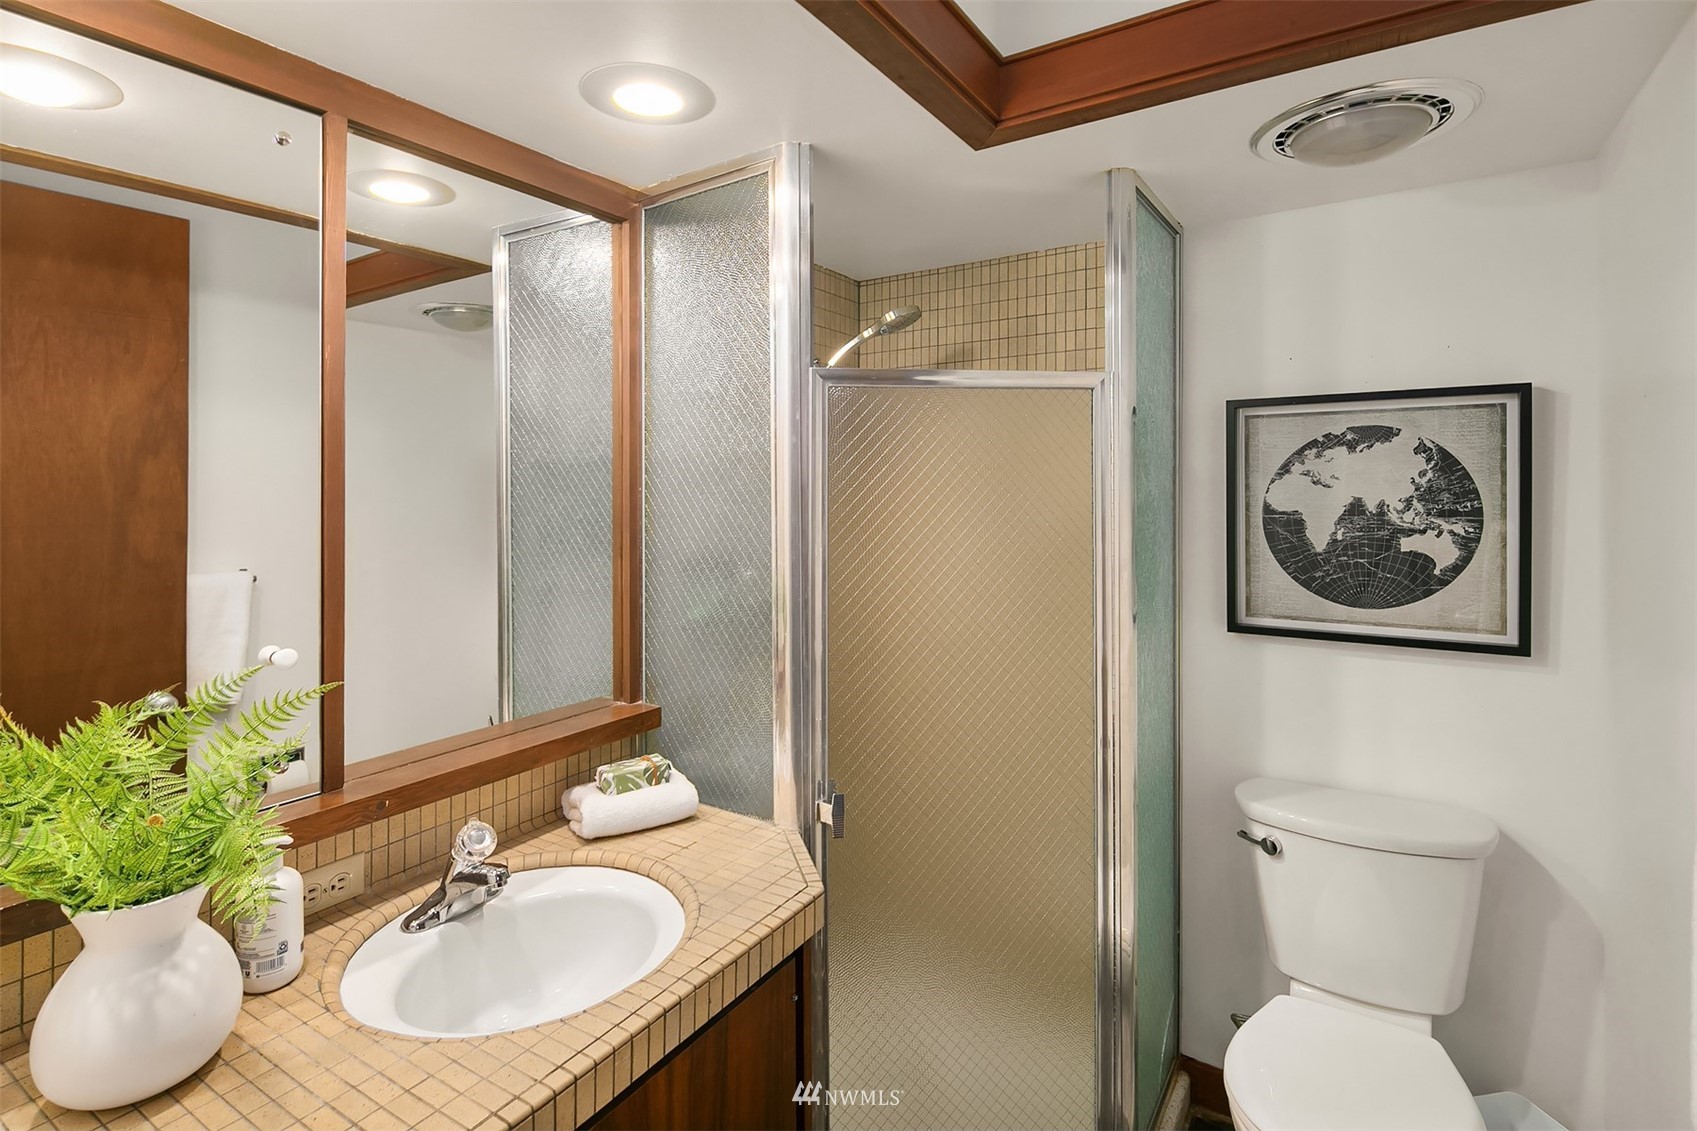
Bathroom with tiled vanity, frosted-glass shower, and warm wood trim.
Home office with built-in wood shelves, an L-shaped desk, and a black leather lounge chair.
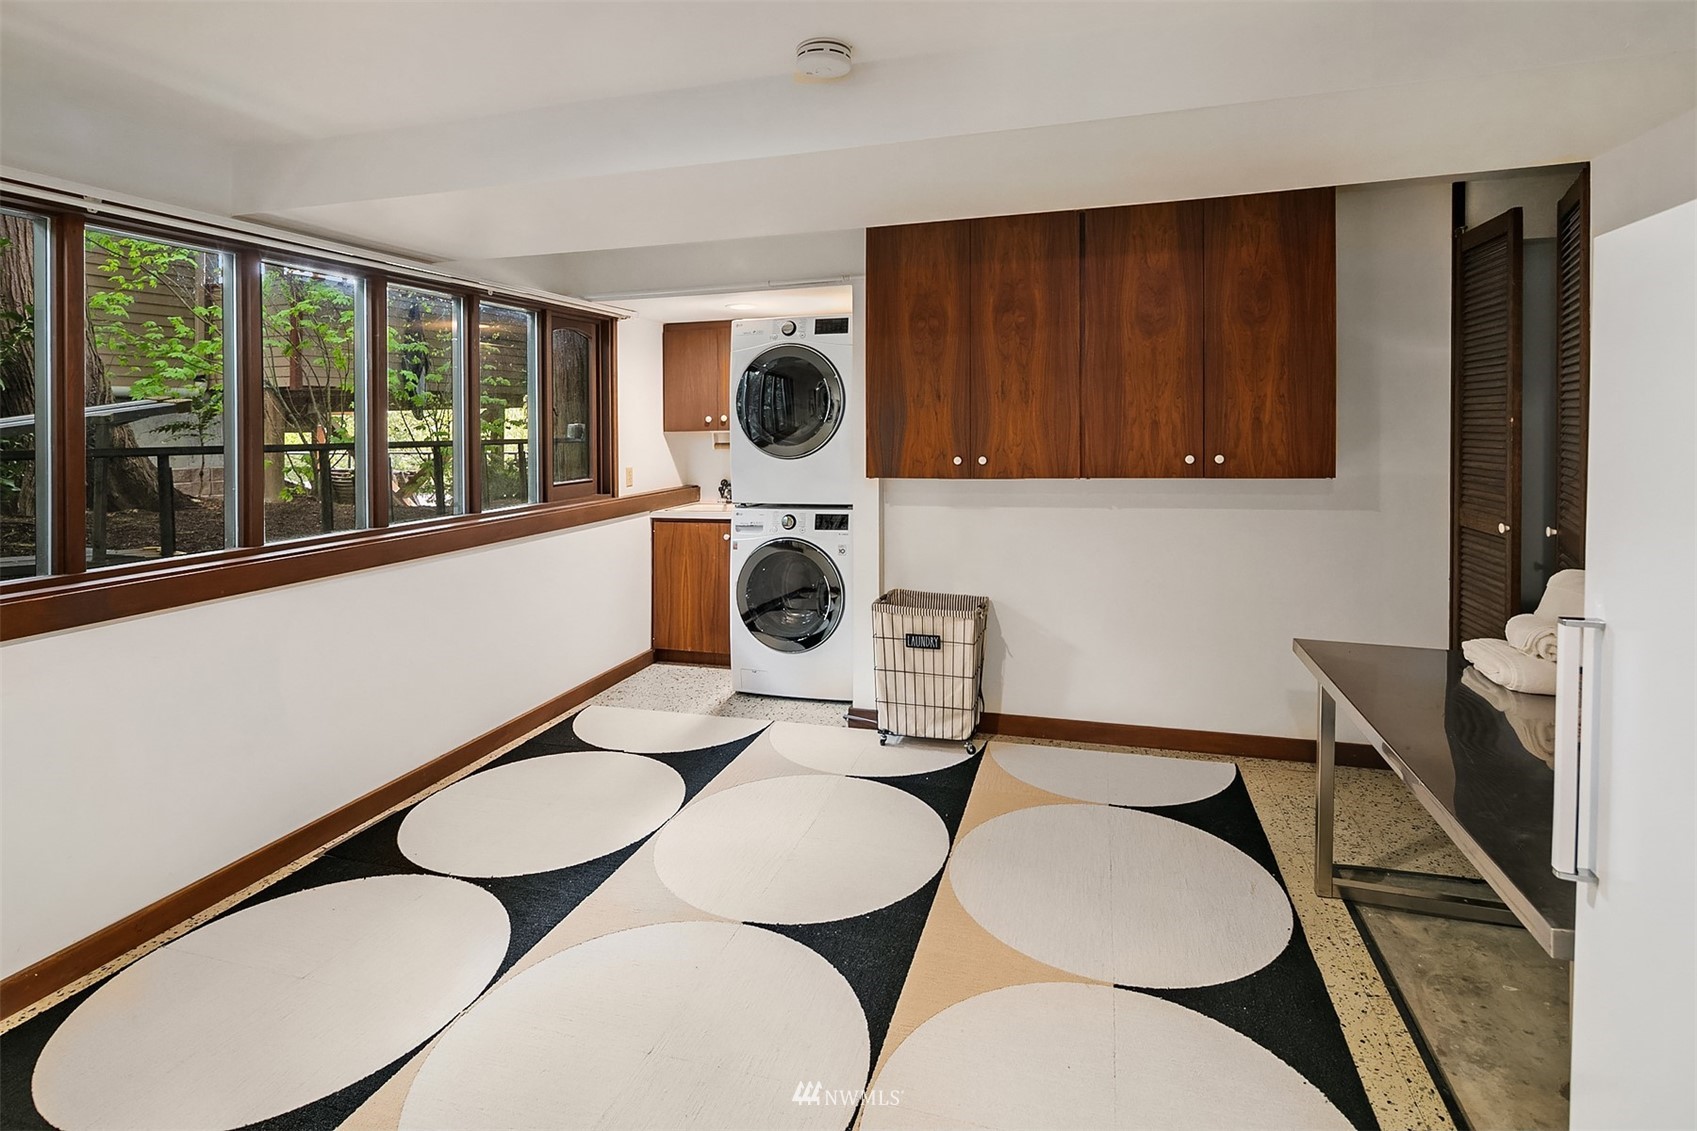
Laundry room with stacked washer and dryer, dark wood cabinets, large windows, and a geometric rug.
Bedroom with a woven wood headboard, mustard accents, and large windows overlooking trees.
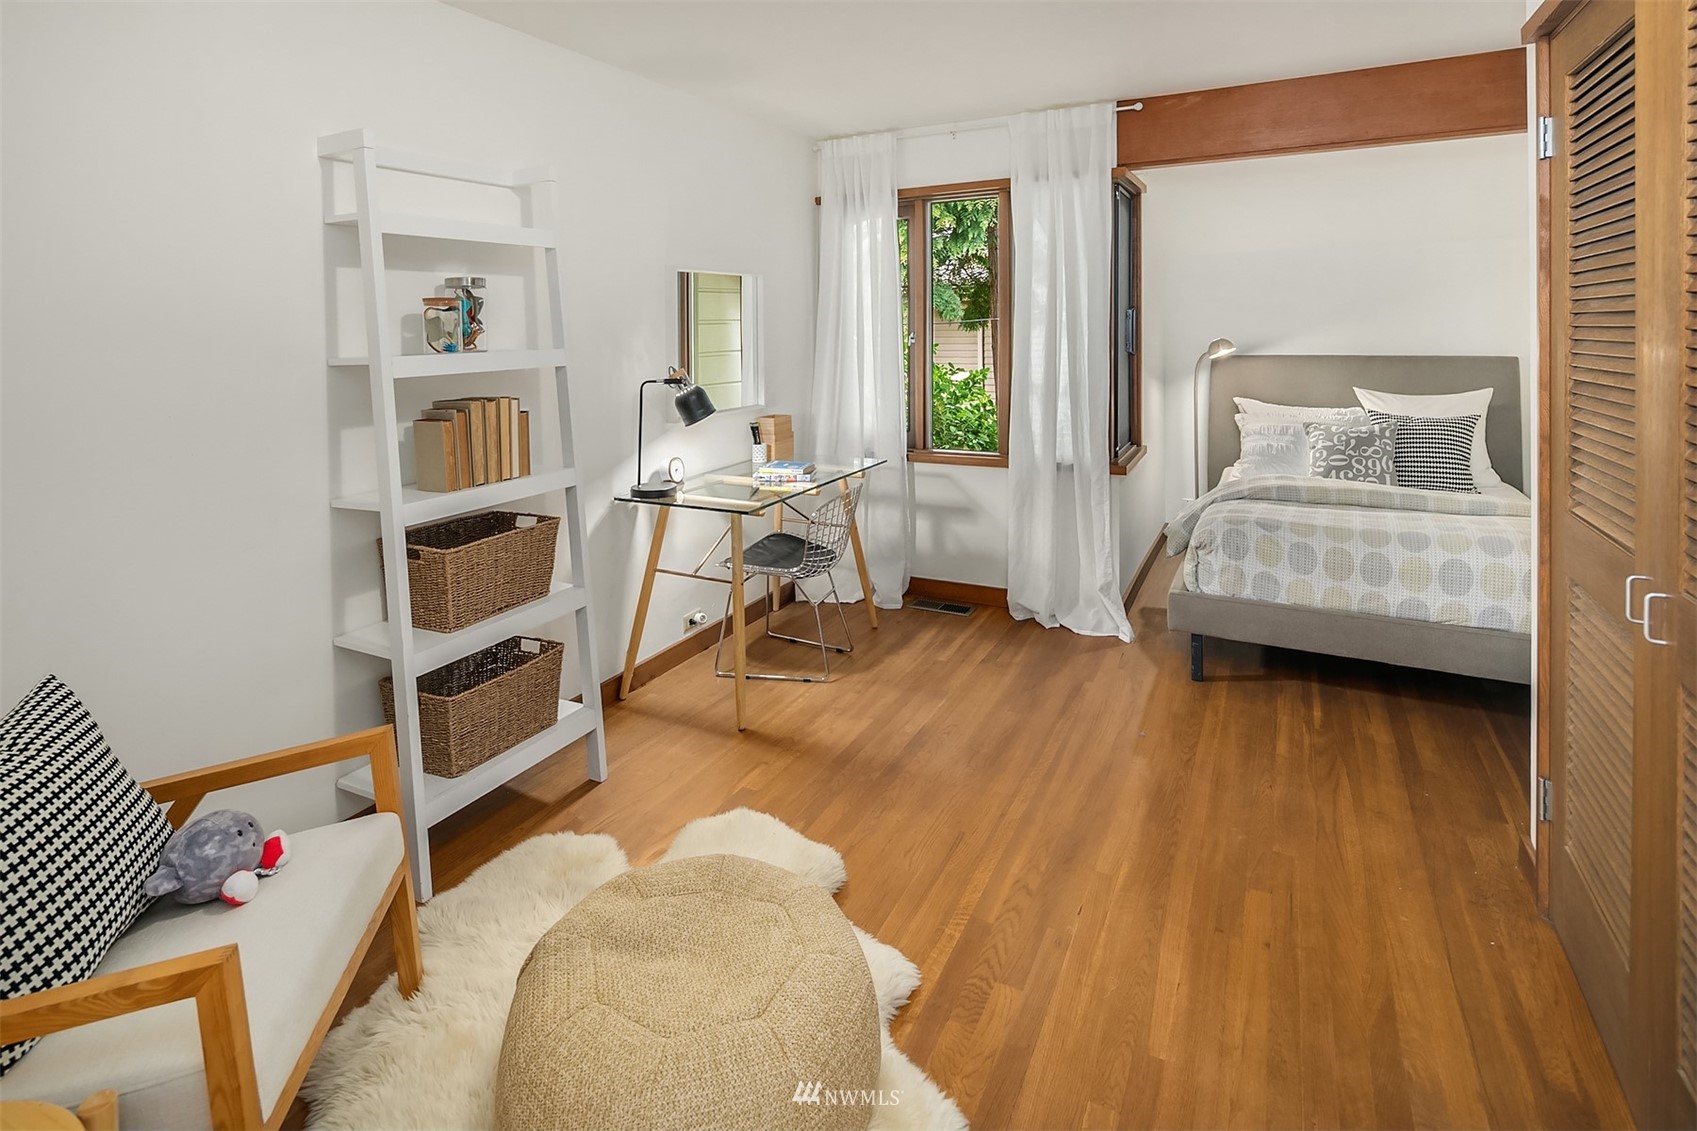
Staged bedroom with hardwood floors, a desk by the windows, and white shelving.
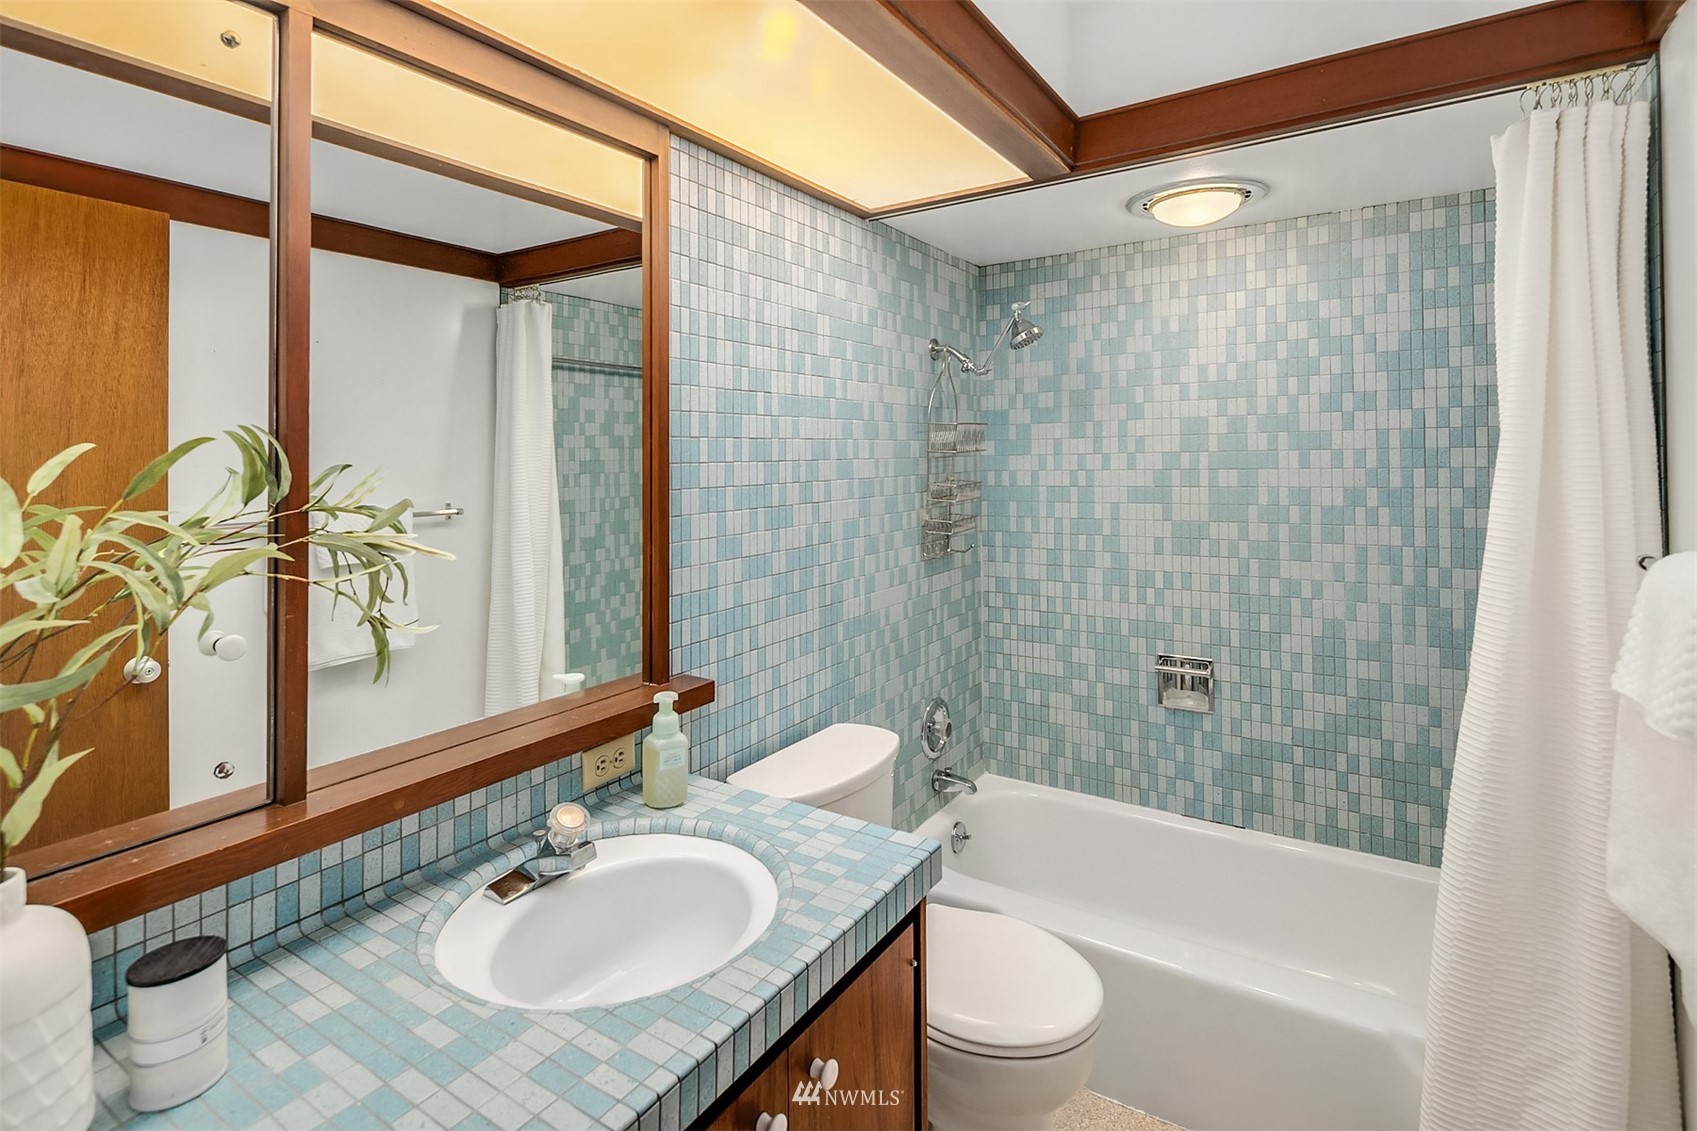
Bathroom with blue mosaic tile, a white tub and shower, and a tiled vanity.
Staged bedroom with wood-paneled wall, king bed, and broad windows overlooking the water.
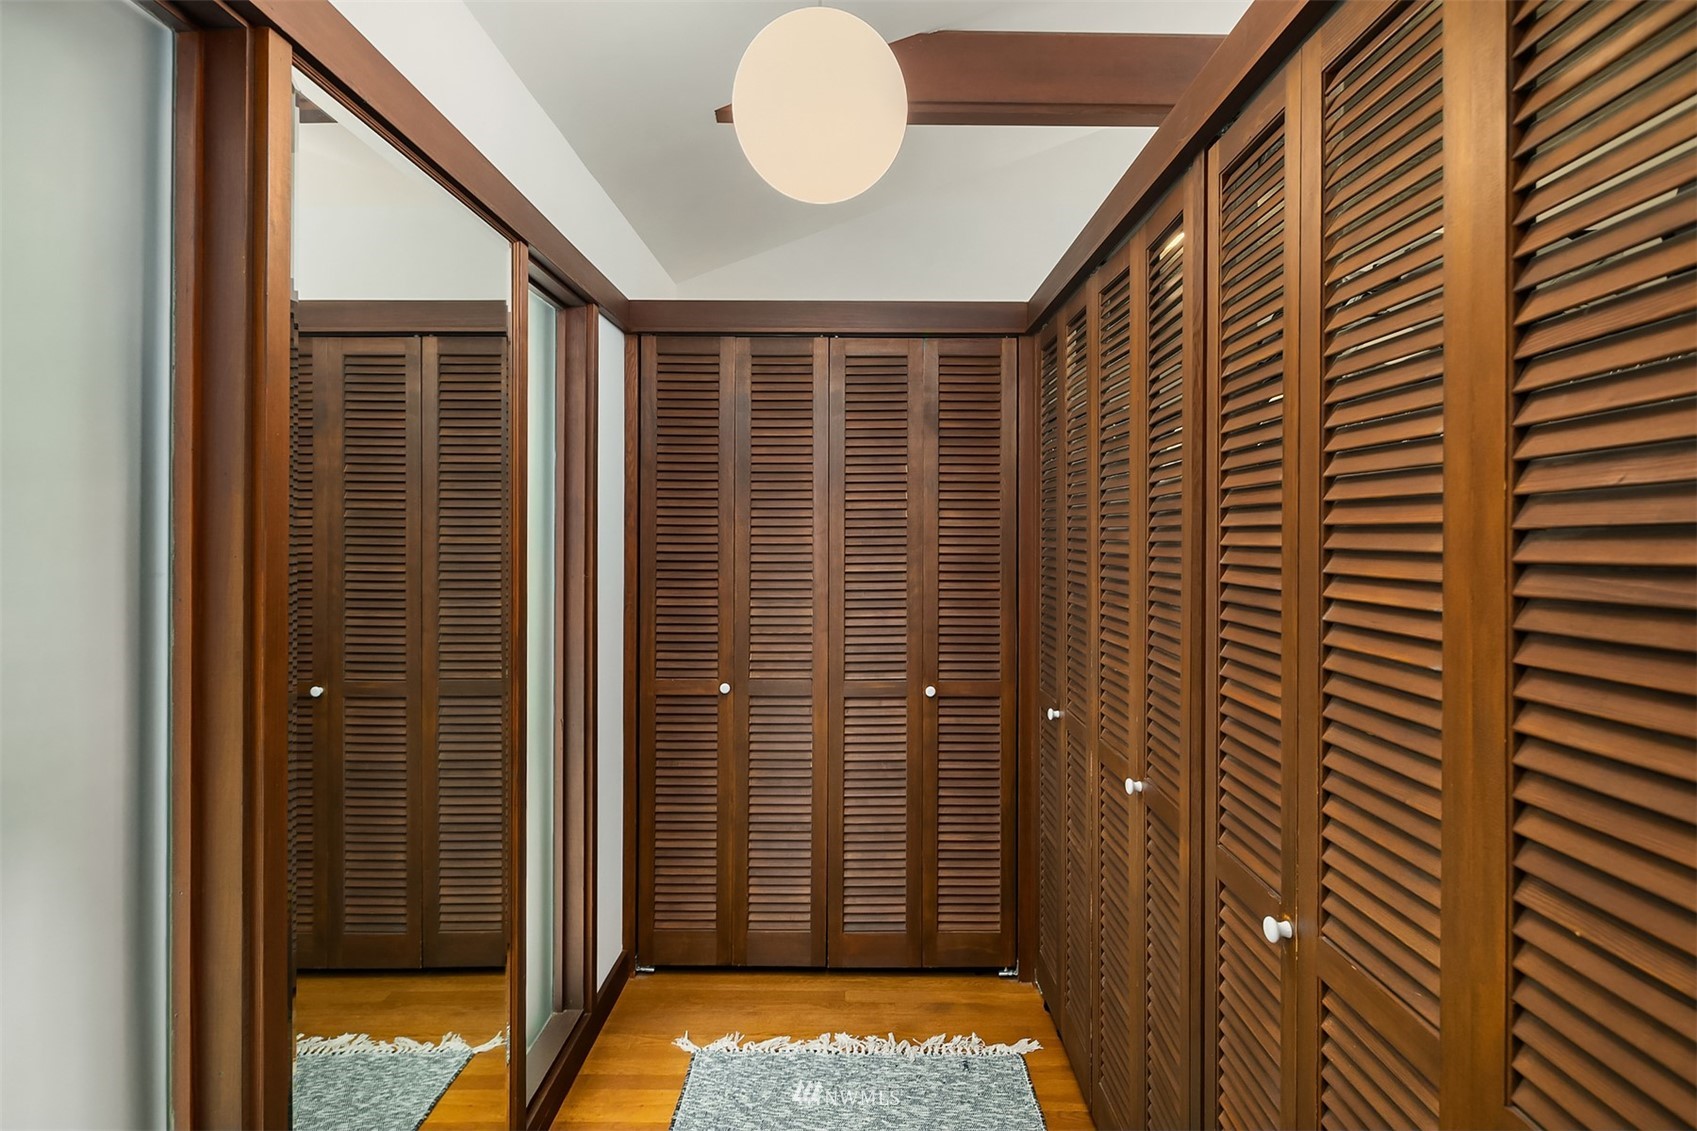
Walk-in closet with dark wood louvered cabinets, mirrored wall, and wood flooring.
Bathroom with a tiled double vanity, wood cabinetry, and expansive mirrors.
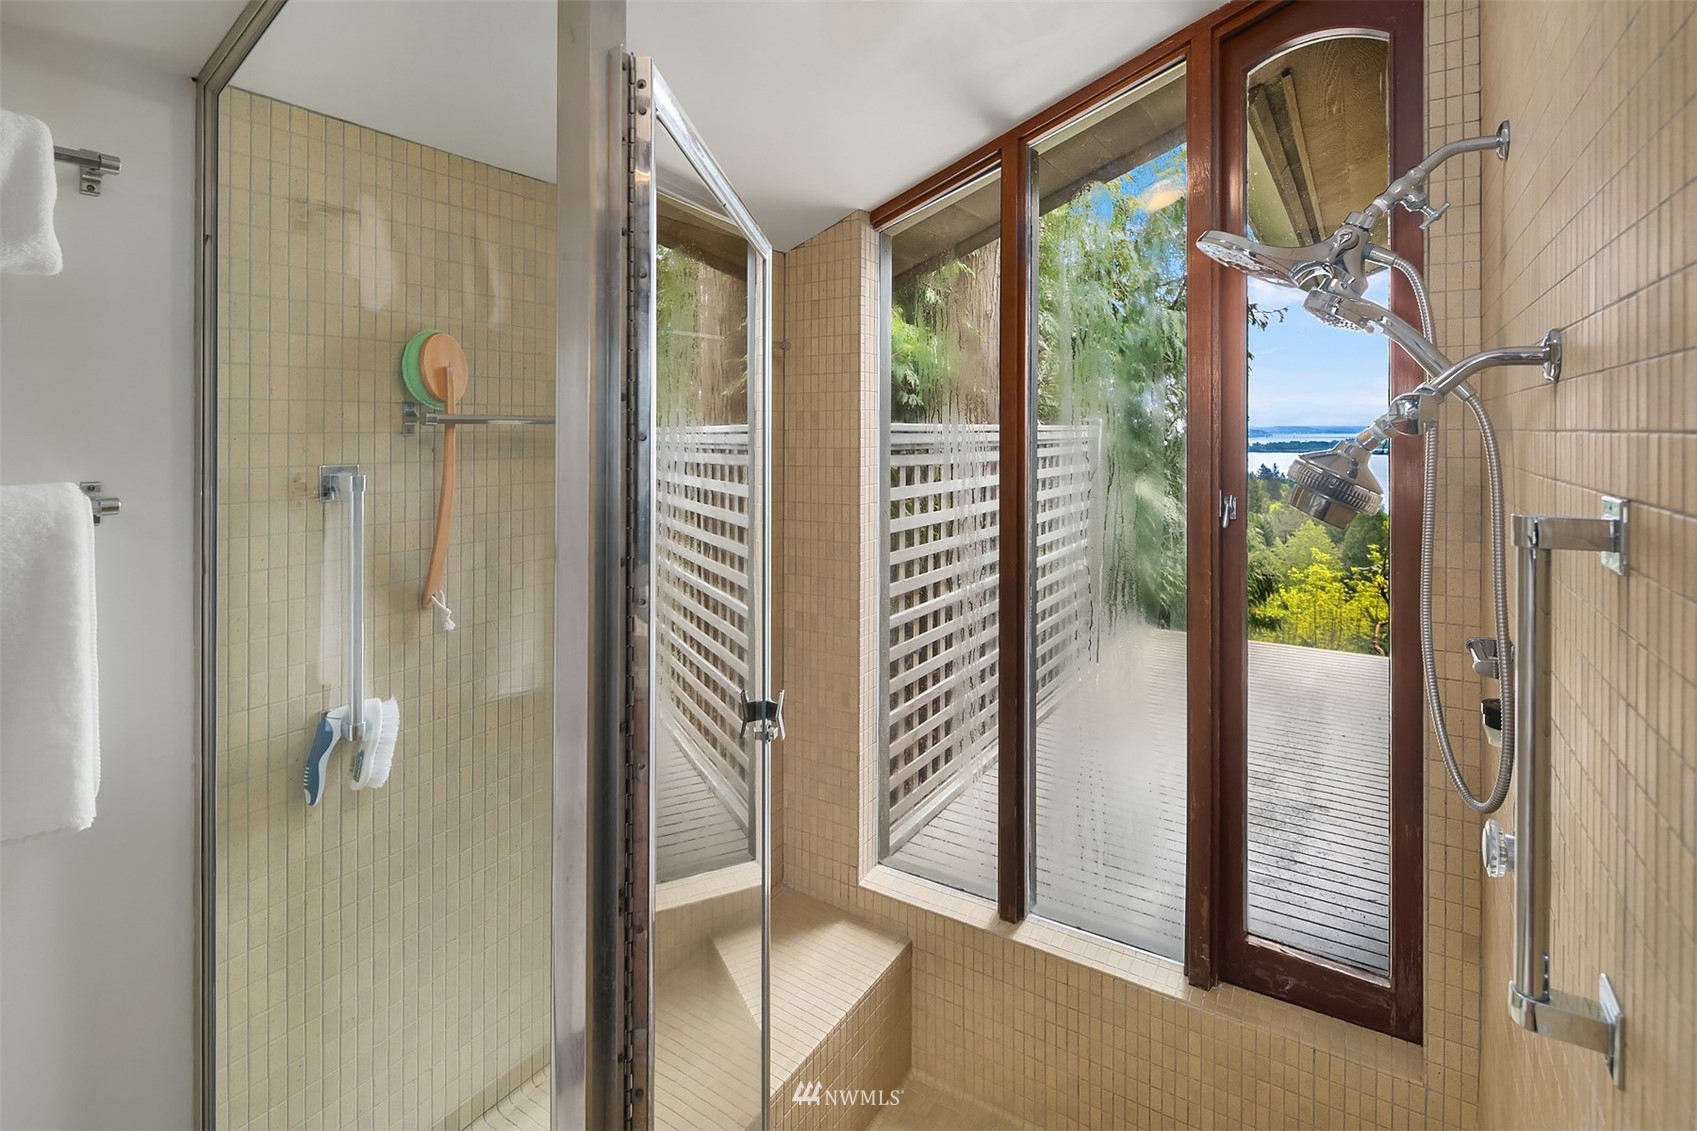
Tiled bathroom shower with multiple showerheads and windows overlooking a deck and distant water.
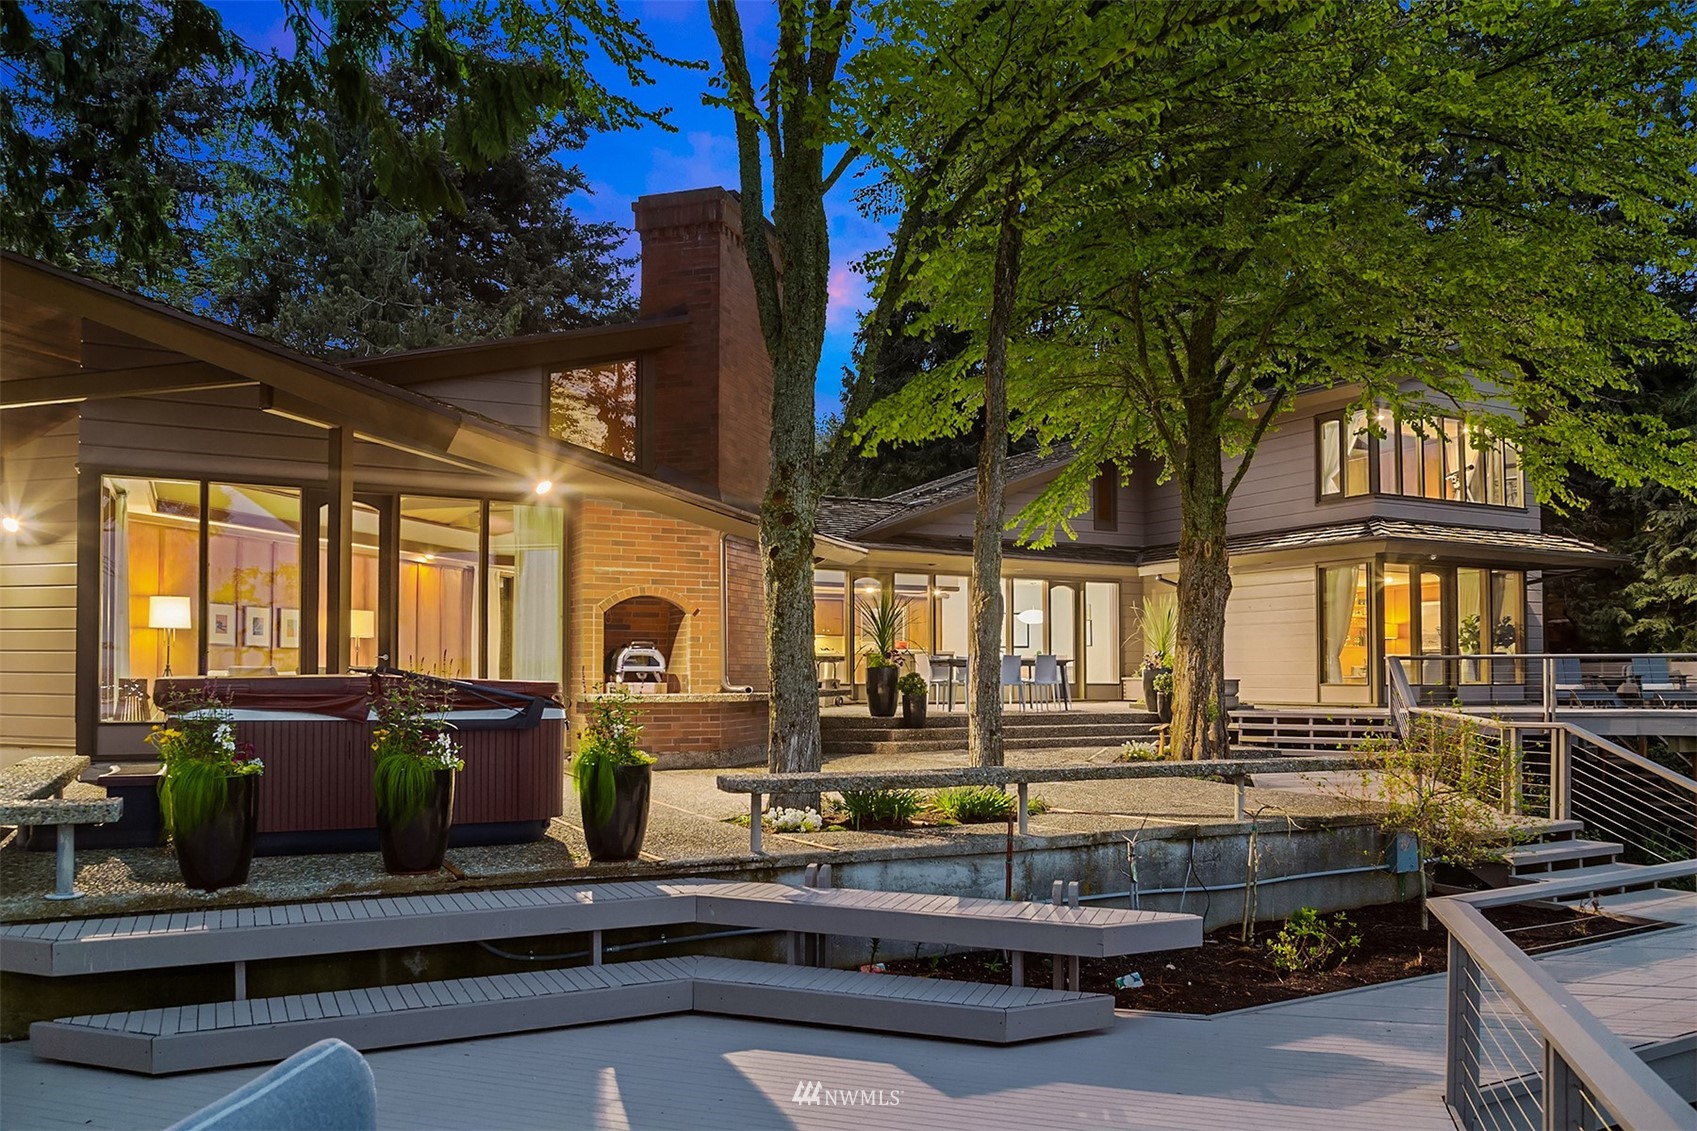
Modern gray home at dusk, with a warmly lit patio, brick fireplace, and raised deck.
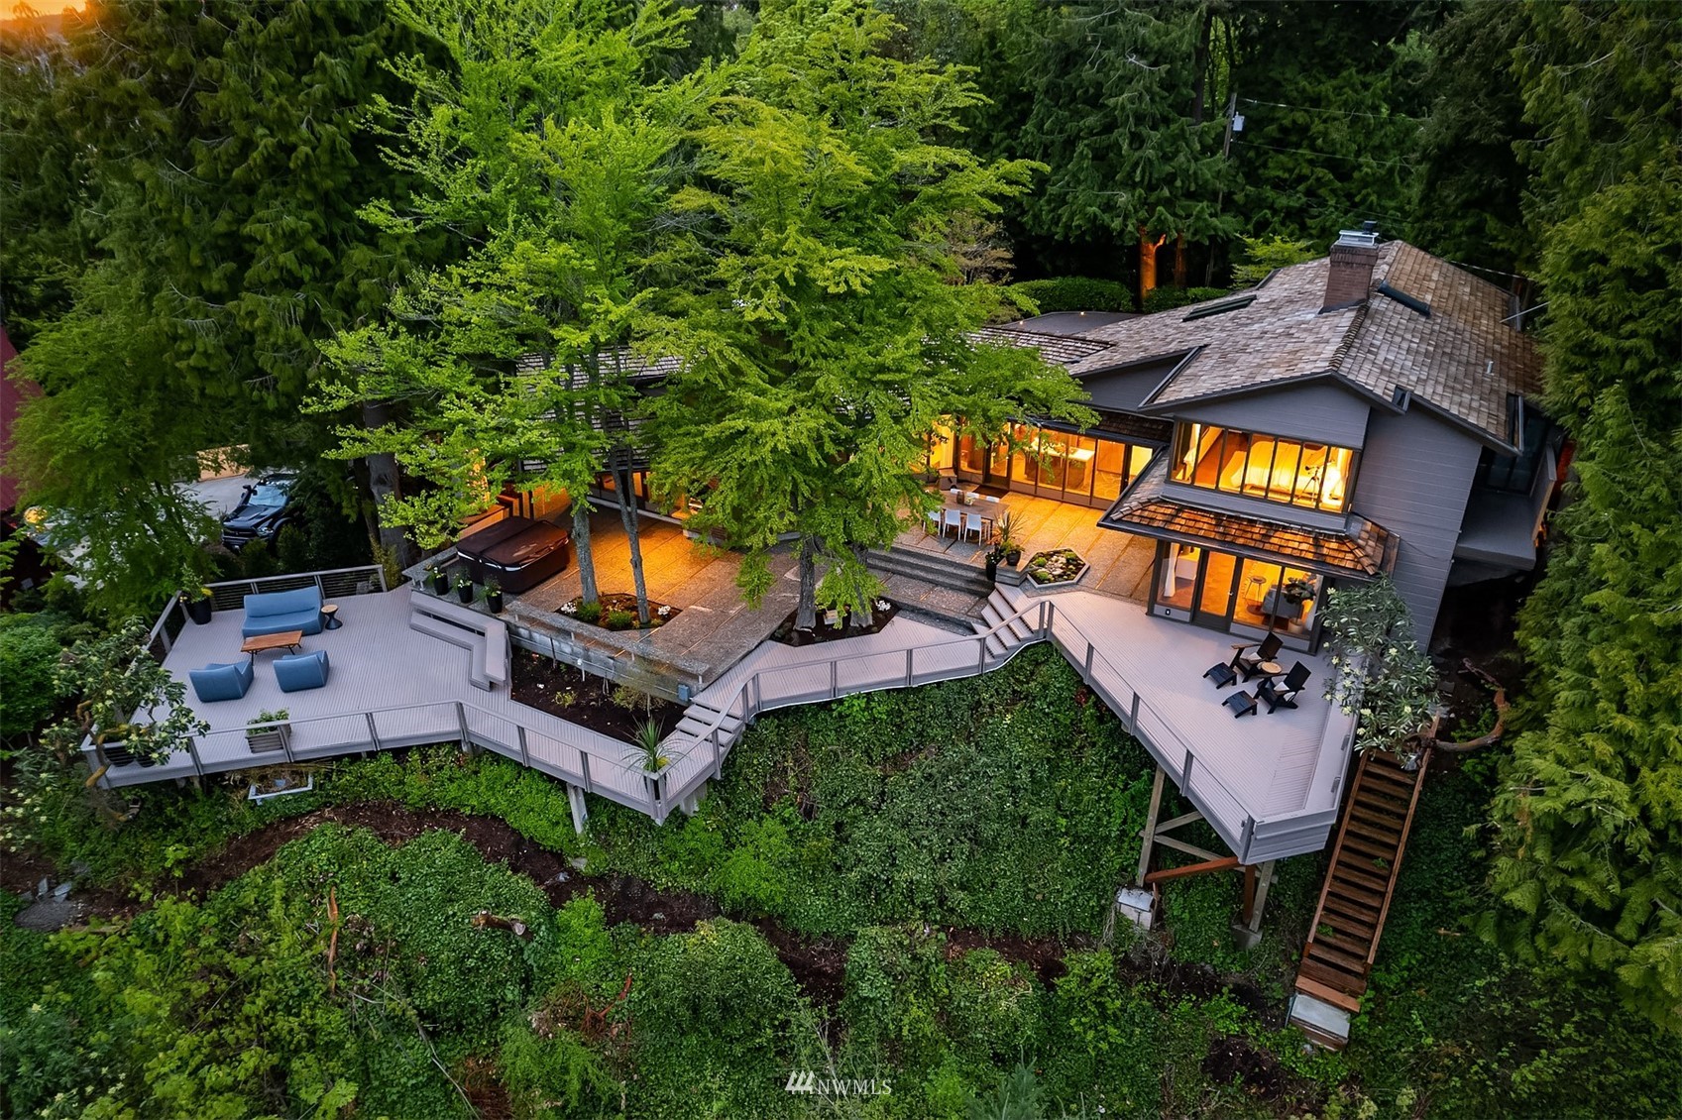
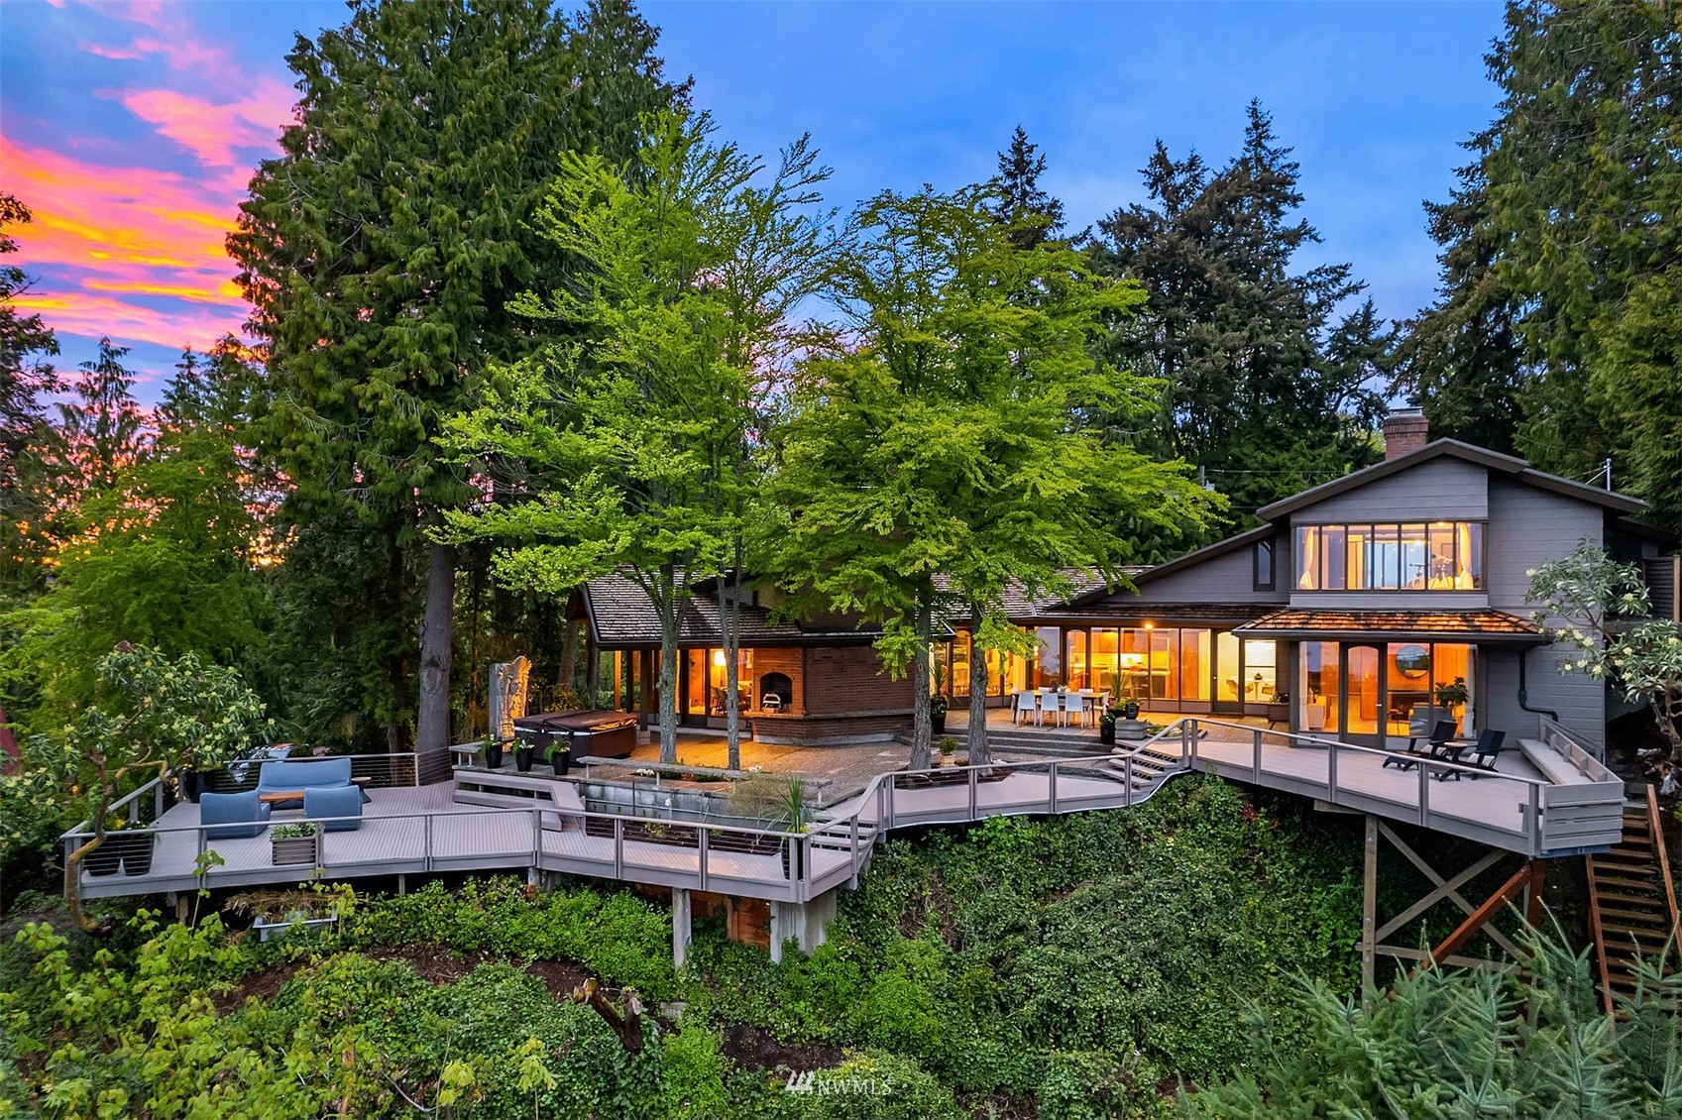
Aerial view of a modern home with broad elevated decks surrounded by dense trees at dusk.
Wooded hillside deck overlooking water, with cable railings and seating beneath a colorful dusk sky.
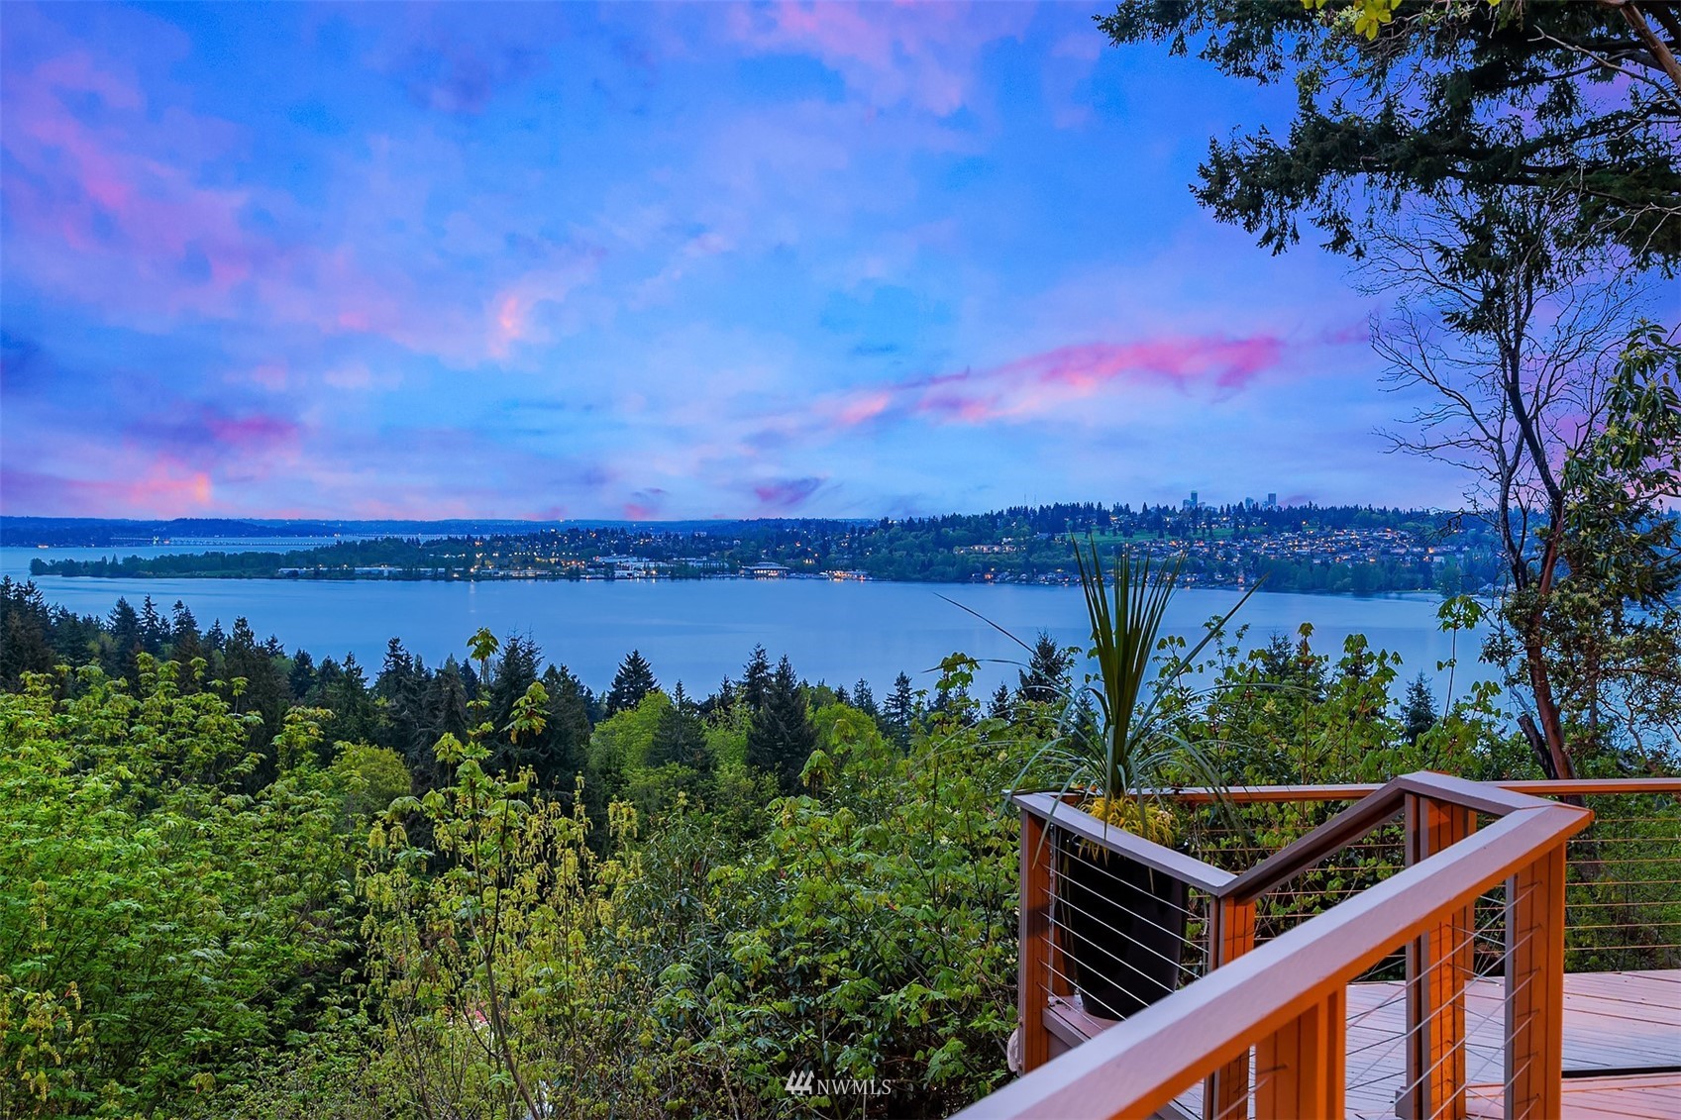
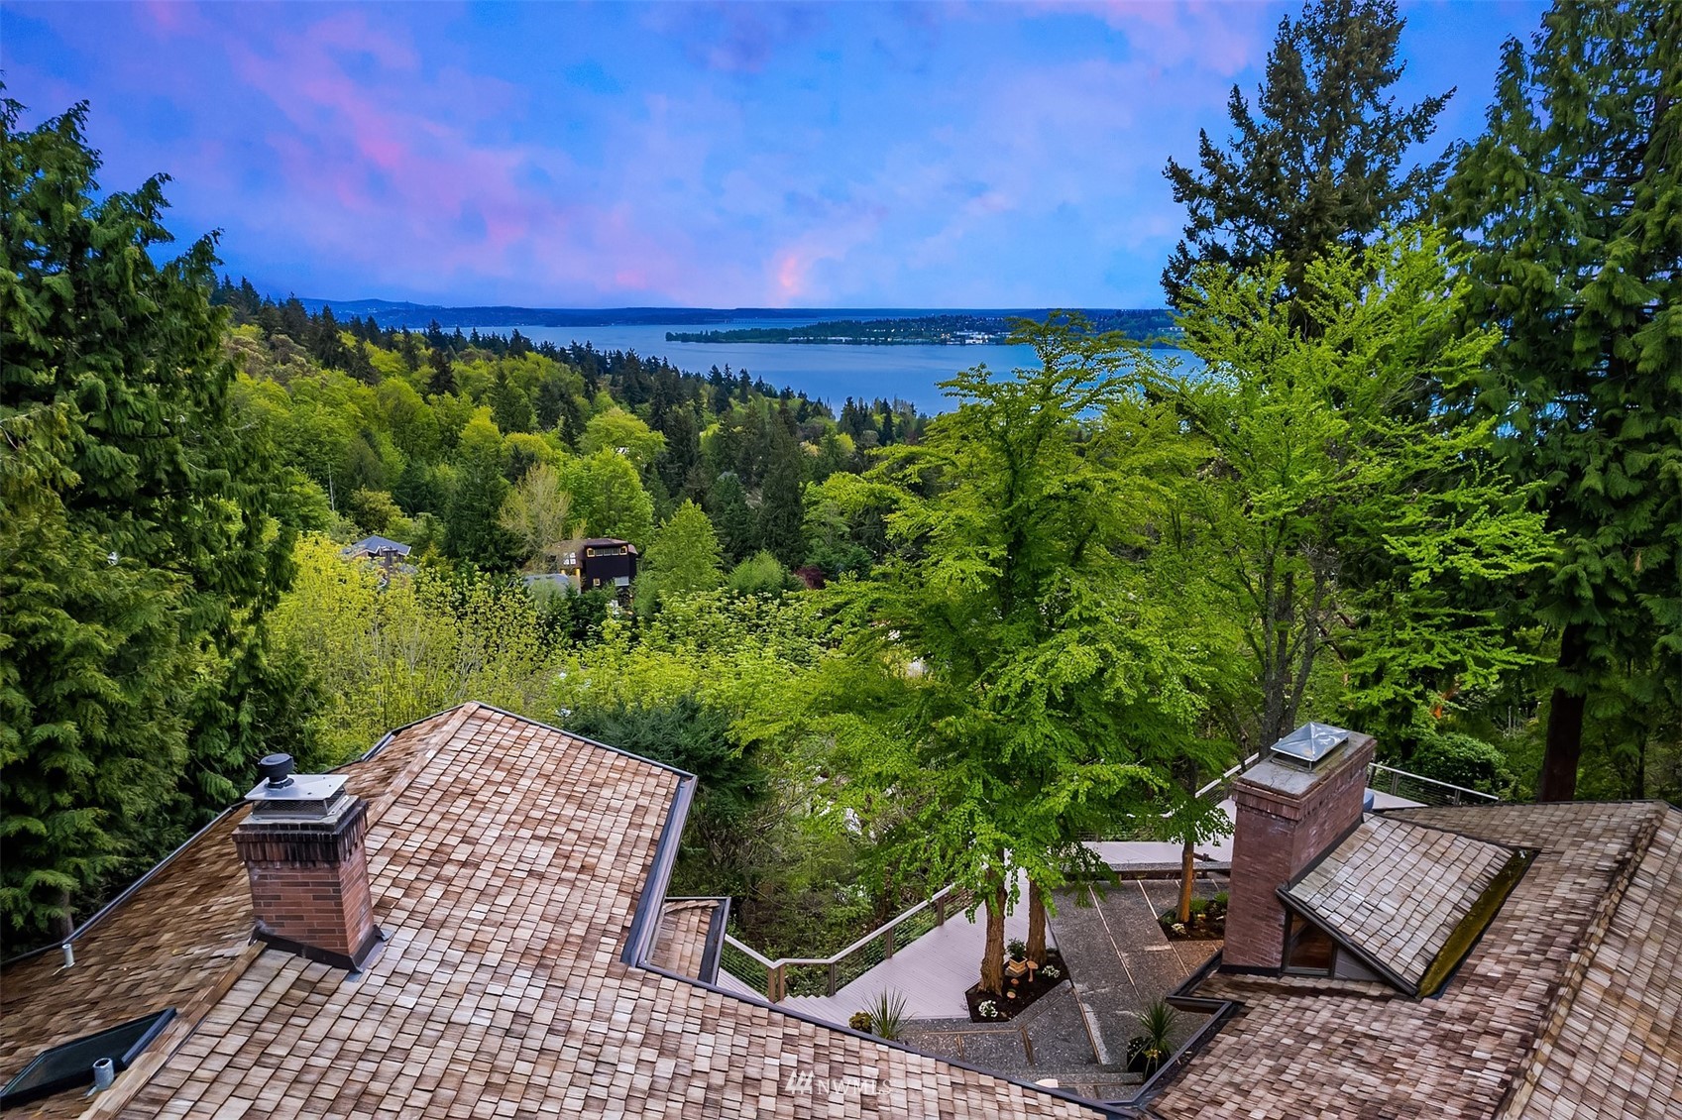
Water and distant city at dusk, framed by trees and a deck railing.
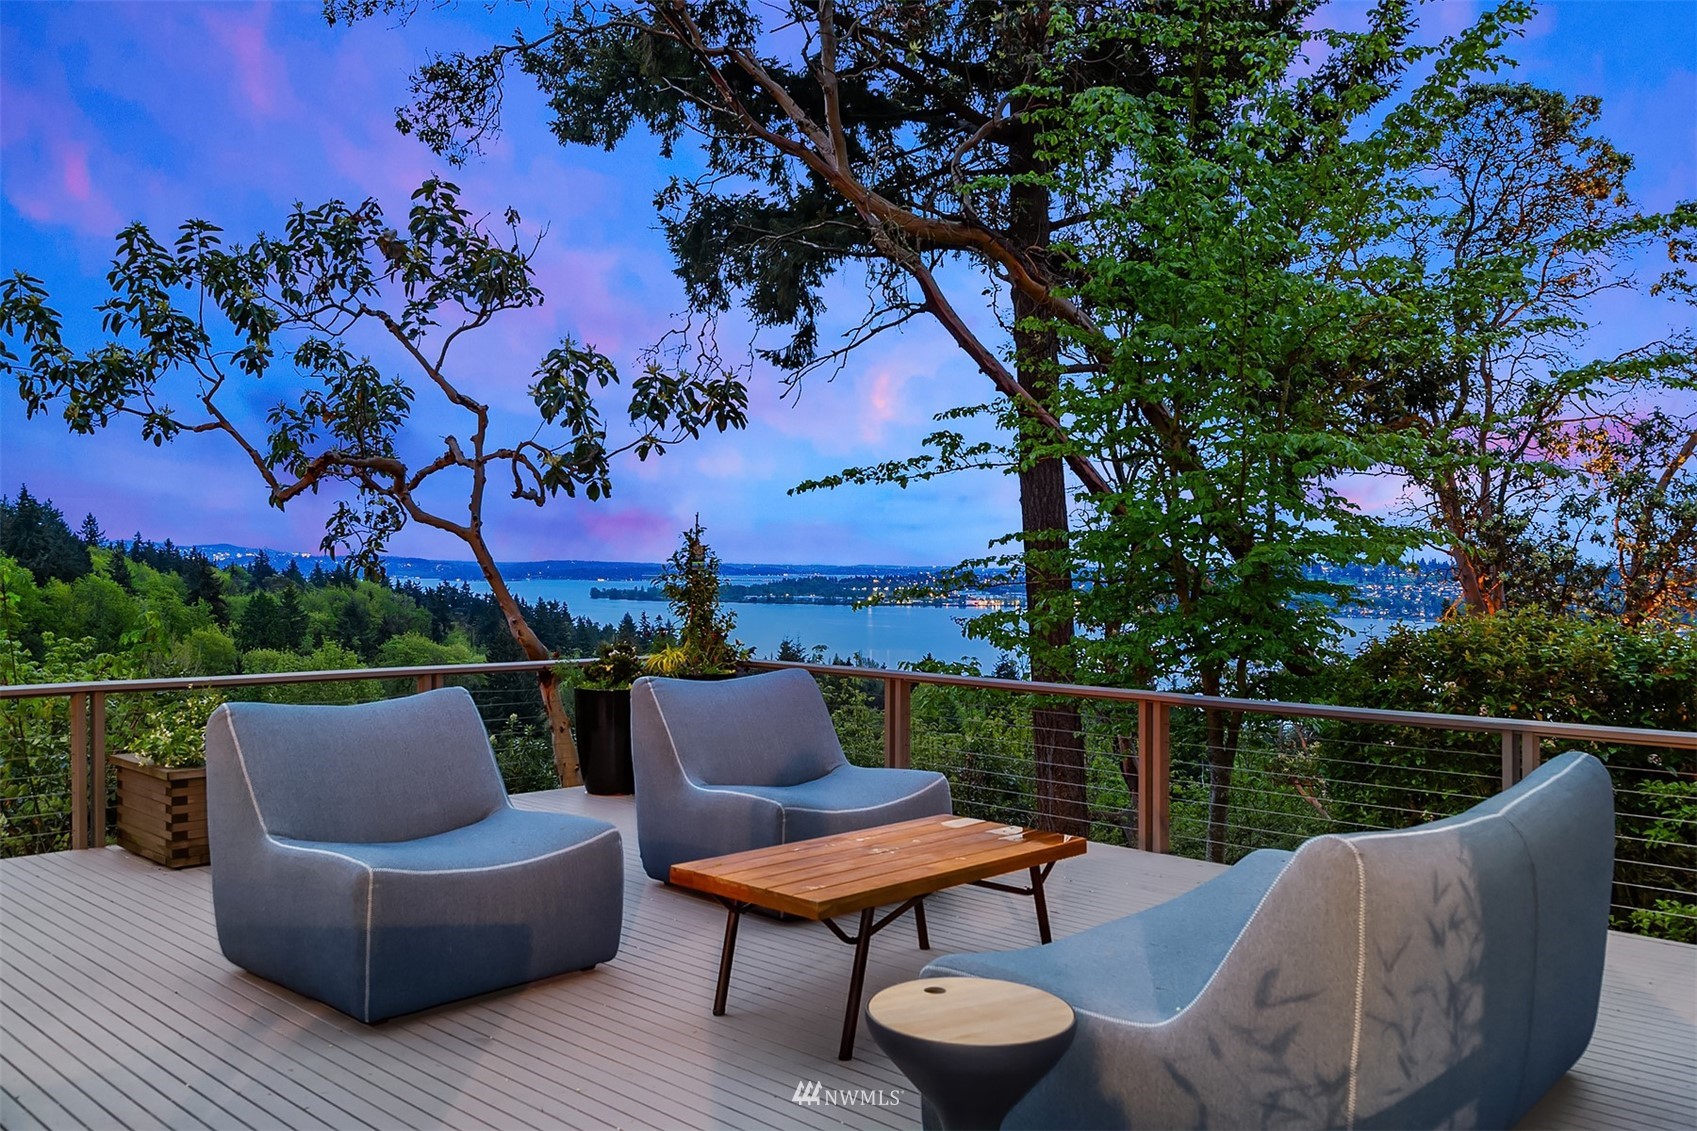
Furnished deck overlooking water and a wooded shoreline at dusk.
Modern house at dusk with a brick chimney, hot tub, and broad deck beneath mature trees.
Home rooftops and landscaped deck frame a lake view beyond dense green trees.
Aerial view of a wooded home and expansive decks overlooking a lake beneath a vivid sunset.

6625 NE 132nd Street
6625 NE 132nd Street, Kirkland, WA

$2,198,000

HIGHLIGHTS
  • 3 Beds
  • 2 Full Baths
  • 1 3/4 Bath
  • 0.47 Acres Lot
  • 3,070 Sq.Ft. Living
  • 1962 Year Built
  • Sold Status
  • 1962743 MLS® ID
This rare mid-century home is neatly perched to enjoy magnificent views of Mt. Rainier, Lake Washington and the cities coastline surrounding the lake. An environment where prospect and refuge meet, noted Architect, Anker Molver, marries indoor/outdoor flow from almost every room. Flexible floor plan with generously sized rooms and storage. 3 bedroom, 2.75 baths, formal LR and DR plus cozy "speak-easy" family room with stone fireplace and bar. Main floor den w/built ins. Kitchen awaits your touches w/stainless appliances, upgraded gas cooktop and expansive Southwesterly outlook. Sun-lit primary suite w/original bath, hardwood floors and epic views and nature. Ample exterior decks, outdoor lighting, built in brick oven. 2 car carport.
Show MoreShow Less
Shannon Campbell

Shannon Campbell

Broker

Features and Amenities

Interior

  • Total Bedrooms3
  • Total Bathrooms3
  • Full Bathrooms2
  • Three Quarter Bathrooms1
  • FlooringCeramic Tile, Hardwood, Slate, Stone, Carpet
  • FireplaceWood Burning
  • APPLIANCESDishwasher, Double Oven, Dryer, Disposal, Refrigerator, See Remarks, Stove/Range, Washer
  • other interior FeaturesForced Air, Ceramic Tile, Hardwood, Wall to Wall Carpet, Bath Off Primary, Double Pane/Storm Window, Dining Room, French Doors, Hot Tub/Spa, Skylight(s), Vaulted Ceiling(s)

Area & Lot

  • Status Sold
  • Living Area3,070 Sq.Ft.
  • Lot Area0.47 Acres
  • MLS® ID1962743
  • TypeResidential
  • YEAR BUILT1962
  • Architecture StylesNorthwest Contemporary
  • View DescriptionCity, Lake, Mountain(s), See Remarks, Territorial
  • School DistrictLake Washington

Exterior

  • STORIES2
  • Water SourcePublic
  • utilitiesCable Connected, High Speed Internet, Sewer Connected, Electricity Available, Natural Gas Connected, Wood
  • roofCedar Shake
  • lot featuresCul-De-Sac, Dead End Street, Paved
  • parkingAttached Carport
  • sewerSewer Connected
  • SubstructurePoured Concrete, Slab
  • other exterior FeaturesWood

Financial

  • Sales Price$2,198,000
  • Real Estate Tax $11,613/yr

WORK WITH SHANNON

I pride myself on providing unparalleled service and look forward to developing a long-term relationship with you. Please feel free to contact me if you would like to discuss how I can best assist you with your real estate needs.

Let's Connect

Follow Me On Instagram