535 N 74th Street, Seattle, WA 98103
535 N 74th Street
Provided by NWMLS, Listed by Shannon Campbell, 206-330-0314 at COMPASS

535 N 74th Street

535 N 74th Street, Seattle, WA

$1,567,000

HIGHLIGHTS
  • 6 Beds
  • 2 Full Baths
  • 1 3/4 Bath
  • 4,080 Sq.Ft. Lot
  • 2,640 Sq.Ft. Living
  • 1927 Year Built
  • For Sale Status
  • 2586625 MLS® ID
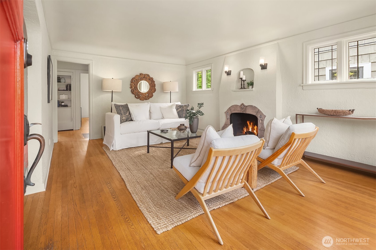
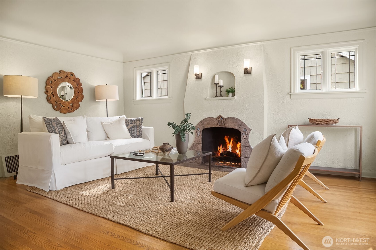
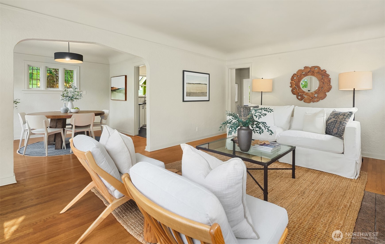
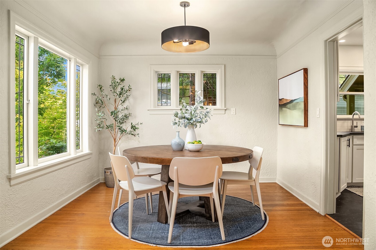
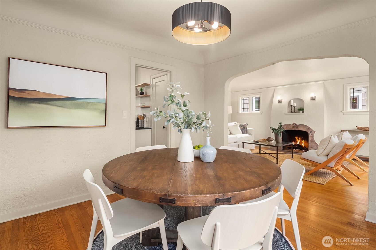
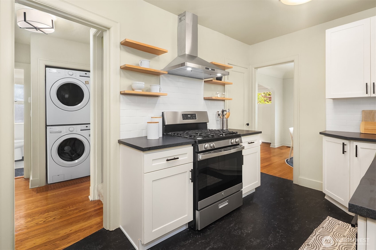
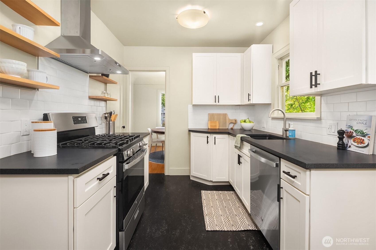
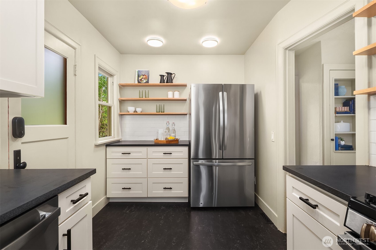
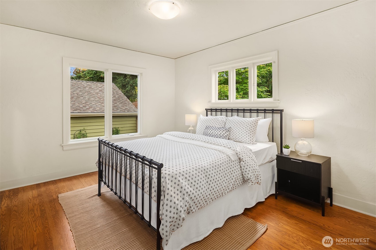
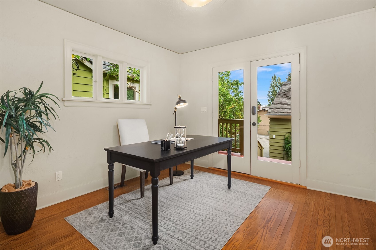
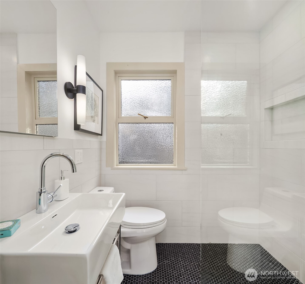
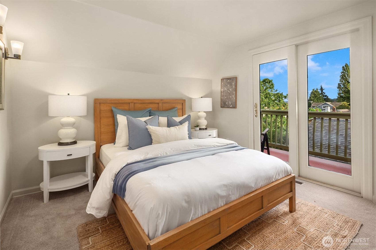
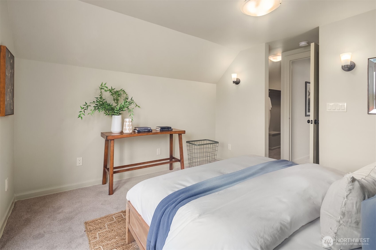
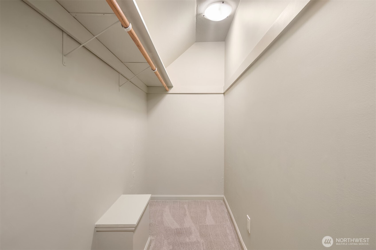
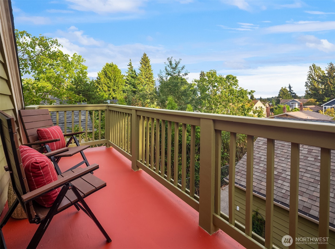
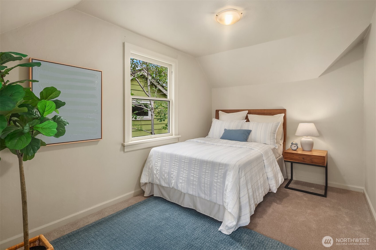
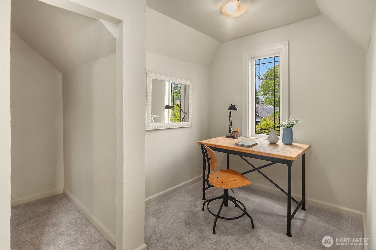
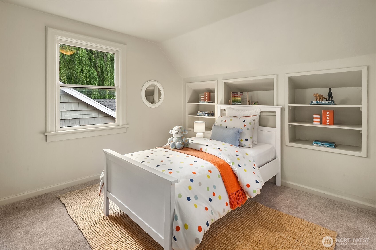
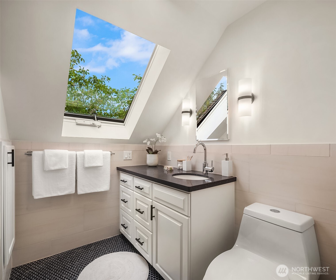
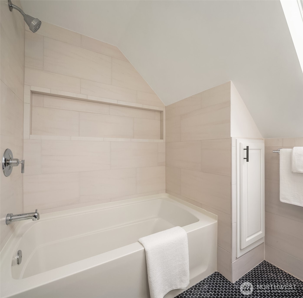
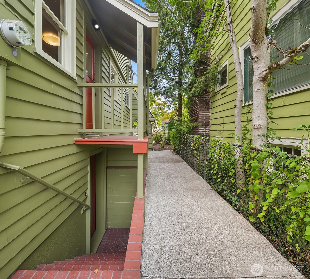
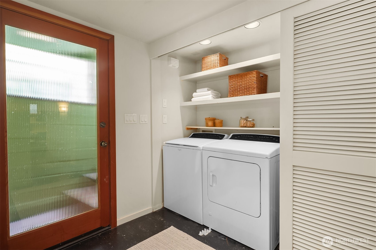
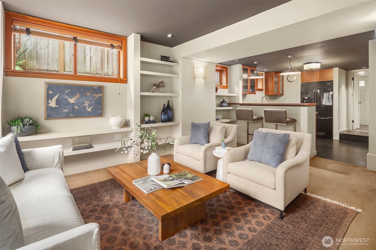
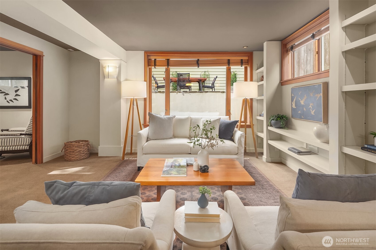
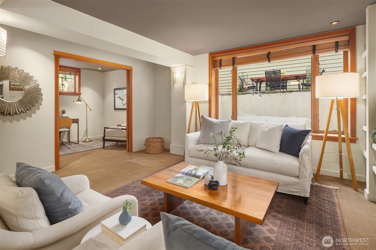
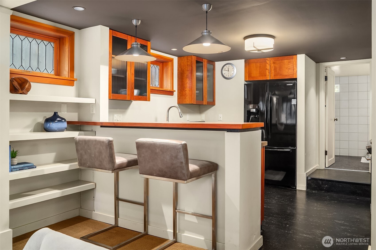
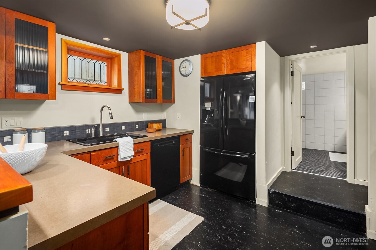
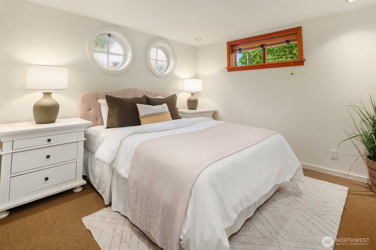
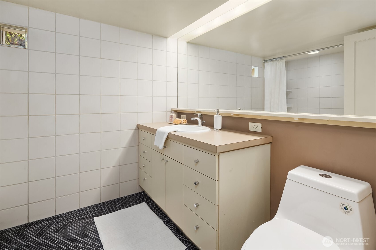
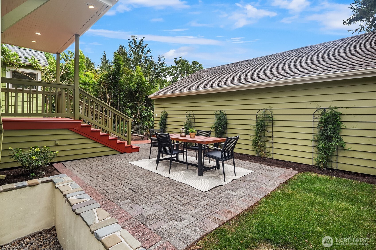
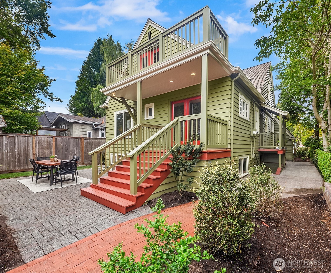
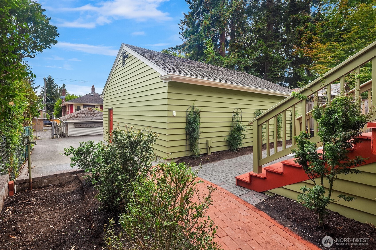
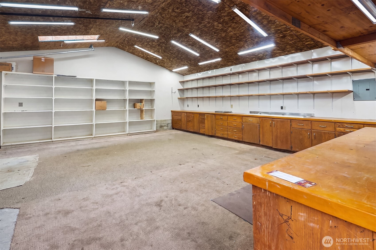
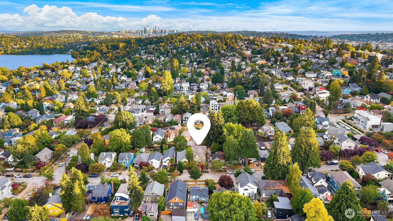
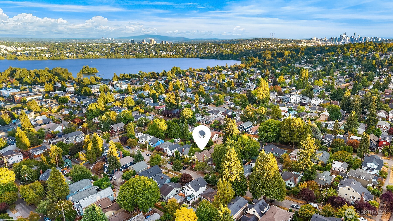
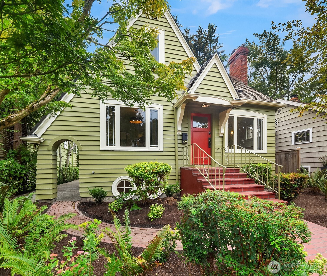
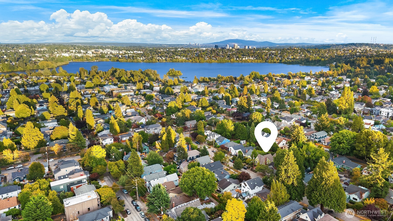
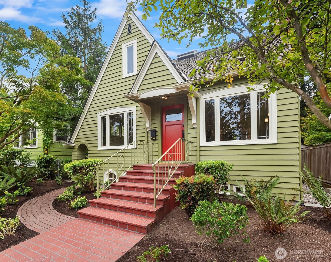
Some homes ask you to compromise. This one doesn't. Nestled between Green Lake and Phinney Ridge, 535 N 74th St offers rare flexibility: live large as one expansive single-family home or let the built-in ADU work for you, rental income, extended living, or simply more space. The original interior staircase remains intact and easily reopened; the choice is yours. The main house is bright and move-in-ready, with 5+ bedrooms, 2.75 remodeled baths, fresh paint, and updated systems throughout. An Art Deco fireplace and leaded windows anchor the formal living room, while the renovated kitchen shines with stainless appliances, a gas range, and honed granite counters. Upstairs, sunlit bedrooms and a private deck open to Mt. Rainier views, and covered porches lead to a landscaped yard with paver patio. Then there's the garage -- and it deserves its own moment. At 28' x 24', fully plumbed, wired for 240-volt power, heated, skylit, and vaulted, it's the space collectors and entrepreneurs dream about, with an alley pad for an extra vehicle or trailer. The permitted, architect-designed ADU adds its own character: premium finishes, a spacious bedroom with walk-in closet, a flexible den/office, and custom cherry cabinetry, all with a private entrance. Walkable, adaptable, one of a kind in a perfect location to all your in-city desires.
Show MoreShow Less
Shannon Campbell

Shannon Campbell

Broker

Features and Amenities

Interior

  • Total Bedrooms6
  • Total Bathrooms3
  • Full Bathrooms2
  • Three Quarter Bathrooms1
  • FlooringHardwood, Marble, Vinyl, Carpet
  • FireplaceWood Burning
  • APPLIANCESDishwasher, Disposal, Dryer, Refrigerator, See Remarks, Stove(s)/Range(s), Washer
  • other interior FeaturesSecond Kitchen, Dbl Pane/Storm Window, Dining Room, Fireplace, French Doors, Pantry, Skylight(s), Walk-In Closet(s), Water Heater

Area & Lot

  • Status For Sale
  • Living Area2,640 Sq.Ft.
  • Total Area2,640 Sq.Ft.
  • Lot Area4,080 Sq.Ft.
  • MLS® ID2586625
  • TypeResidential
  • YEAR BUILT1927
  • neighborhoodSeattle
  • Architecture StylesTudor
  • View DescriptionMountains, Territorial
  • Elementary SchoolBuyer To Verify
  • Middle SchoolBuyer To Verify
  • High SchoolBuyer To Verify
  • School DistrictSeattle

Exterior

  • STORIES2
  • Water SourcePublic
  • roofComposition
  • lot featuresAlley, Curbs, Paved, Sidewalk
  • parkingDetached Garage, Off Street, RV Parking
  • HEAT TYPEForced Air, Radiant, Recirculation Pump, Wall Furnace
  • AIR CONDITIONINGNone
  • sewerSewer Connected
  • SubstructurePoured Concrete
  • security FeaturesPartially Fenced
  • other exterior FeaturesWood

Financial

  • Sales Price$1,567,000
  • Real Estate Tax $12,870/yr

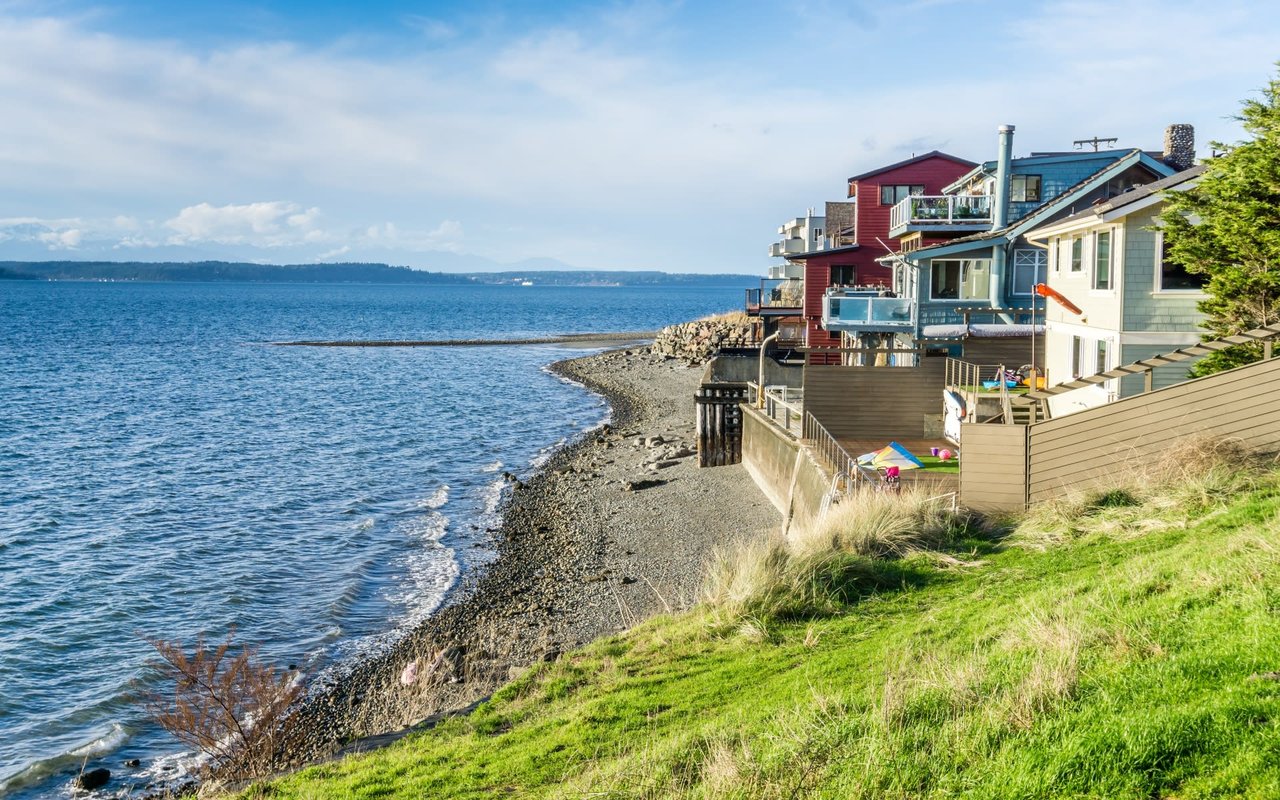
Seattle

A vibrant and progressive city with many attractions.

Seattle

WORK WITH SHANNON

I pride myself on providing unparalleled service and look forward to developing a long-term relationship with you. Please feel free to contact me if you would like to discuss how I can best assist you with your real estate needs.
Let's Connect
Follow Me On Instagram