535 N 74th Street, Seattle, WA 98103
535 N 74th Street
Provided by NWMLS, Listed by Shannon Campbell, 206-330-0314 at COMPASS

535 N 74th Street

535 N 74th Street, Seattle, WA

$1,650,000

HIGHLIGHTS
  • 6 Beds
  • 2 Full Baths
  • 1 3/4 Bath
  • 4,080 Sq.Ft. Lot
  • 2,640 Sq.Ft. Living
  • 1927 Year Built
  • For Sale Status
  • 2579481 MLS® ID

OPEN HOUSE

9/19/2026 2:00PM - 4:00PM PDT

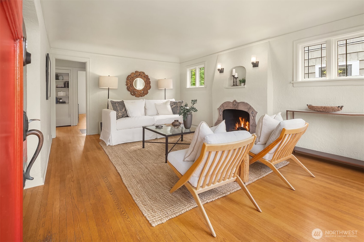
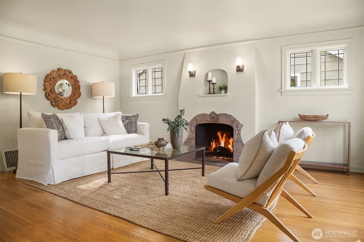
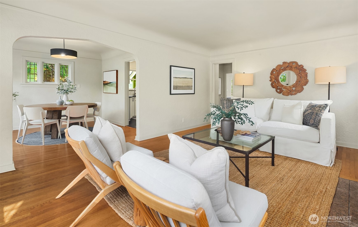
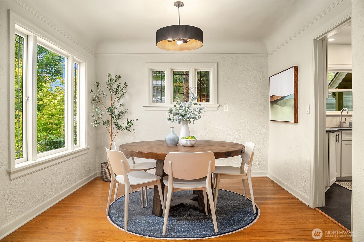
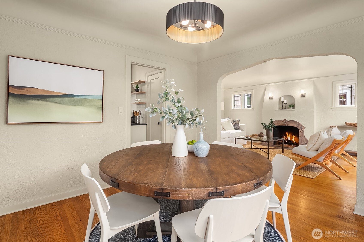
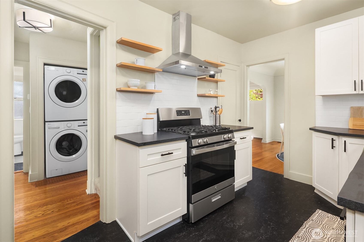
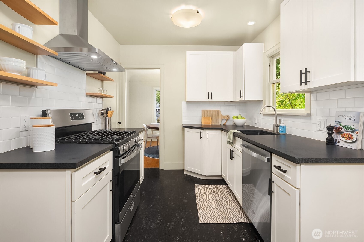
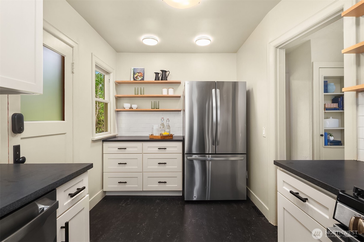
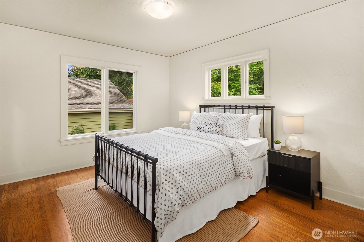
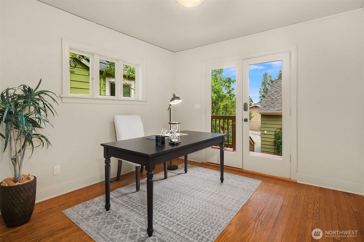
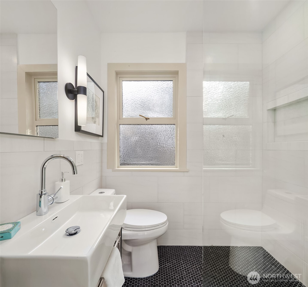
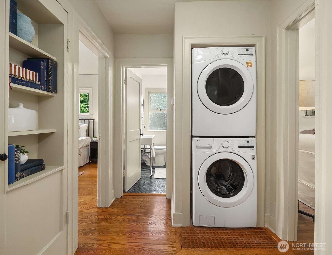
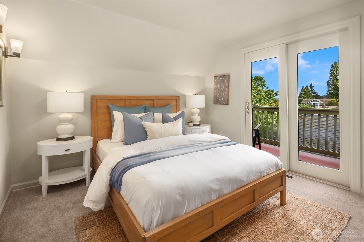
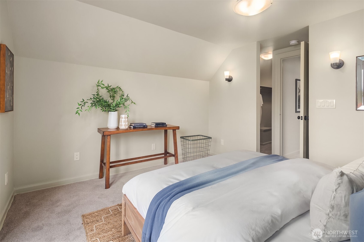
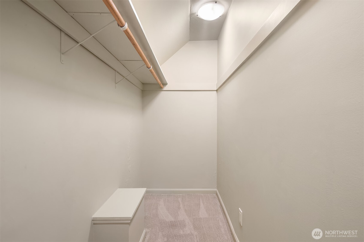
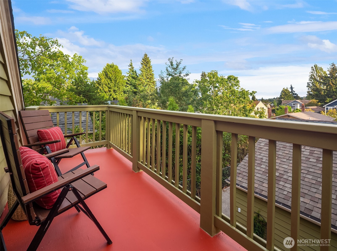
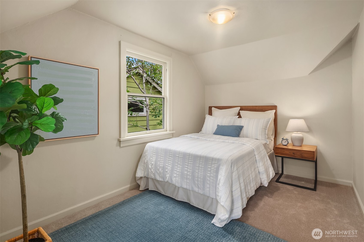
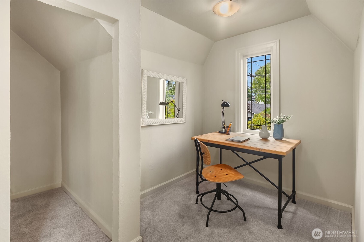
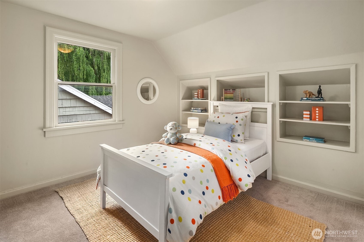
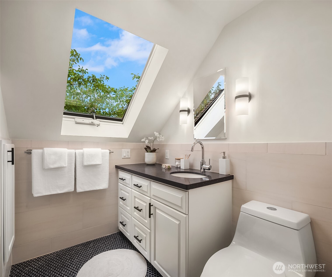
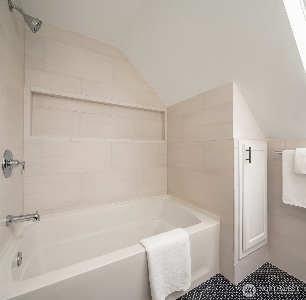
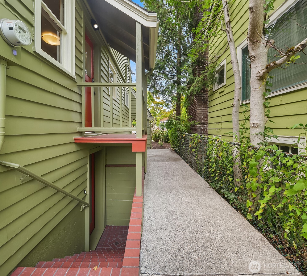
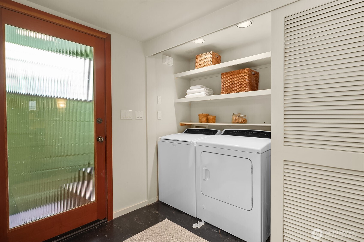
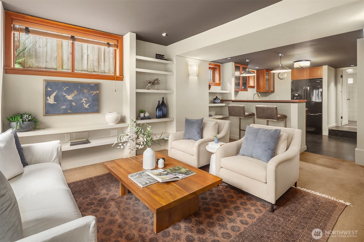
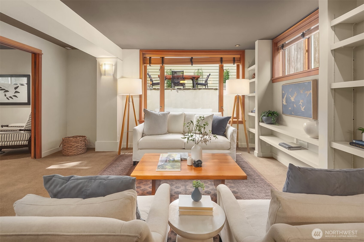
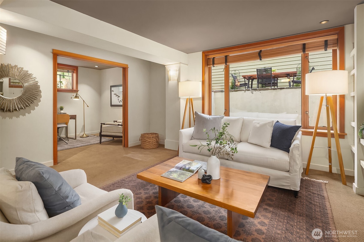
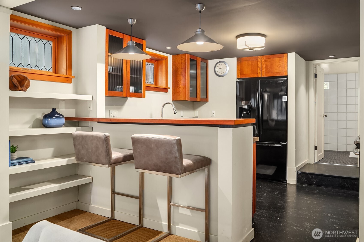
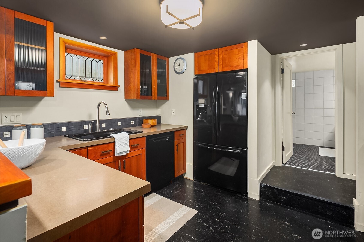
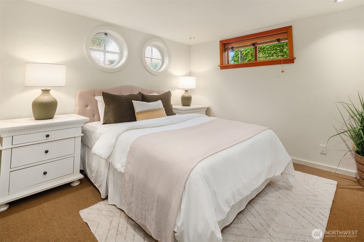
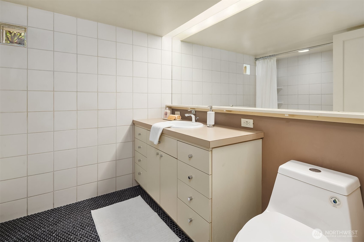
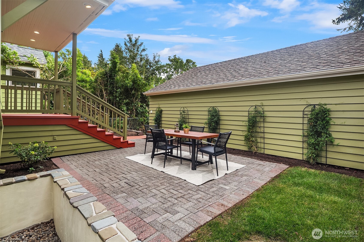
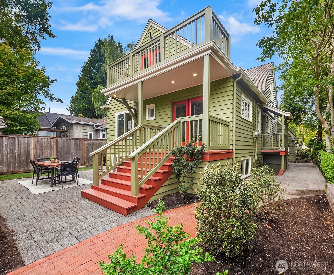
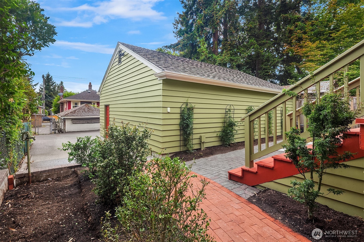
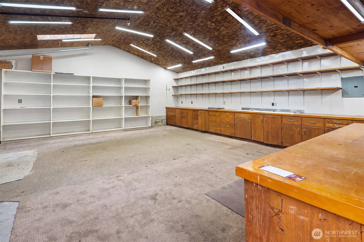
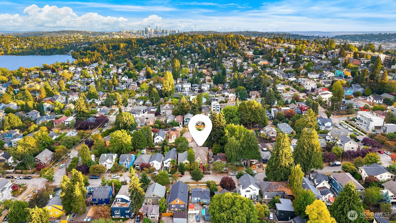
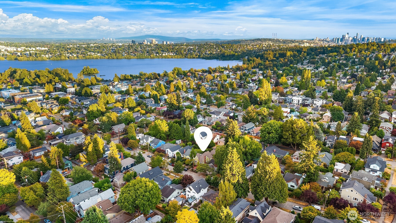
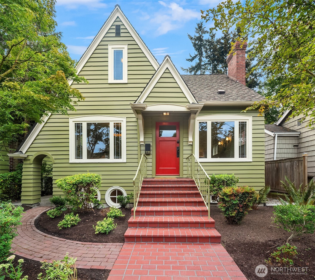
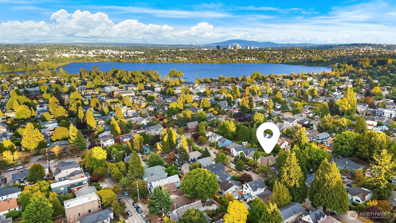
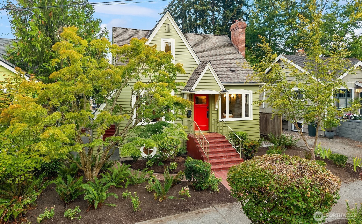
This home is a special treat, welcoming you w/a cheerful palette where modern amenities & old-world charm meet. Perfectly situated between Green Lake & Phinney Ridge. Move-in ready w/fresh paint in/out, updated systems, new lighting, plumbing fixtures, & flooring. A flexible floor plan offers 5+ bedrooms & 2.75 remodeled baths. Formal living room has Art Deco fireplace, leaded windows & hardwood floors. Newly renovated kitchen delights w/SS appliances, gas range, honed granite counters, open fir shelving & abundant storage. Upstairs, soak in Mt. Rainier views from the sunny upper deck & enjoy 3 spacious bedrooms flooded w/light. 3 covered porches lead to a professionally landscaped yard w/sunny paver patio & private garden space. A permitted, bright architect-designed ADU w/its own lower entrance has premium finishes, a huge bedroom/walk-in closet, & an office/den -- ideal for guests or rental income. Use as-is, or it can easily be opened to the main house depending on your needs. Solid cherry cabinetry, clear fir wood-wrapped windows, and 2 porthole windows make it special. A detached 2.5-car garage (28' x 24') is a coveted multi-use space, rarely found. The hobbyist, car enthusiast, or entrepreneur enjoys plumbing, 240-volt electric, heat, skylights, vaulted ceiling & ample storage. Vehicles, workspace, and/or studio. Alley parking pad for car or trailer/RV adds convenience. Walkable to all your favorite amenities & commute-friendly -- a must-see before it's gone!
Show MoreShow Less
Shannon Campbell

Shannon Campbell

Broker

Features and Amenities

Interior

  • Total Bedrooms6
  • Total Bathrooms3
  • Full Bathrooms2
  • Three Quarter Bathrooms1
  • FlooringHardwood, Marble, Vinyl, Carpet
  • FireplaceWood Burning
  • APPLIANCESDishwasher, Disposal, Dryer, Refrigerator, See Remarks, Stove(s)/Range(s), Washer
  • other interior FeaturesSecond Kitchen, Dbl Pane/Storm Window, Dining Room, Fireplace, French Doors, Pantry, Skylight(s), Walk-In Closet(s), Water Heater

Area & Lot

  • Status For Sale
  • OPEN HOUSE9/19/2026, 2:00 PM - 4:00 PM
  • Living Area2,640 Sq.Ft.
  • Total Area2,640 Sq.Ft.
  • Lot Area4,080 Sq.Ft.
  • MLS® ID2579481
  • TypeResidential
  • YEAR BUILT1927
  • neighborhoodSeattle
  • Architecture StylesTudor
  • View DescriptionMountains, Territorial
  • Elementary SchoolBuyer To Verify
  • Middle SchoolBuyer To Verify
  • High SchoolBuyer To Verify
  • School DistrictSeattle

Exterior

  • STORIES2
  • Water SourcePublic
  • roofComposition
  • lot featuresAlley, Curbs, Paved, Sidewalk
  • parkingDetached Garage, Off Street, RV Parking
  • HEAT TYPEForced Air, Radiant, Recirculation Pump, Wall Furnace
  • AIR CONDITIONINGNone
  • sewerSewer Connected
  • SubstructurePoured Concrete
  • security FeaturesPartially Fenced
  • other exterior FeaturesWood

Financial

  • Sales Price$1,650,000
  • Real Estate Tax $12,870/yr

Seattle

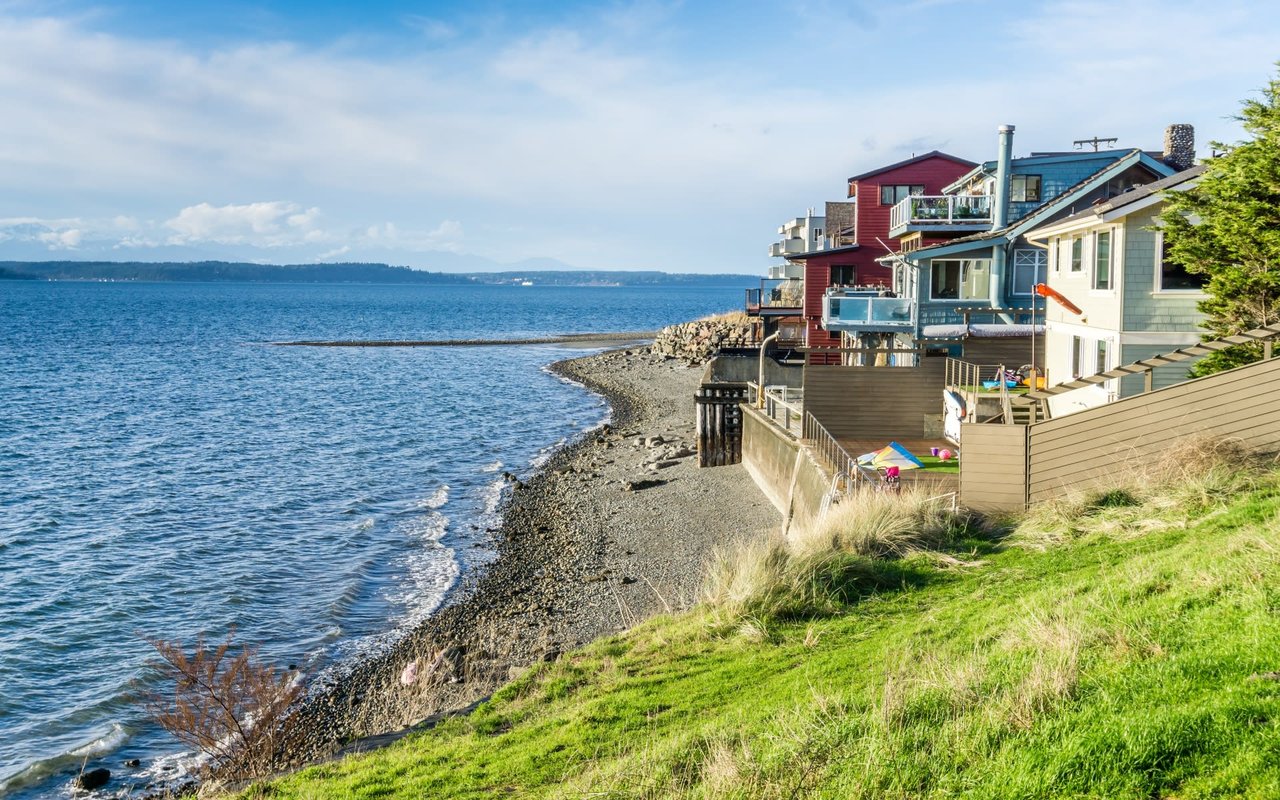
A vibrant and progressive city with many attractions.

Seattle

WORK WITH SHANNON

I pride myself on providing unparalleled service and look forward to developing a long-term relationship with you. Please feel free to contact me if you would like to discuss how I can best assist you with your real estate needs.
Let's Connect
Follow Me On Instagram