36965 Hood Canal Drive NE, Hansville, WA 98340
36965 Hood Canal Drive NE
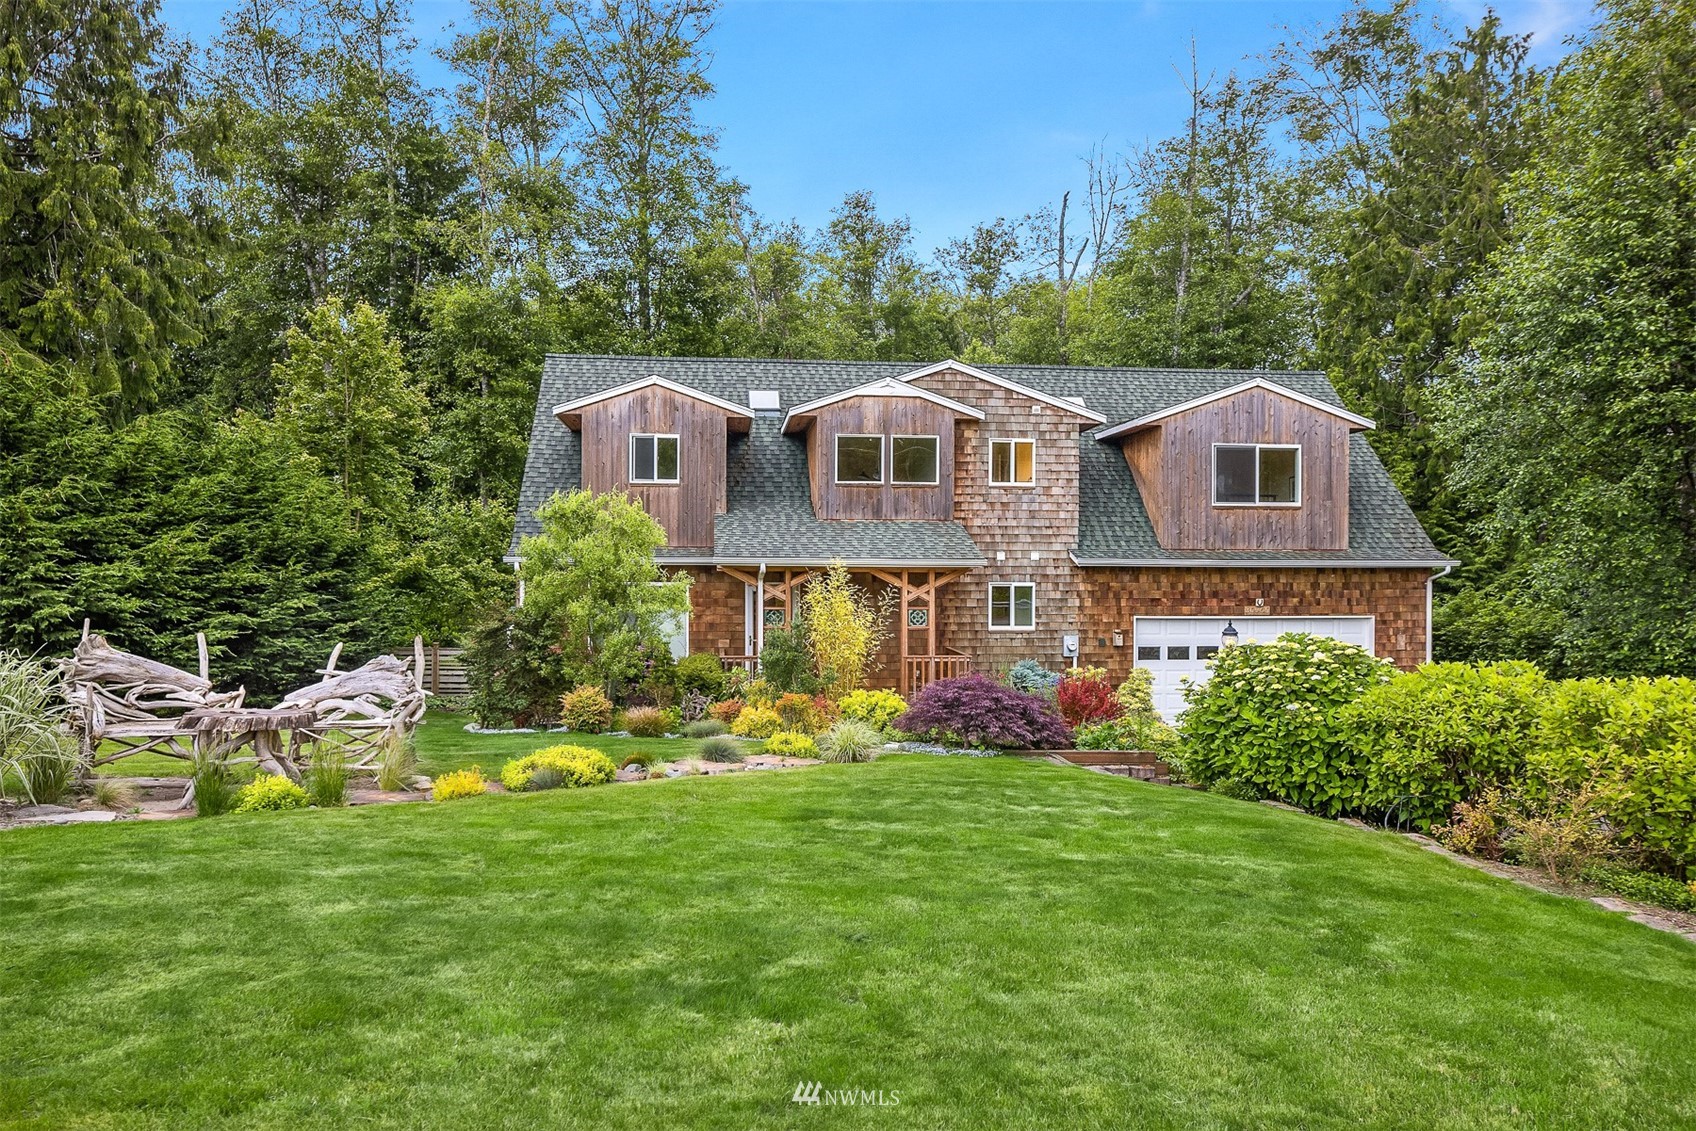
Cedar-shingle home with three dormers, attached garage, landscaped lawn, and wooded surroundings.
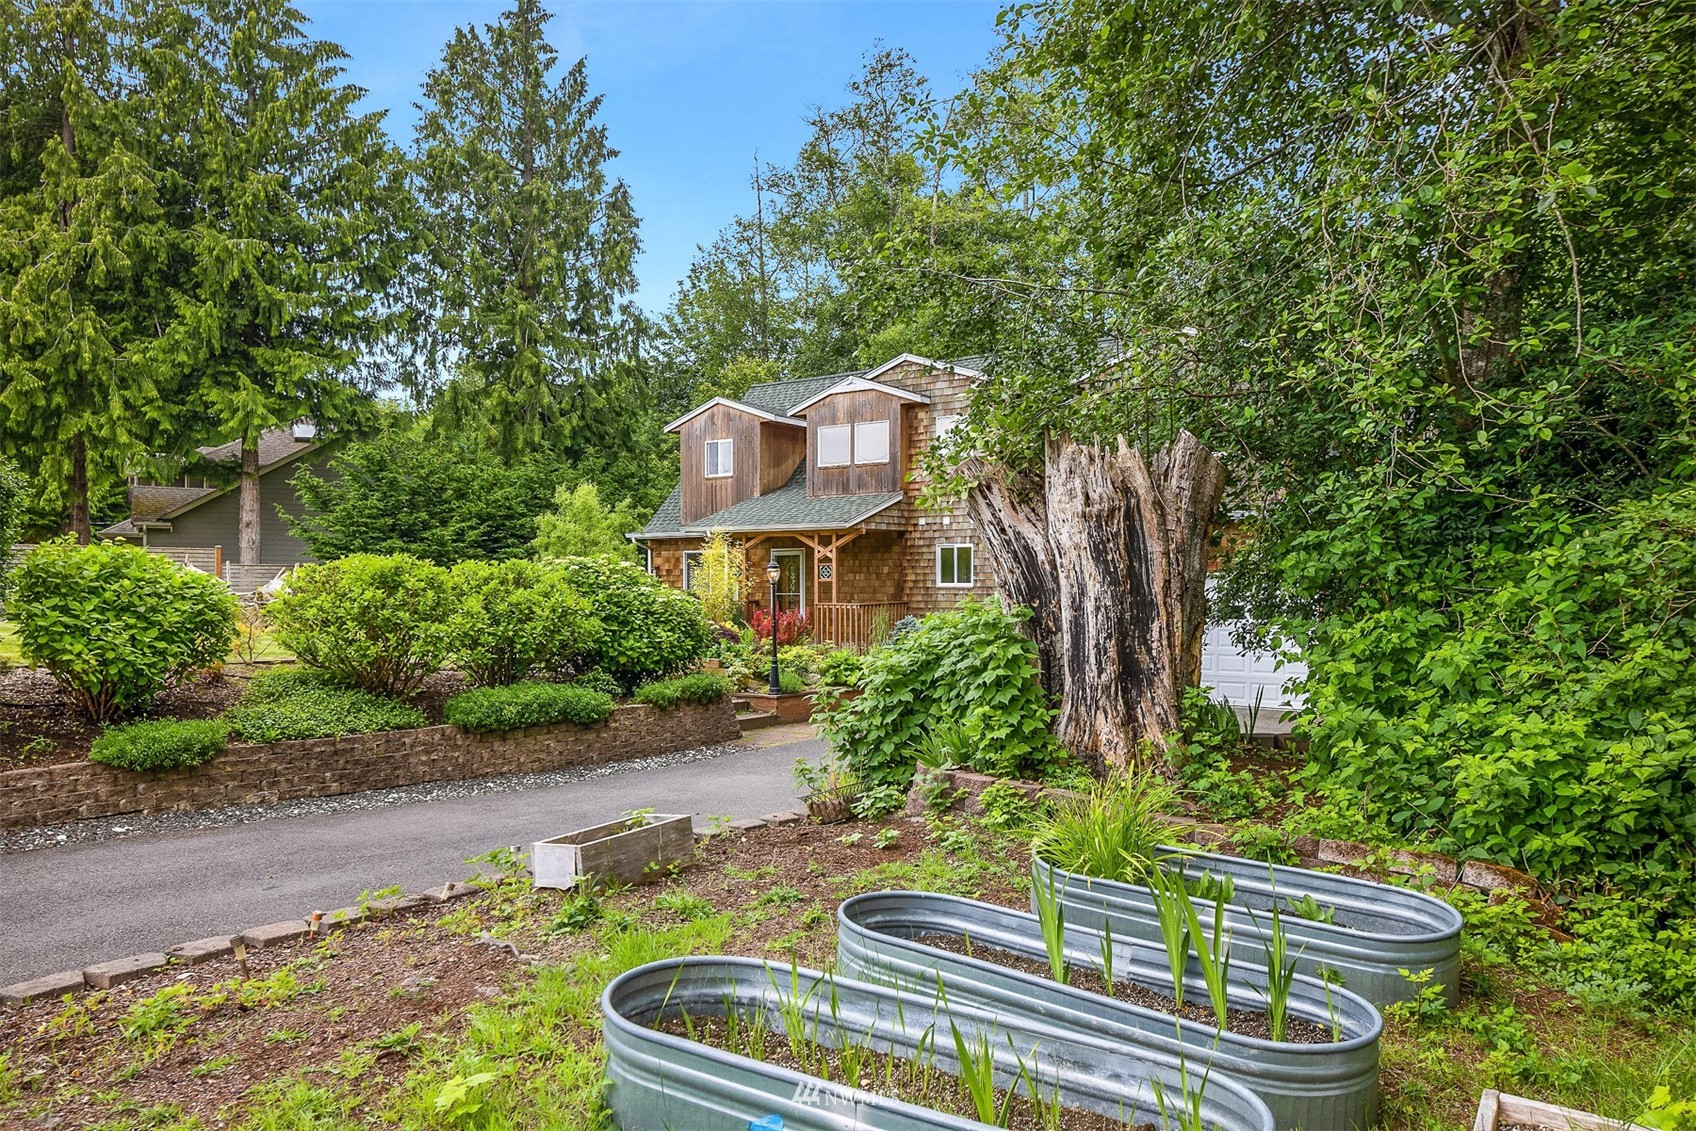
Cedar-shingle home amid mature trees, with raised metal garden beds and a large tree stump.
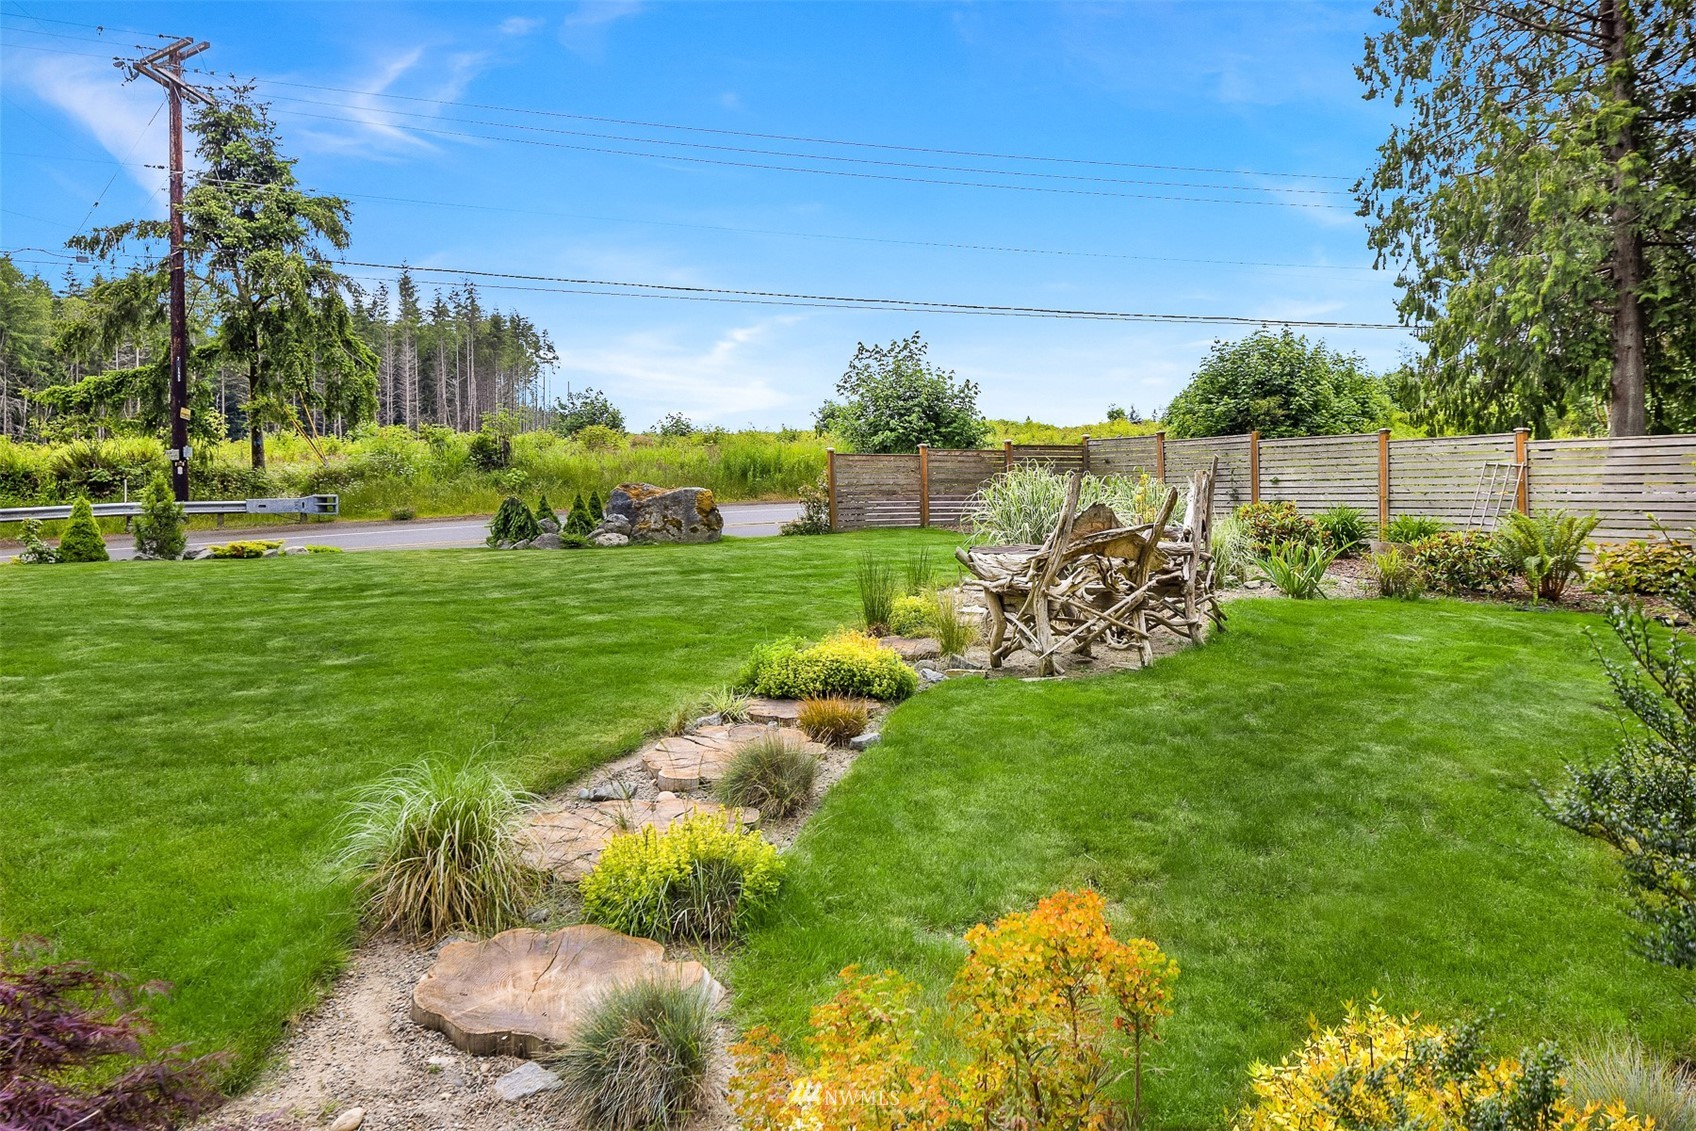
Landscaped yard with a curving stone path, driftwood seating, and wooden privacy fence.
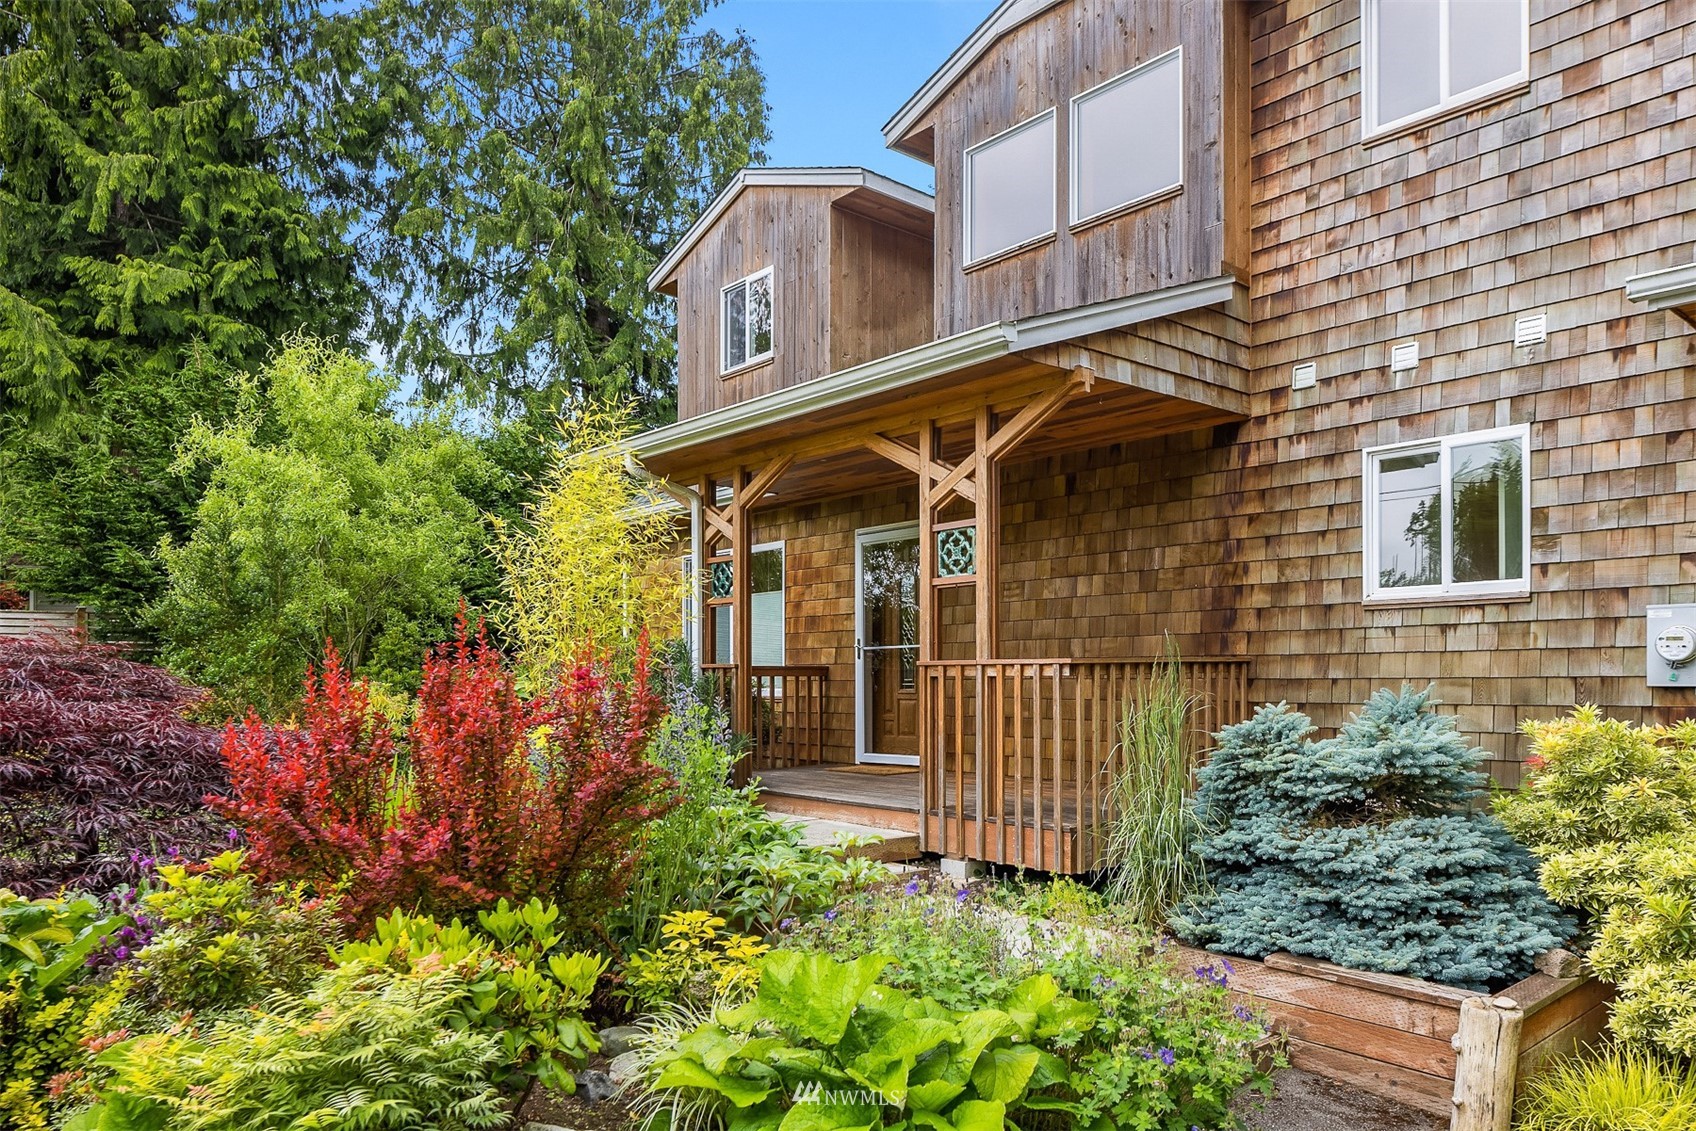
Cedar-shingle house with a covered porch, framed by colorful garden plants and evergreen trees.
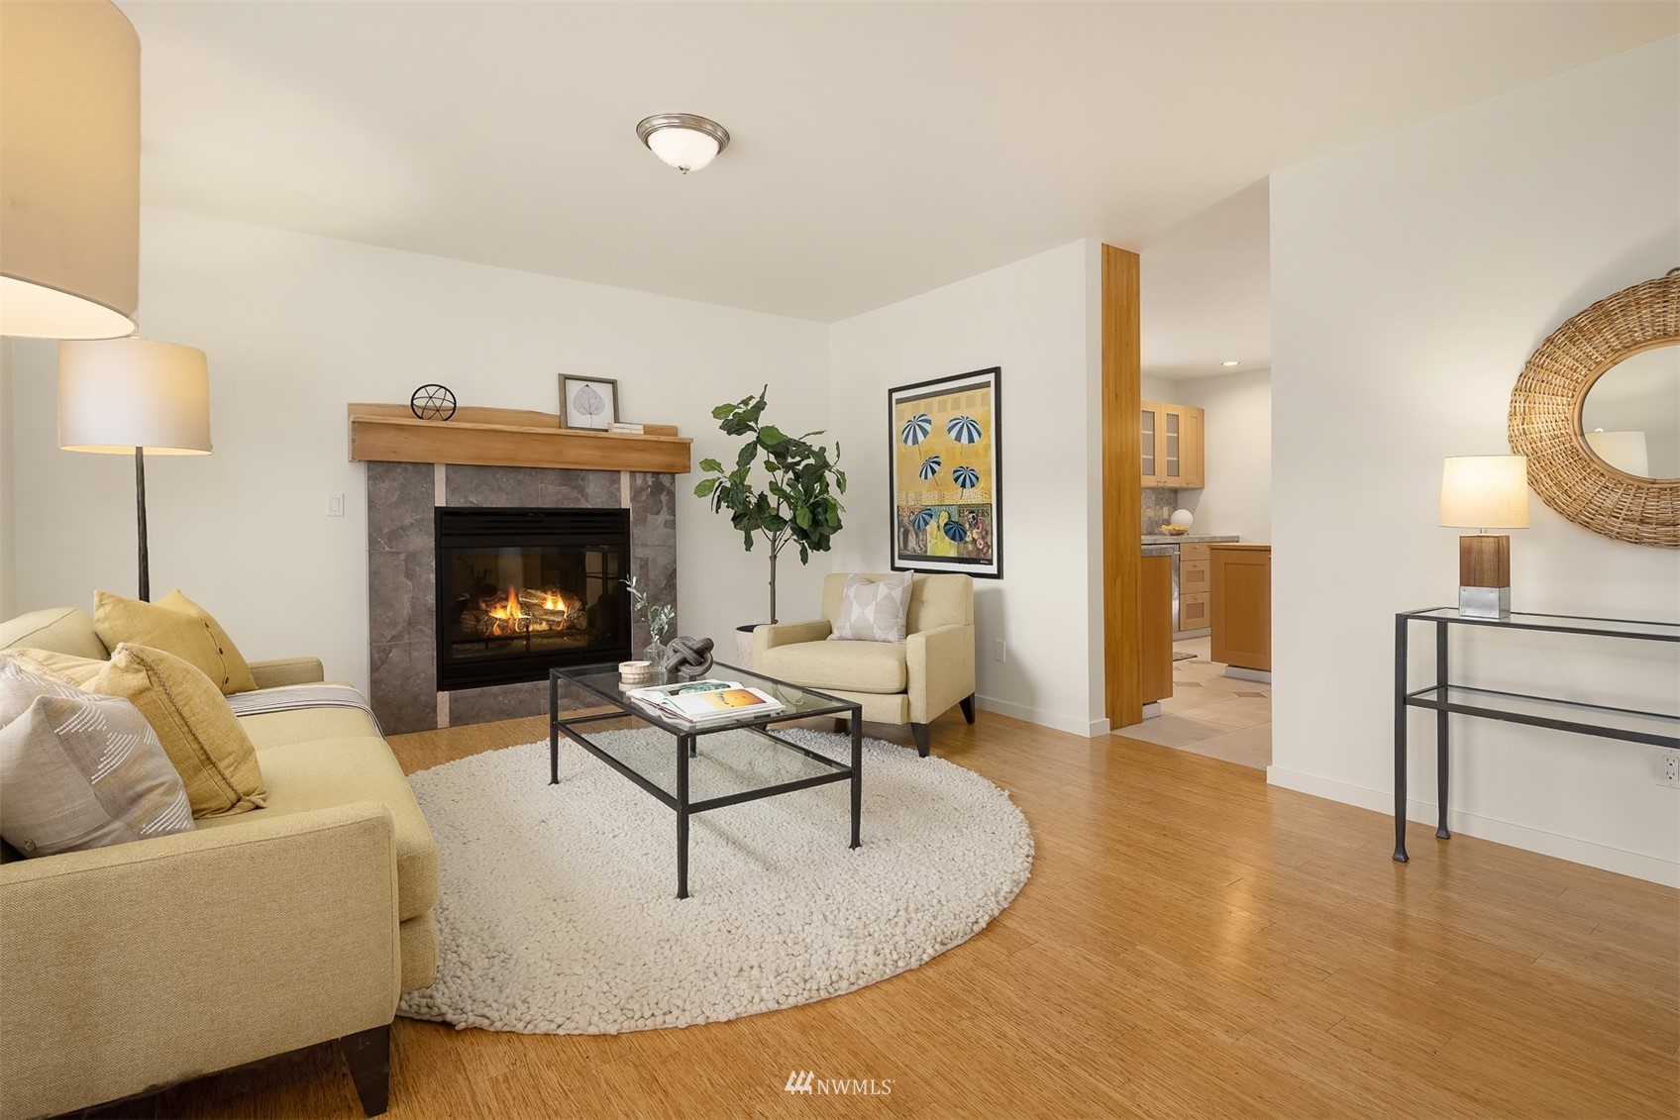
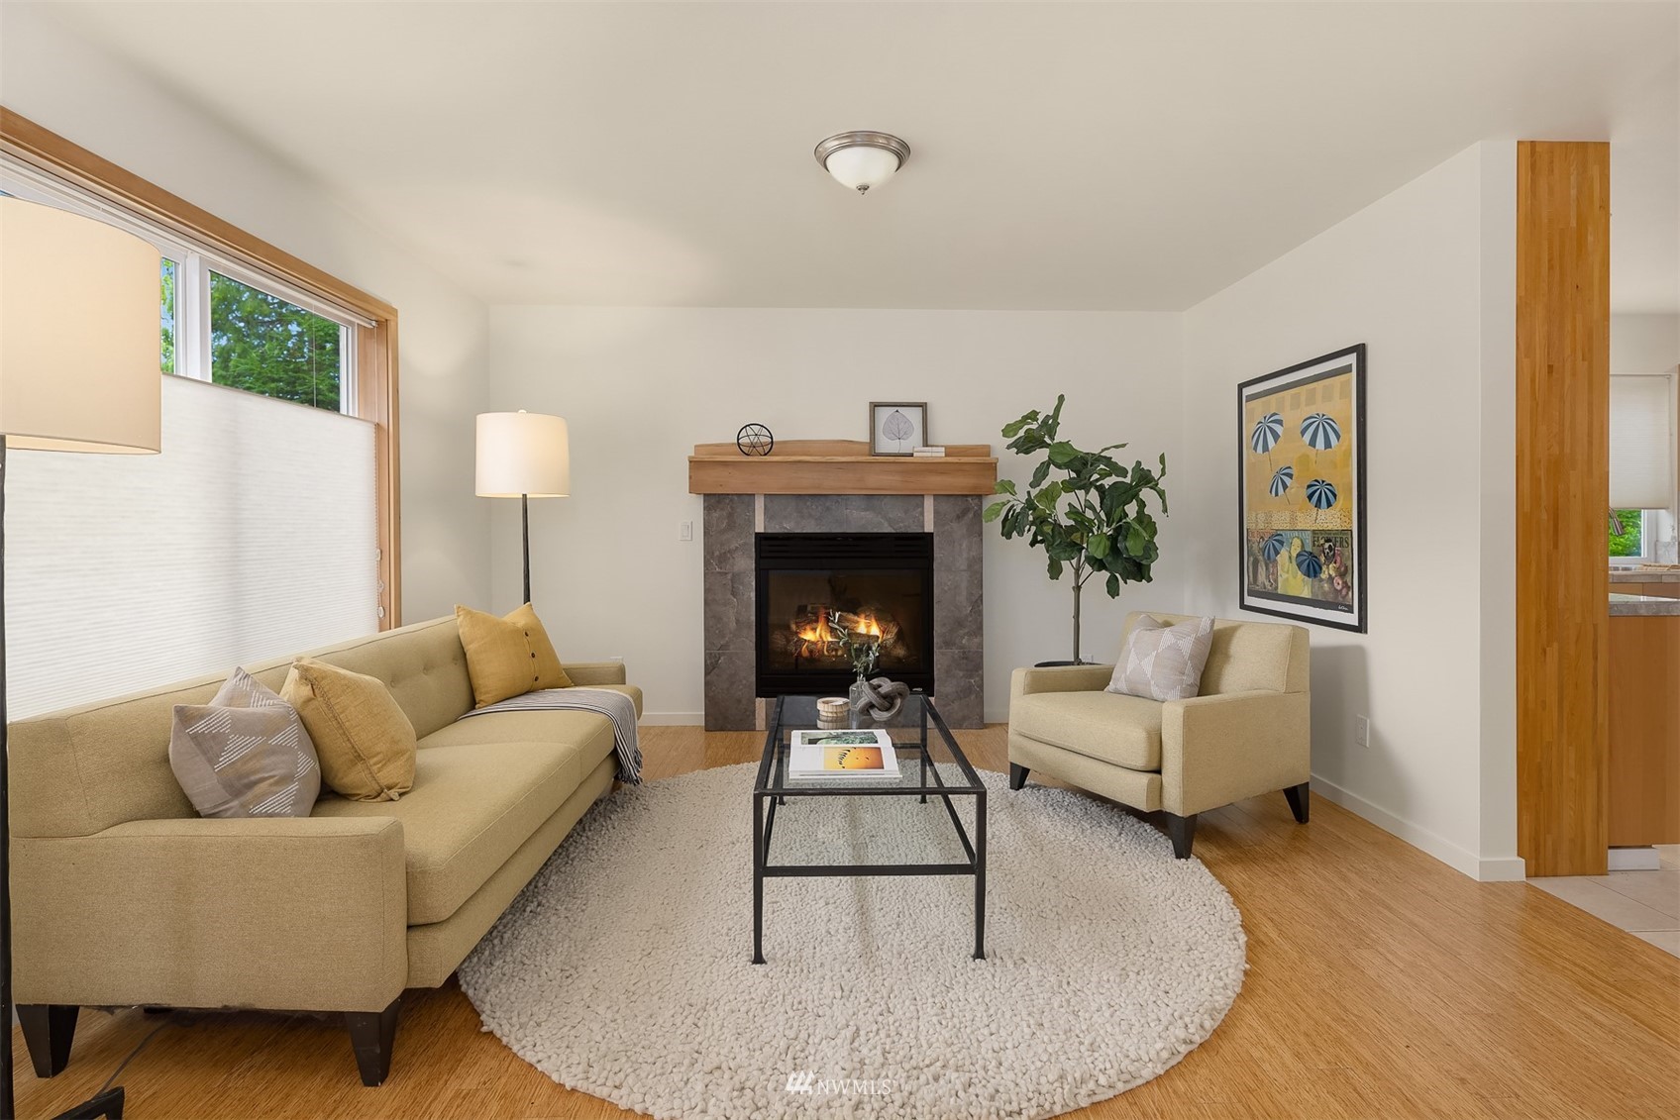
Living room with a stone-surround fireplace, beige seating, hardwood floors, and a view into the kitchen.
Living room with a lit fireplace, tan seating, and a large round white rug.
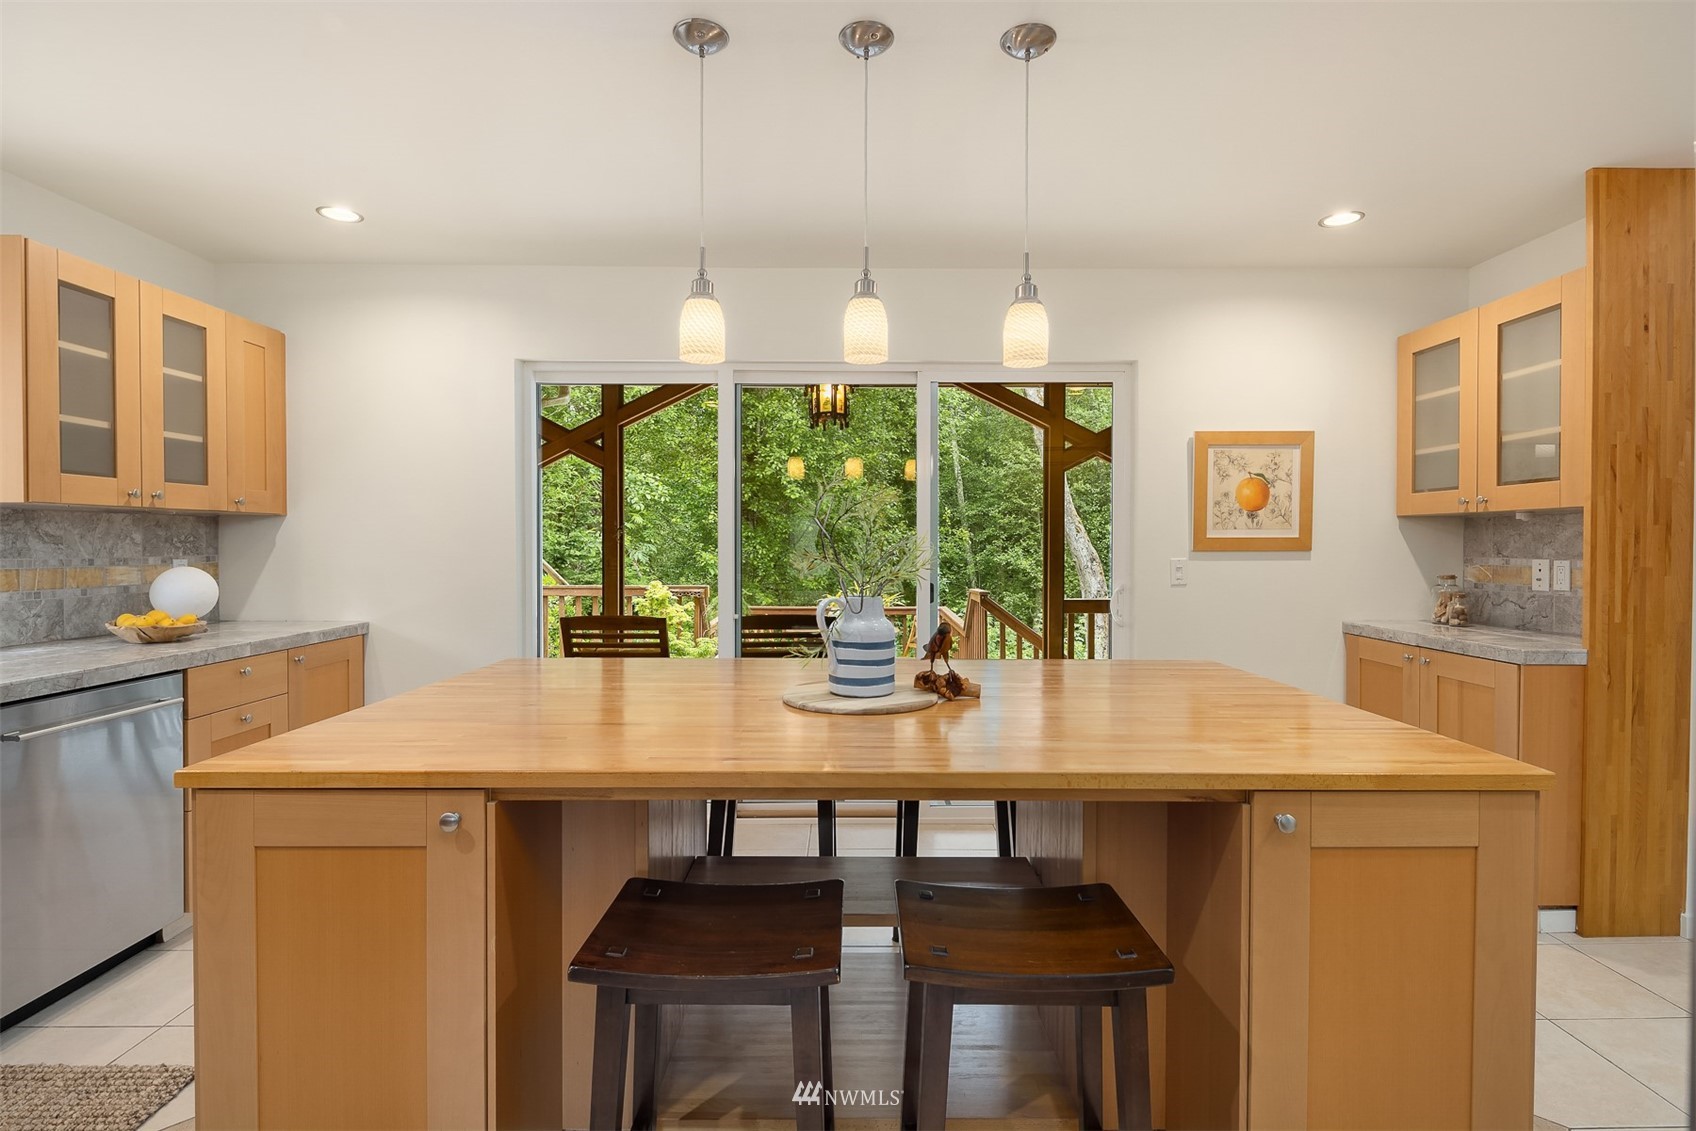
Kitchen with a large wood island, pendant lights, and sliding doors to a wooded deck.
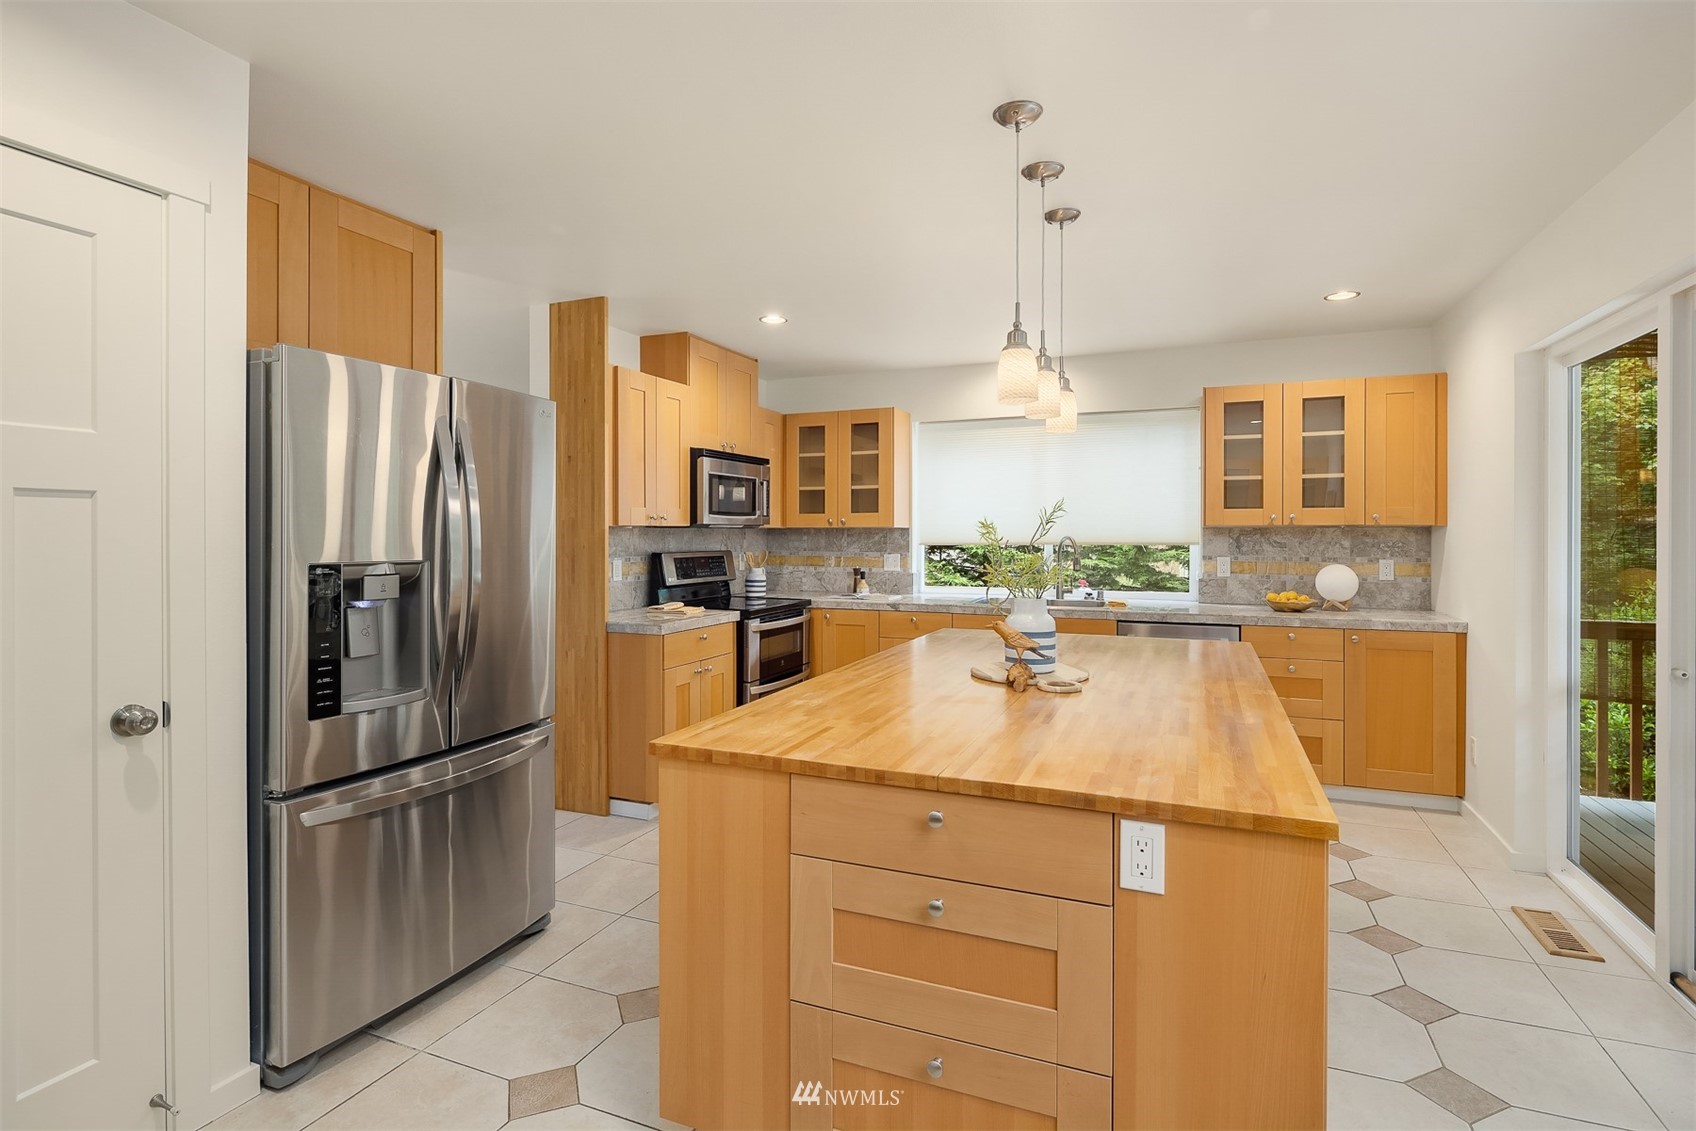
Kitchen with a large butcher-block island, honey-toned cabinets, and stainless steel appliances.
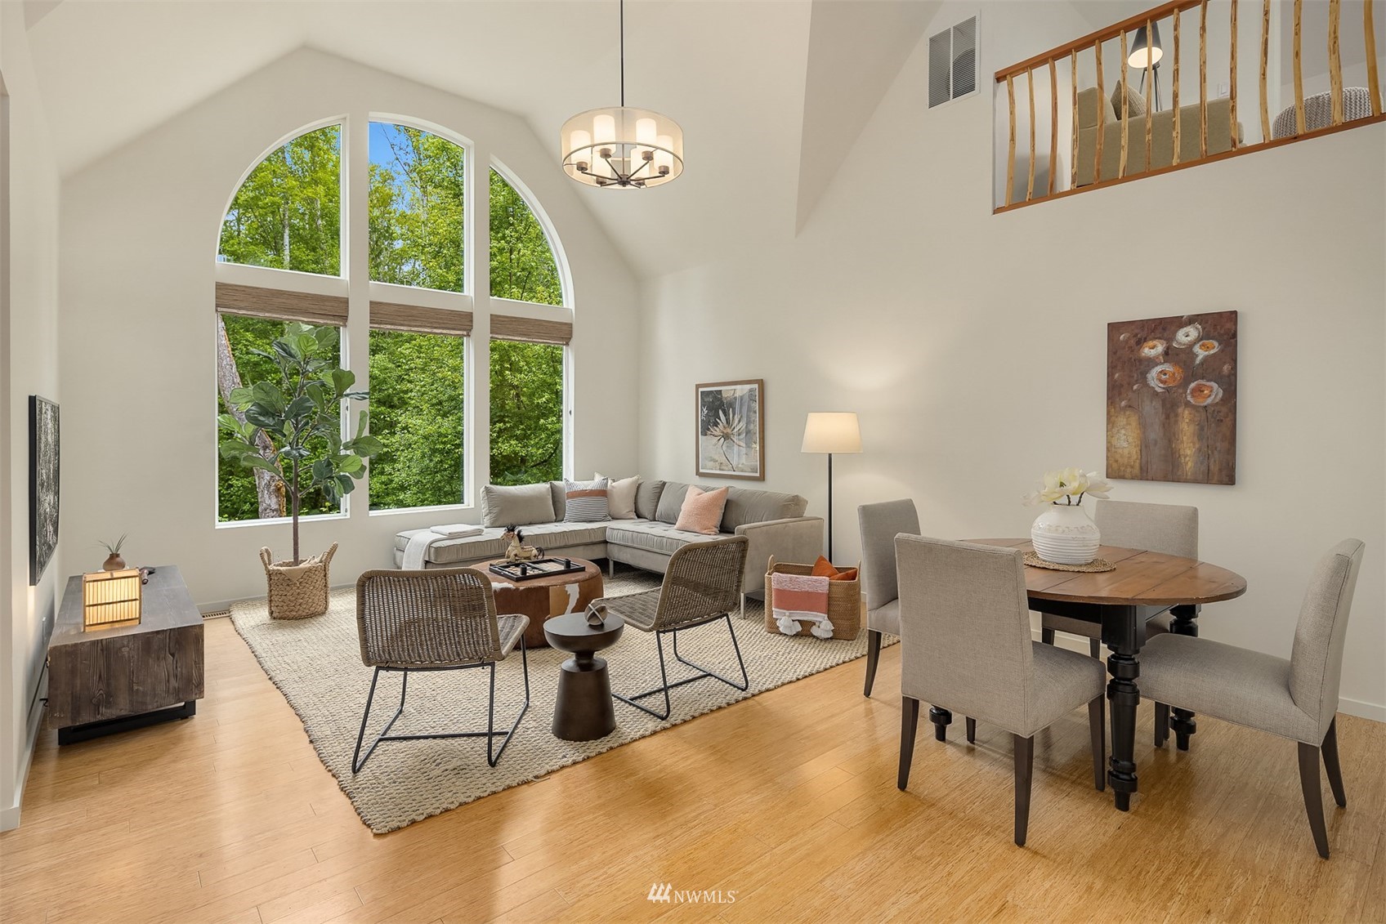
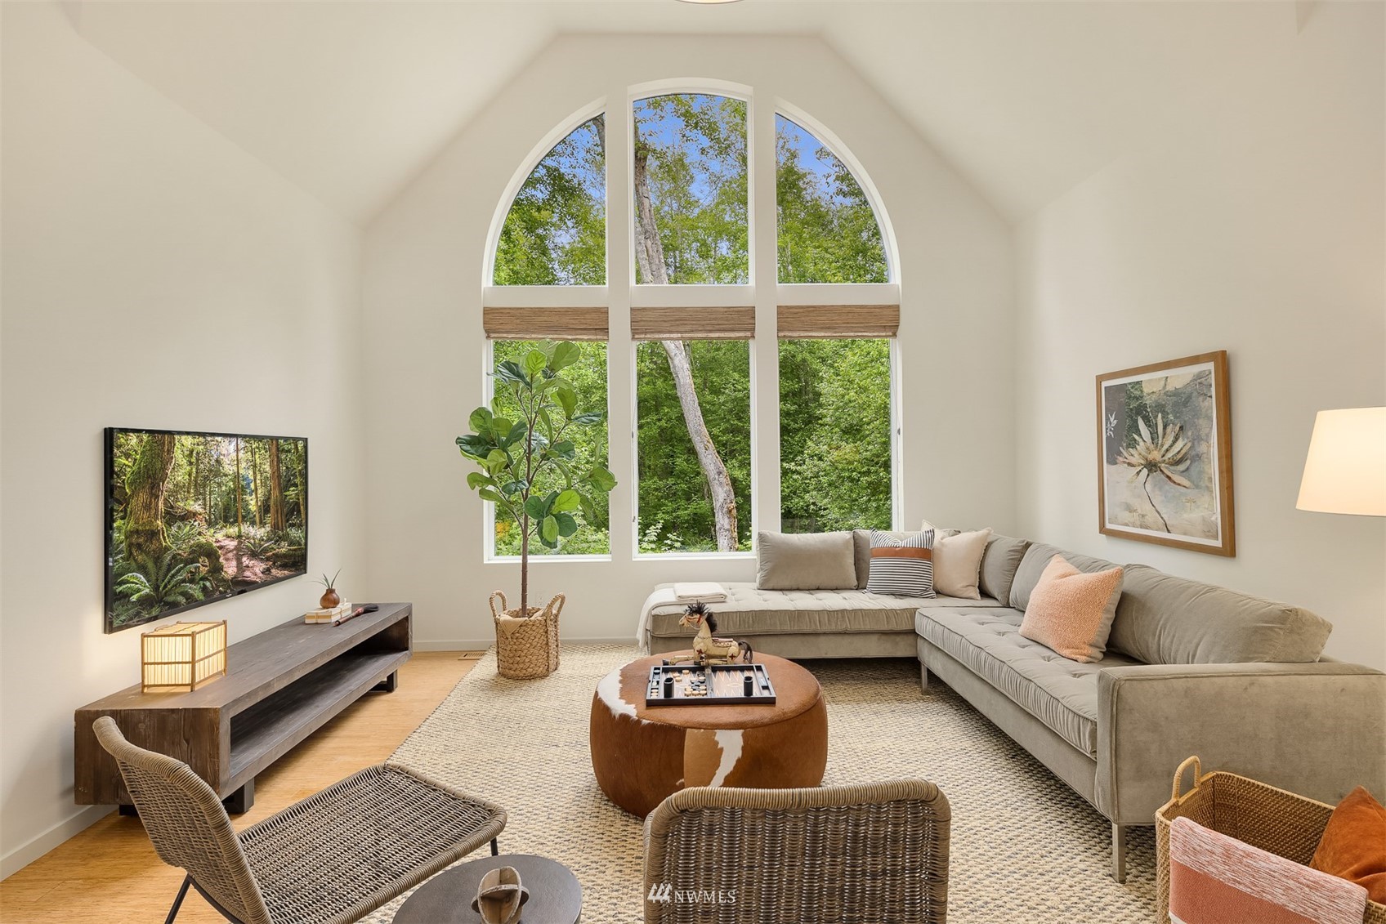
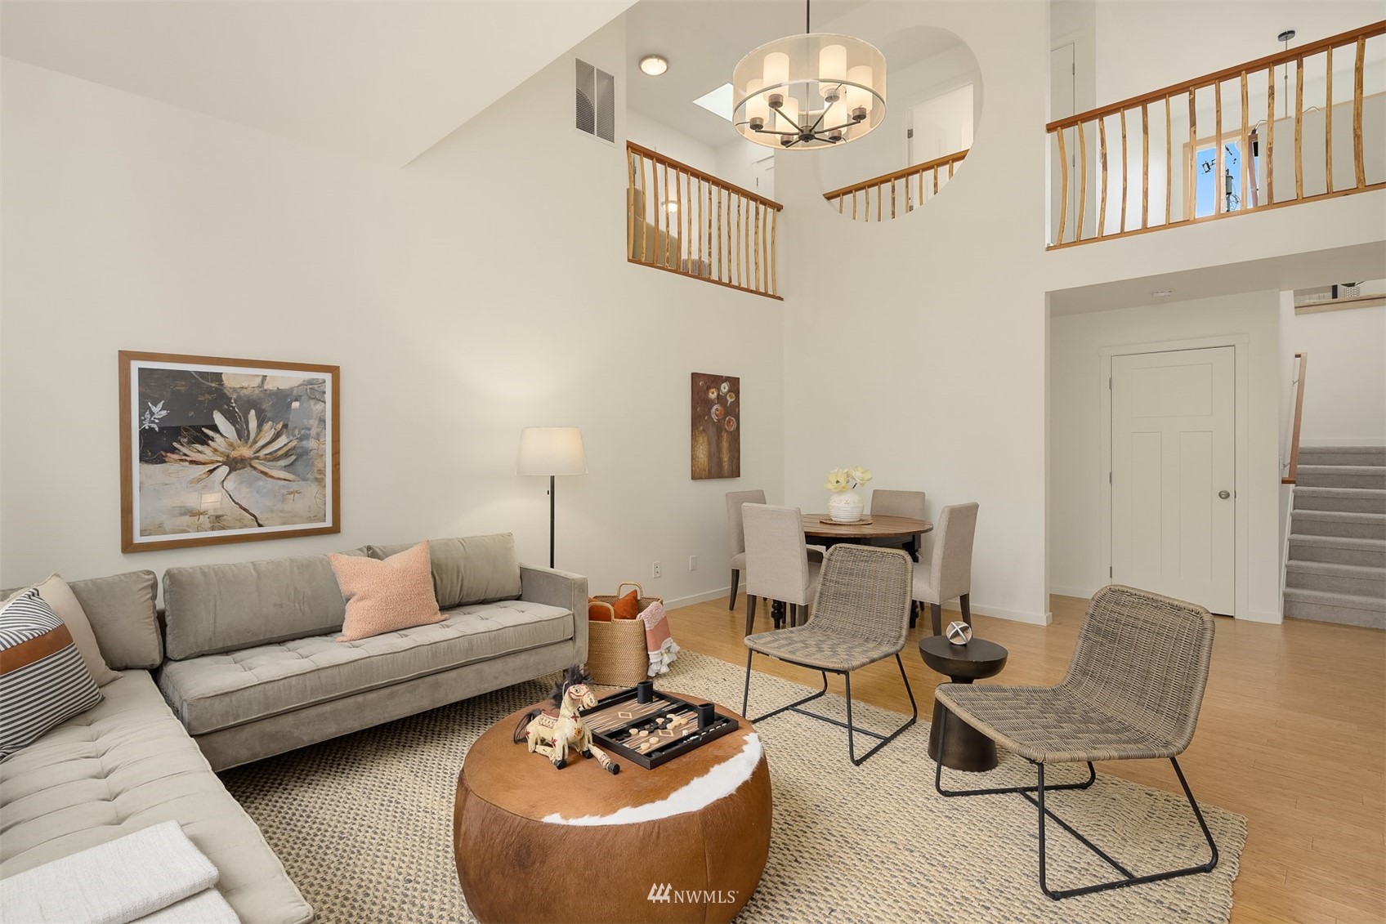
Living and dining room with vaulted ceiling, arched windows, and an open loft railing.
Living room with a vaulted ceiling, arched windows, and a sectional sofa.
Double-height living room with gray sectional, woven chairs, and an open dining area beneath an upstairs landing.
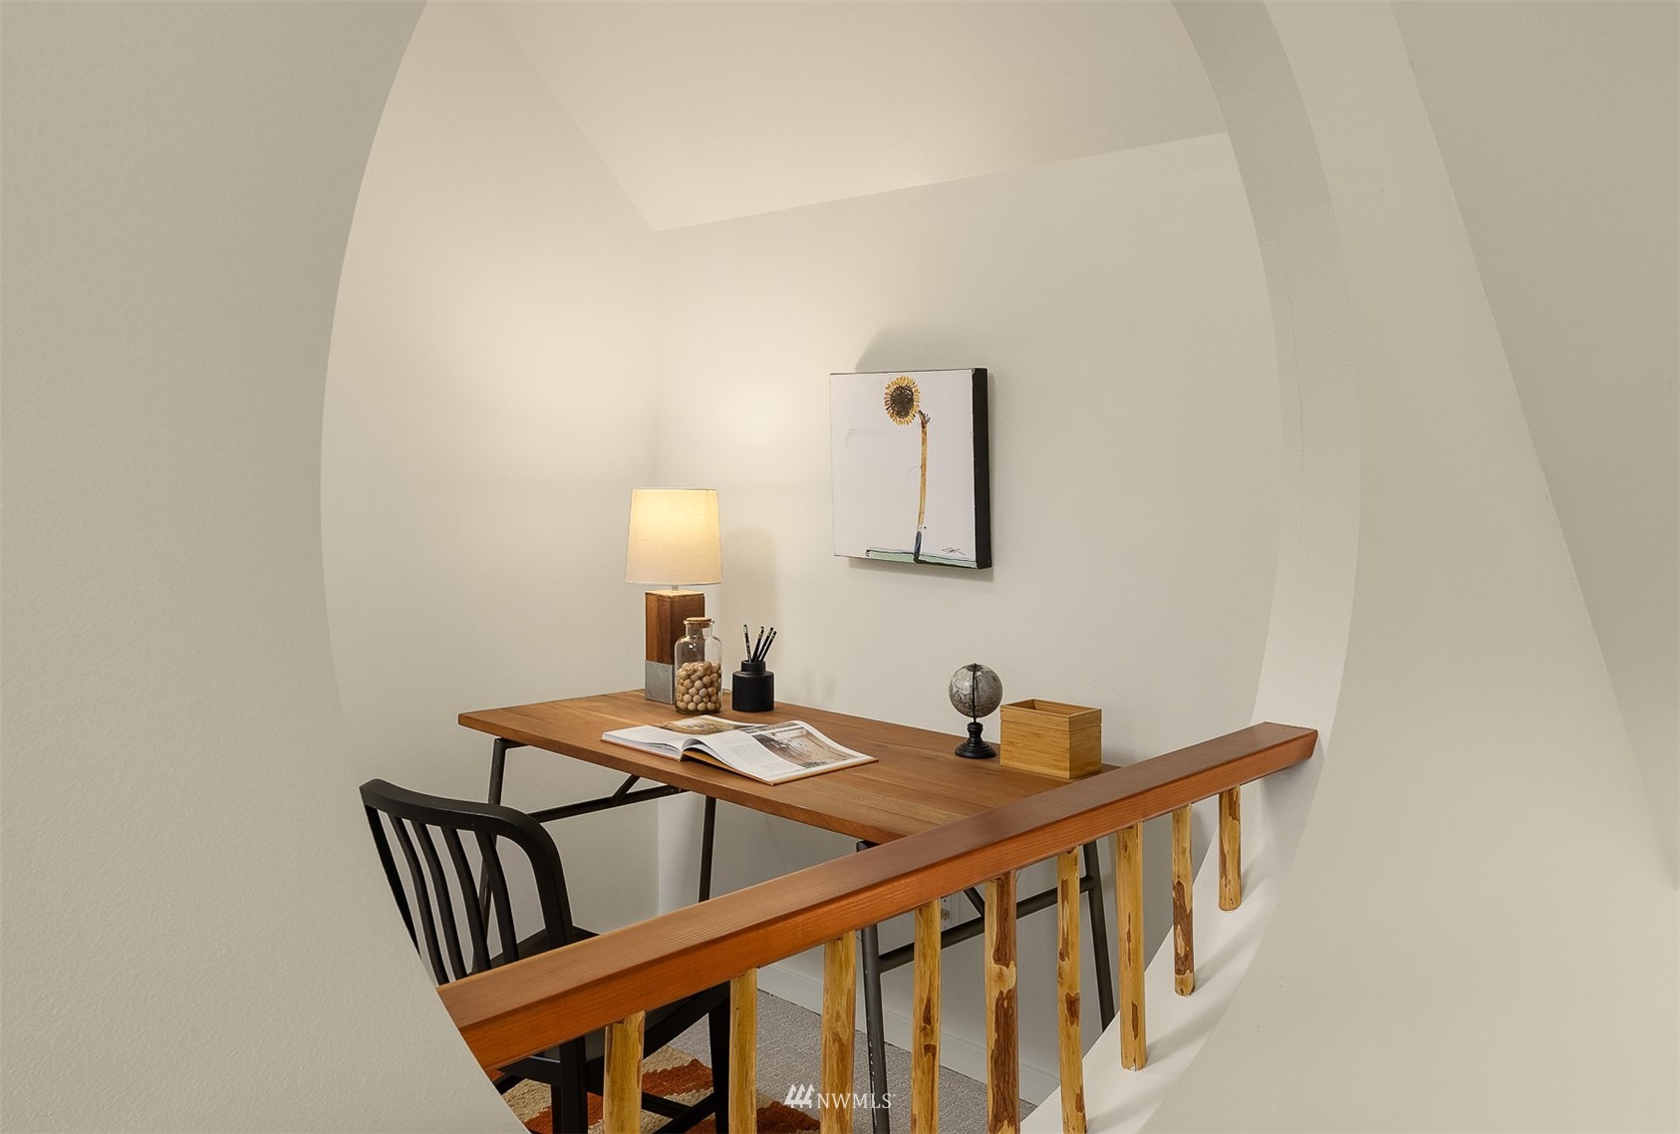
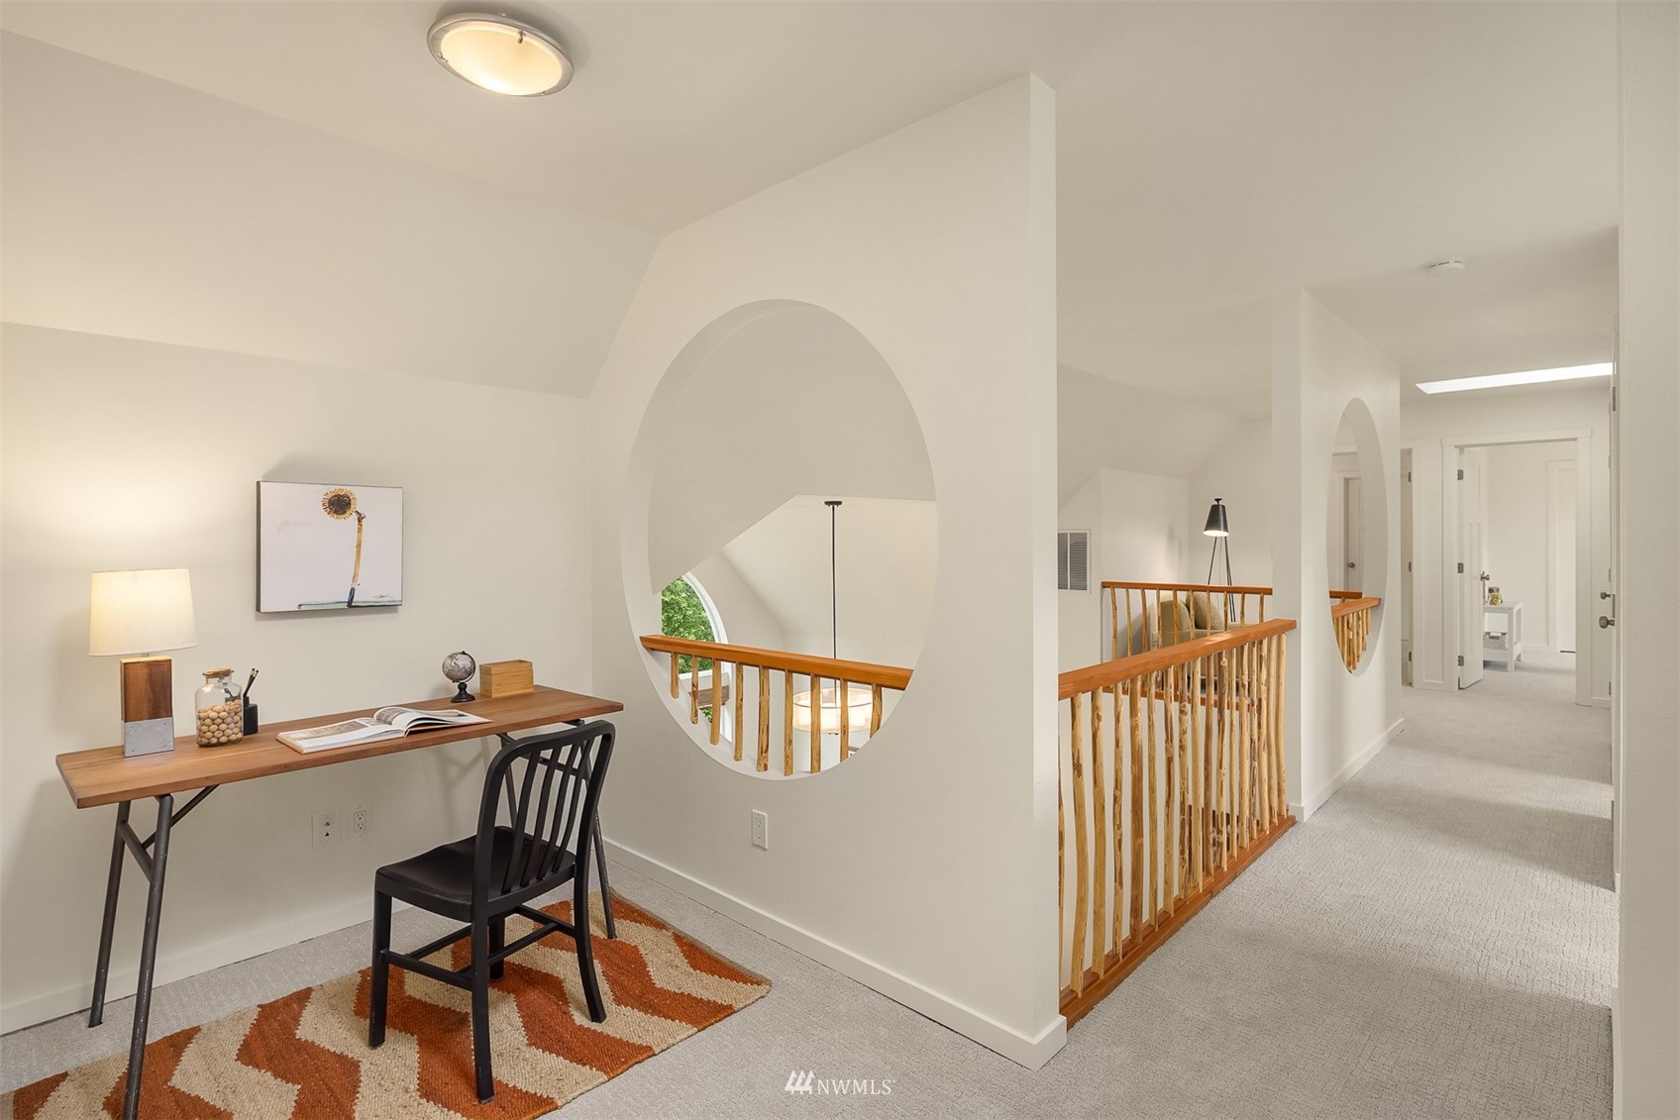
A furnished desk nook beneath an arched alcove, with a wooden desk and railing.
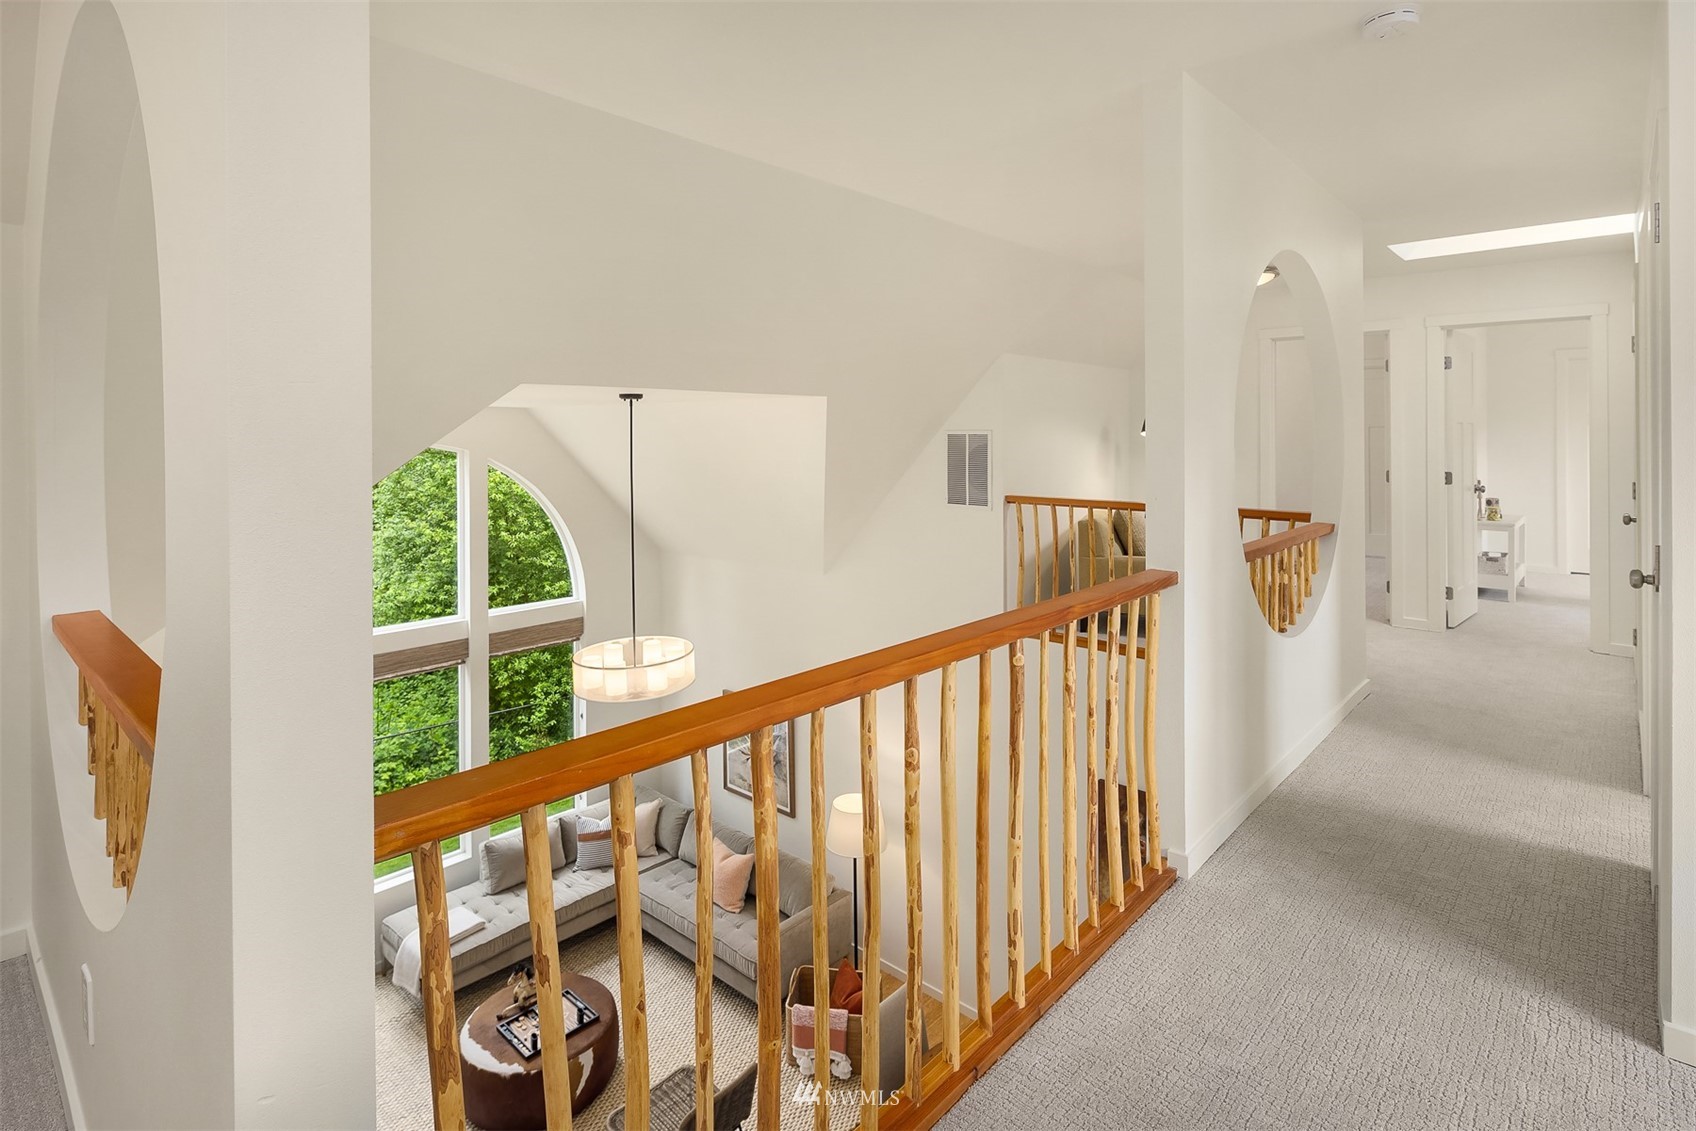
Upstairs landing with a natural-wood railing overlooking a living room beneath arched windows.
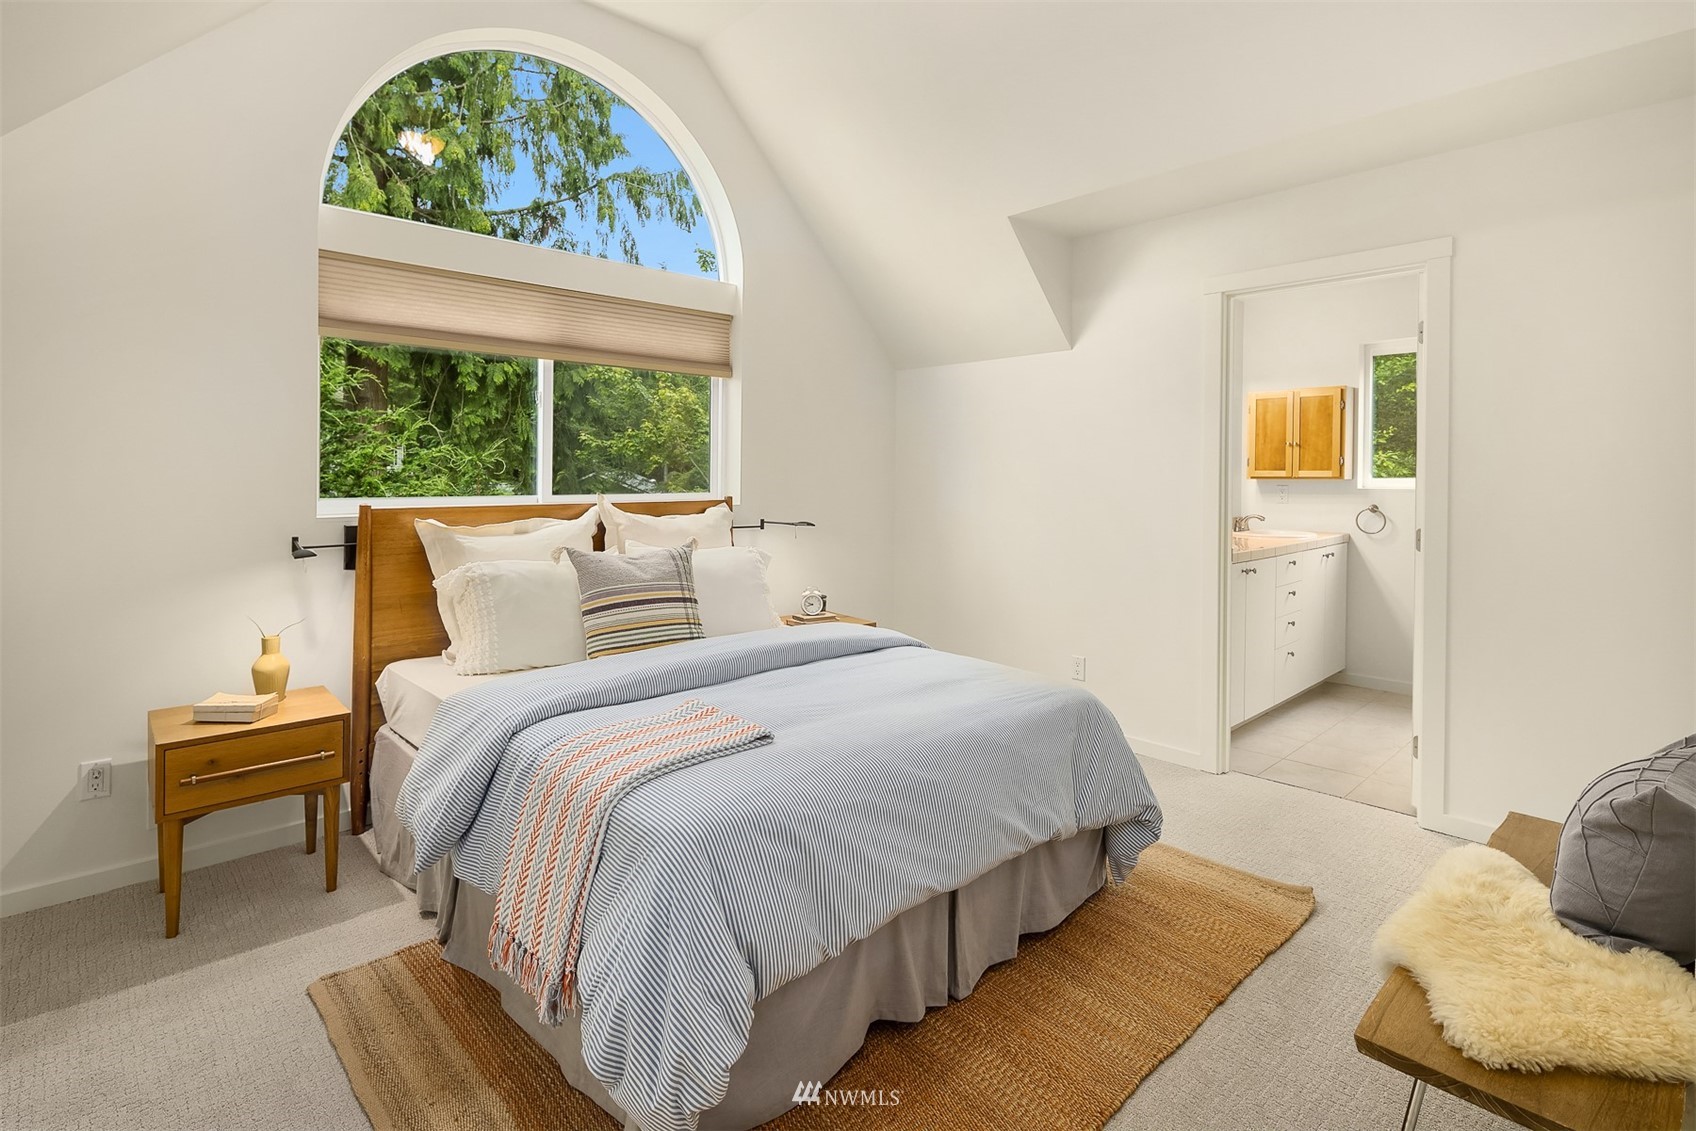
Staged bedroom with an arched window overlooking trees and an ensuite bathroom doorway.
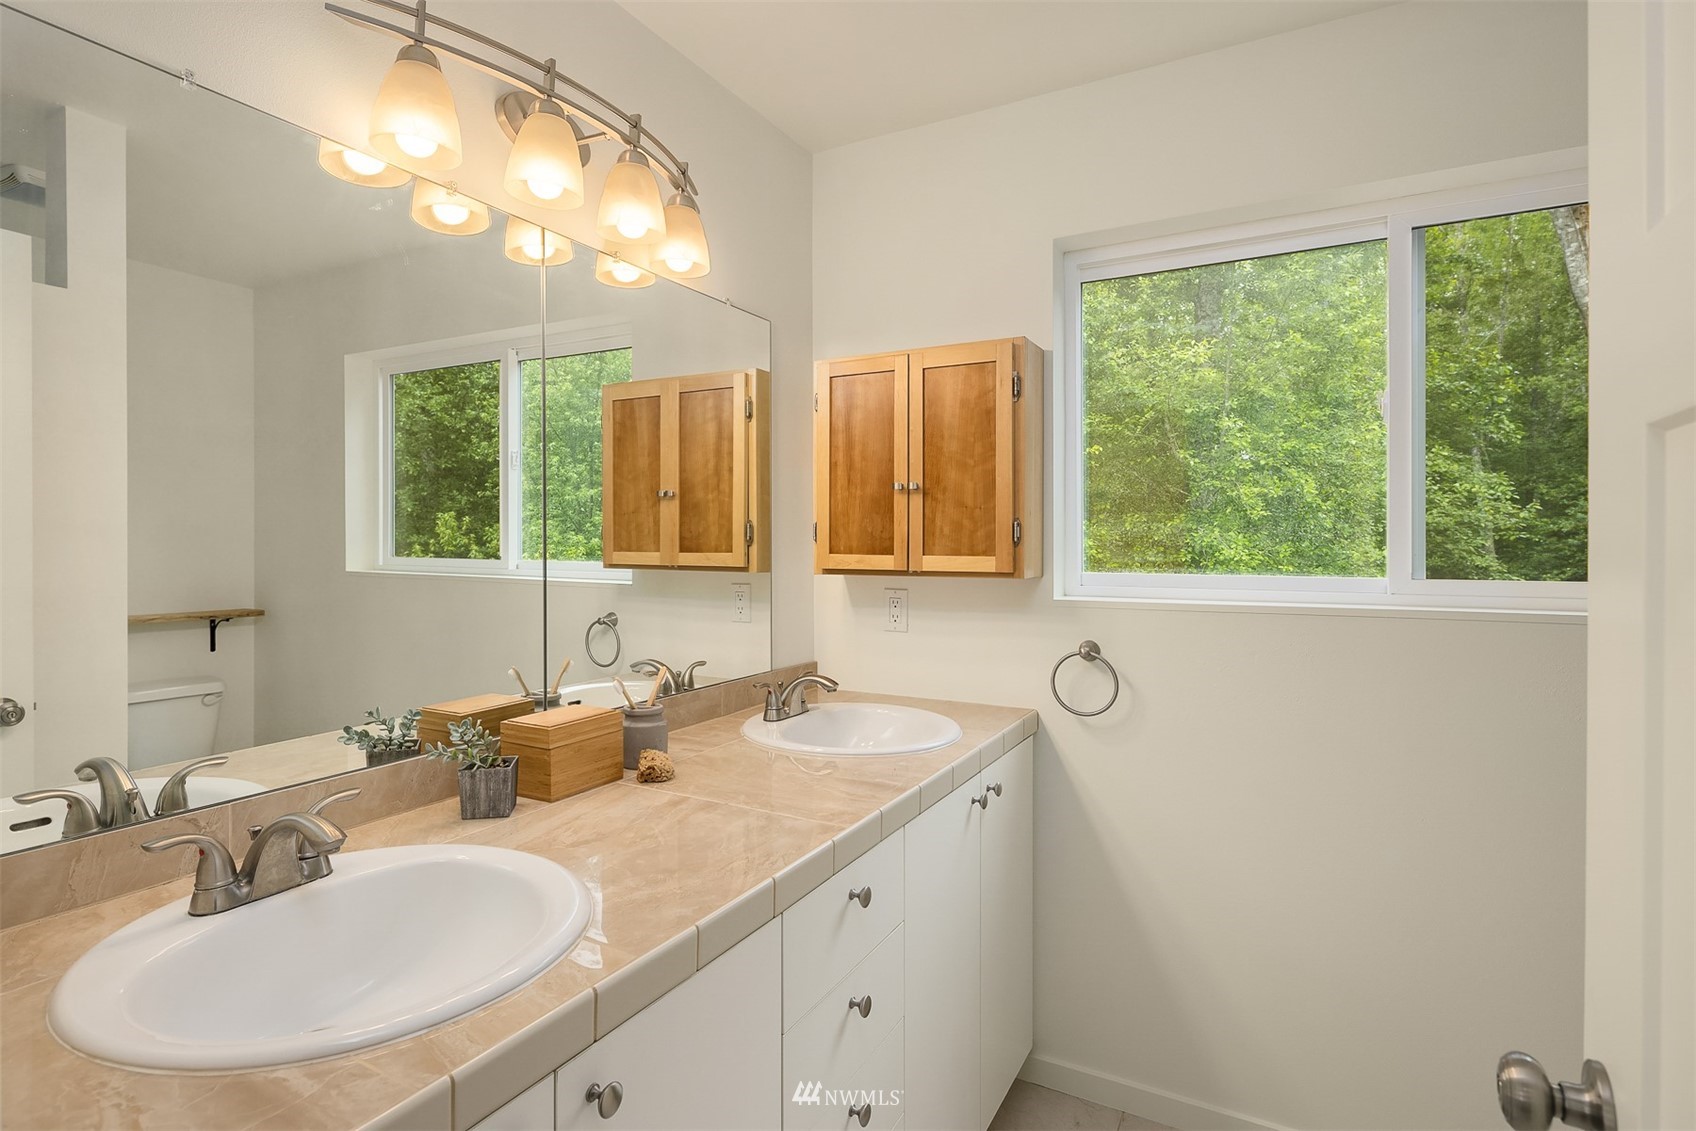
Bathroom with a tiled double-sink vanity, mirrored wall, wooden cabinets, and a wide window facing trees.
Upstairs landing with a desk nook, circular wall opening, and wood stair railings.
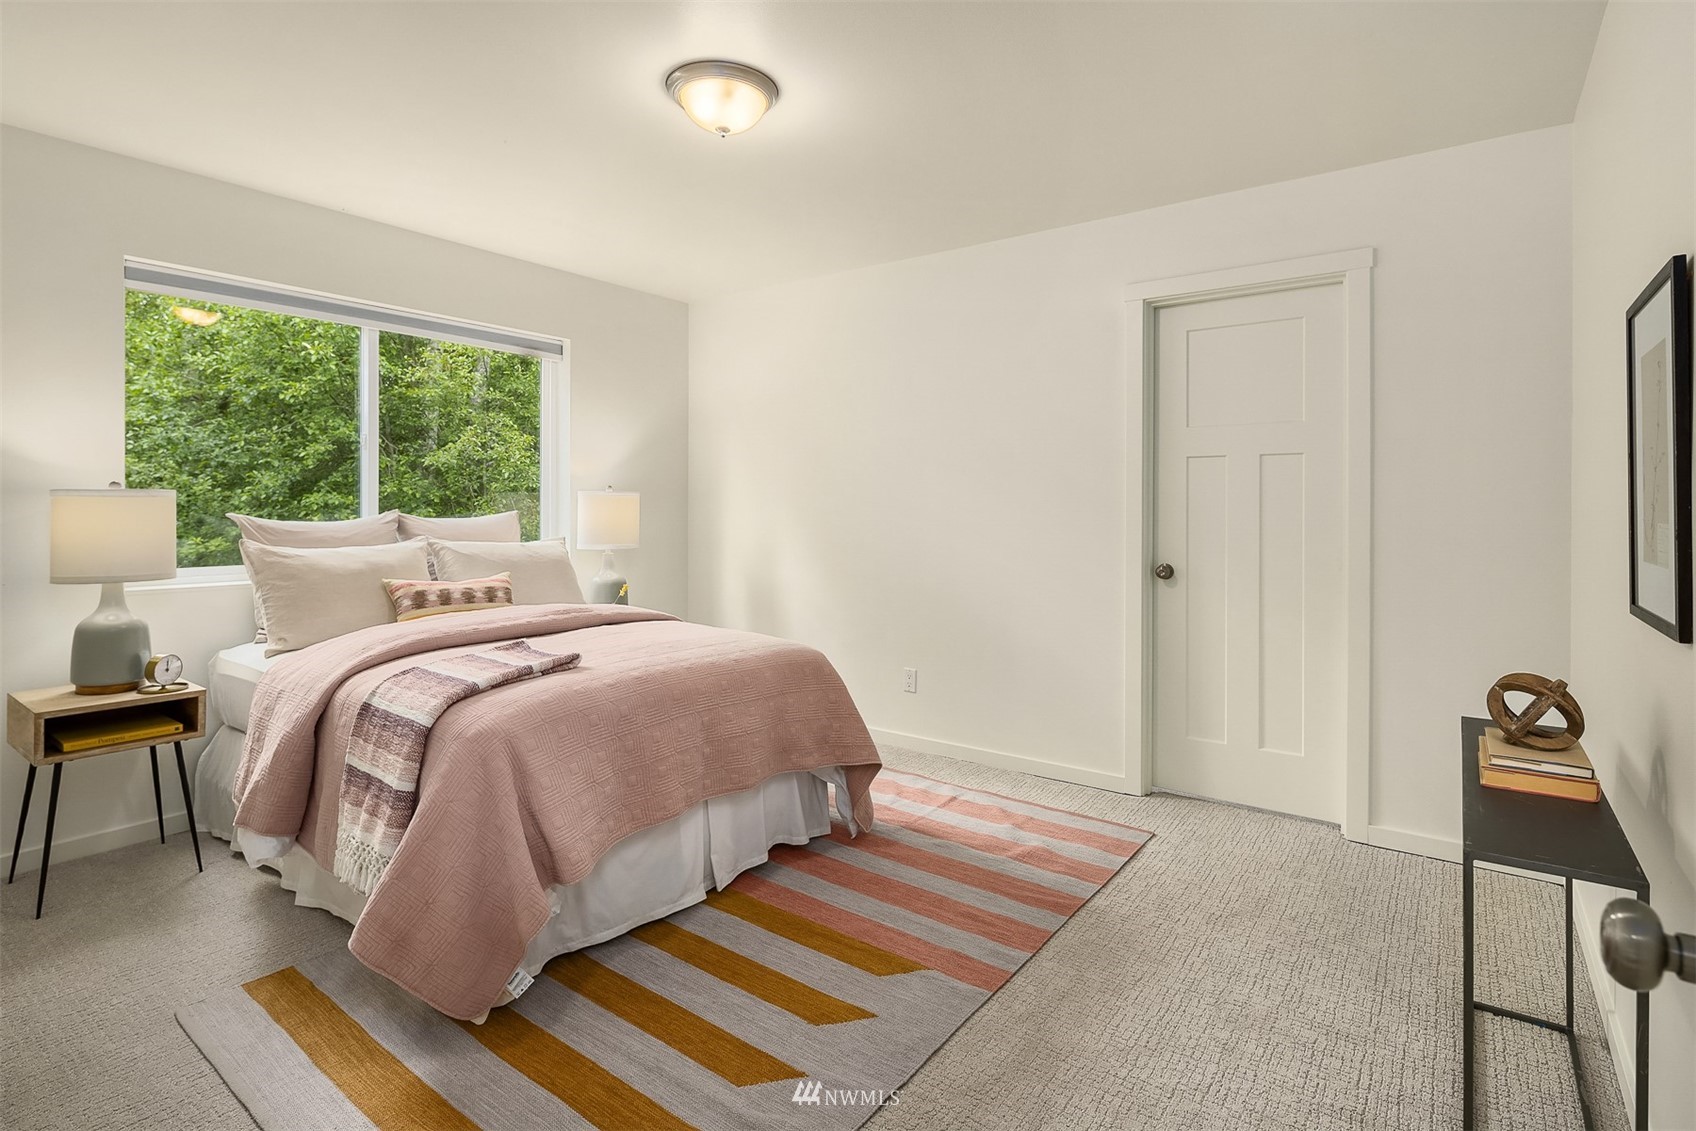
Staged bedroom with blush-pink bedding, a striped rug, and a large window overlooking greenery.
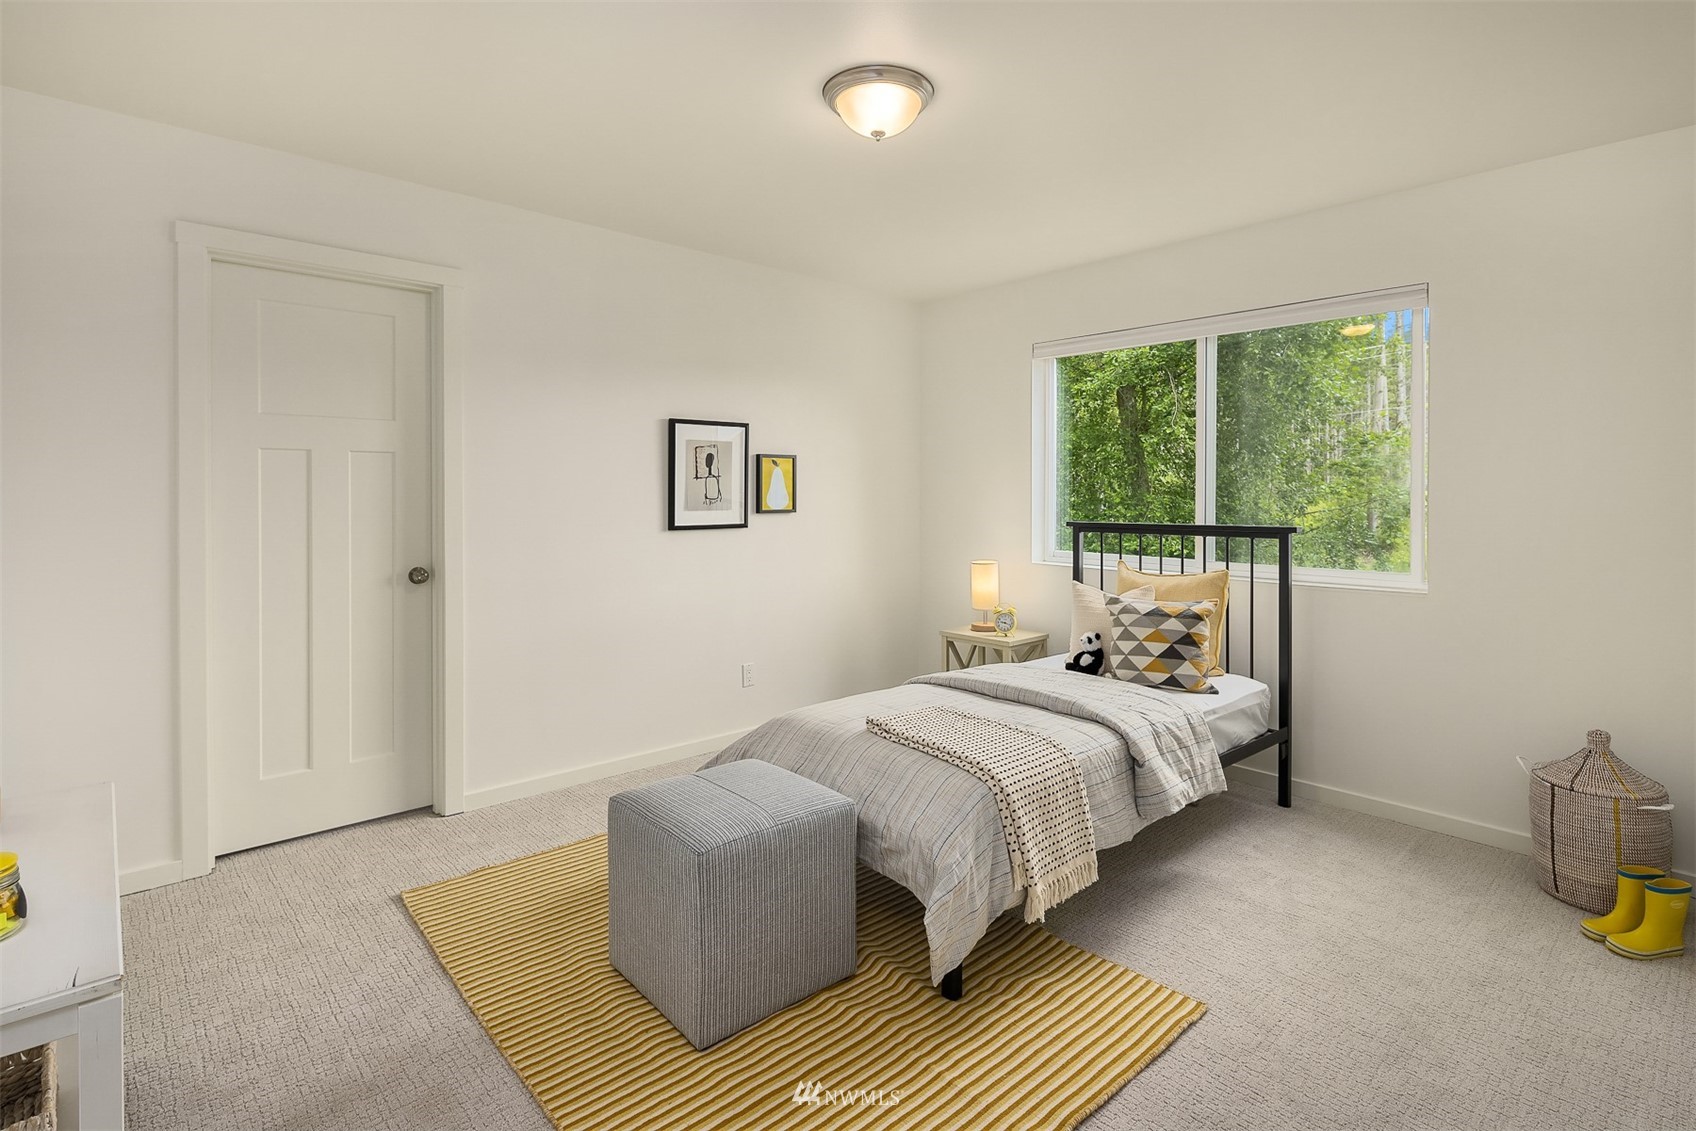
Staged bedroom with a black metal bed, striped rug, and window overlooking greenery.
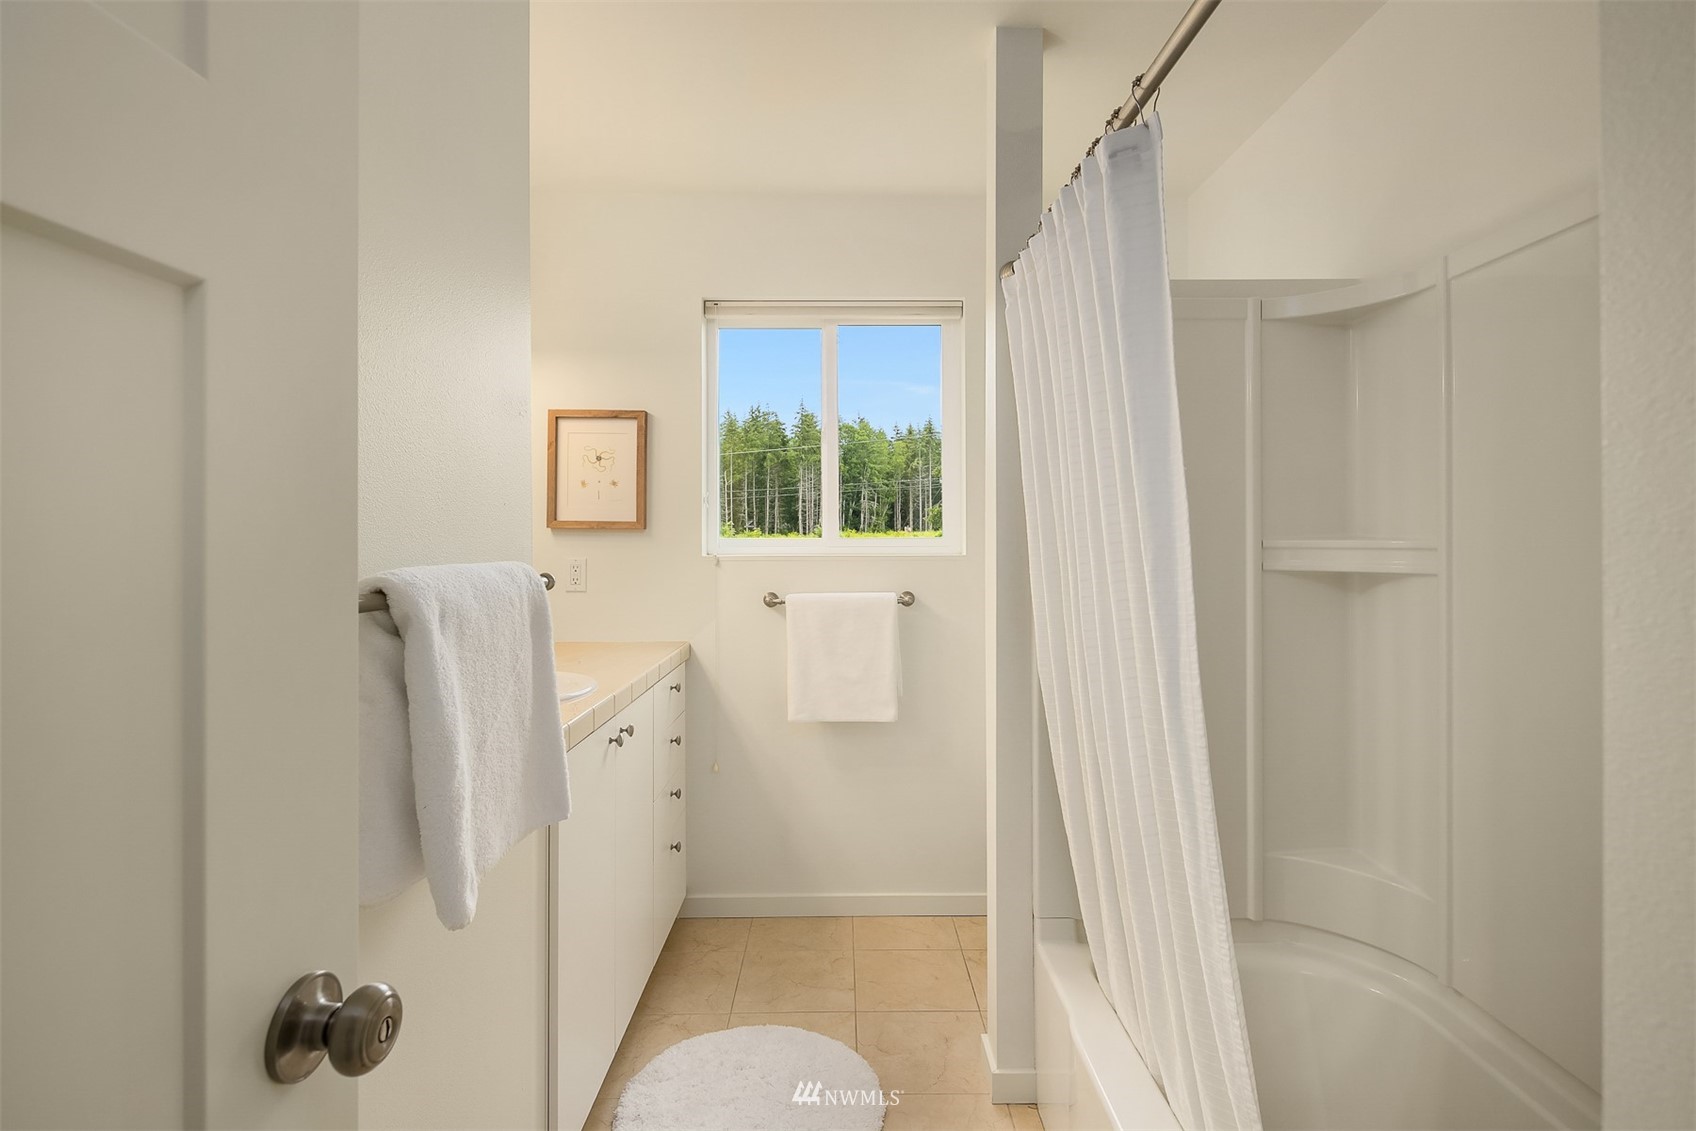
Bathroom with a white vanity, tiled floor, and curtained tub beside a window overlooking trees.
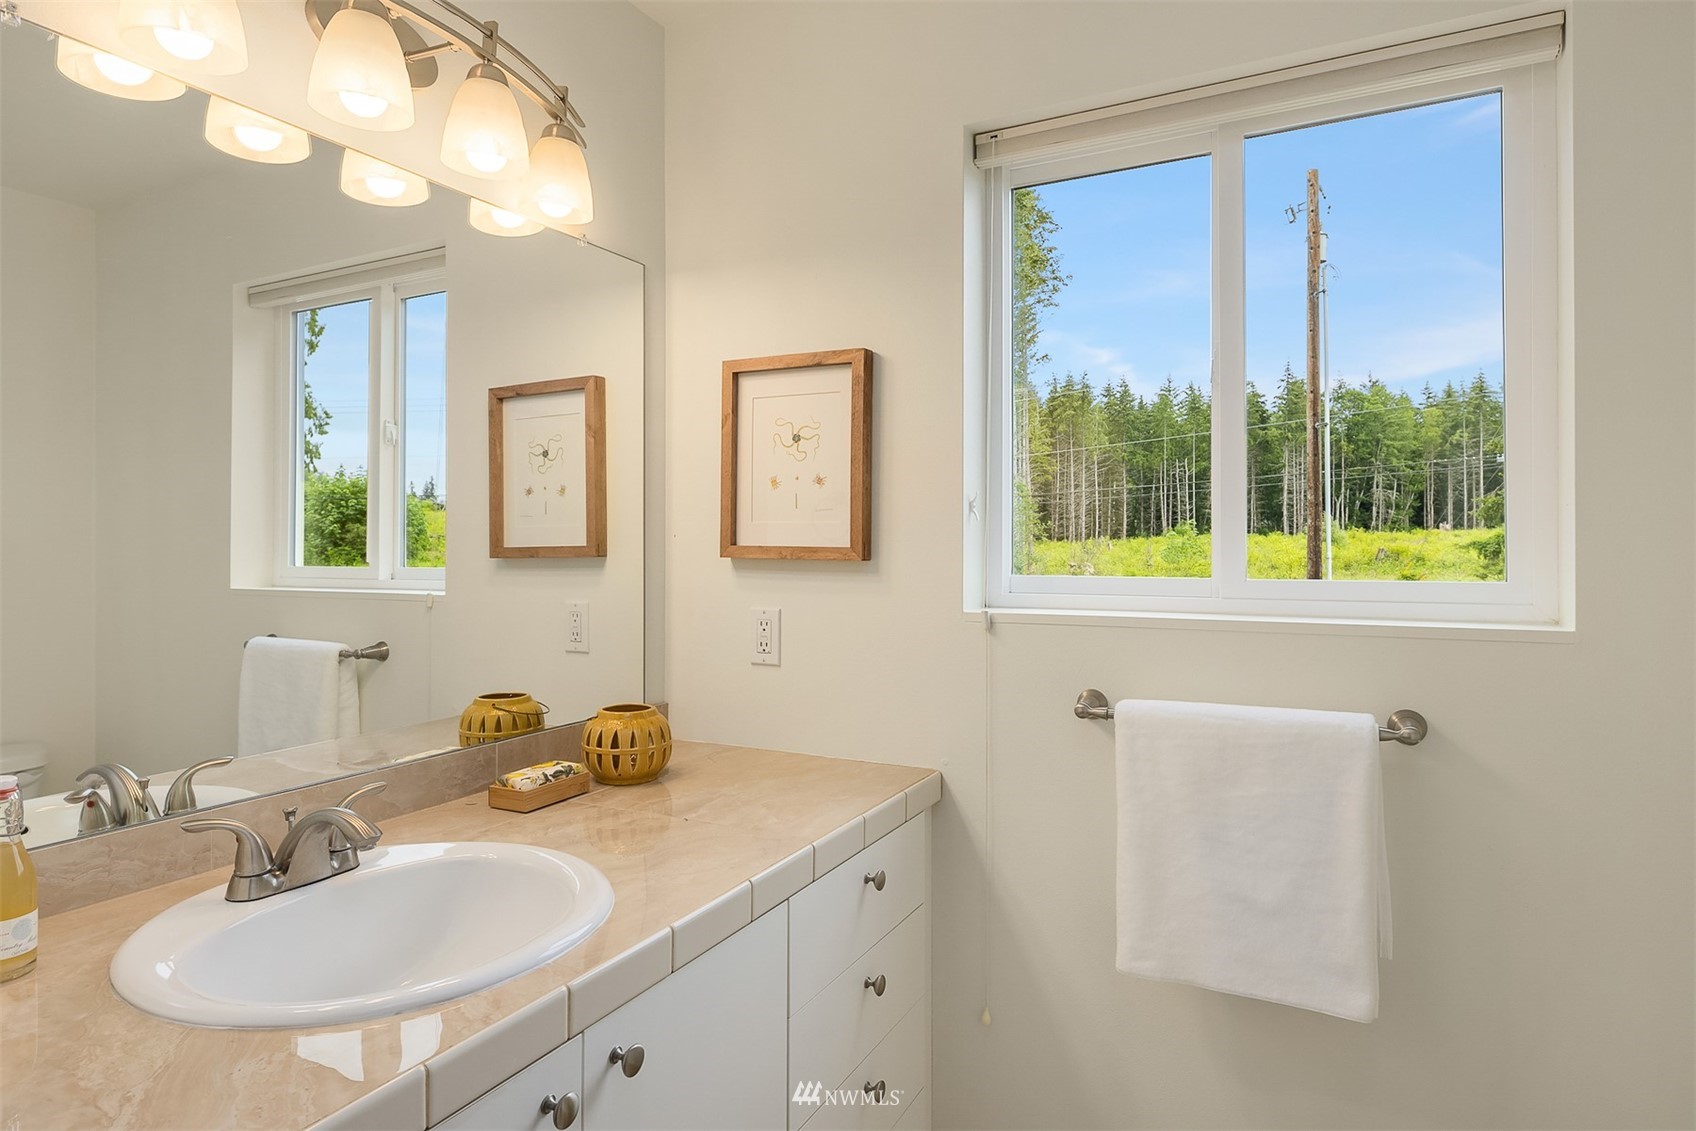
Bathroom vanity with tiled counter, oval sink, and a large window overlooking trees.
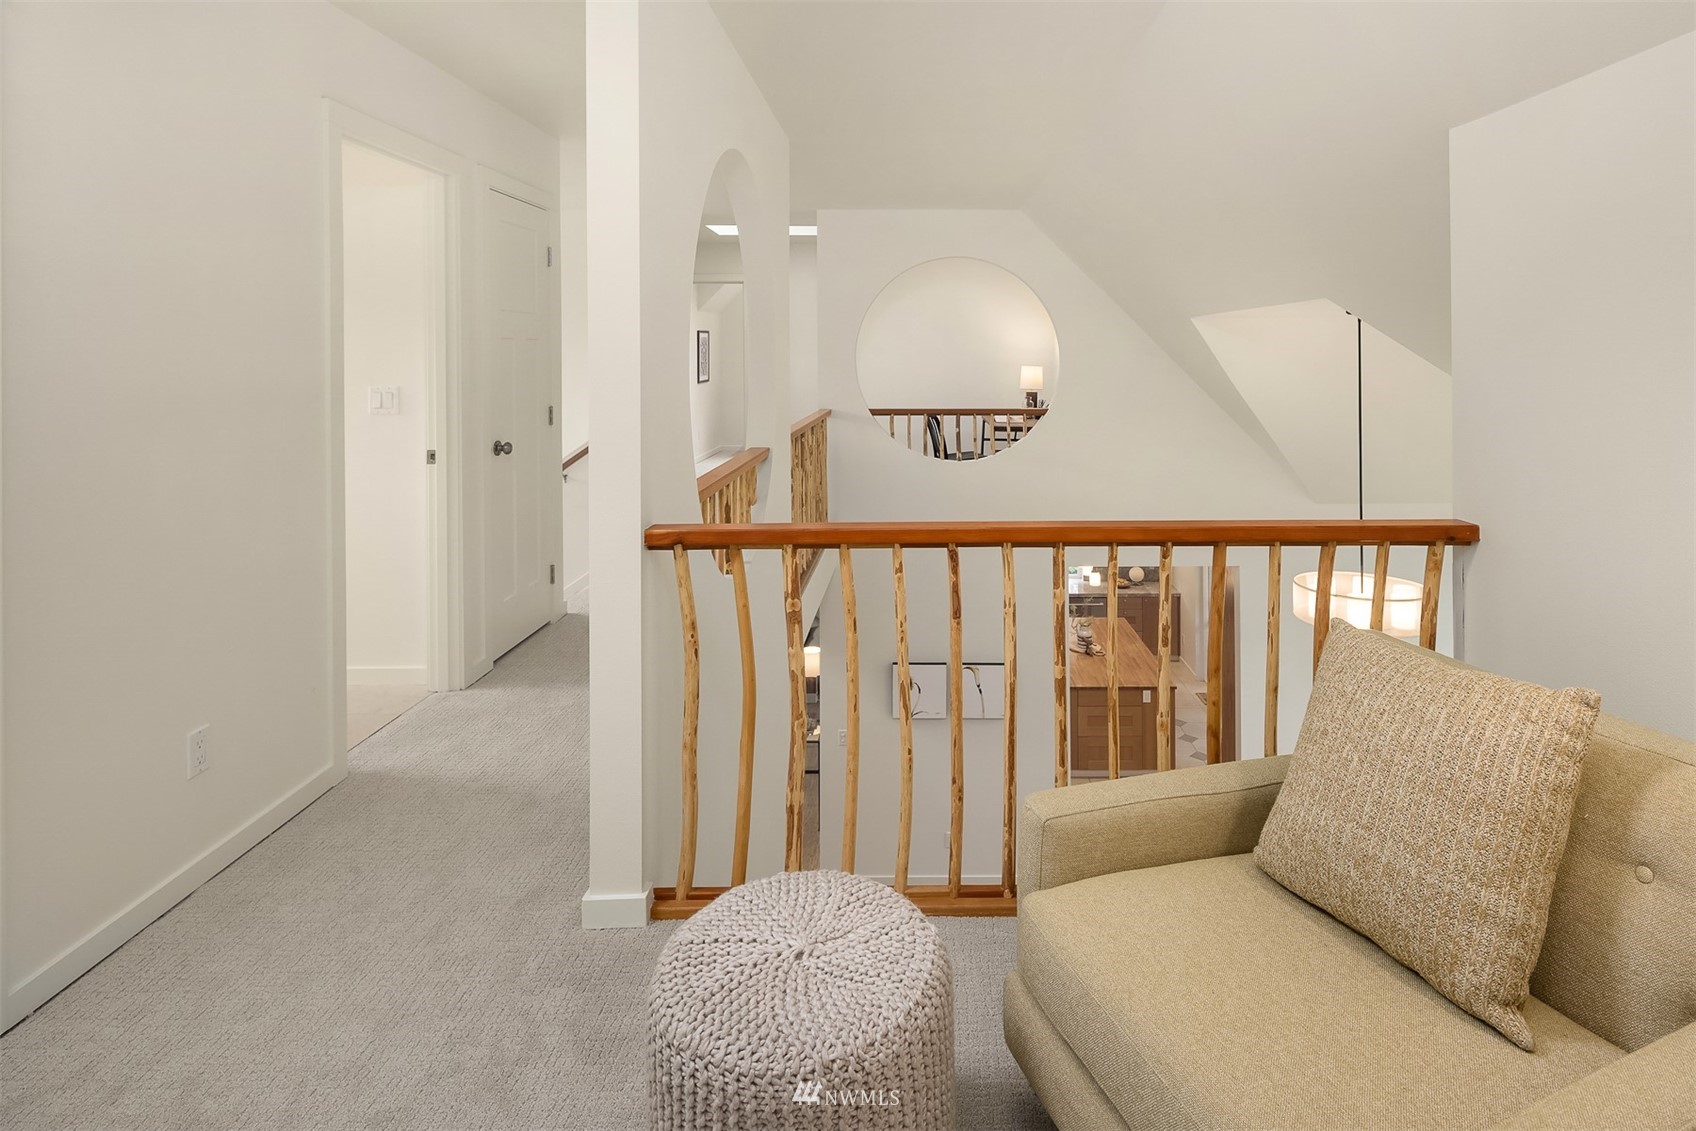
Upstairs landing with beige seating, a knitted ottoman, and a wood-railed stairwell.
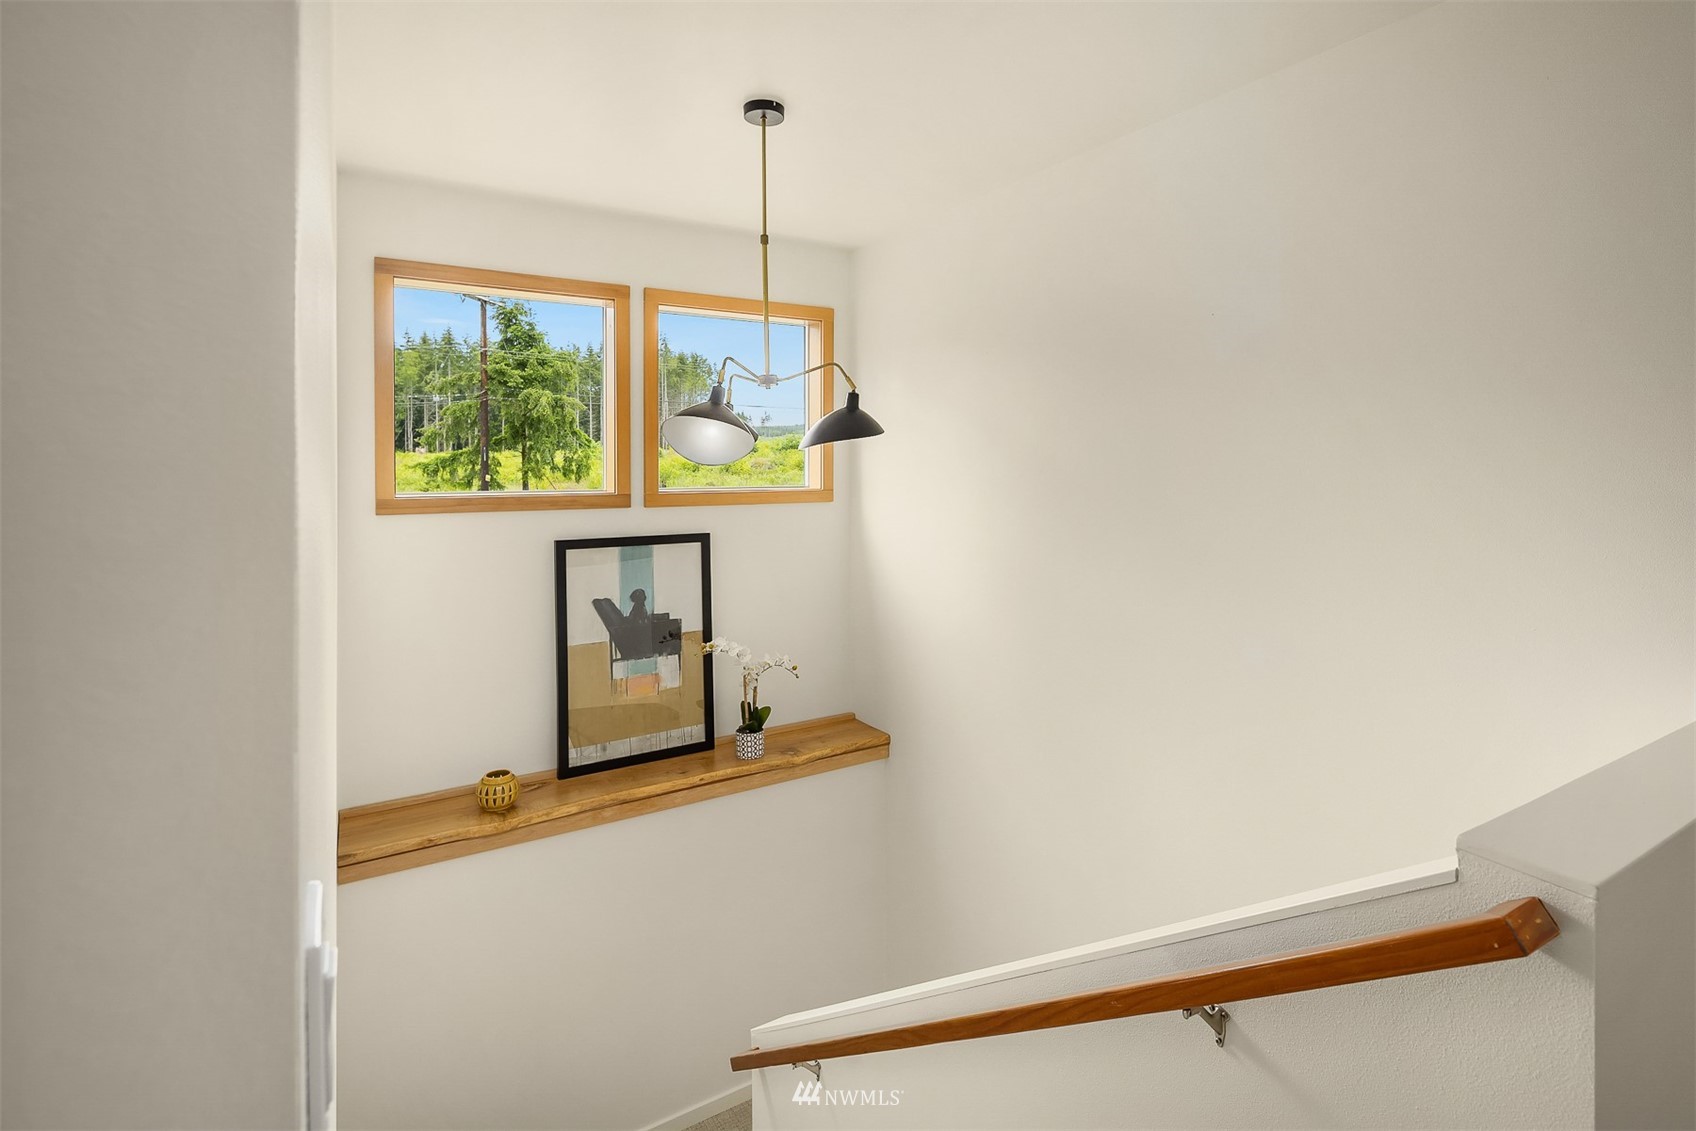
Stairwell with a wooden handrail, two windows overlooking greenery, and a shelf with artwork and a plant.
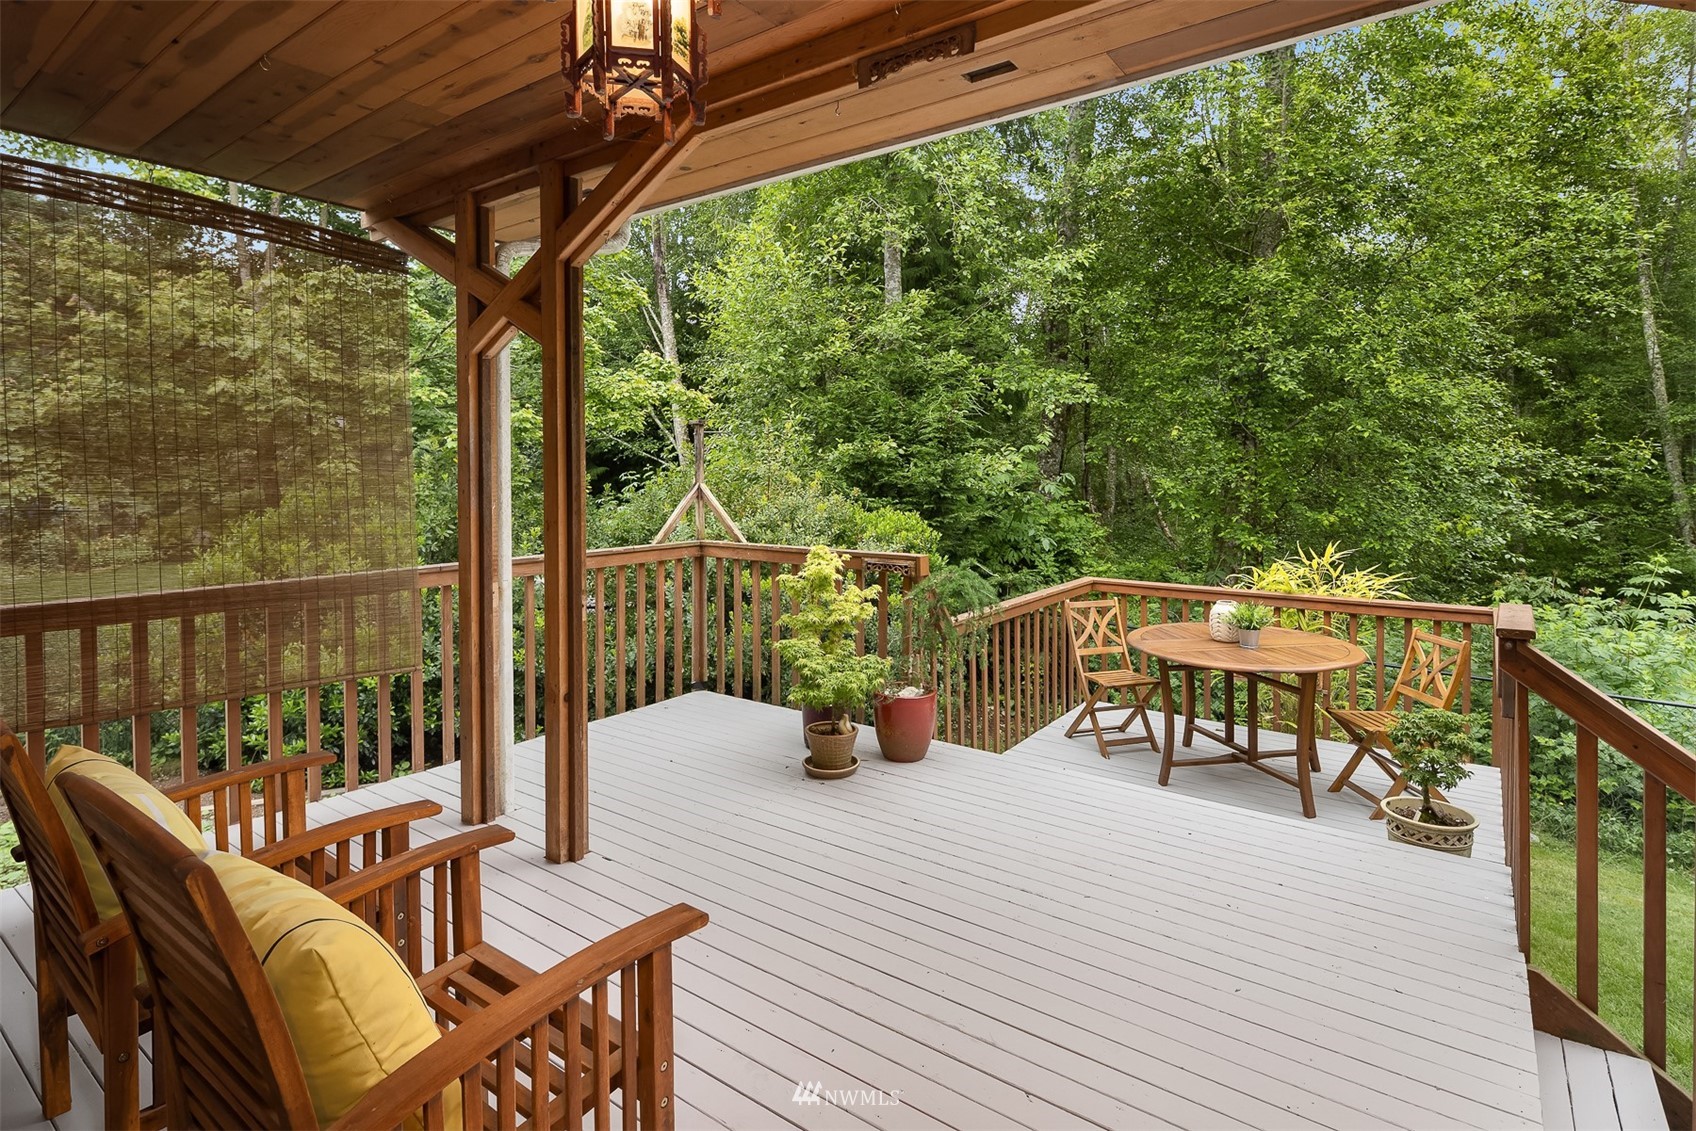
Covered wooden deck with cushioned chairs and a dining set overlooking dense green woodland.
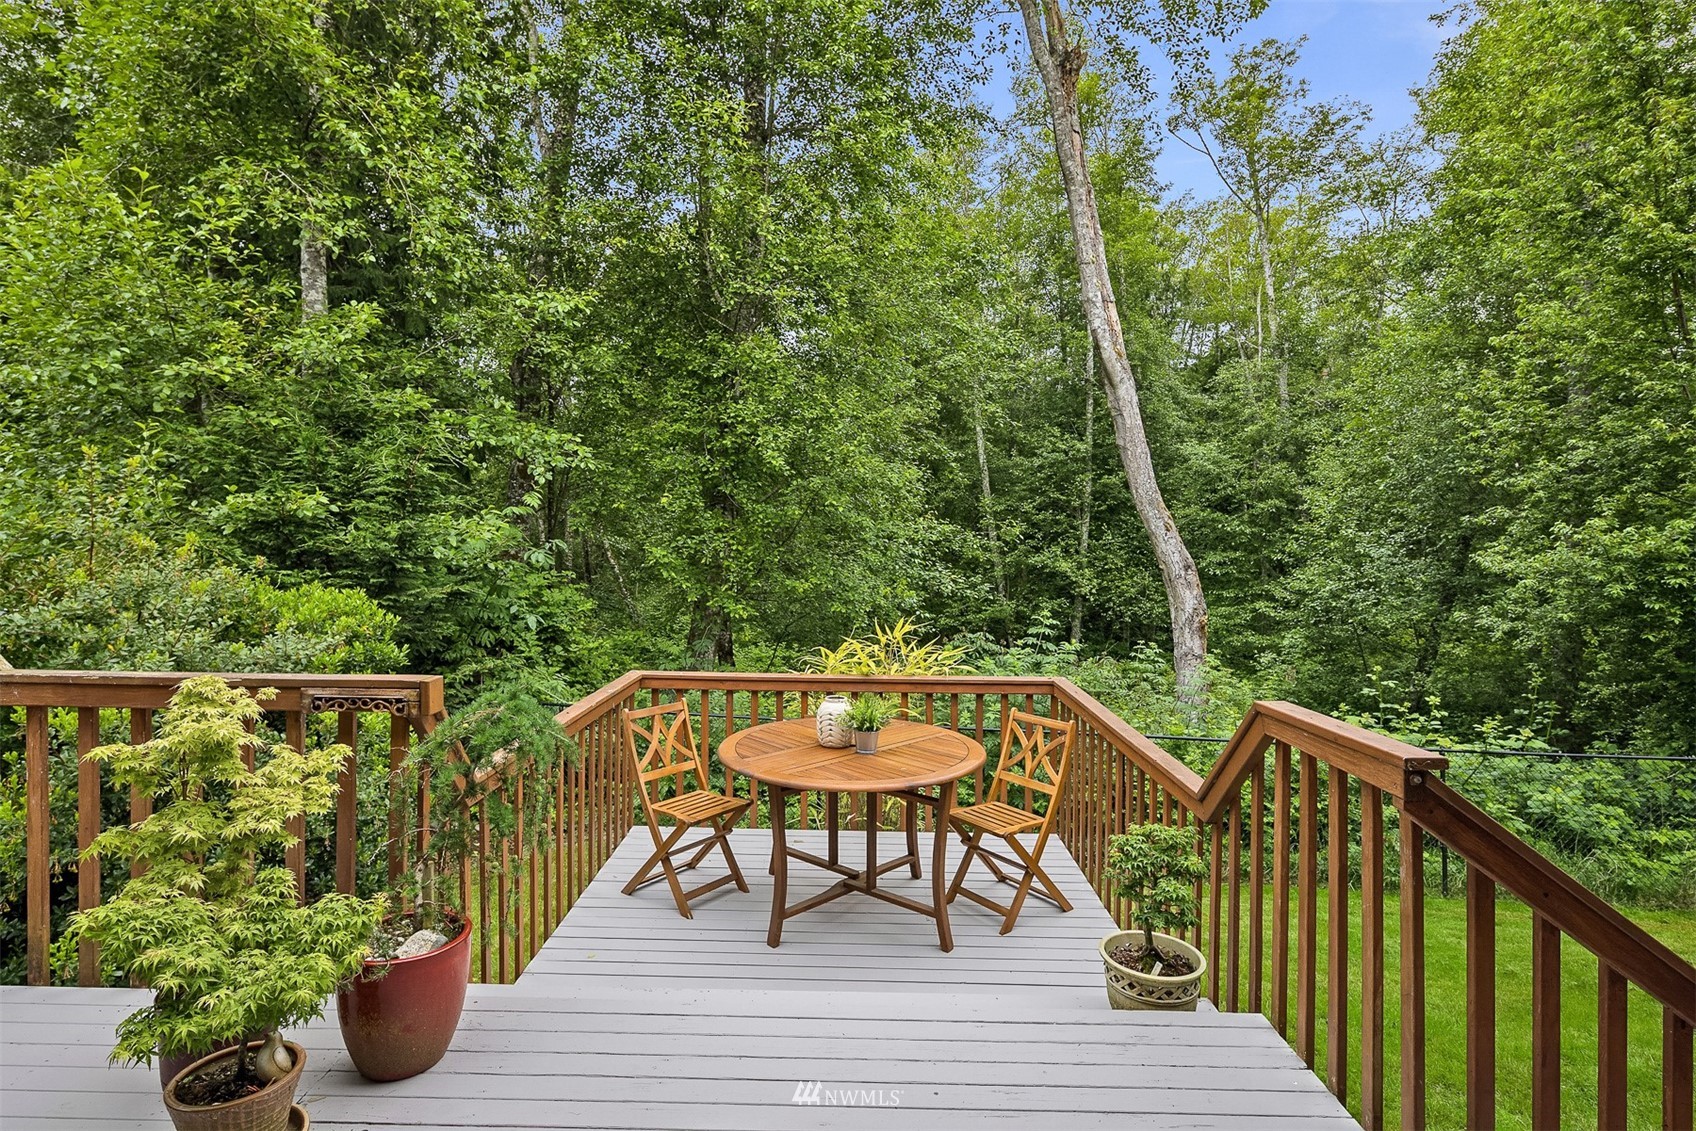
Wooden deck with a round table and chairs overlooking dense woodland.
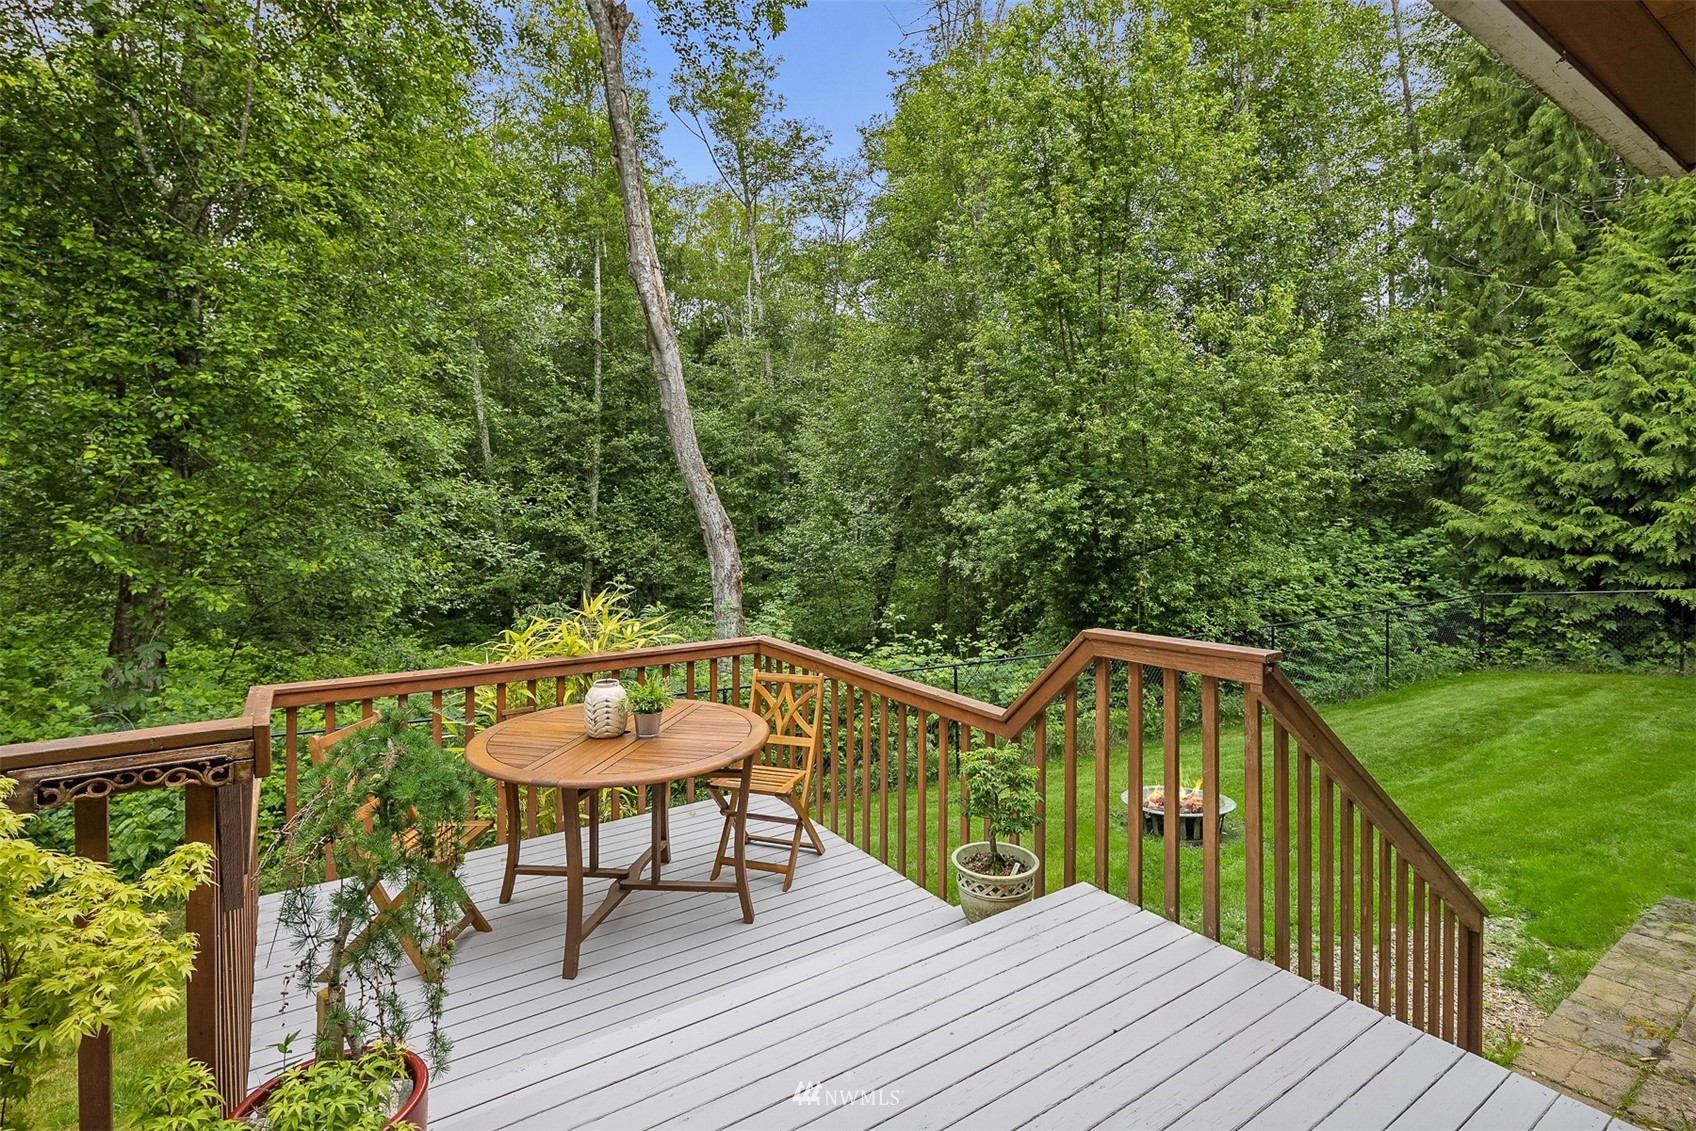
Furnished deck overlooking a green lawn and dense woodland, with wooden railings and steps to the yard.
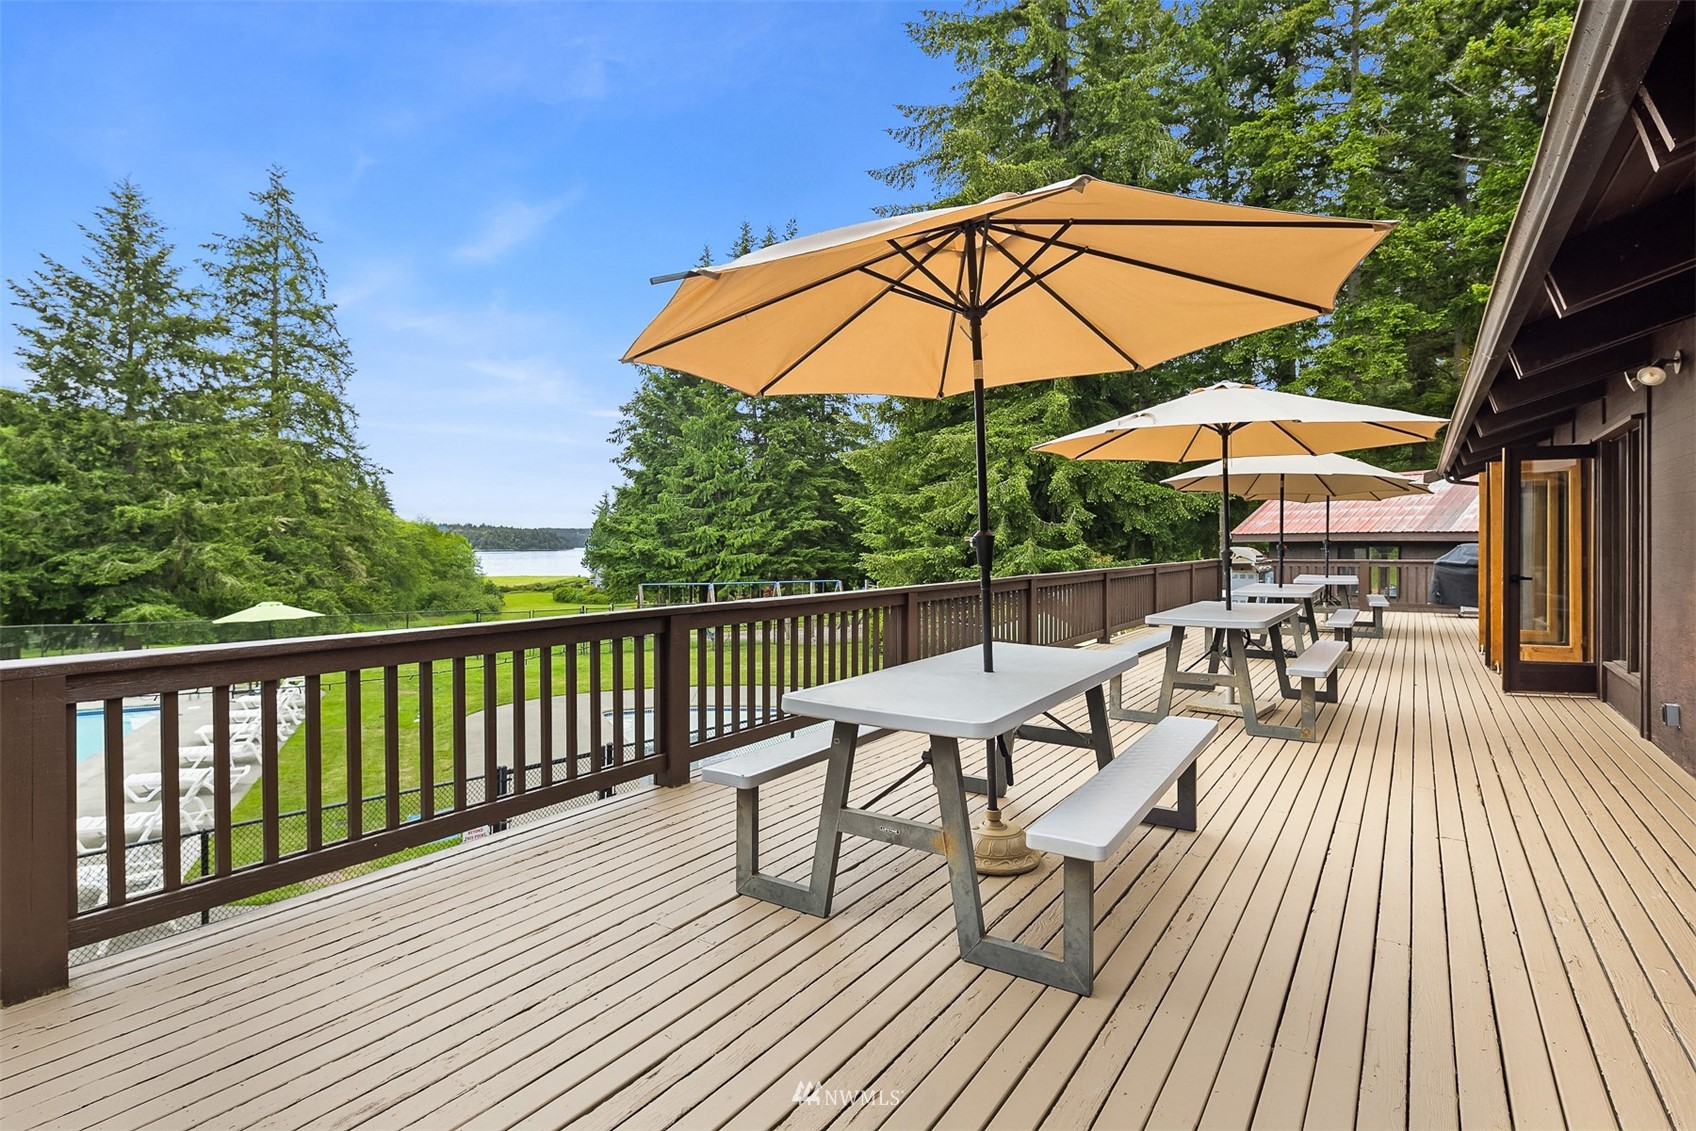
Wood deck with umbrella-shaded picnic tables overlooking a lawn, pool, trees, and water.
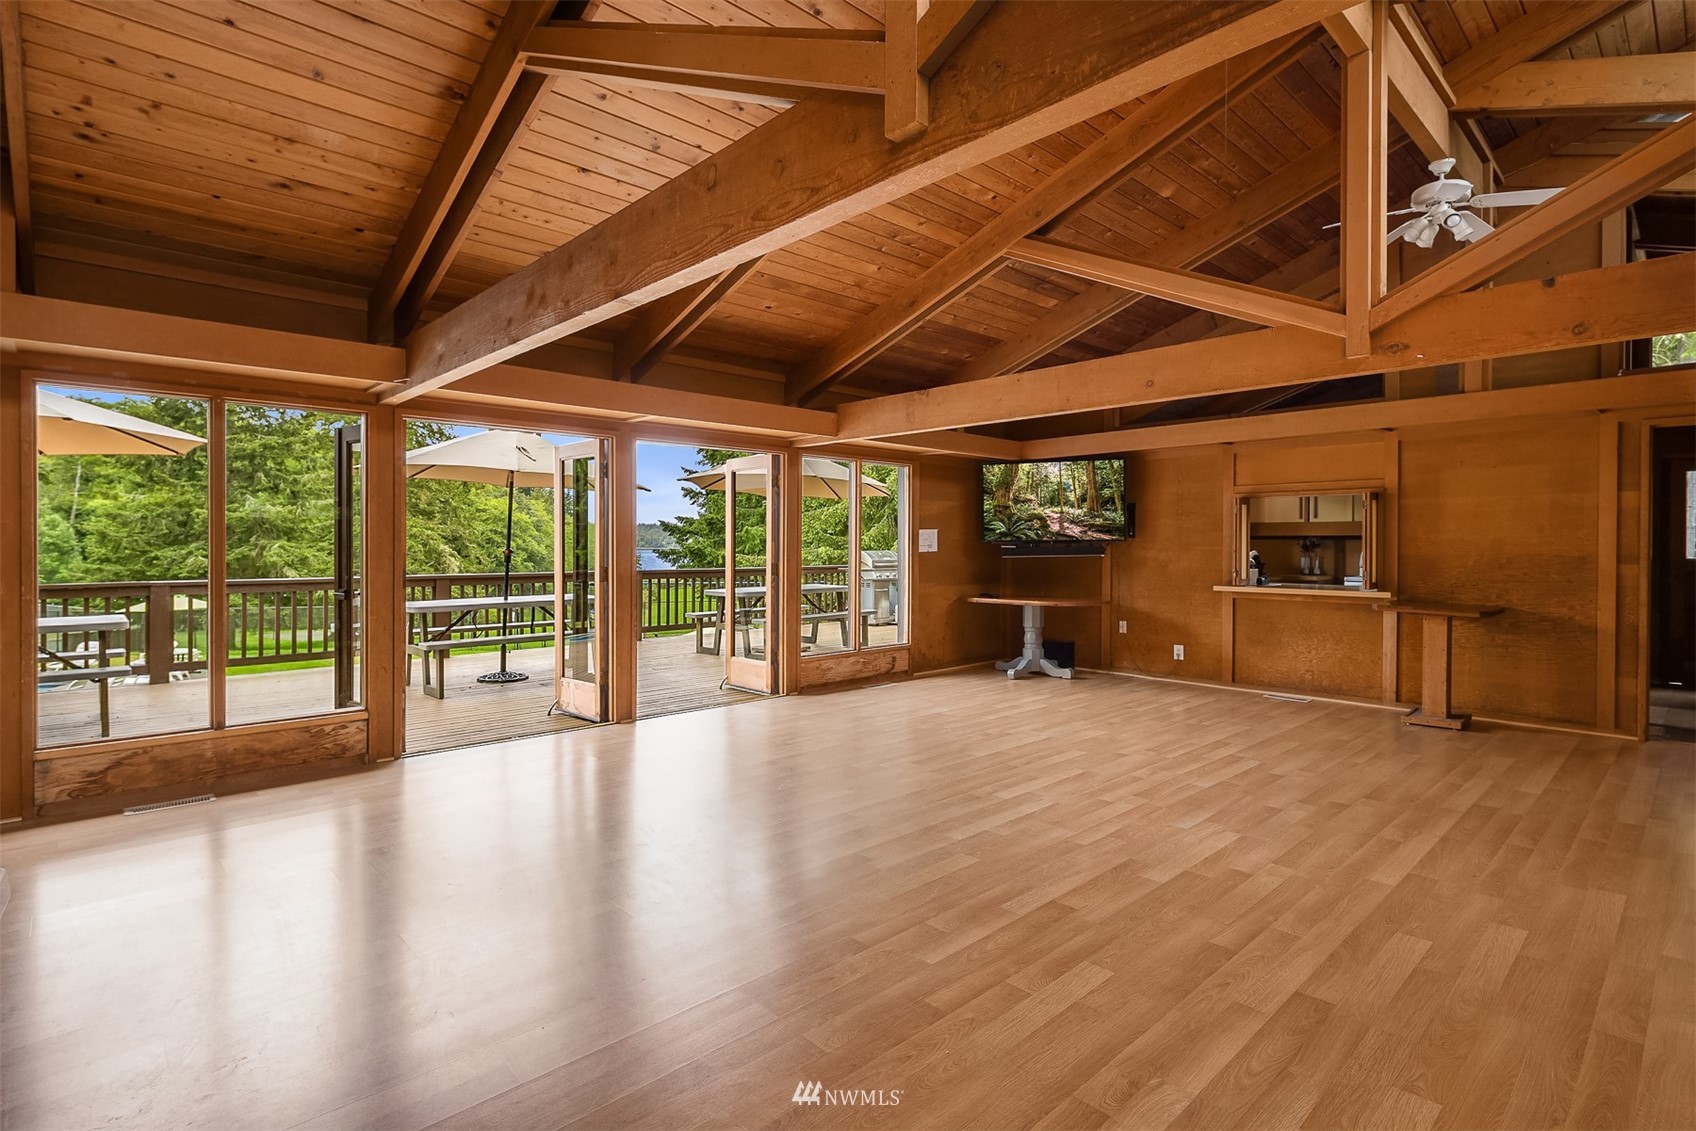
Unfurnished living room with a vaulted wood ceiling, exposed beams, and glass doors opening onto a deck.
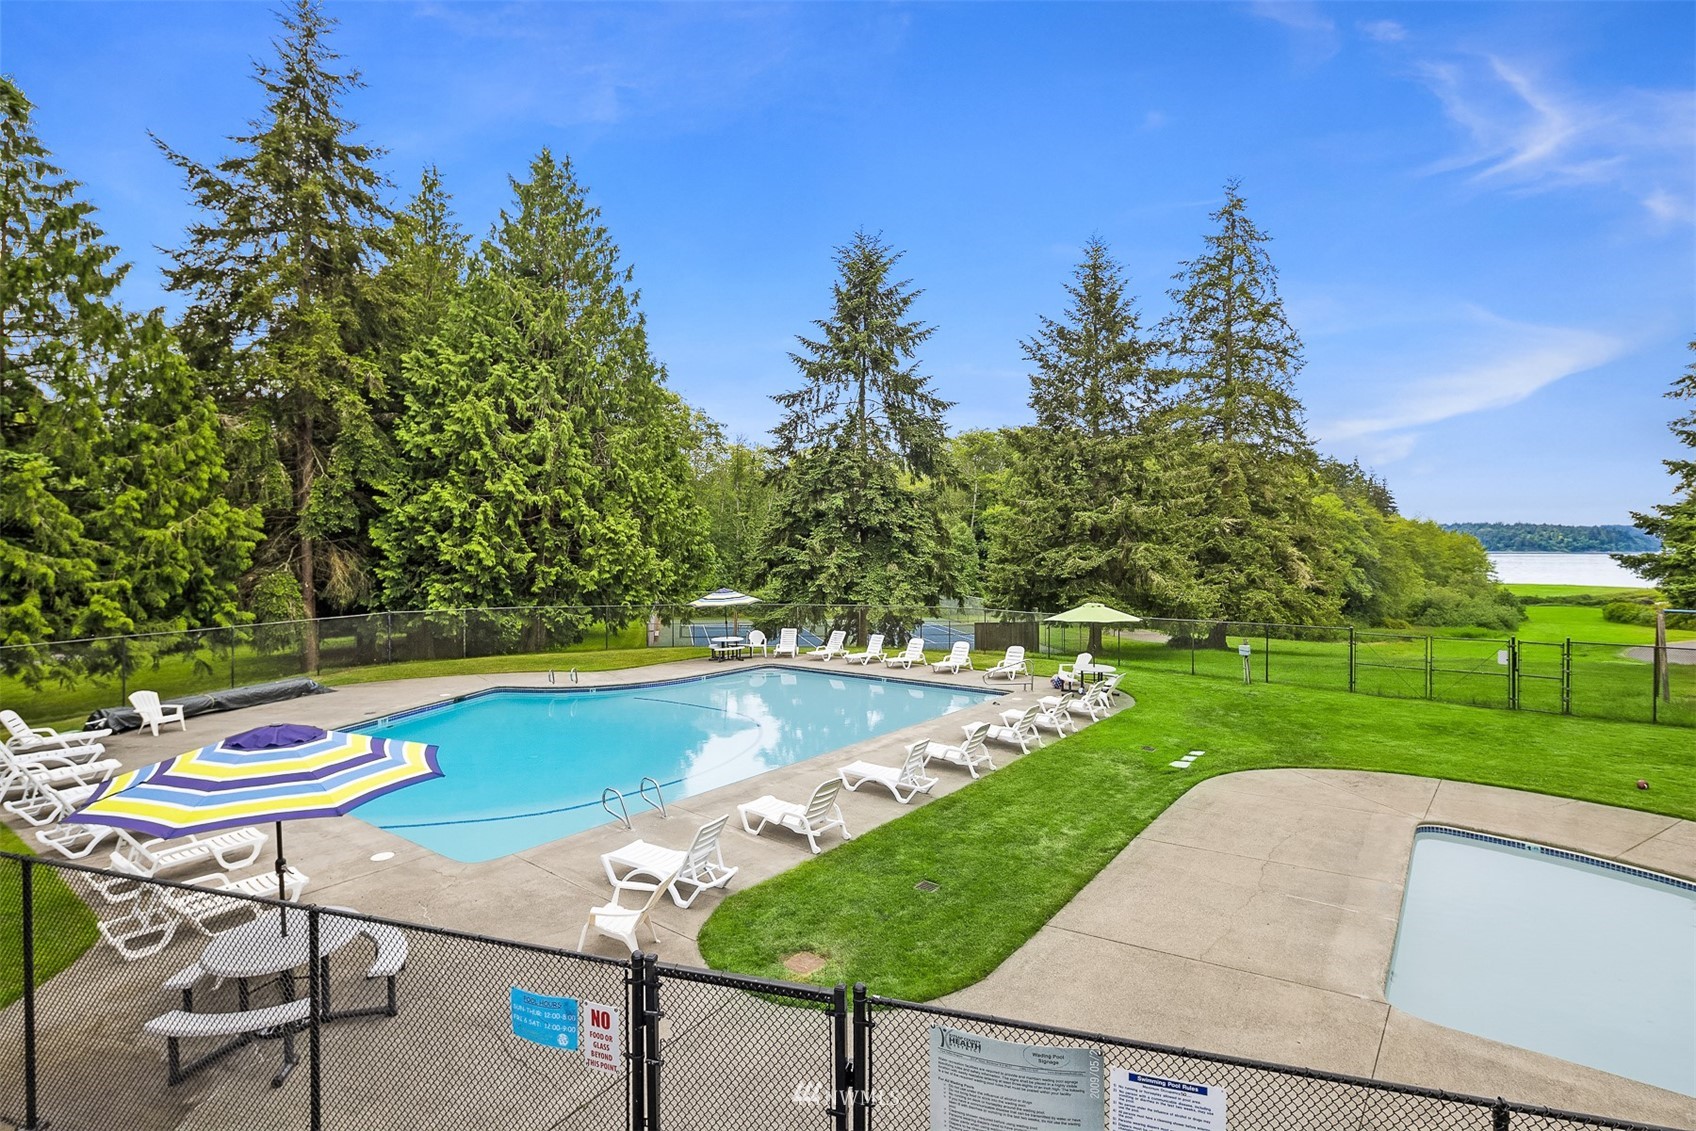
Outdoor swimming pool with lounge chairs, evergreen trees, and a distant water view.
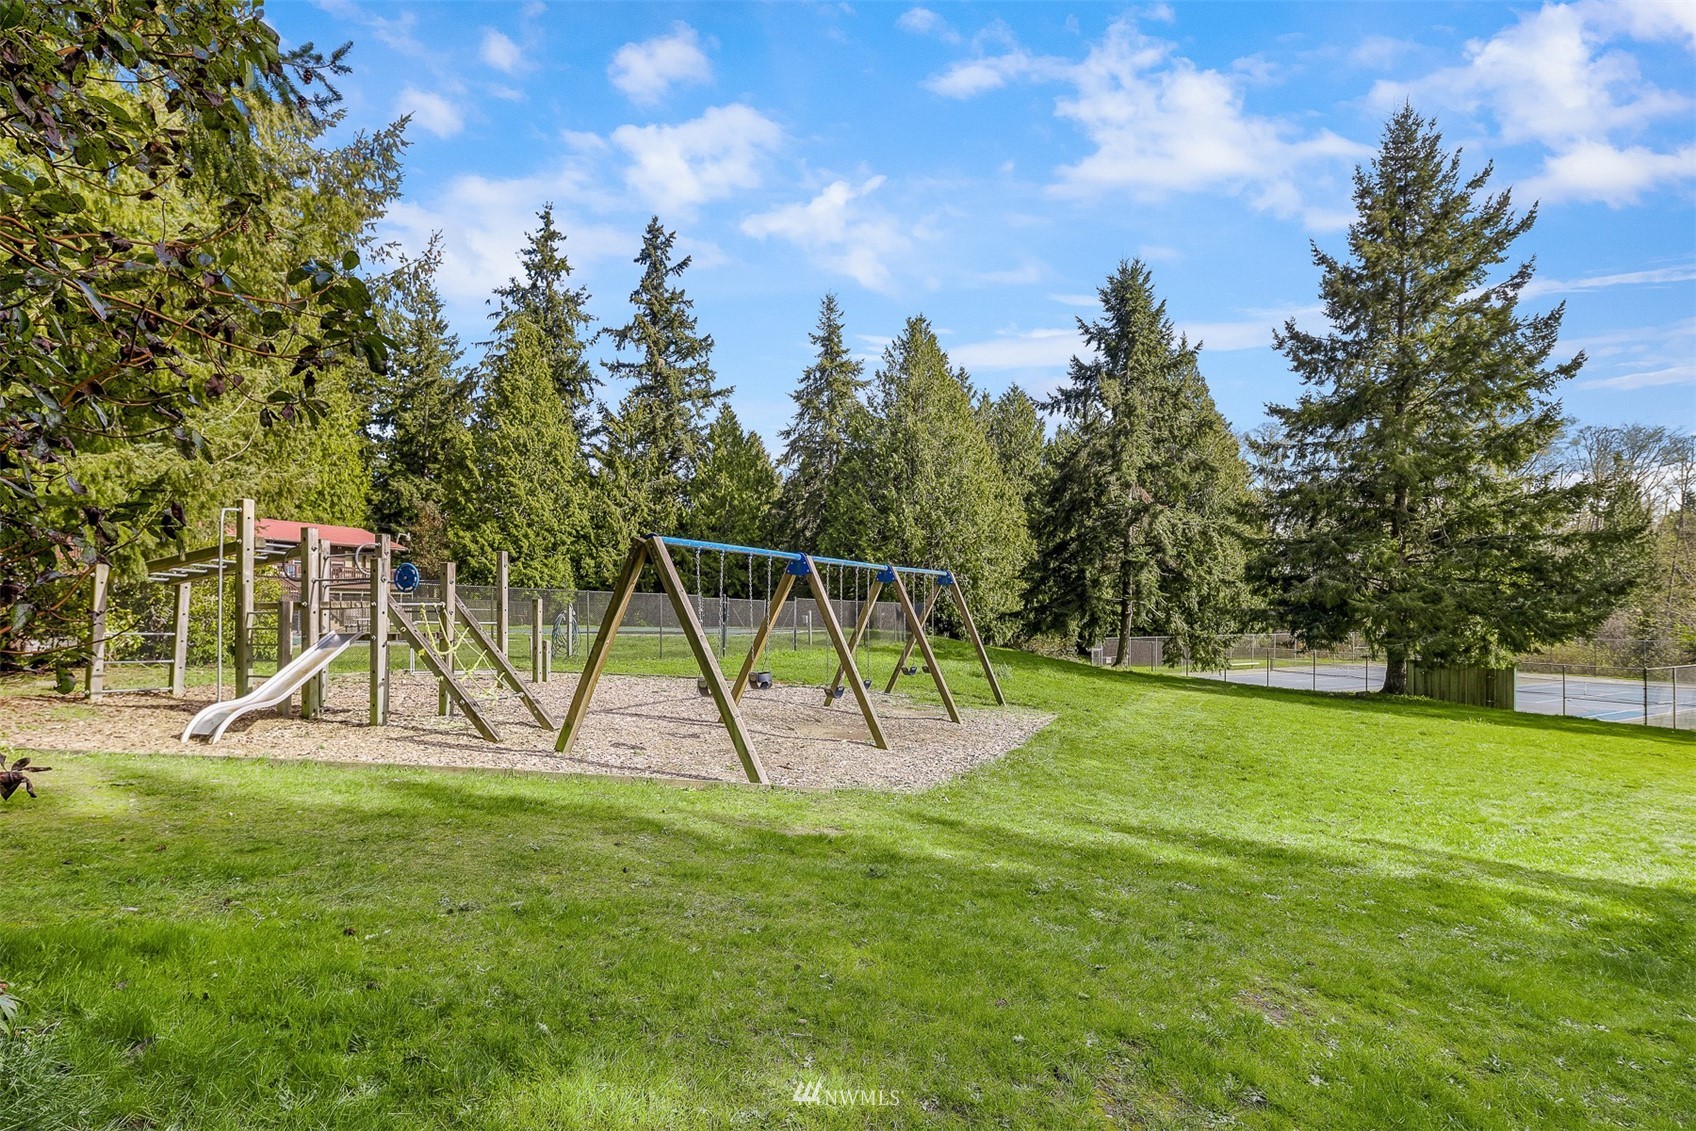
Community playground with swings and slide beside a fenced tennis court.
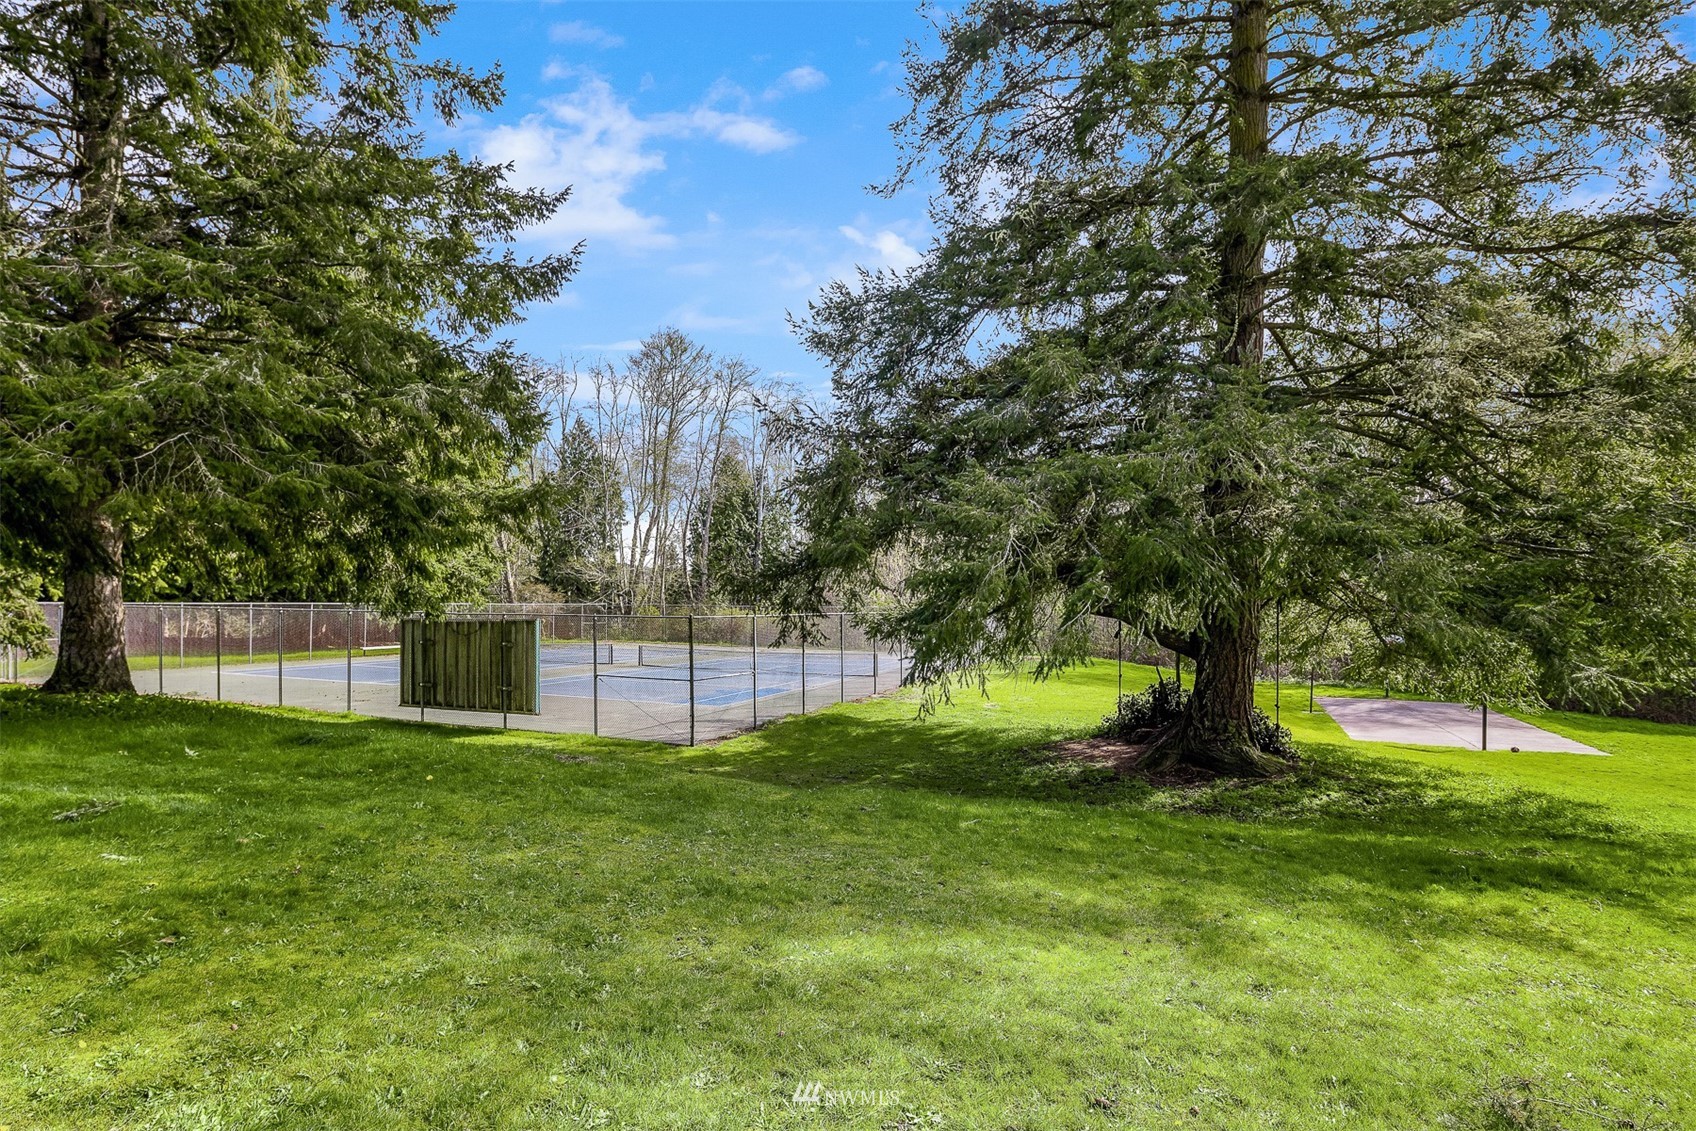
Fenced tennis court in a grassy yard shaded by mature evergreens, with a small paved recreation area nearby.
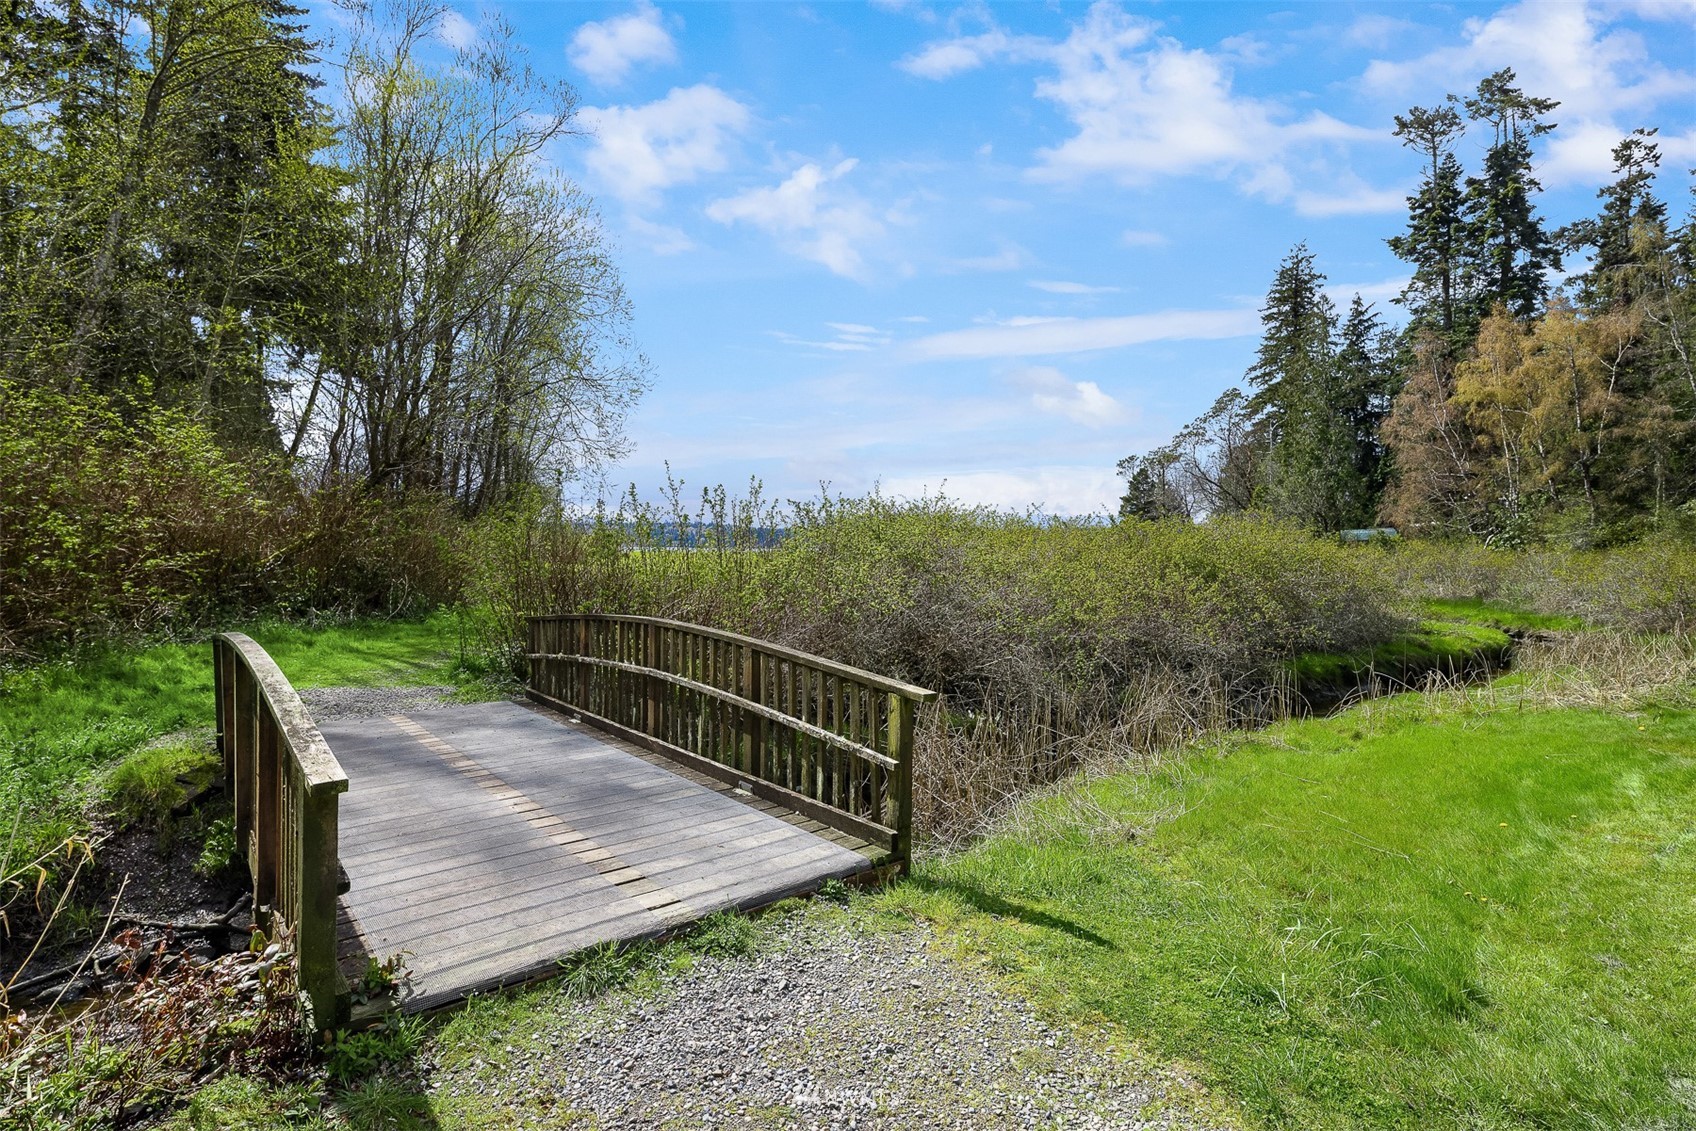
Wooden footbridge over a narrow creek, surrounded by spring greenery.
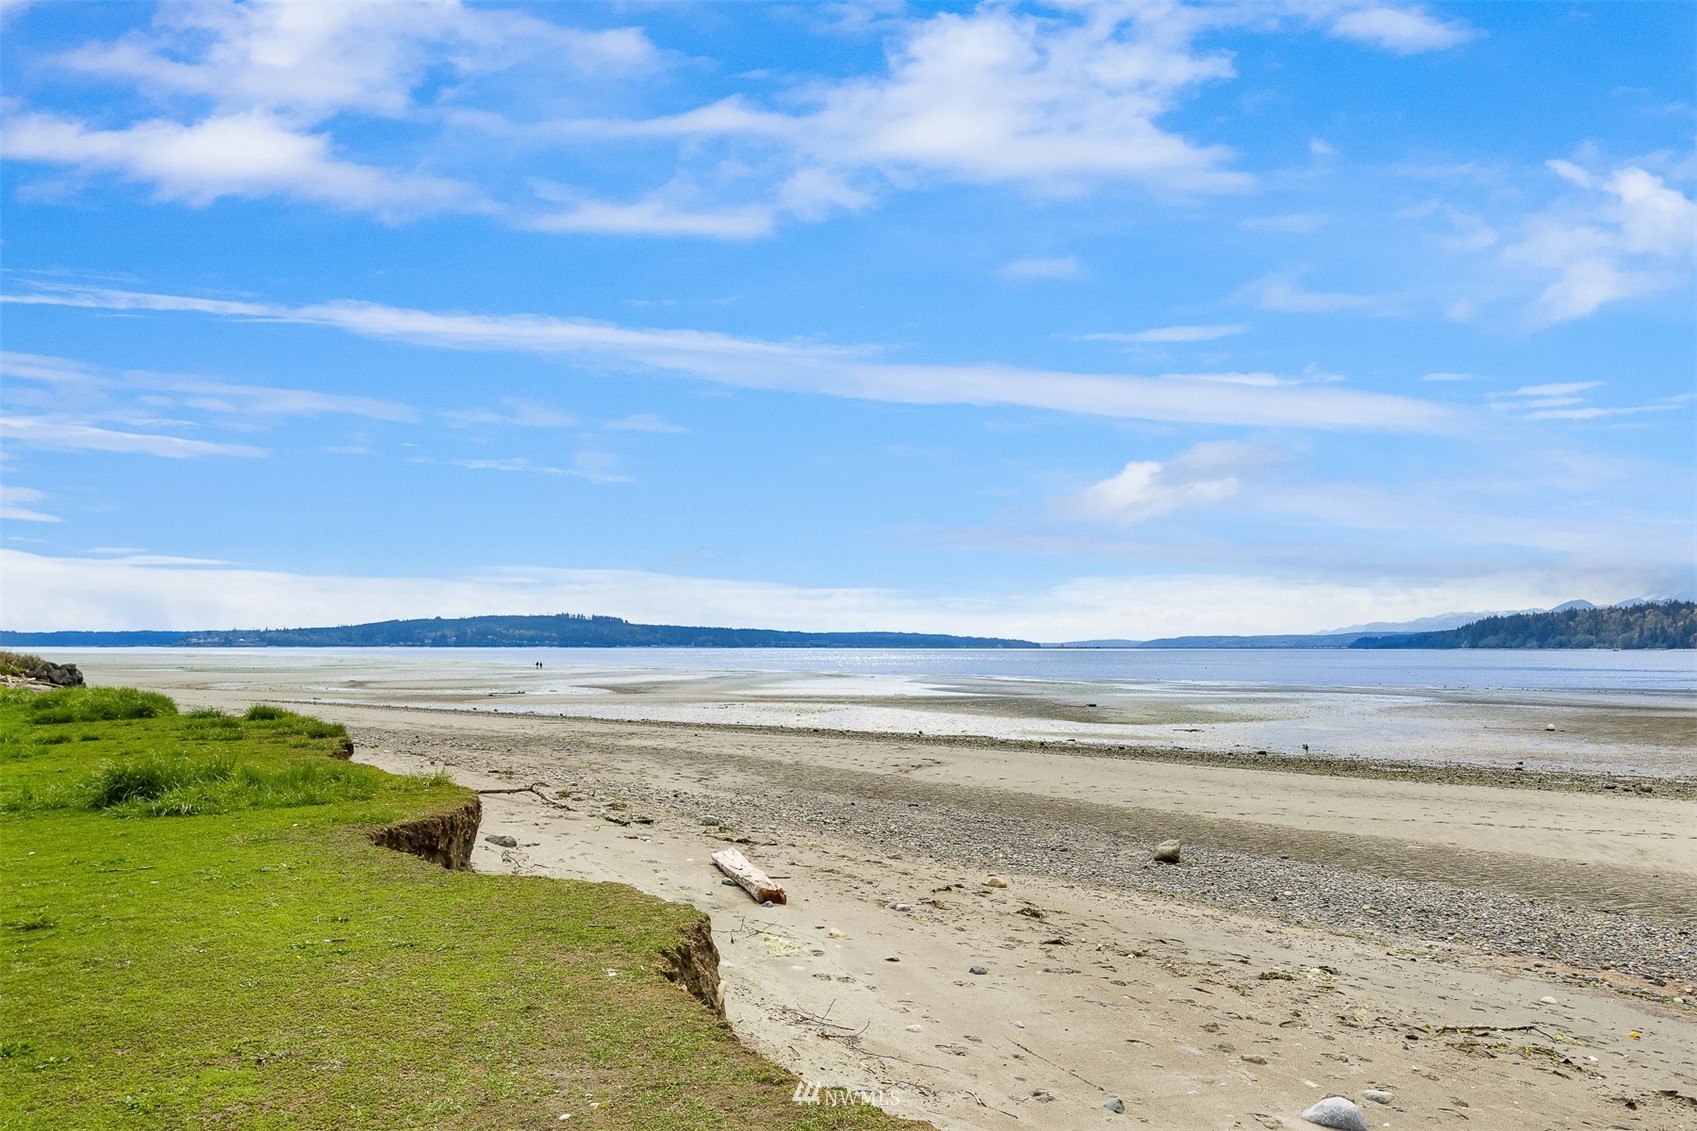
Low-tide beach with grassy shoreline, calm water, and distant wooded shores.
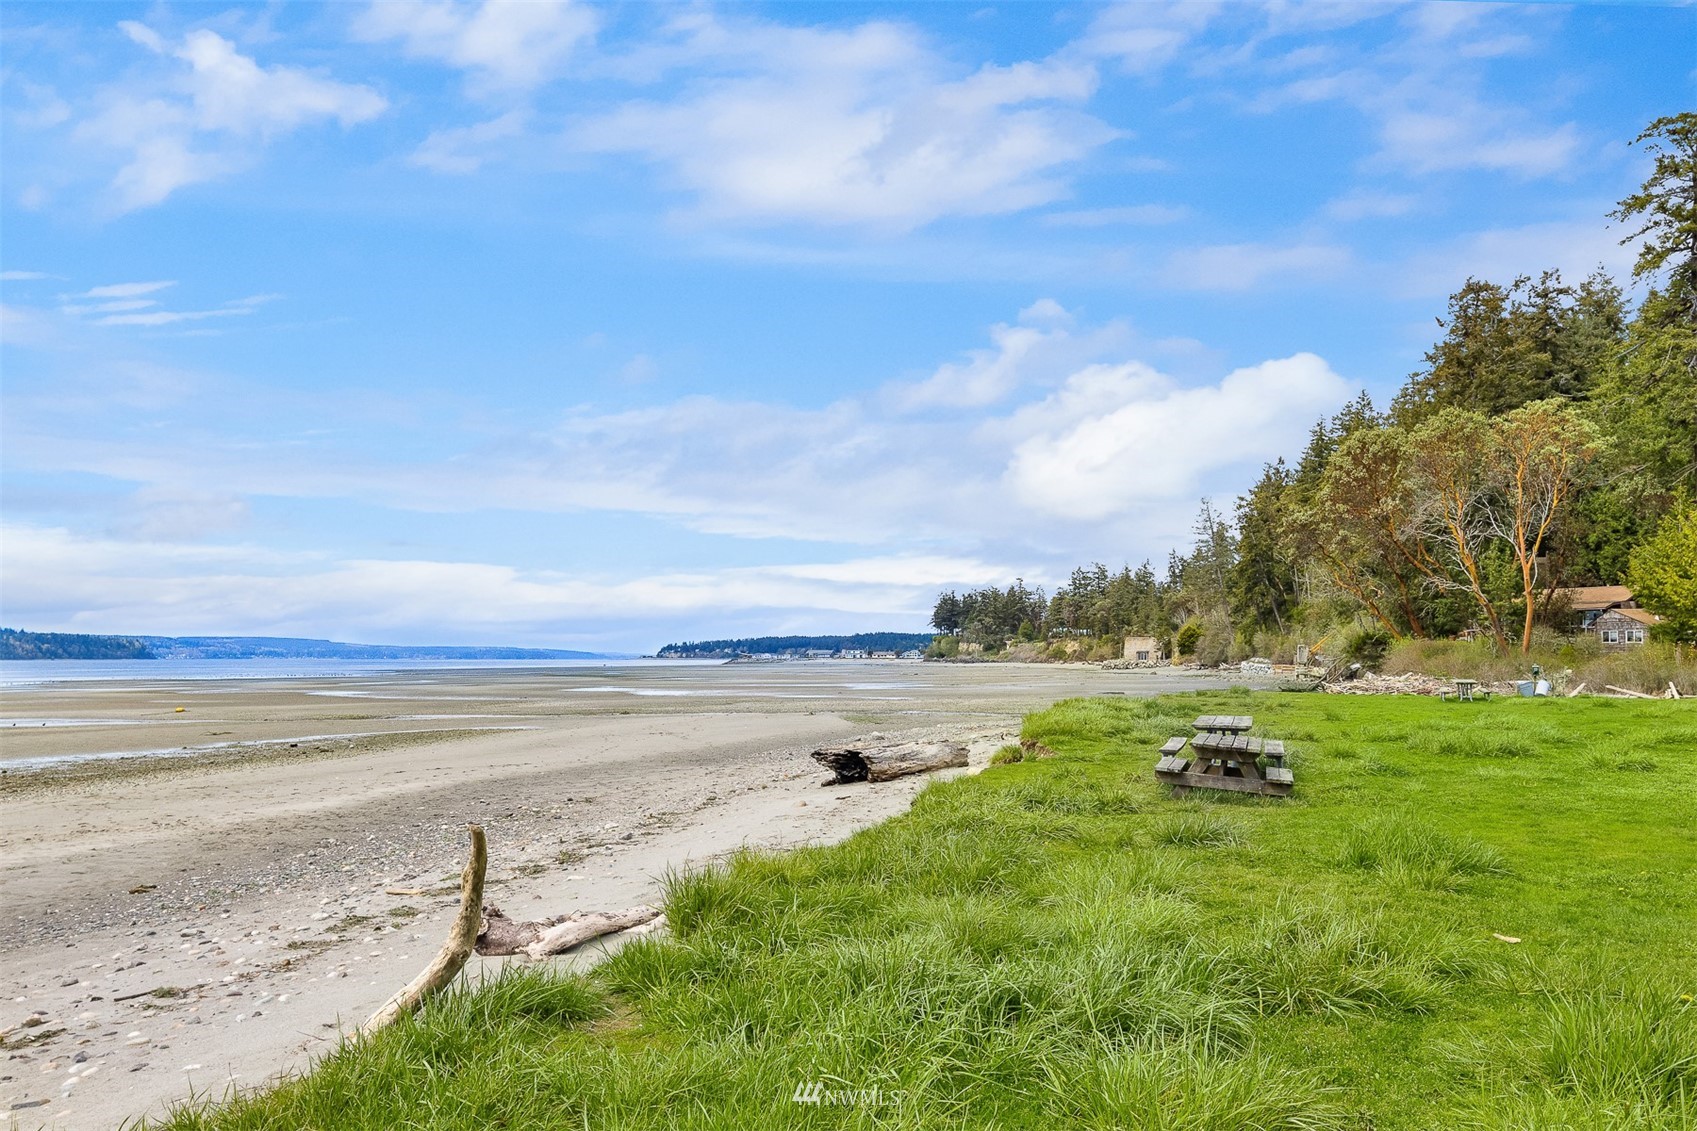
Grassy waterfront lawn and picnic table overlook a sandy low-tide beach and Hood Canal.
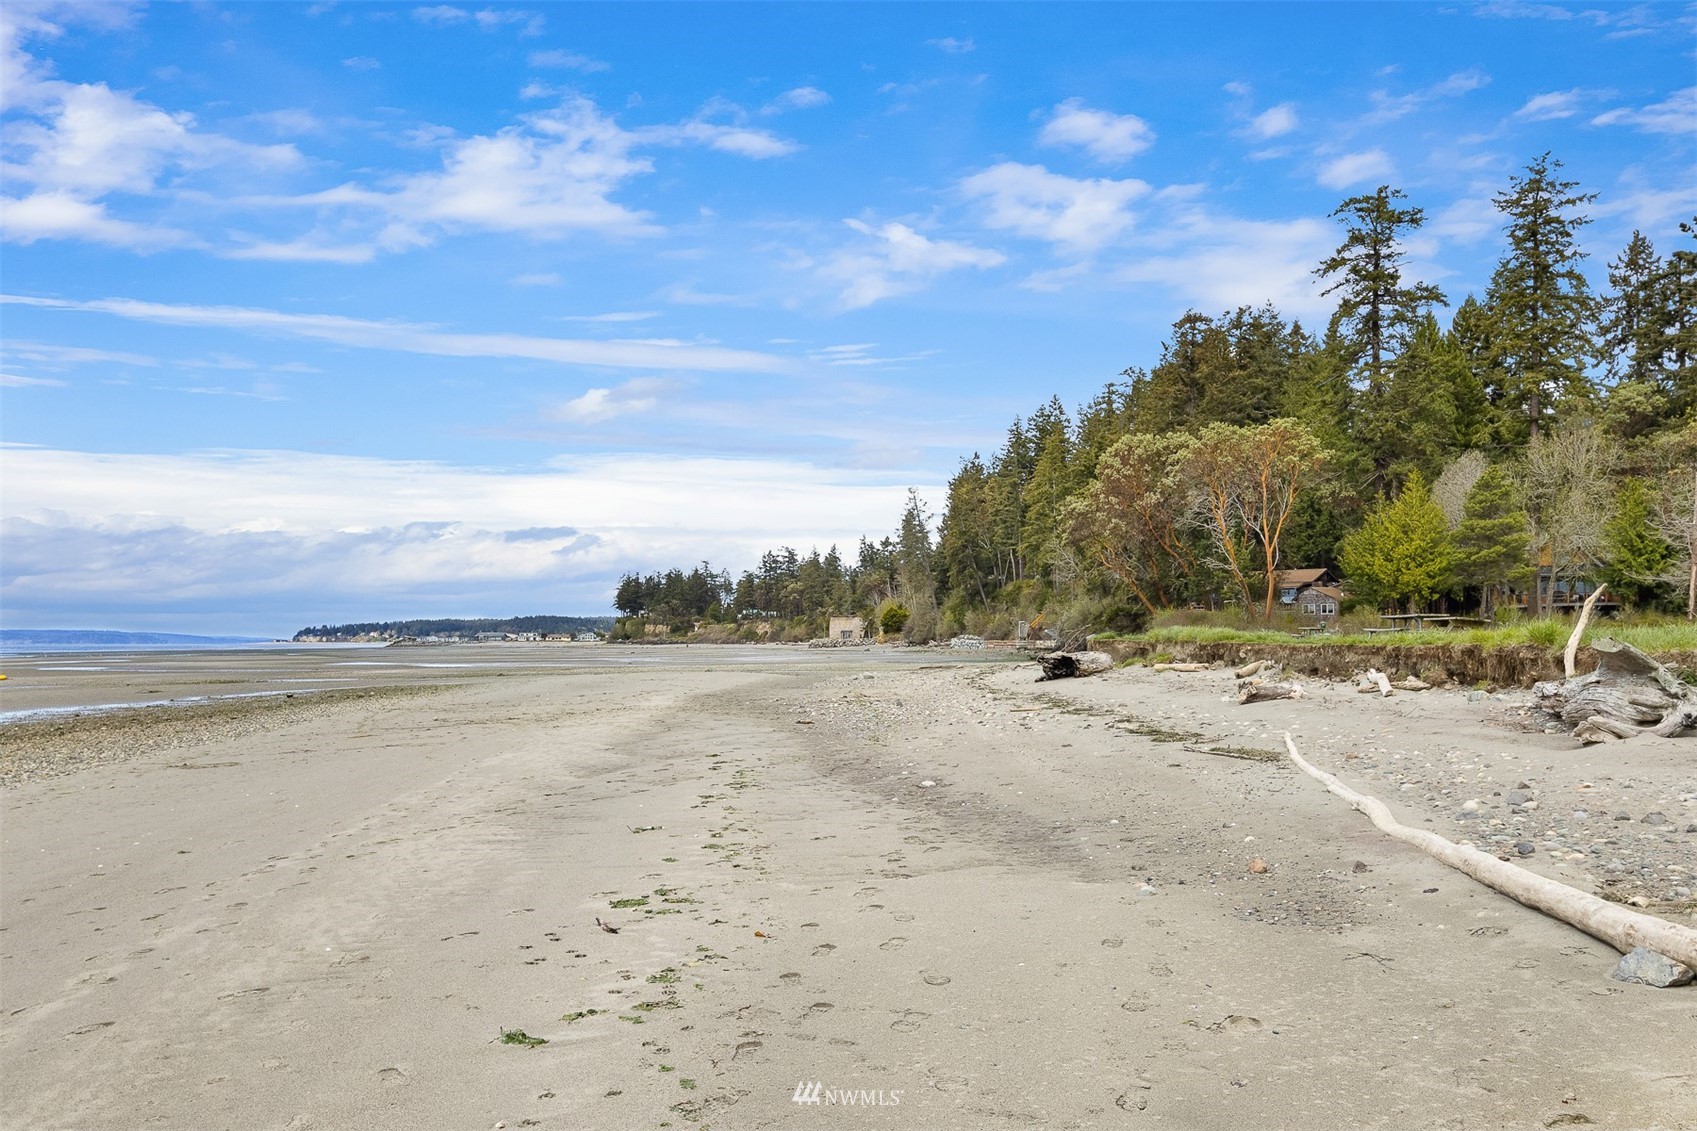
Sandy waterfront beach at low tide with driftwood and wooded homes along the shore.
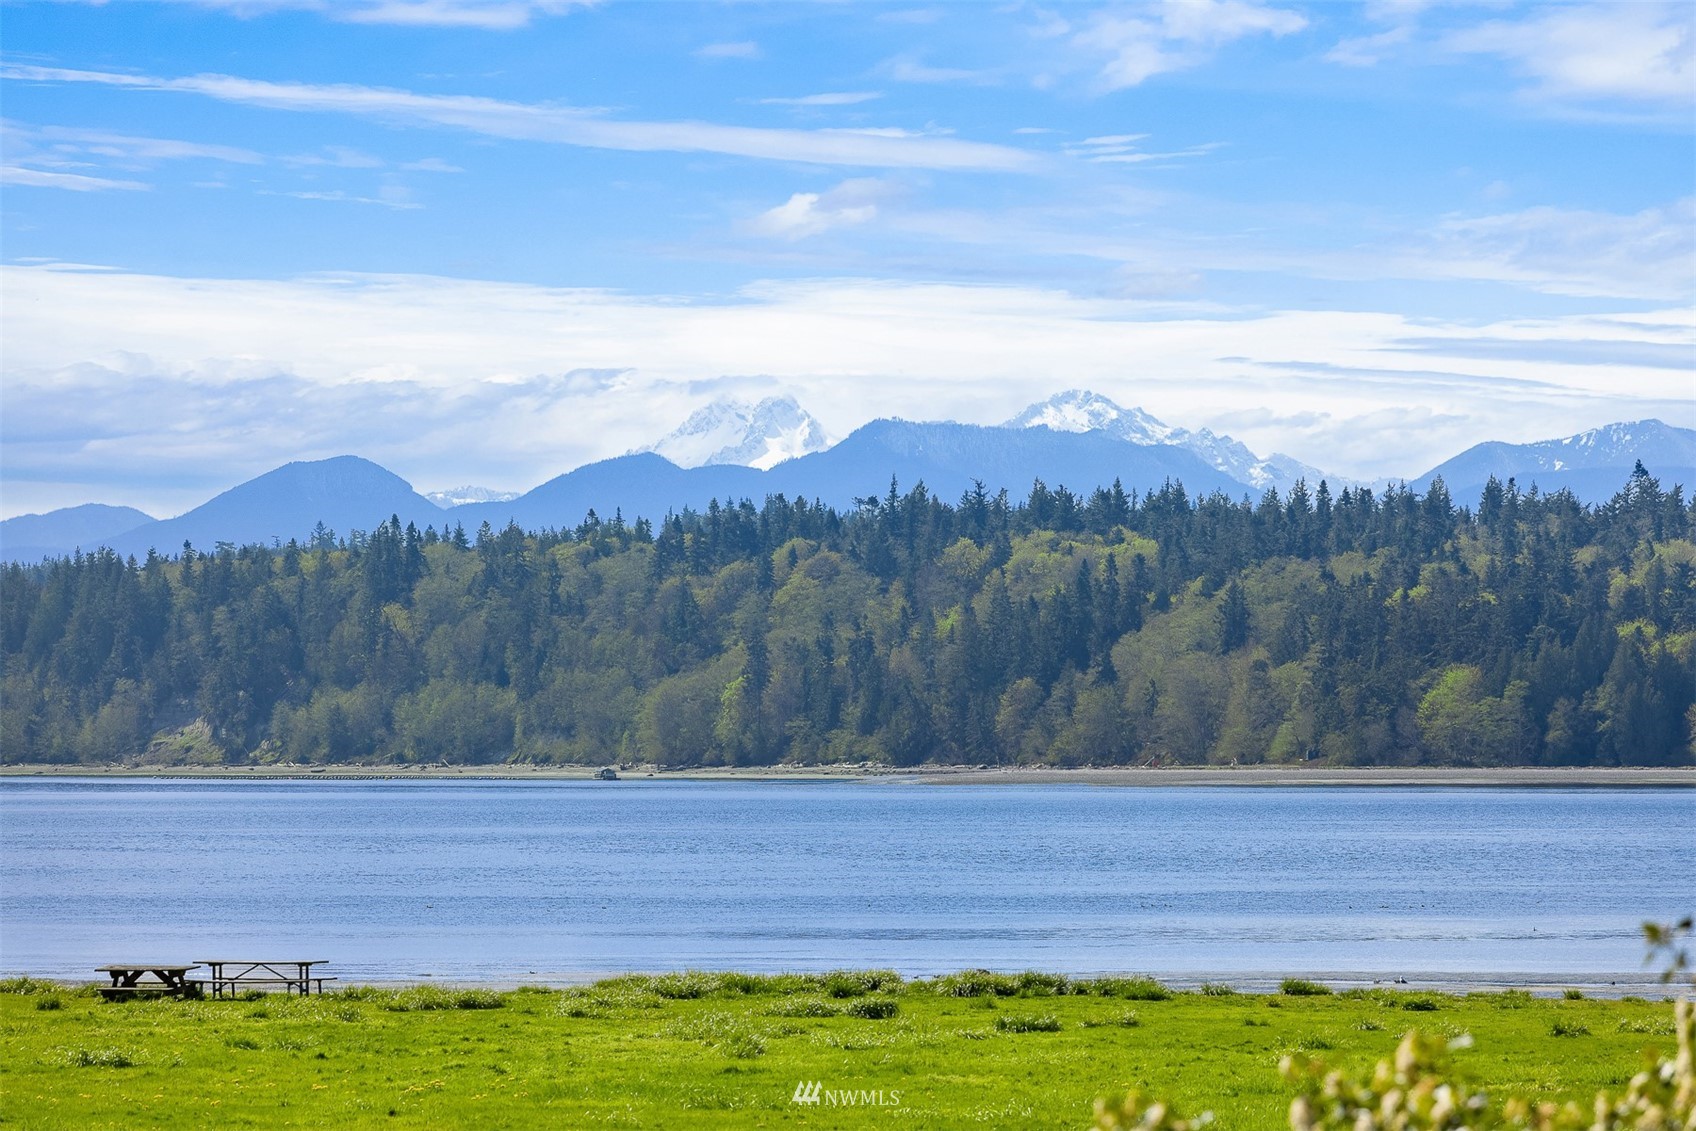
Hood Canal shoreline with picnic tables, forested hills, and snow-capped mountains beyond.
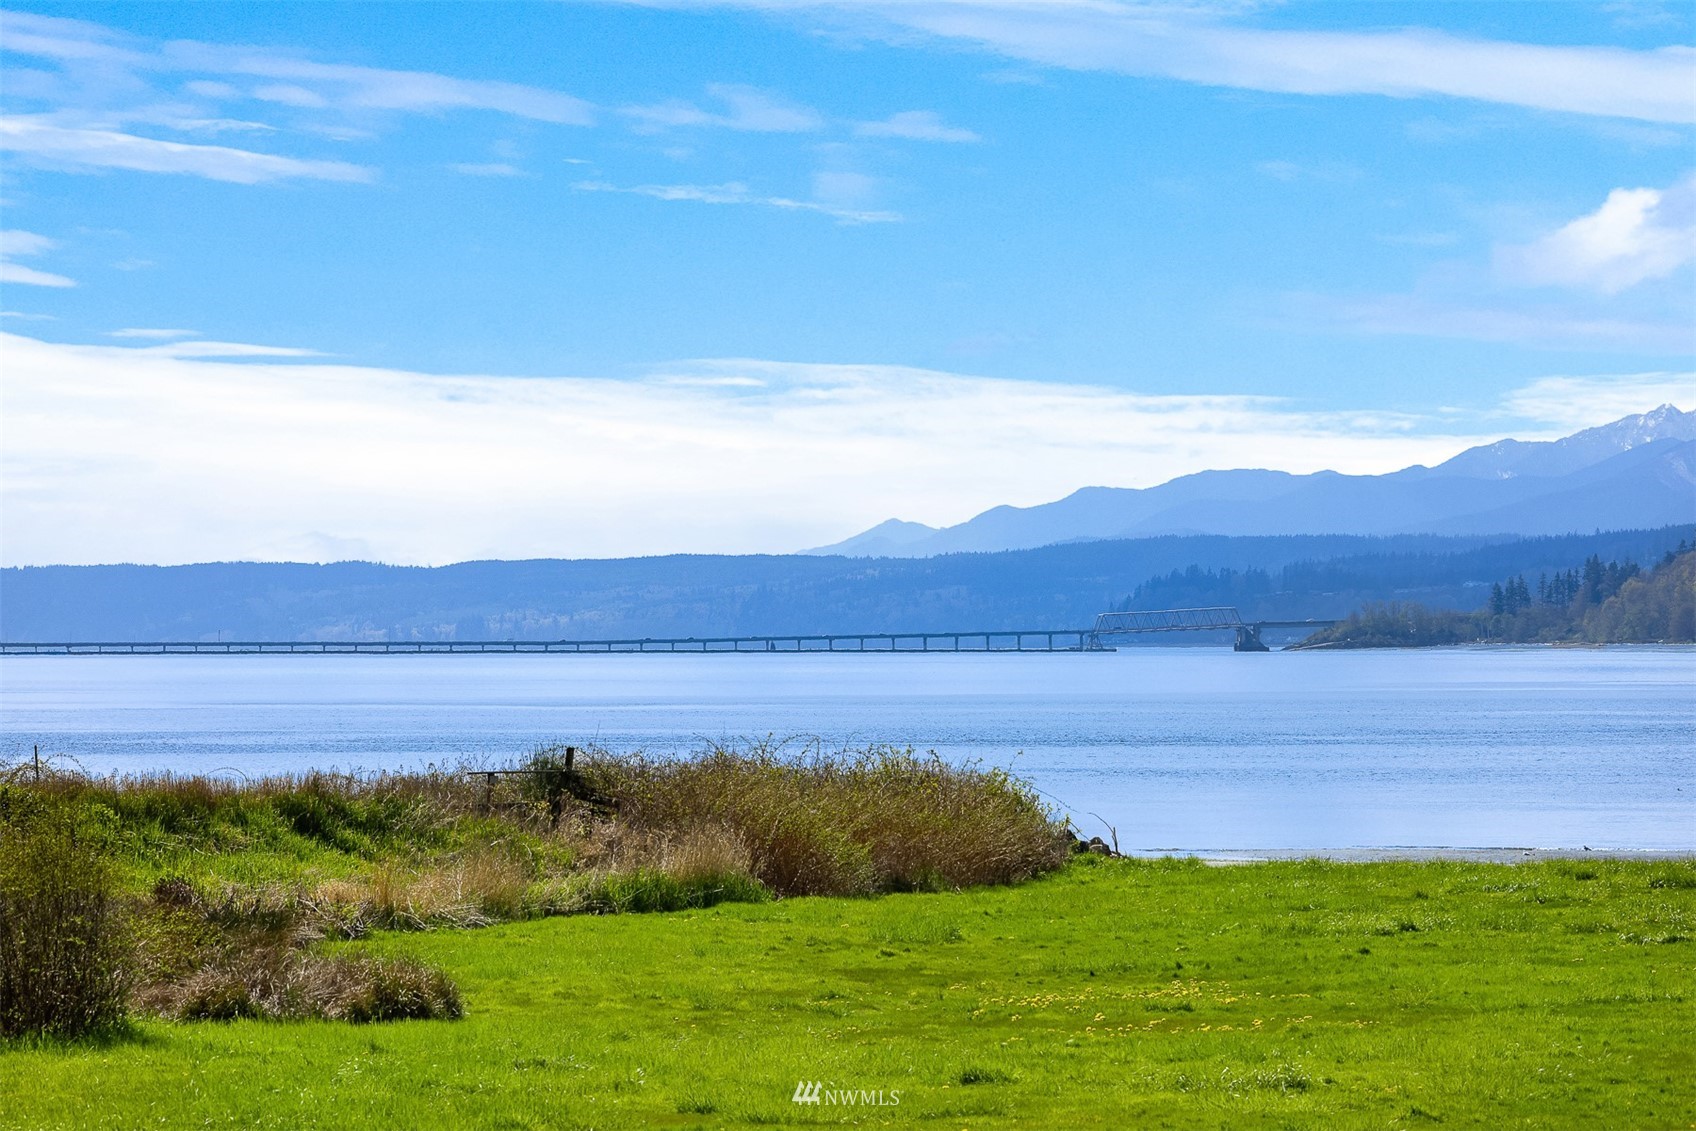
Waterfront view across a grassy shore to a long bridge and distant mountains.
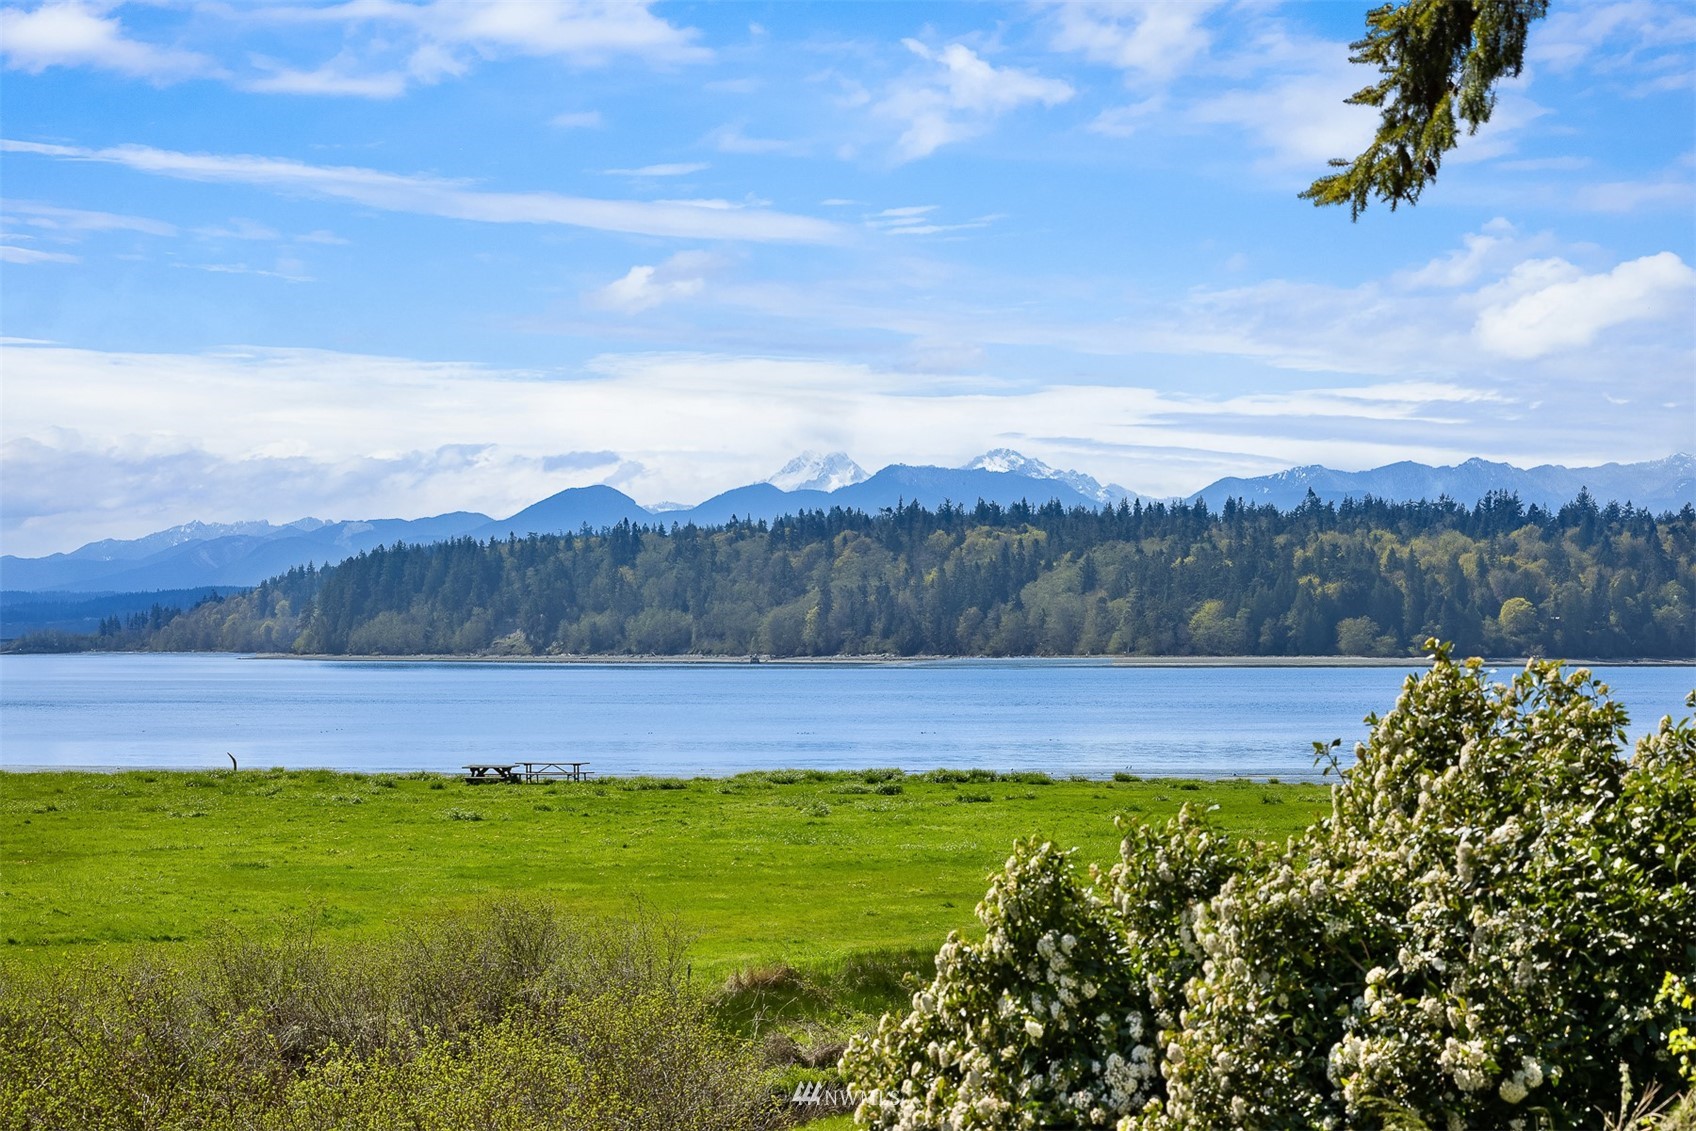
Waterfront lawn and calm water with forested hills and distant mountain peaks.

36965 Hood Canal Drive NE
36965 Hood Canal Drive NE, Hansville, WA

$684,000

HIGHLIGHTS
  • 3 Beds
  • 2 Full Baths
  • 1 Half Bath
  • 0.27 Acres Lot
  • 2,174 Sq.Ft. Living
  • 2011 Year Built
  • Sold Status
  • 1956428 MLS® ID
ShoreWoods gem with personality plus! Just unpack and let the architecture + setting inspire a feeling of sanctuary. Formal LR with fireplace, family/dining with soaring ceilings awash in natural light. Big kitchen for socializing + culinary fun, with informal dining built into DBL island; copious storage. Retreat to the al fresco dining deck, w/ surround-sound symphony of birdsong from Hawks Hole Creek greenbelt. 3 generous BR's upstairs, incl. lovely master suite; laundry central to all BR's. Two mezzanine coves for desks, reading. Fresh paint + carpet throughout. Huge 2-car garage w/ work area. Gorgeous landscaping w/ fenced backyard. Wonderful walking neighborhood w/ShoreWoods amenities - private beach, pools, tennis - just steps away.
Show MoreShow Less
Shannon Campbell

Shannon Campbell

Broker

Features and Amenities

Interior

  • Total Bedrooms3
  • Total Bathrooms3
  • Full Bathrooms2
  • Half Bathrooms1
  • FlooringBamboo/Cork, Ceramic Tile, Carpet
  • FireplaceGas, See Remarks
  • APPLIANCESDishwasher, Dryer, Microwave, Refrigerator, Washer
  • other interior FeaturesForced Air, Heat Pump, Ceramic Tile, Wall to Wall Carpet, Bamboo/Cork, Bath Off Primary, Double Pane/Storm Window, Skylight(s), Vaulted Ceiling(s), Walk-In Pantry, Walk-In Closet(s)

Area & Lot

  • Status Sold
  • Living Area2,174 Sq.Ft.
  • Lot Area0.27 Acres
  • MLS® ID1956428
  • TypeResidential
  • YEAR BUILT2011
  • Architecture StylesNorthwest Contemporary
  • View DescriptionTerritorial
  • Elementary SchoolDavid Wolfle Elem
  • Middle SchoolKingston Middle
  • High SchoolKingston High School
  • School DistrictNorth Kitsap #400

Exterior

  • STORIES2
  • Garage Spaces2.0
  • Water SourcePublic
  • utilitiesCable Connected, Propane, Septic System, Electricity Available, Propane
  • roofComposition
  • lot featuresOpen Space, Paved
  • parkingAttached Garage
  • sewerSeptic Tank
  • SubstructurePoured Concrete
  • other exterior FeaturesWood

Financial

  • Sales Price$684,000
  • Real Estate Tax $4,569/yr
  • HOA Fees $363/yr

WORK WITH SHANNON

I pride myself on providing unparalleled service and look forward to developing a long-term relationship with you. Please feel free to contact me if you would like to discuss how I can best assist you with your real estate needs.

Let's Connect

Follow Me On Instagram