323 Queen Anne Avenue N Unit: 217, Seattle, WA 98109
323 Queen Anne Avenue N Unit: 217
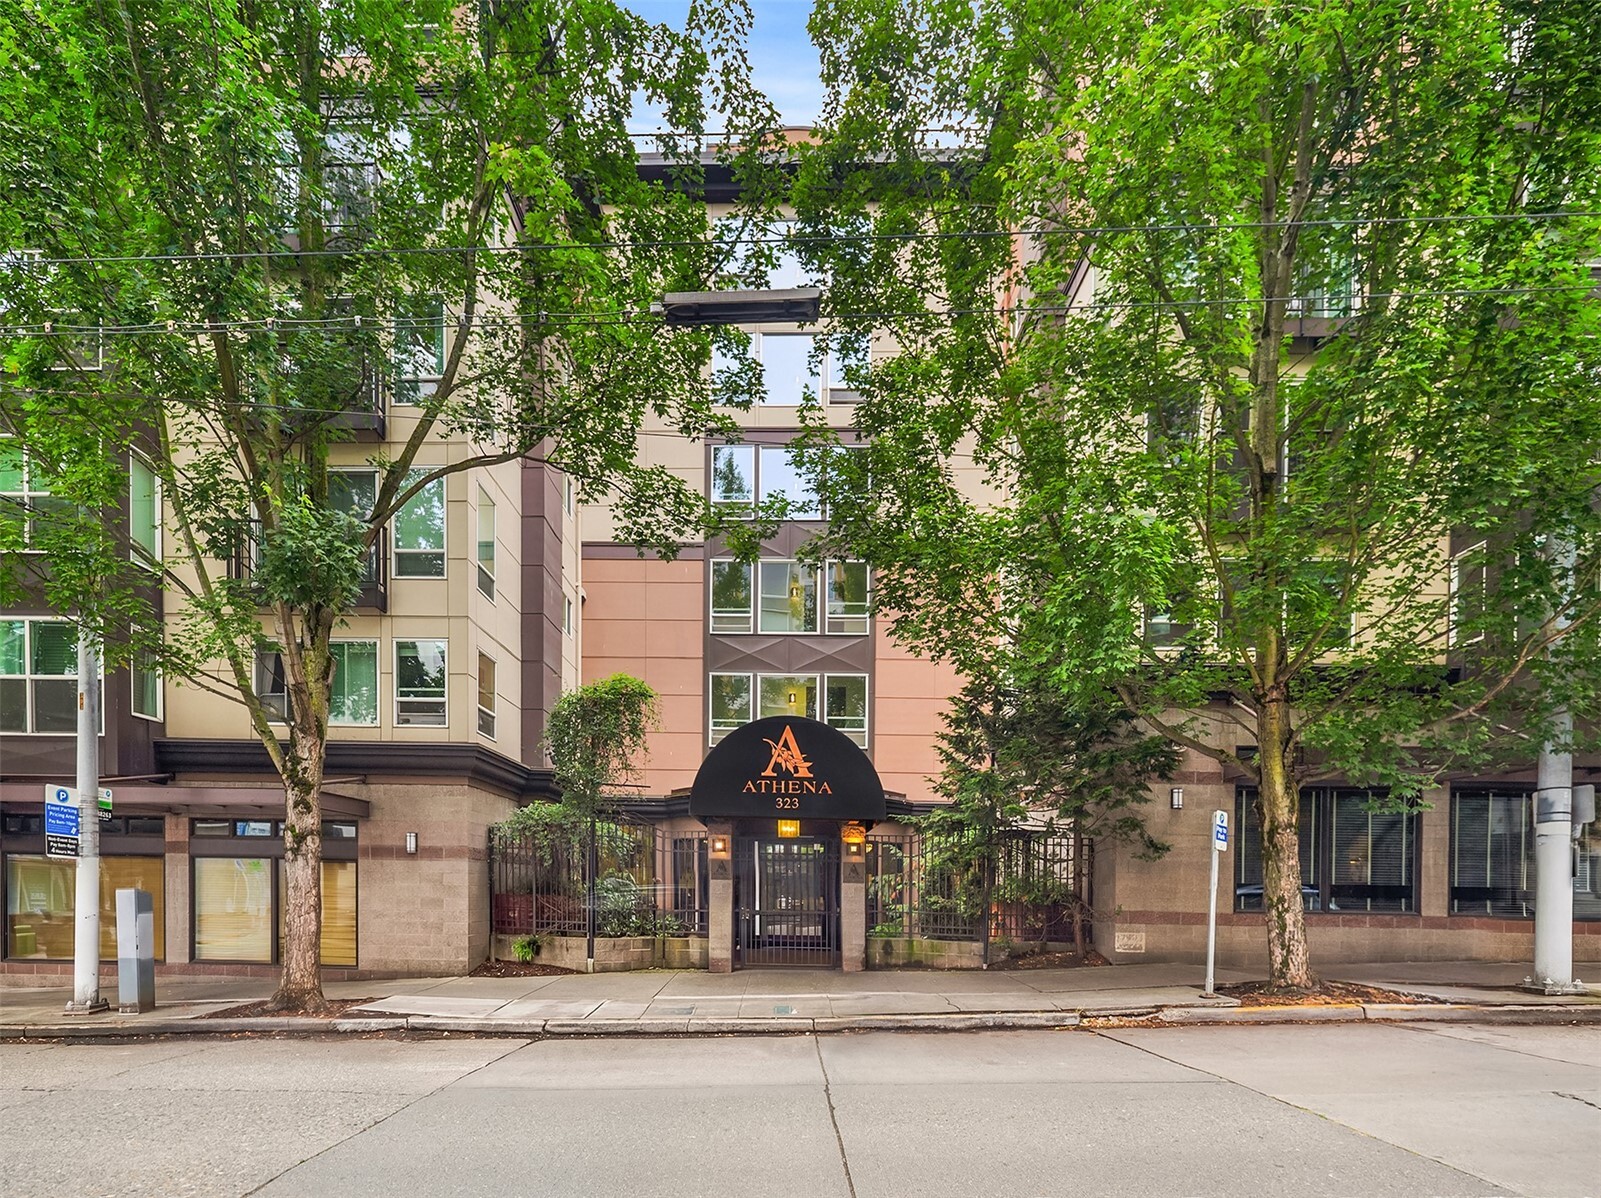
Athena condominium building entrance at 323, framed by leafy trees.
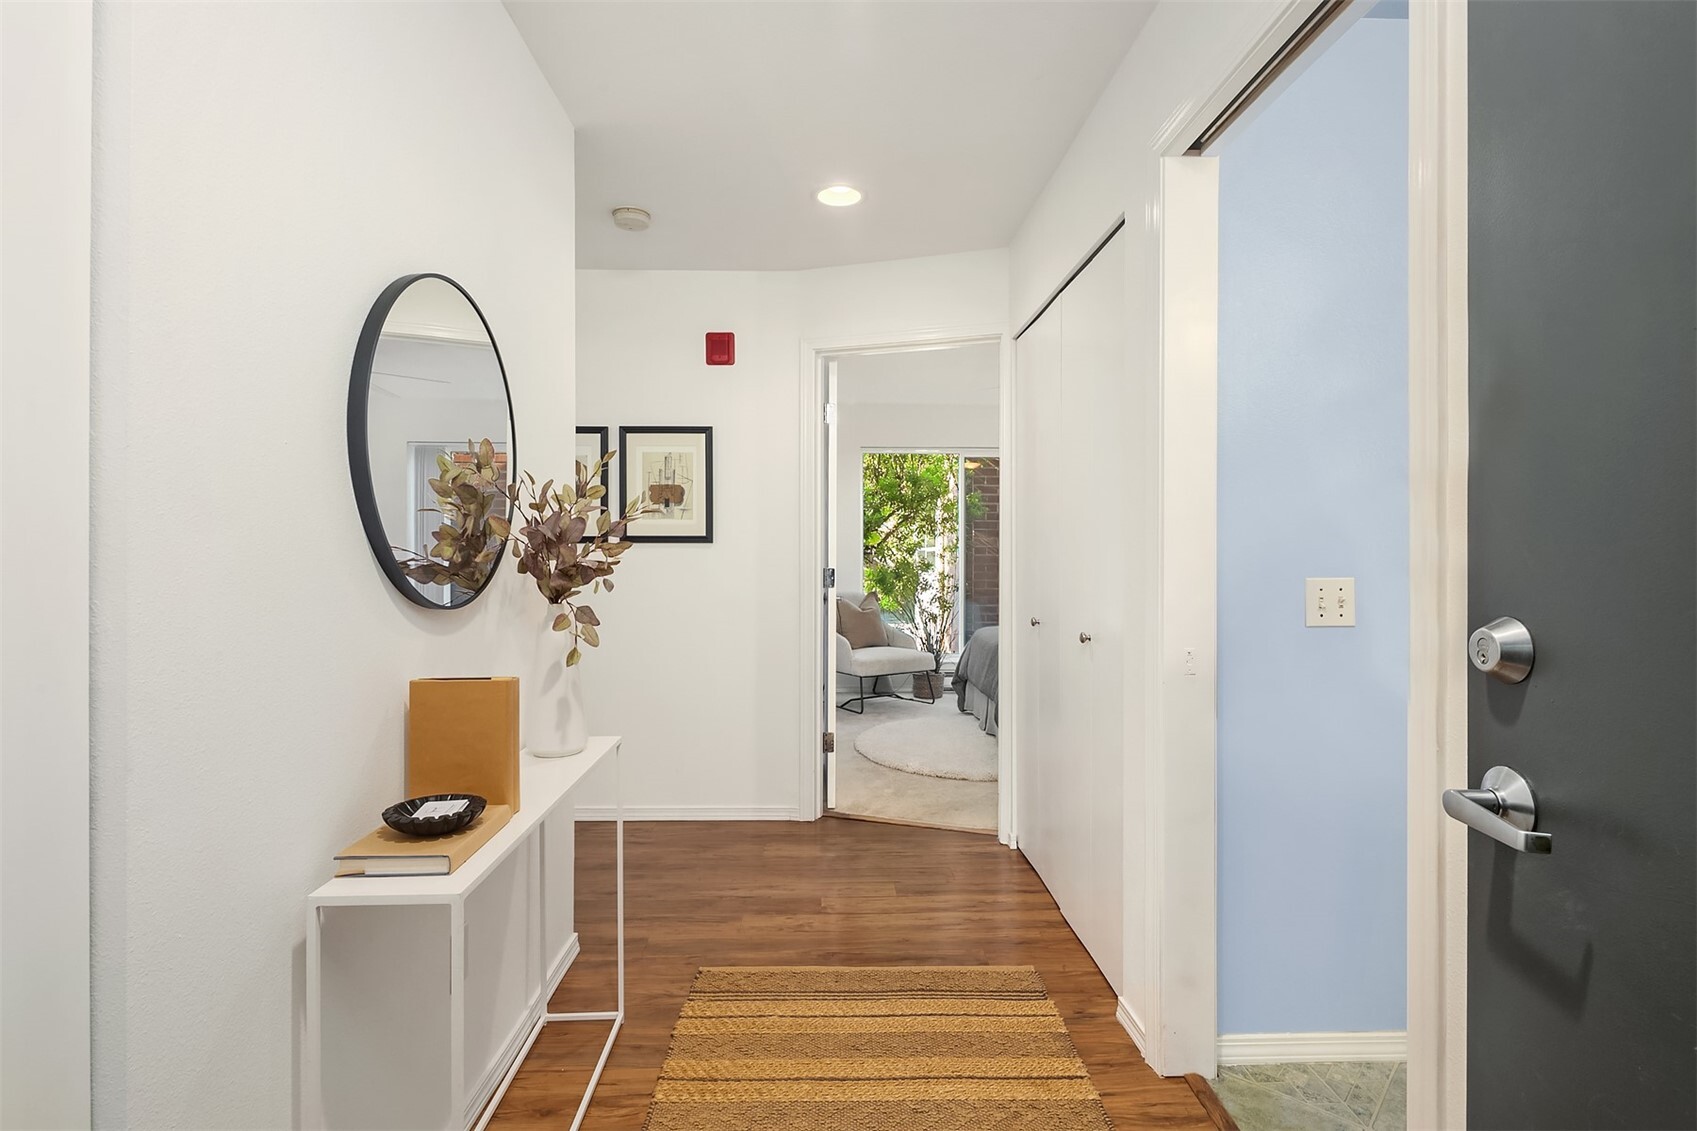
Staged condo entry hallway with a console table, round mirror, and bedroom visible through the doorway.
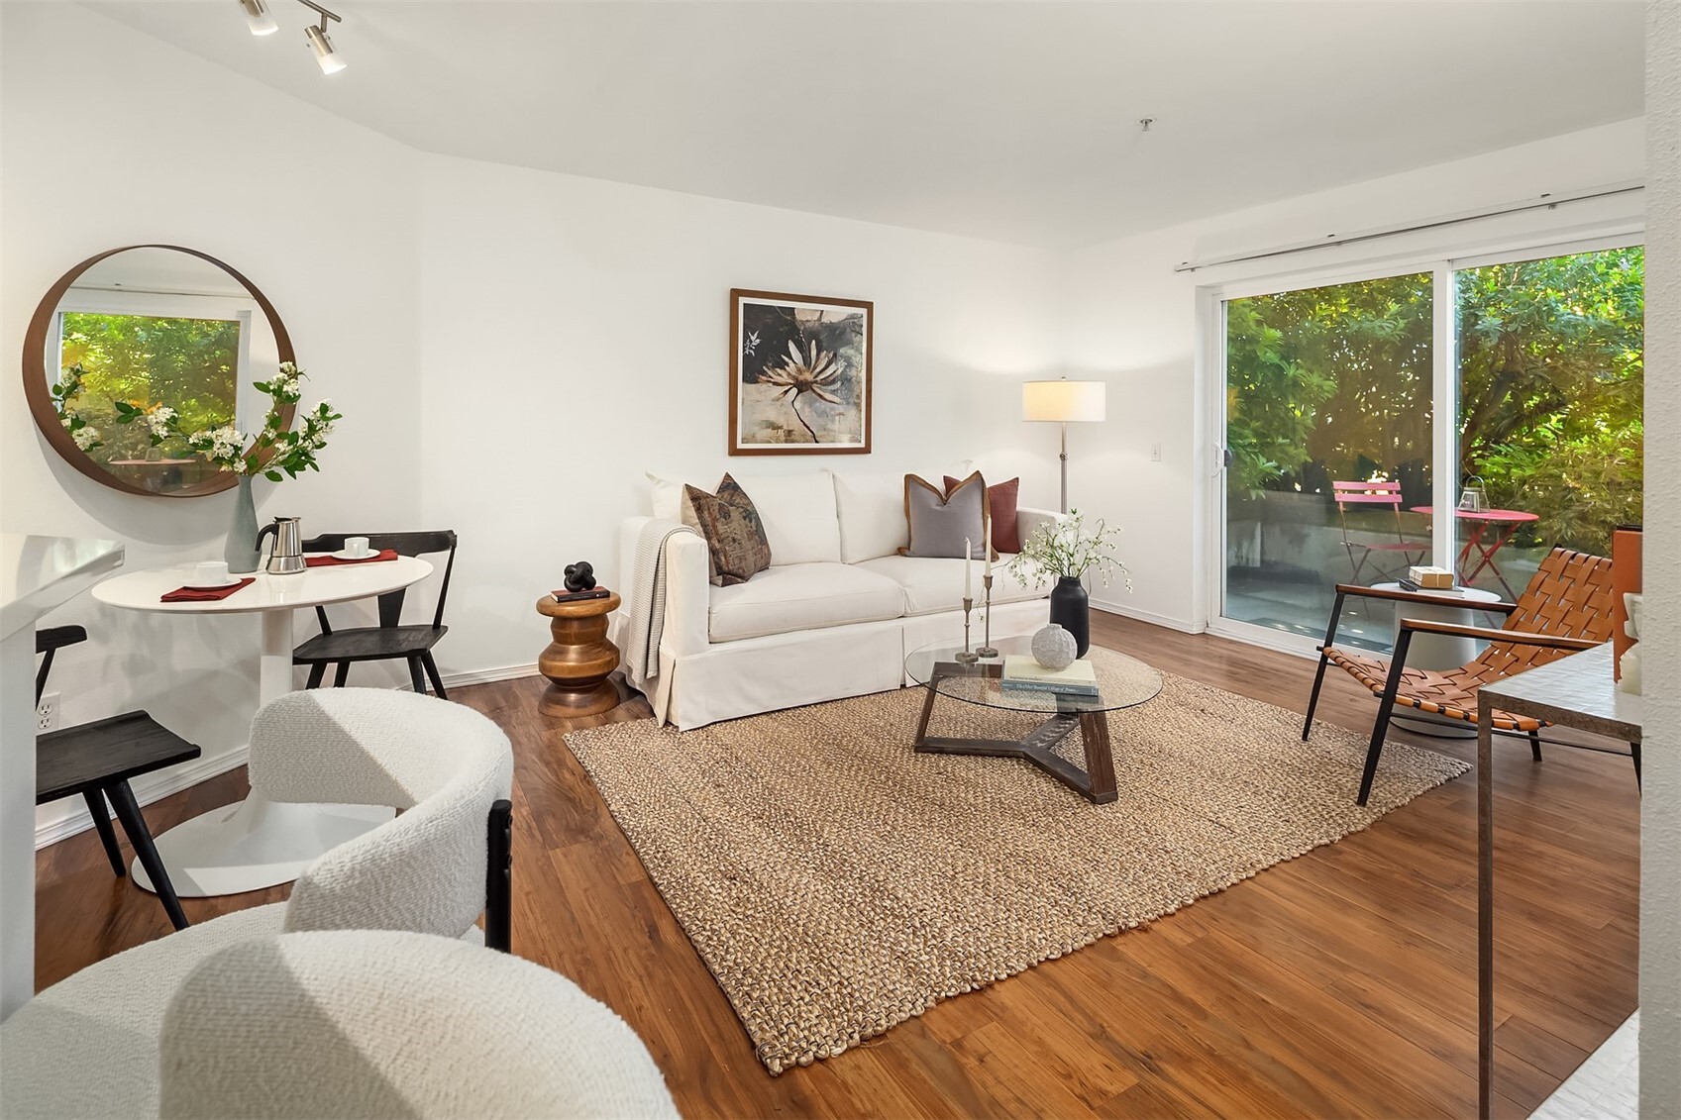
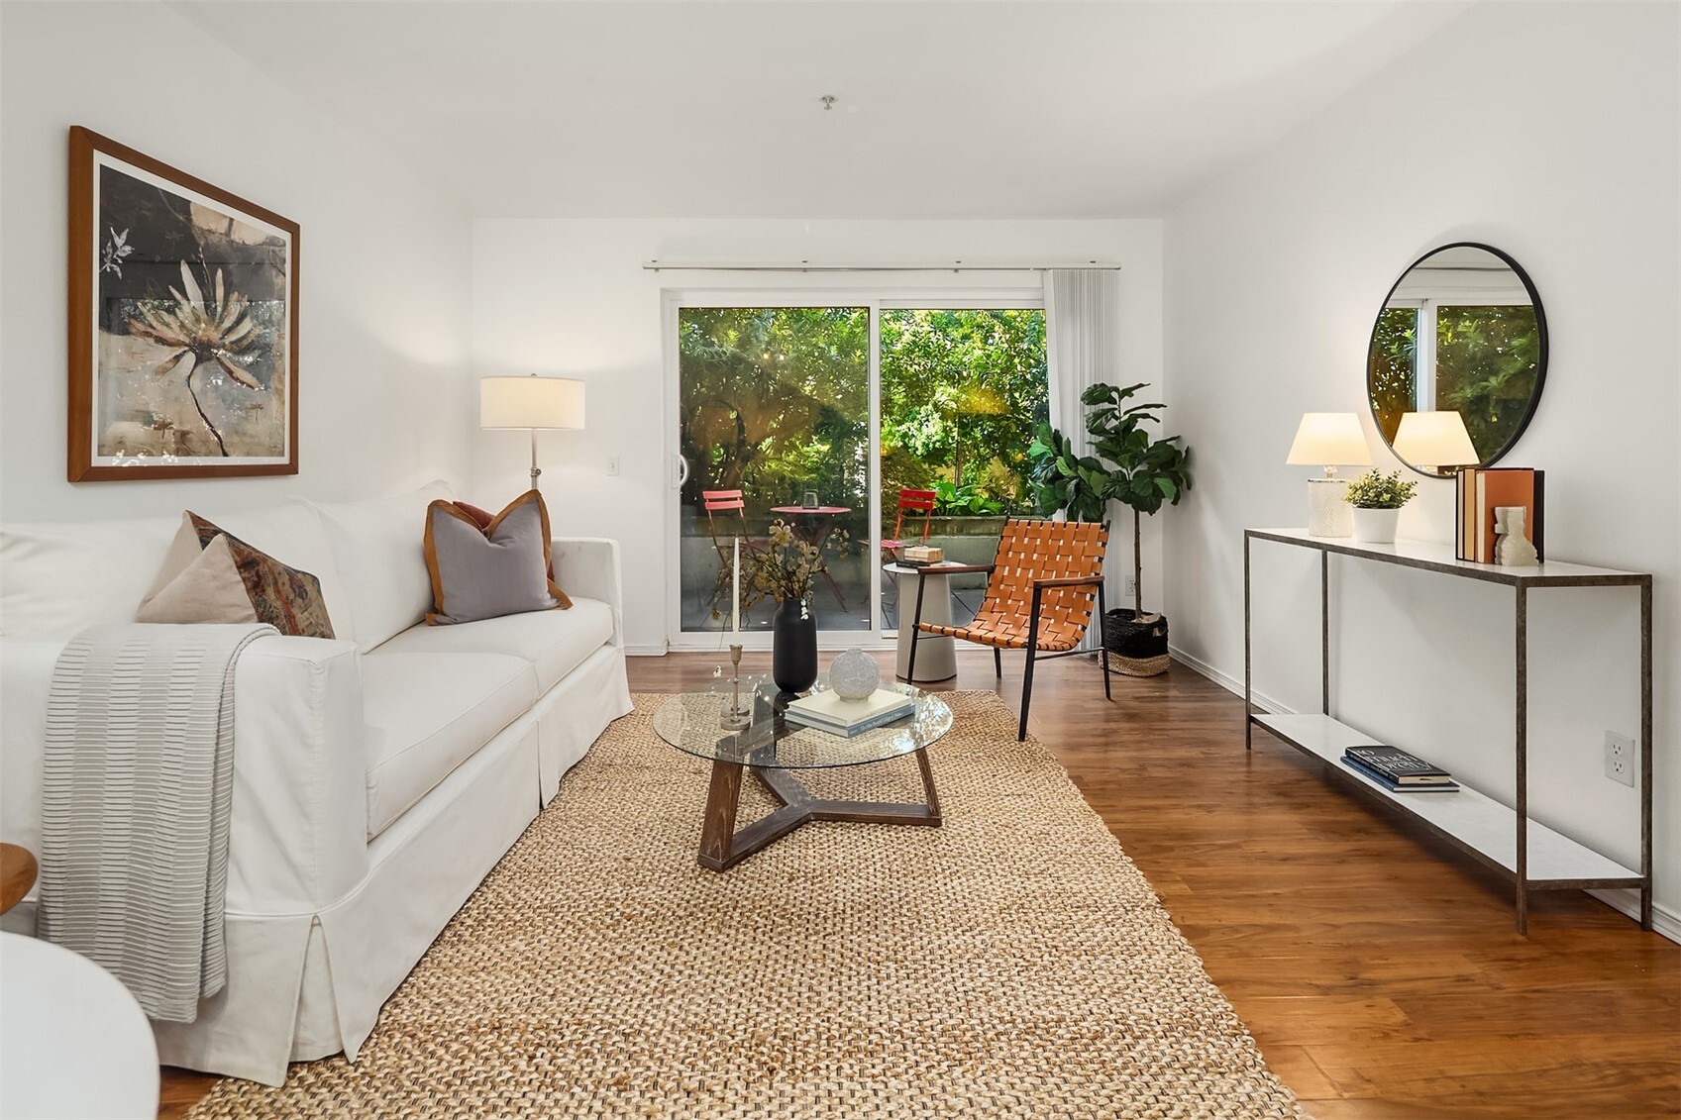
Staged living room with a white sofa, dining nook, wood floors, and leafy patio views.
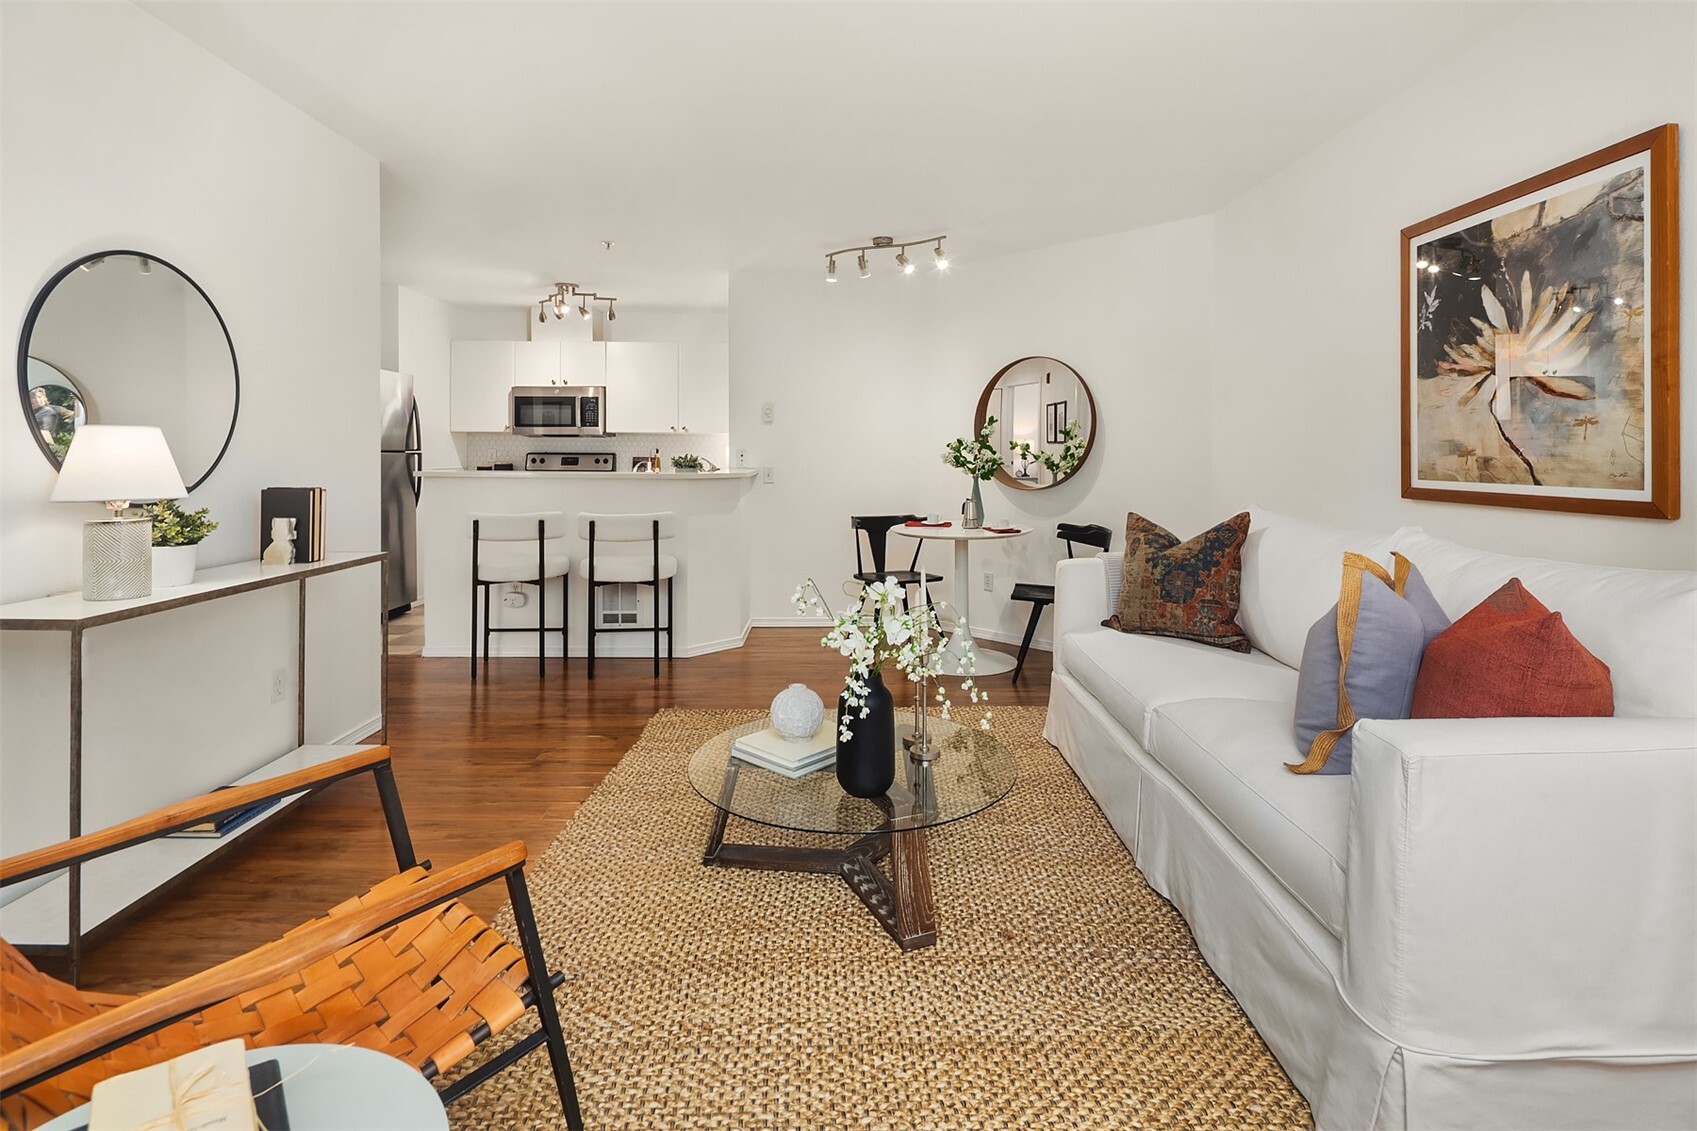
Staged living room with white sofa, glass coffee table, and open kitchen.
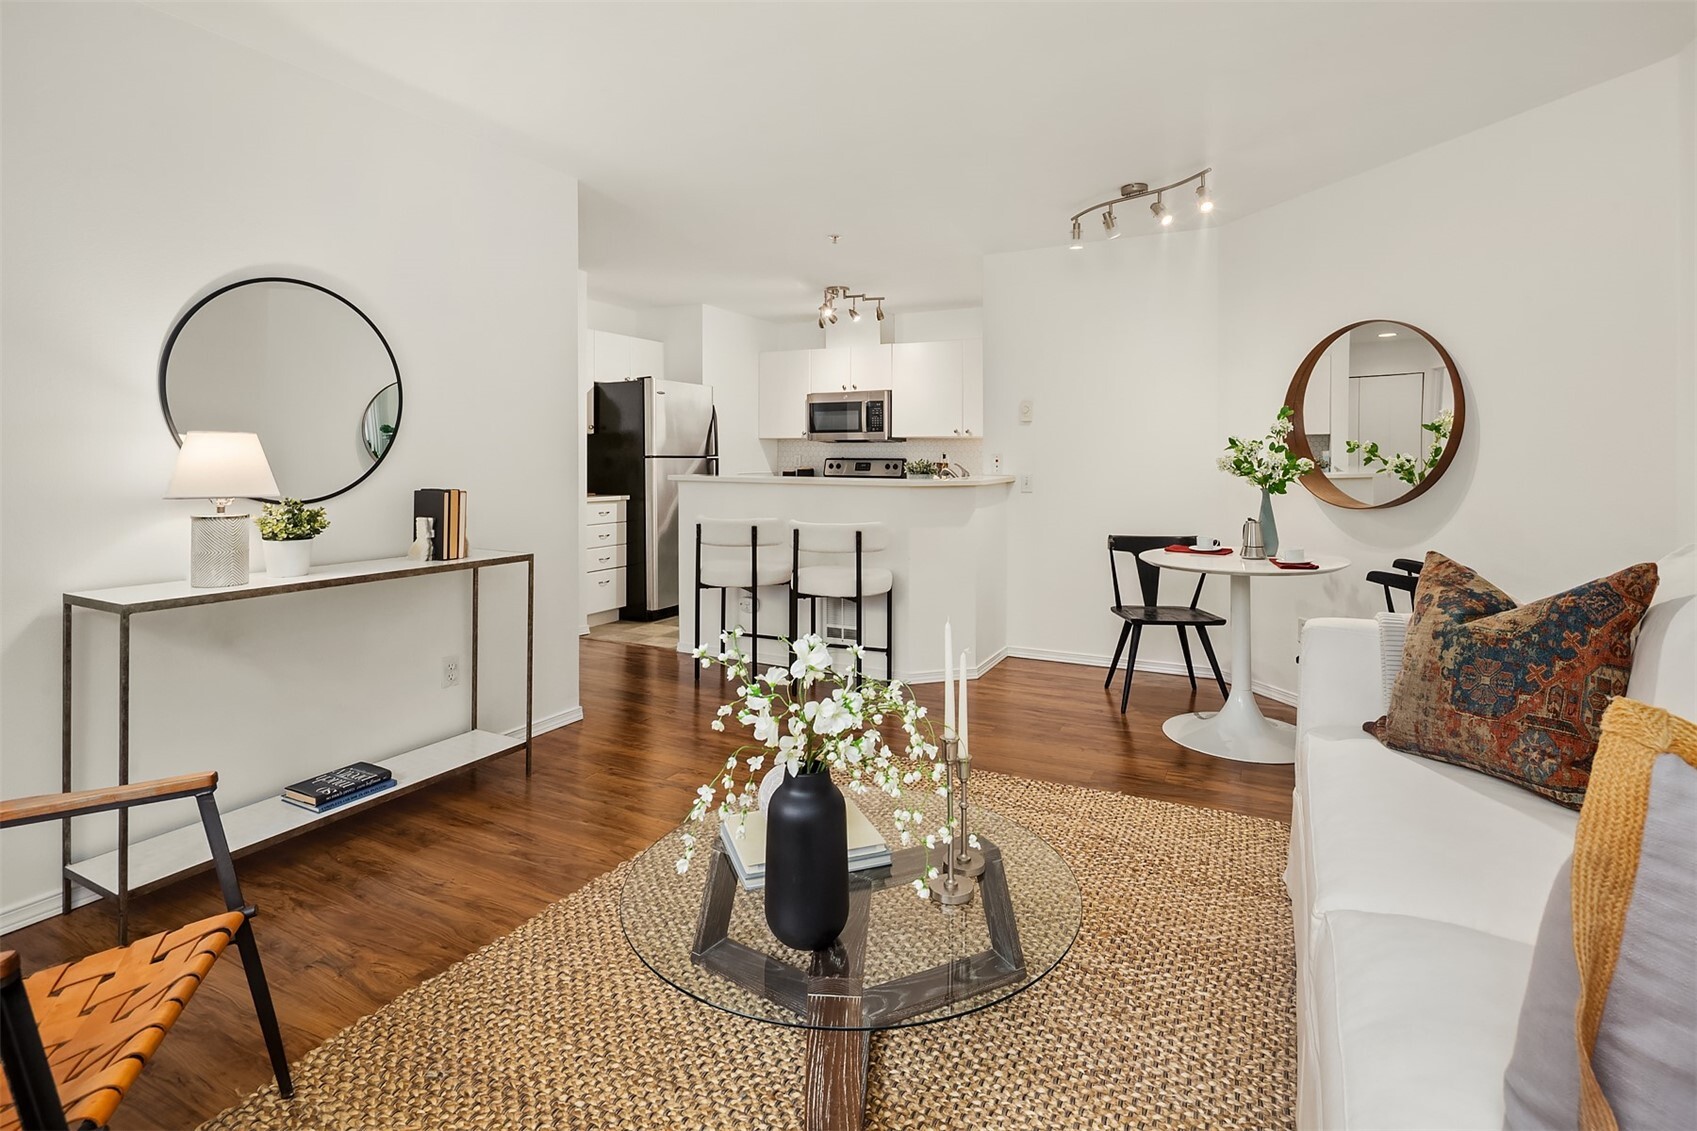
Open-plan living room and kitchen with wood floors, white furnishings, and a round dining table.
Staged living room with a white sofa and sliding glass doors opening onto a leafy patio.
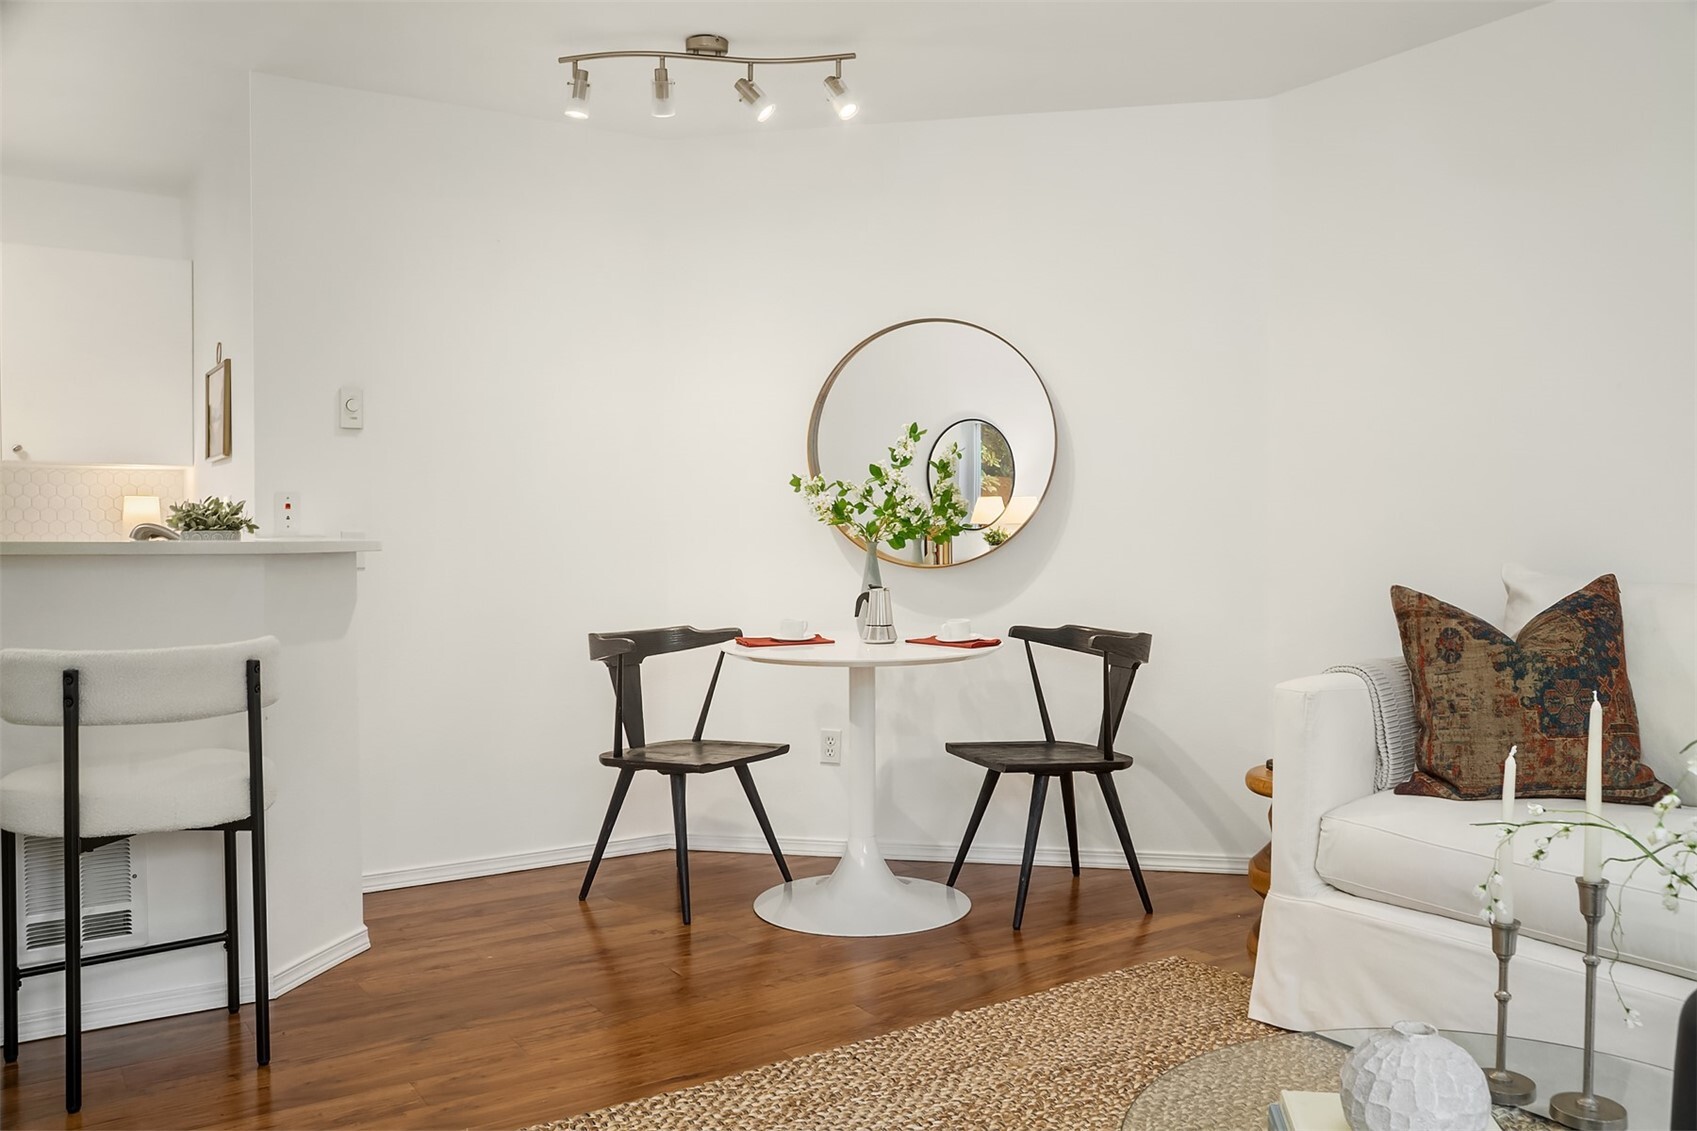
Staged dining nook with a round table, dark chairs, and a circular mirror beside the living area.
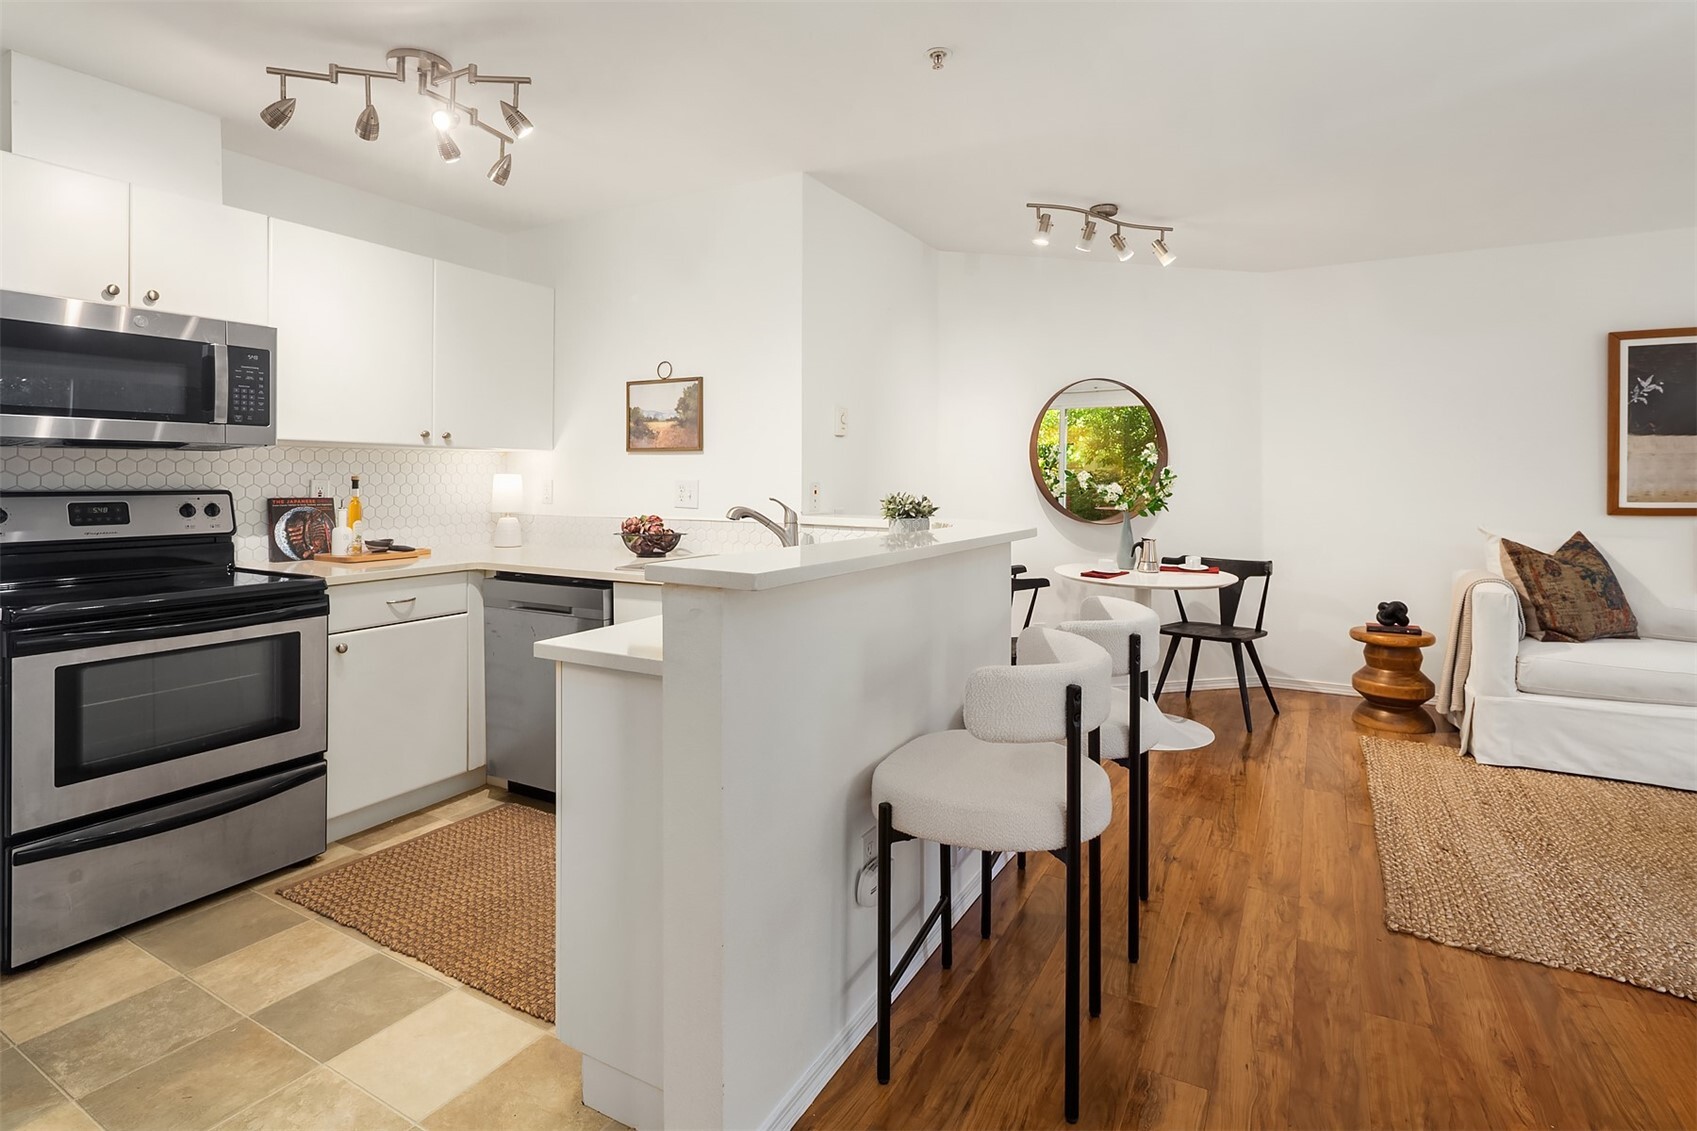
Open-plan kitchen and living area with a white peninsula, stainless appliances, and hardwood floors.
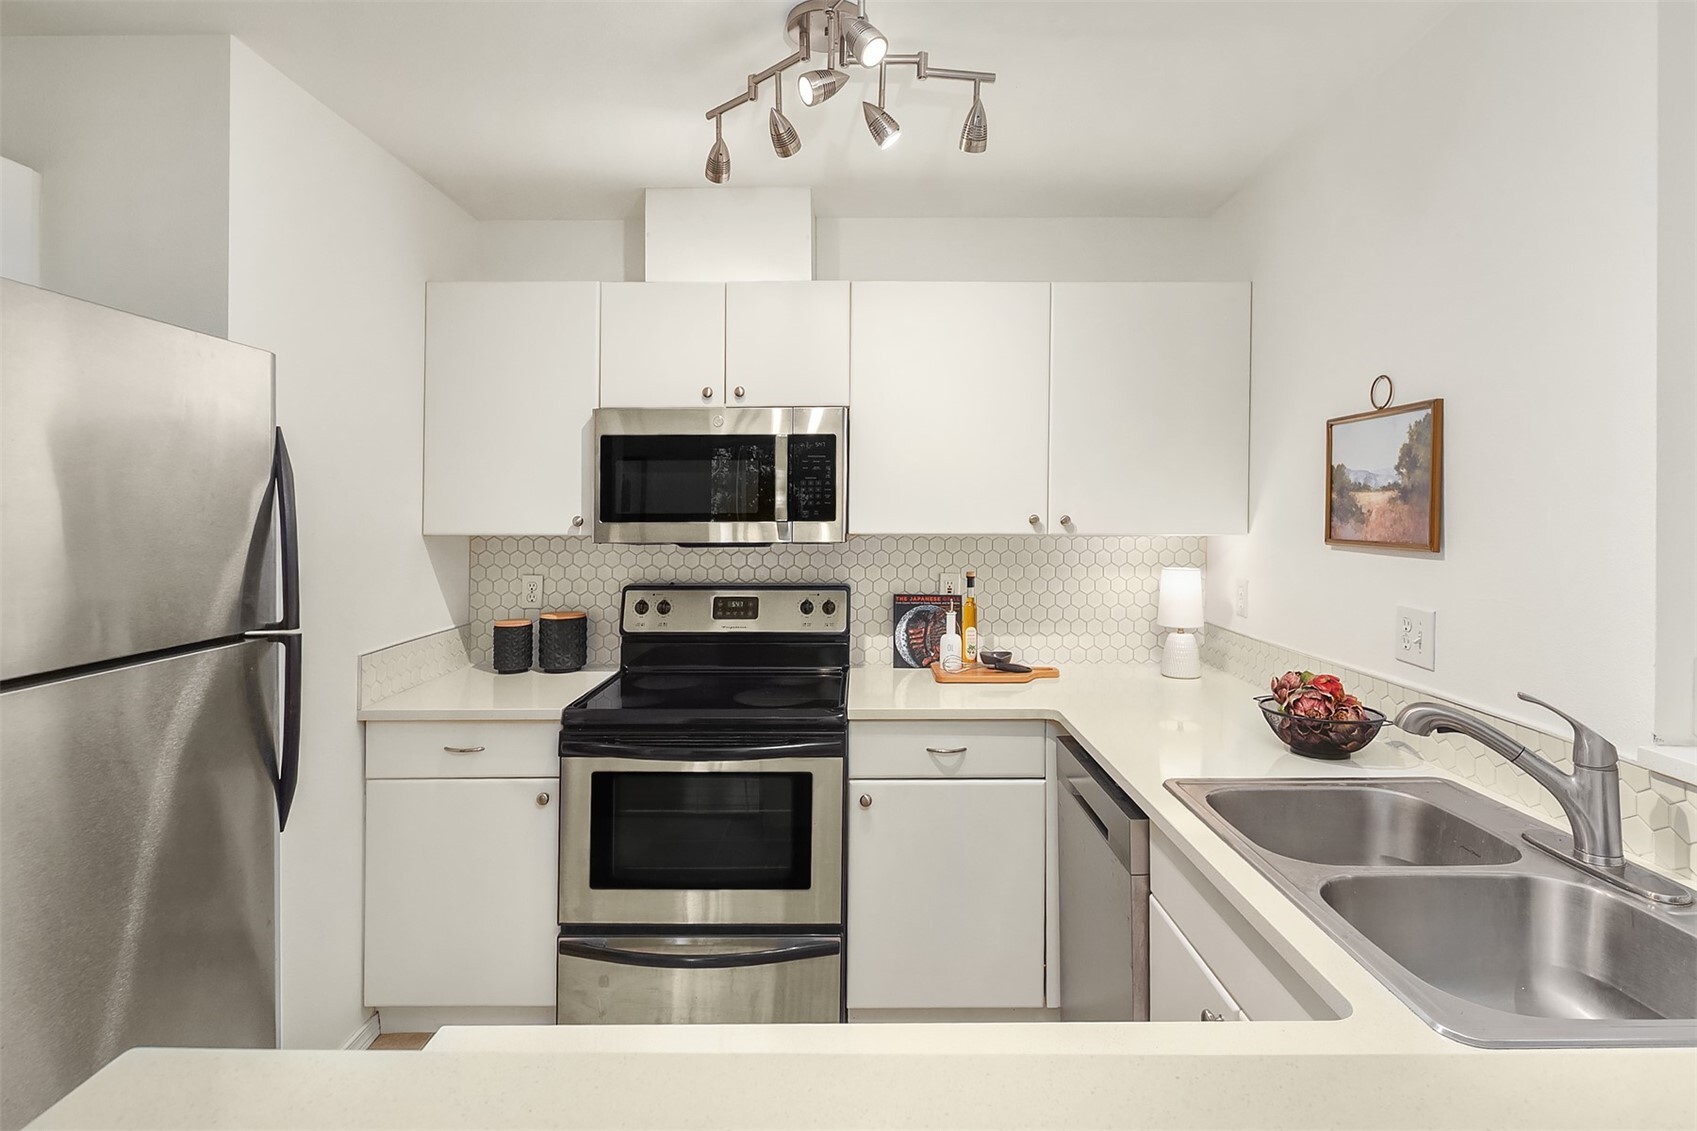
Kitchen with white cabinets, hexagon tile backsplash, stainless steel appliances, and a double-basin sink.
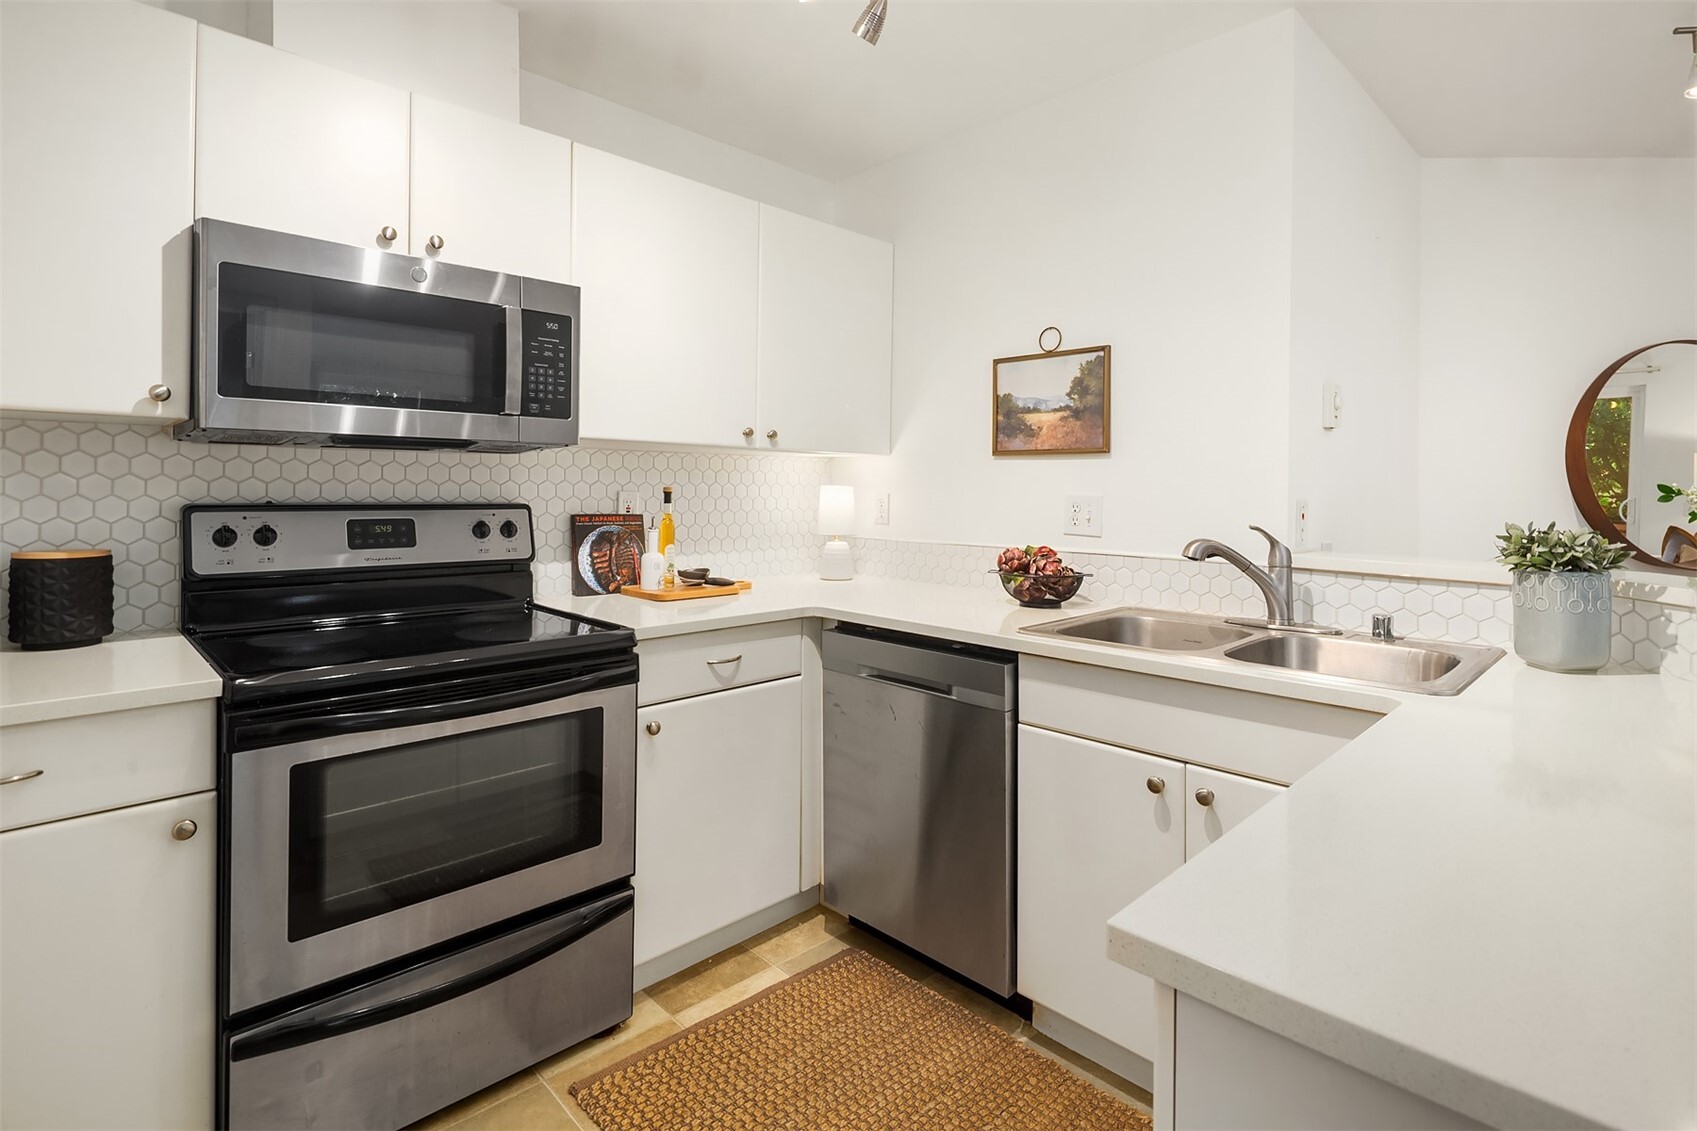
Kitchen with white cabinets, hexagonal tile backsplash, stainless appliances, and a double-basin sink.
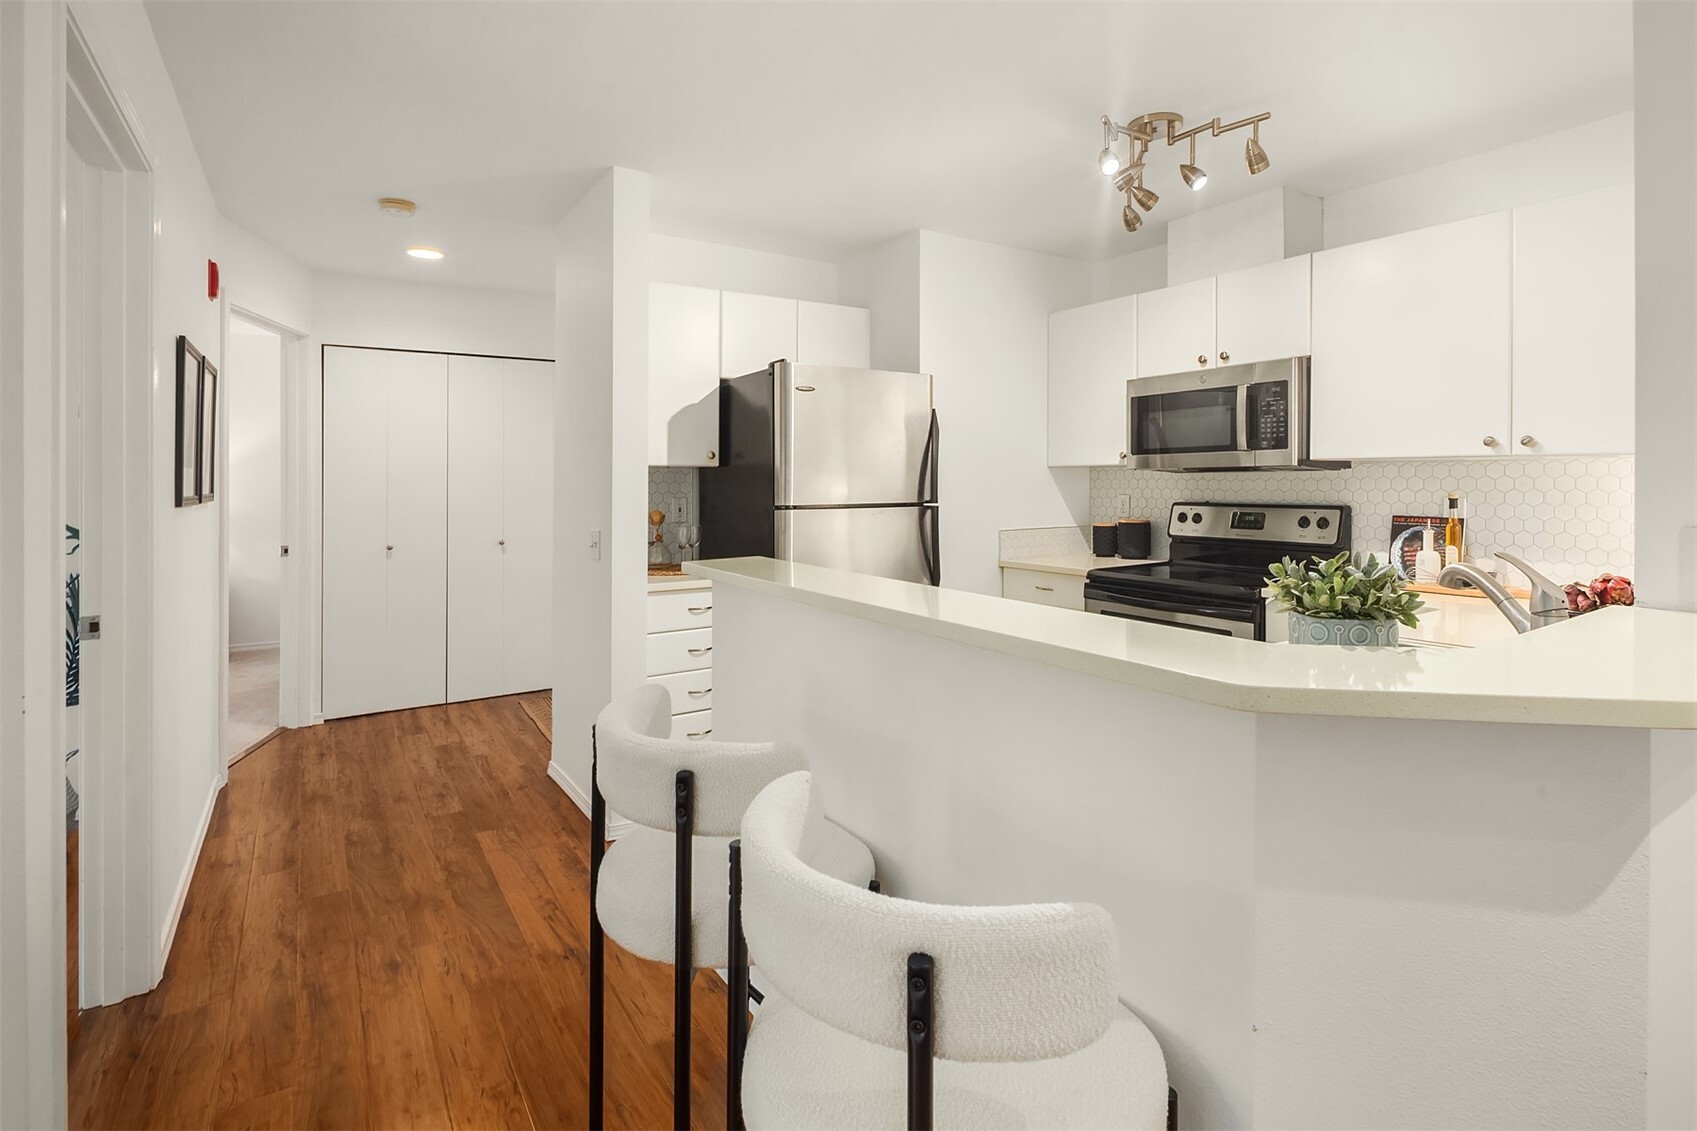
Kitchen with a breakfast bar, white cabinetry, stainless steel appliances, and two upholstered counter stools.
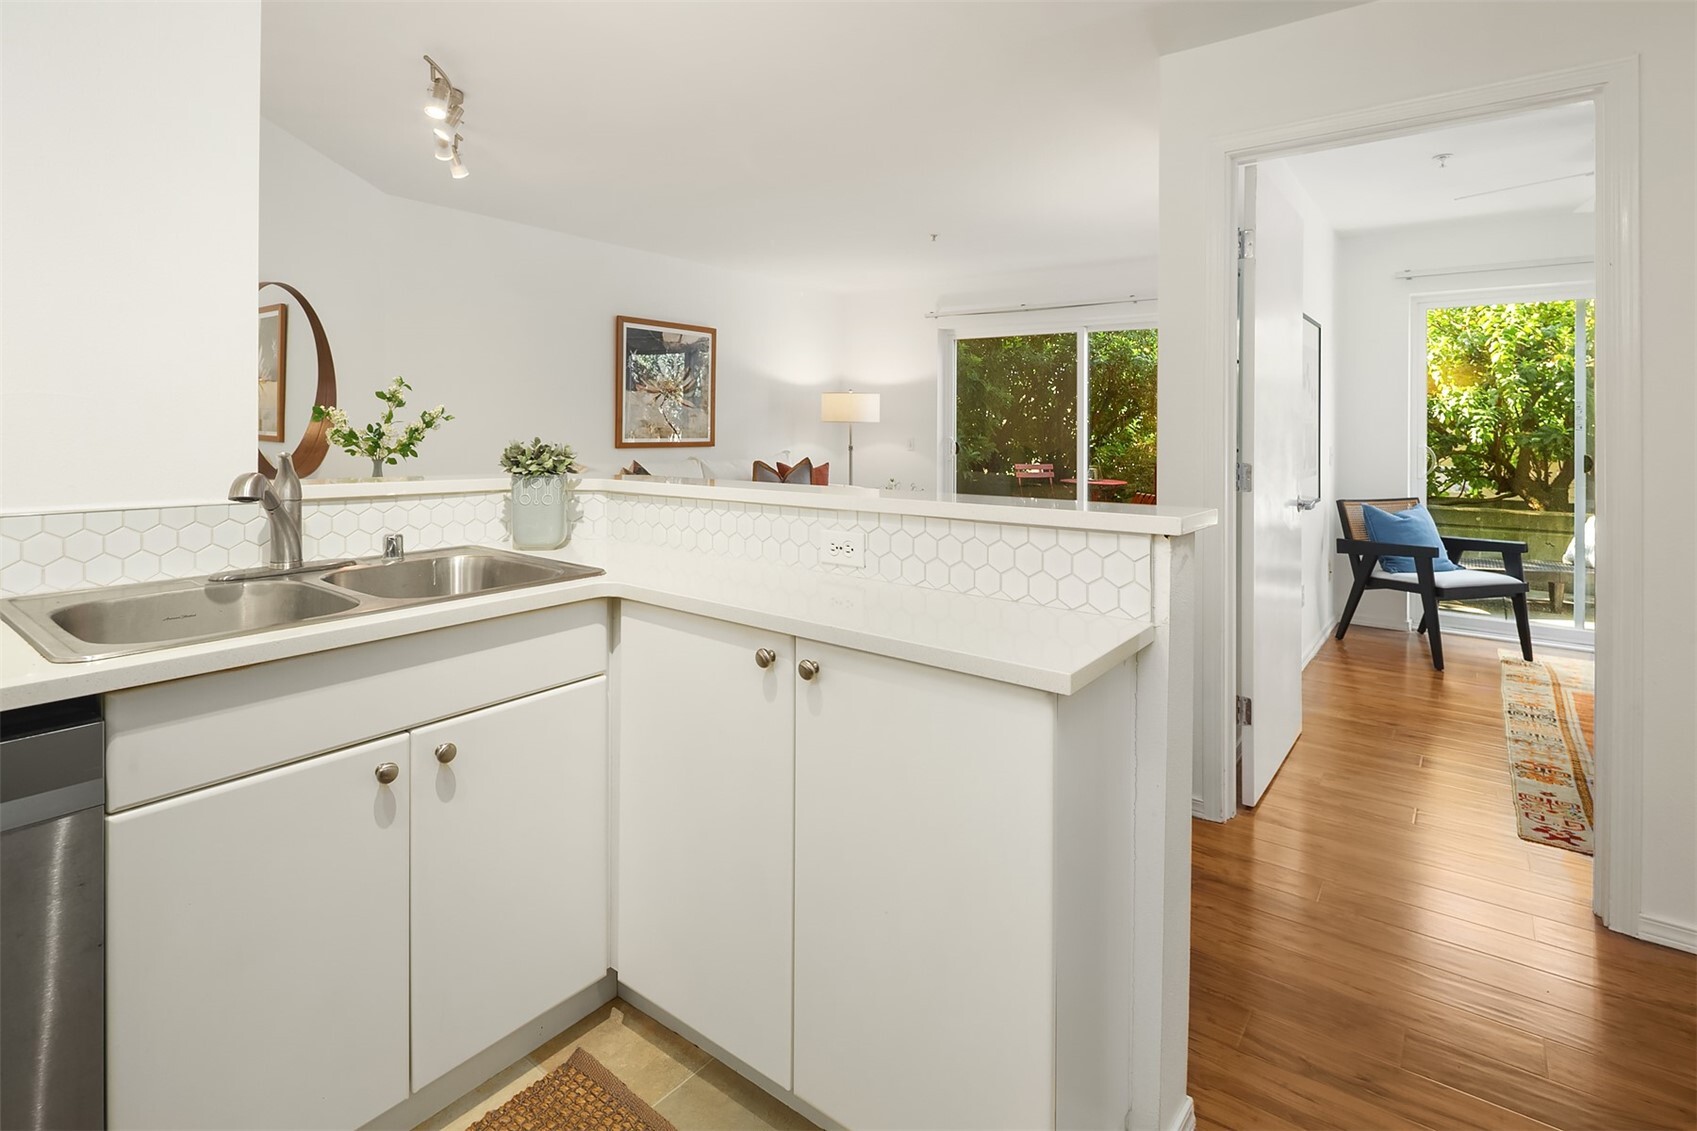
White kitchen with a double sink and hexagonal backsplash, opening to a living area and garden-facing room.
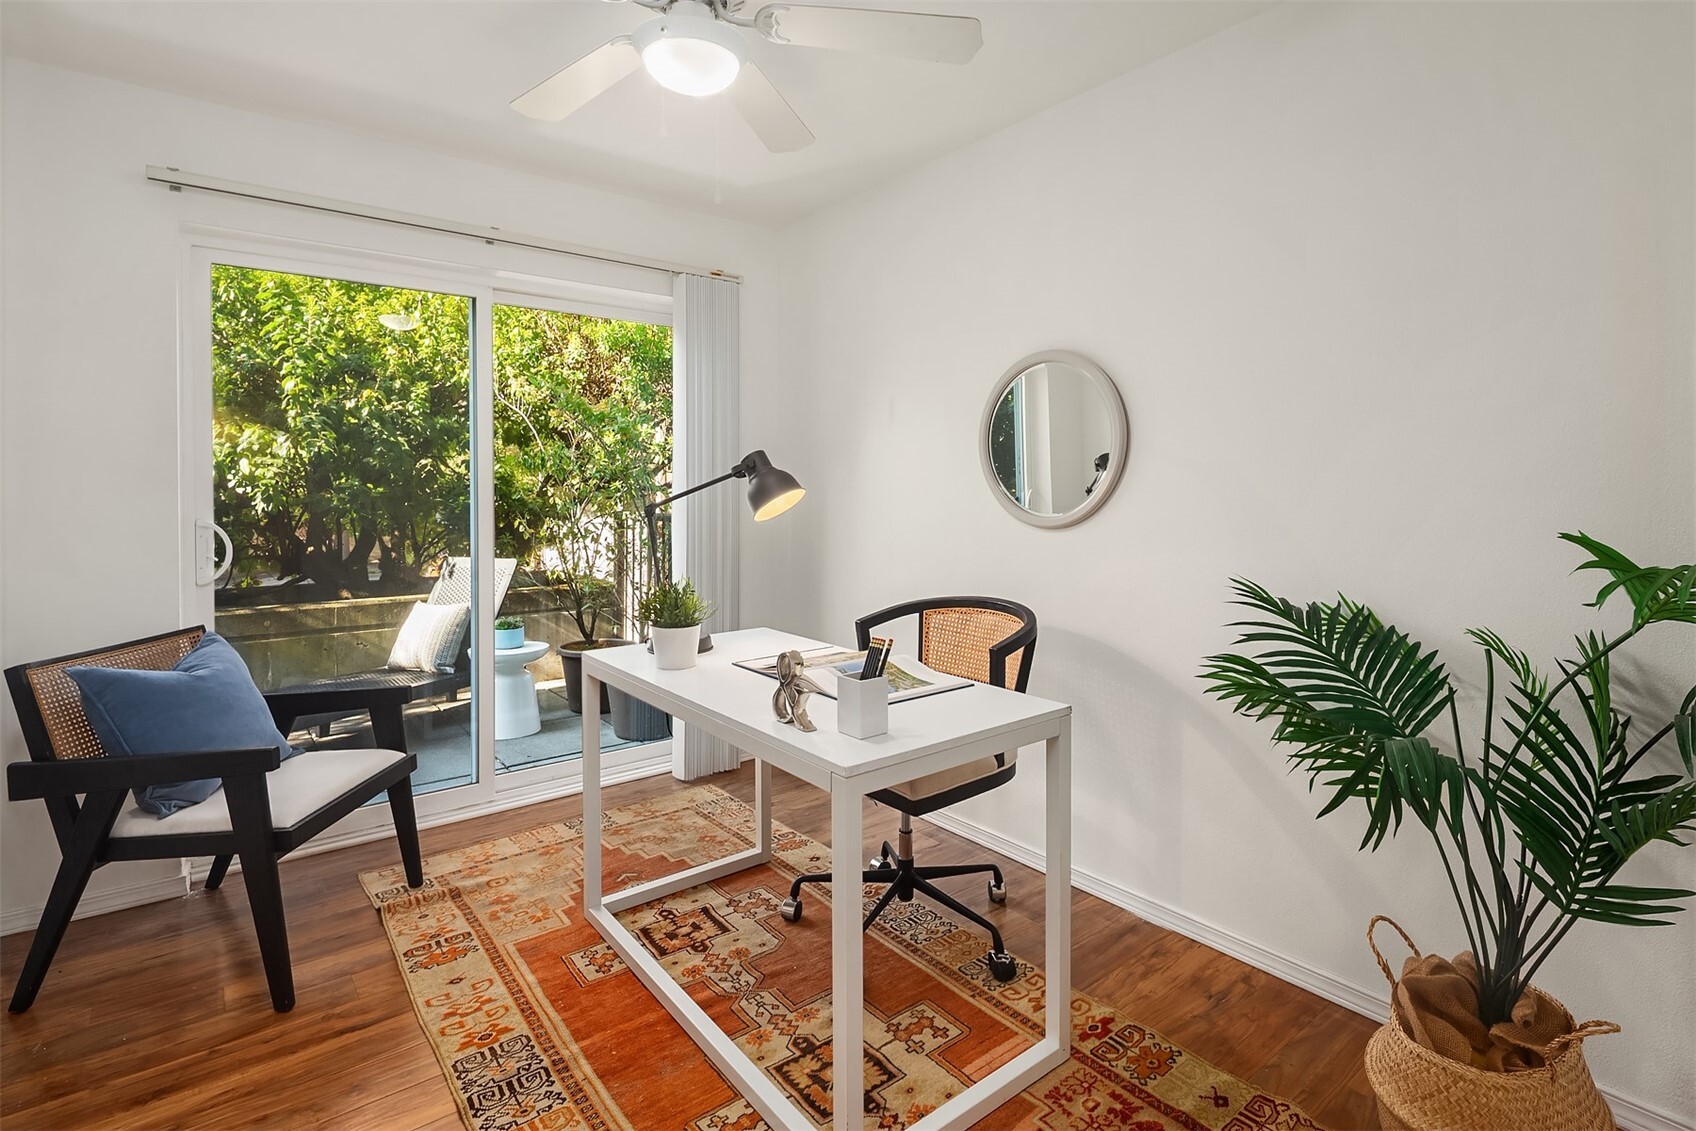
Staged home office with a white desk, patterned rug, and sliding glass doors opening to a leafy patio.
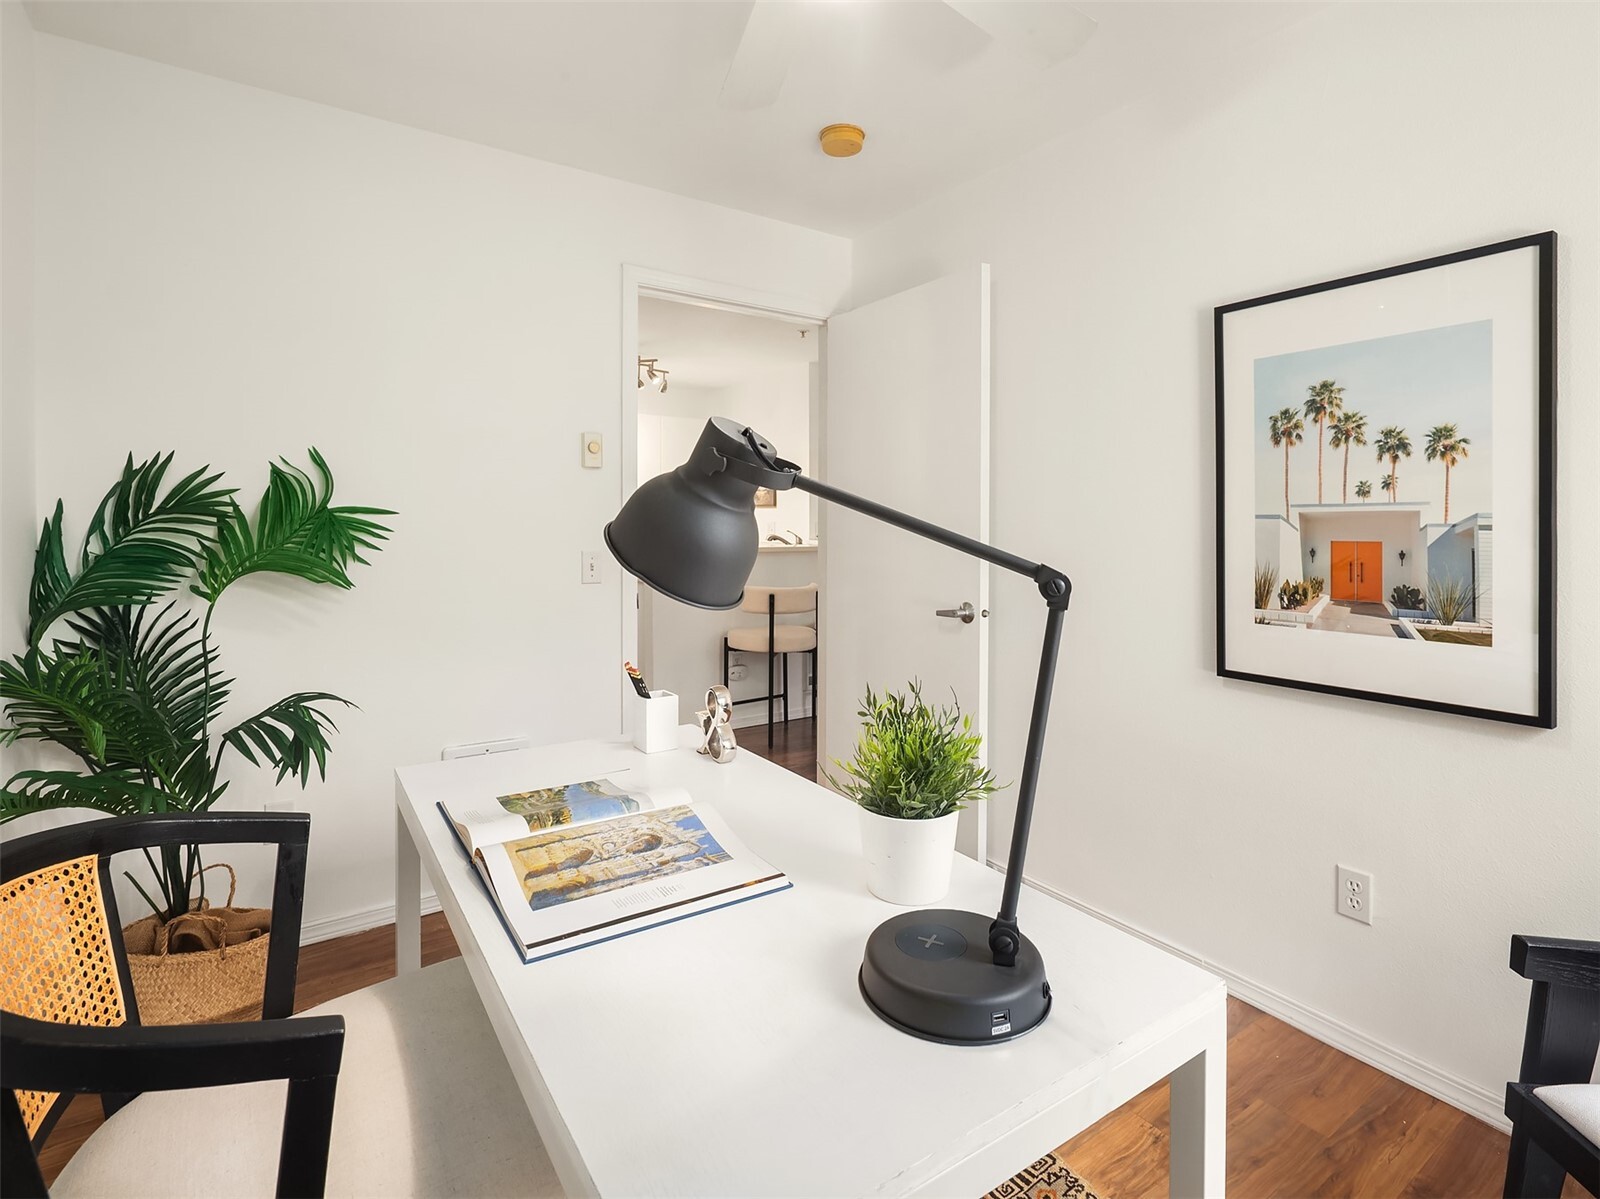
Home office with a white desk, black adjustable lamp, potted plants, and framed artwork.
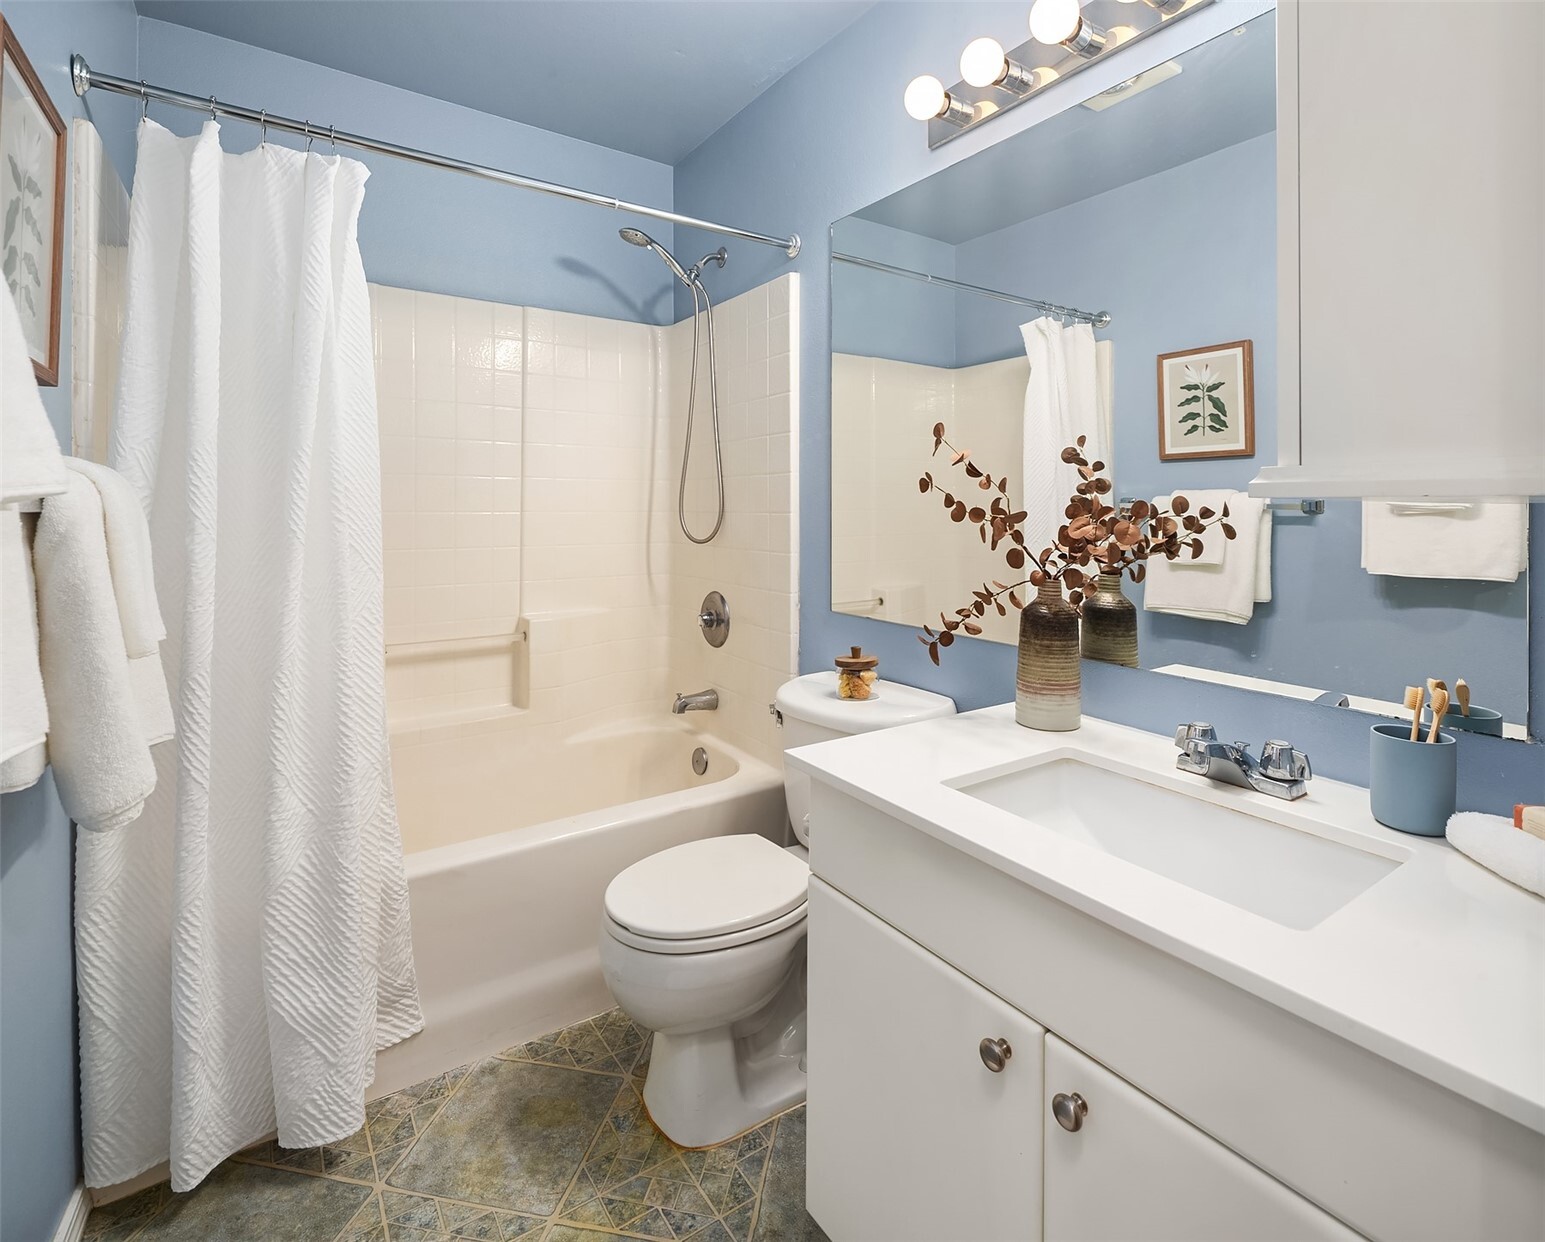
Bathroom with a white tub and shower, blue walls, and a white vanity.
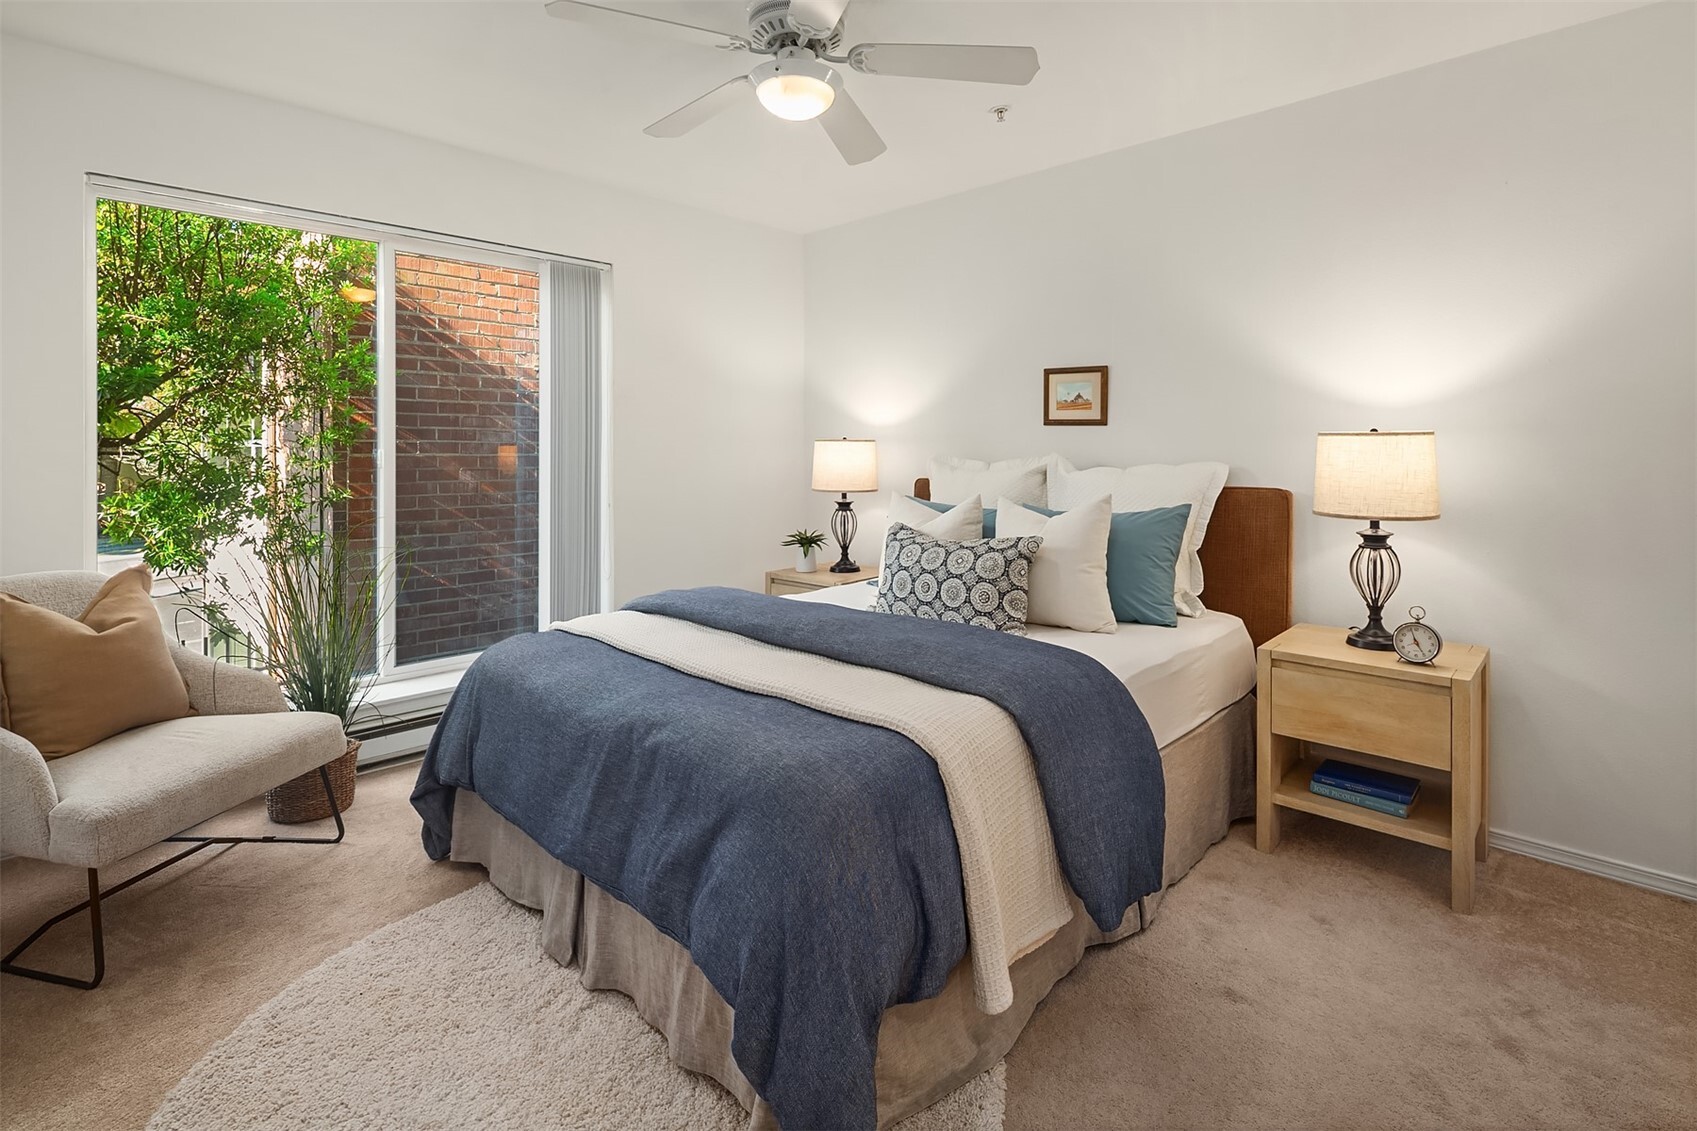
Staged bedroom with a blue-covered bed, ceiling fan, and large window beside a lounge chair.
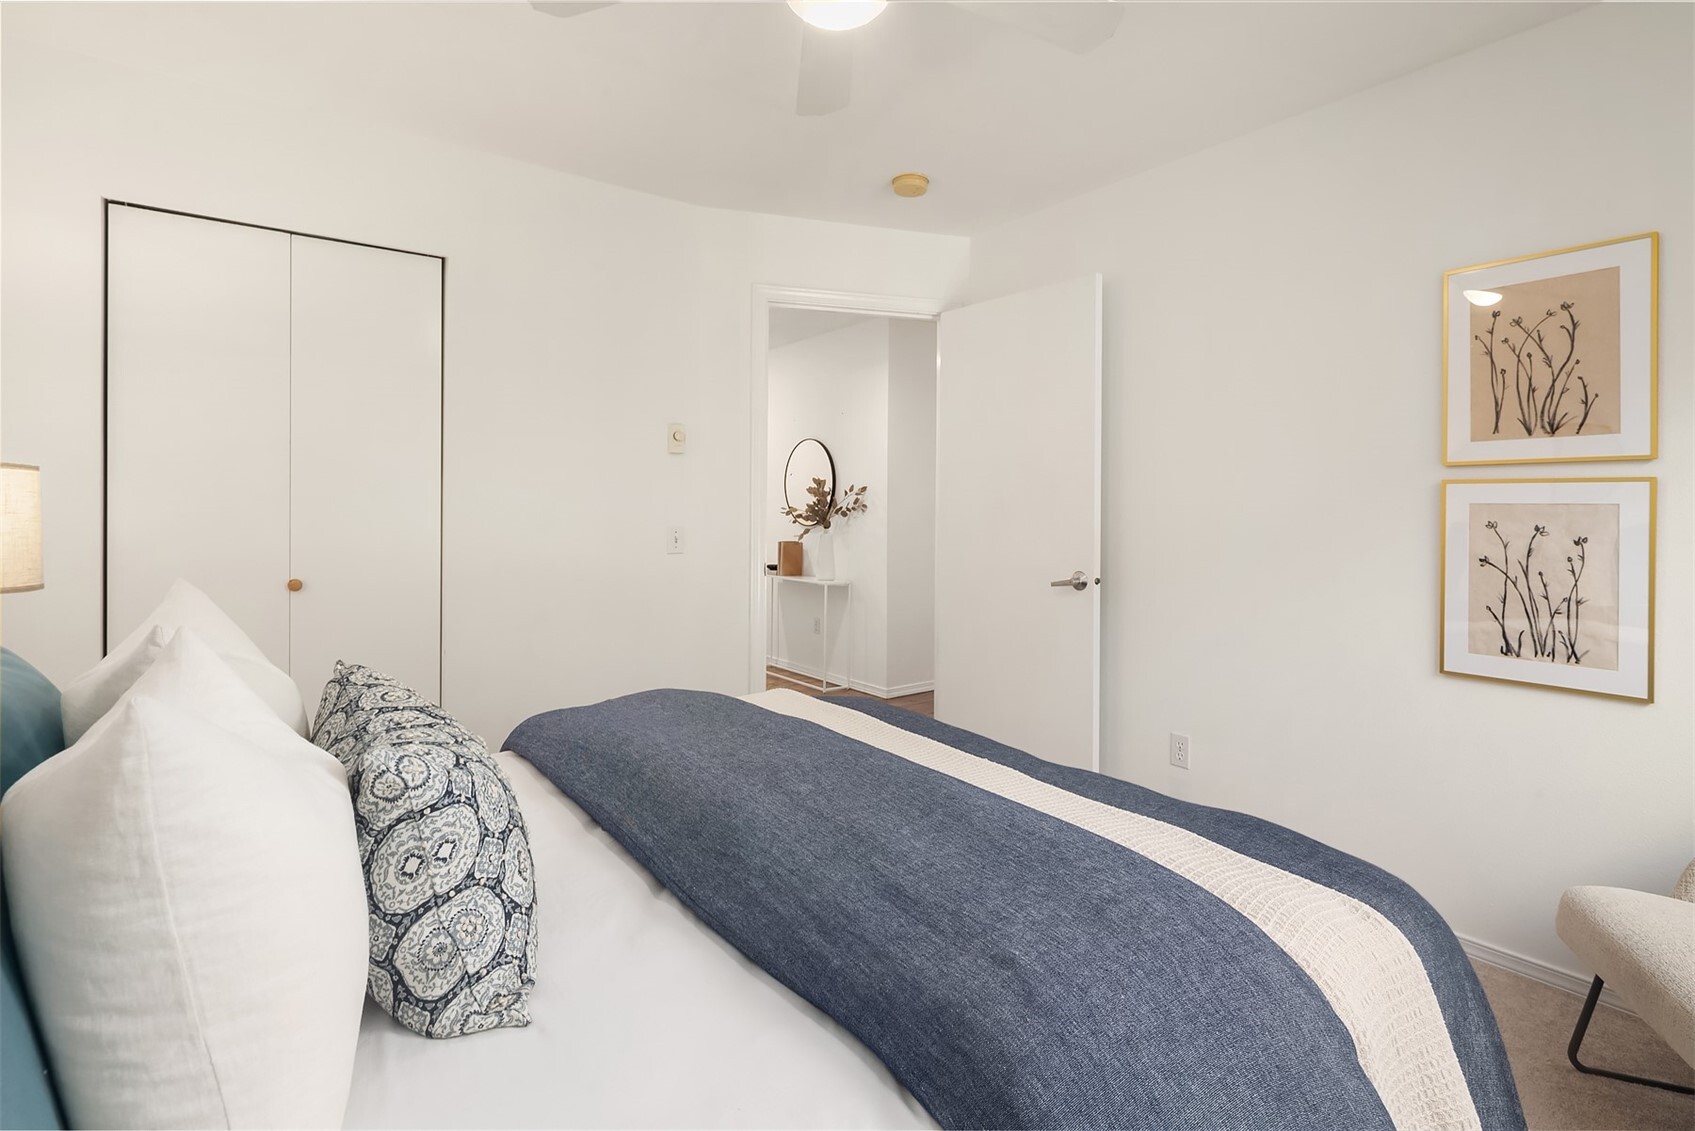
Staged bedroom with a blue-and-white bedspread, closet, and framed botanical prints.
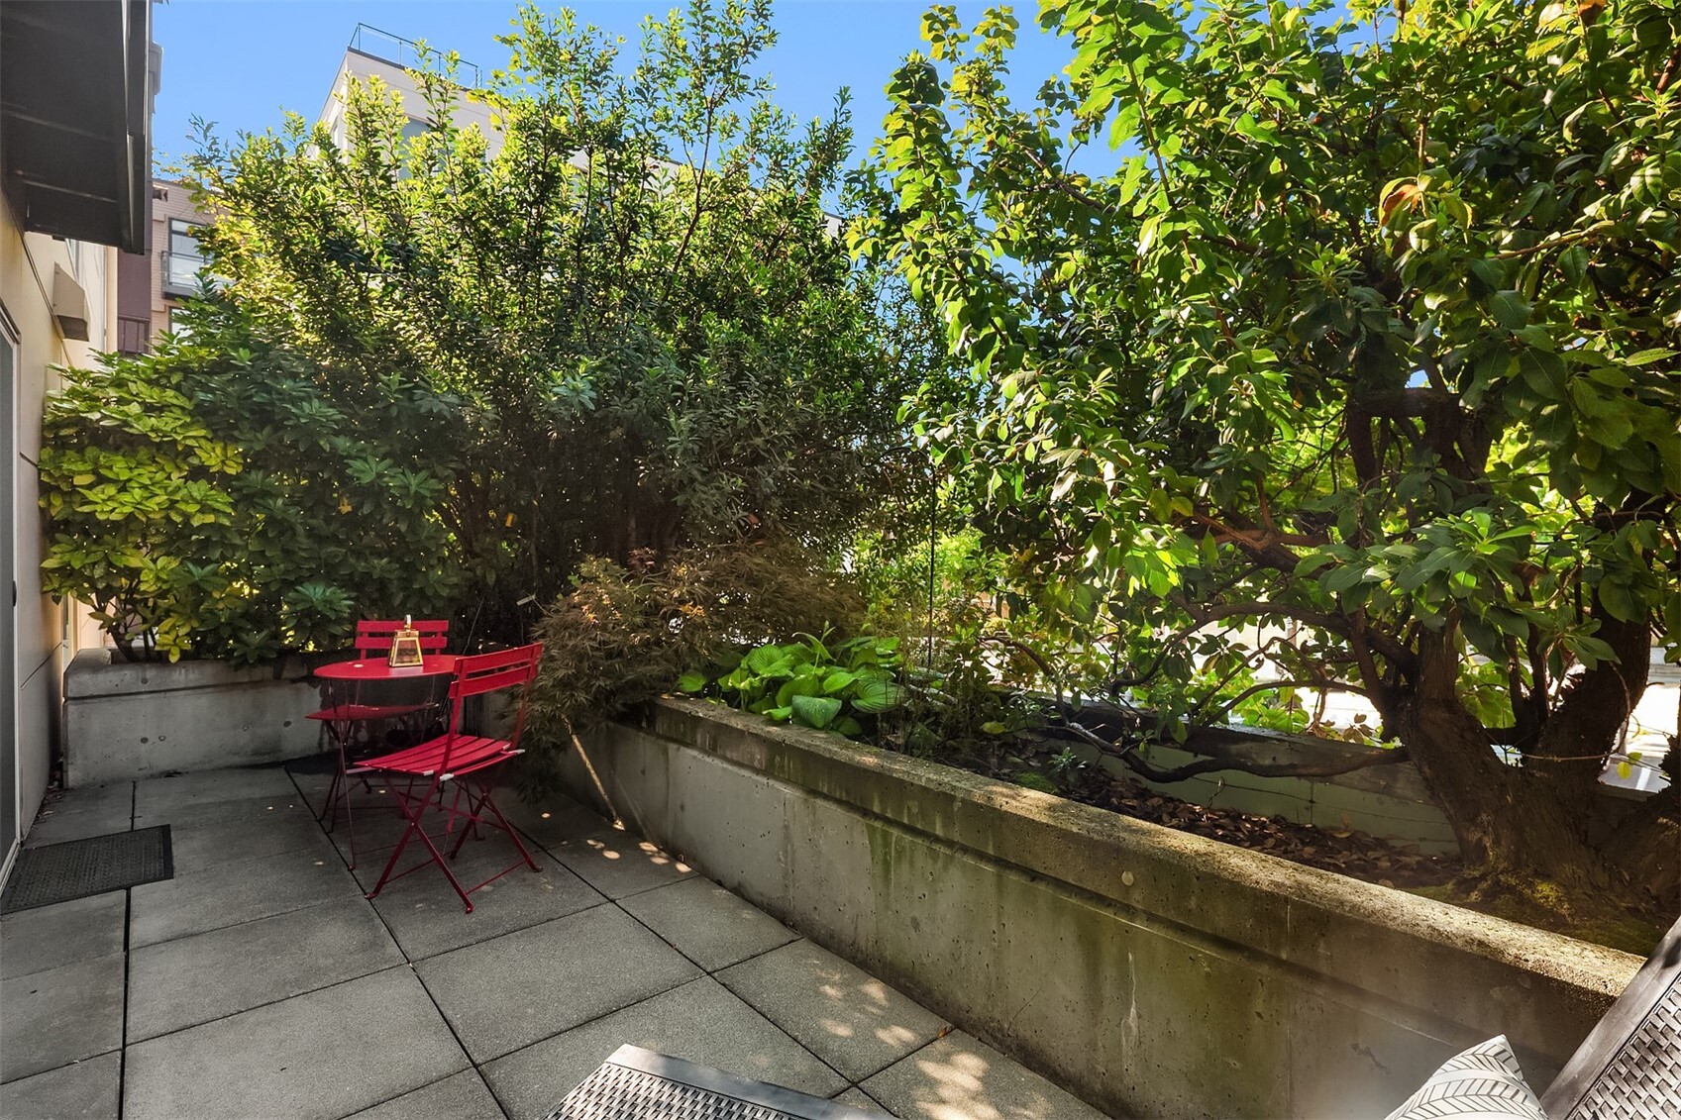
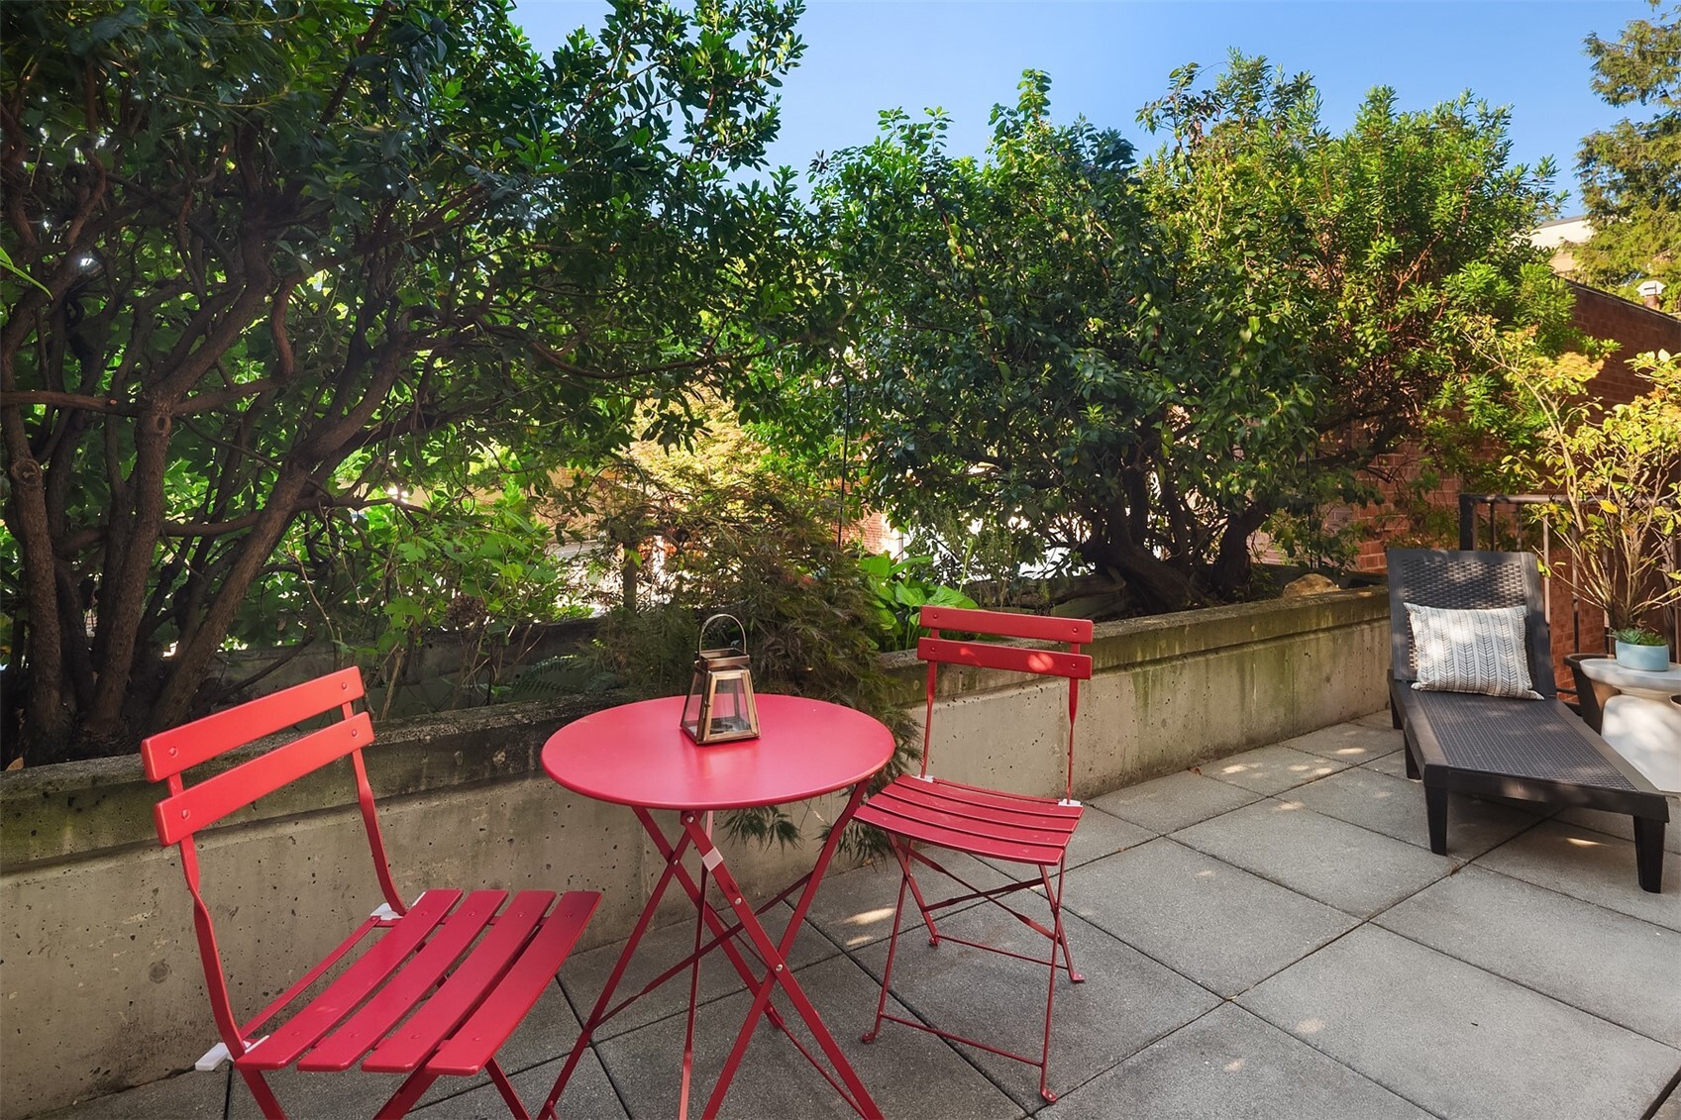
Private paved patio with red café furniture and a leafy raised garden.
Shaded patio with red bistro furniture, a lounge chair, and dense greenery.
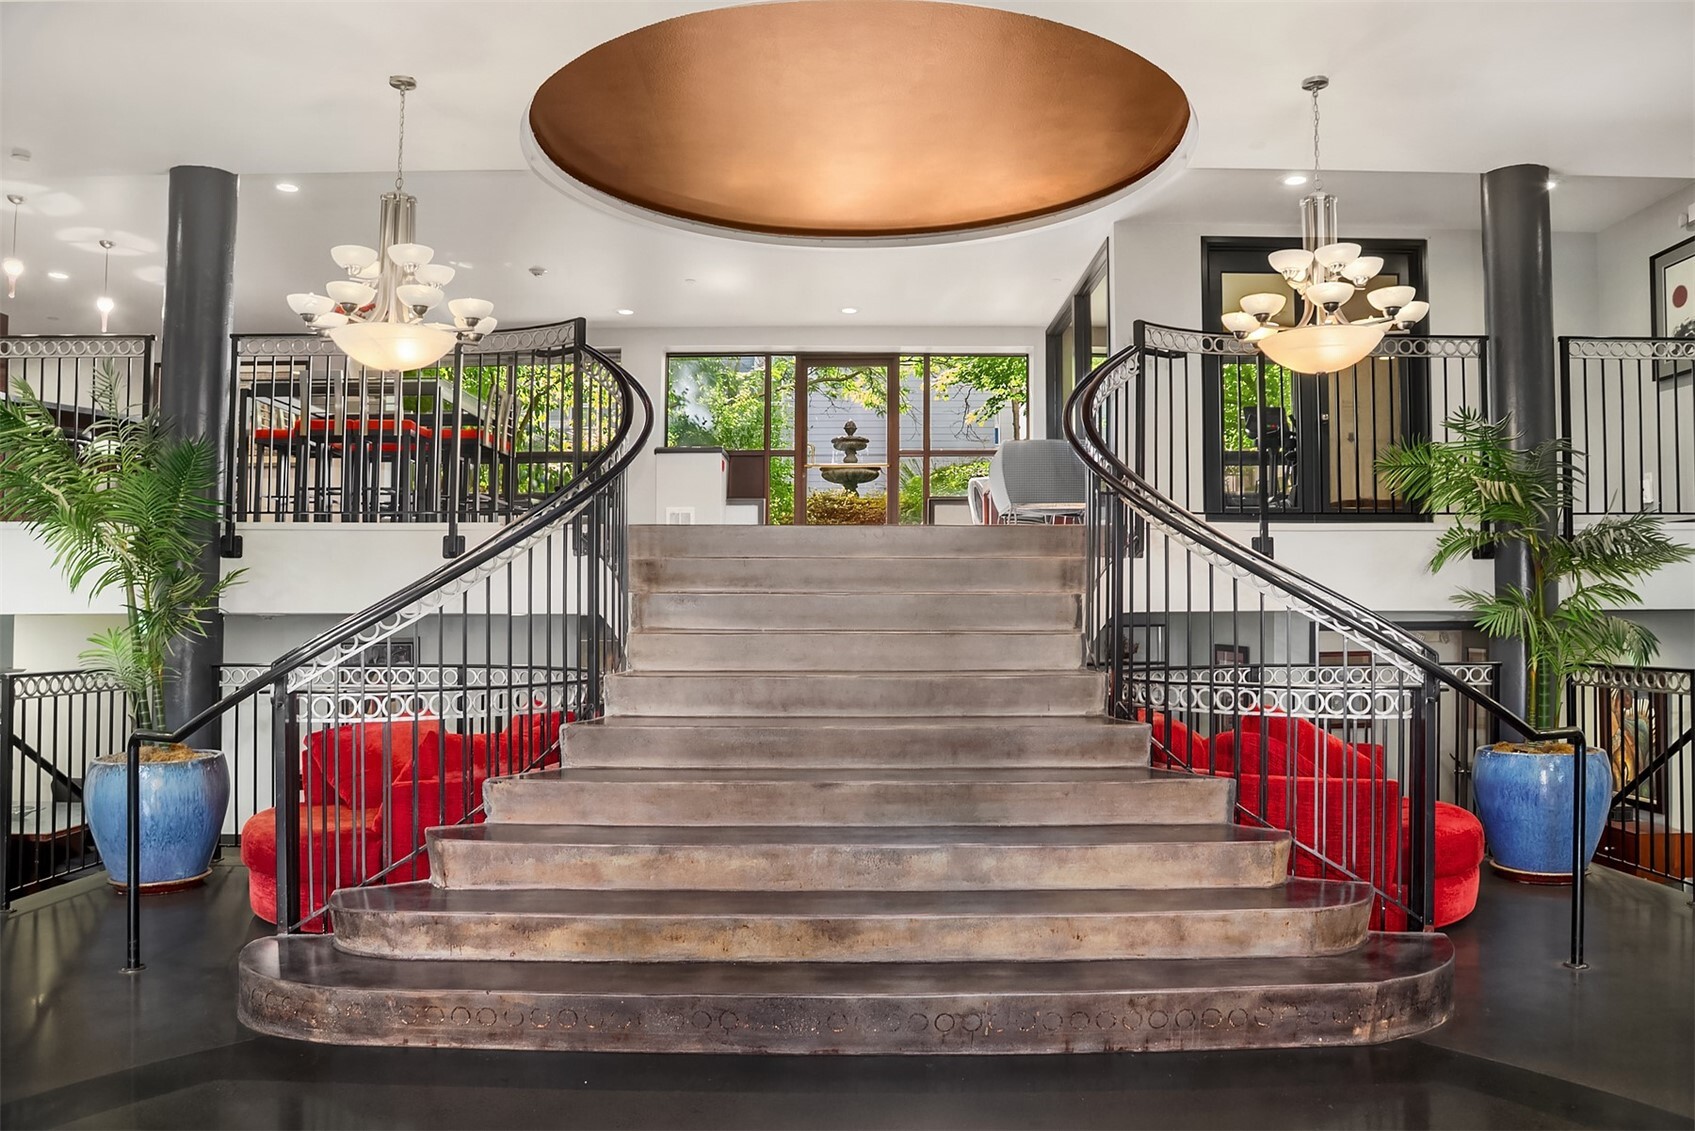
Building lobby with a broad central staircase, curved black railings, and red seating.
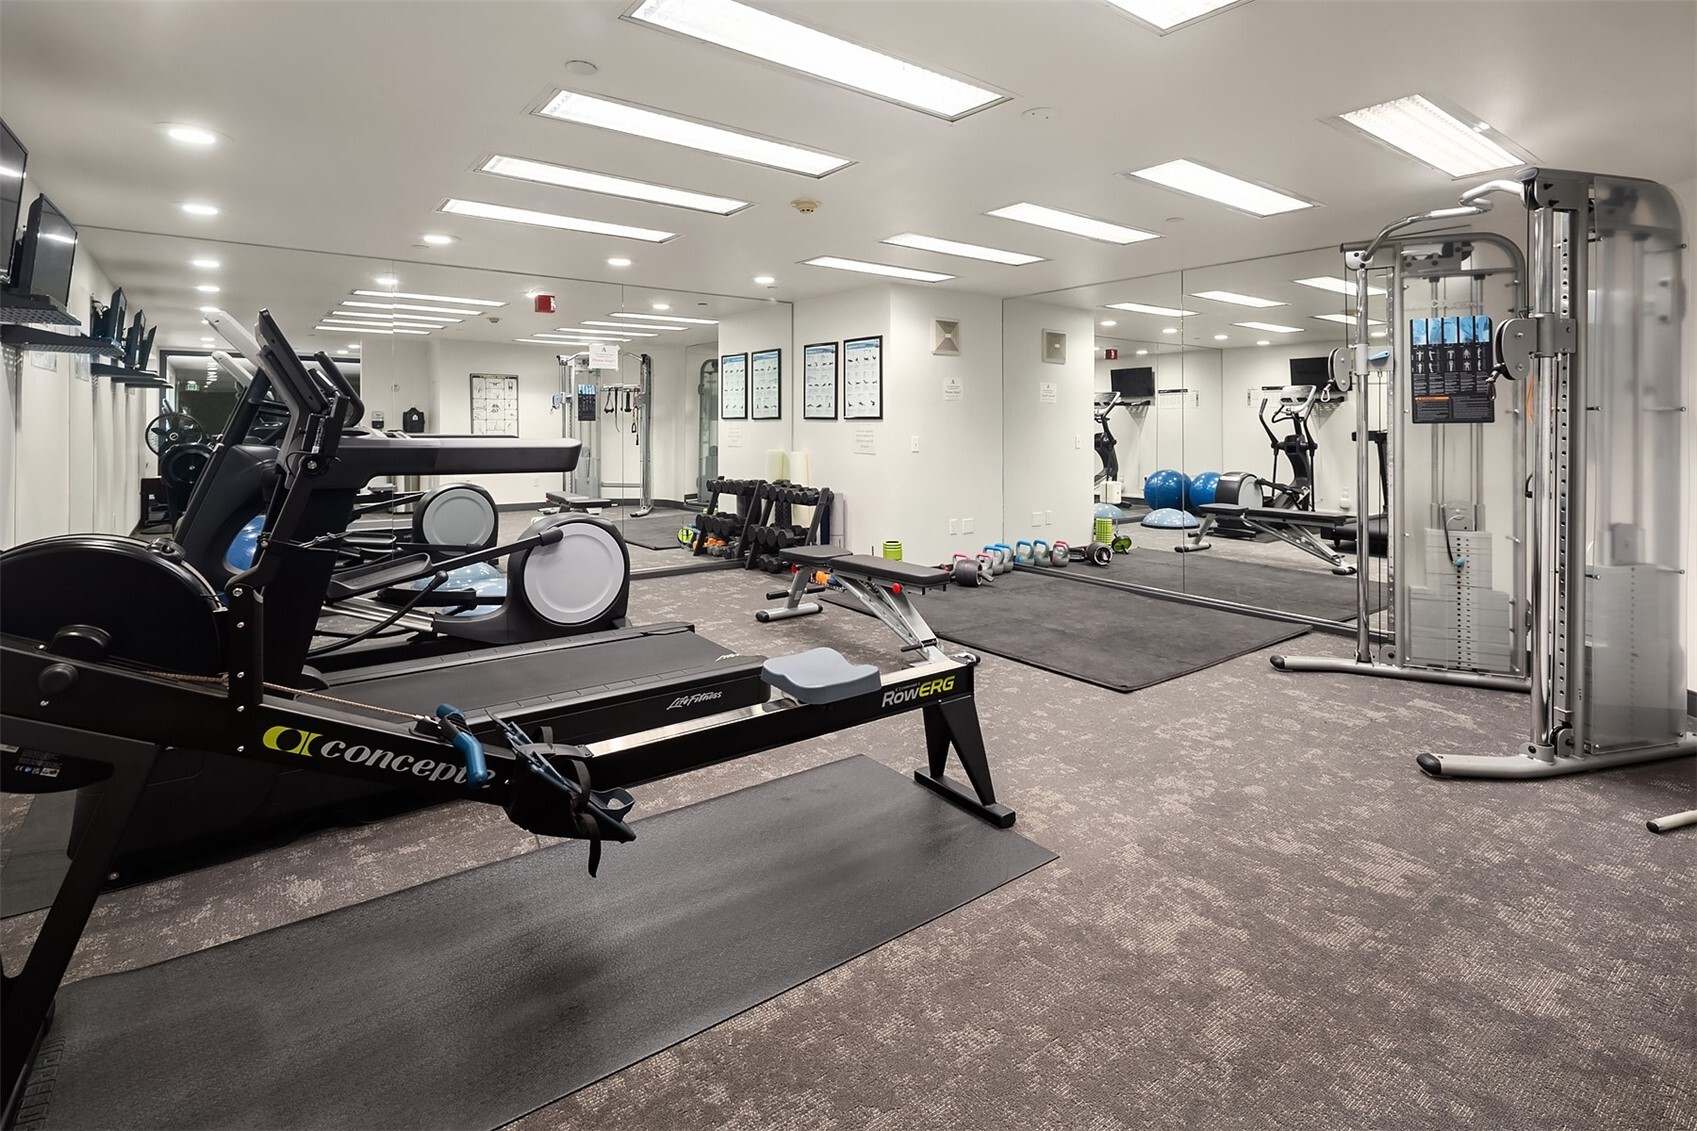
Building fitness room with mirrored walls, cardio machines, weights, and a cable station.
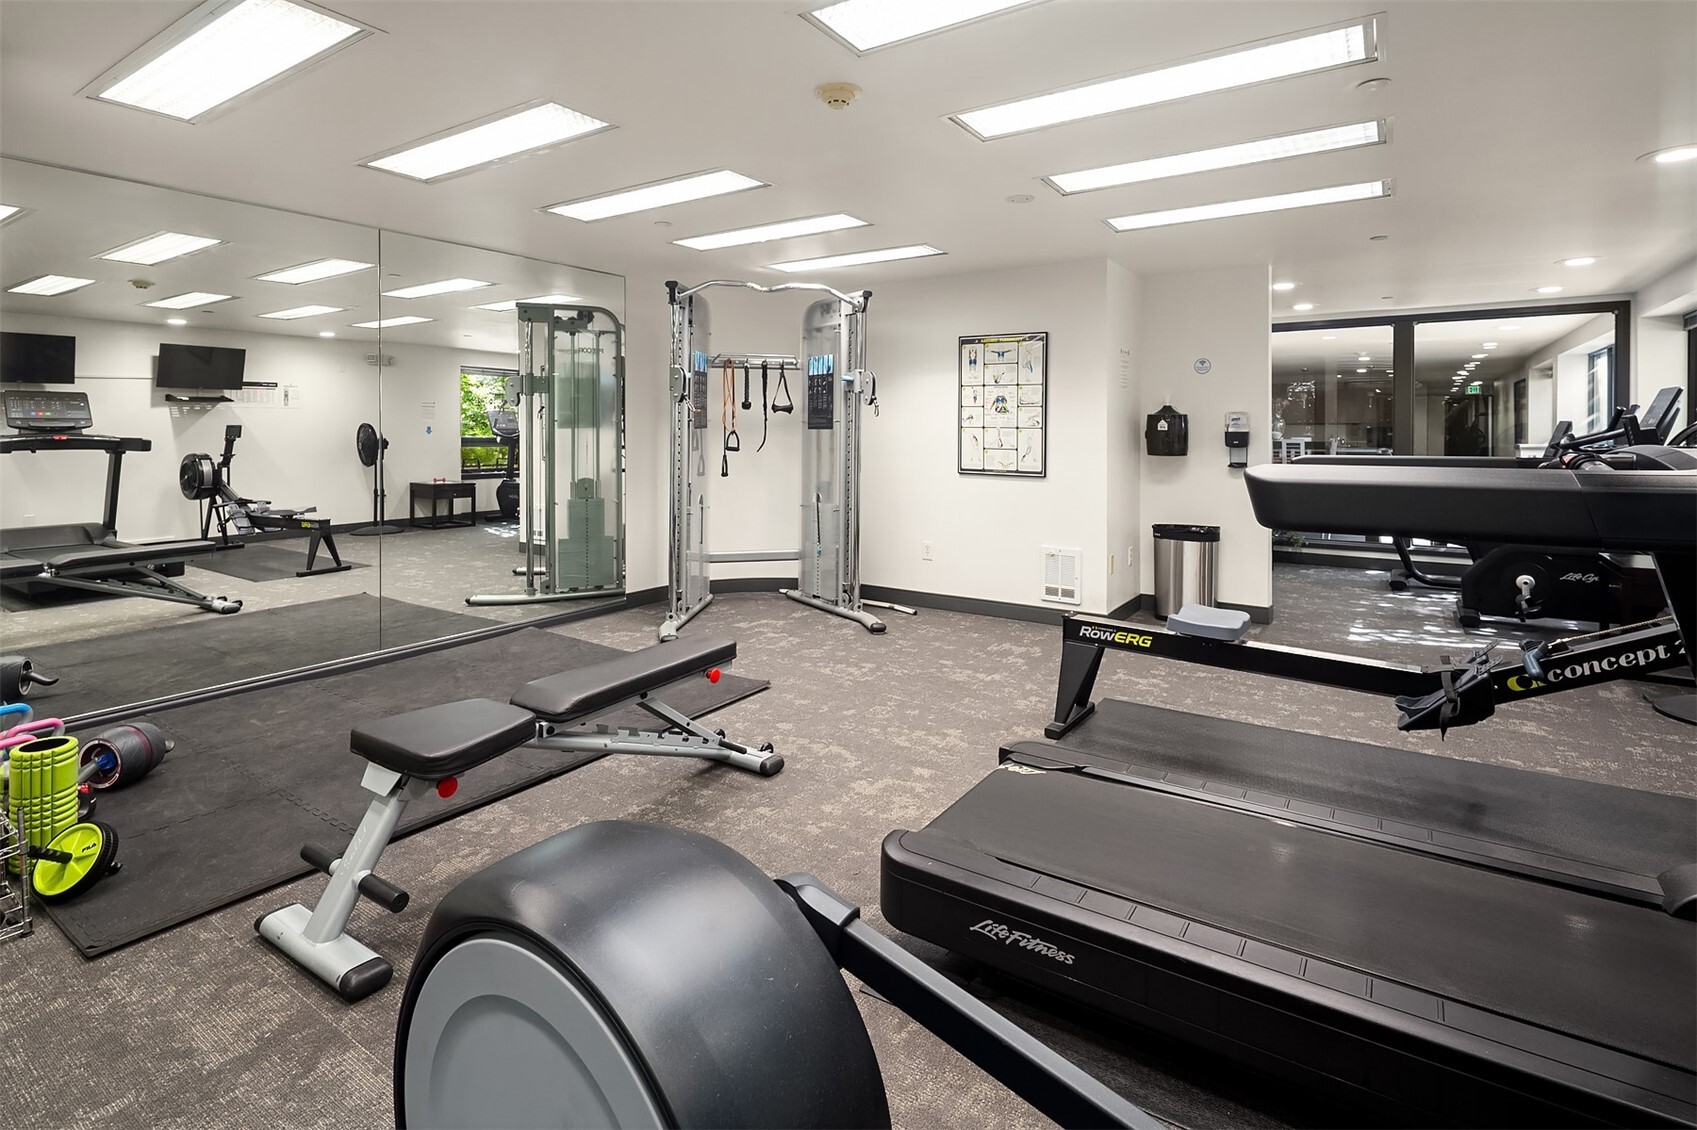
Fitness center with treadmills, rowing machine, weight equipment, and mirrored wall.
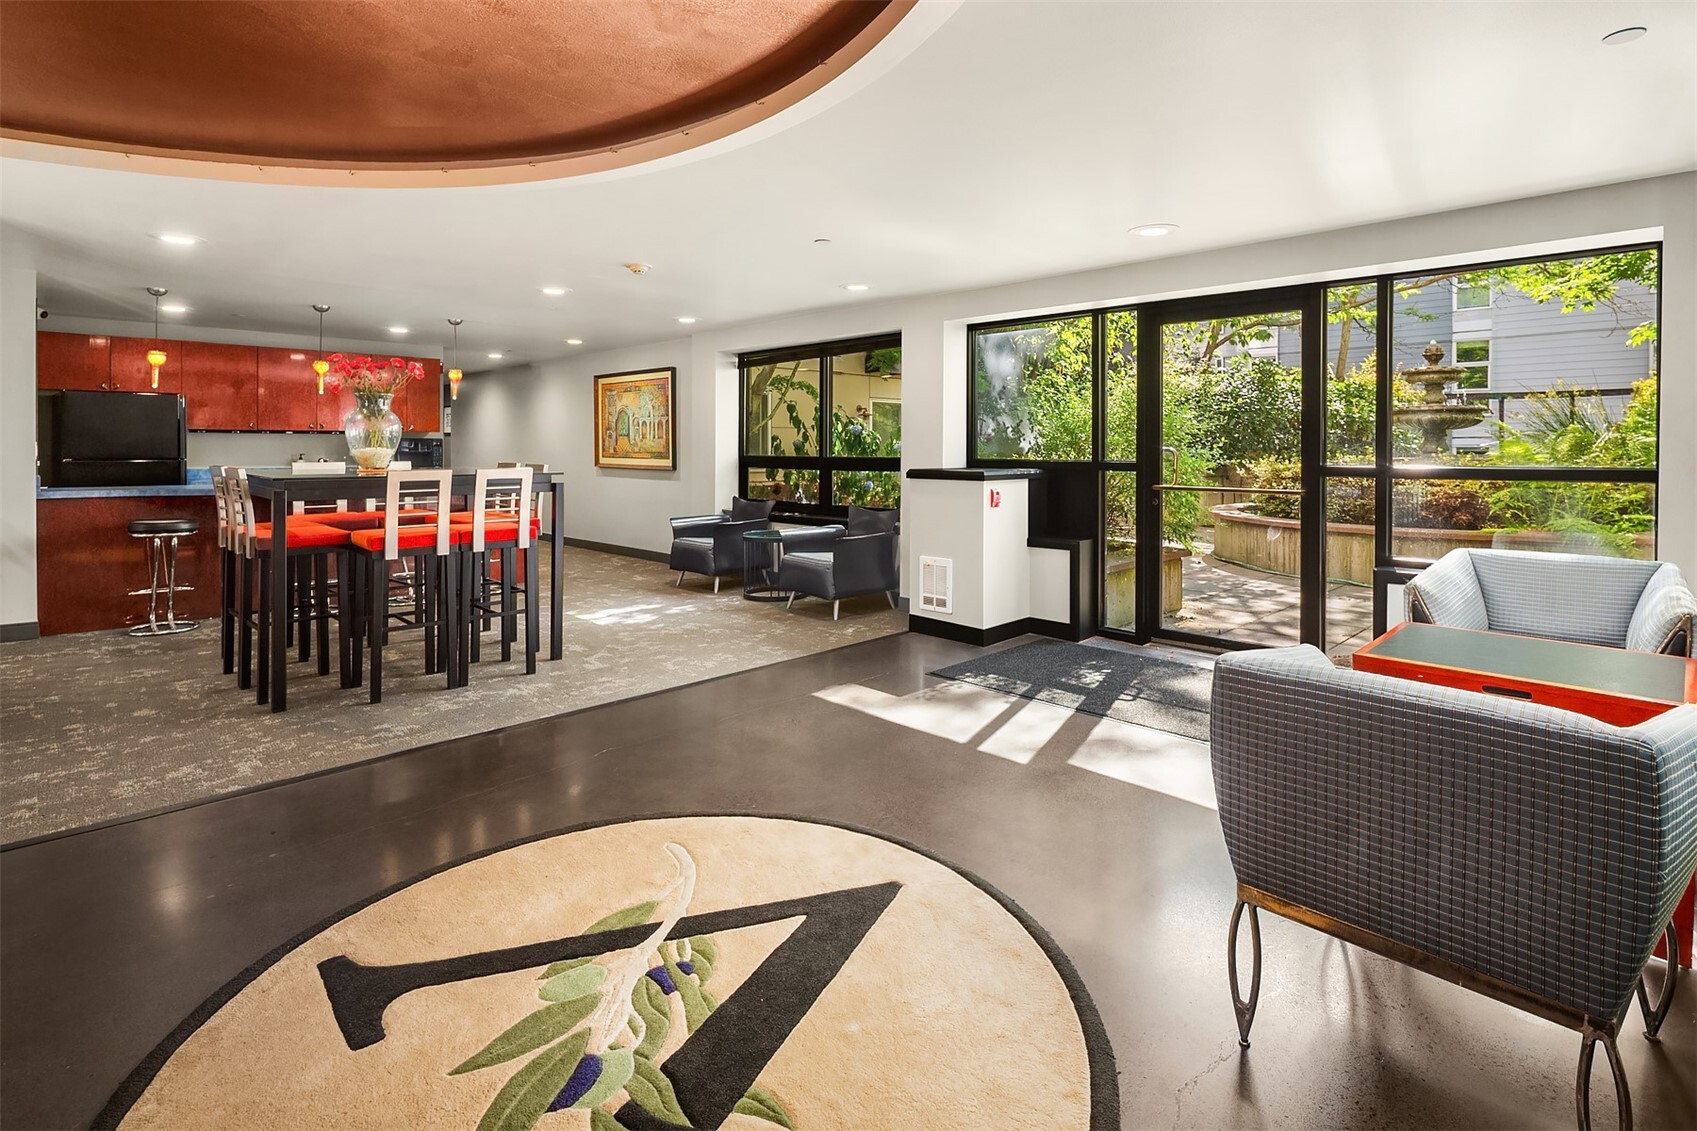
Furnished communal lounge with a red-accented kitchen, dining table, and garden patio access.
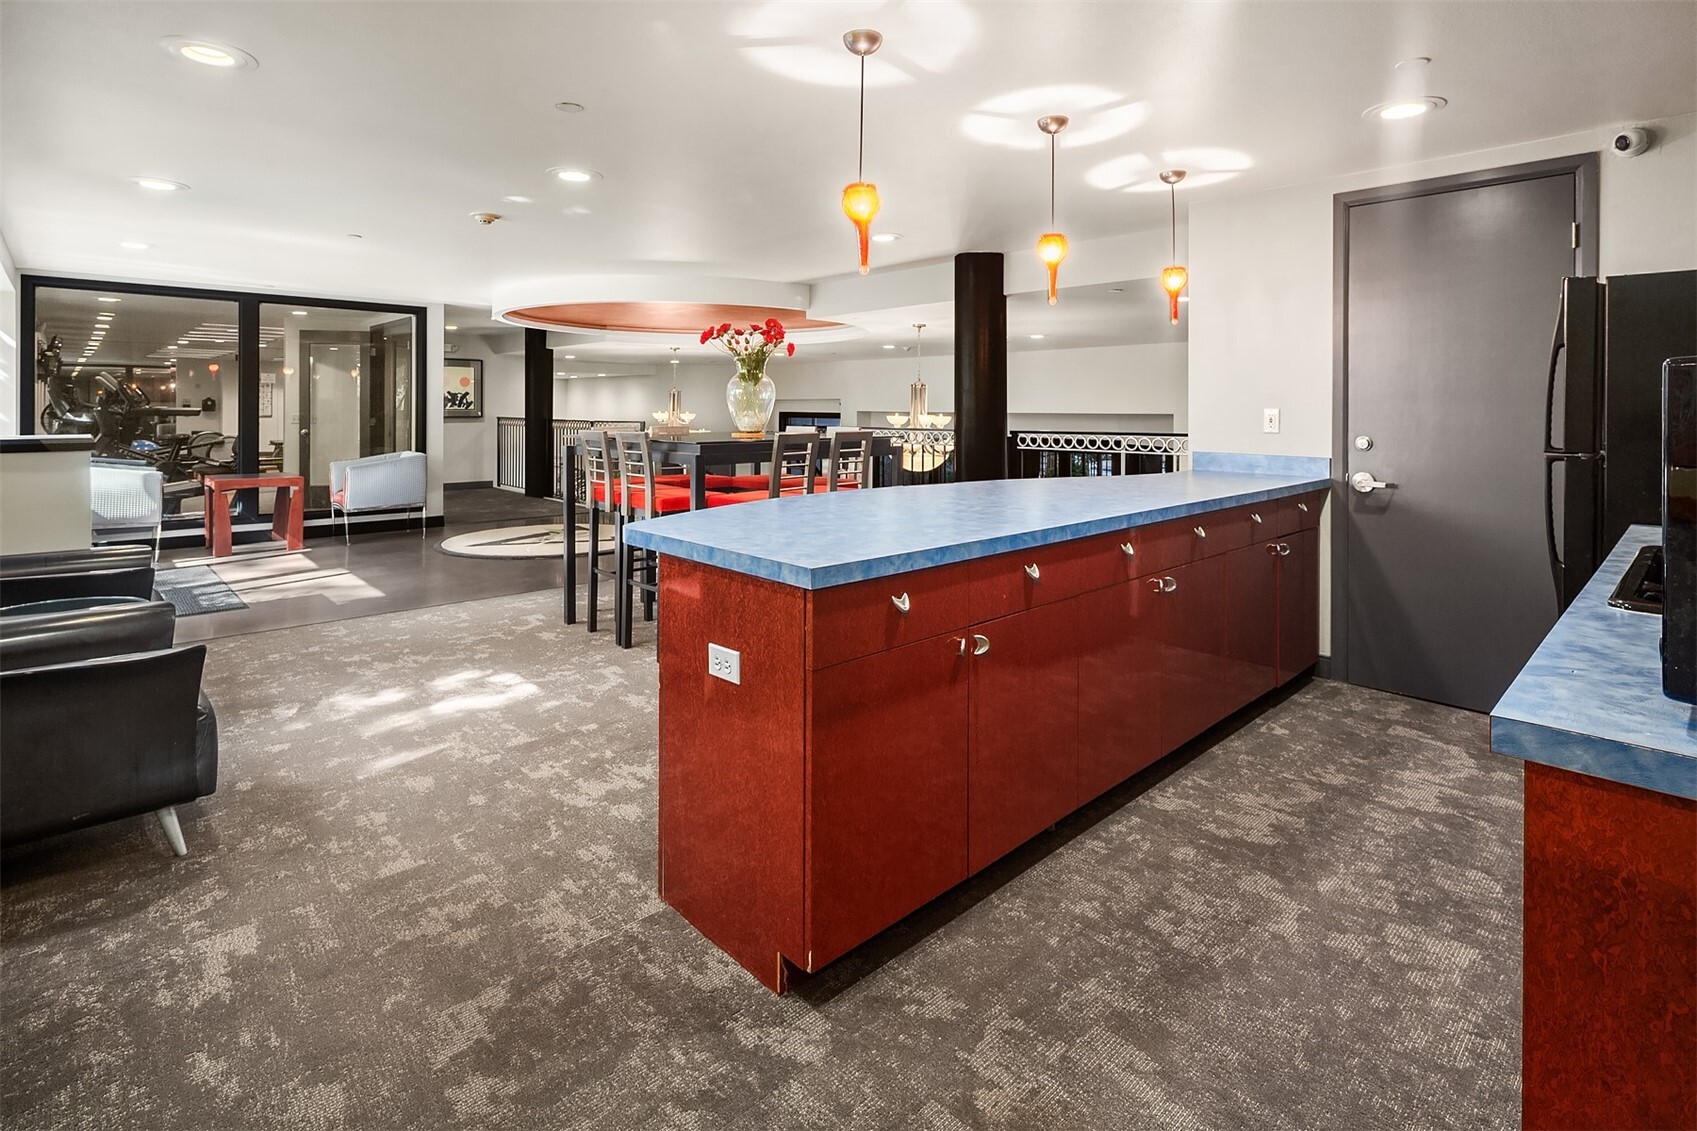
Community kitchen with a long blue countertop, red cabinetry, and a dining area beside a glass-walled gym.
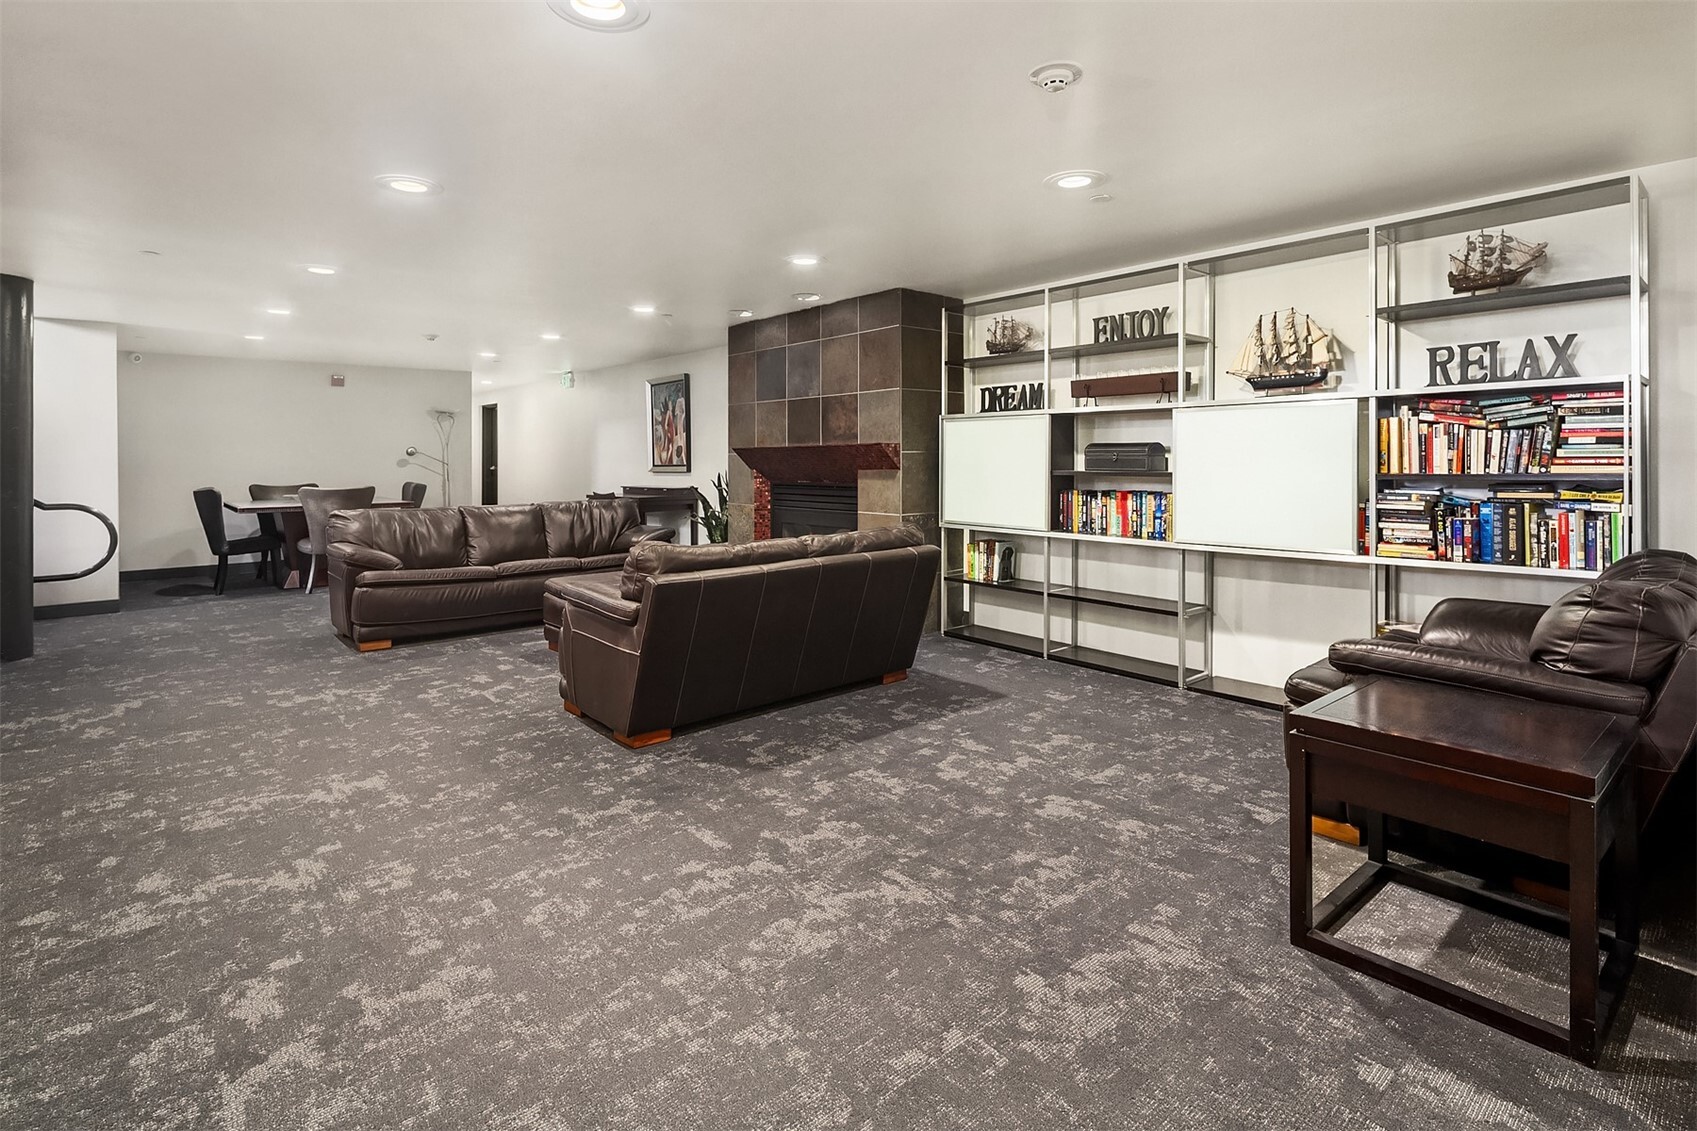
Furnished lounge with leather sofas, a fireplace, dining area, and built-in bookshelves.
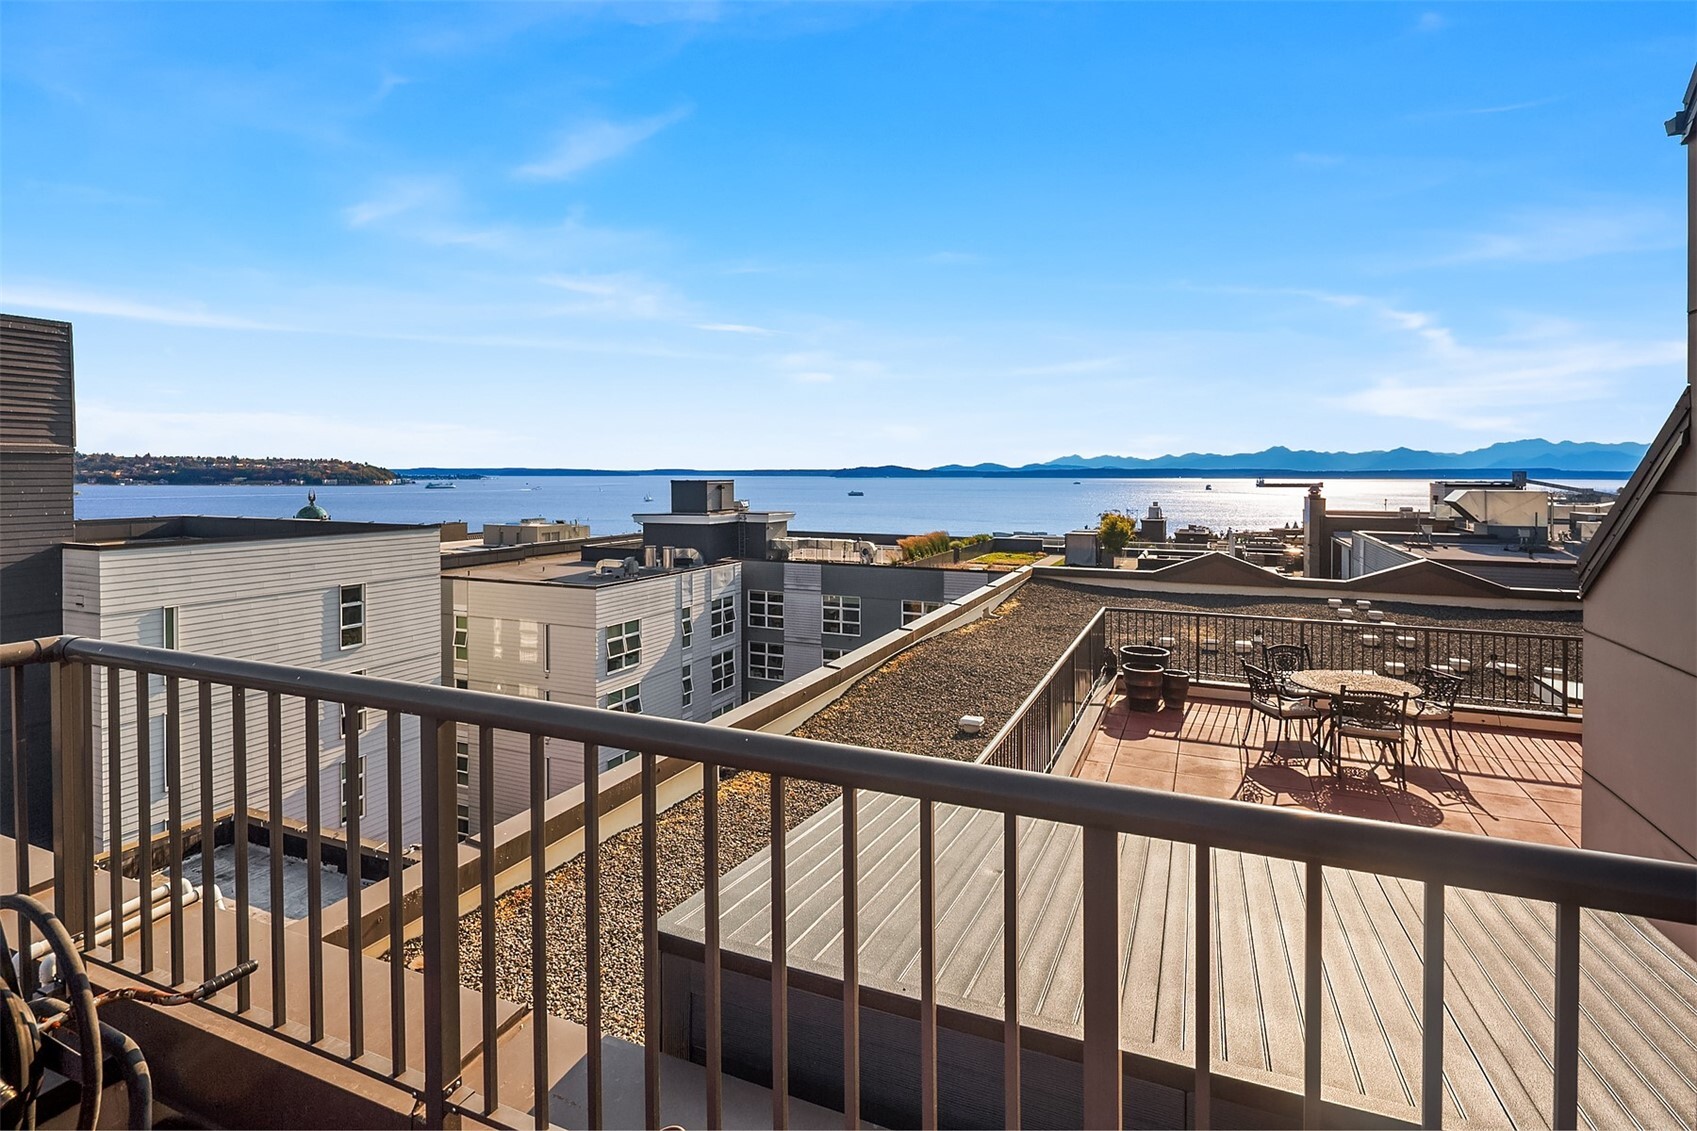
Balcony overlooking Puget Sound, with neighboring rooftops and distant mountains.
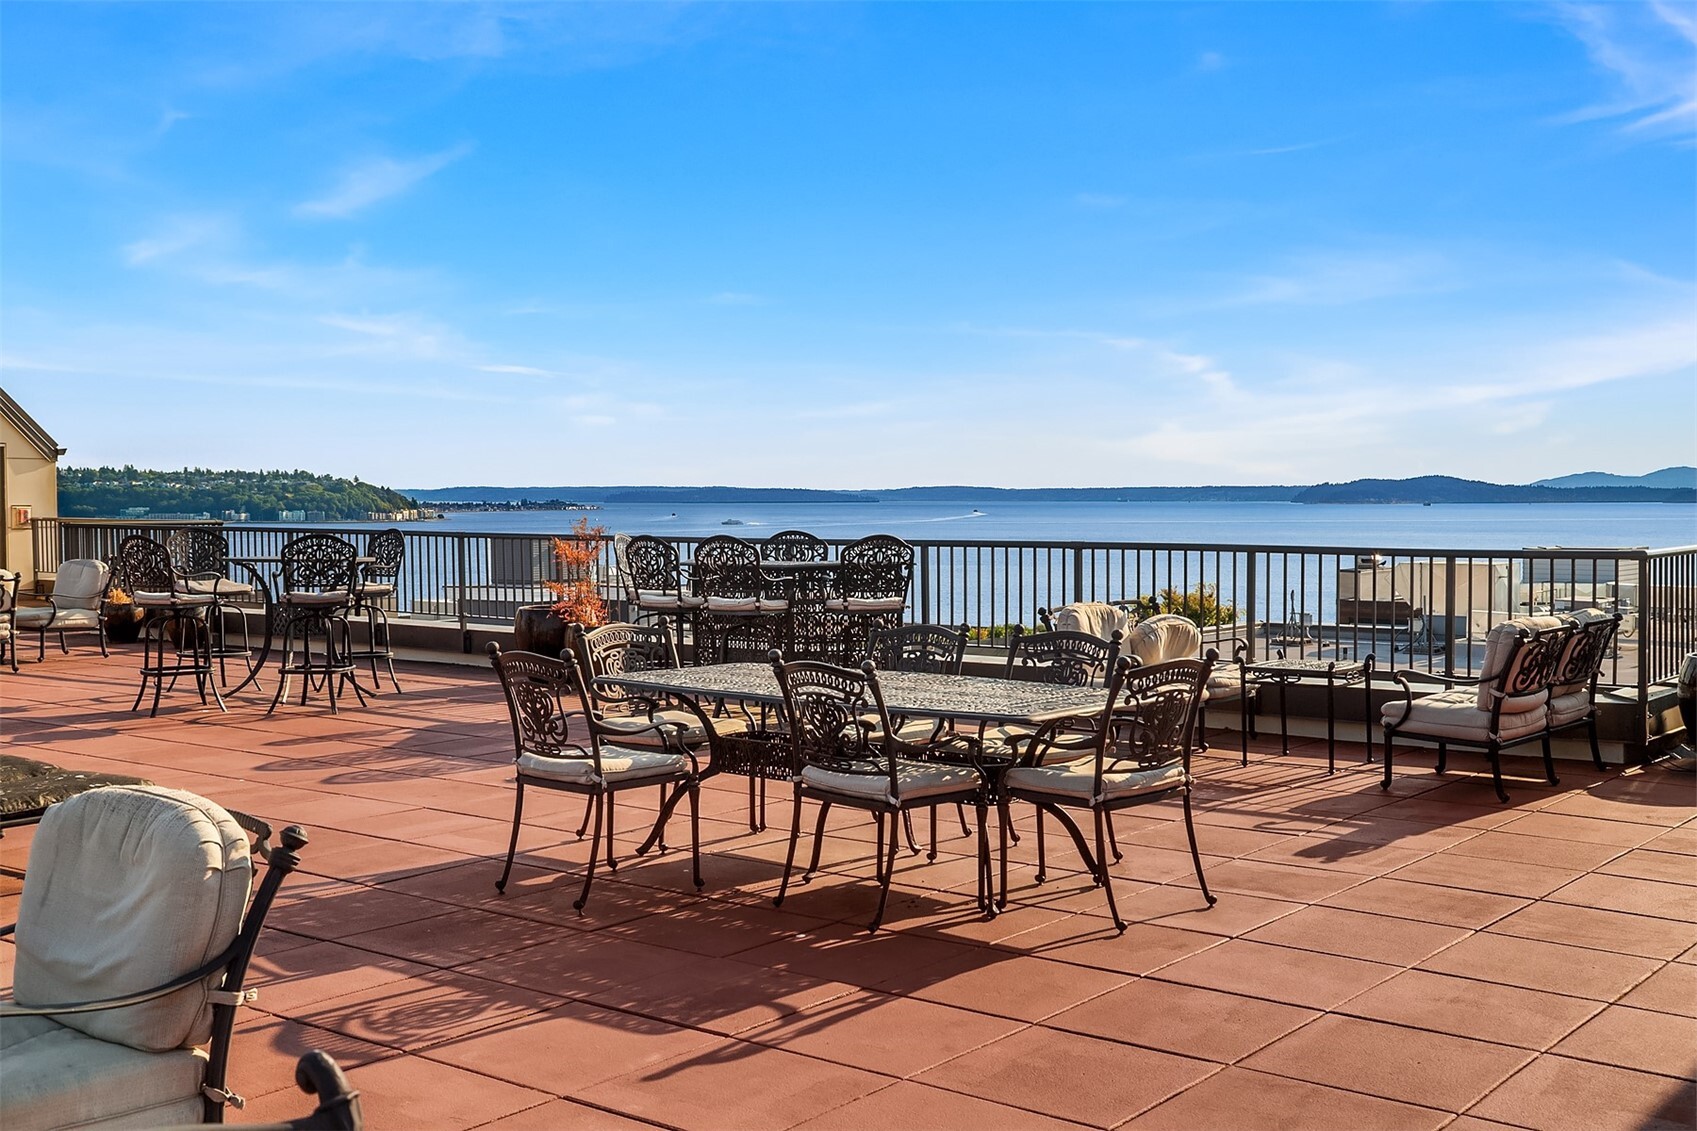
Rooftop terrace with outdoor dining furniture overlooking Puget Sound and distant mountains.
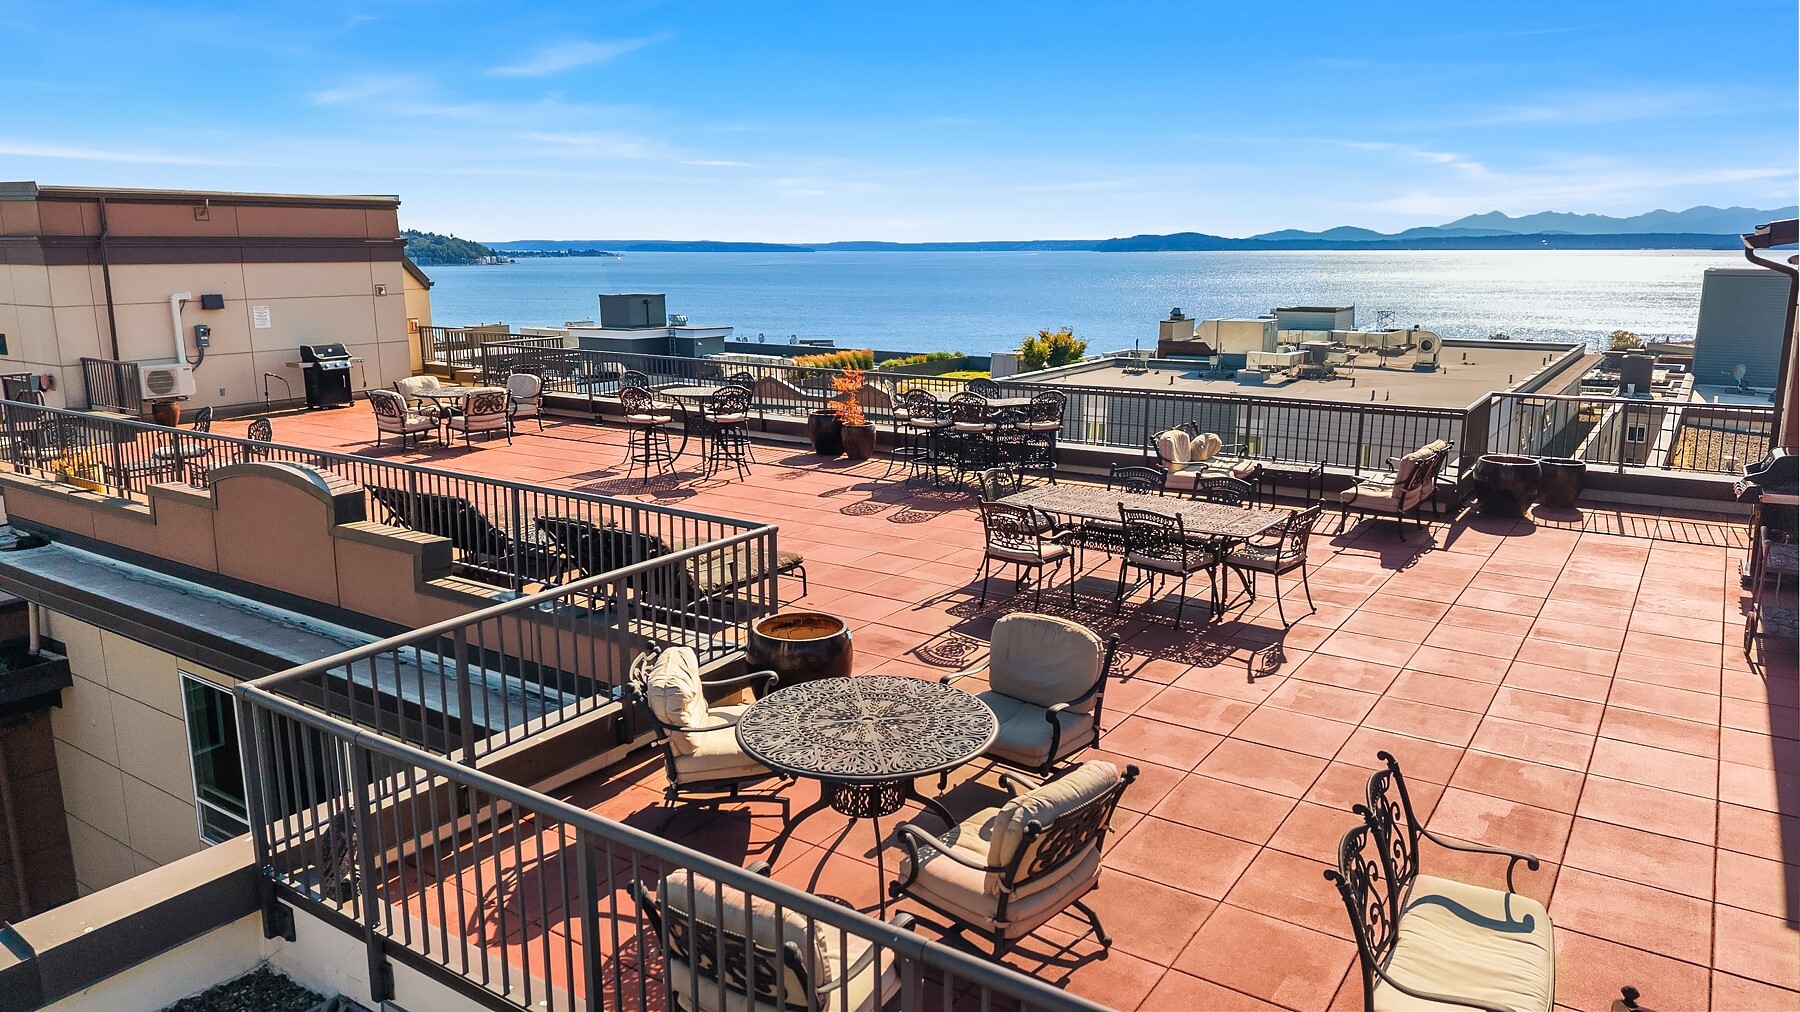
Furnished rooftop terrace with seating and expansive water views.
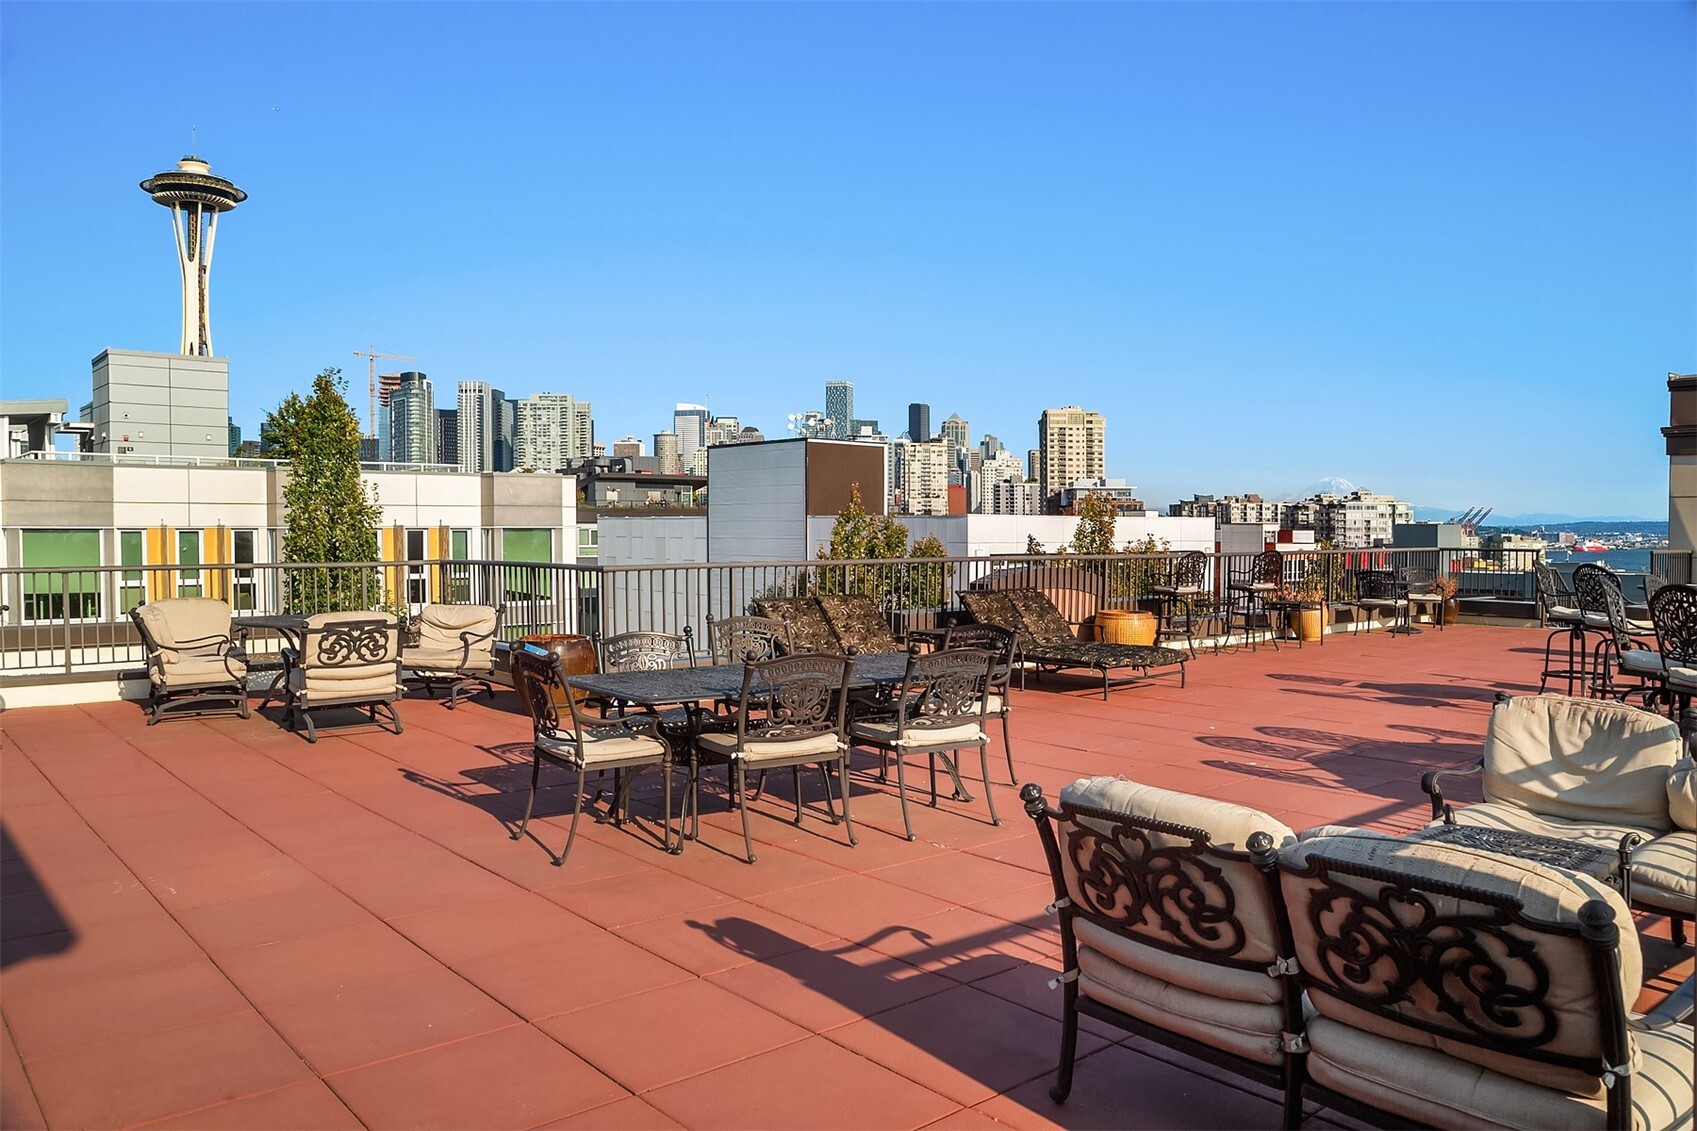
Rooftop terrace with lounge seating, Seattle skyline, Space Needle, and waterfront views.
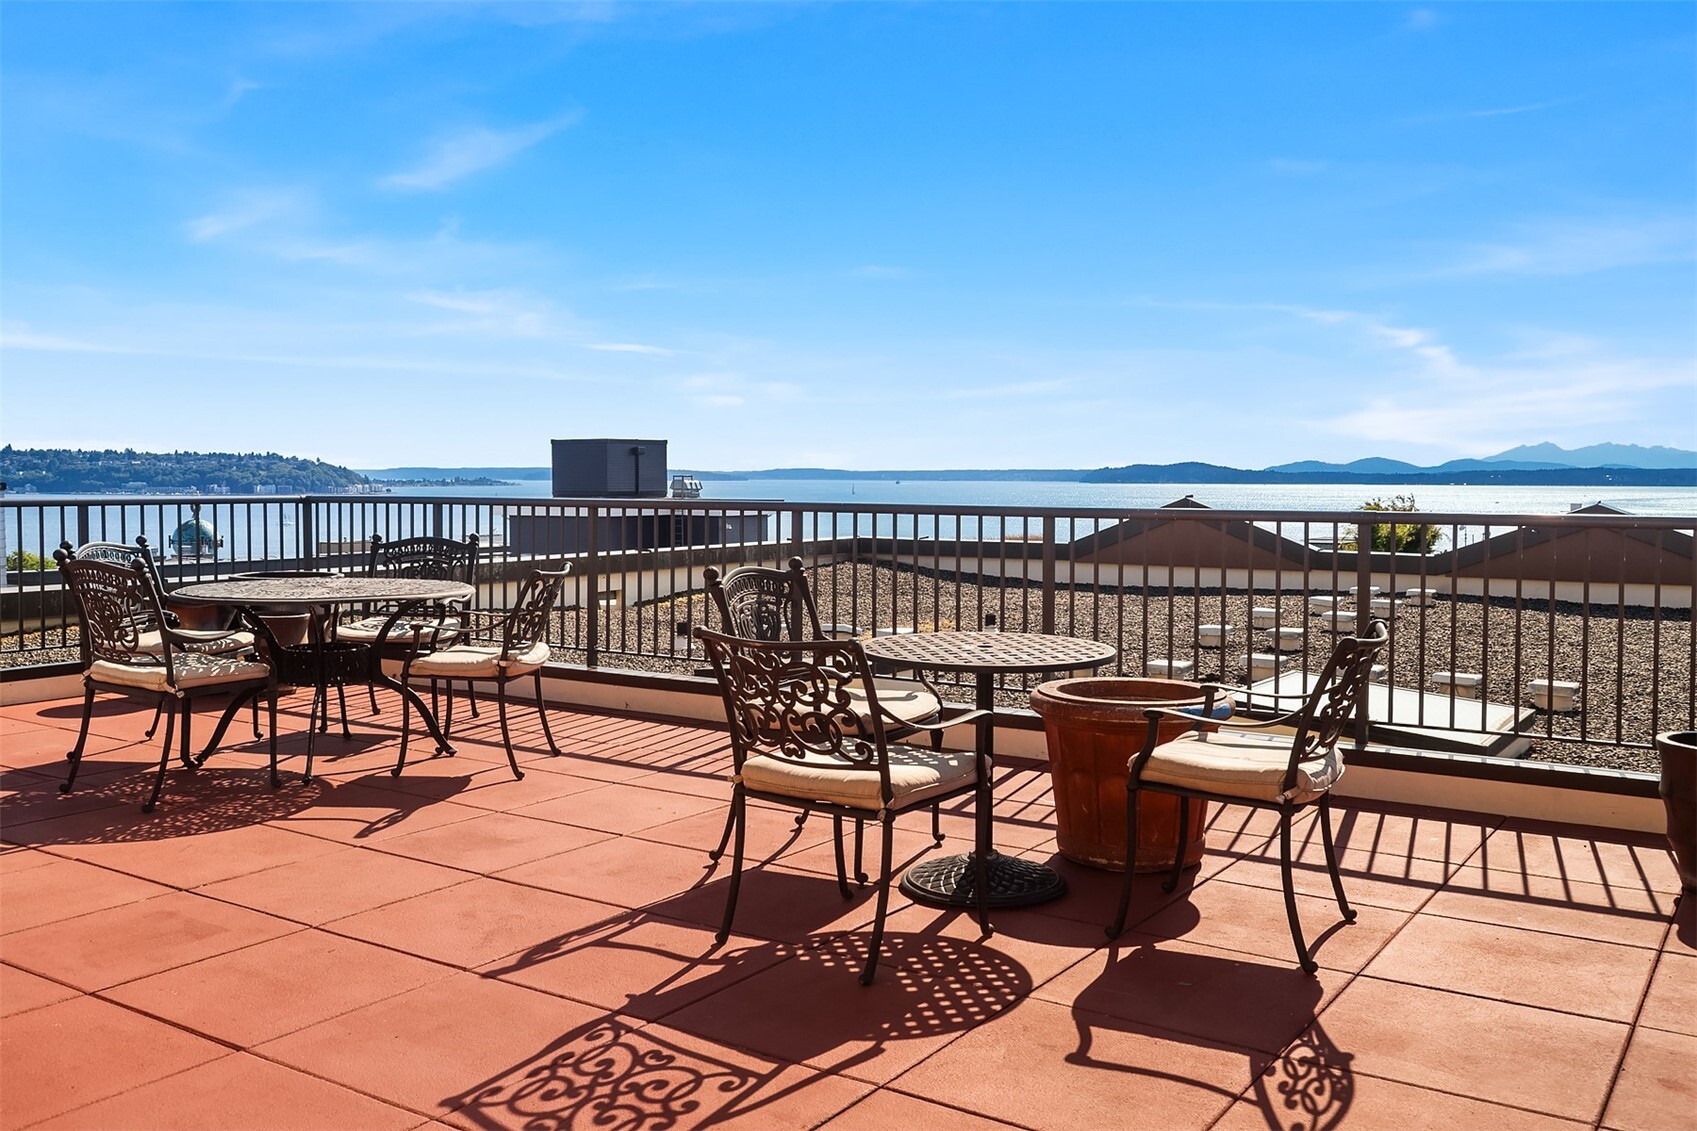
Rooftop terrace with patio seating overlooking the water and distant mountains
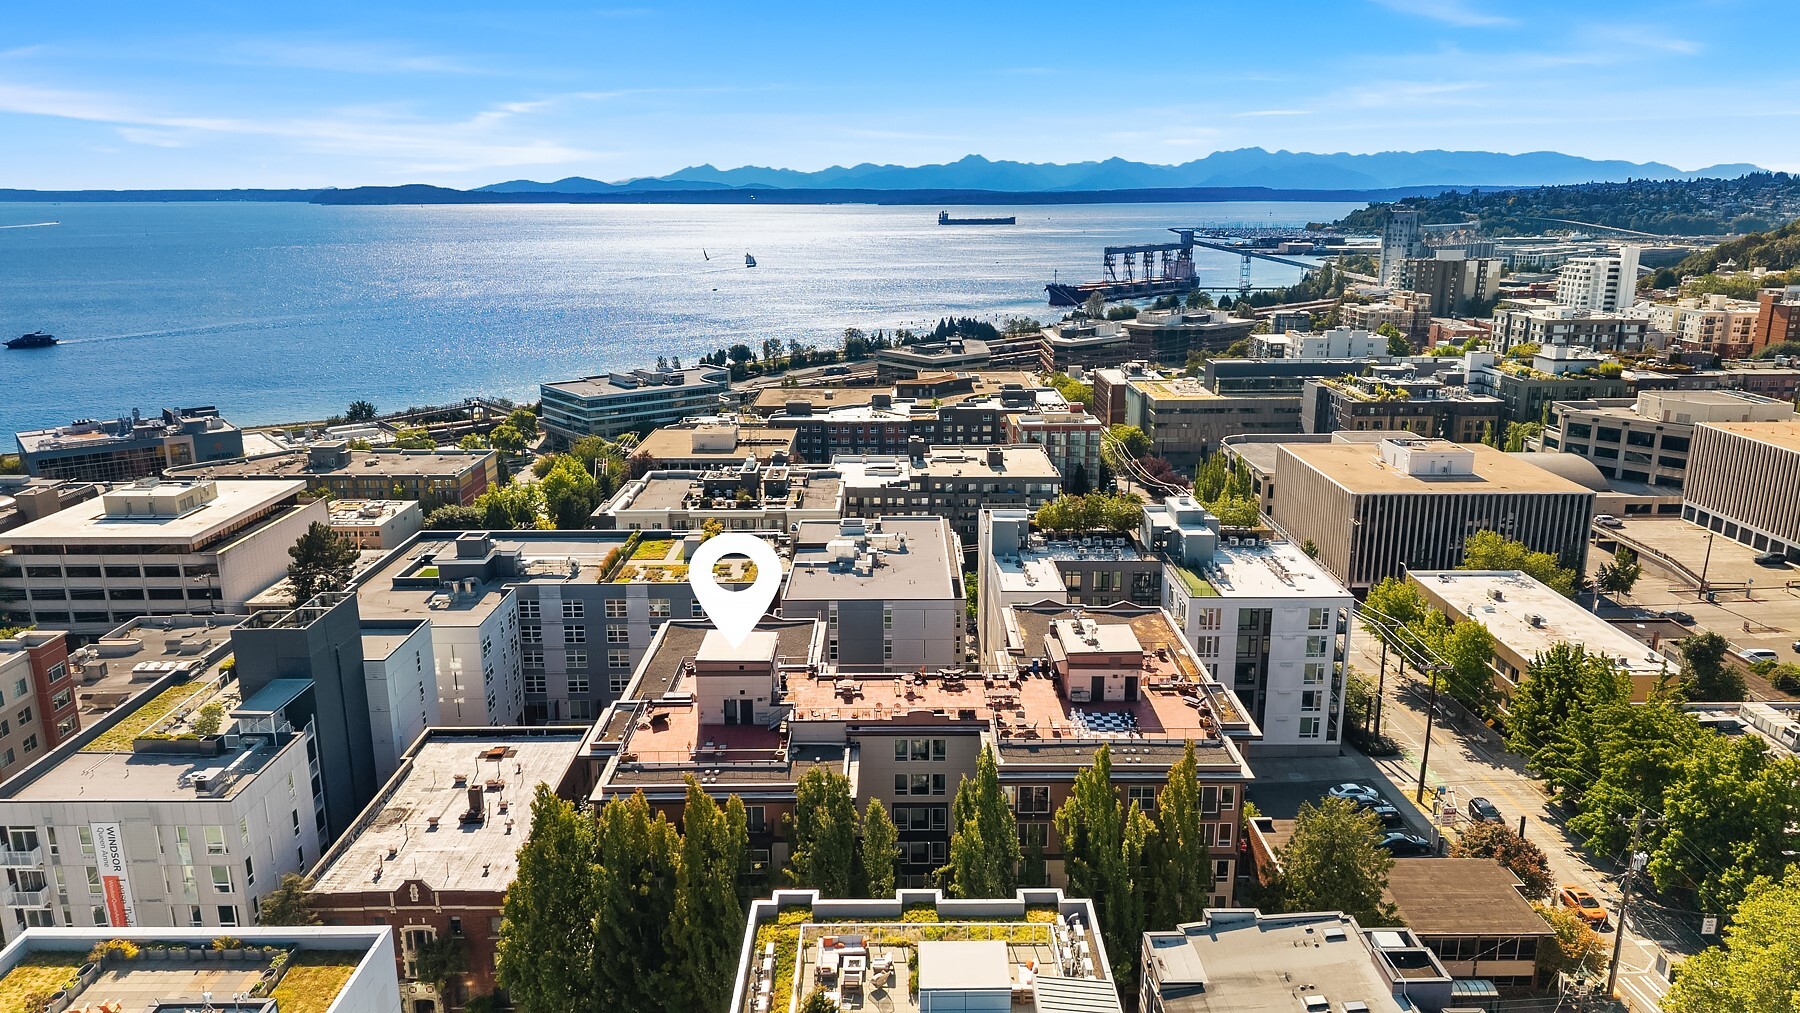
Aerial view of Seattle’s waterfront and mountain backdrop, with a location pin marking the condominium.
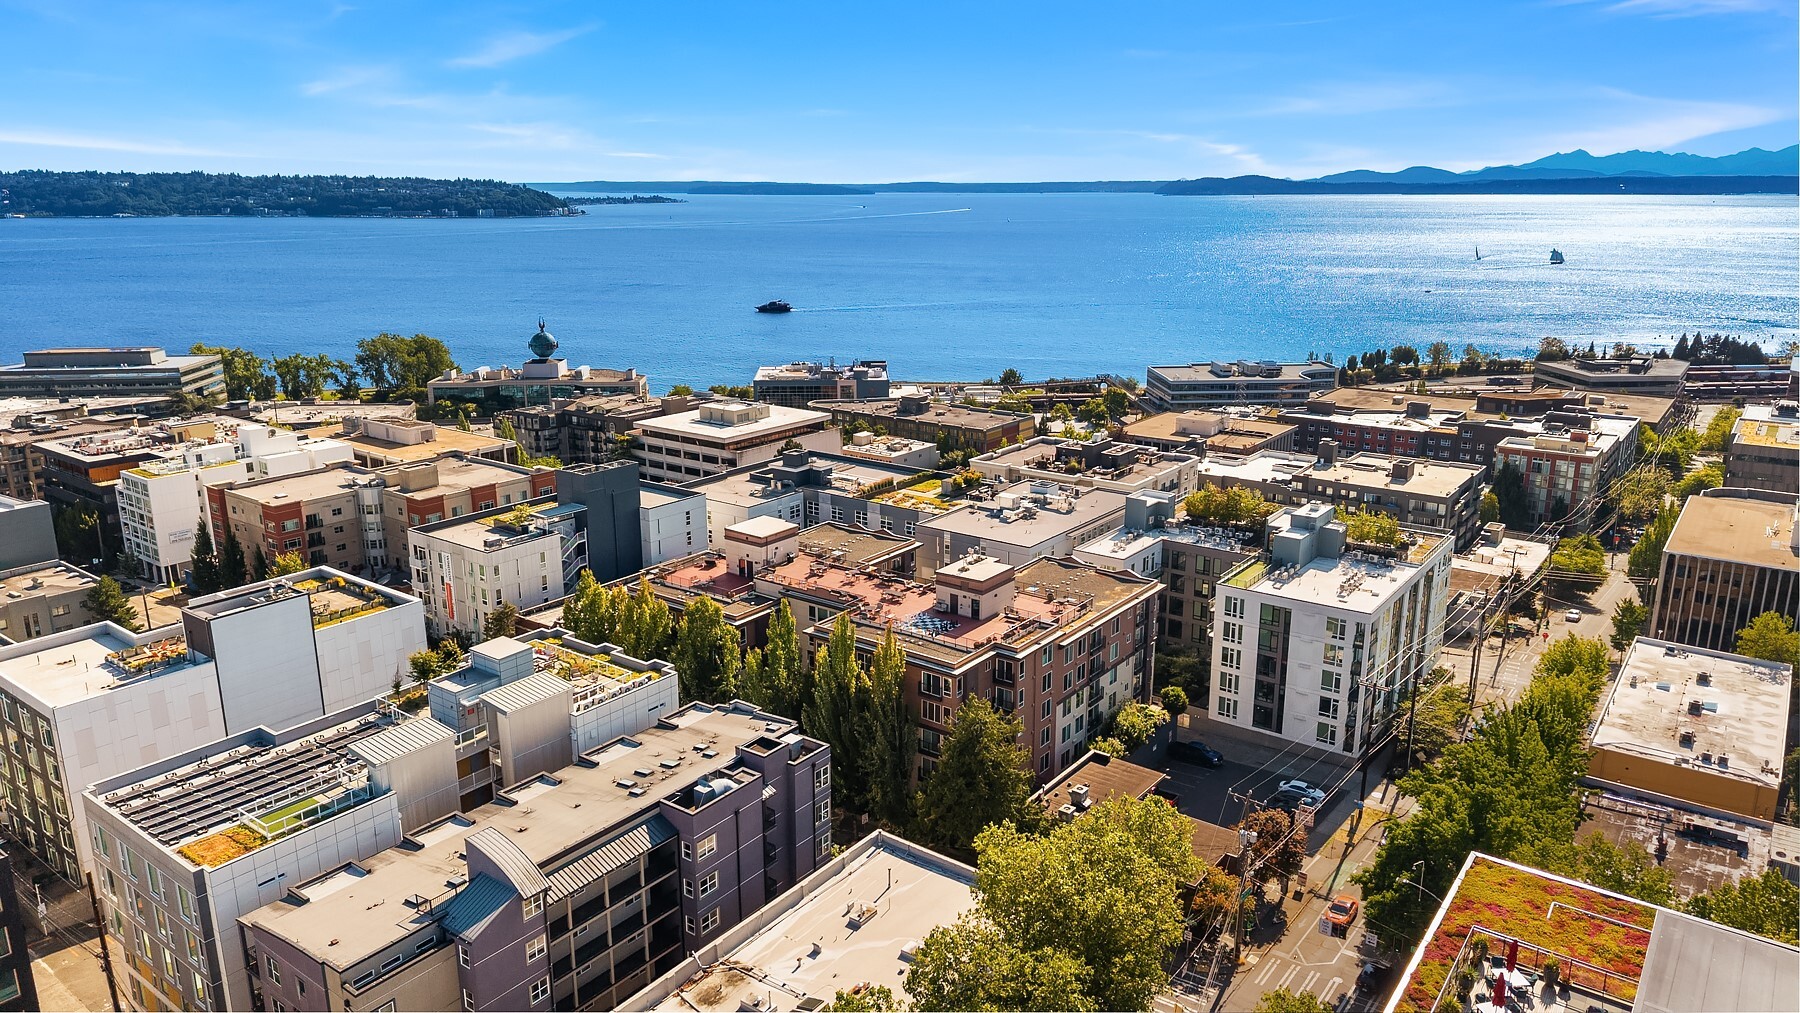
Aerial view of Seattle rooftops, Elliott Bay, and distant mountains on a clear day.
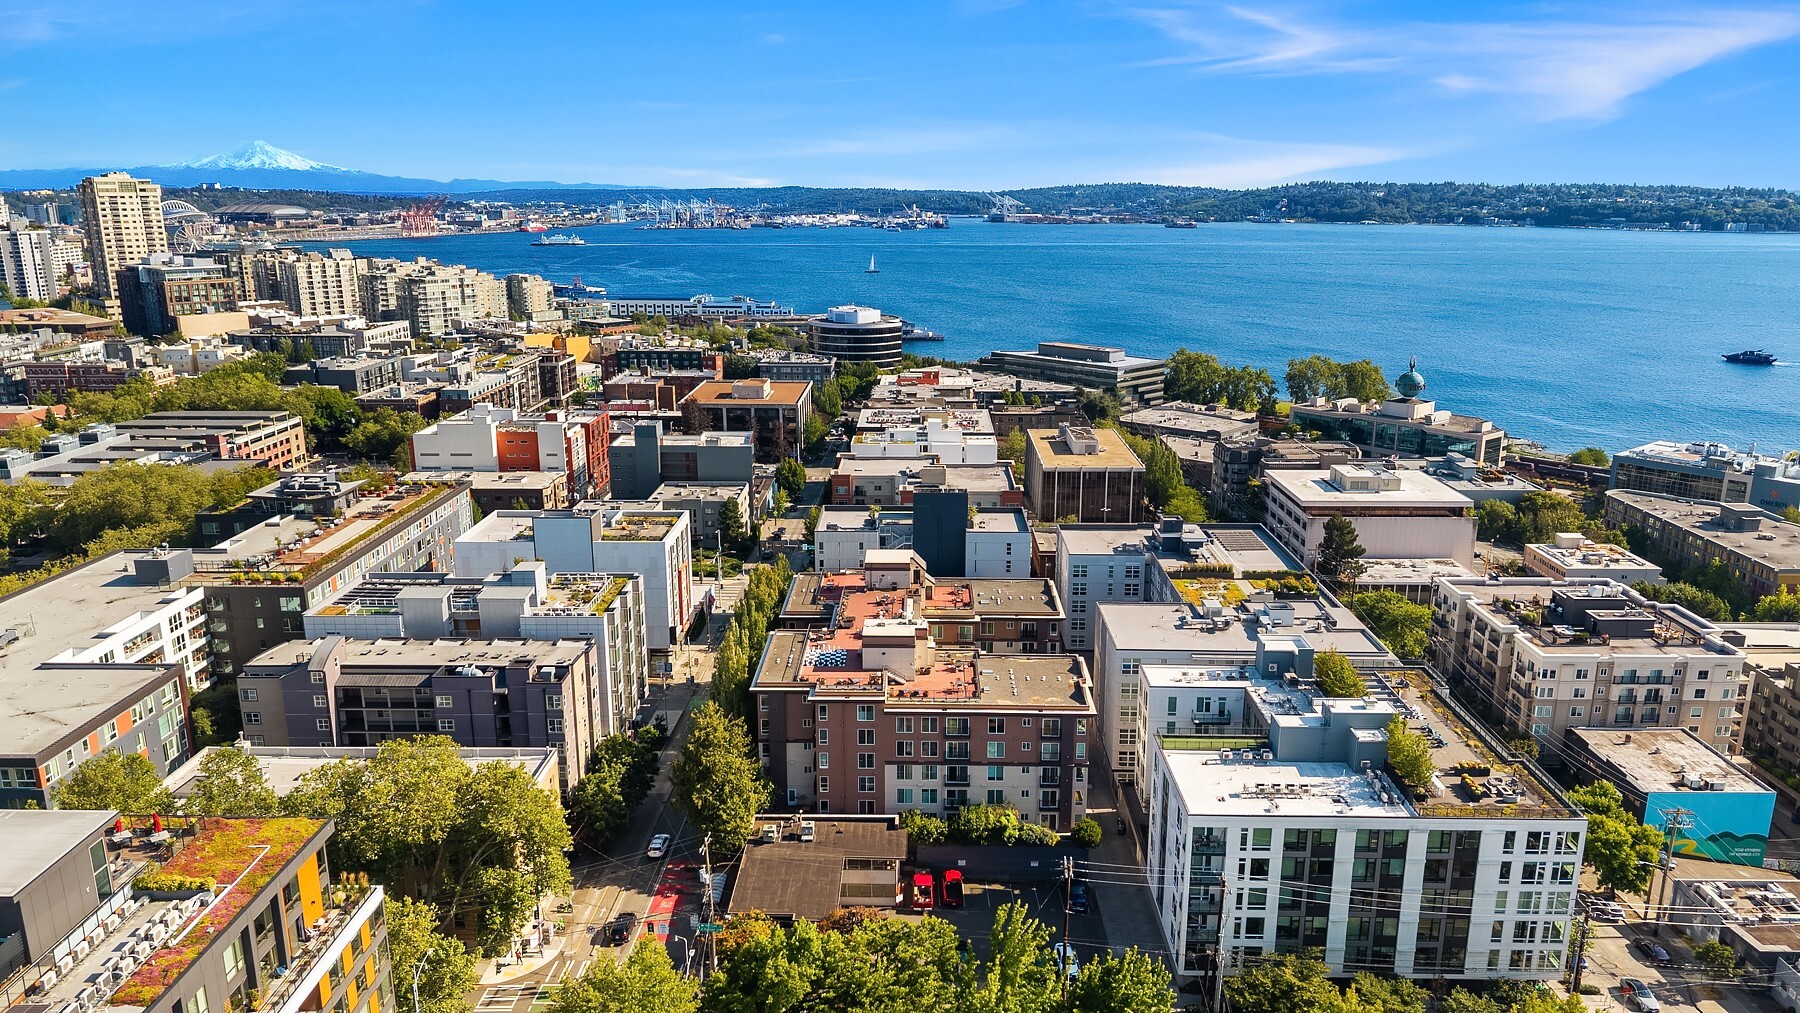
Aerial view of Seattle buildings along Elliott Bay, with Mount Rainier in the distance.
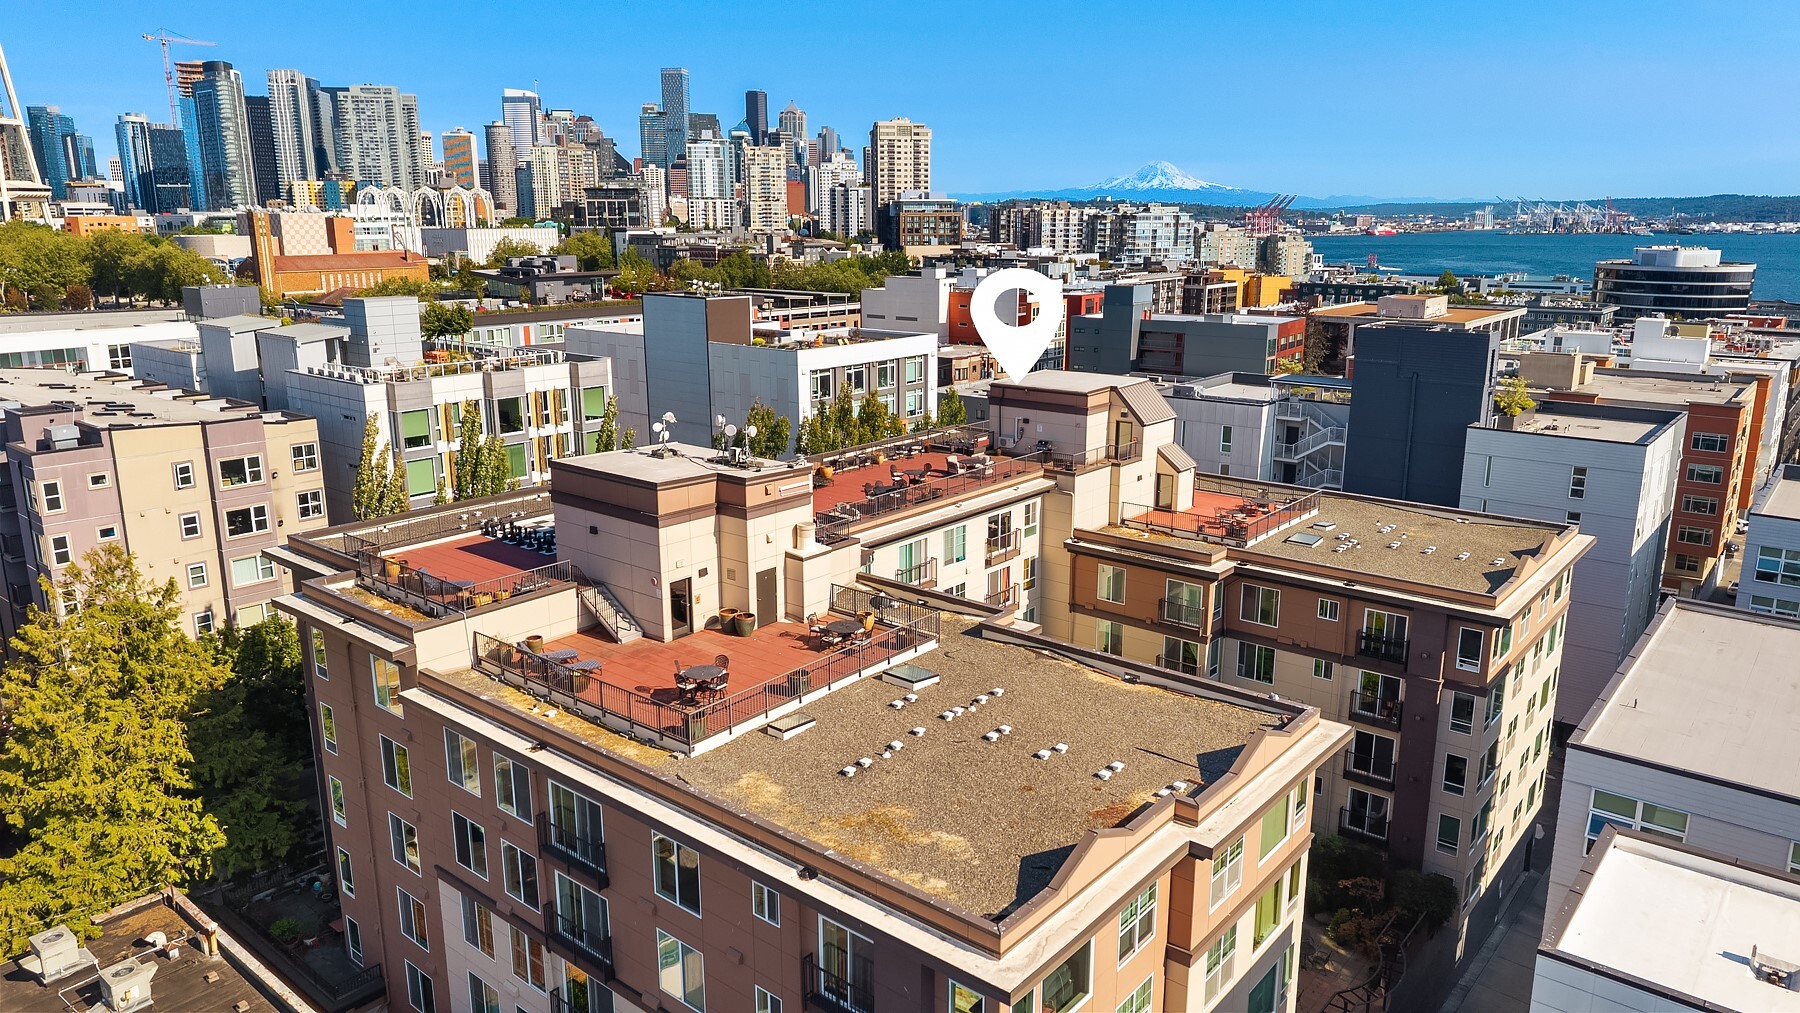
Aerial view of apartment buildings and rooftop terraces, with Seattle skyline and Mount Rainier beyond.
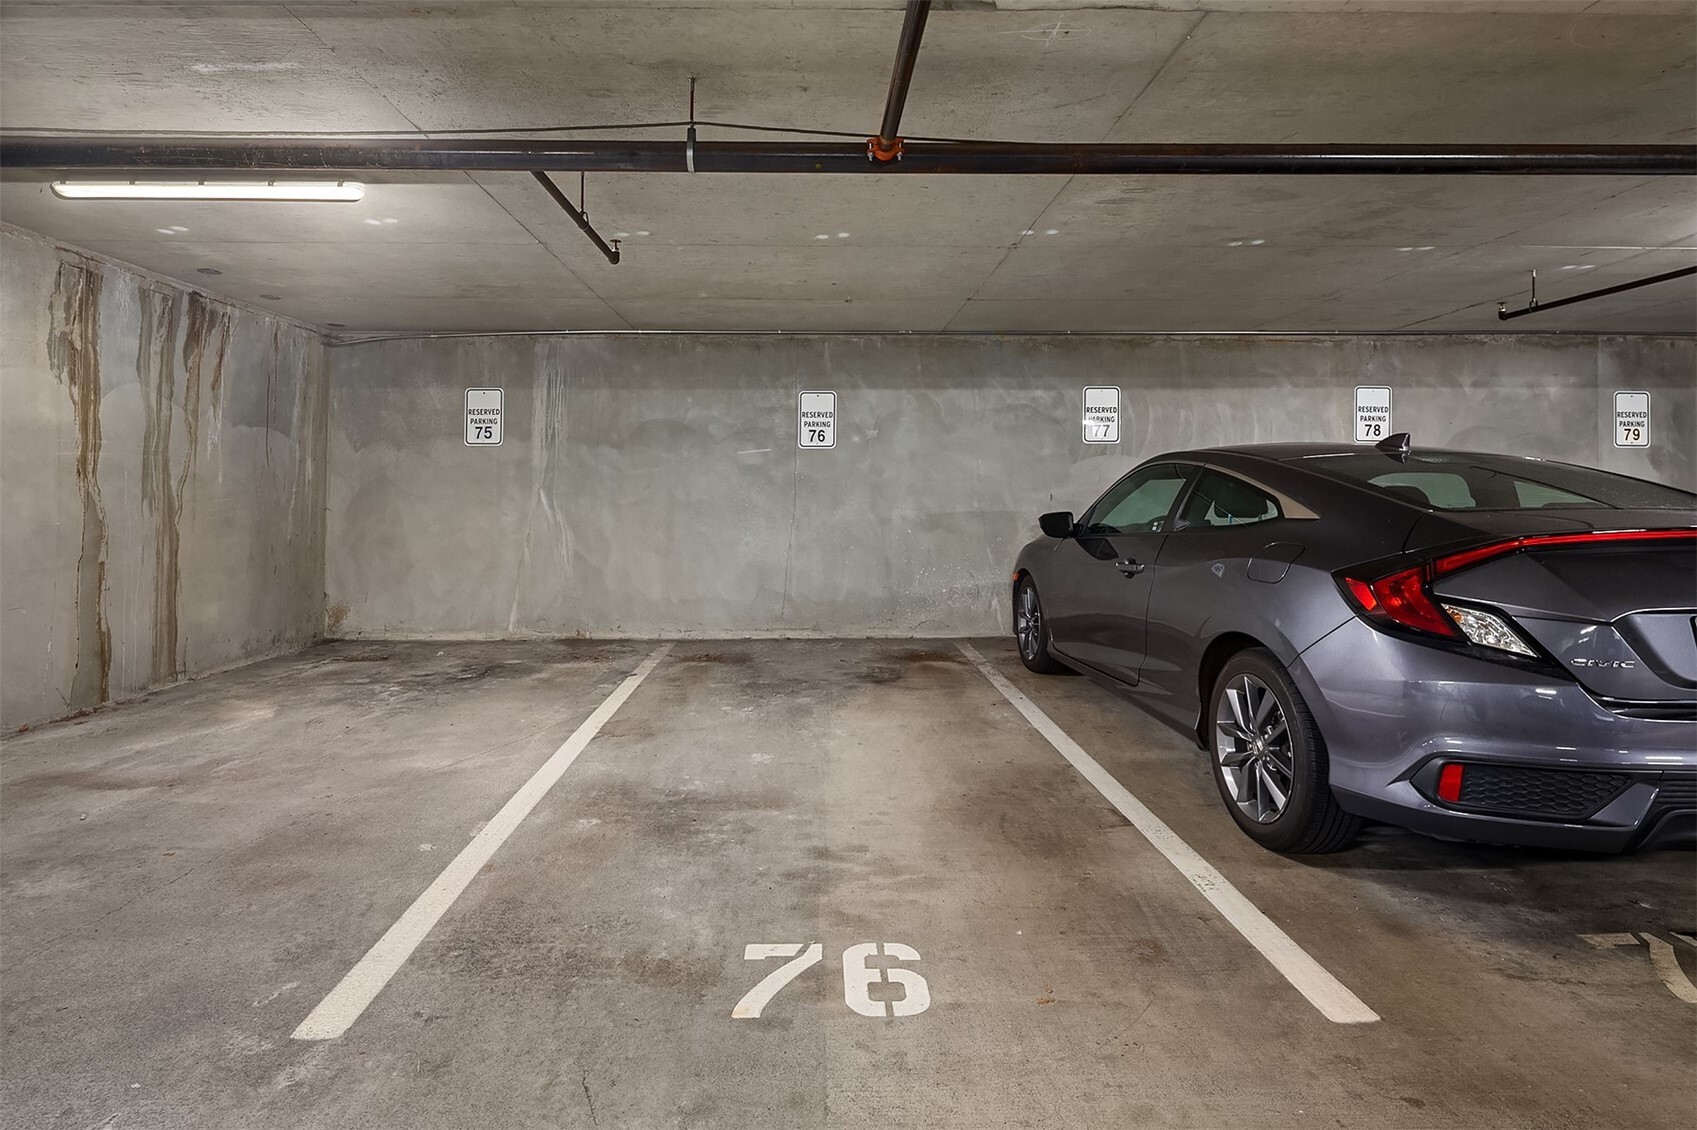
Underground parking garage with marked space 78 beside a parked gray Honda Civic.
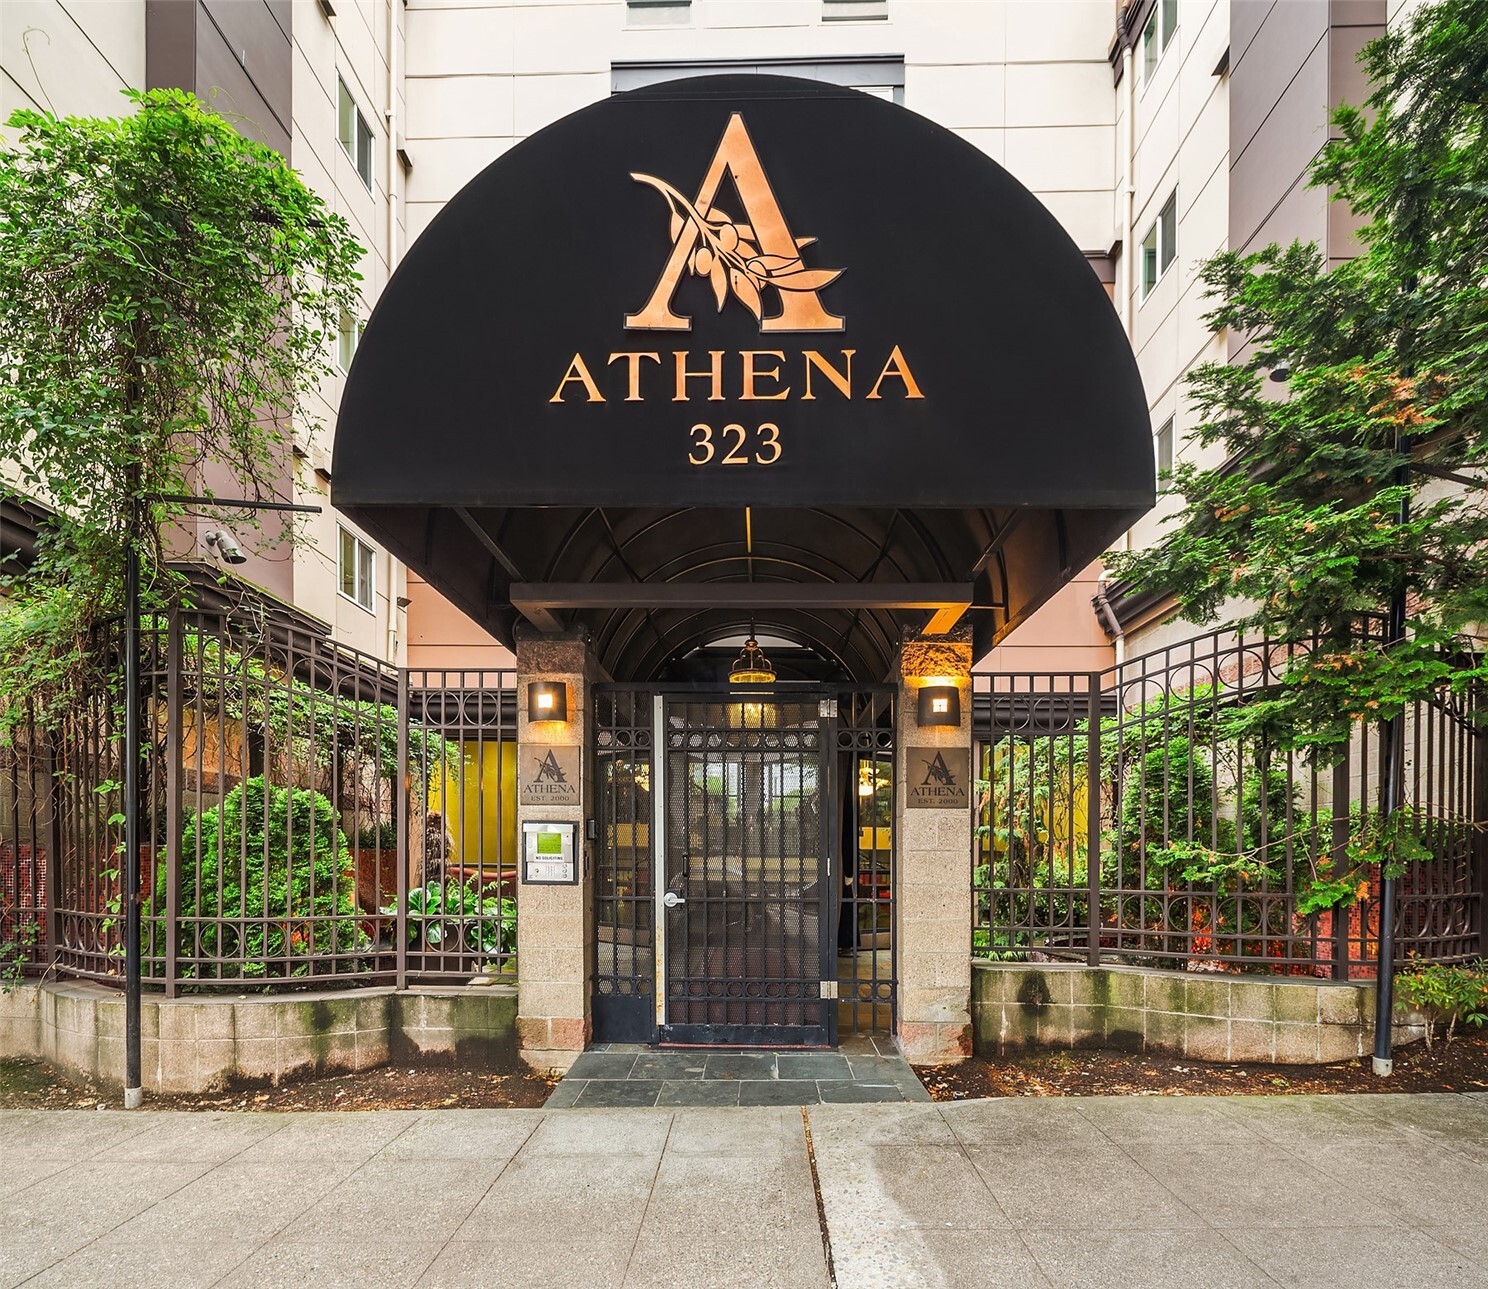
Athena 323 condominium entrance with a black arched canopy and gated entry.
Listing Broker: COMPASS; Shannon Campbell; 206-799-0010; [email protected]
Athena condominium building entrance at 323, framed by leafy trees.
Staged condo entry hallway with a console table, round mirror, and bedroom visible through the doorway.
Staged living room with a white sofa, dining nook, wood floors, and leafy patio views.
Staged living room with white sofa, glass coffee table, and open kitchen.
Open-plan living room and kitchen with wood floors, white furnishings, and a round dining table.
Staged living room with a white sofa and sliding glass doors opening onto a leafy patio.
Staged dining nook with a round table, dark chairs, and a circular mirror beside the living area.
Open-plan kitchen and living area with a white peninsula, stainless appliances, and hardwood floors.
Kitchen with white cabinets, hexagon tile backsplash, stainless steel appliances, and a double-basin sink.
Kitchen with white cabinets, hexagonal tile backsplash, stainless appliances, and a double-basin sink.
Kitchen with a breakfast bar, white cabinetry, stainless steel appliances, and two upholstered counter stools.
White kitchen with a double sink and hexagonal backsplash, opening to a living area and garden-facing room.
Staged home office with a white desk, patterned rug, and sliding glass doors opening to a leafy patio.
Home office with a white desk, black adjustable lamp, potted plants, and framed artwork.
Bathroom with a white tub and shower, blue walls, and a white vanity.
Staged bedroom with a blue-covered bed, ceiling fan, and large window beside a lounge chair.
Staged bedroom with a blue-and-white bedspread, closet, and framed botanical prints.
Private paved patio with red café furniture and a leafy raised garden.
Shaded patio with red bistro furniture, a lounge chair, and dense greenery.
Building lobby with a broad central staircase, curved black railings, and red seating.
Building fitness room with mirrored walls, cardio machines, weights, and a cable station.
Fitness center with treadmills, rowing machine, weight equipment, and mirrored wall.
Furnished communal lounge with a red-accented kitchen, dining table, and garden patio access.
Community kitchen with a long blue countertop, red cabinetry, and a dining area beside a glass-walled gym.
Furnished lounge with leather sofas, a fireplace, dining area, and built-in bookshelves.
Balcony overlooking Puget Sound, with neighboring rooftops and distant mountains.
Rooftop terrace with outdoor dining furniture overlooking Puget Sound and distant mountains.
Furnished rooftop terrace with seating and expansive water views.
Rooftop terrace with lounge seating, Seattle skyline, Space Needle, and waterfront views.
Rooftop terrace with patio seating overlooking the water and distant mountains
Aerial view of Seattle’s waterfront and mountain backdrop, with a location pin marking the condominium.
Aerial view of Seattle rooftops, Elliott Bay, and distant mountains on a clear day.
Aerial view of Seattle buildings along Elliott Bay, with Mount Rainier in the distance.
Aerial view of apartment buildings and rooftop terraces, with Seattle skyline and Mount Rainier beyond.
Underground parking garage with marked space 78 beside a parked gray Honda Civic.
Athena 323 condominium entrance with a black arched canopy and gated entry.

323 Queen Anne Avenue N Unit: 217
323 Queen Anne Avenue N Unit: 217, Seattle, WA

$375,000

HIGHLIGHTS
  • 1 Beds
  • 1 Full Bath
  • 692 Sq.Ft. Living
  • 1999 Year Built
  • For Sale Status
  • 2595628 MLS® ID
Beautifully updated 1 bedroom + office in The Athena, a secure, gated boutique building in the heart of Lower Queen Anne. A rare opportunity in this building to enjoy an expansive private patio that wraps the unit, extending the living room and den outward for exceptional indoor-outdoor living. The functional layout offers a versatile office space, ideal for remote work or a den. Building amenities include a stunning rooftop deck with 360-degree views of the Olympic Mountains, Puget Sound, and the Seattle skyline, plus 1 secure parking space, a gym, library, and additional common gathering areas throughout the building. No rental cap. Steps to Queen Anne's best shops, restaurants, and nightlife, with easy access to downtown -- this is urban living at its finest.
Show MoreShow Less
Shannon Campbell

Shannon Campbell

Broker

Features and Amenities

Interior

  • Total Bedrooms1
  • Total Bathrooms1
  • Full Bathrooms1
  • Laundry roomElectric Dryer Hookup, Washer Hookup
  • FlooringCeramic Tile, Engineered Hardwood, Vinyl, Carpet
  • FireplaceElectric
  • APPLIANCESDishwasher, Dryer, Microwave, Refrigerator, Stove(s)/Range(s), Washer
  • other interior FeaturesCooking-Electric, Dryer-Electric, Insulated Windows, Washer

Area & Lot

  • Status For Sale
  • Living Area692 Sq.Ft.
  • Total Area692 Sq.Ft.
  • MLS® ID2595628
  • TypeCondo
  • YEAR BUILT1999
  • neighborhoodSeattle
  • View DescriptionMountains, See Remarks, Sound, Territorial
  • School DistrictSeattle

Exterior

  • STORIES7
  • roofFlat
  • lot featuresAlley, Paved, Sidewalk
  • parkingCommon Garage
  • HEAT TYPEBaseboard, Wall Furnace
  • AIR CONDITIONINGNone
  • other exterior FeaturesCement/Concrete

Financial

  • Sales Price$375,000
  • Real Estate Tax $4,039/yr
  • HOA Fees $690/mo

Seattle

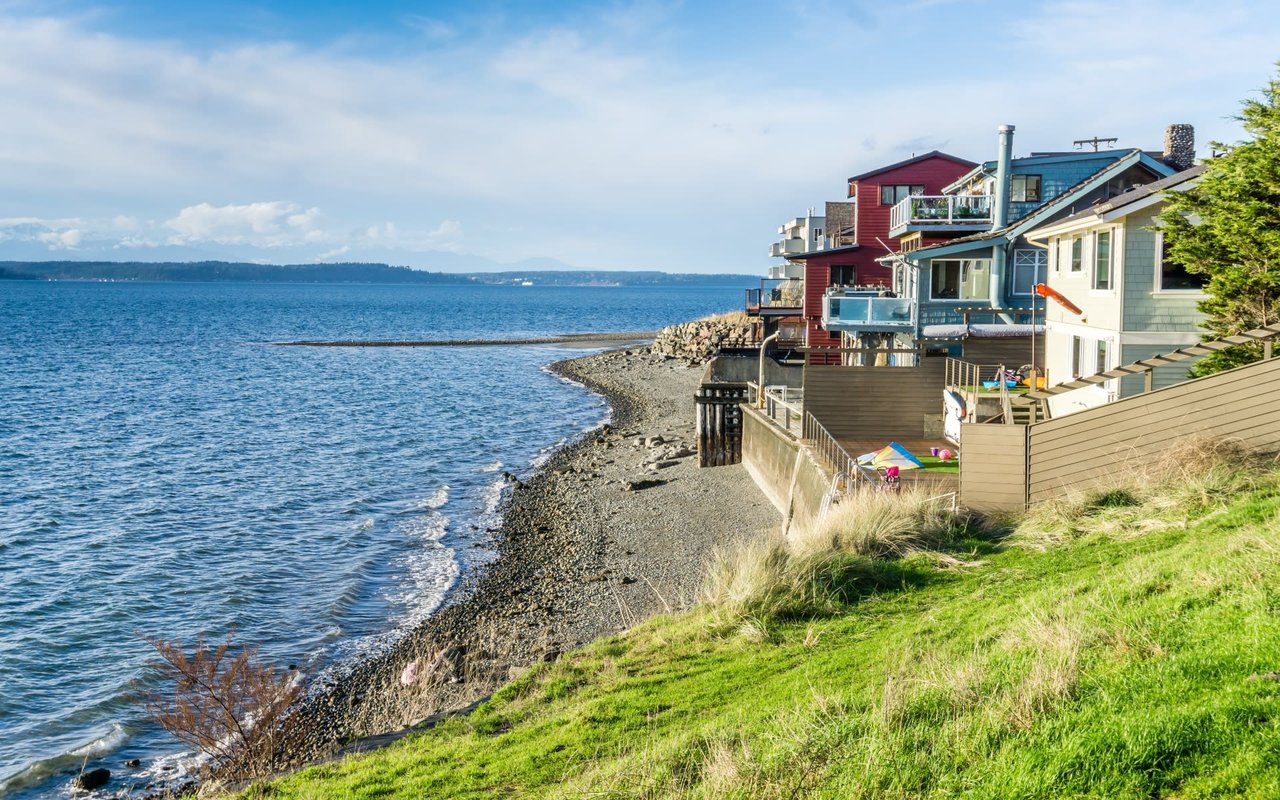
A vibrant and progressive city with many attractions.

Seattle

WORK WITH SHANNON

I pride myself on providing unparalleled service and look forward to developing a long-term relationship with you. Please feel free to contact me if you would like to discuss how I can best assist you with your real estate needs.

Let's Connect

Follow Me On Instagram