3023 E Laurelhurst Drive NE, Seattle, WA 98105
3023 E Laurelhurst Drive NE
Provided by NWMLS, Listed by COMPASS

3023 E Laurelhurst Drive NE

3023 E Laurelhurst Drive NE, Seattle, WA

$2,700,000

HIGHLIGHTS
  • 4 Beds
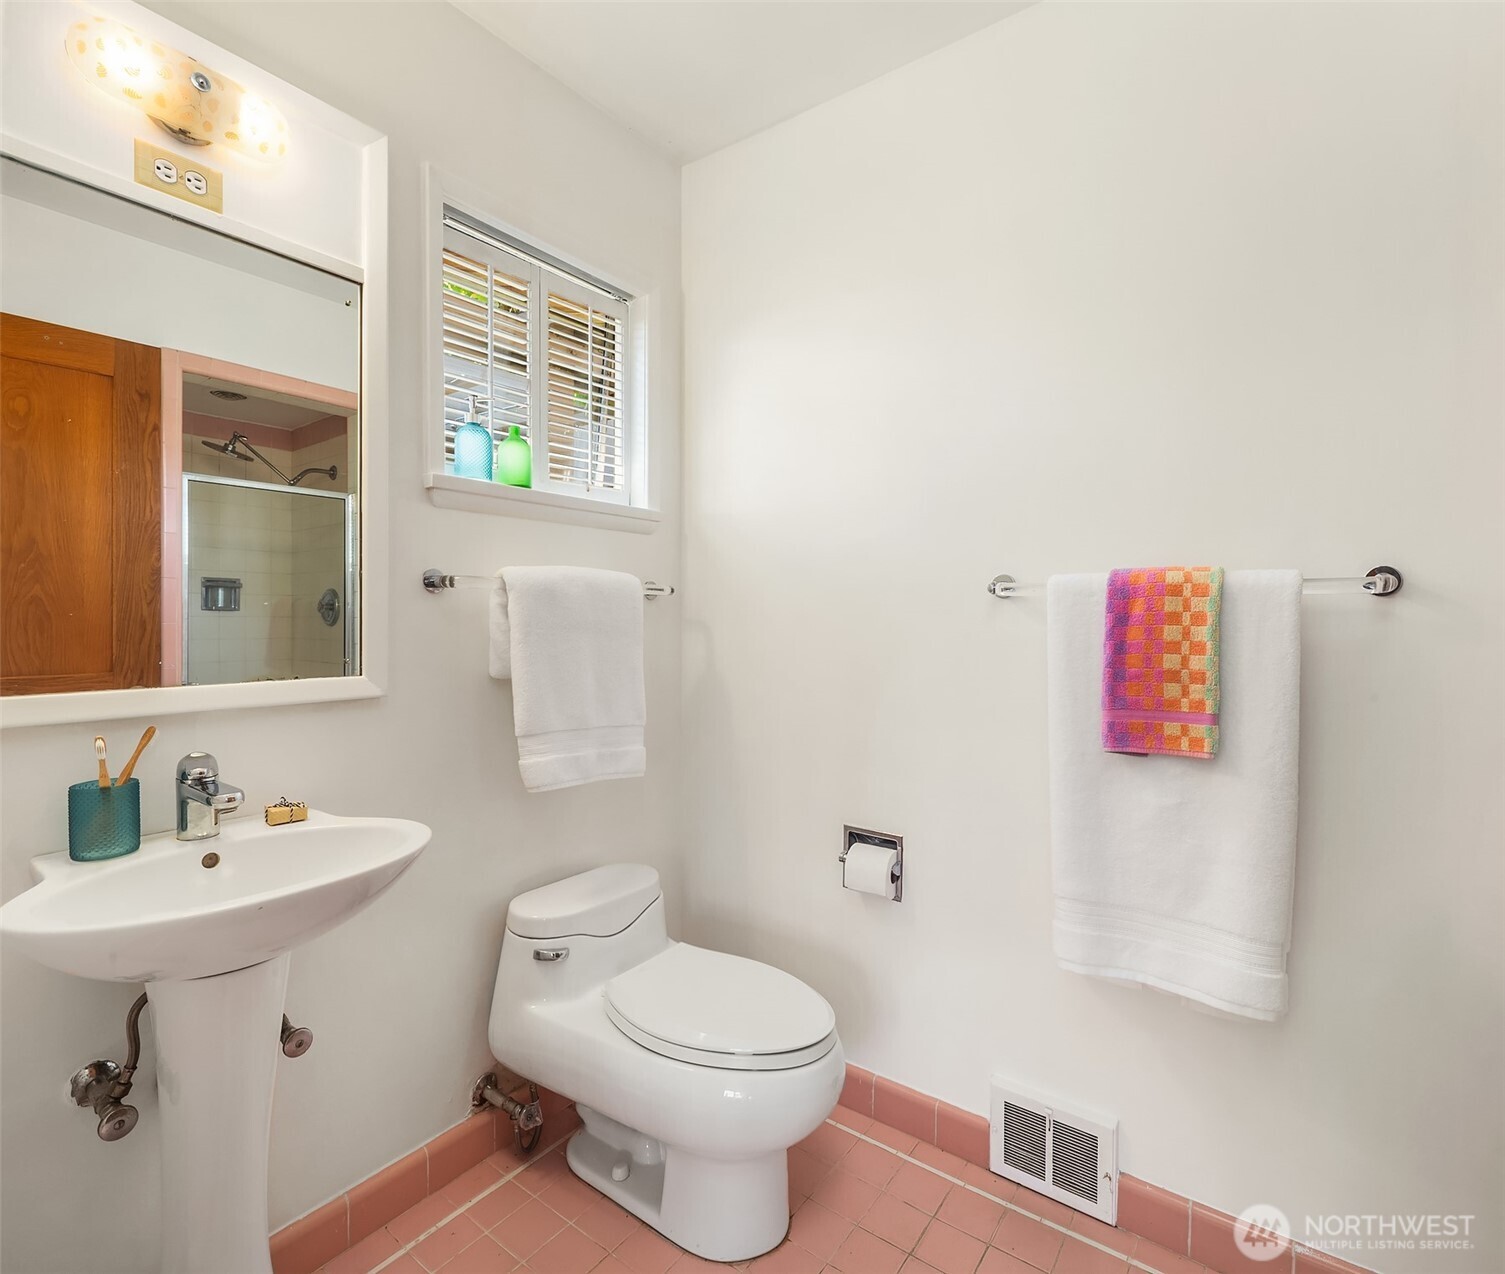
  • 2 Full Baths
  • 1 Half Bath
  • 1 3/4 Bath
  • 10,260 Sq.Ft. Lot
  • 4,370 Sq.Ft. Living
  • 1950 Year Built
  • Pending Status
  • 2577536 MLS® ID
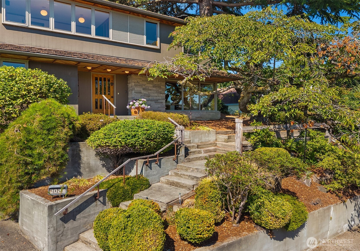
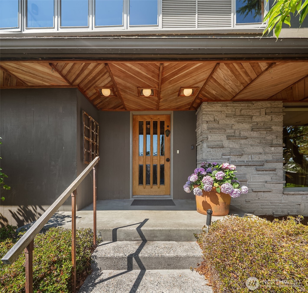
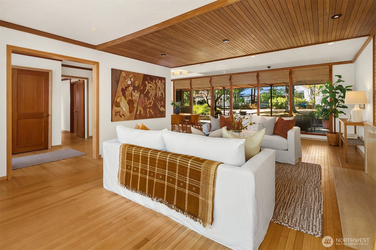
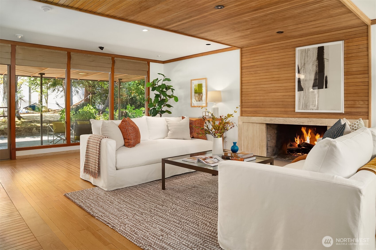
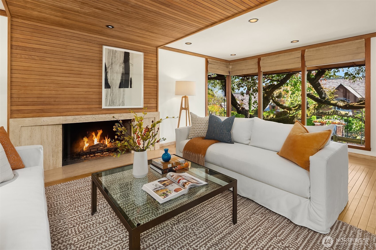
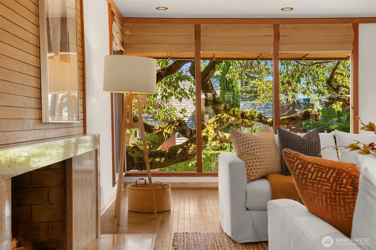
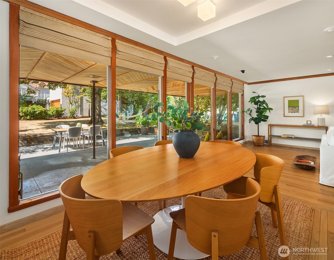
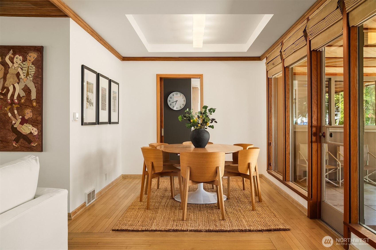
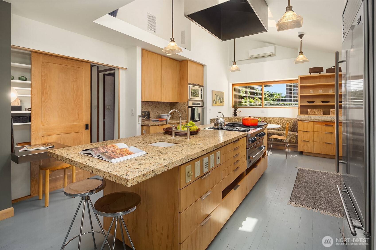
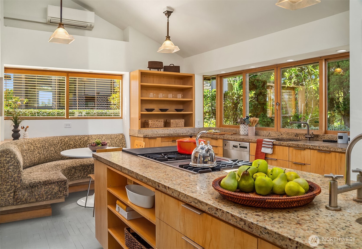
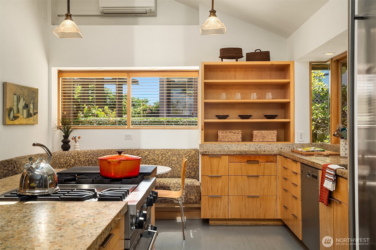
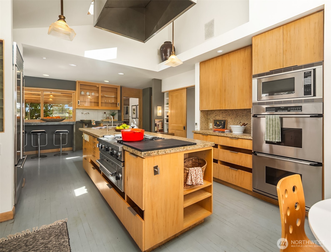
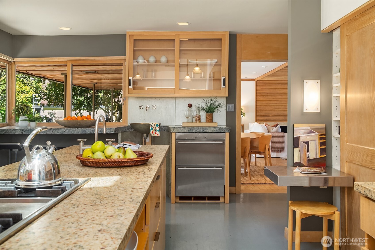
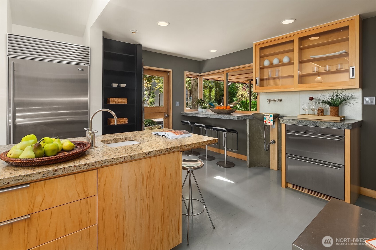
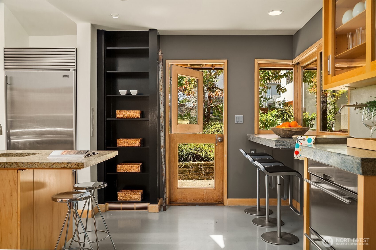
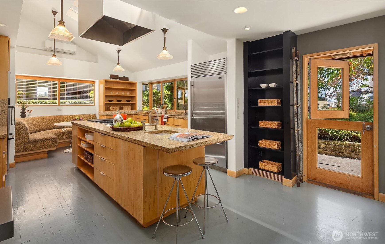
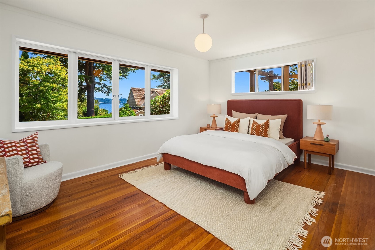
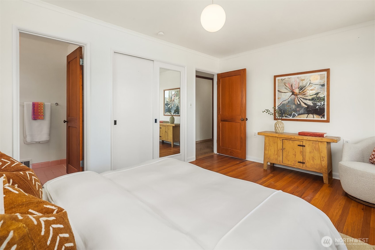
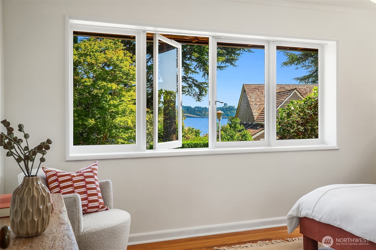
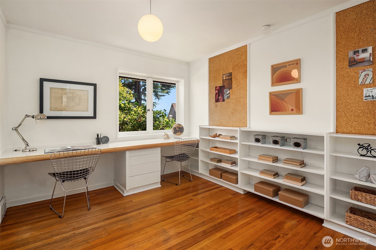
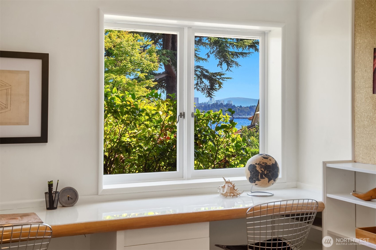
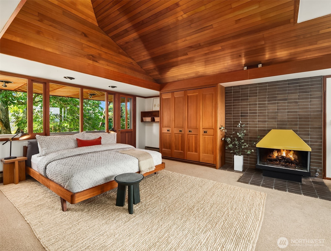
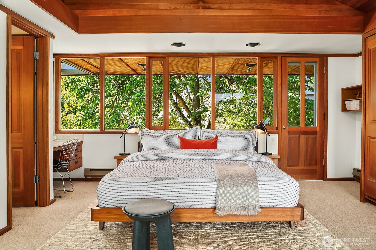
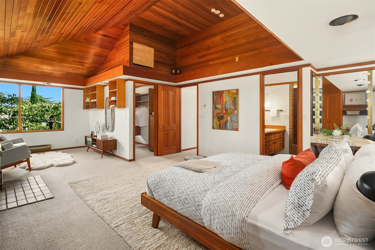
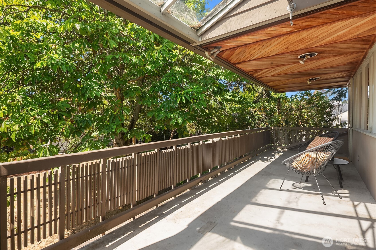
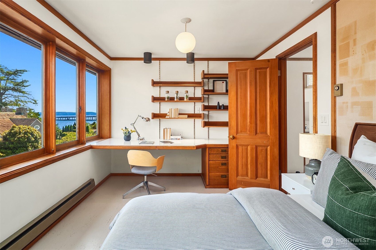
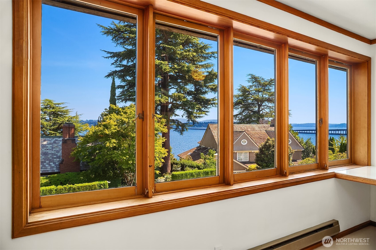
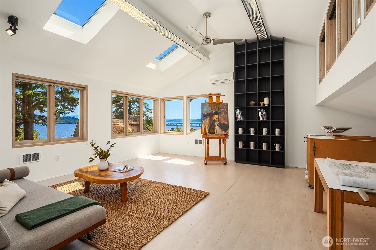
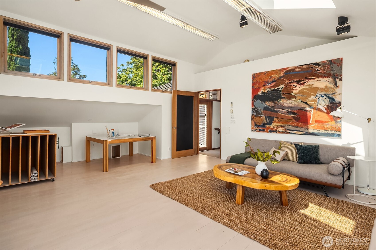
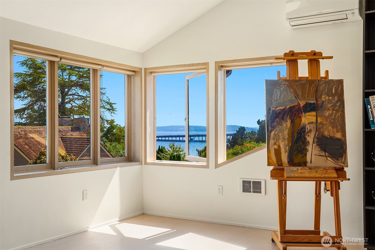
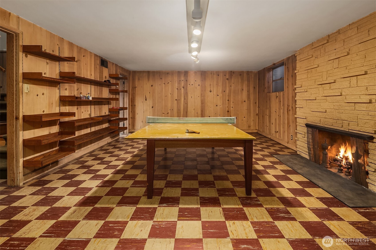
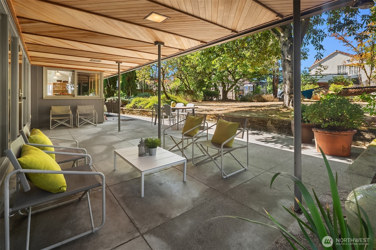
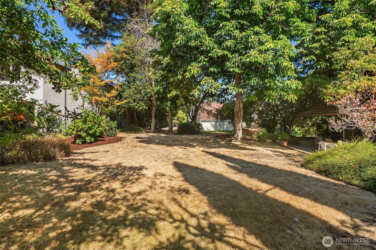
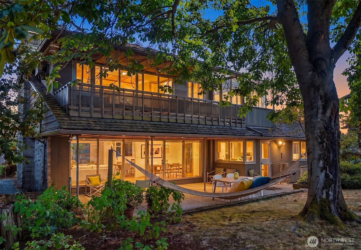
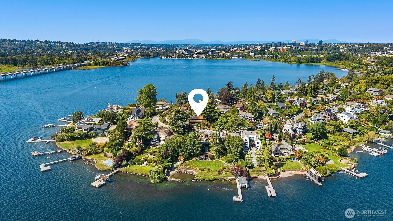
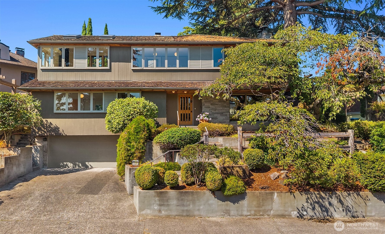
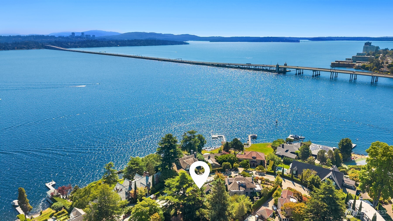
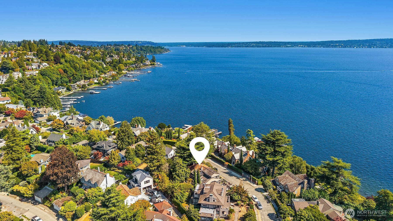
Beloved family home of 60 years, nestled at the end of coveted Webster Point in Laurelhurst, set on two tax parcels. Expansive interior spaces offer varied views of Lake Washington & Mt. Rainier, coupled w/private outdoor landscapes, including a spectacular sculptural cherry tree that will make you feel you're in Kyoto. Classic mid-century elements, such as floor-to-ceiling windows, bring the outside in, framing nature & doubling room size optically. Home to an artist & a master craftsman, both figure beautifully in its history. The woodwork is exquisite, w/elegant detailing throughout, well beyond the norm. The upstairs studio is a dream workspace, flooded w/light, a picture-perfect view of lake and mountain & plenty of room to create.The kitchen is the heart of the home, w/vaulted ceilings, built-in banquette, granite island w/prep sink, & a wet bar opening to the back patio for true indoor-outdoor living. Double ovens, professional gas range, Sub-Zero fridge w/2 additional drawers, & a trove of clever built-ins (yes, a silver drawer) reward the curious. A Dutch door leads to a spacious patio & park-like yard beyond. On the second floor, a primary retreat includes a sitting area, walk-in closet, gas fireplace, & a private porch under a tree canopy. A fabulous retro rumpus room in lower-level w/original vibe. This home has a warm, nurturing feel, private and serene. Move in & enjoy as-is, or remodel to make it entirely your own. A canvas ready for the next life's work.
Show MoreShow Less
Shannon Campbell

Shannon Campbell

Broker

Features and Amenities

Interior

  • Total Bedrooms4
  • Total Bathrooms4
  • Full Bathrooms2
  • Three Quarter Bathrooms1
  • Half Bathrooms1
  • FlooringCeramic Tile, Concrete, Hardwood, See Remarks, Carpet
  • FireplaceGas, Wood Burning
  • APPLIANCESDishwasher, Disposal, Double Oven, Dryer, Microwave, Refrigerator, See Remarks, Stove(s)/Range(s), Washer
  • other interior FeaturesSecond Primary Bedroom, Bath Off Primary, Ceiling Fan(s), Dbl Pane/Storm Window, Dining Room, Fireplace, Fireplace (Primary Bedroom), Skylight(s), Vaulted Ceiling(s), Walk-In Closet(s), Wet Bar, Wine/Beverage Refrigerator

Area & Lot

  • Status Pending
  • Living Area4,370 Sq.Ft.
  • Total Area4,370 Sq.Ft.
  • Lot Area10,260 Sq.Ft.
  • MLS® ID2577536
  • TypeResidential
  • YEAR BUILT1950
  • neighborhoodSeattle
  • Architecture StylesMid-Century Modern
  • View DescriptionLake, Mountains, See Remarks, Territorial
  • Elementary SchoolLaurelhurst
  • Middle SchoolEckstein Mid
  • High SchoolRoosevelt High
  • School DistrictSeattle

Exterior

  • STORIES2
  • Water SourcePublic
  • roofShake
  • lot featuresCurbs, Paved, Sidewalk
  • parkingAttached Garage
  • HEAT TYPEBaseboard, Ductless, Forced Air
  • AIR CONDITIONINGDuctless, Wall Unit(s)
  • sewerSewer Connected
  • SubstructurePoured Concrete
  • security FeaturesPartially Fenced
  • other exterior FeaturesStone, Wood

Financial

  • Sales Price$2,700,000
  • Real Estate Tax $27,261/yr

Seattle

A vibrant and progressive city with many attractions.

Seattle

WORK WITH SHANNON

I pride myself on providing unparalleled service and look forward to developing a long-term relationship with you. Please feel free to contact me if you would like to discuss how I can best assist you with your real estate needs.
Let's Connect
Follow Me On Instagram