2821 Fairview Avenue E Unit: Unit 4, Seattle, WA 98102
2821 Fairview Avenue E Unit: Unit 4
Provided by NWMLS, Listed by COMPASS

2821 Fairview Avenue E Unit: Unit 4

2821 Fairview Avenue E Unit: Unit 4, Seattle, WA

$3,450,000

HIGHLIGHTS
  • 3 Beds
  • 1 Full Bath
  • 1 Half Bath
  • 1 3/4 Bath
  • 2,000 Sq.Ft. Lot
  • 2,000 Sq.Ft. Living
  • 2014 Year Built
  • For Sale Status
  • 2573641 MLS® ID

OPEN HOUSE

8/30/2026 1:00PM - 3:00PM PDT

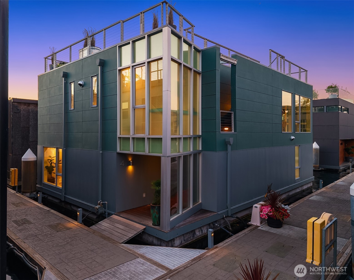
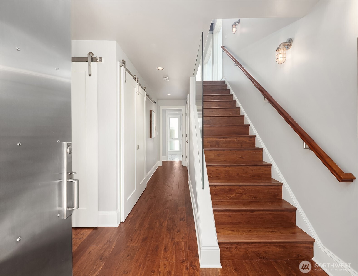
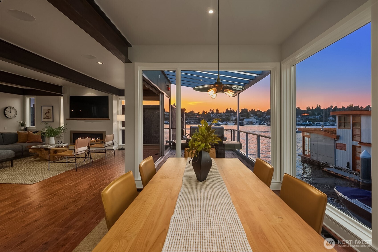
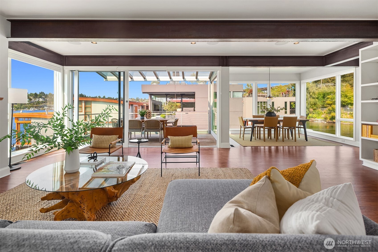
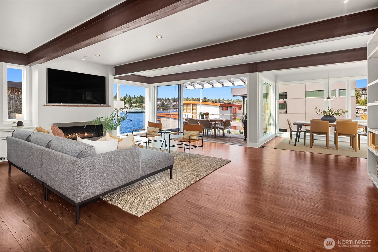
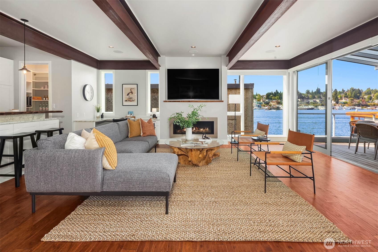
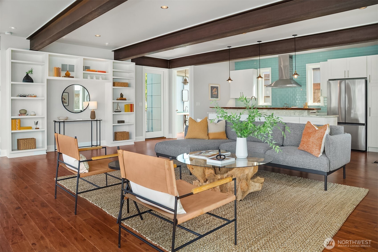
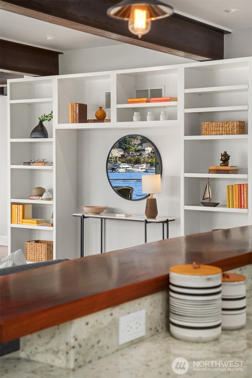
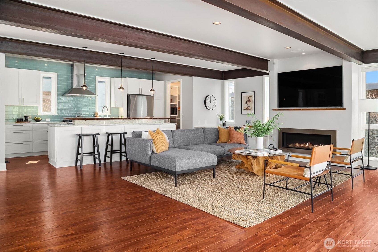
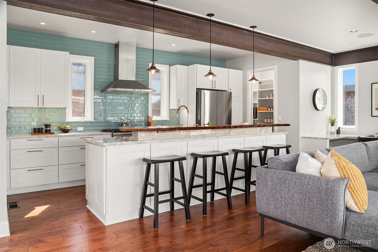
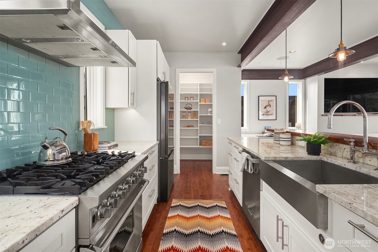
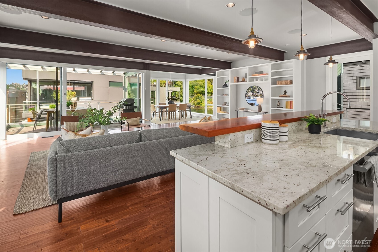
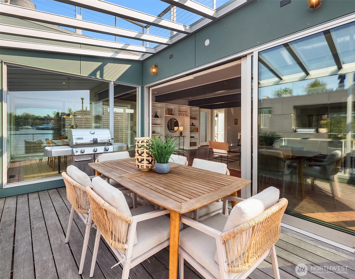
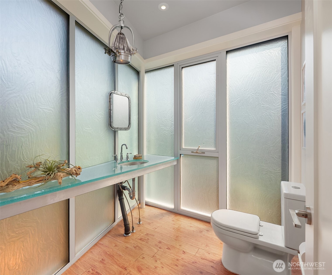
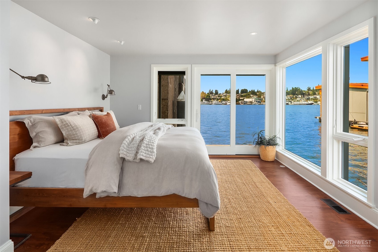
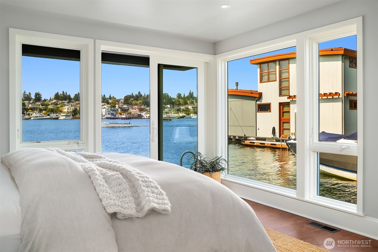
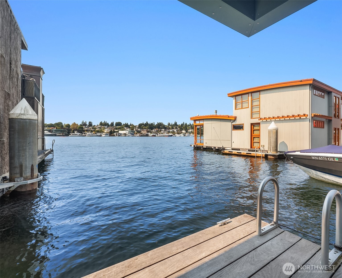
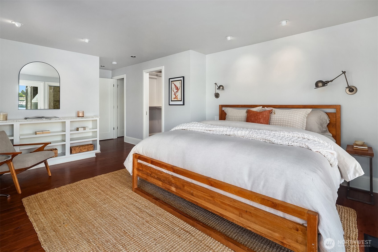
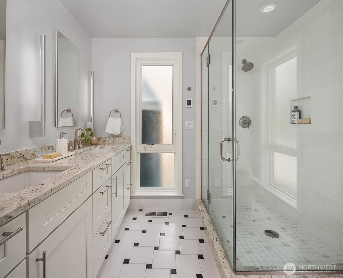
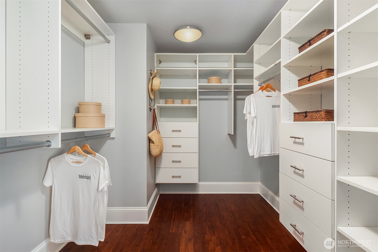
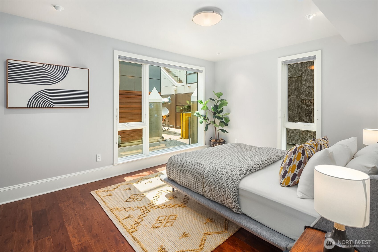
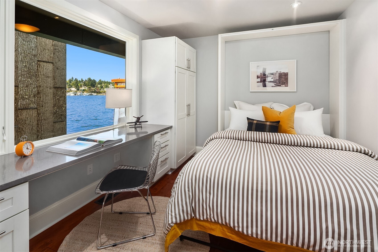
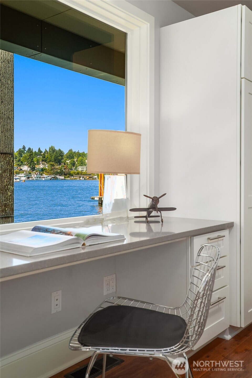
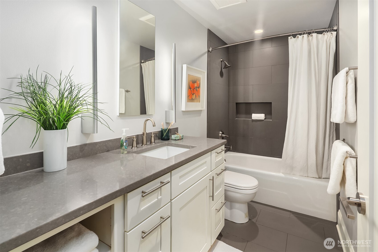
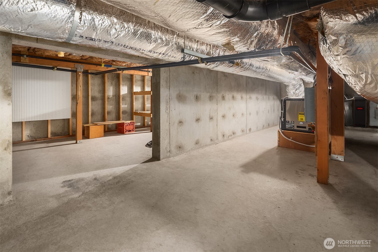
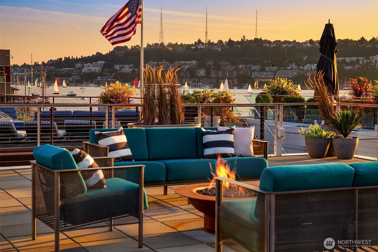
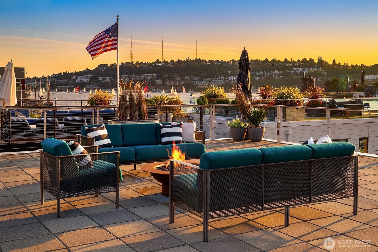
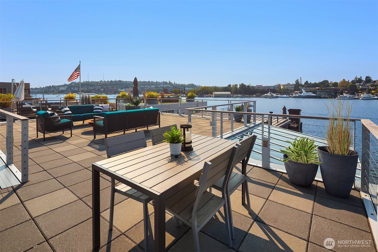
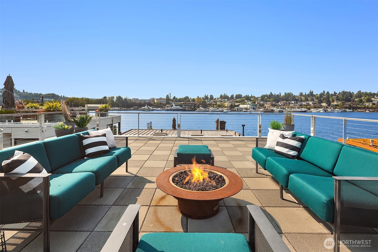
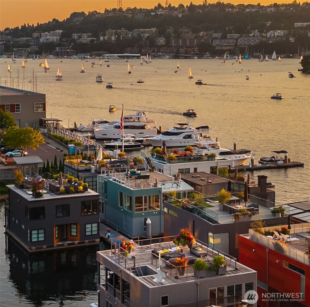
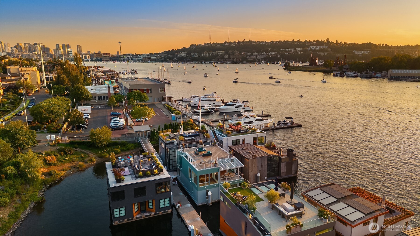
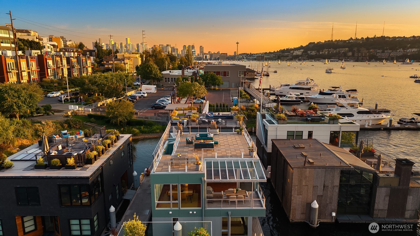
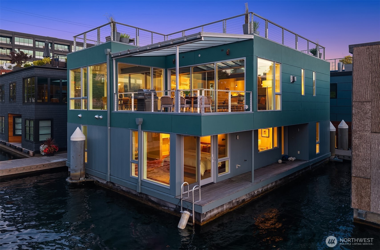
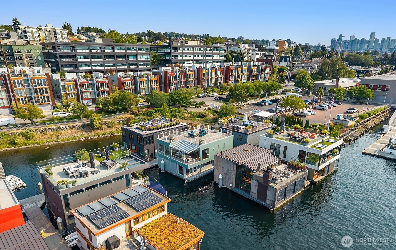
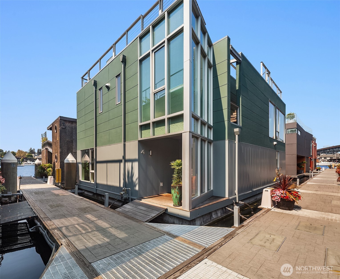
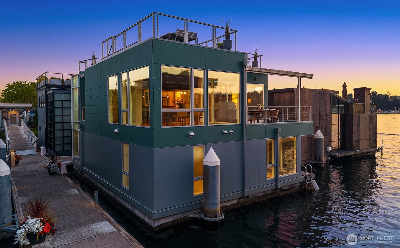
Exceptional Ward's Cove resale, intentionally designed for privacy among neighbors while maximizing unobstructed views and intimacy with the water. Open floor plan with generous 2000 +/- sq. ft of living plus a full footprint below-waterline basement offering rare, incredible storage. The main level features a primary suite with a custom 3/4 bath ensuite, floor to ceiling view windows, direct access to westerly deck and moorage, and a walk-in closet. Two additional bedrooms, including one with a Murphy bed, offer flexibility for guests, office or creative space. Capturing sweeping lake and territorial views, the second floor features a great room with gas fireplace, formal dining, a powder room, and a well-appointed kitchen with stainless appliances, 6-burner Viking range, walk-in pantry and built-in desk. Multi-panel wall sliders open to covered Ironwood deck for seamless indoor/outdoor living, complemented by built-in sound throughout. Built for entertaining, the rooftop deck is plumbed with water and gas, with views of Gas Works Park, the iconic Seattle skyline, Space Needle and city lights after dark. It's the perfect perch for Seattle's legendary 4th of July fireworks show. With approximately 35' of moorage, an 8.5' beam and assigned parking, the home blends lake living with an easy, walkable, bike-friendly Eastlake location, close to shops, restaurants and a quick commute to downtown.
Show MoreShow Less
Shannon Campbell

Shannon Campbell

Broker

Features and Amenities

Interior

  • Total Bedrooms3
  • Total Bathrooms3
  • Full Bathrooms1
  • Three Quarter Bathrooms1
  • Half Bathrooms1
  • FlooringCeramic Tile, Engineered Hardwood
  • FireplaceGas
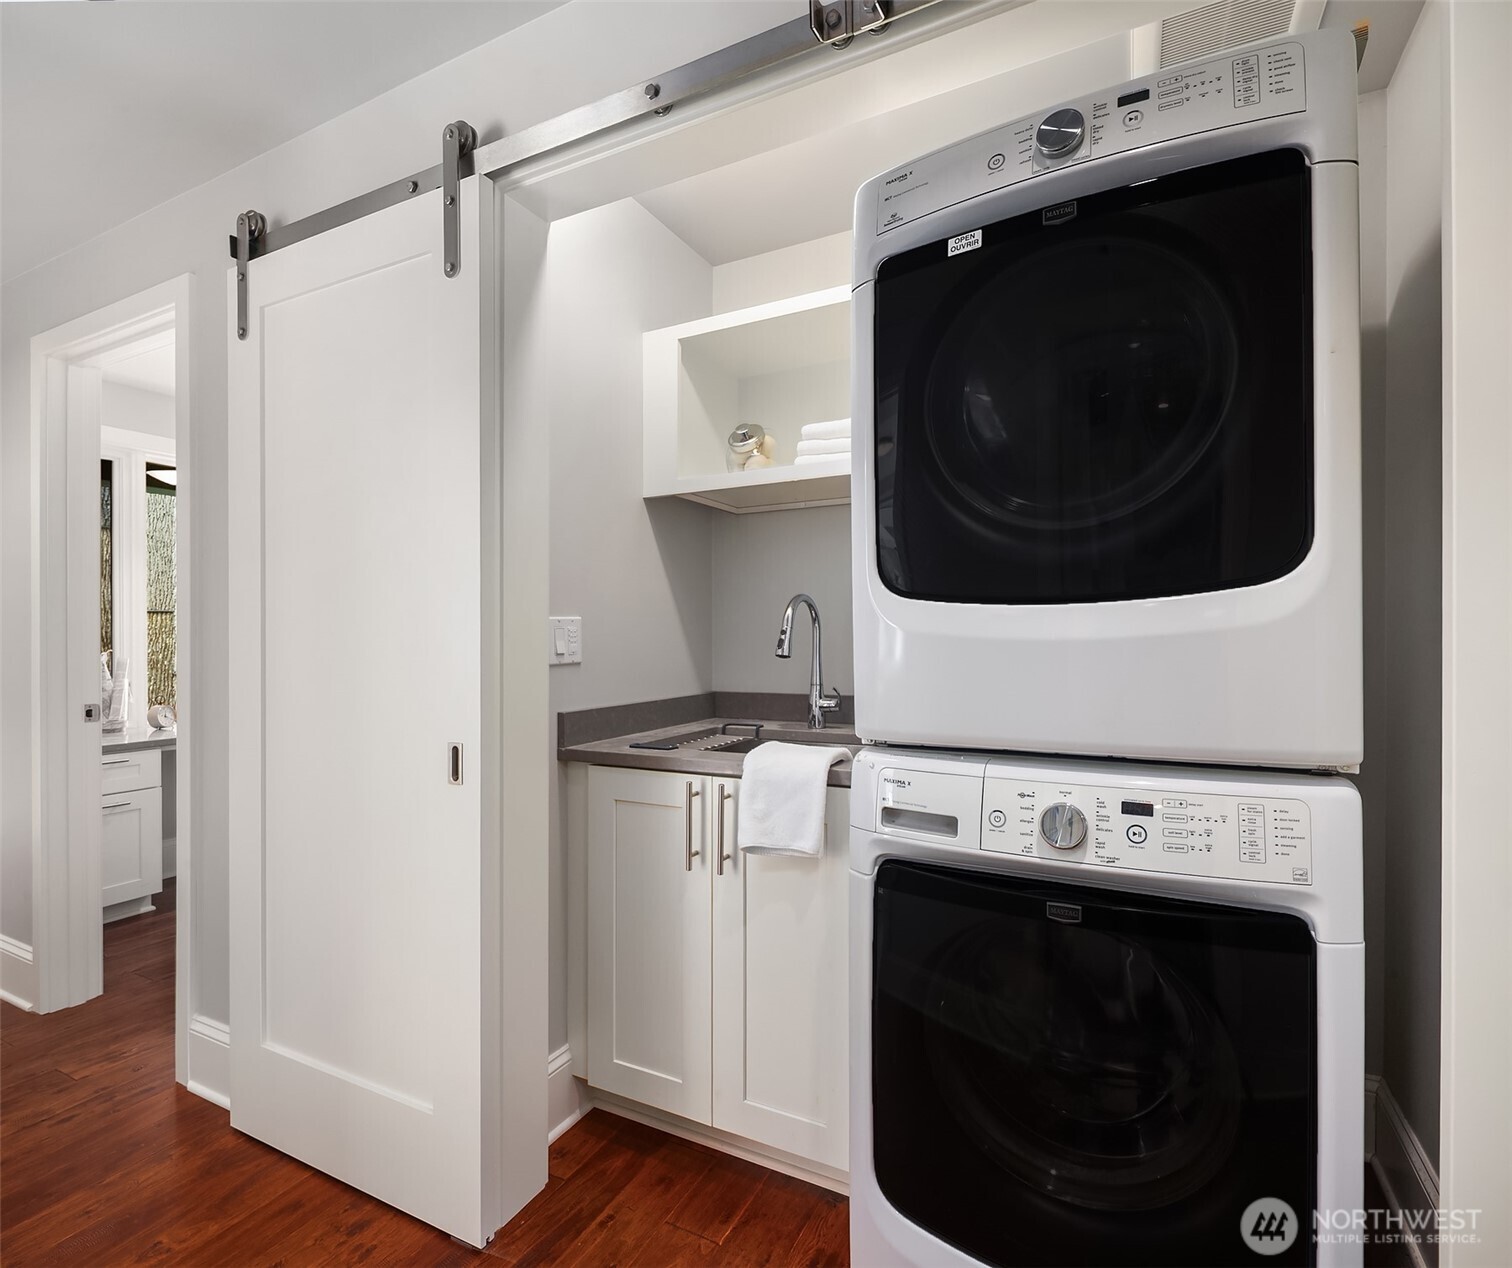
  • APPLIANCESDishwasher, Disposal, Dryer, Microwave, Refrigerator, Washer
  • other interior FeaturesBath Off Primary, Dbl Pane/Storm Window, Dining Room, Fireplace, High Tech Cabling, Pantry, Security System, Walk-In Closet(s), Water Heater

Area & Lot

  • Status For Sale
  • OPEN HOUSE8/30/2026, 1:00 PM - 3:00 PM
  • Living Area2,000 Sq.Ft.
  • Total Area2,000 Sq.Ft.
  • Lot Area2,000 Sq.Ft.
  • MLS® ID2573641
  • TypeResidential
  • YEAR BUILT2014
  • neighborhoodSeattle
  • Architecture StylesModern
  • water FrontageLake, No Bank
  • View DescriptionCity, Lake, Mountains, Territorial
  • Elementary SchoolBuyer To Verify
  • Middle SchoolBuyer To Verify
  • High SchoolBuyer To Verify
  • School DistrictSeattle

Exterior

  • STORIES1
  • Water SourcePublic
  • roofSee Remarks
  • lot featuresCurbs, Paved, Sidewalk
  • parkingOff Street
  • HEAT TYPEHeat Pump, Recirculation Pump
  • AIR CONDITIONINGHeat Pump
  • sewerSewer Connected
  • SubstructurePoured Concrete
  • security FeaturesSecurity Gate, Security Service, Security System
  • other exterior FeaturesCement Planked

Financial

  • Sales Price$3,450,000
  • Real Estate Tax $30,816/yr
  • HOA Fees $2,425/3 mos

Seattle

A vibrant and progressive city with many attractions.

Seattle

WORK WITH SHANNON

I pride myself on providing unparalleled service and look forward to developing a long-term relationship with you. Please feel free to contact me if you would like to discuss how I can best assist you with your real estate needs.

Let's Connect
Follow Me On Instagram