2536 171st Avenue SE, Bellevue, WA 98008
2536 171st Avenue SE
Provided by NWMLS, Listed by Shannon Campbell, 206-330-0314 at COMPASS

2536 171st Avenue SE

2536 171st Avenue SE, Bellevue, WA

$1,675,000

HIGHLIGHTS
  • 4 Beds
  • 1 Full Bath
  • 1 Half Bath
  • 1 3/4 Bath
  • 10,840 Sq.Ft. Lot
  • 2,010 Sq.Ft. Living
  • 1967 Year Built
  • Pending Status
  • 2579993 MLS® ID
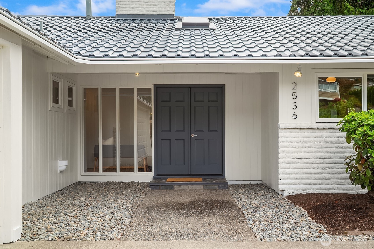
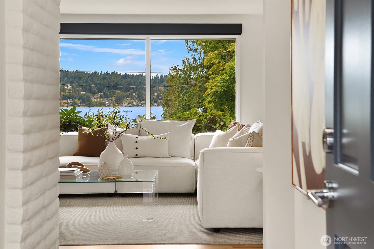
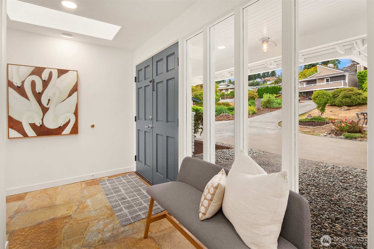
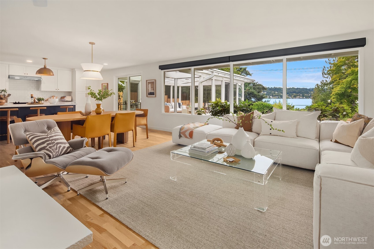
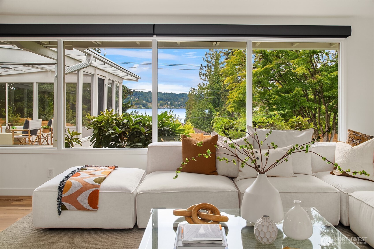
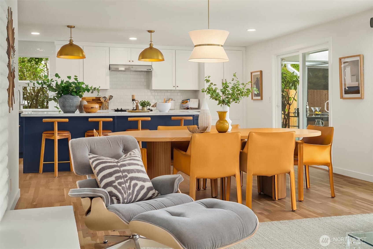
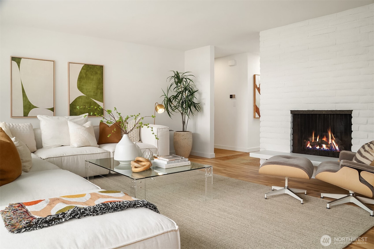
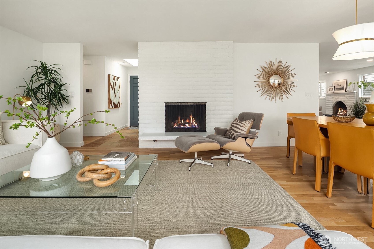
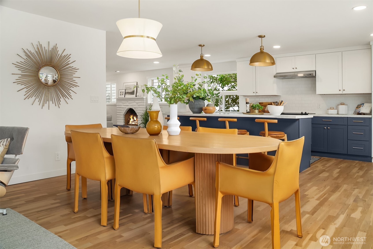
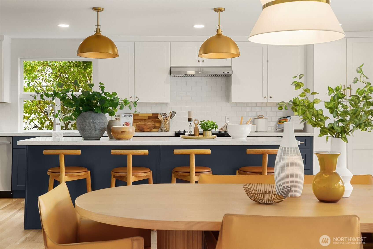
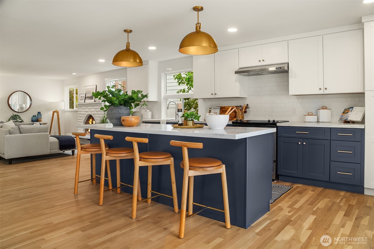
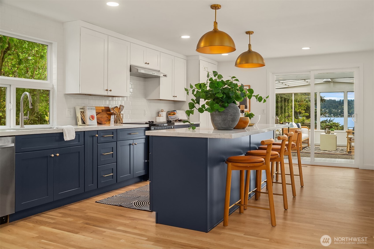
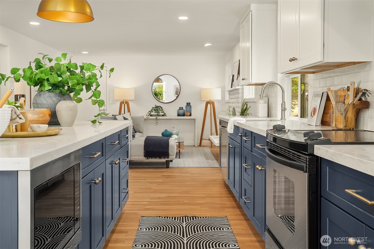
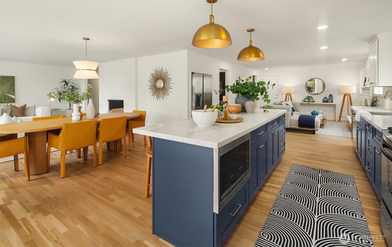
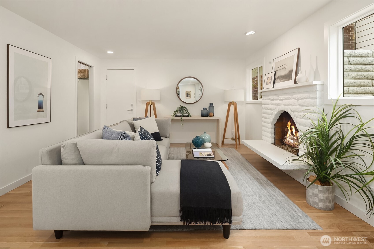
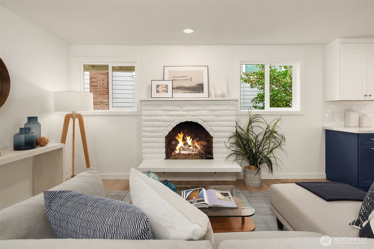
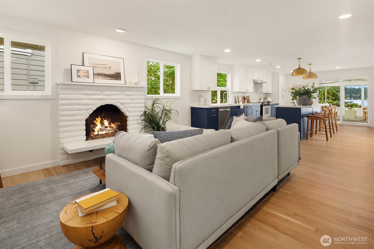
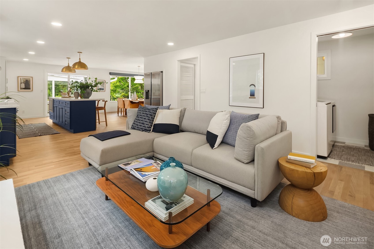
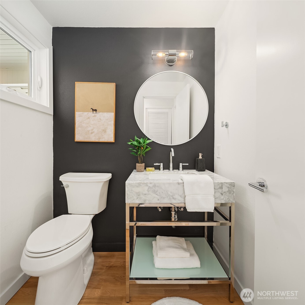
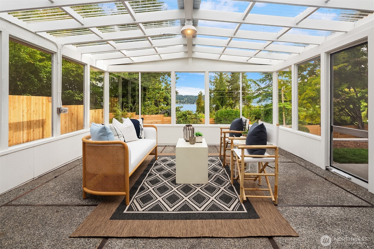
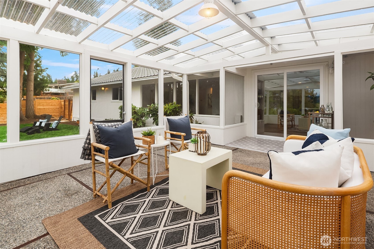
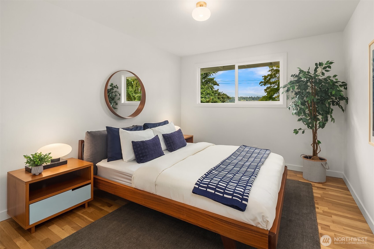
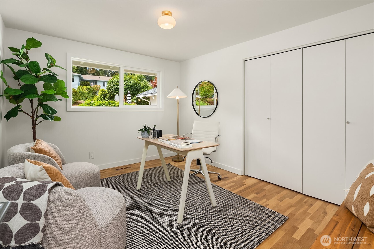
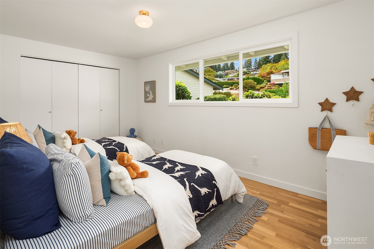
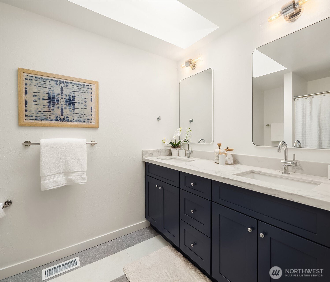
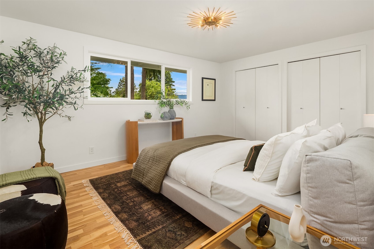
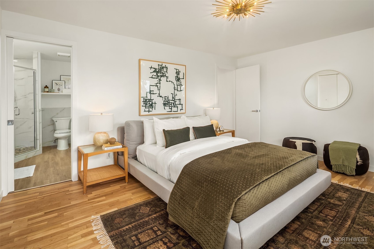
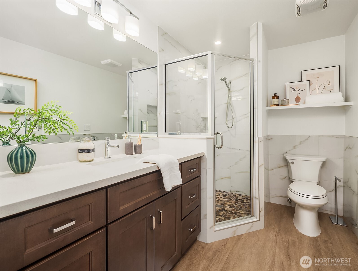
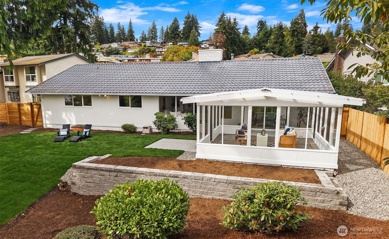
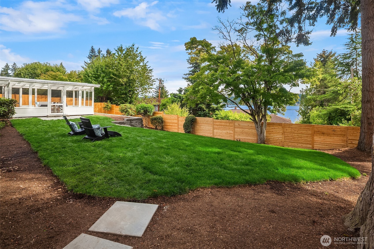
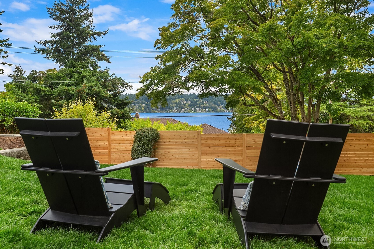
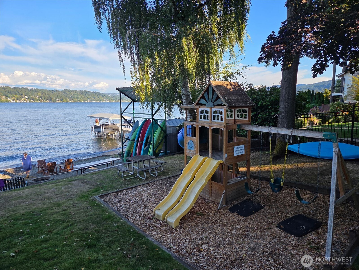
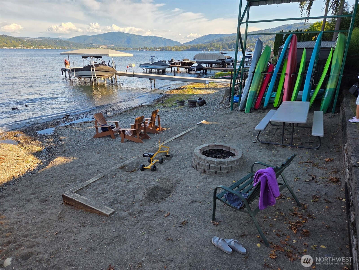
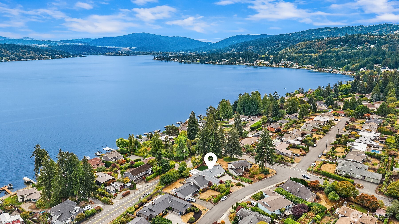
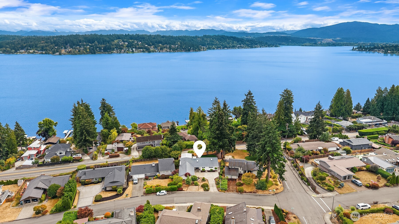
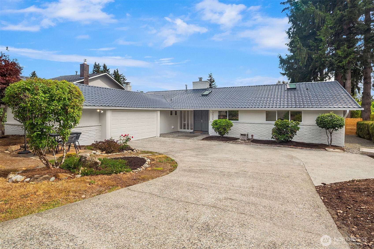
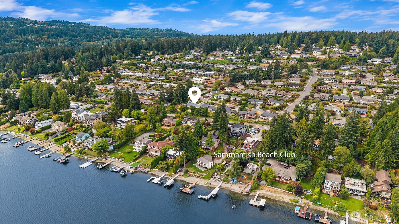
There is an ease to this home that is hard to manufacture. Set in coveted Sammamish Heights, known for its private beach access, this mid-century residence pairs original character w/a thoughtful, contemporary remodel. Light-filled interiors are framed by floor-to-ceiling windows & skylights, w/an easterly view of Lake Sammamish unfolding from nearly every room. Newly refinished hardwood floors & the original slate entry ground the home in its late-1960s character, while the open floor plan creates an easy connection to the interiors & yard. At the heart of the home, a remodeled kitchen centers around a generous 9-foot island, quartz counters, ample cabinetry, and designer lighting. Two gas fireplaces warm the living spaces, including the bonus room just beyond the kitchen. In the living room, motorized Lutron shades provide privacy & light control while beautifully preserving the lake view. A screened-in porch extends the living space outdoors year-round. The primary suite includes a private 3/4 bath; three additional bedrooms share a full bath, with a powder room for guests. The lot is fully fence and landscaped and incls. 2-car garage. Parks, trails, shopping, & major employment centers are all close at hand, w/convenient access to the Redmond Tech Station. Highly regarded Bellevue schools add to the appeal of this exceptional Eastside setting. Refined & deeply rooted in its setting, this is a home where thoughtful design & an exceptional location come together naturally.
Show MoreShow Less
Shannon Campbell

Shannon Campbell

Broker

Features and Amenities

Interior

  • Total Bedrooms4
  • Total Bathrooms3
  • Full Bathrooms1
  • Three Quarter Bathrooms1
  • Half Bathrooms1
  • FlooringCeramic Tile, Hardwood
  • FireplaceGas
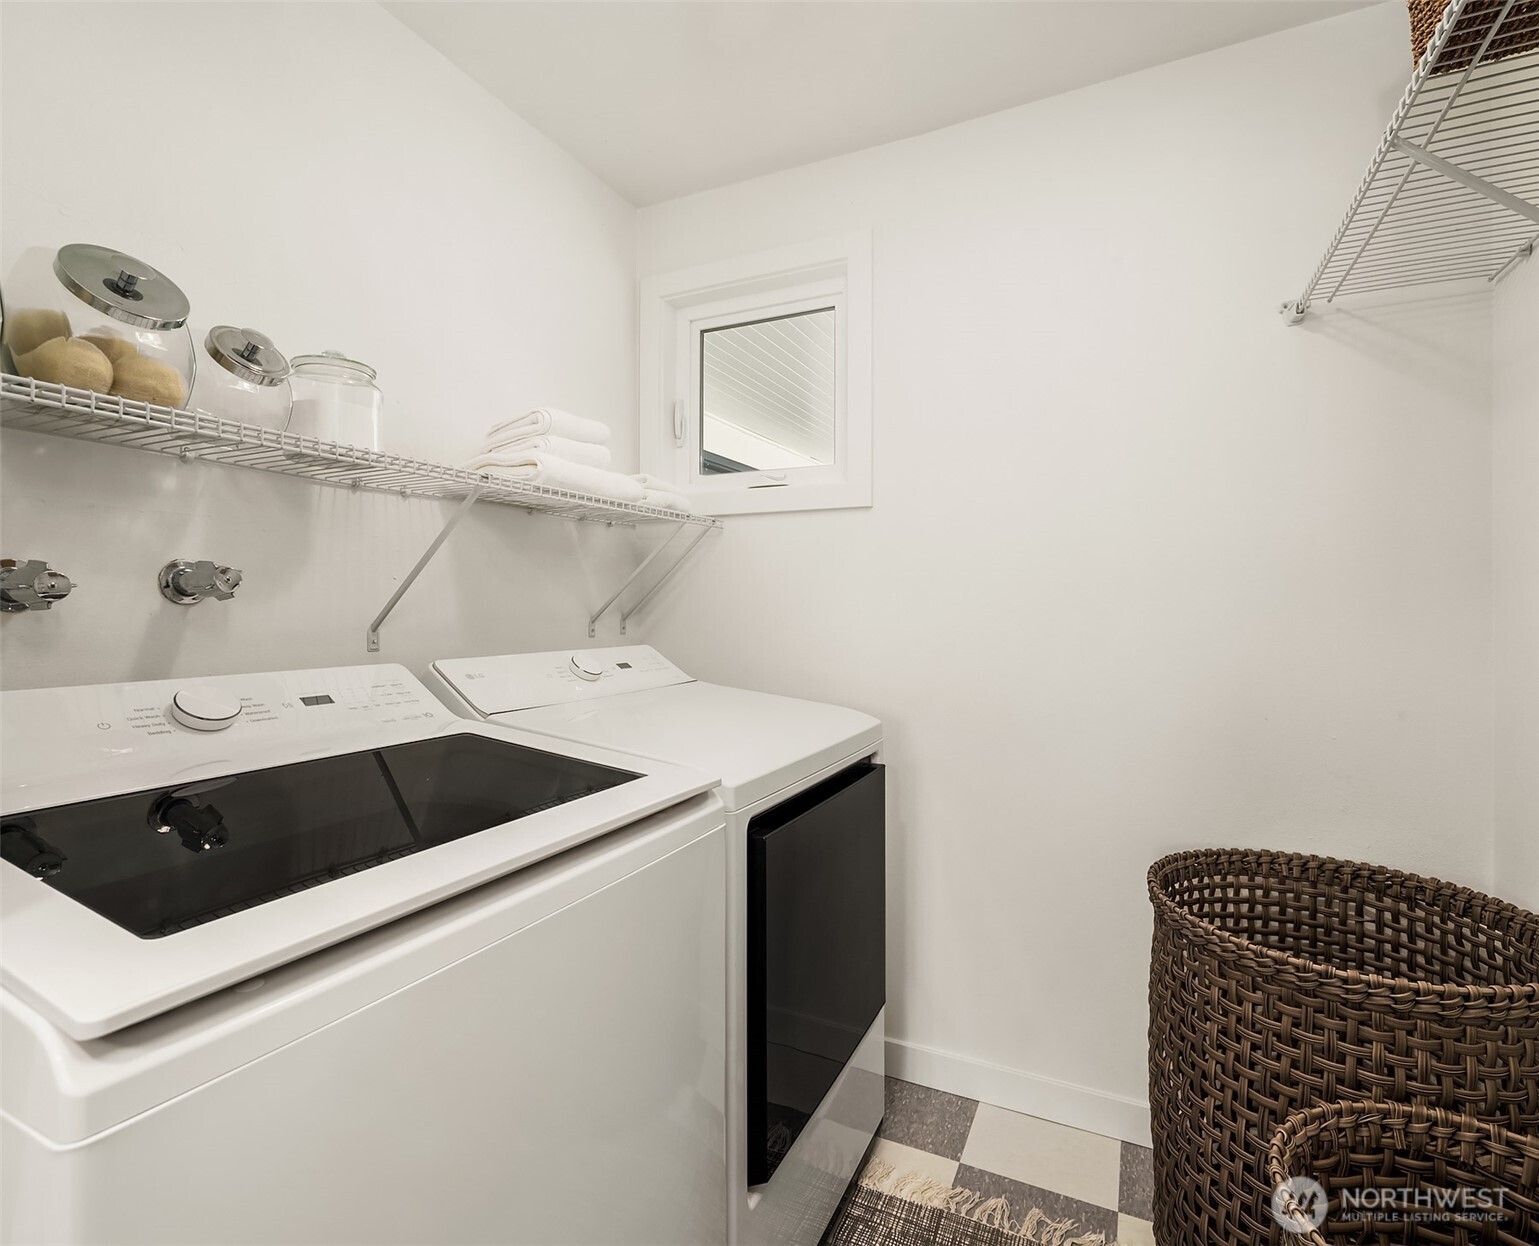
  • APPLIANCESDishwasher, Disposal, Dryer, Microwave, Refrigerator, Stove(s)/Range(s), Washer
  • other interior FeaturesBath Off Primary, Dbl Pane/Storm Window, Dining Room, Fireplace, Skylight(s)

Area & Lot

  • Status Pending
  • Living Area2,010 Sq.Ft.
  • Total Area2,010 Sq.Ft.
  • Lot Area10,840 Sq.Ft.
  • MLS® ID2579993
  • TypeResidential
  • YEAR BUILT1967
  • neighborhoodBellevue
  • Architecture StylesMid-Century Modern
  • View DescriptionLake, Territorial
  • Elementary SchoolBuyer To Verify
  • Middle SchoolBuyer To Verify
  • High SchoolBuyer To Verify
  • School DistrictBellevue

Exterior

  • STORIES1
  • Water SourcePublic
  • roofMetal
  • lot featuresCurbs, Paved
  • parkingAttached Garage
  • HEAT TYPEForced Air
  • AIR CONDITIONINGNone
  • sewerSewer Connected
  • SubstructurePoured Concrete, Slab
  • security FeaturesFully Fenced
  • other exterior FeaturesStone, Wood

Financial

  • Sales Price$1,675,000
  • Real Estate Tax $10,998/yr
  • HOA Fees $555/yr
  • Zoning SR4
Bellevue

WORK WITH SHANNON

I pride myself on providing unparalleled service and look forward to developing a long-term relationship with you. Please feel free to contact me if you would like to discuss how I can best assist you with your real estate needs.
Let's Connect

Follow Me On Instagram