11722 103rd Avenue NE, Kirkland, WA 98034
11722 103rd Avenue NE
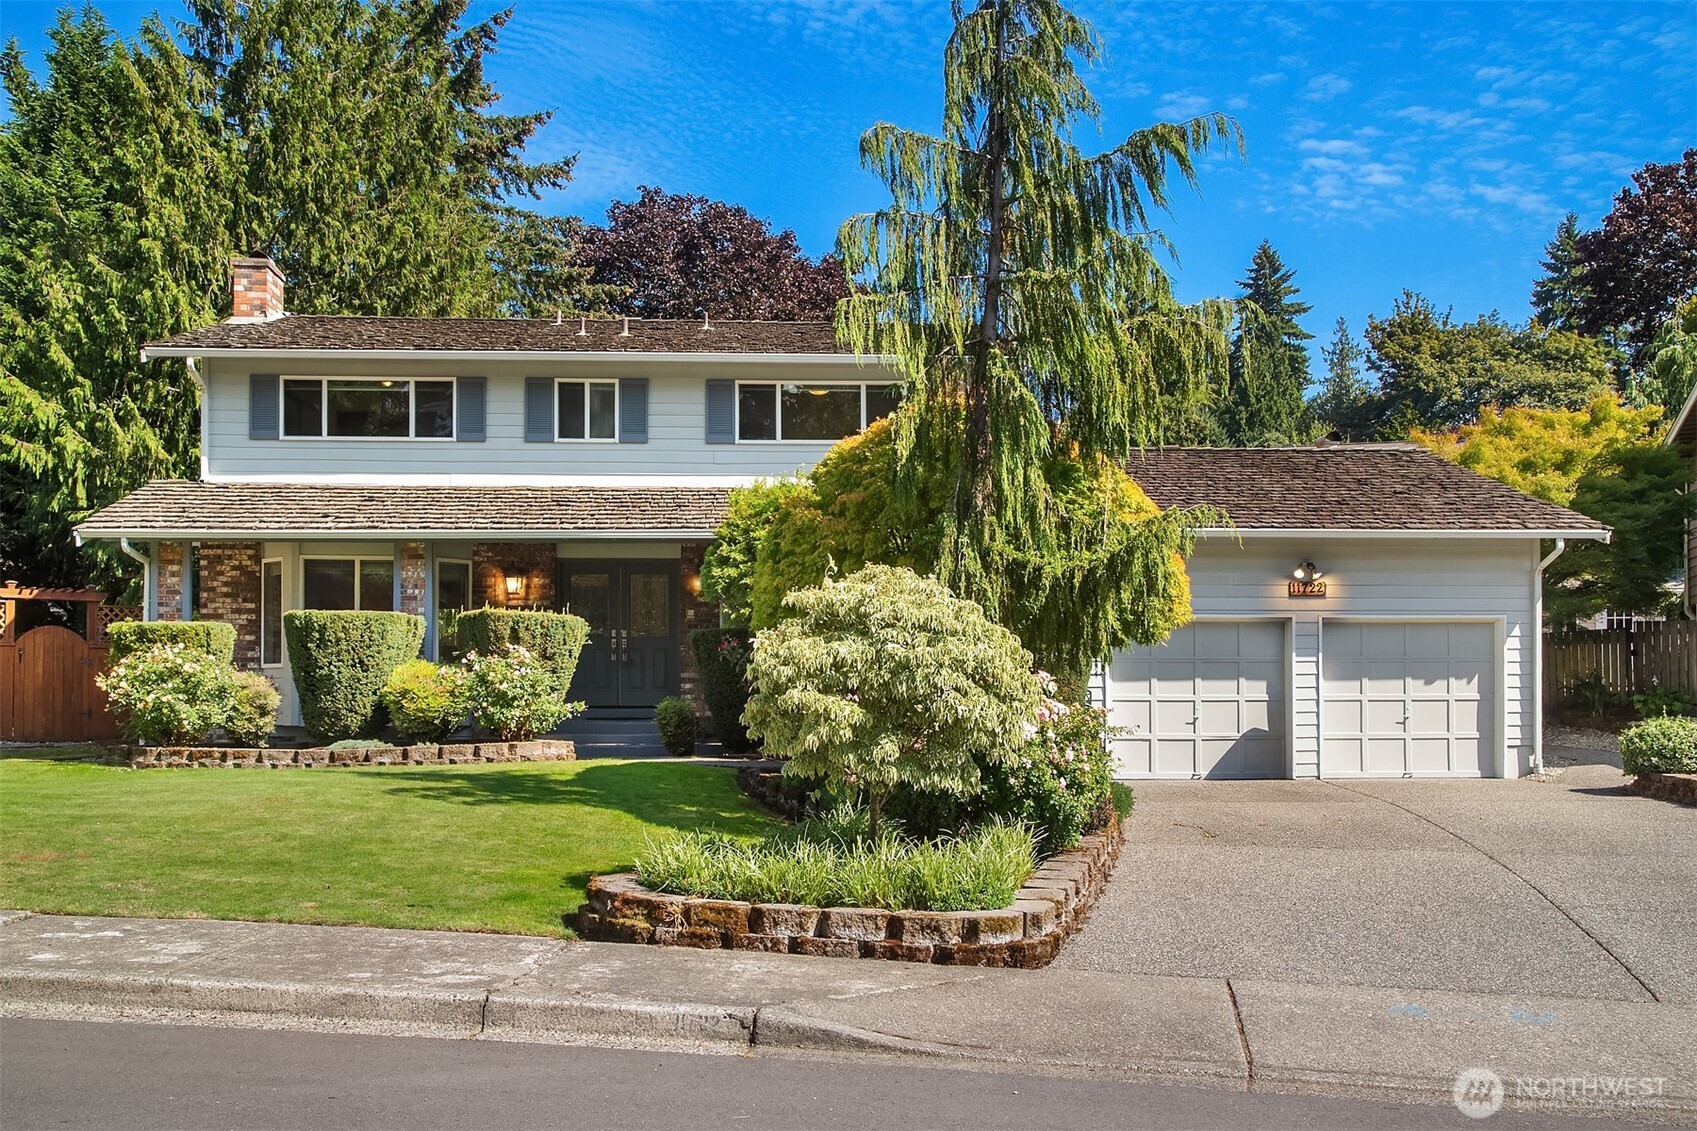
Two-story home with a brick entry, attached two-car garage, and mature trees framing the landscaped front yard.
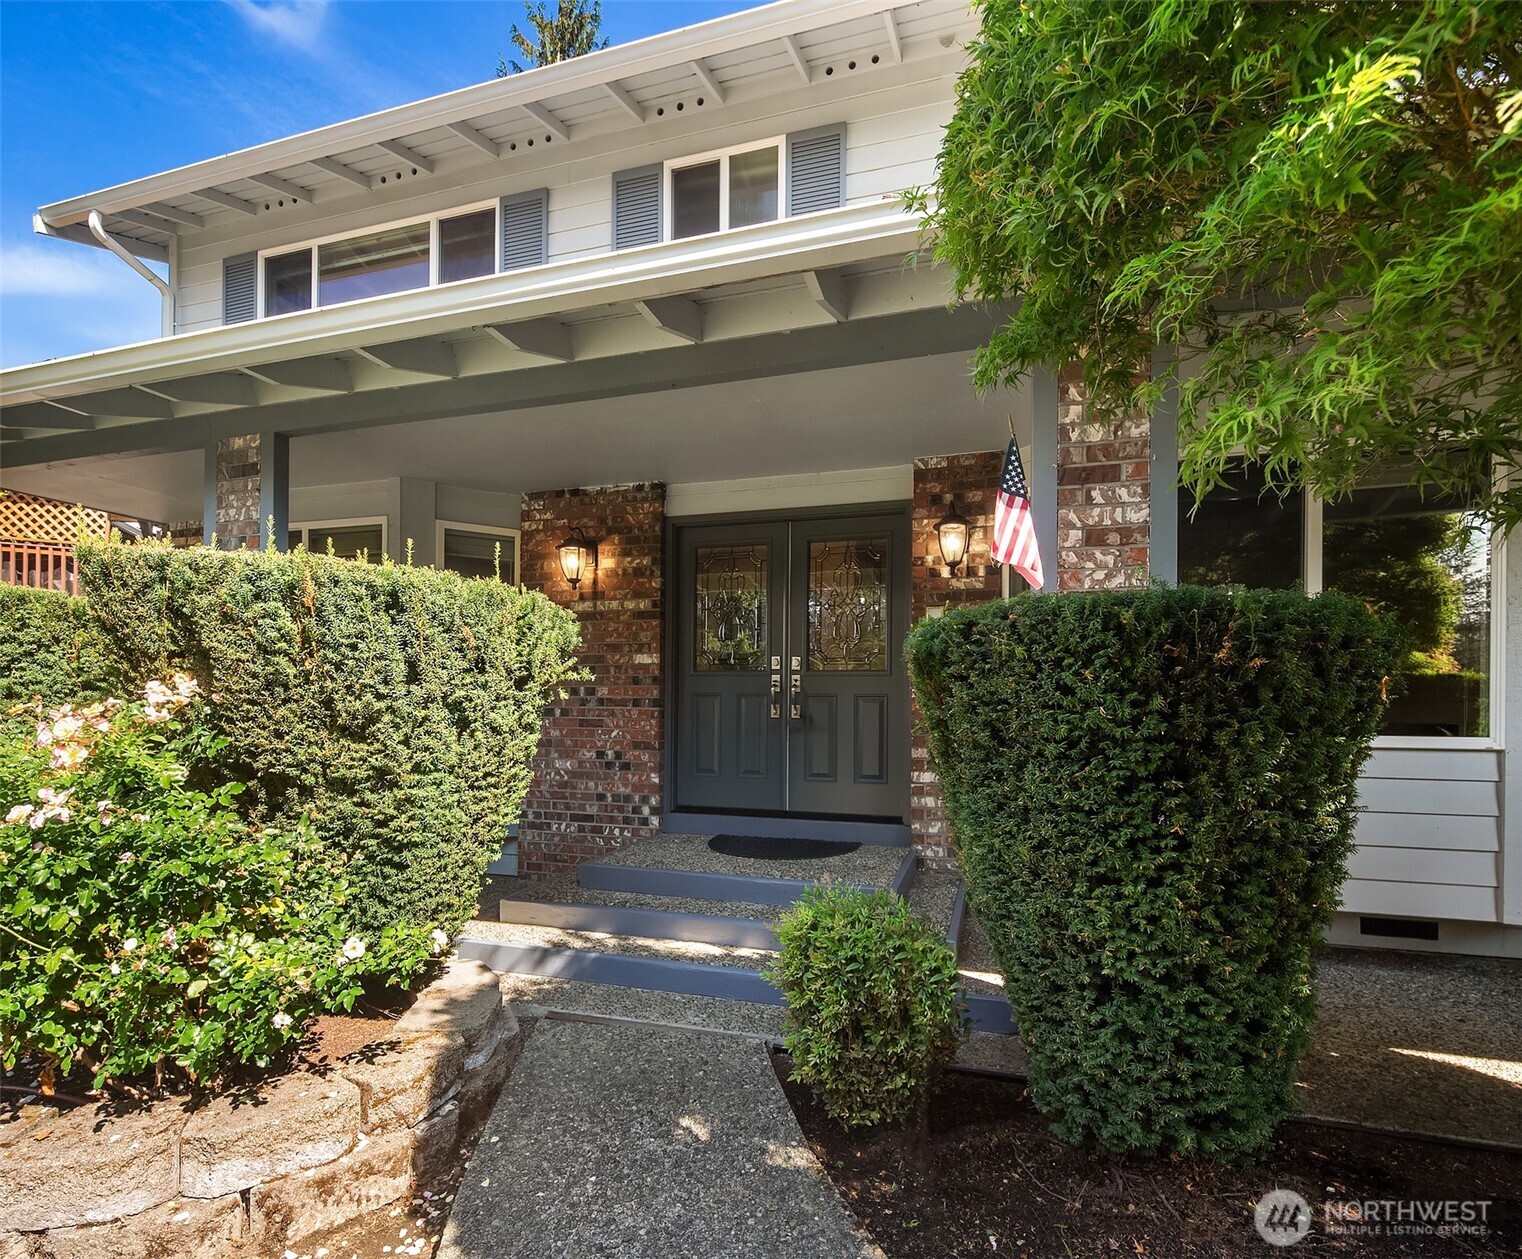
House entrance beneath a broad covered porch, framed by brick, trimmed hedges, and flowering shrubs.
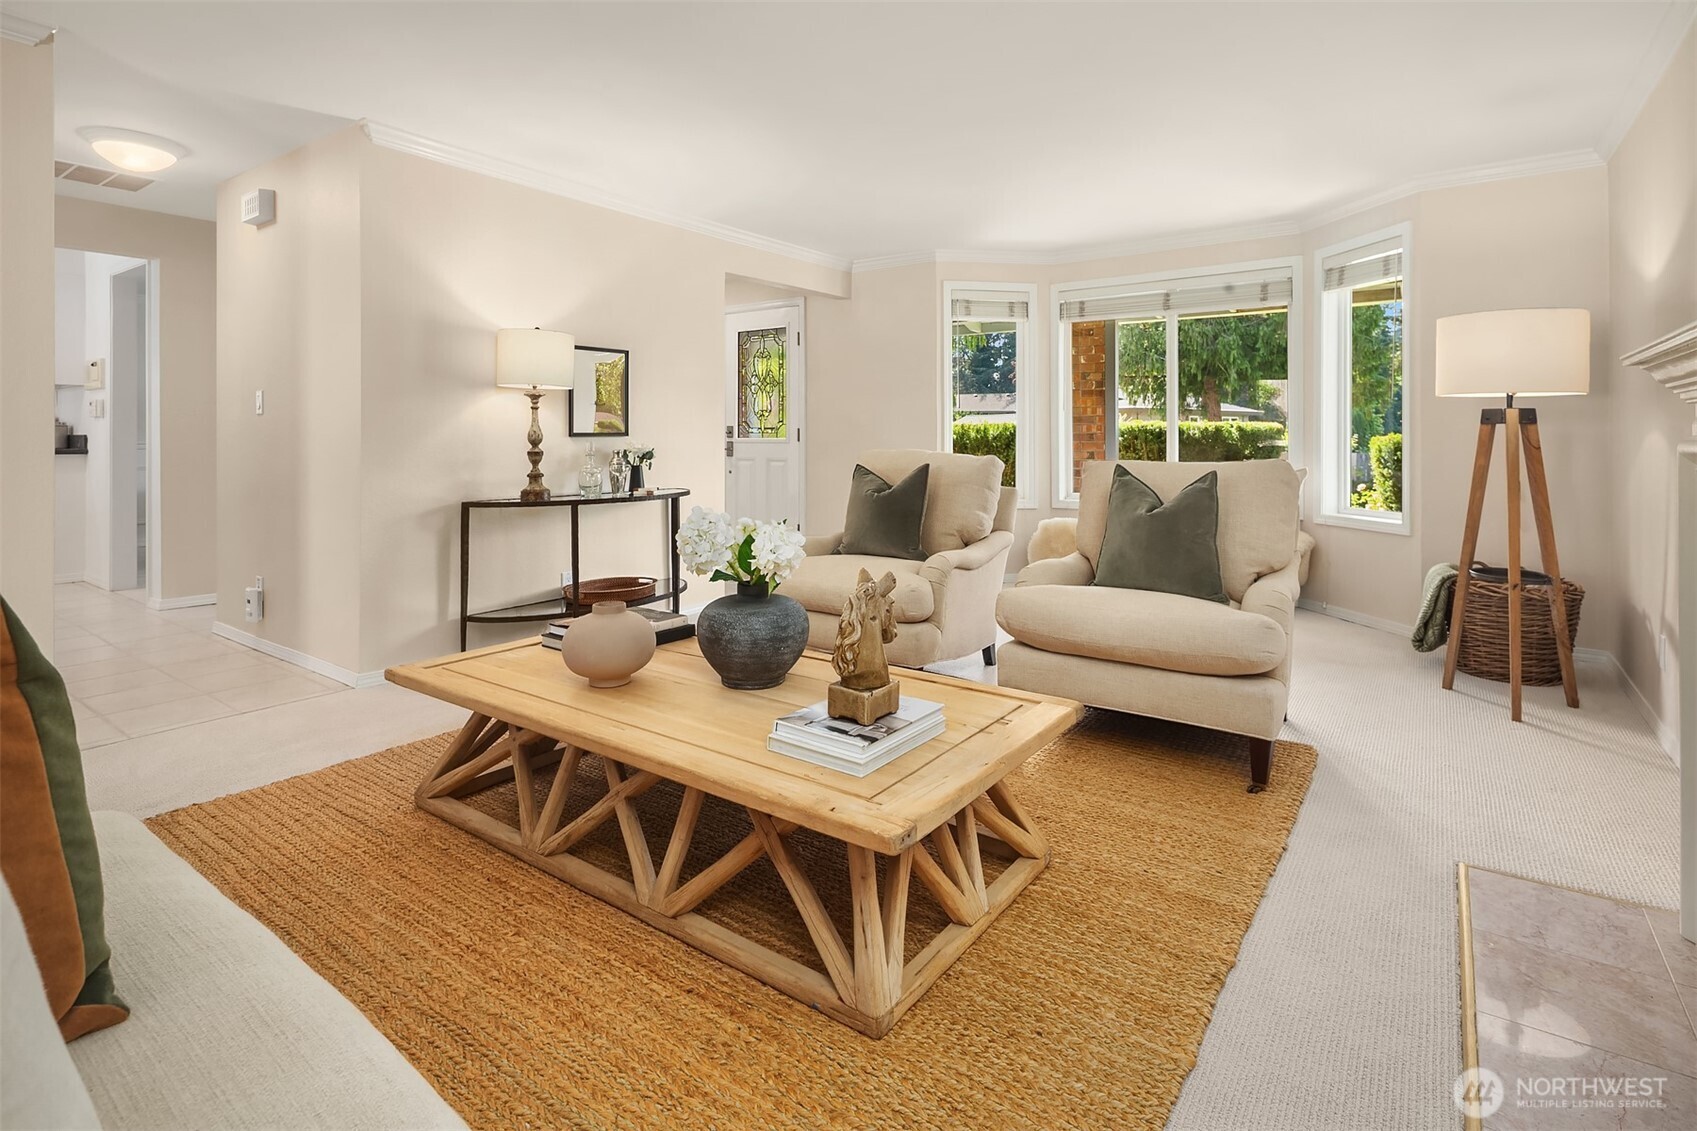
Staged living room with beige armchairs, a wooden coffee table, and a bay window.
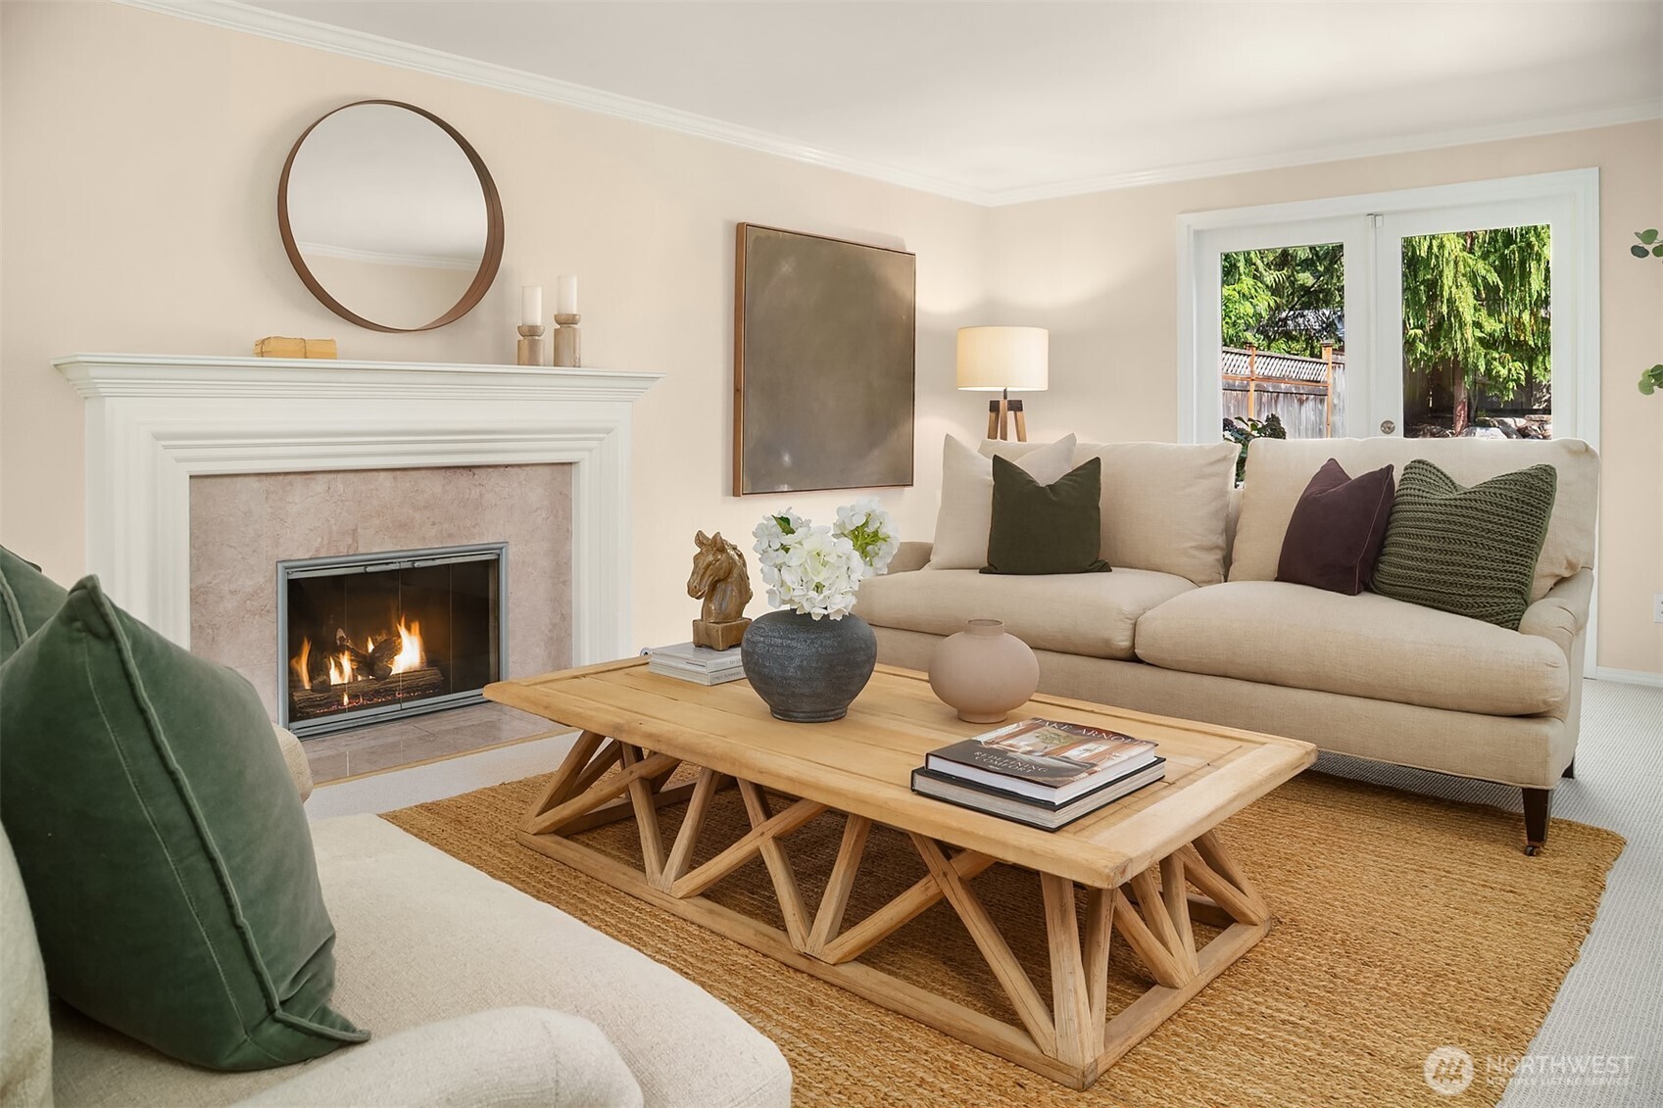
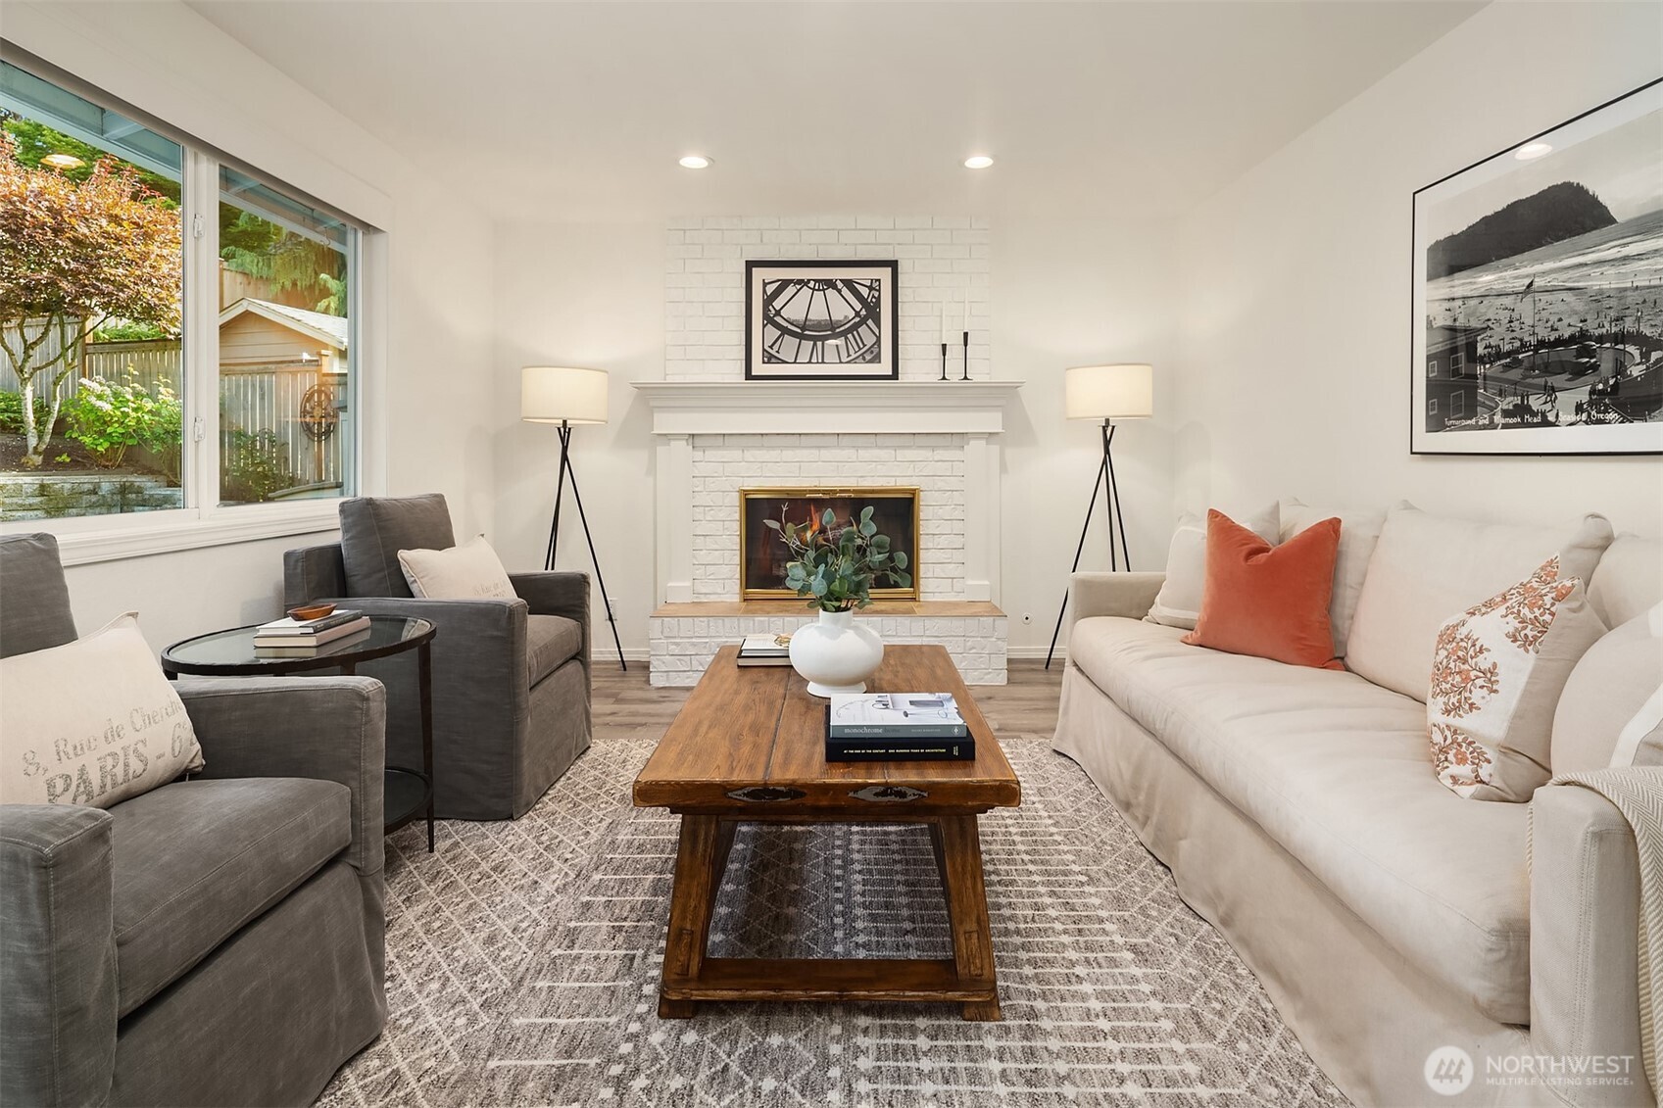
Staged living room with a lit fireplace, cream sofa, and large wooden coffee table.
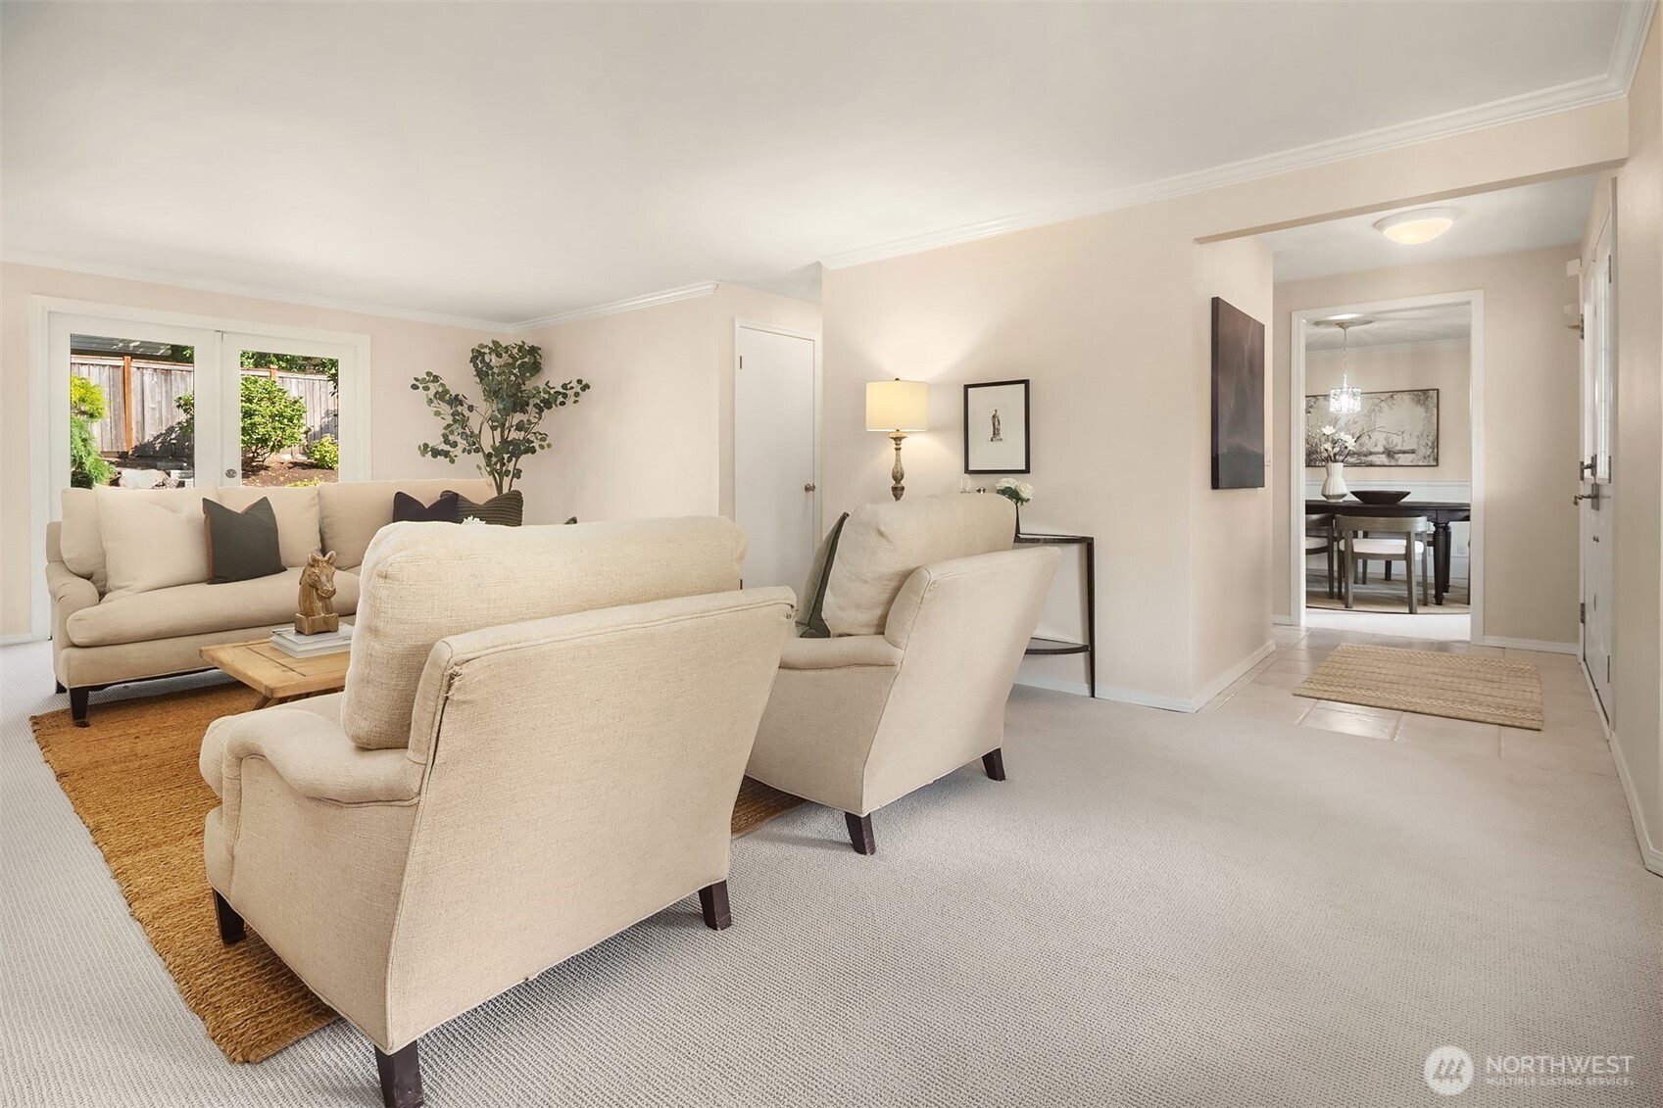
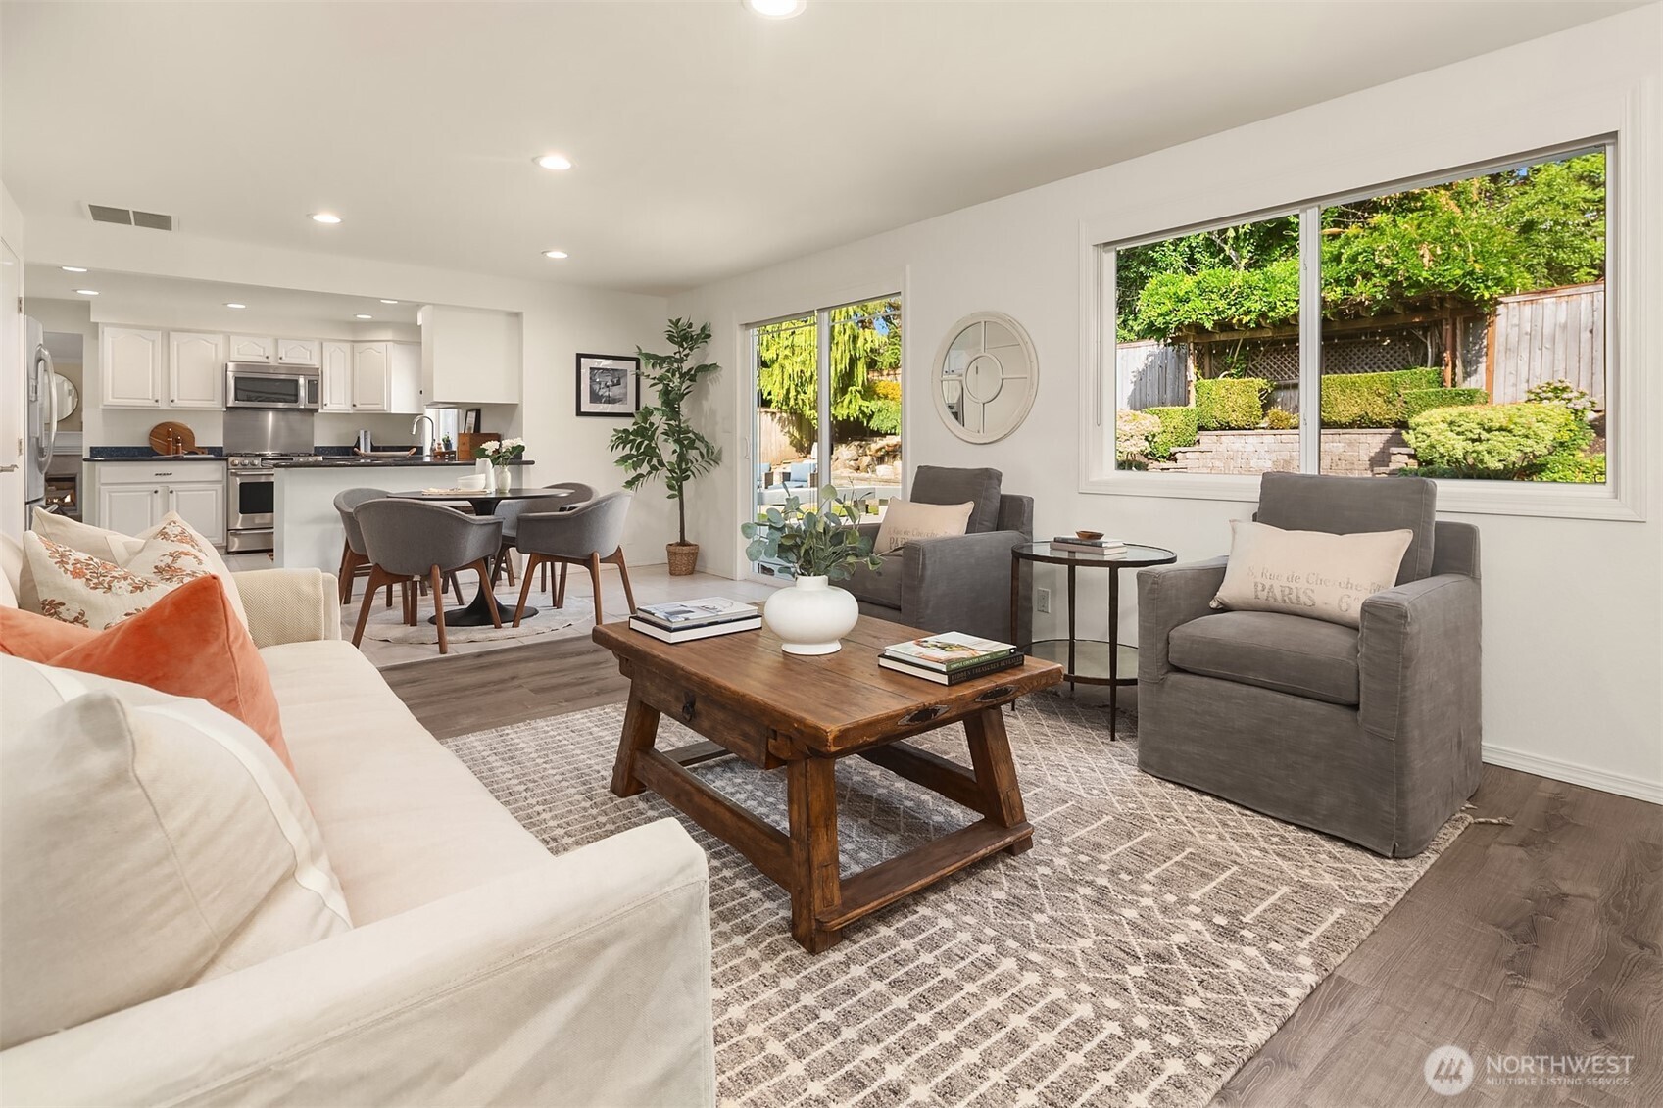
Staged living room with cream seating, a woven rug, garden-facing French doors, and a view into the dining room.
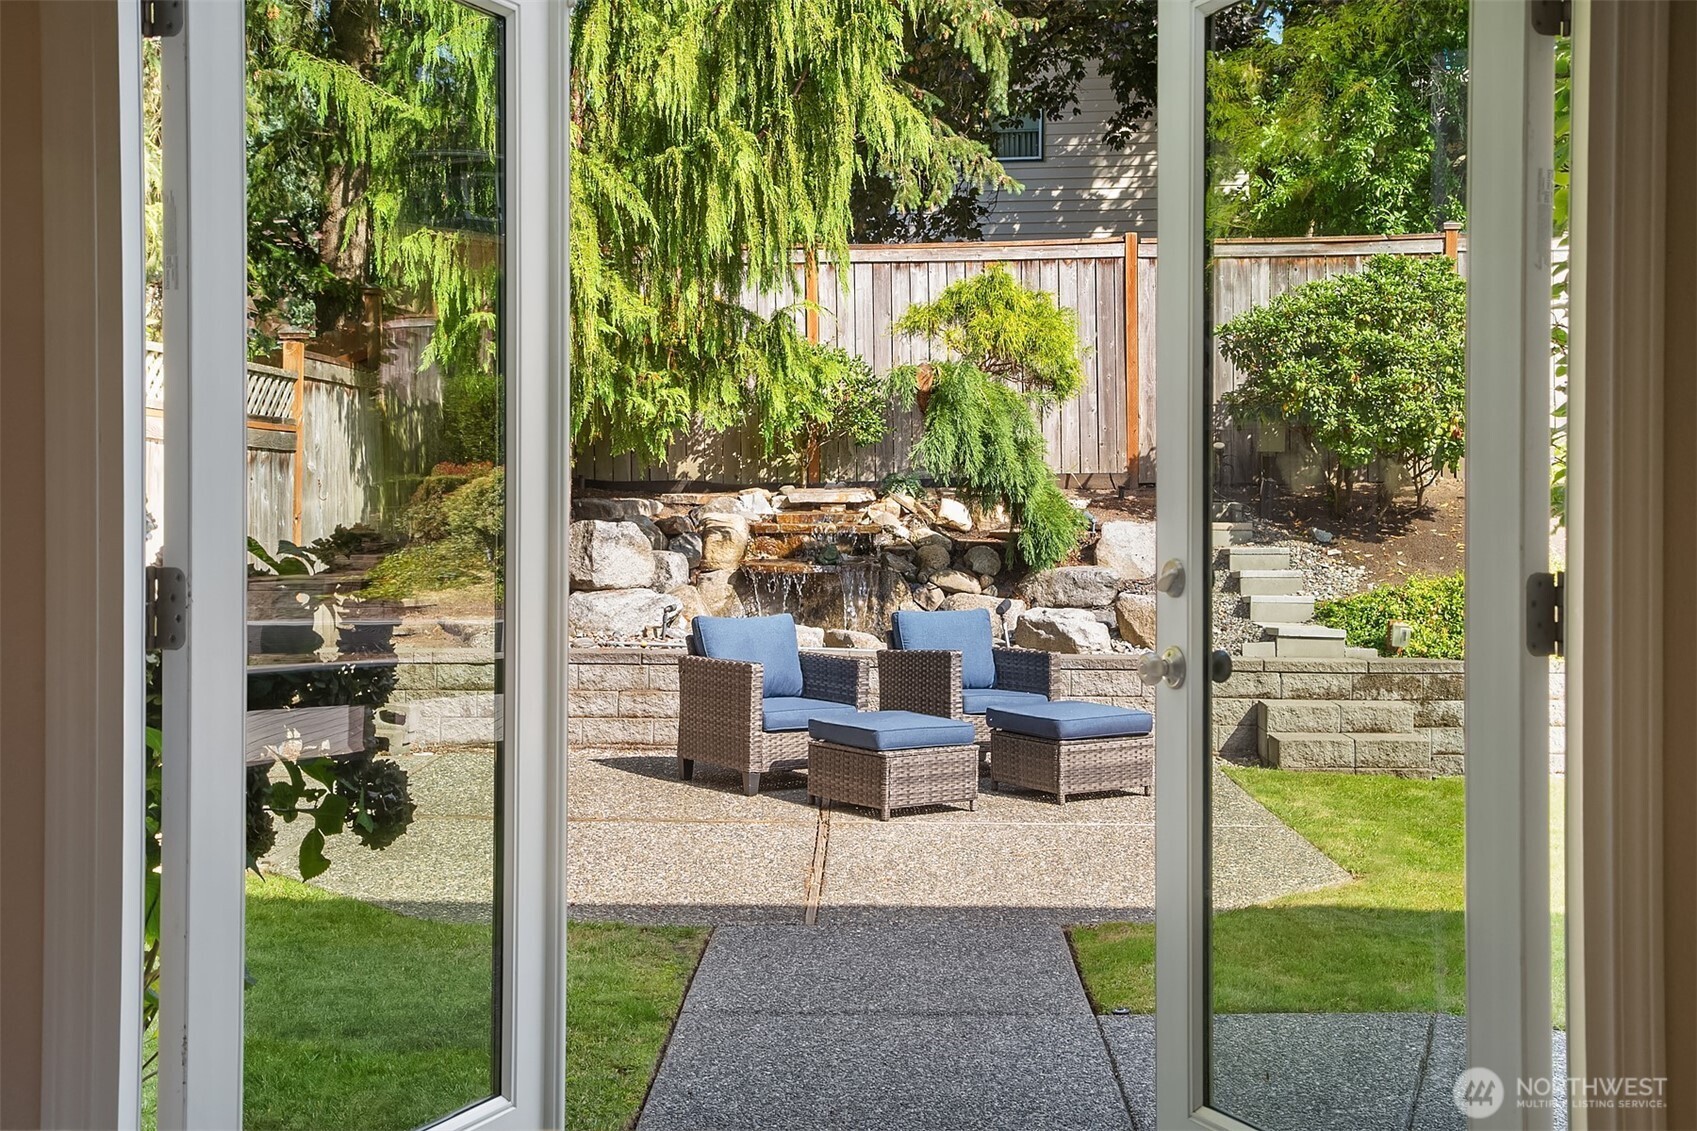
Backyard patio with wicker seating and a stone waterfall, viewed through open glass doors.
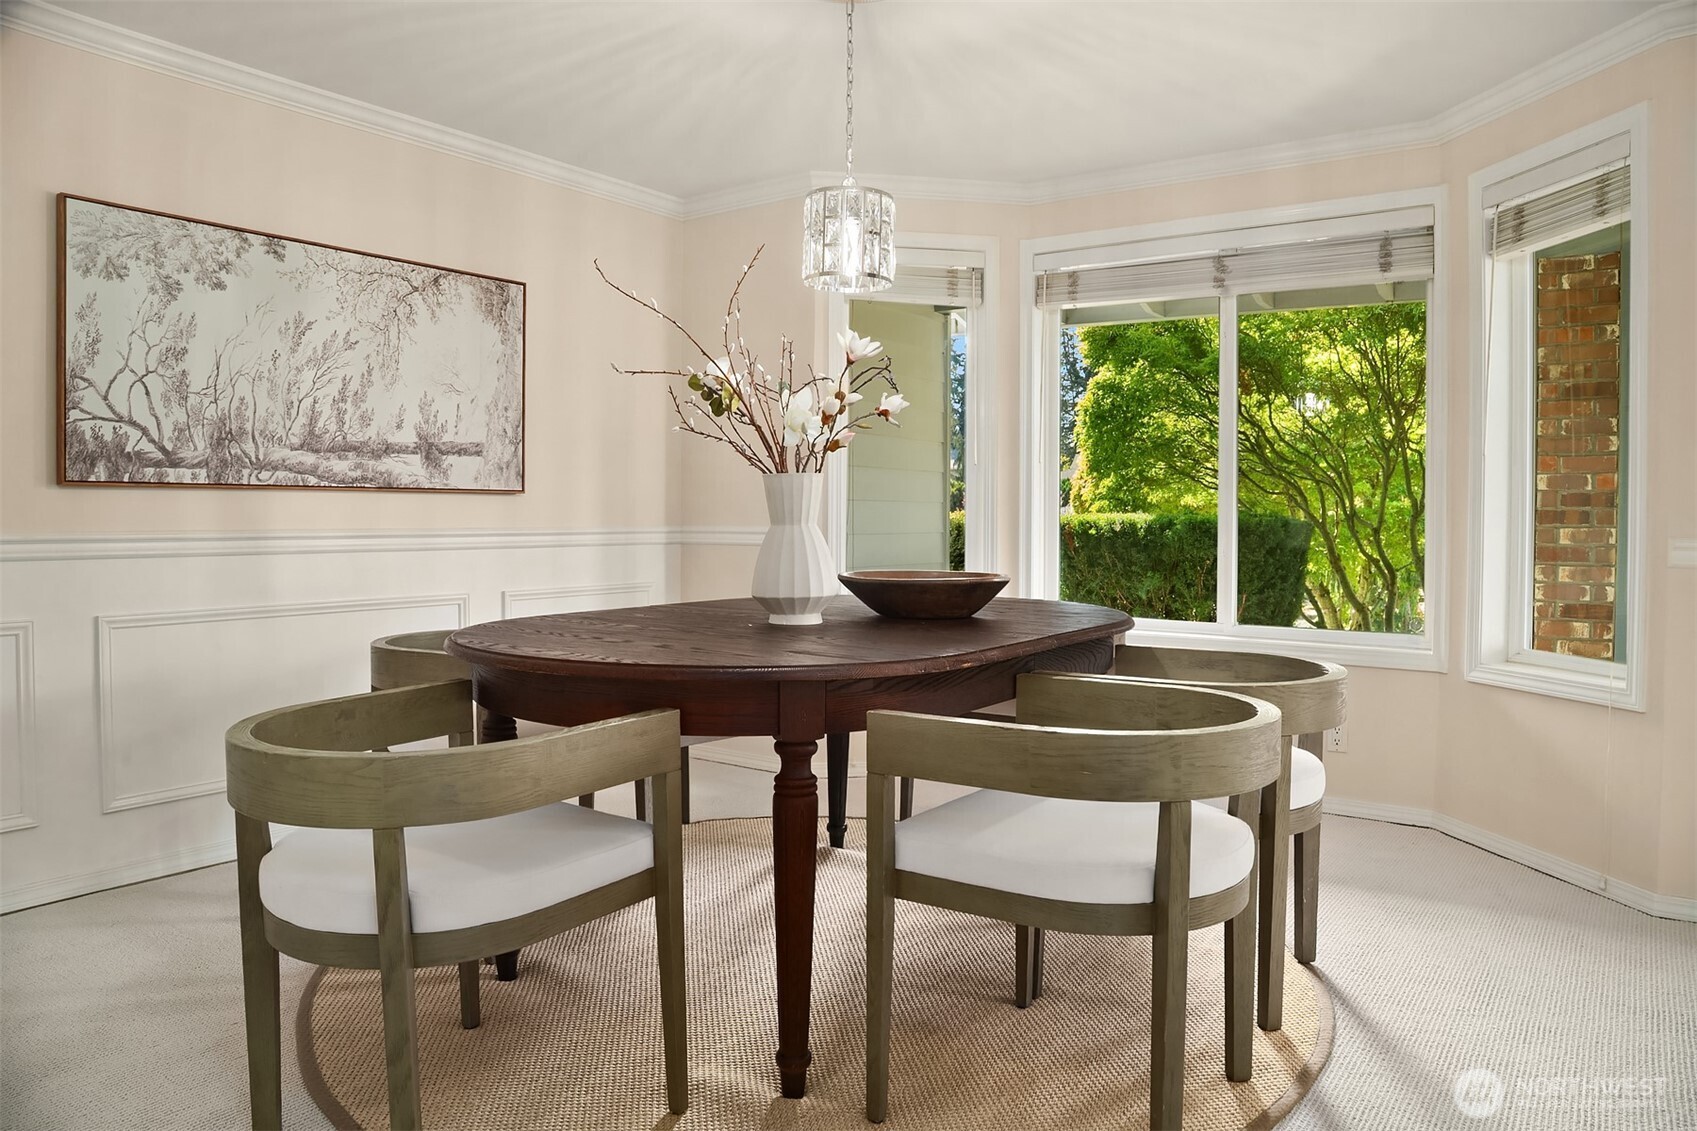
Dining room with a round wooden table, upholstered chairs, and large windows overlooking leafy trees.
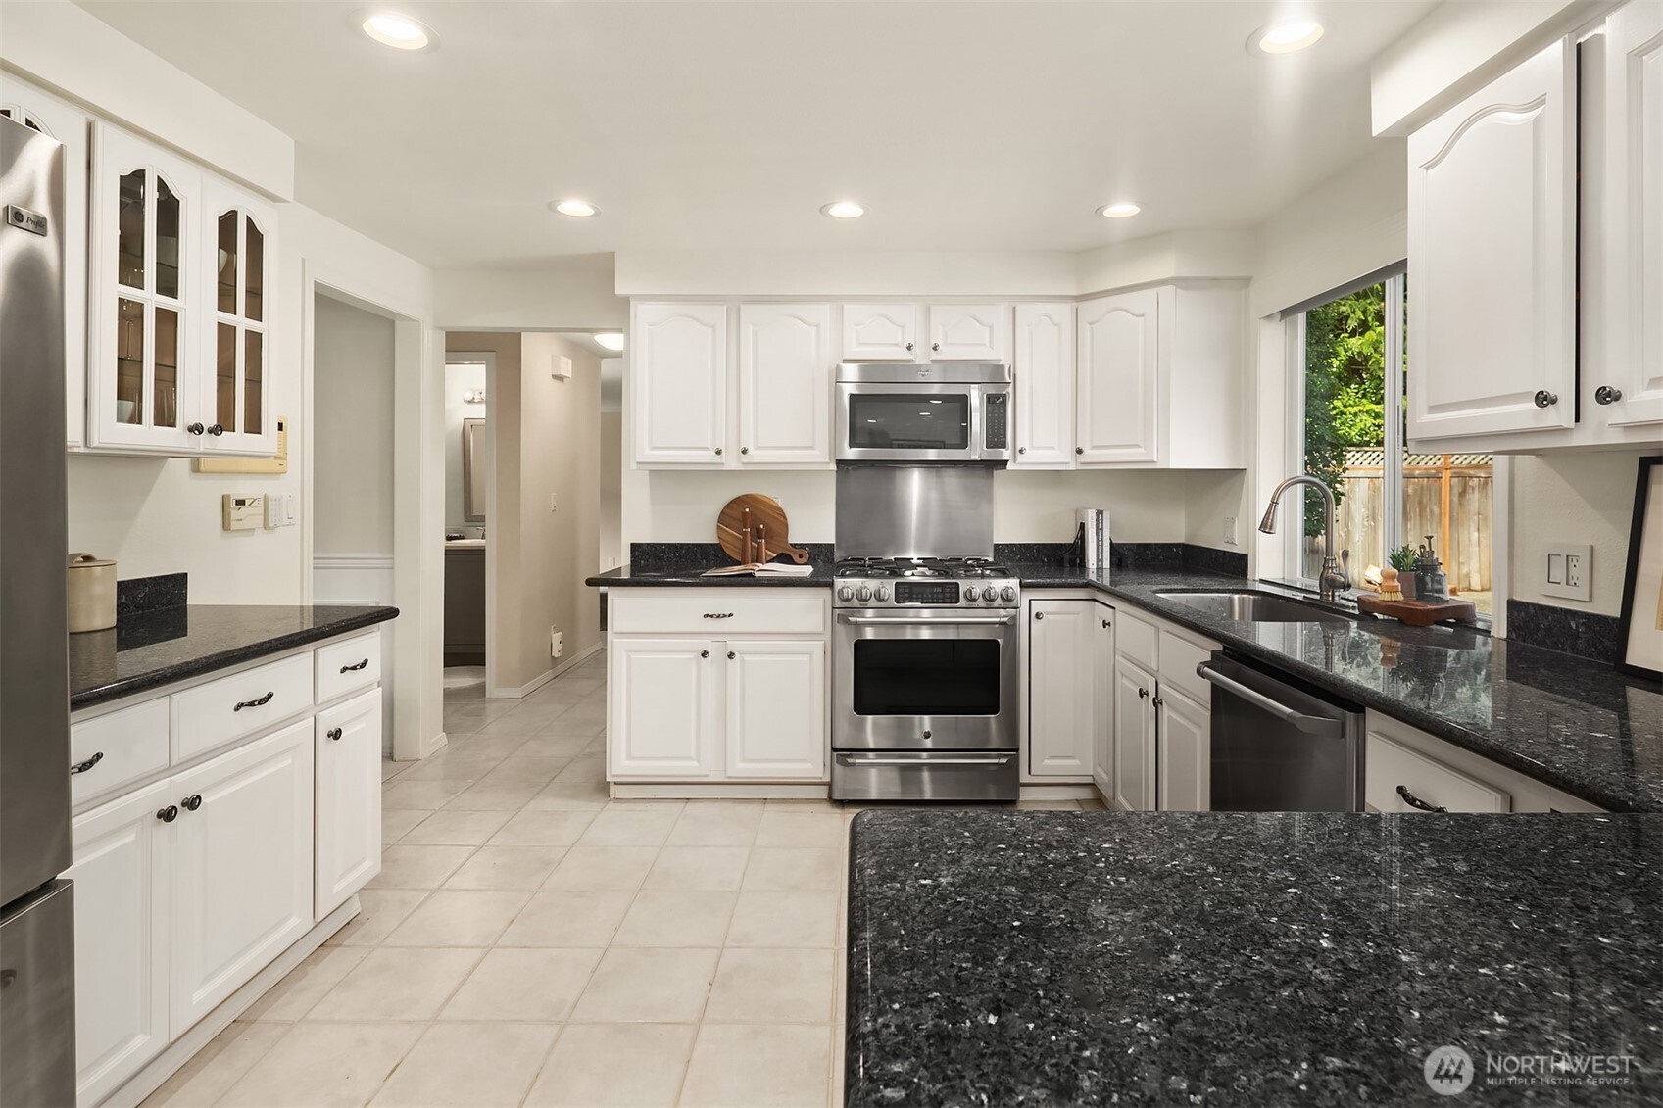
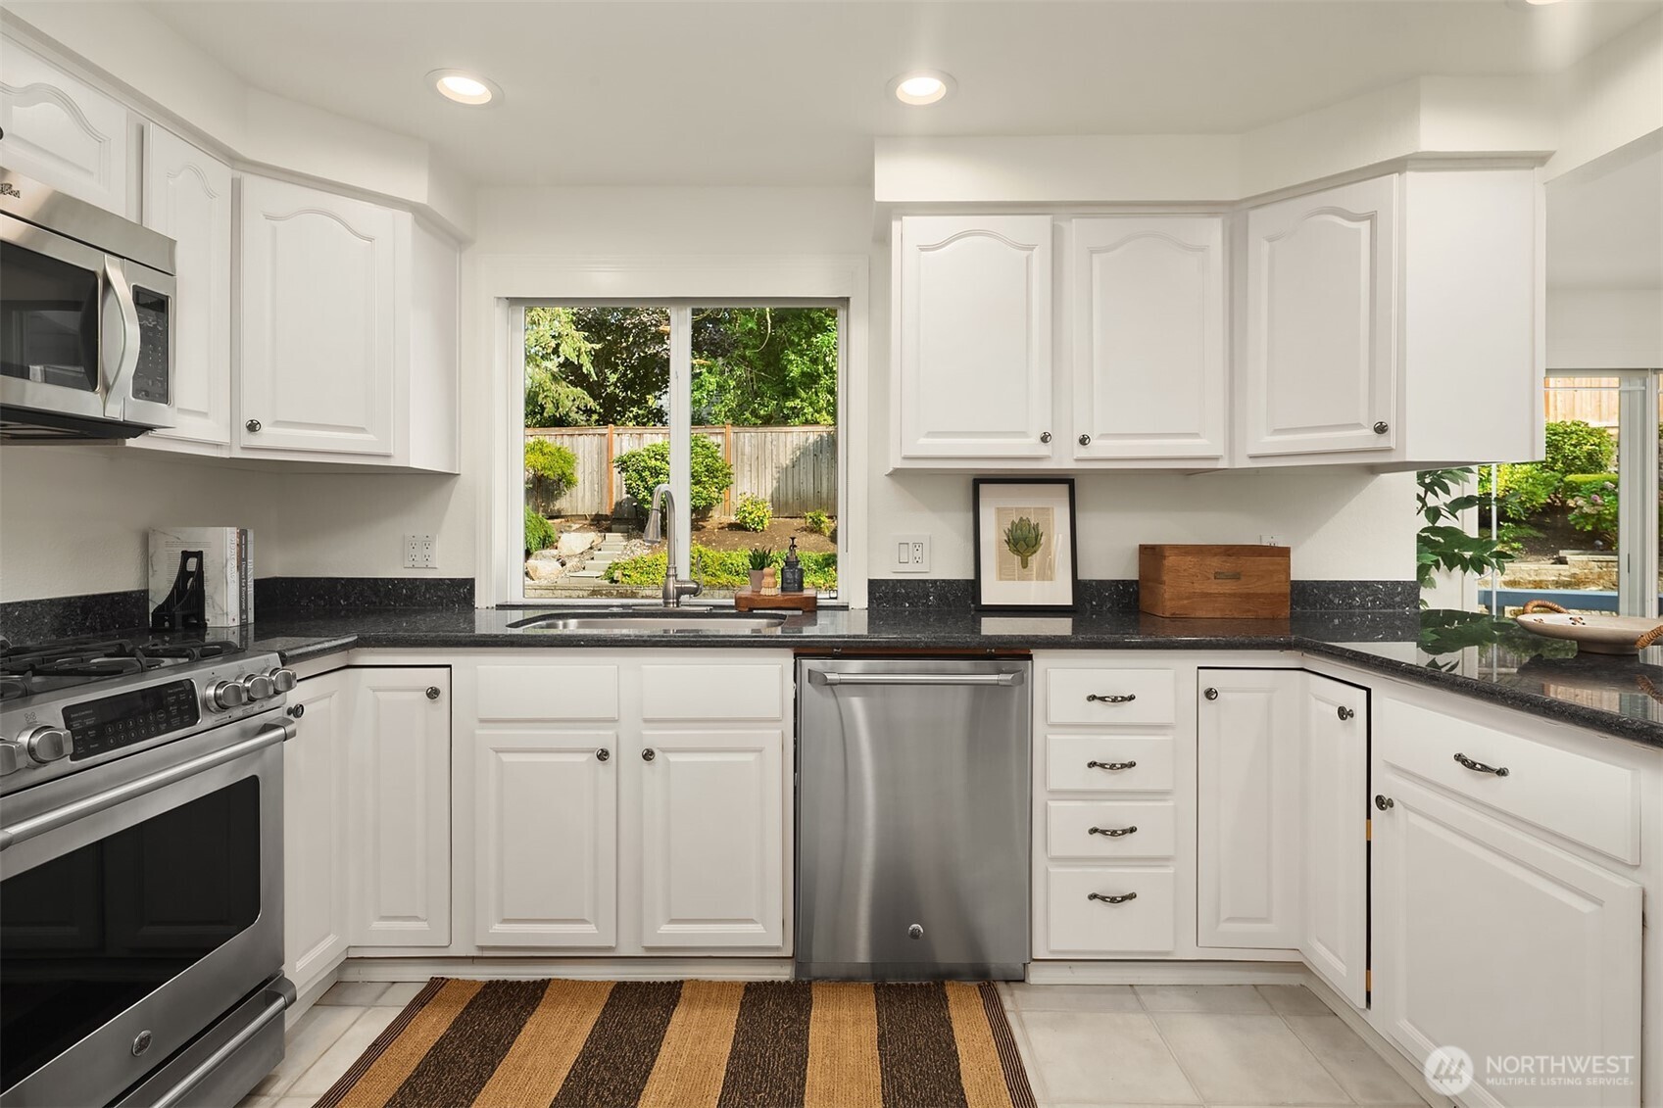
Bright kitchen with white cabinets, dark granite countertops, and stainless steel appliances.
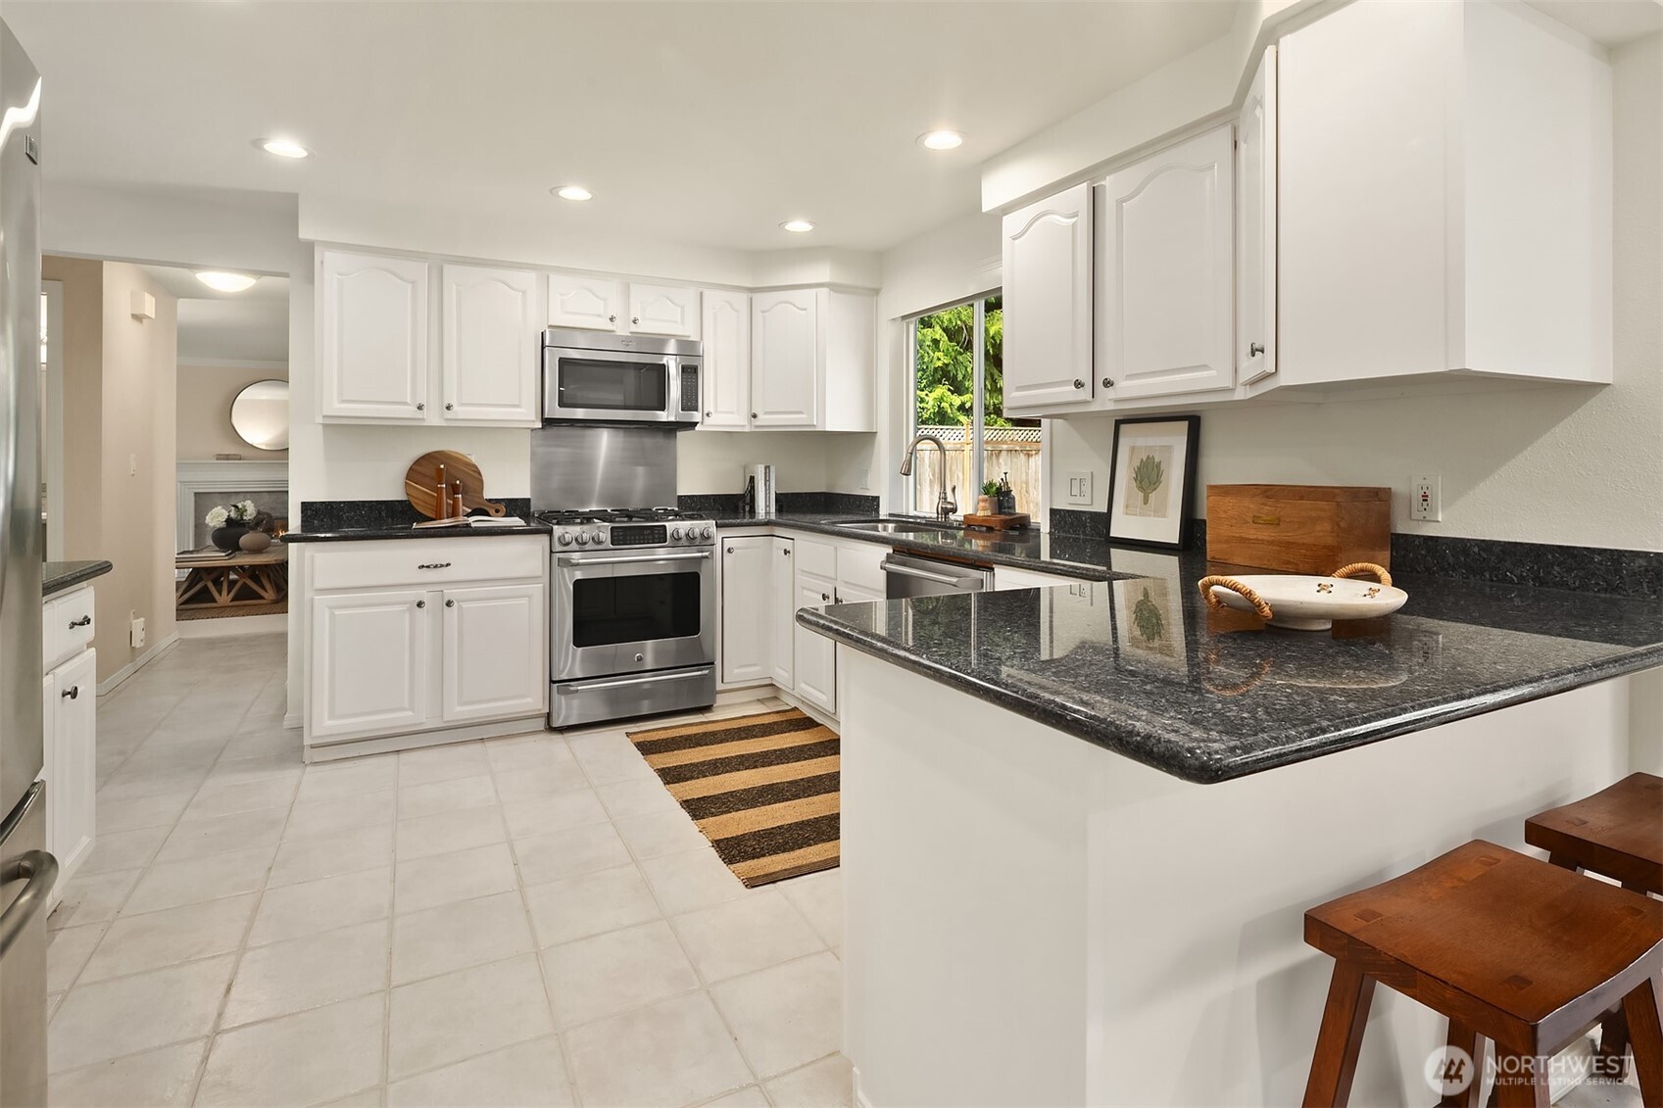
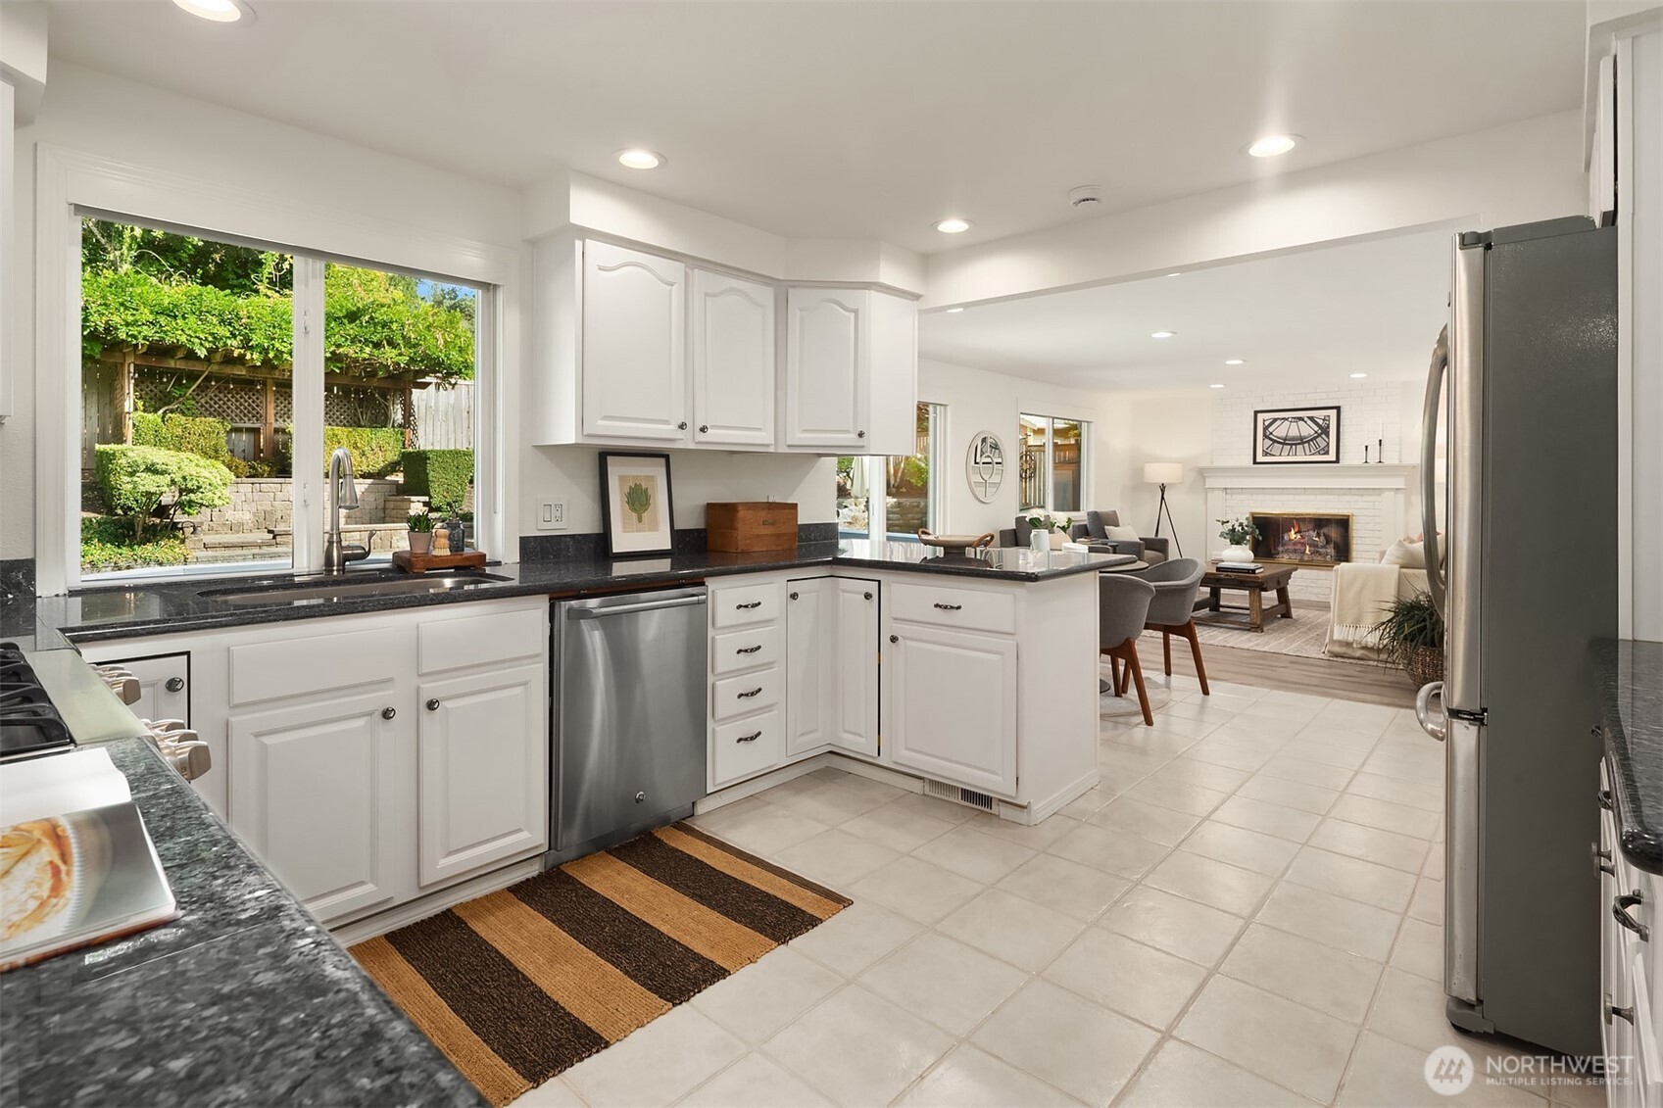
Kitchen with white cabinets, dark granite counters, stainless steel appliances, and a peninsula with wooden stools.
Kitchen with white cabinets, dark countertops, stainless steel appliances, and a backyard view.
Bright white kitchen with dark granite counters, stainless appliances, and a window overlooking the garden.
Open-plan living and dining room with a white brick fireplace and sliding doors to the patio.
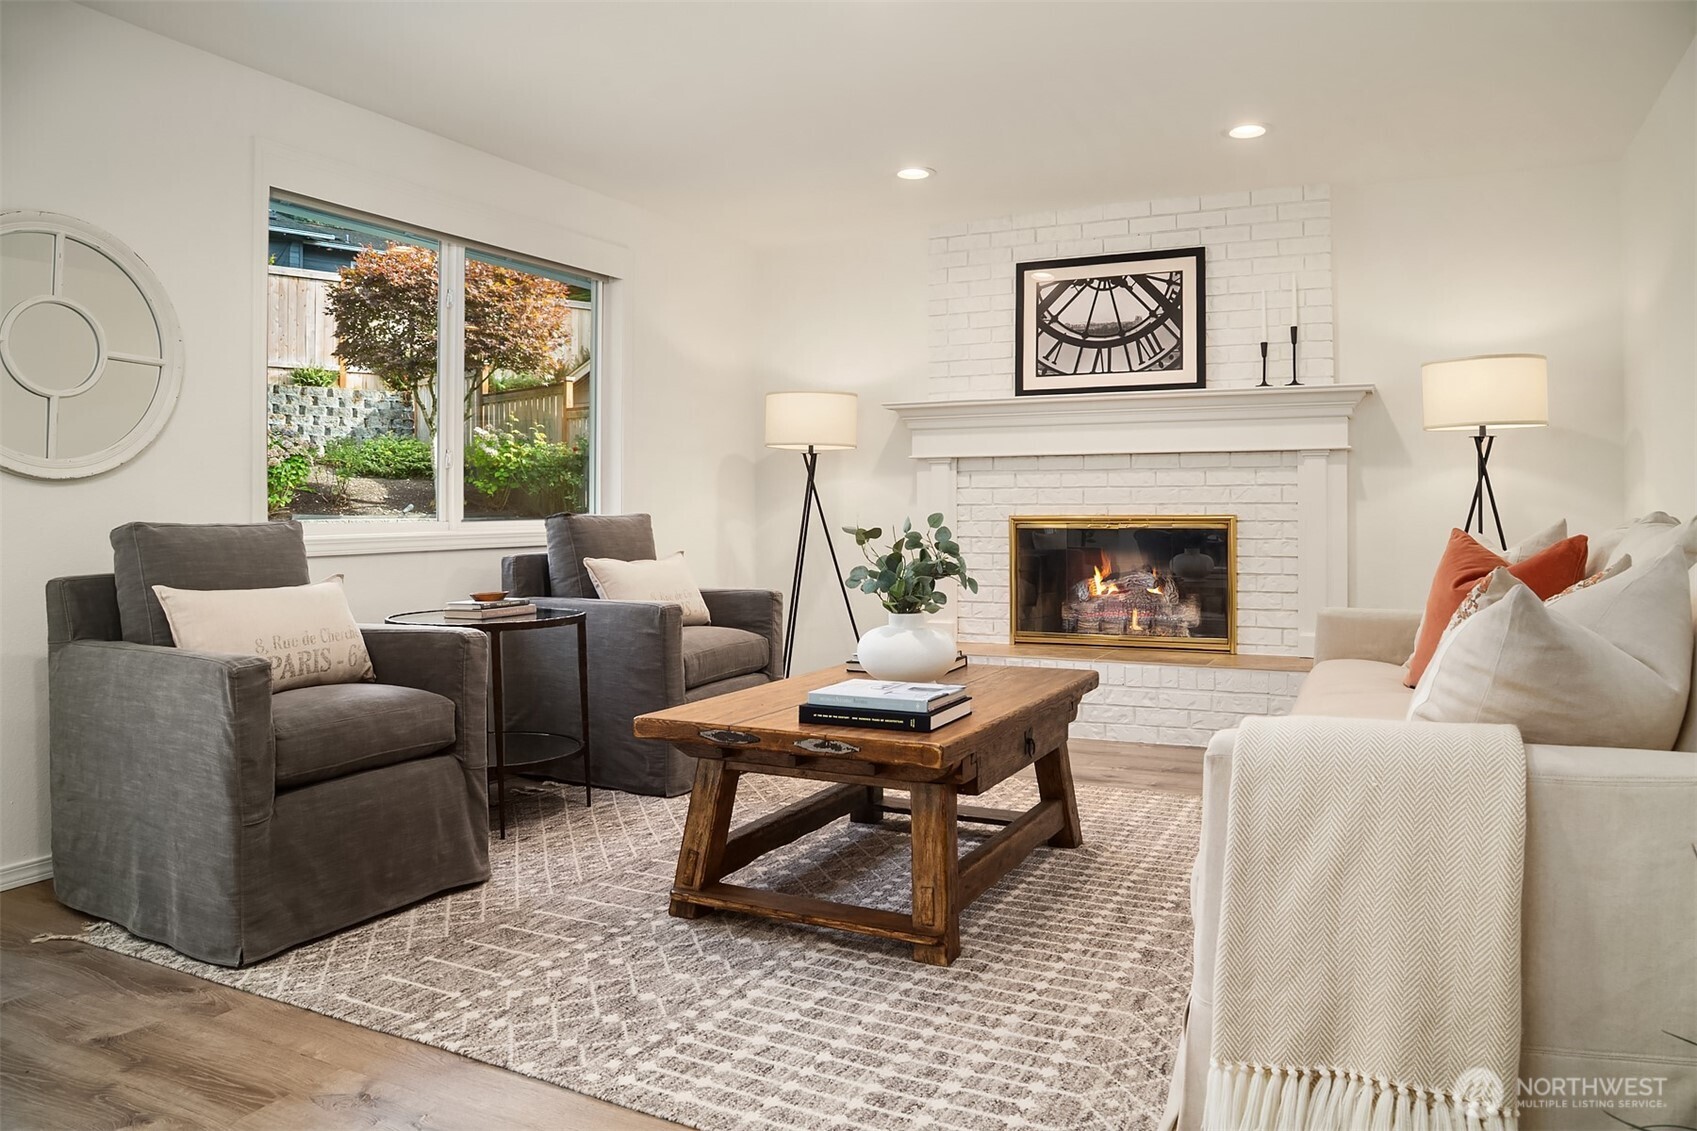
Staged living room with a lit white-brick fireplace, gray armchairs, and a rustic wood coffee table.
Staged living room with gray armchairs and large windows overlooking a landscaped yard.
Staged living room with a white brick fireplace, cream sofa, and large garden-facing windows.
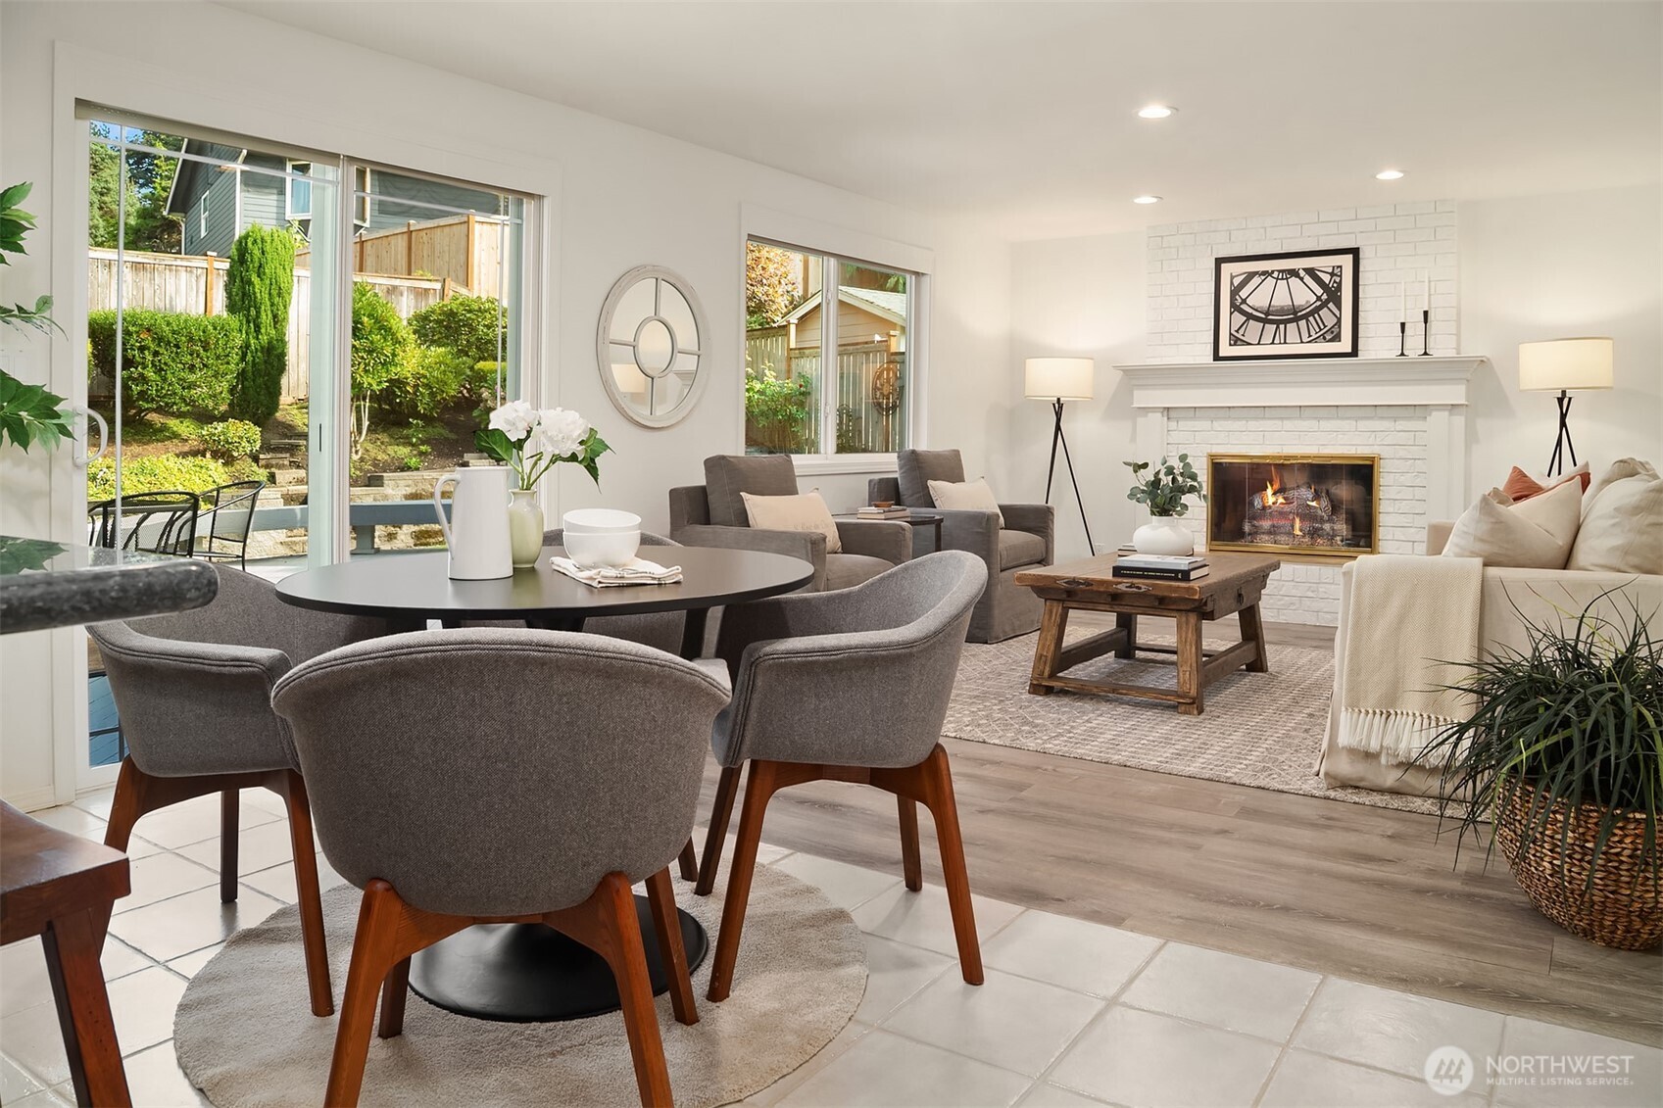
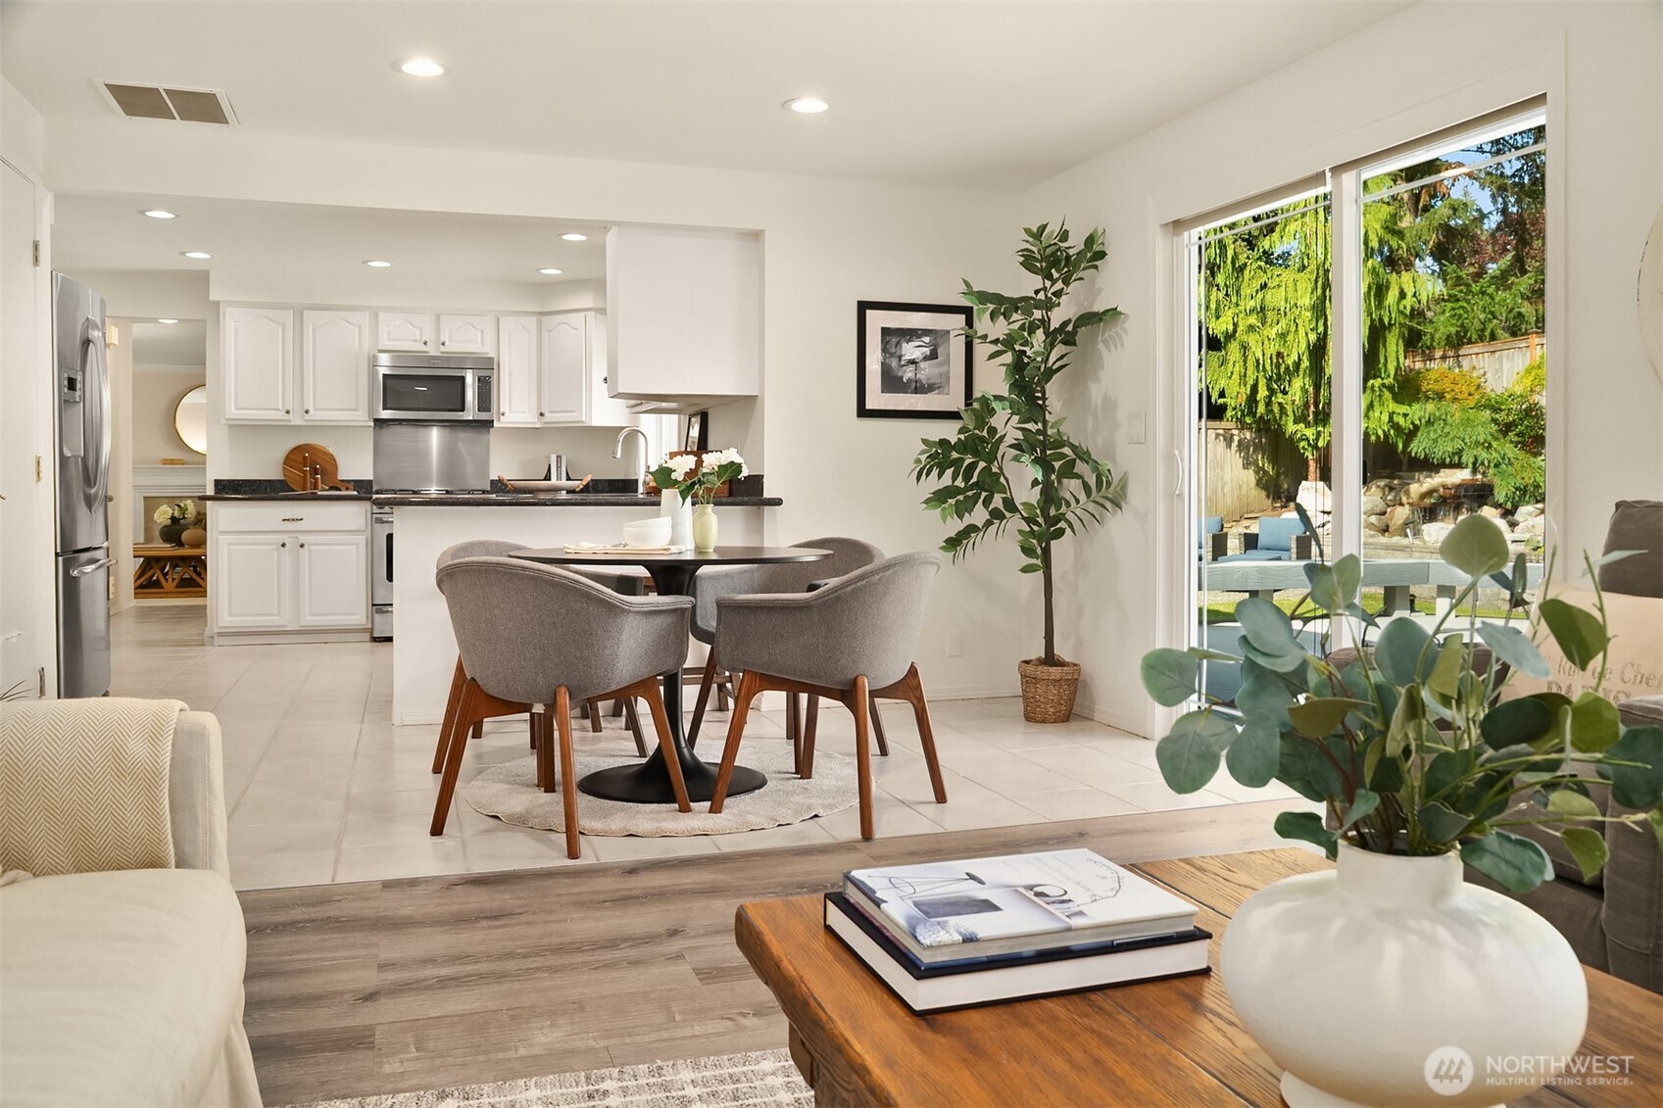
Open-plan kitchen and dining area with gray chairs beside sliding doors to a landscaped backyard.
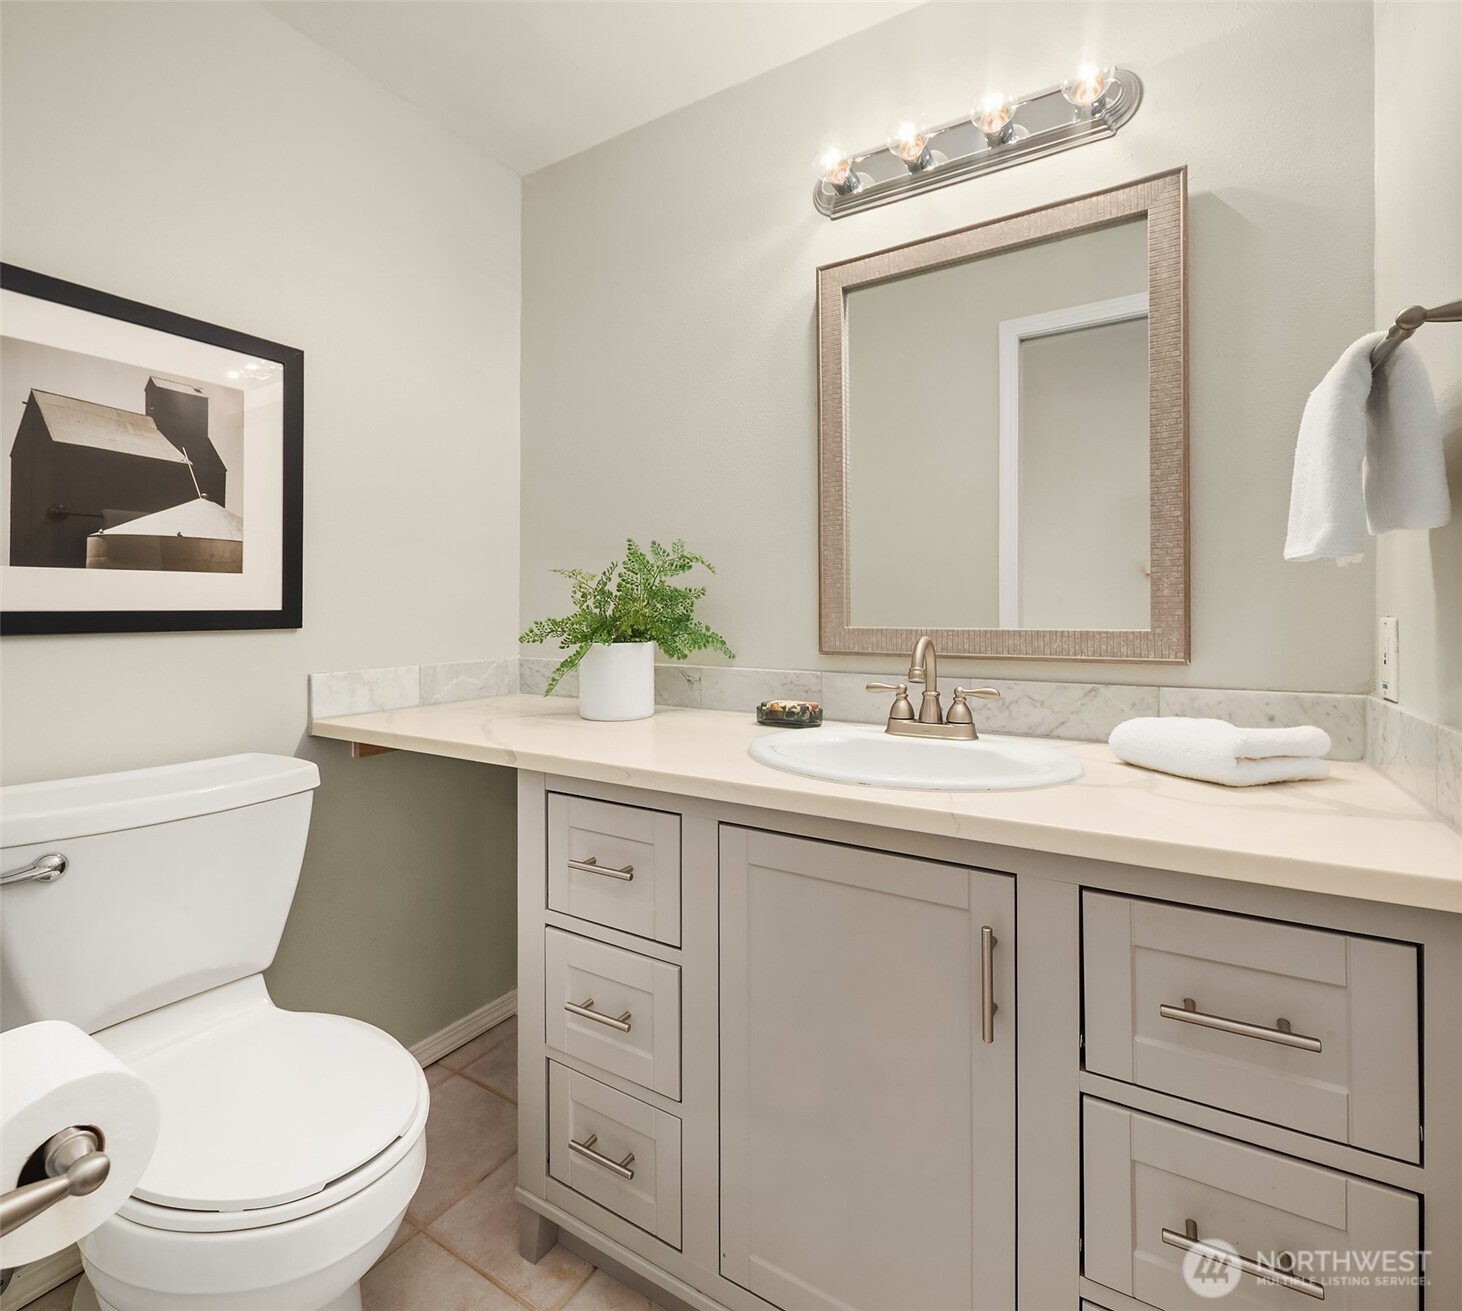
Bathroom with a wide light vanity, marble-look countertop, framed mirror, and white toilet.
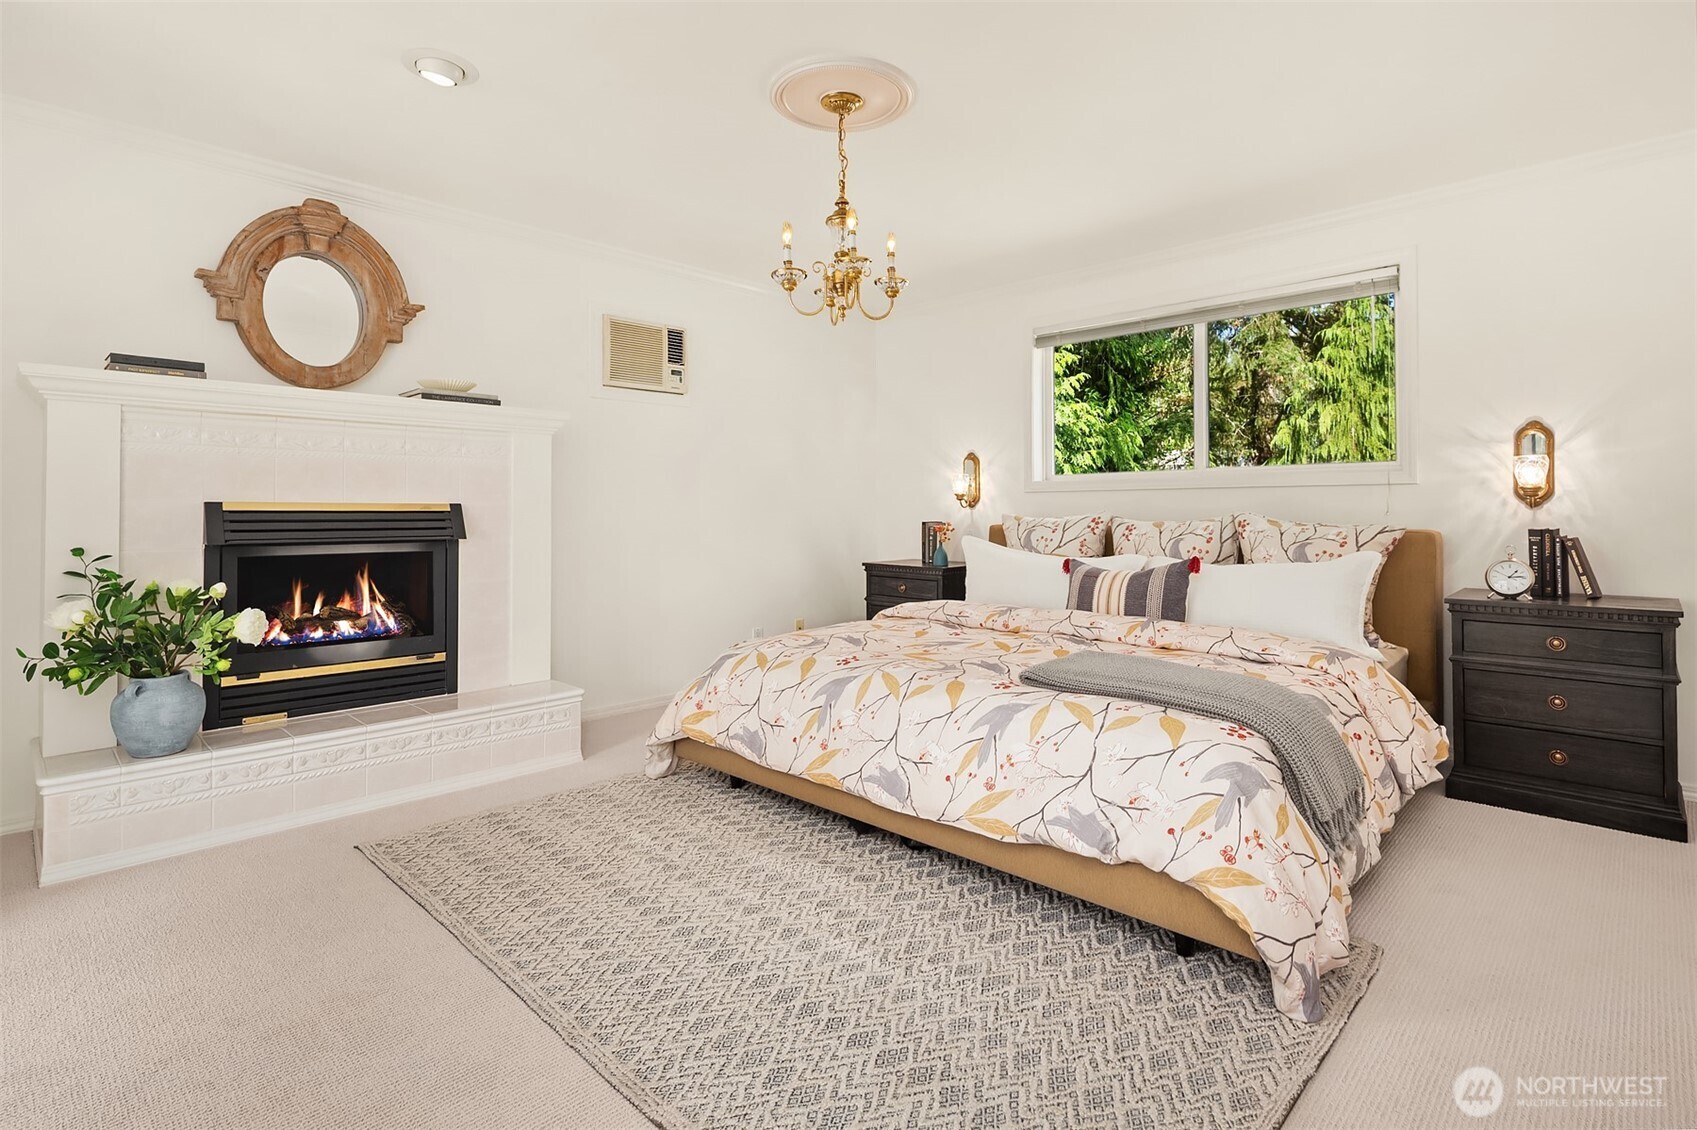
Furnished bedroom with a patterned bed beside a lit fireplace and a window facing green trees.
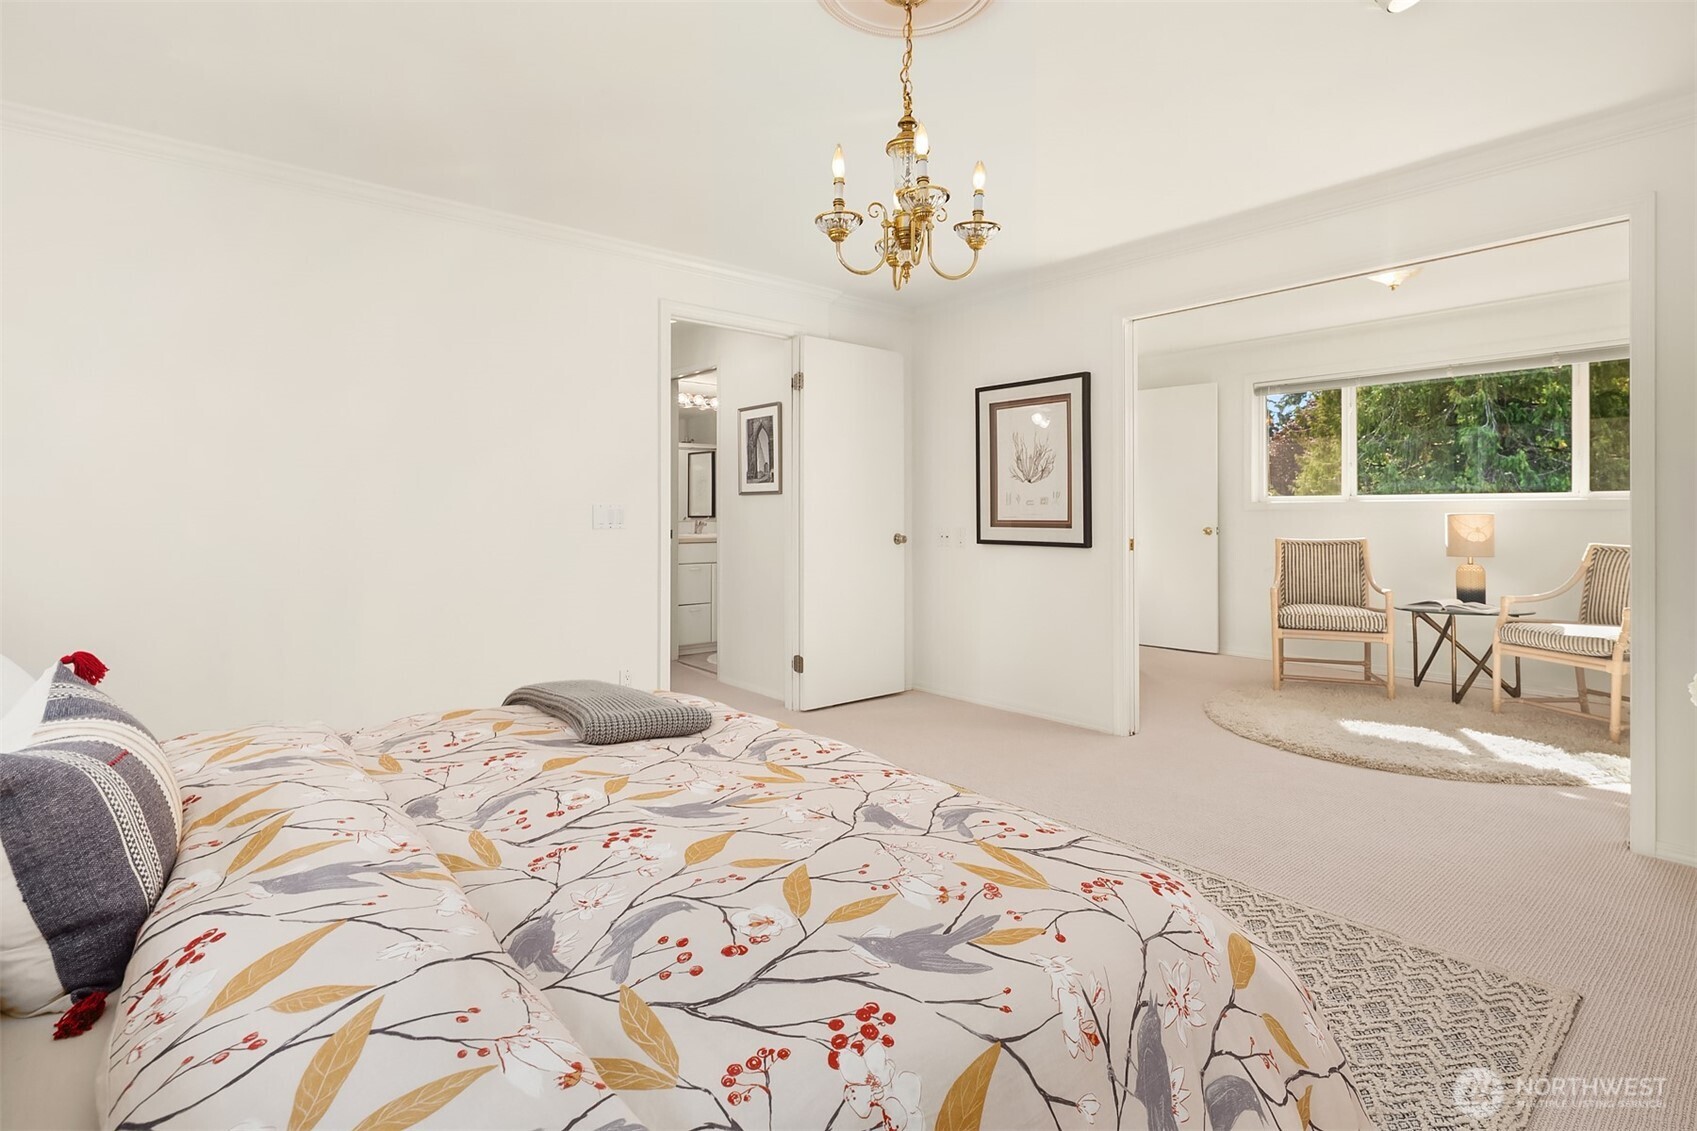
Bedroom with a patterned bedspread, brass chandelier, and adjoining sitting area.
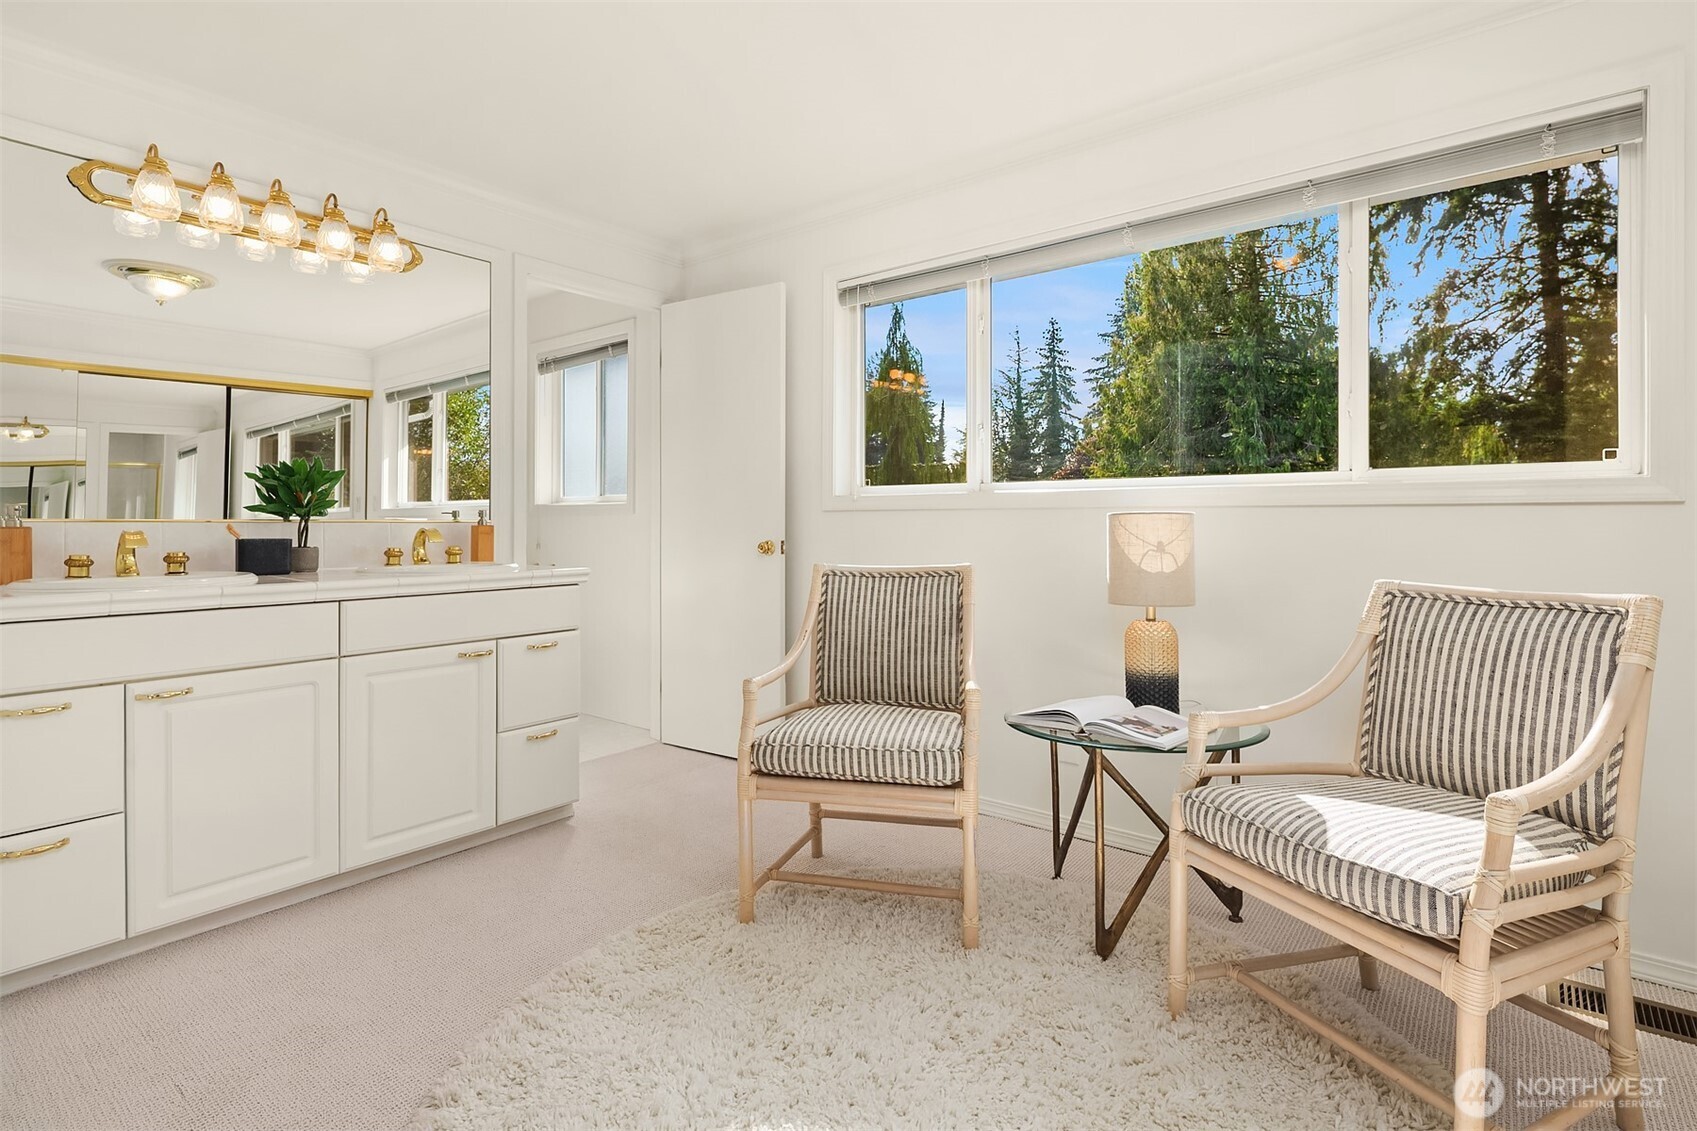
Bright bathroom with a white vanity, striped chairs, and a large window overlooking trees.
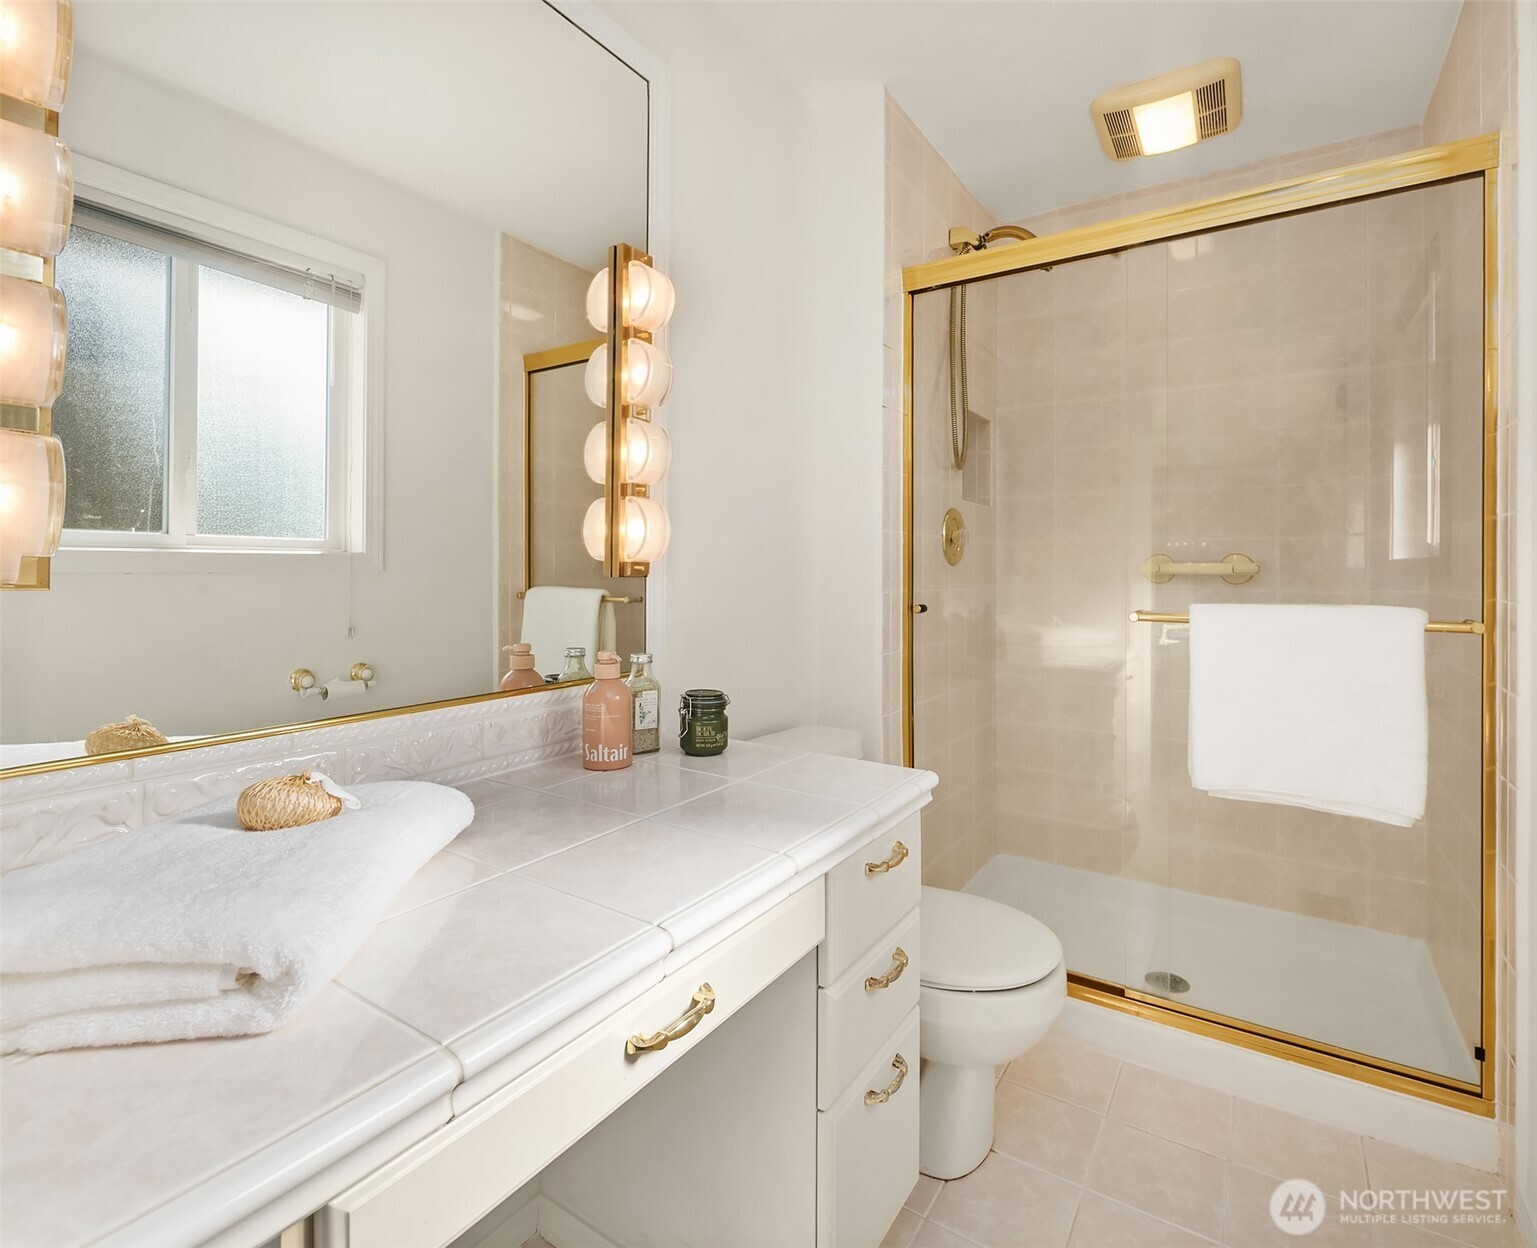
Bathroom with a white tiled vanity, gold-trimmed glass shower, and frosted window.
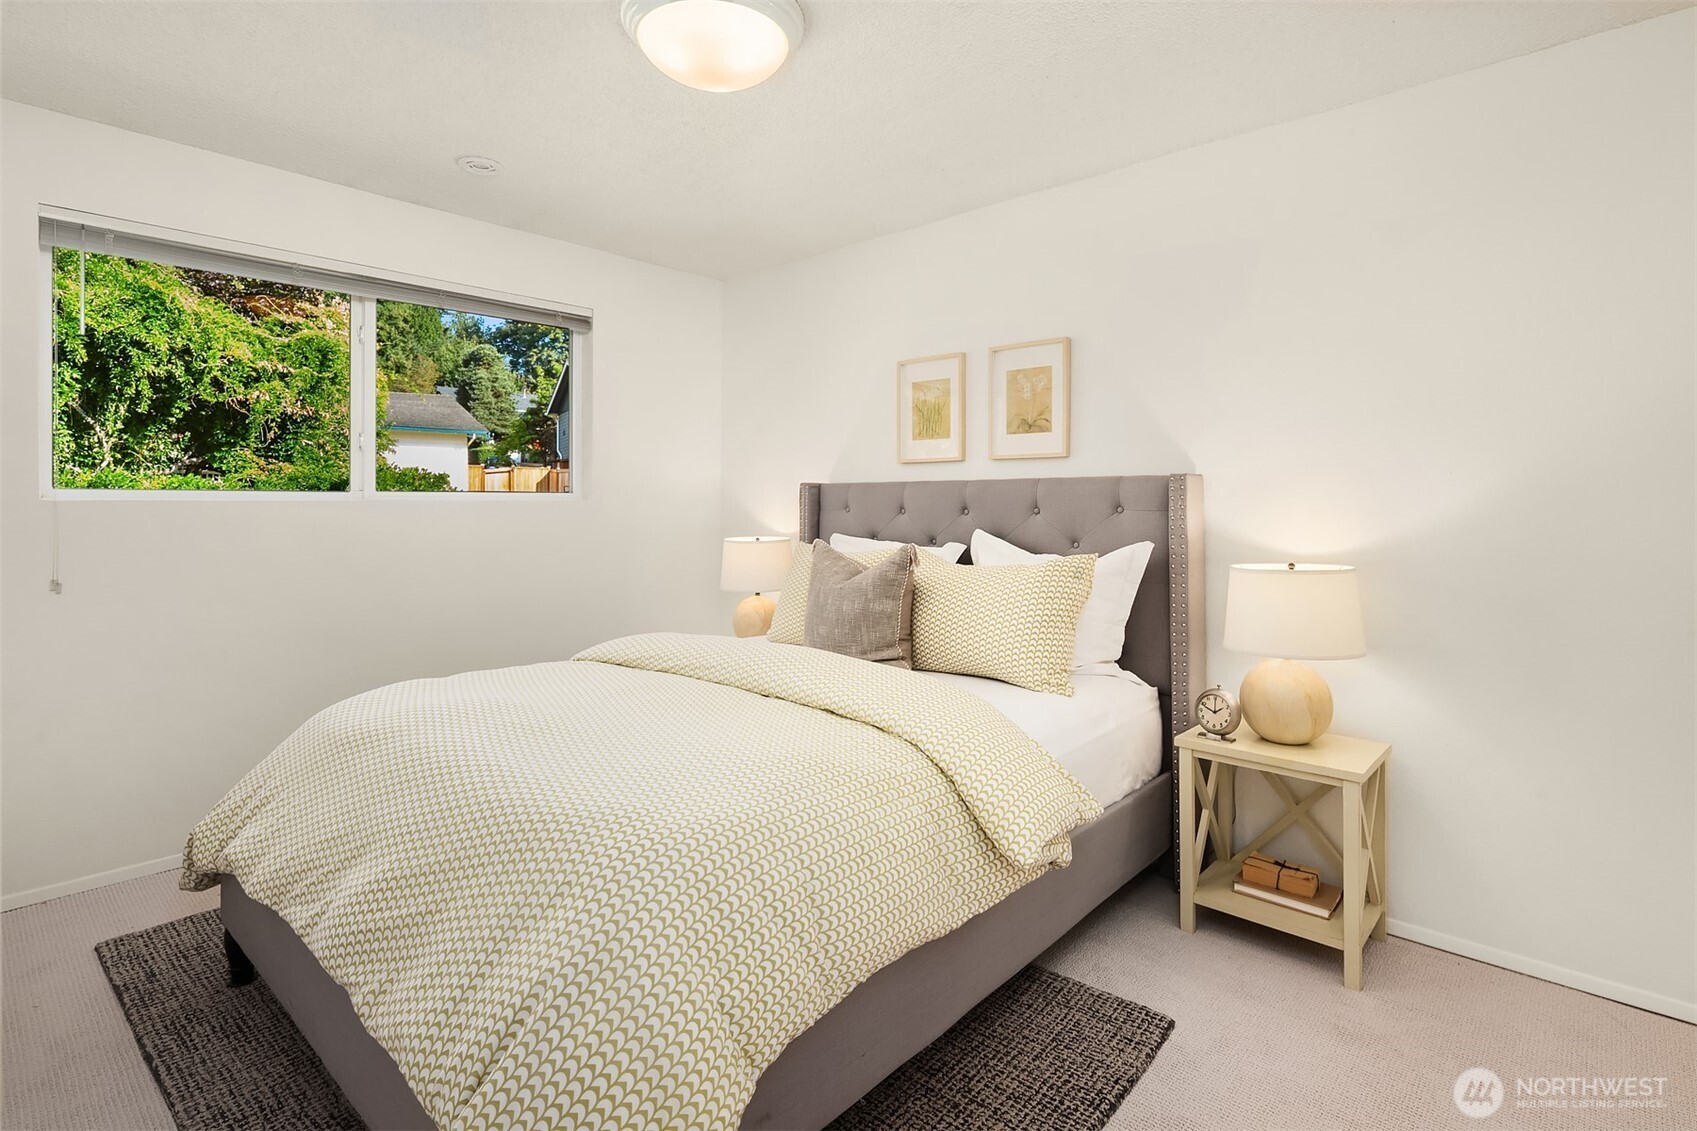
Staged bedroom with a gray upholstered bed, patterned bedding, and a wide window overlooking greenery.
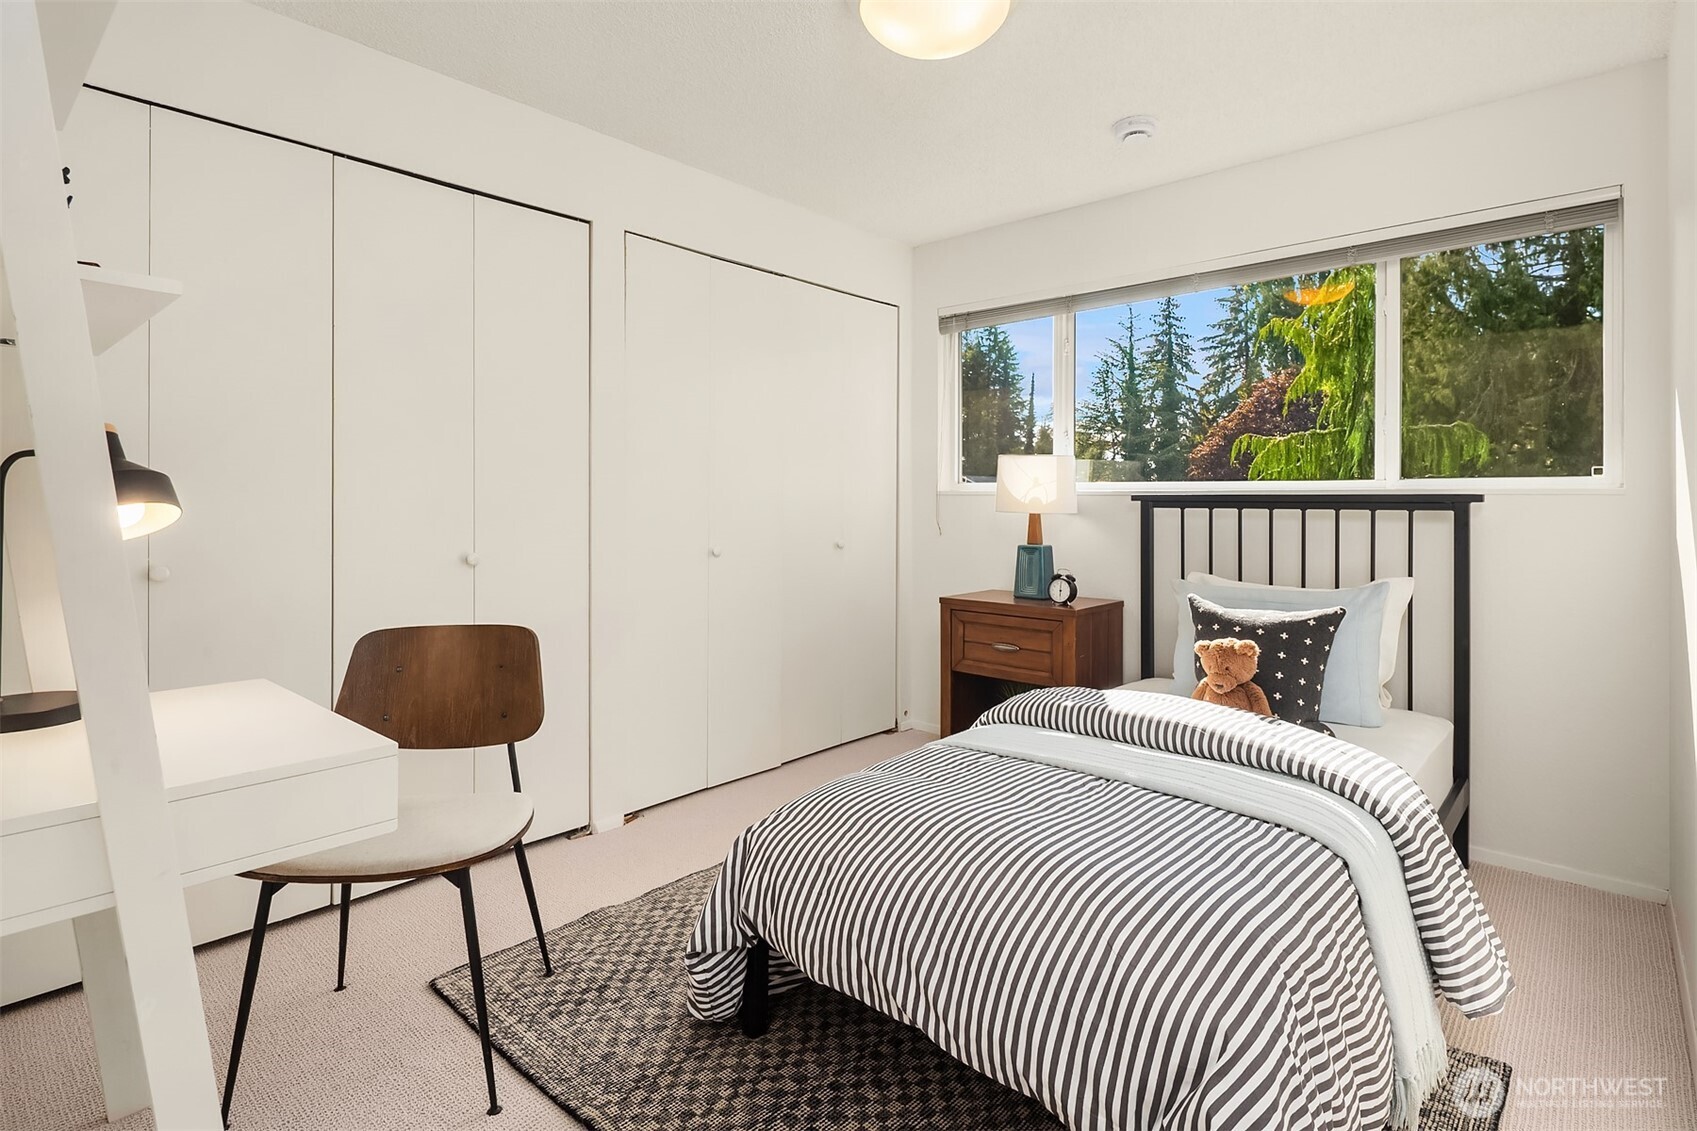
Bedroom with striped bedding, white built-in closets, and a wide window overlooking trees.
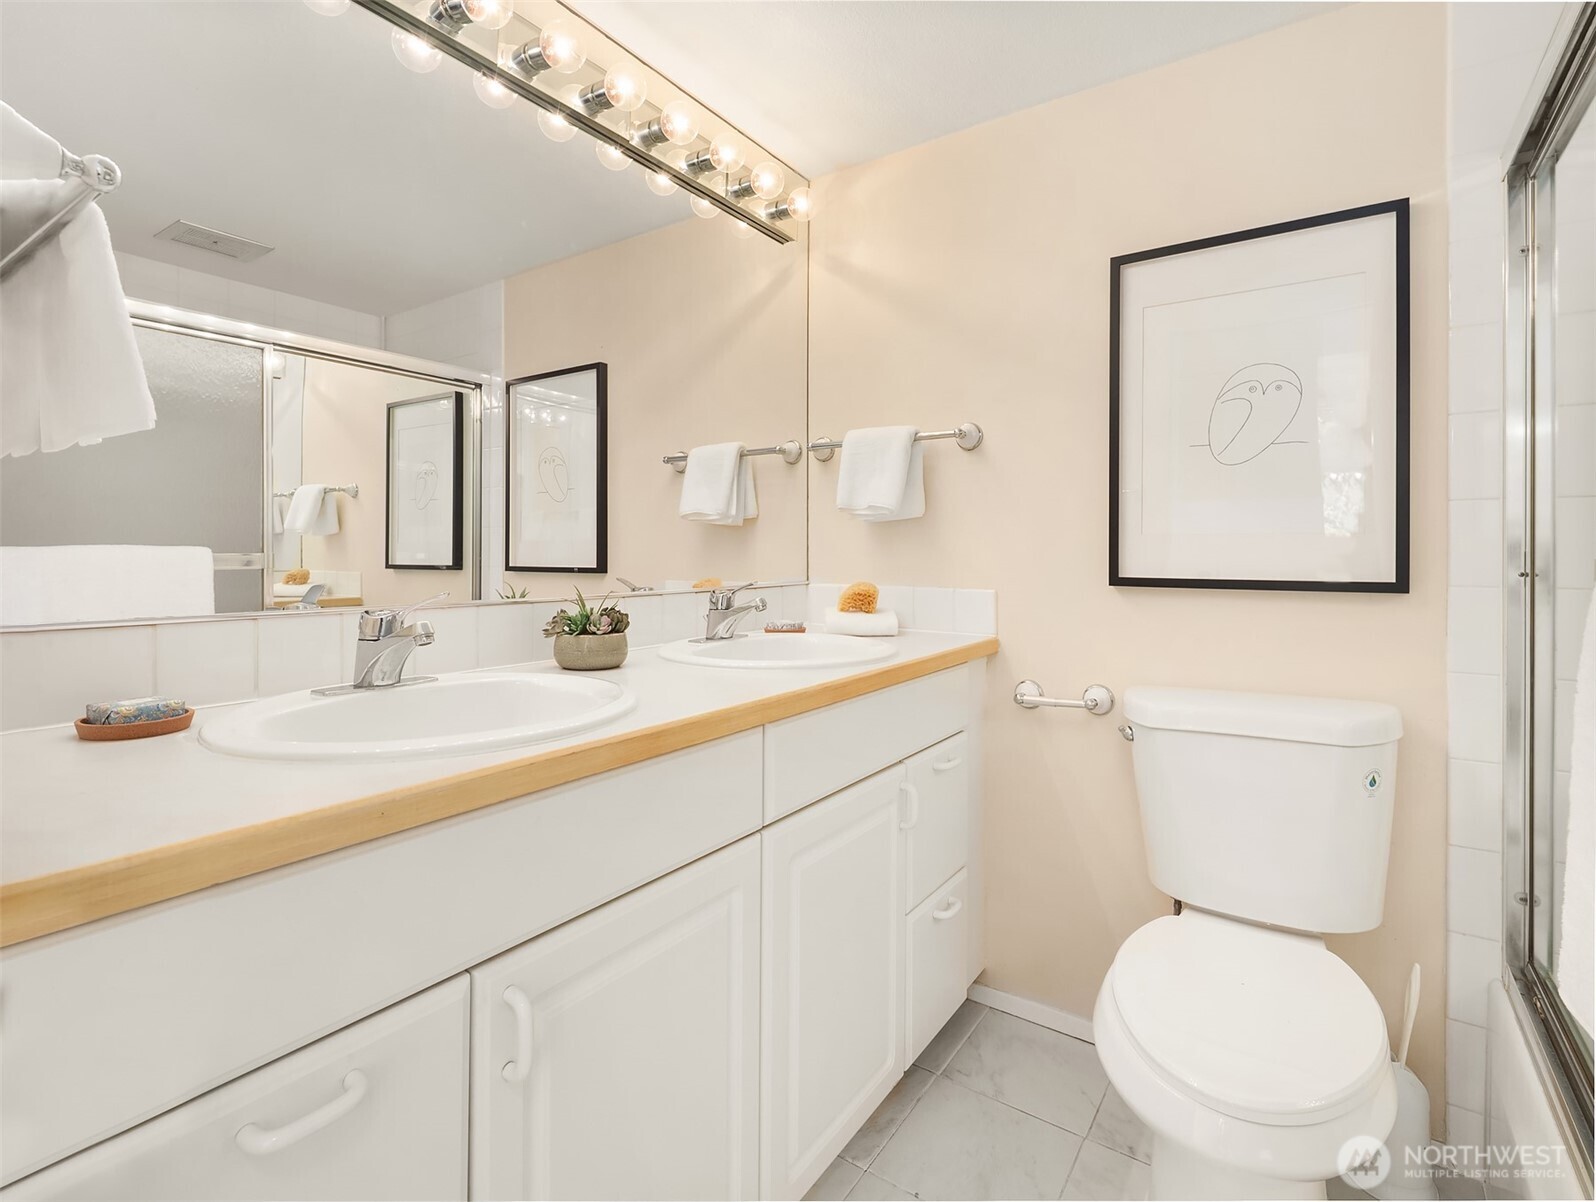
Bathroom with double sinks, white cabinetry, a wood-trimmed countertop, and framed artwork.
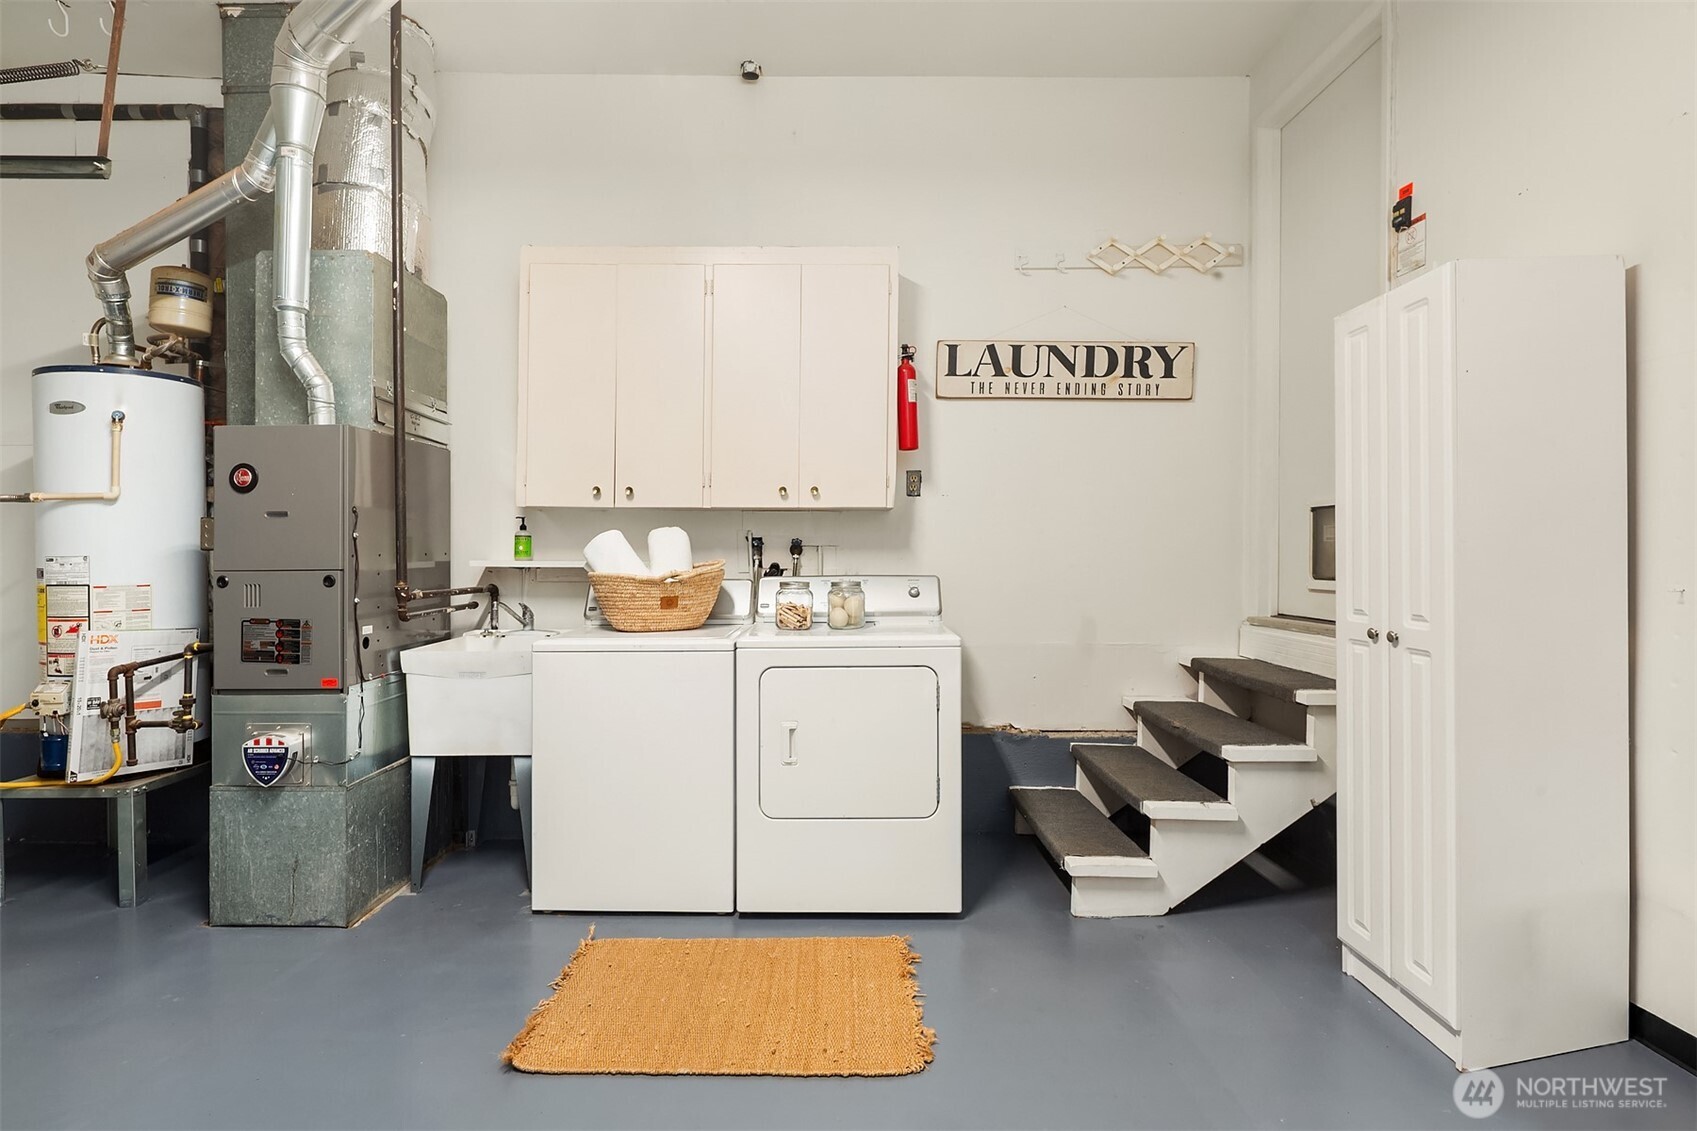
Laundry room with washer, dryer, utility sink, and furnace beside a short staircase.
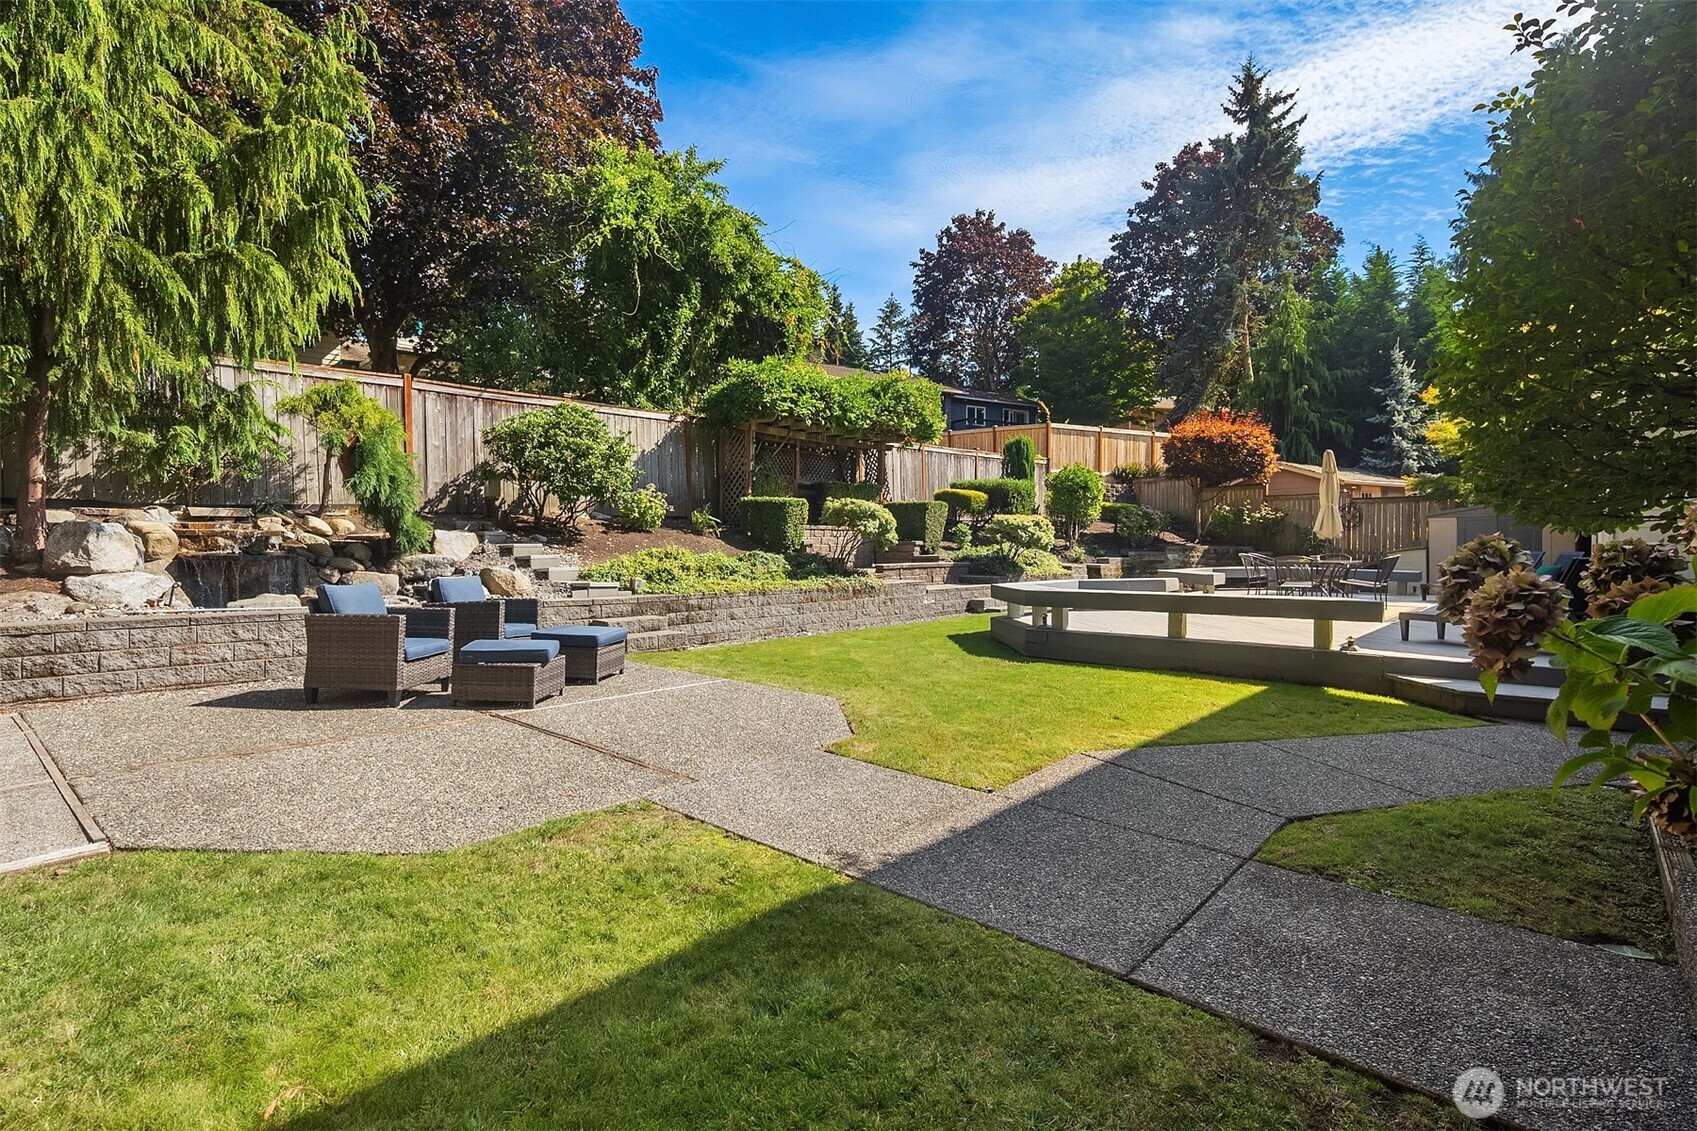
Landscaped backyard patio with outdoor seating, tiered retaining walls, a water feature, and lawn.
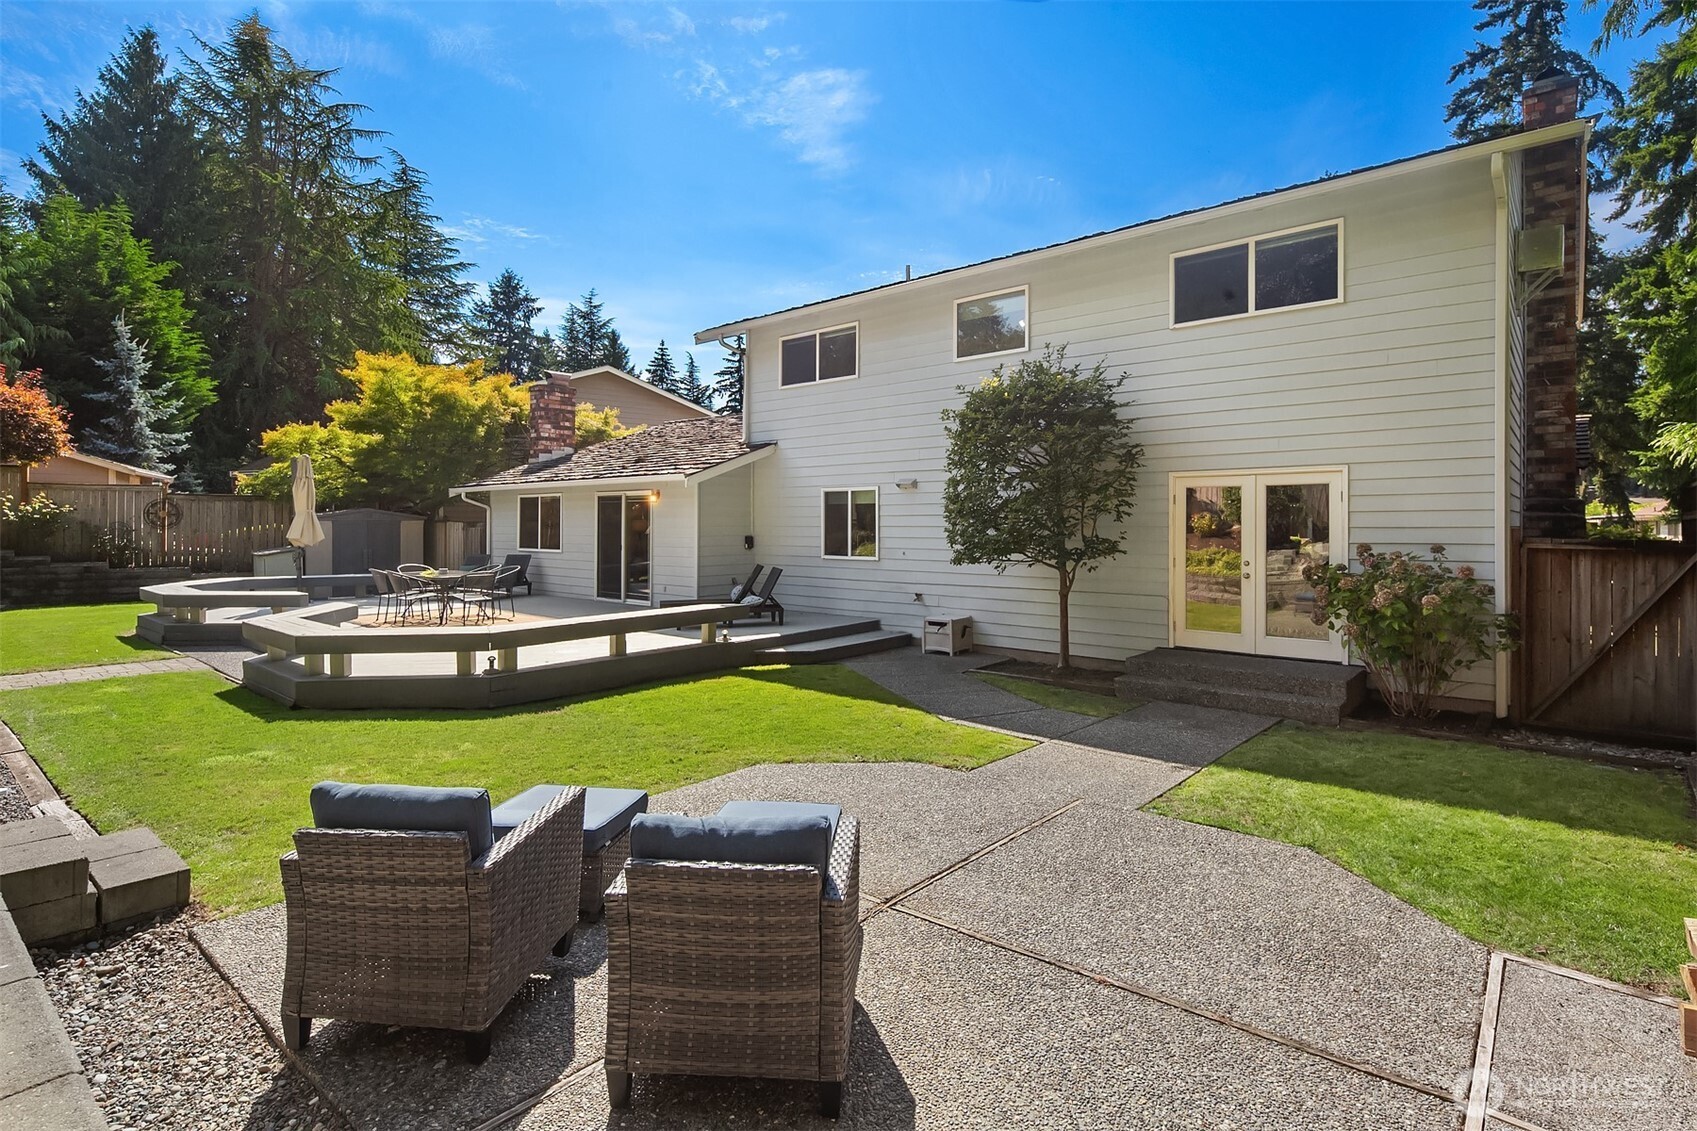
Home’s backyard with a raised deck, patio dining area, wicker chairs, and green lawn.
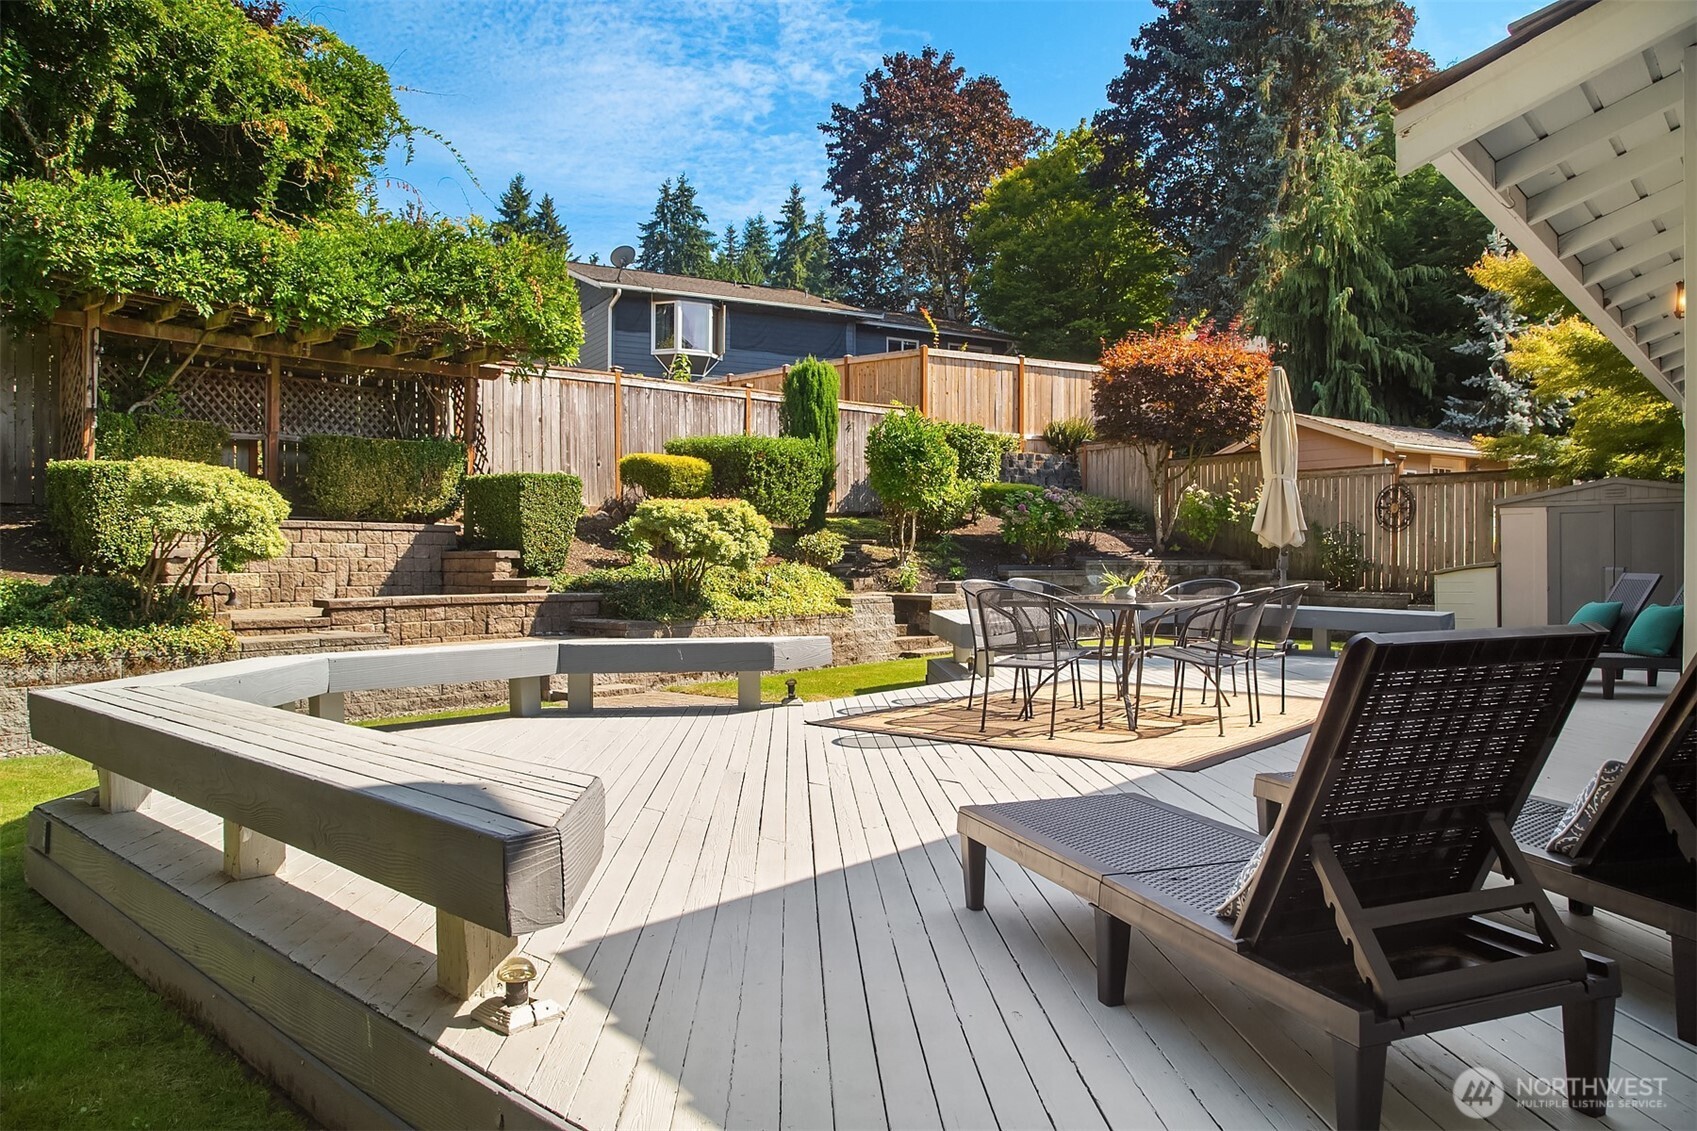
Furnished backyard deck with built-in benches, patio dining set, lounge chairs, and landscaped raised beds.
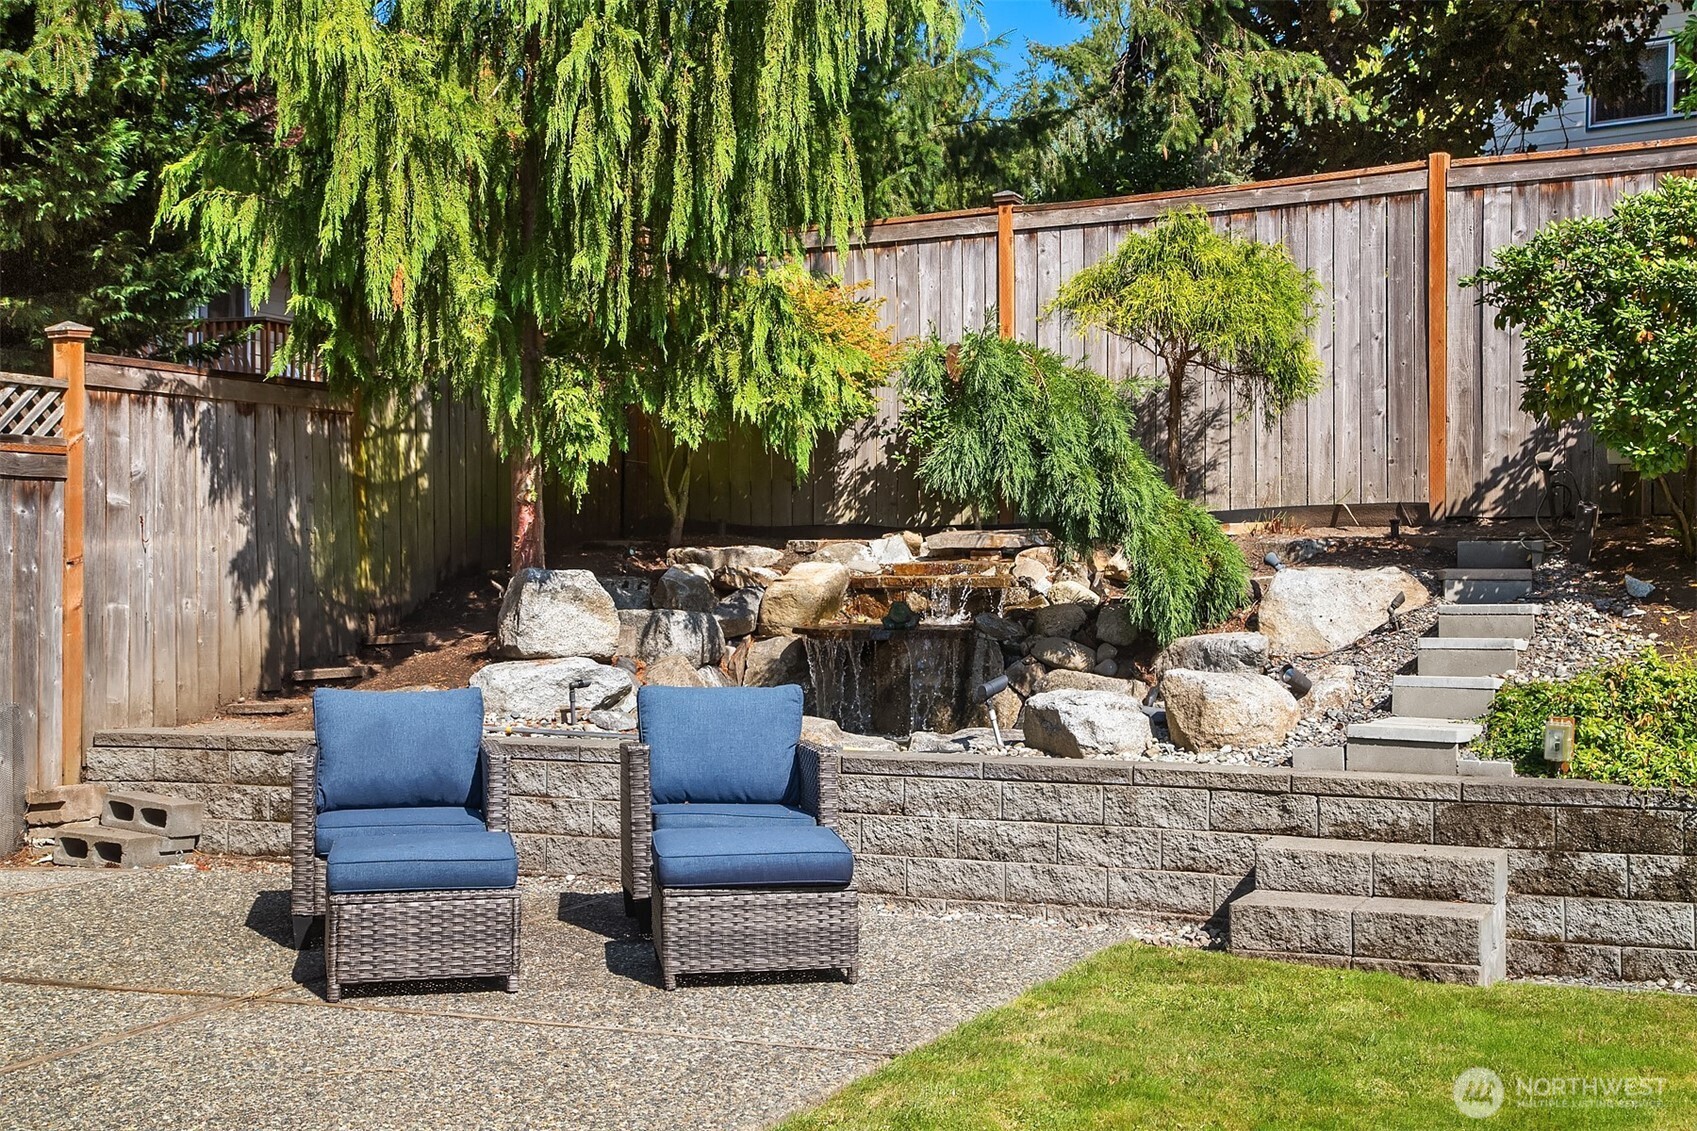
Backyard patio with blue-cushioned chairs beside a tiered rock waterfall and pond.
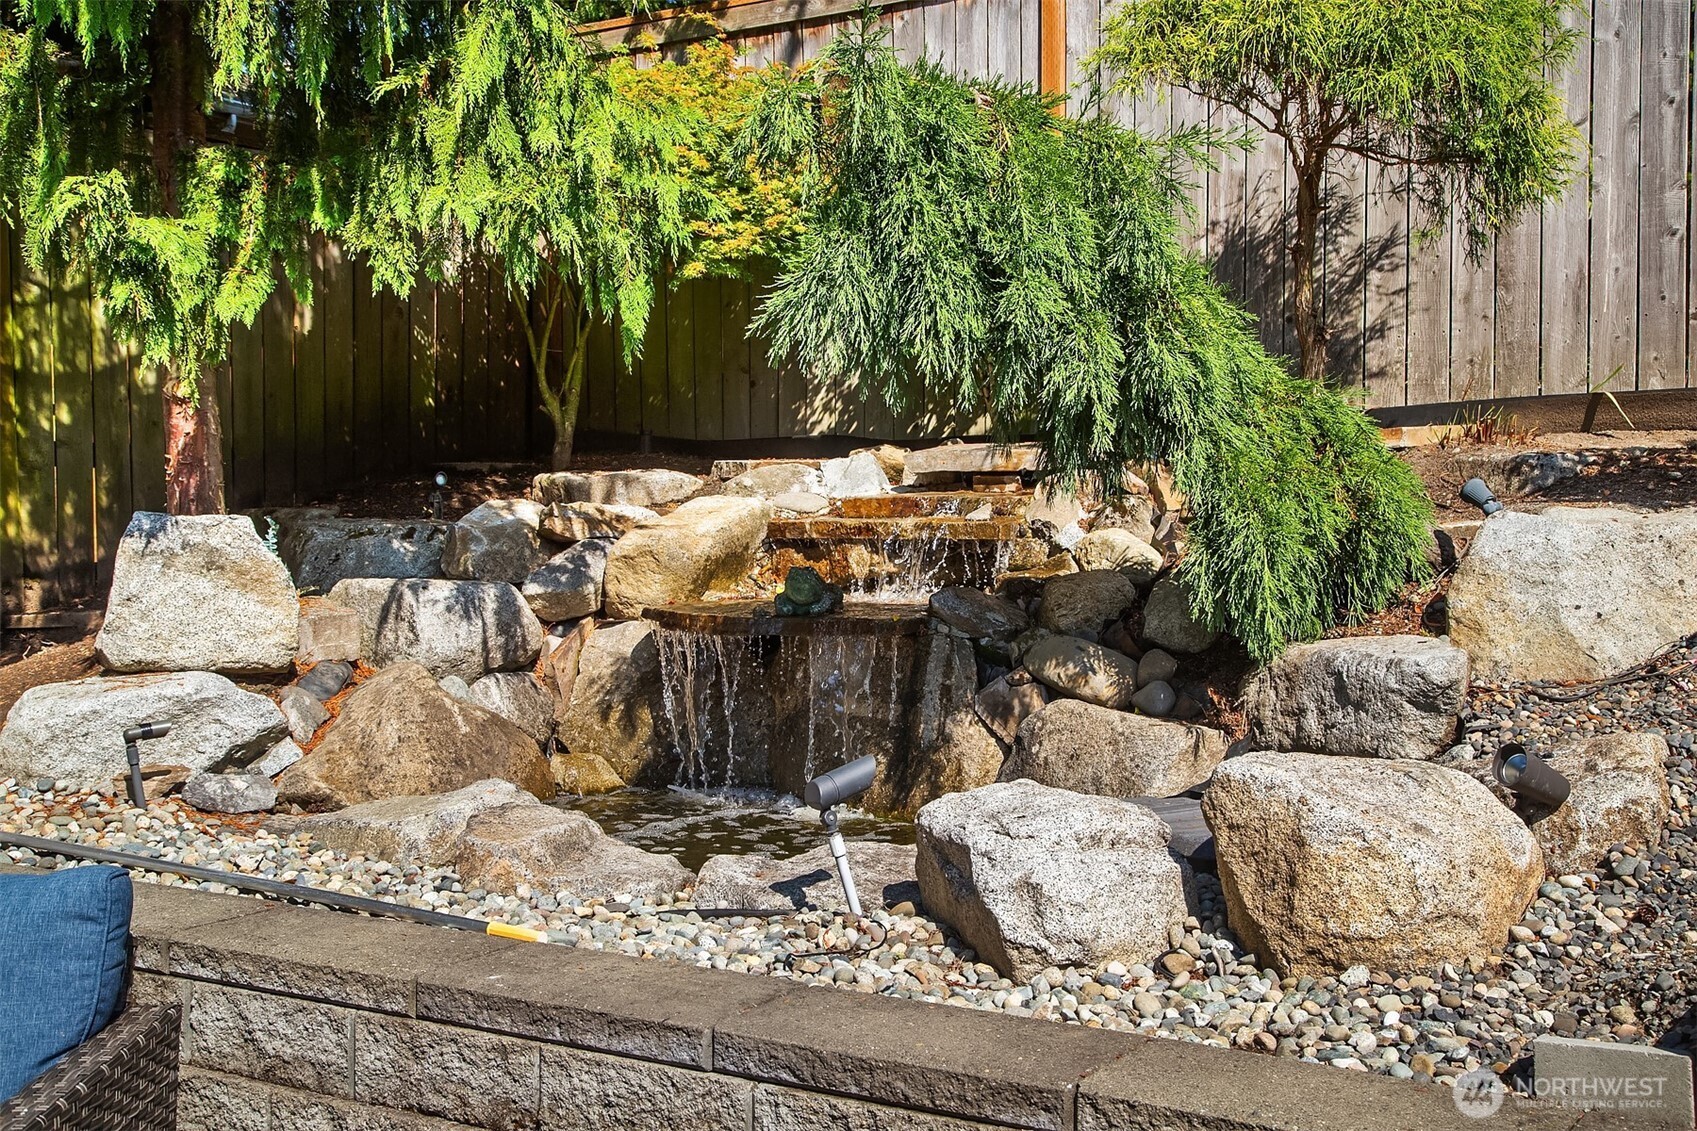
Tiered rock waterfall and pond surrounded by boulders beneath evergreen trees.
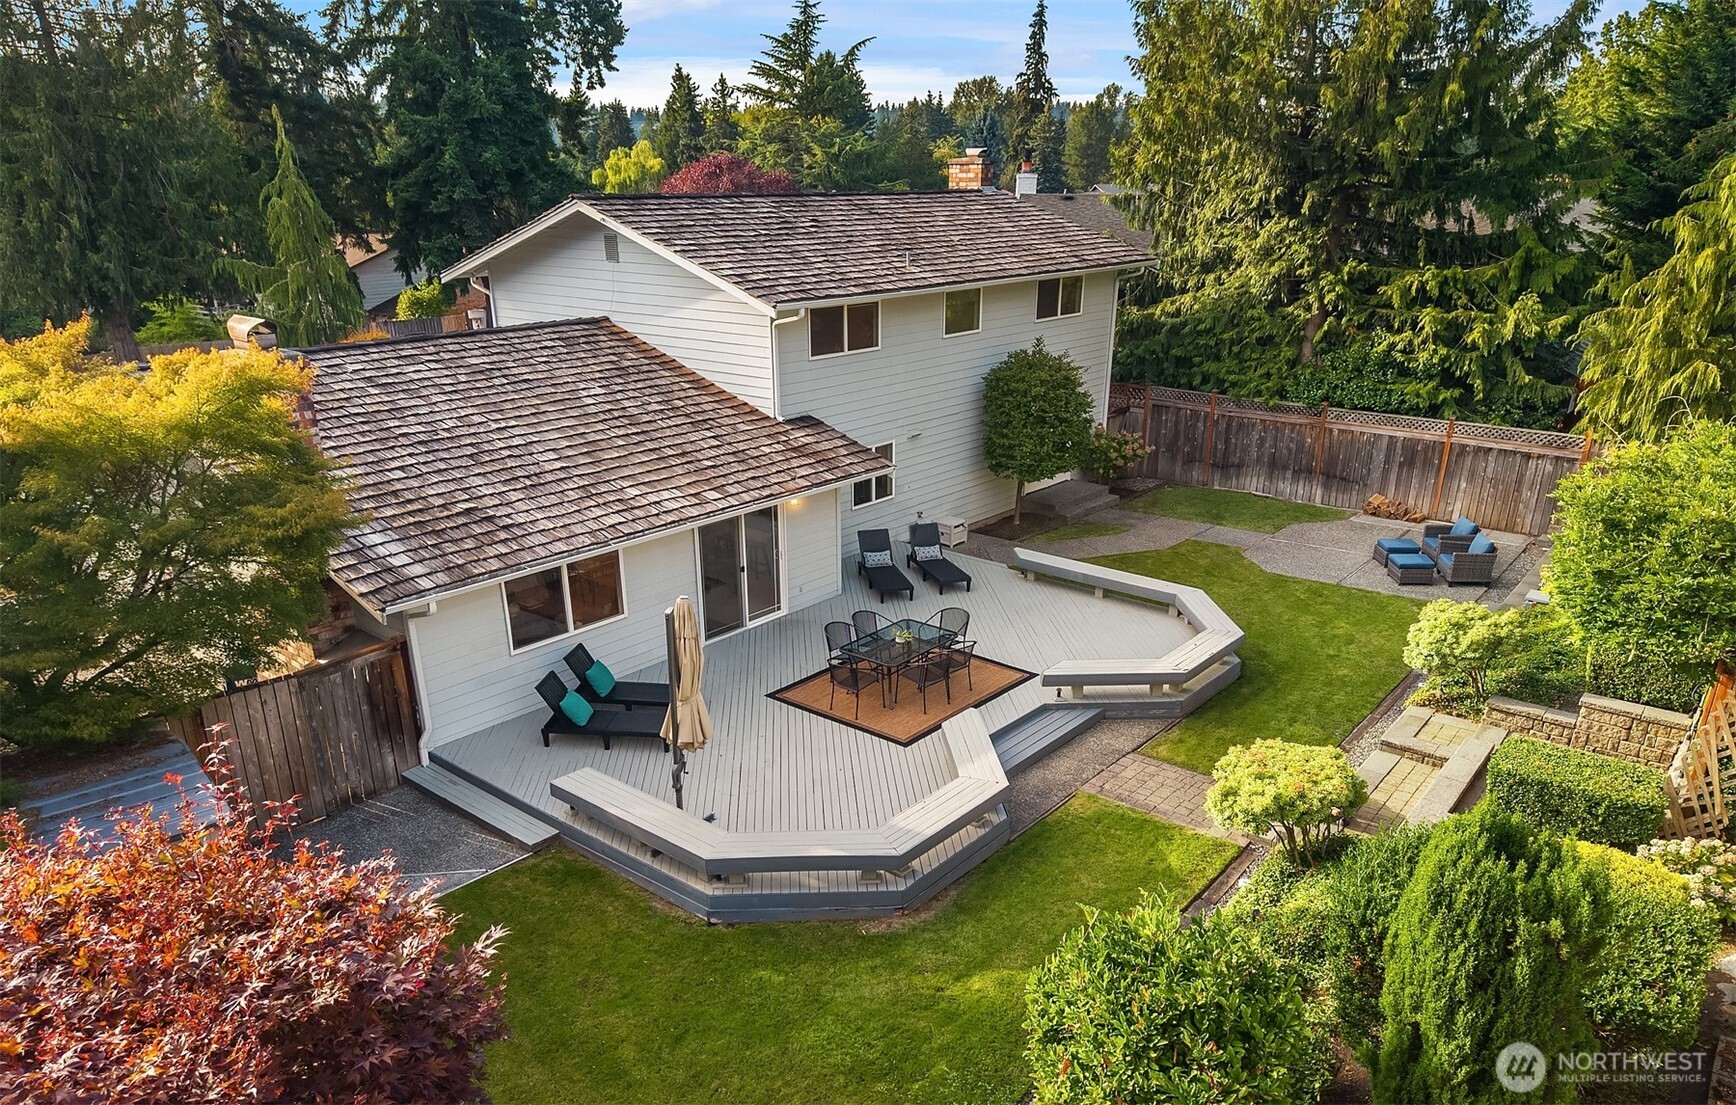
Aerial view of a two-story home with a large multi-level deck and landscaped fenced yard.
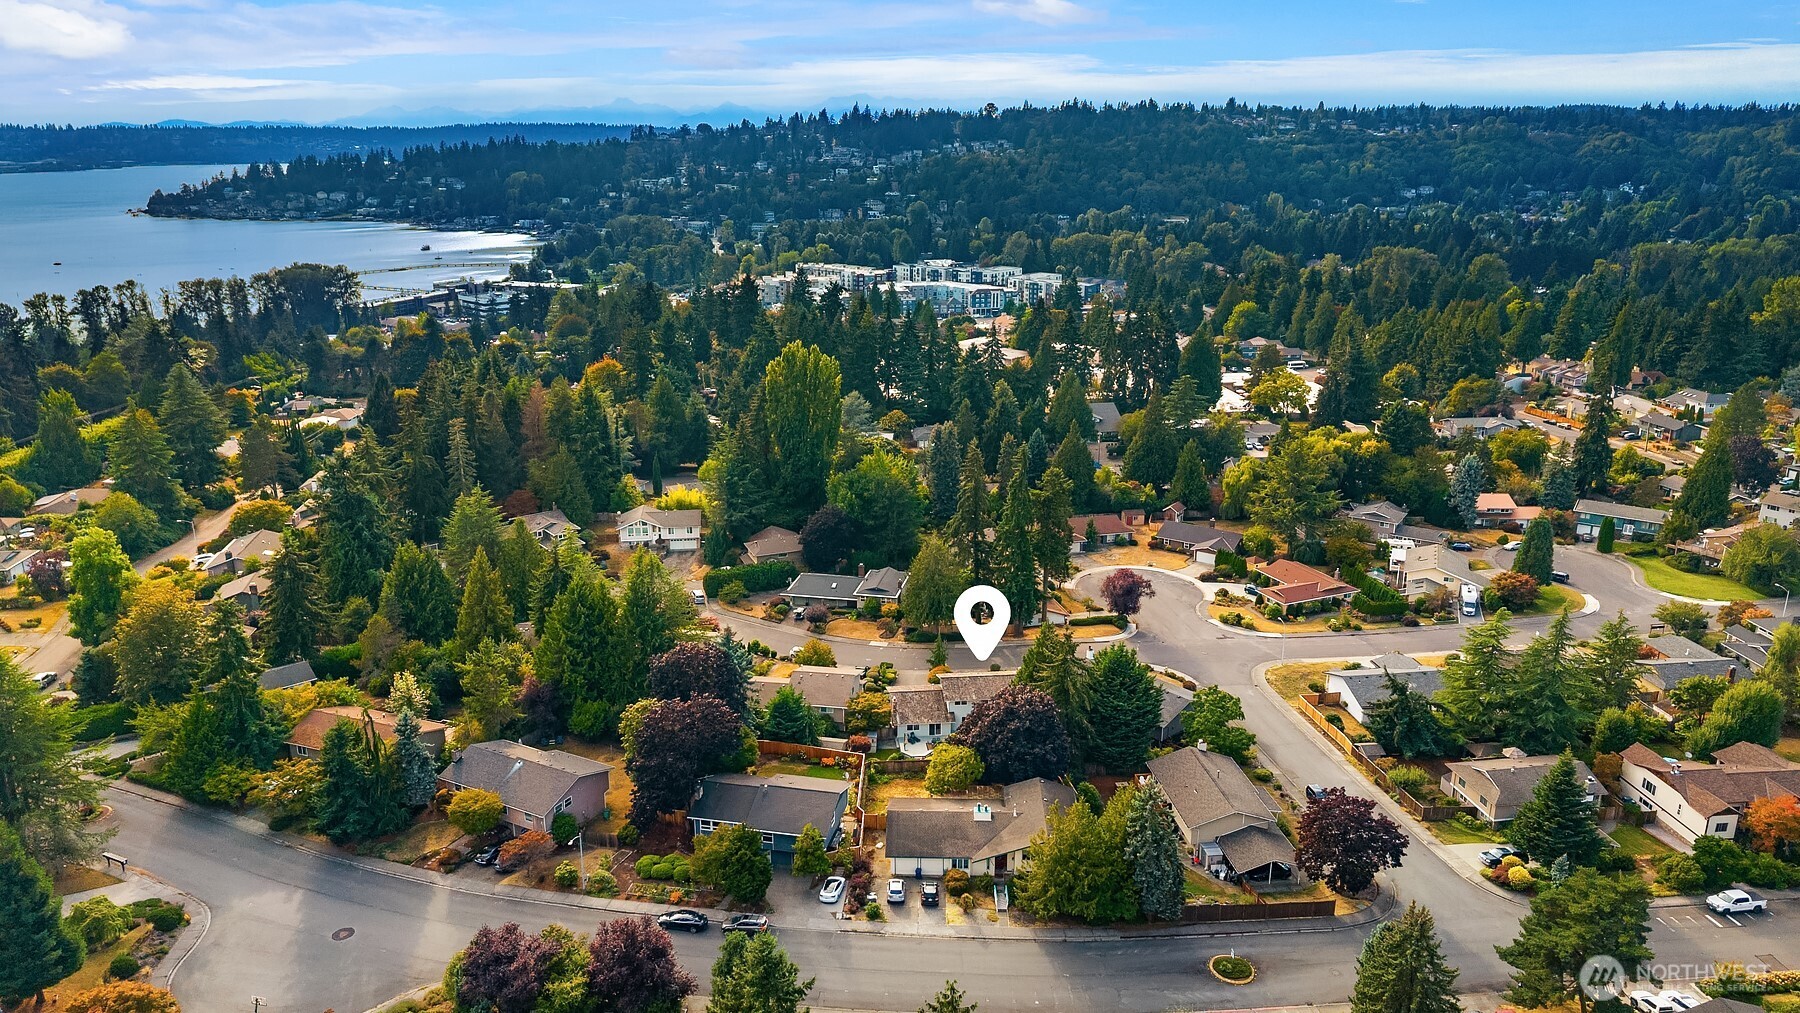
Aerial view of the marked home among tree-lined streets, with Lake Washington in the distance.
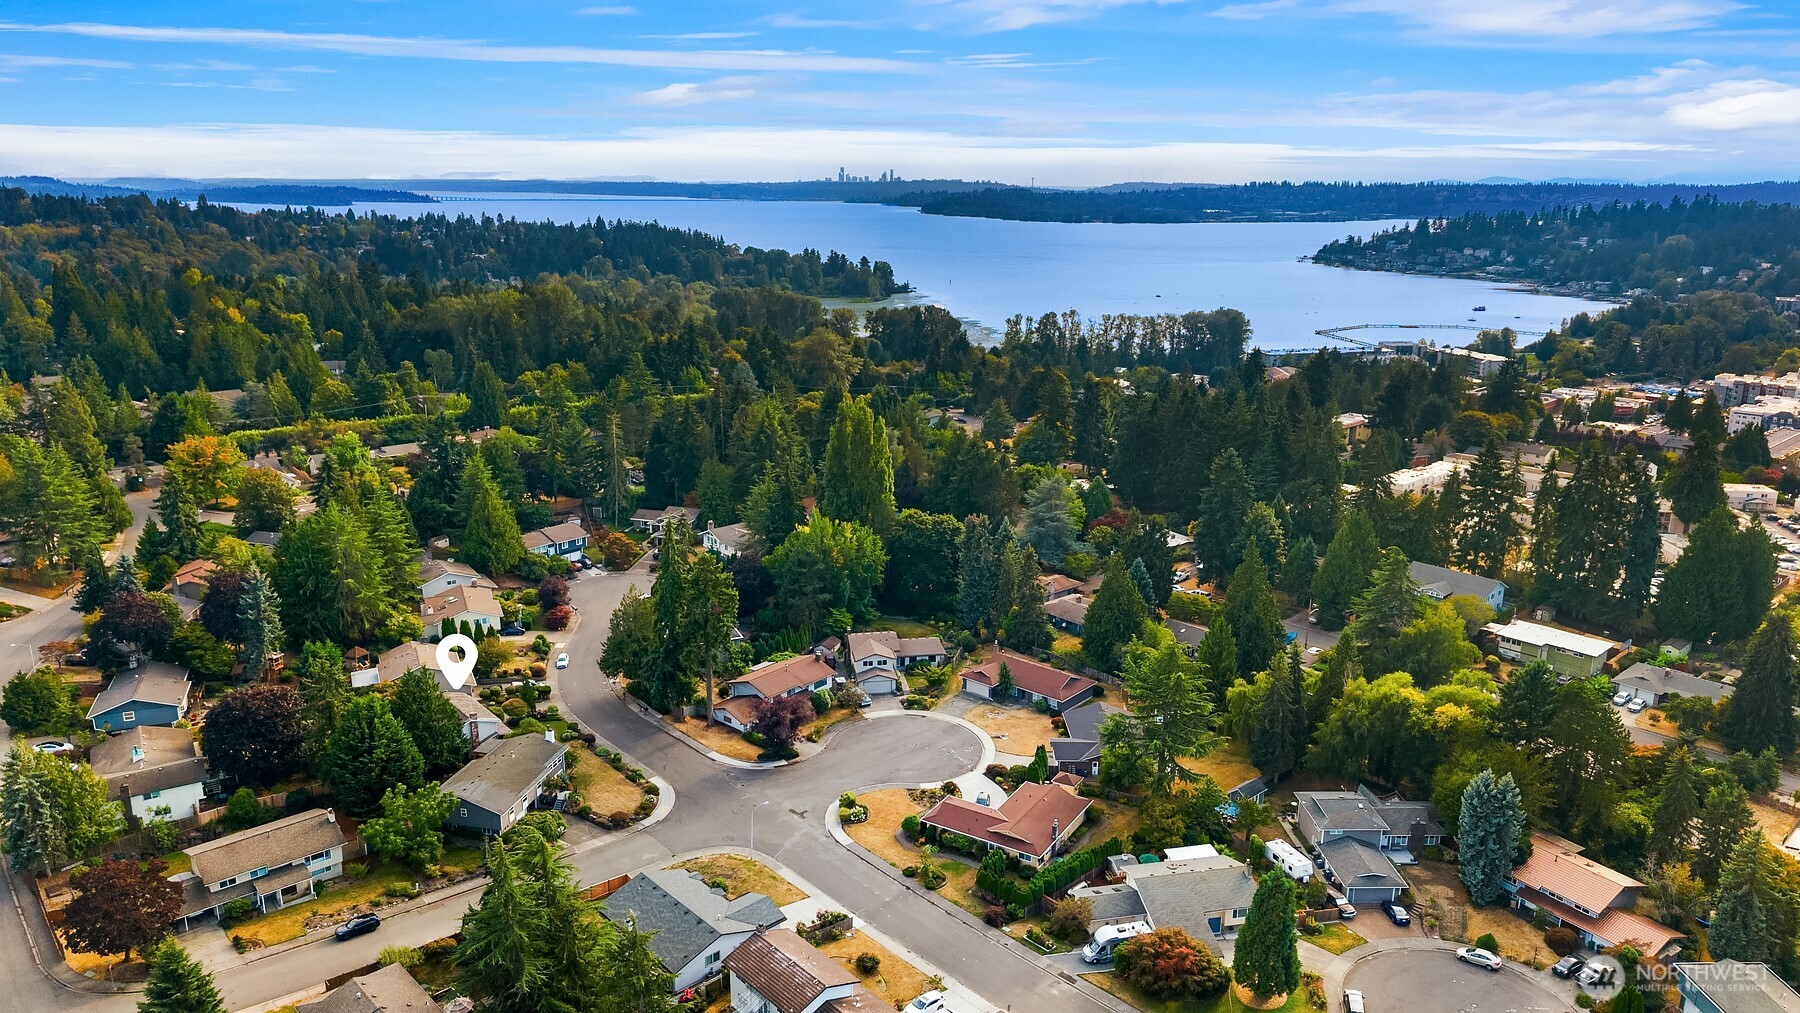
Aerial neighborhood view with a property marker, Lake Washington, and the distant Seattle skyline.
Provided by NWMLS, Listed by Shannon Campbell, 206-330-0314 at COMPASS
Two-story home with a brick entry, attached two-car garage, and mature trees framing the landscaped front yard.
House entrance beneath a broad covered porch, framed by brick, trimmed hedges, and flowering shrubs.
Staged living room with beige armchairs, a wooden coffee table, and a bay window.
Staged living room with a lit fireplace, cream sofa, and large wooden coffee table.
Staged living room with cream seating, a woven rug, garden-facing French doors, and a view into the dining room.
Backyard patio with wicker seating and a stone waterfall, viewed through open glass doors.
Dining room with a round wooden table, upholstered chairs, and large windows overlooking leafy trees.
Bright kitchen with white cabinets, dark granite countertops, and stainless steel appliances.
Kitchen with white cabinets, dark granite counters, stainless steel appliances, and a peninsula with wooden stools.
Kitchen with white cabinets, dark countertops, stainless steel appliances, and a backyard view.
Bright white kitchen with dark granite counters, stainless appliances, and a window overlooking the garden.
Open-plan living and dining room with a white brick fireplace and sliding doors to the patio.
Staged living room with a lit white-brick fireplace, gray armchairs, and a rustic wood coffee table.
Staged living room with gray armchairs and large windows overlooking a landscaped yard.
Staged living room with a white brick fireplace, cream sofa, and large garden-facing windows.
Open-plan kitchen and dining area with gray chairs beside sliding doors to a landscaped backyard.
Bathroom with a wide light vanity, marble-look countertop, framed mirror, and white toilet.
Furnished bedroom with a patterned bed beside a lit fireplace and a window facing green trees.
Bedroom with a patterned bedspread, brass chandelier, and adjoining sitting area.
Bright bathroom with a white vanity, striped chairs, and a large window overlooking trees.
Bathroom with a white tiled vanity, gold-trimmed glass shower, and frosted window.
Staged bedroom with a gray upholstered bed, patterned bedding, and a wide window overlooking greenery.
Bedroom with striped bedding, white built-in closets, and a wide window overlooking trees.
Bathroom with double sinks, white cabinetry, a wood-trimmed countertop, and framed artwork.
Laundry room with washer, dryer, utility sink, and furnace beside a short staircase.
Landscaped backyard patio with outdoor seating, tiered retaining walls, a water feature, and lawn.
Home’s backyard with a raised deck, patio dining area, wicker chairs, and green lawn.
Furnished backyard deck with built-in benches, patio dining set, lounge chairs, and landscaped raised beds.
Backyard patio with blue-cushioned chairs beside a tiered rock waterfall and pond.
Tiered rock waterfall and pond surrounded by boulders beneath evergreen trees.
Aerial view of a two-story home with a large multi-level deck and landscaped fenced yard.
Aerial view of the marked home among tree-lined streets, with Lake Washington in the distance.
Aerial neighborhood view with a property marker, Lake Washington, and the distant Seattle skyline.

11722 103rd Avenue NE

11722 103rd Avenue NE, Kirkland, WA

$1,350,000

HIGHLIGHTS
  • 3 Beds
  • 1 Full Bath
  • 1 Half Bath
  • 1 3/4 Bath
  • 7,200 Sq.Ft. Lot
  • 2,050 Sq.Ft. Living
  • 1973 Year Built
  • Pending Status
  • 2579681 MLS® ID
Thoughtfully renovated & move-in ready, this rare 2-story home in popular Idylwood community offers 3 beds & 2.25 baths. Formal living spaces include living room w/a gas fireplace & French doors that open to the back patio, plus a formal dining room featuring elegant shadow box molding. The kitchen is open to an eating nook & a bonus room highlighted by a second gas fireplace in painted brick & access to a large back deck. The kitchen includes ample cabinetry, granite counters w/multiple prep areas & stainless appliances. The spacious primary suite is a true retreat, featuring an additional sitting/changing room w/dual sinks, a 3/4 bath w/two more sinks & the home's third gas fireplace. Additional highlights include recessed lighting throughout & an updated powder room on the main level. The 2-car garage boasts extra-tall ceilings, perfect for added storage. The backyard is truly one of a kind for the neighborhood, a fully fenced, private oasis that's mostly flat & low maintenance, w/the hard work already done. Mature plantings, established irrigation, & a charming fountain create a serene, resort-like feel. Built for effortless entertaining, the outdoor space features an incredible deck, two separate patios & professionally landscaped terraces, offering multiple distinct areas to gather, relax, or host large groups in complete privacy. Just minutes to urban amenities & shopping, this home also offers easy access to the shores of Lake Washington. Top-rated schools!
Show MoreShow Less
Shannon Campbell

Shannon Campbell

Broker

Features and Amenities

Interior

  • Total Bedrooms3
  • Total Bathrooms3
  • Full Bathrooms1
  • Three Quarter Bathrooms1
  • Half Bathrooms1
  • FlooringCeramic Tile, Laminate, Vinyl, Carpet
  • FireplaceGas
  • APPLIANCESDishwasher, Disposal, Dryer, Microwave, Refrigerator, Stove(s)/Range(s), Washer
  • other interior FeaturesBath Off Primary, Ceiling Fan(s), Dbl Pane/Storm Window, Dining Room, Fireplace, Fireplace (Primary Bedroom), Hot Tub/Spa, Security System, Sprinkler System, Water Heater

Area & Lot

  • Status Pending
  • Living Area2,050 Sq.Ft.
  • Total Area2,050 Sq.Ft.
  • Lot Area7,200 Sq.Ft.
  • MLS® ID2579681
  • TypeResidential
  • YEAR BUILT1973
  • neighborhoodKirkland / Redmond
  • View DescriptionTerritorial
  • Elementary SchoolBuyer To Verify
  • Middle SchoolBuyer To Verify
  • High SchoolBuyer To Verify
  • School DistrictLake Washington

Exterior

  • STORIES2
  • Water SourcePublic
  • roofShake
  • lot featuresCul-De-Sac, Curbs, Paved, Sidewalk
  • parkingAttached Garage
  • HEAT TYPEForced Air
  • AIR CONDITIONINGInsert, None
  • sewerSewer Connected
  • SubstructurePoured Concrete
  • security FeaturesFully Fenced, Security System
  • other exterior FeaturesBrick, Wood

Financial

  • Sales Price$1,350,000
  • Real Estate Tax $6,164/yr
  • Zoning RSX 7.2

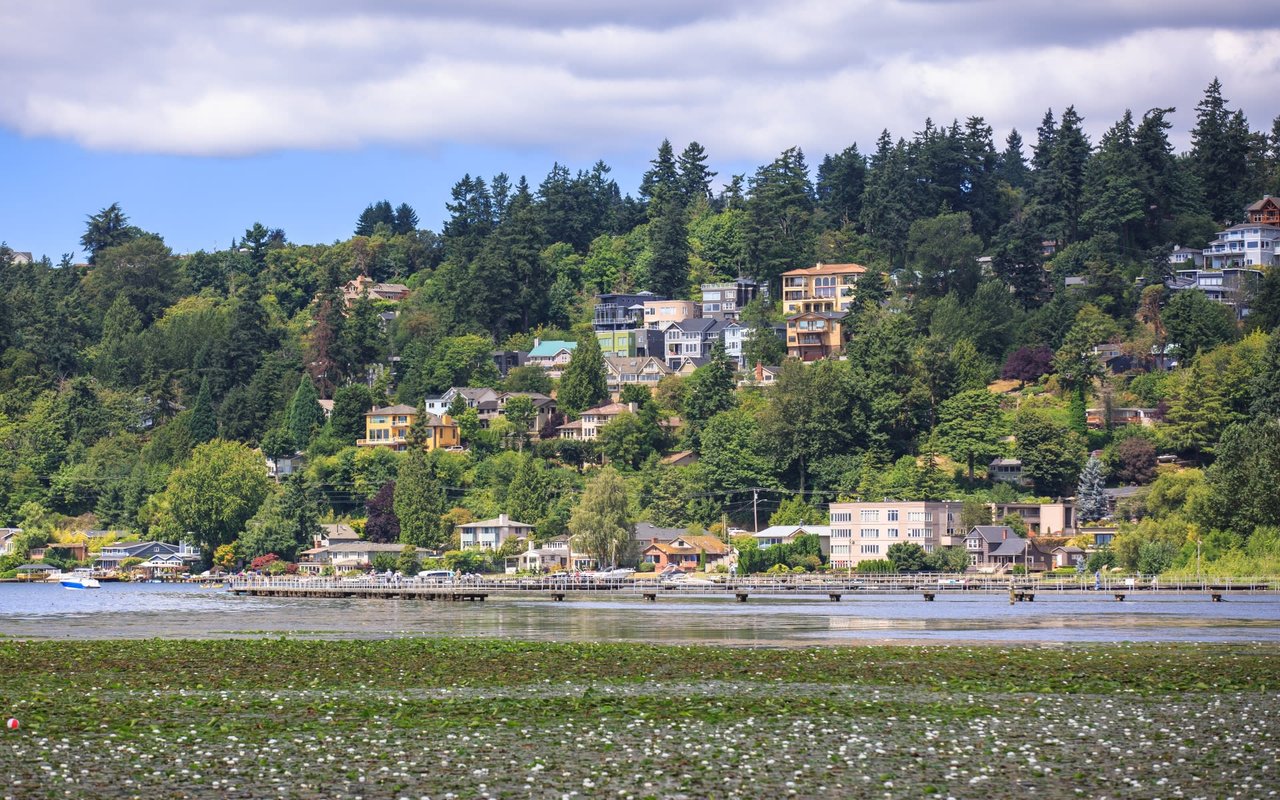
Kirkland / Redmond

Beautiful homes, waterfront parks, and downtown amenities.

Kirkland / Redmond

WORK WITH SHANNON

I pride myself on providing unparalleled service and look forward to developing a long-term relationship with you. Please feel free to contact me if you would like to discuss how I can best assist you with your real estate needs.

Let's Connect

Follow Me On Instagram