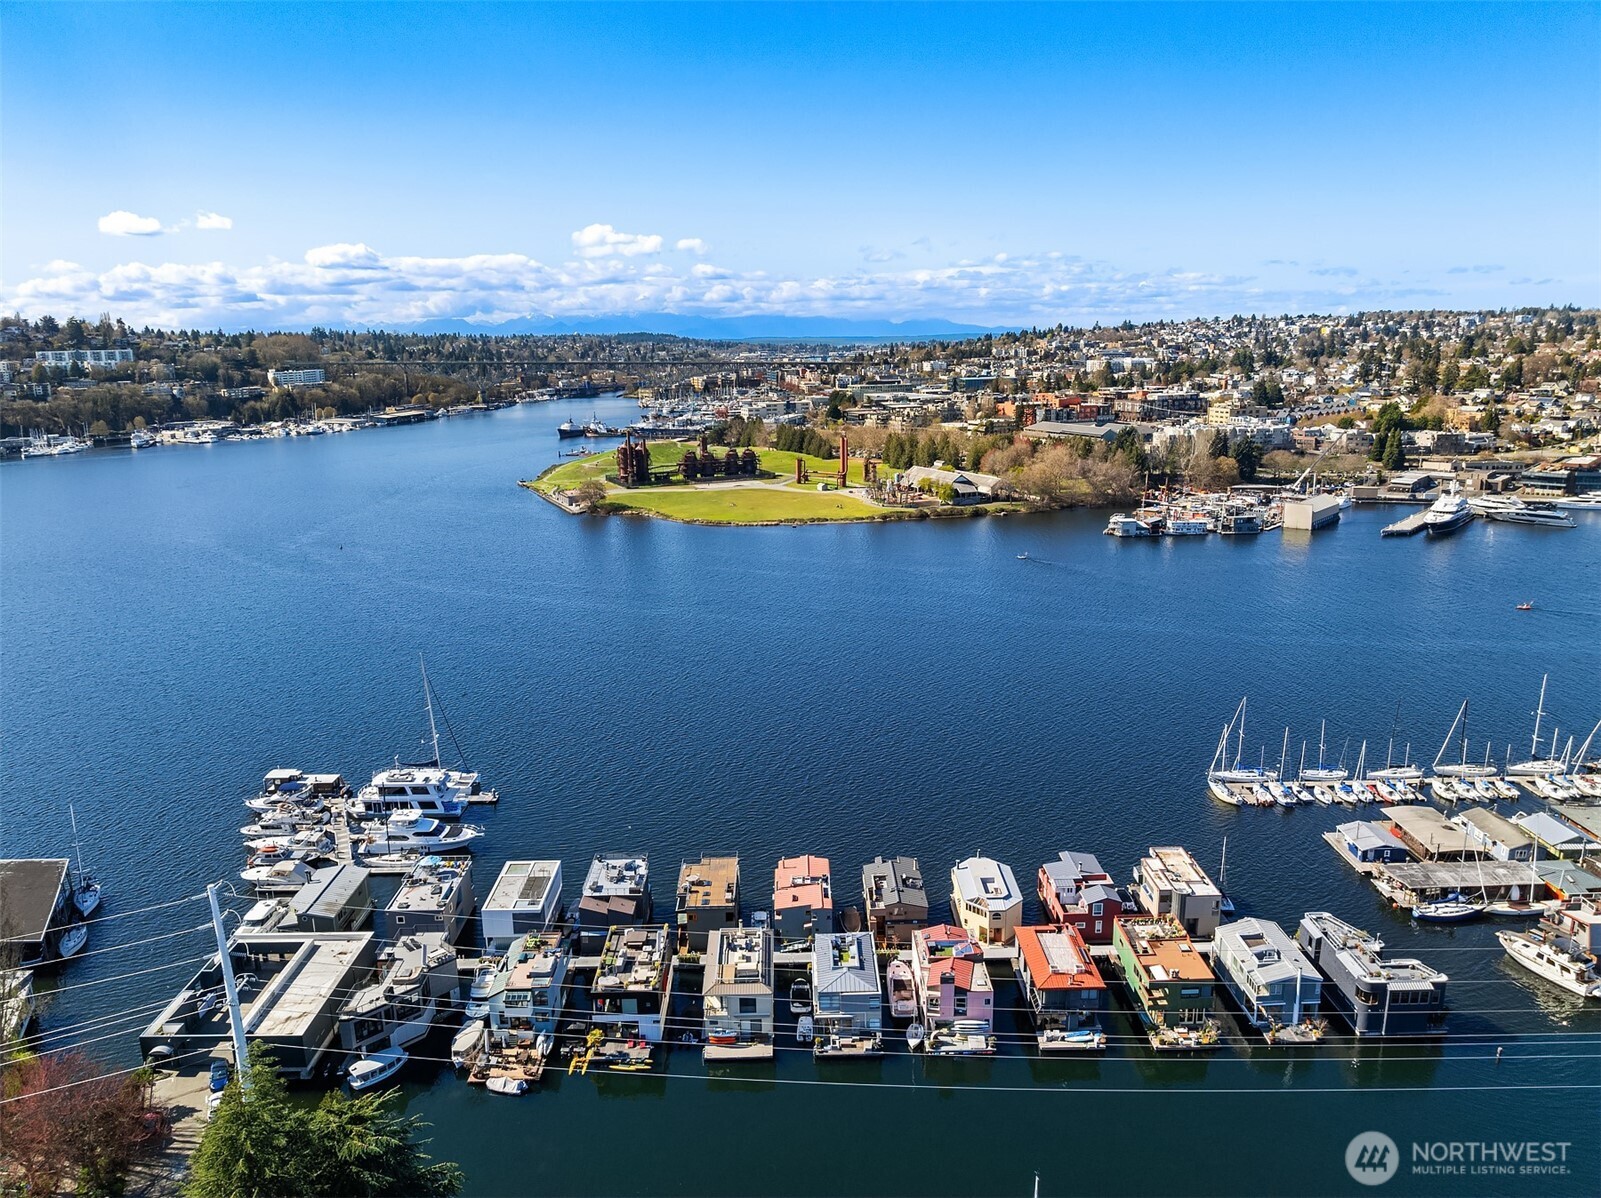
10 E Roanoke Street Unit: 2, Seattle, WA 98102
10 E Roanoke Street Unit: 2
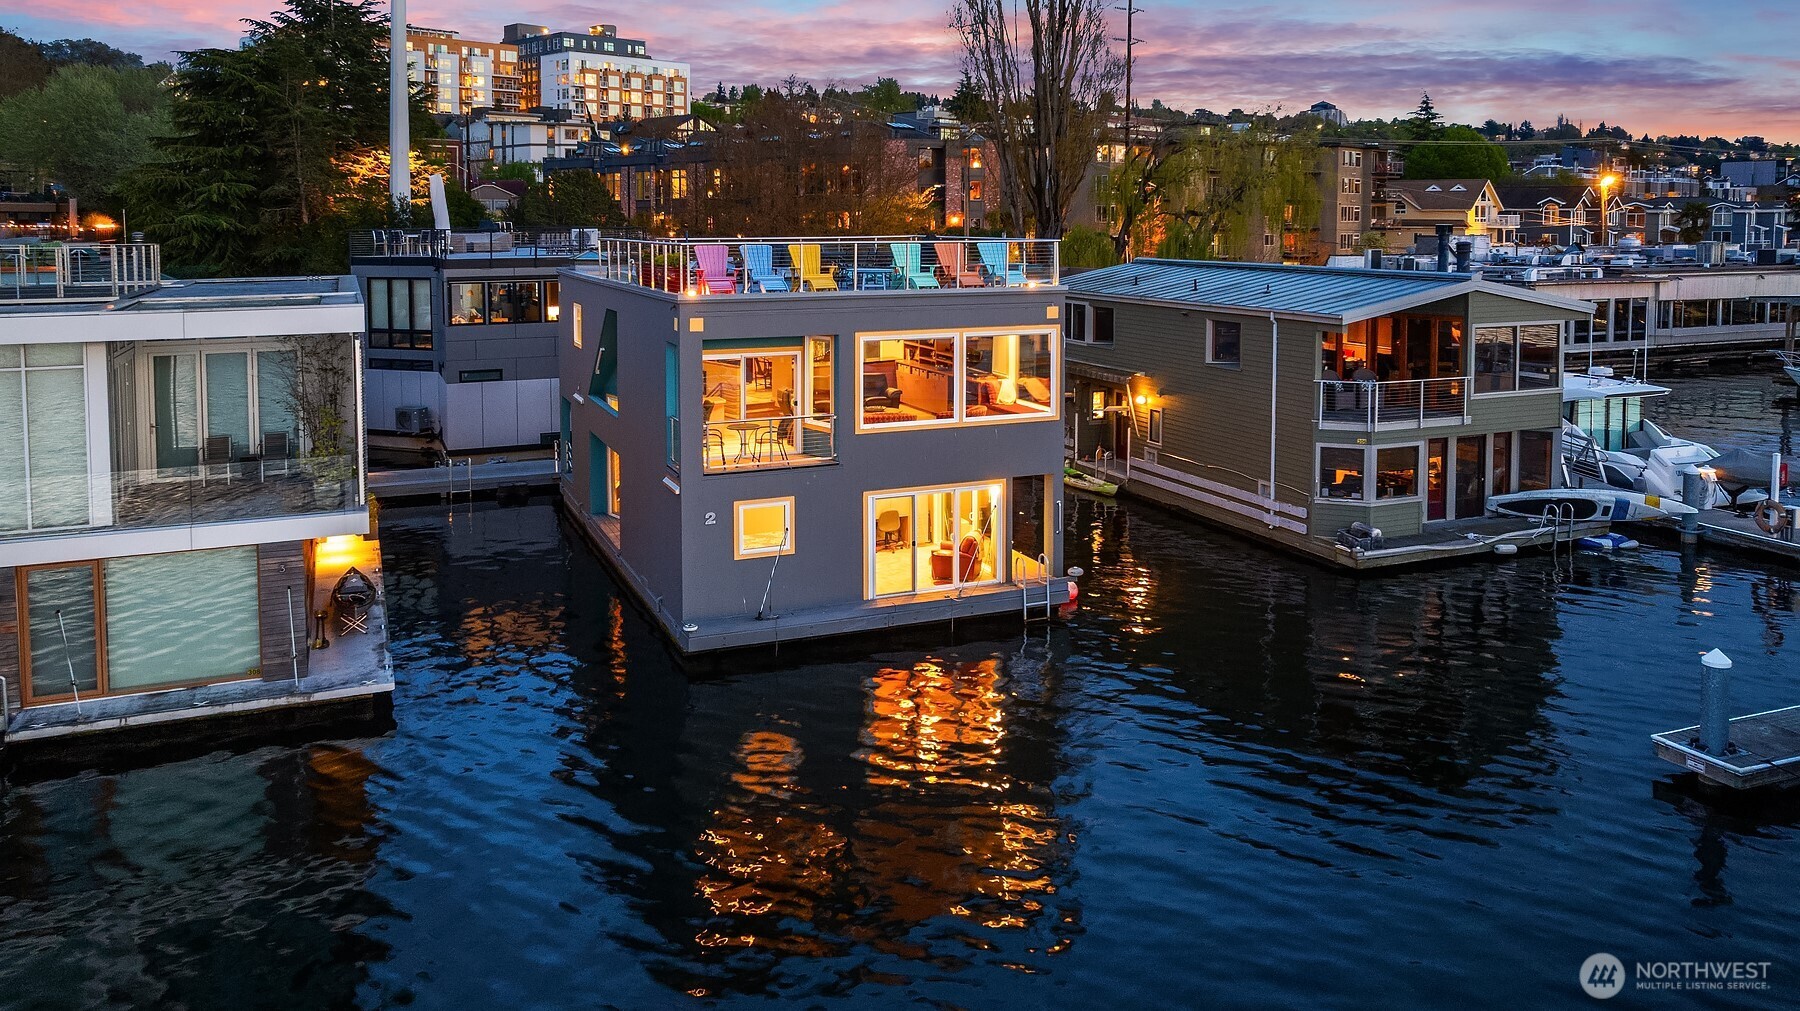
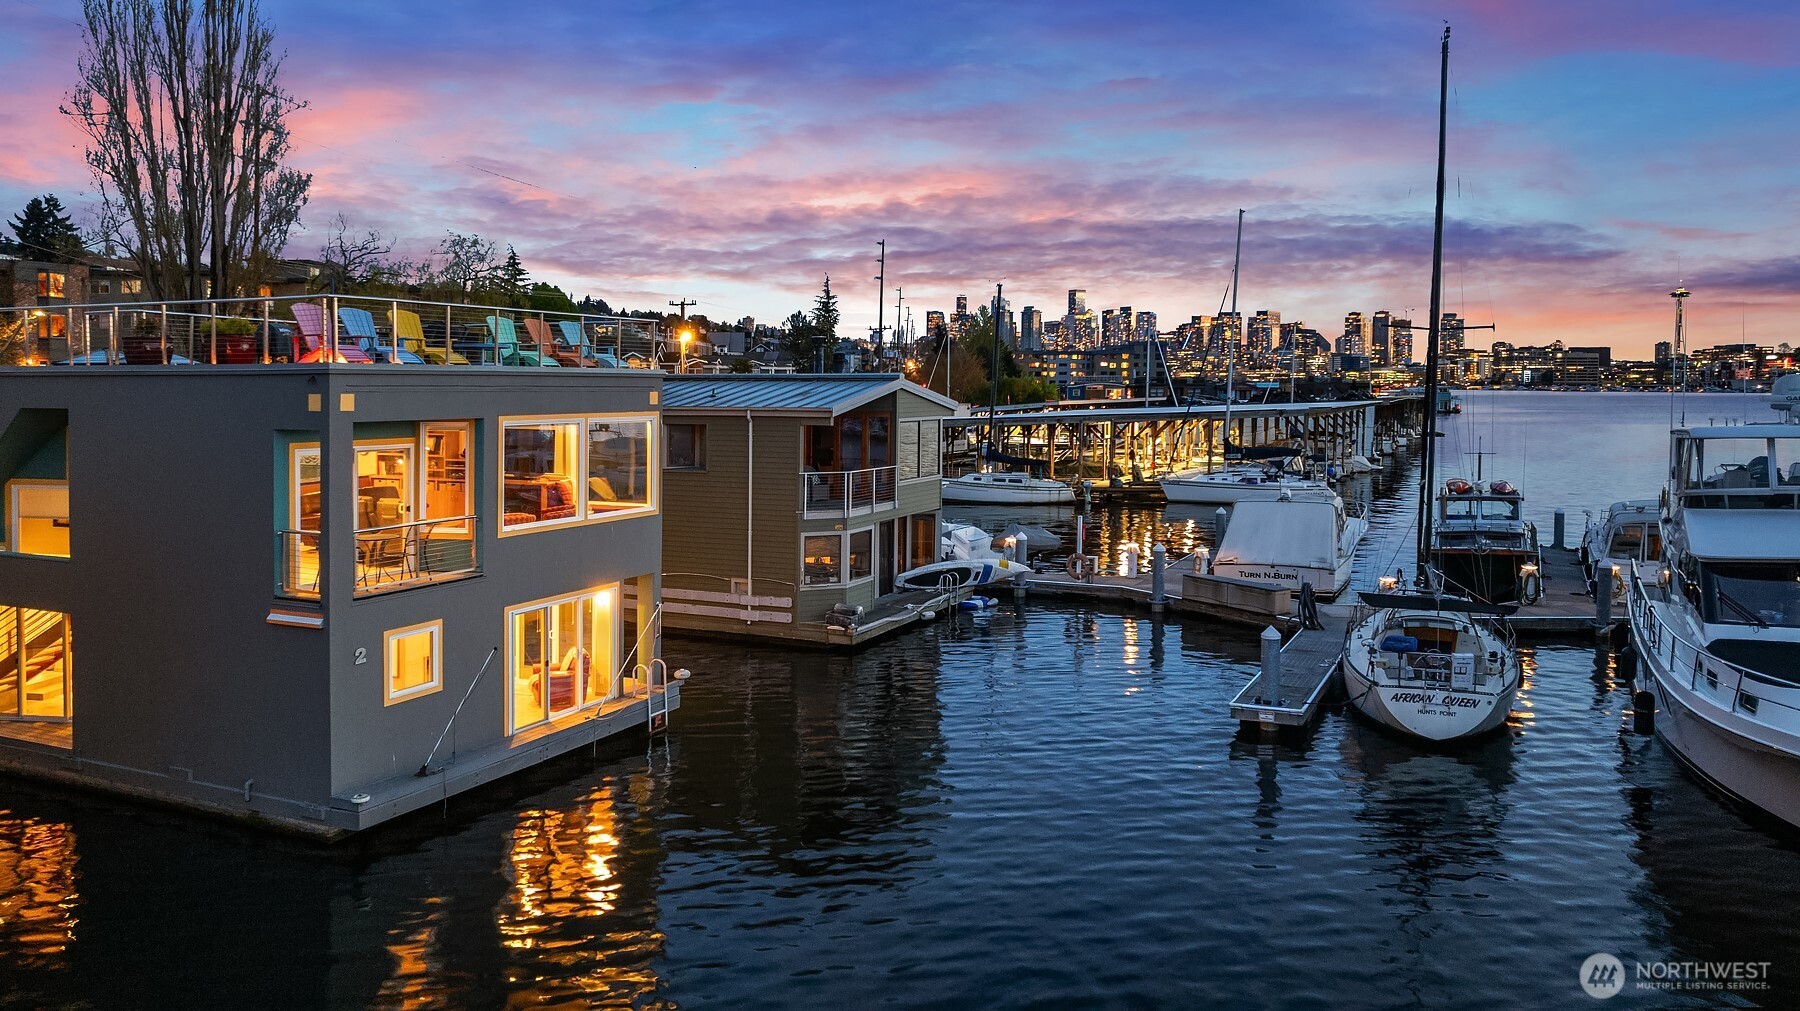
Modern floating home at a marina, with boats and Seattle’s illuminated skyline across the water at dusk.
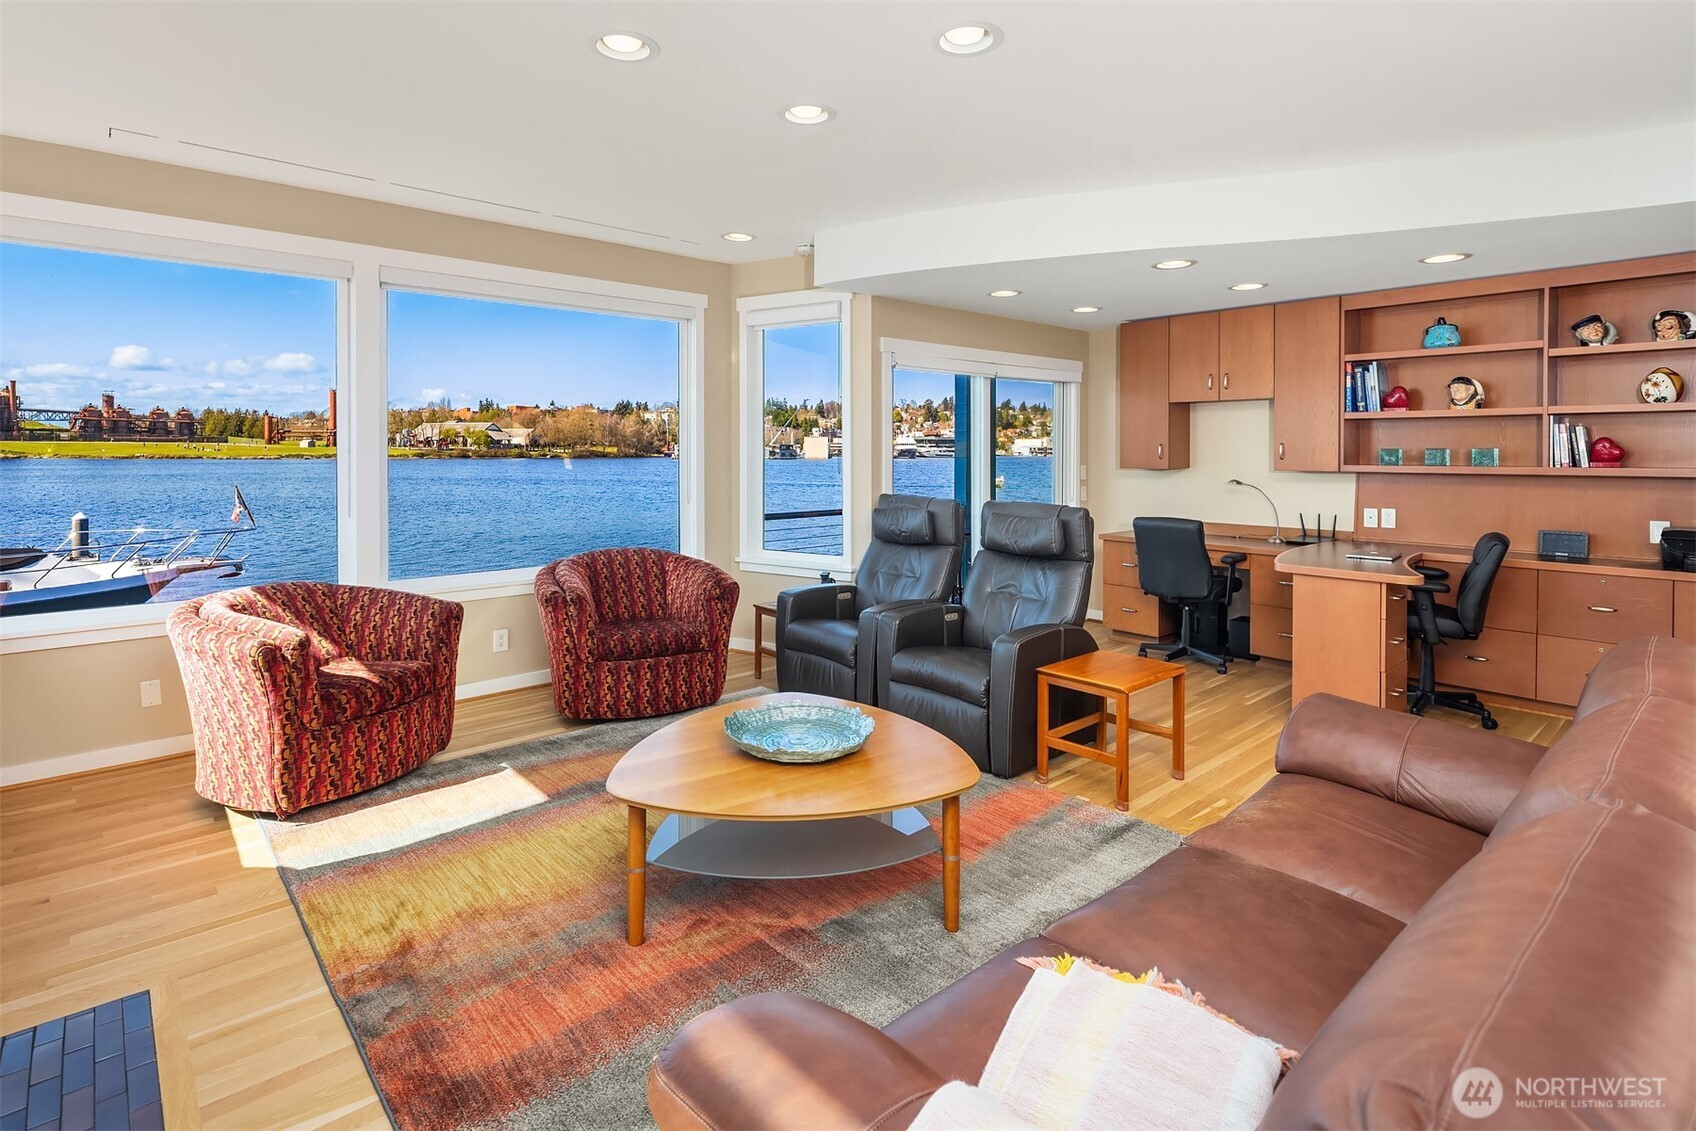
Living room with built-in desk and cabinetry, leather seating, and large windows overlooking the water.
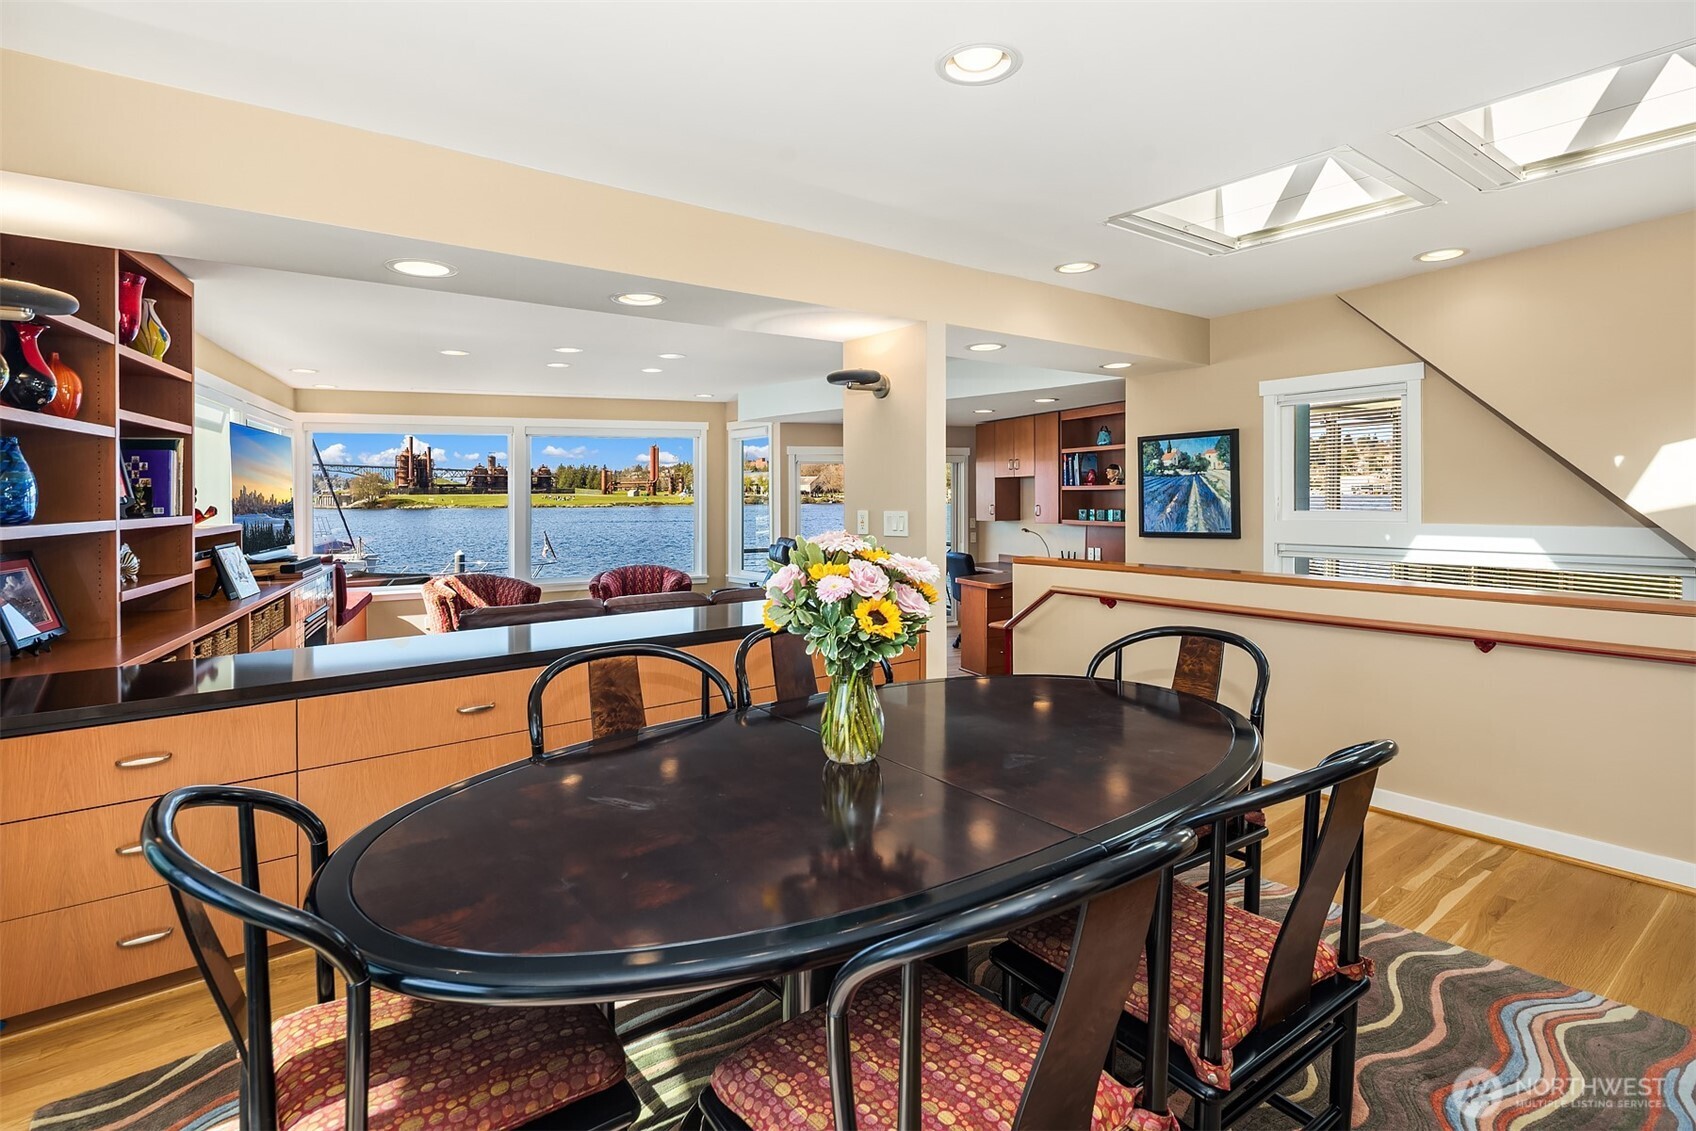
Dining area with a dark oval table and chairs overlooking the water through large windows.
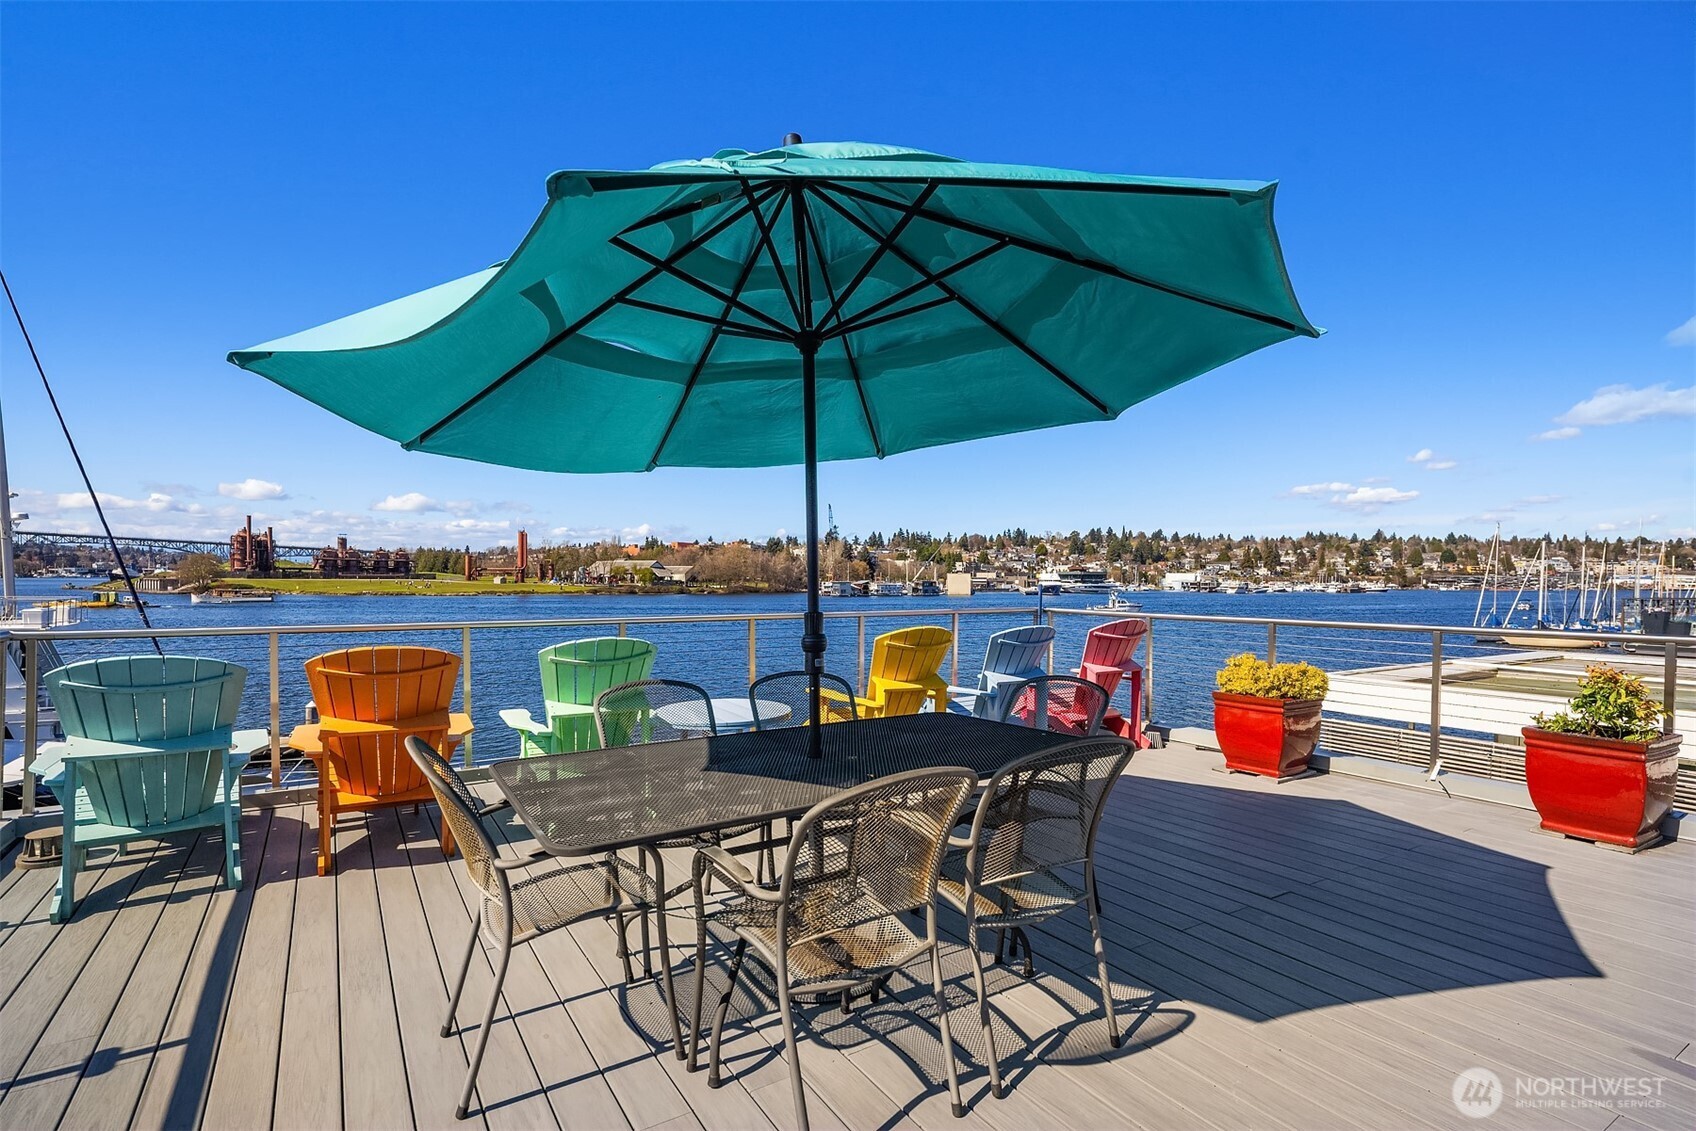
Waterfront deck with colorful chairs and dining table overlooking a marina.
Living room with wide water views and boats outside the windows.
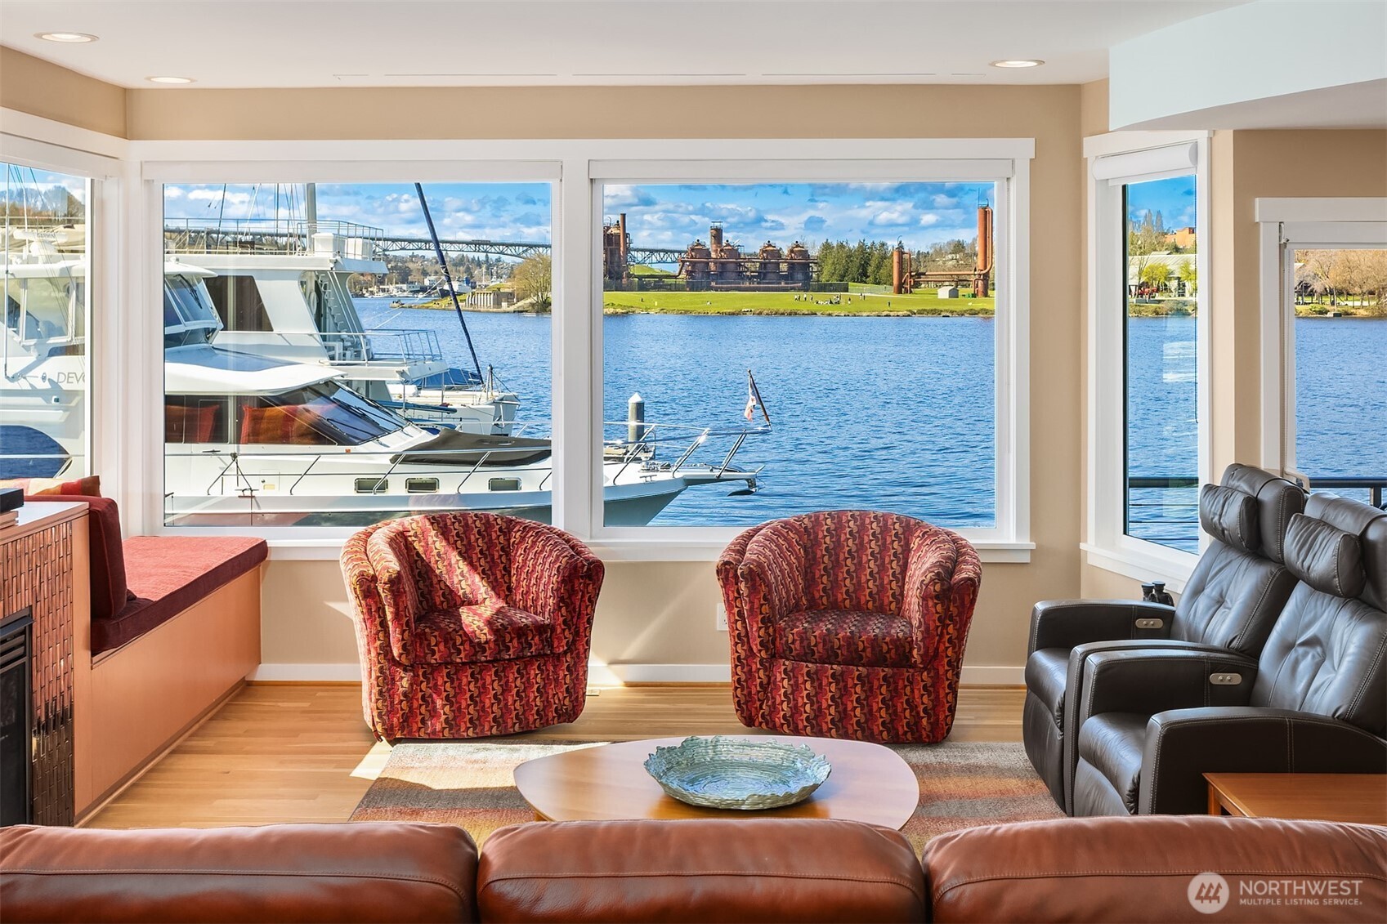
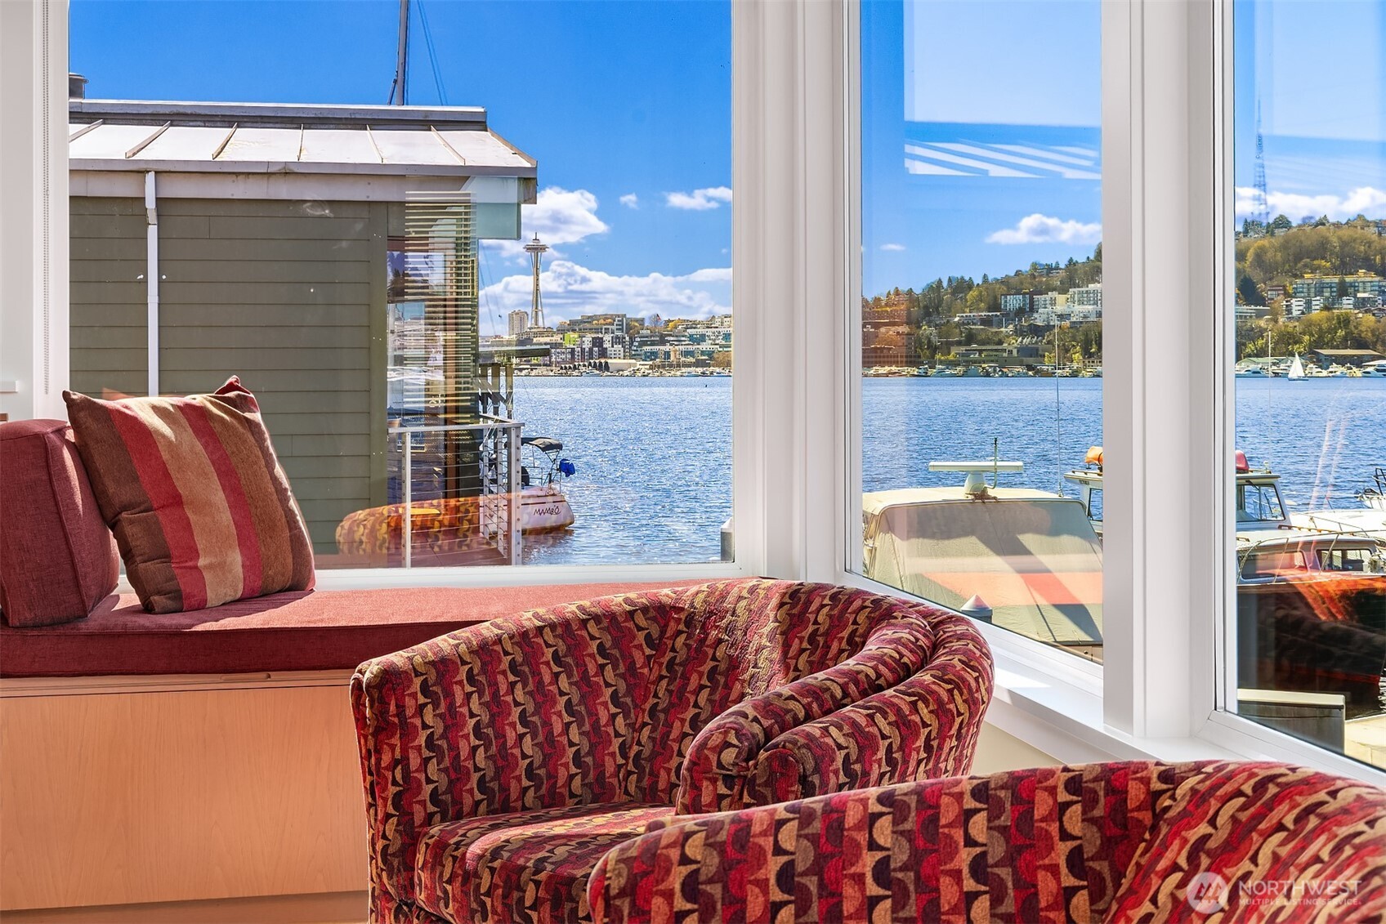
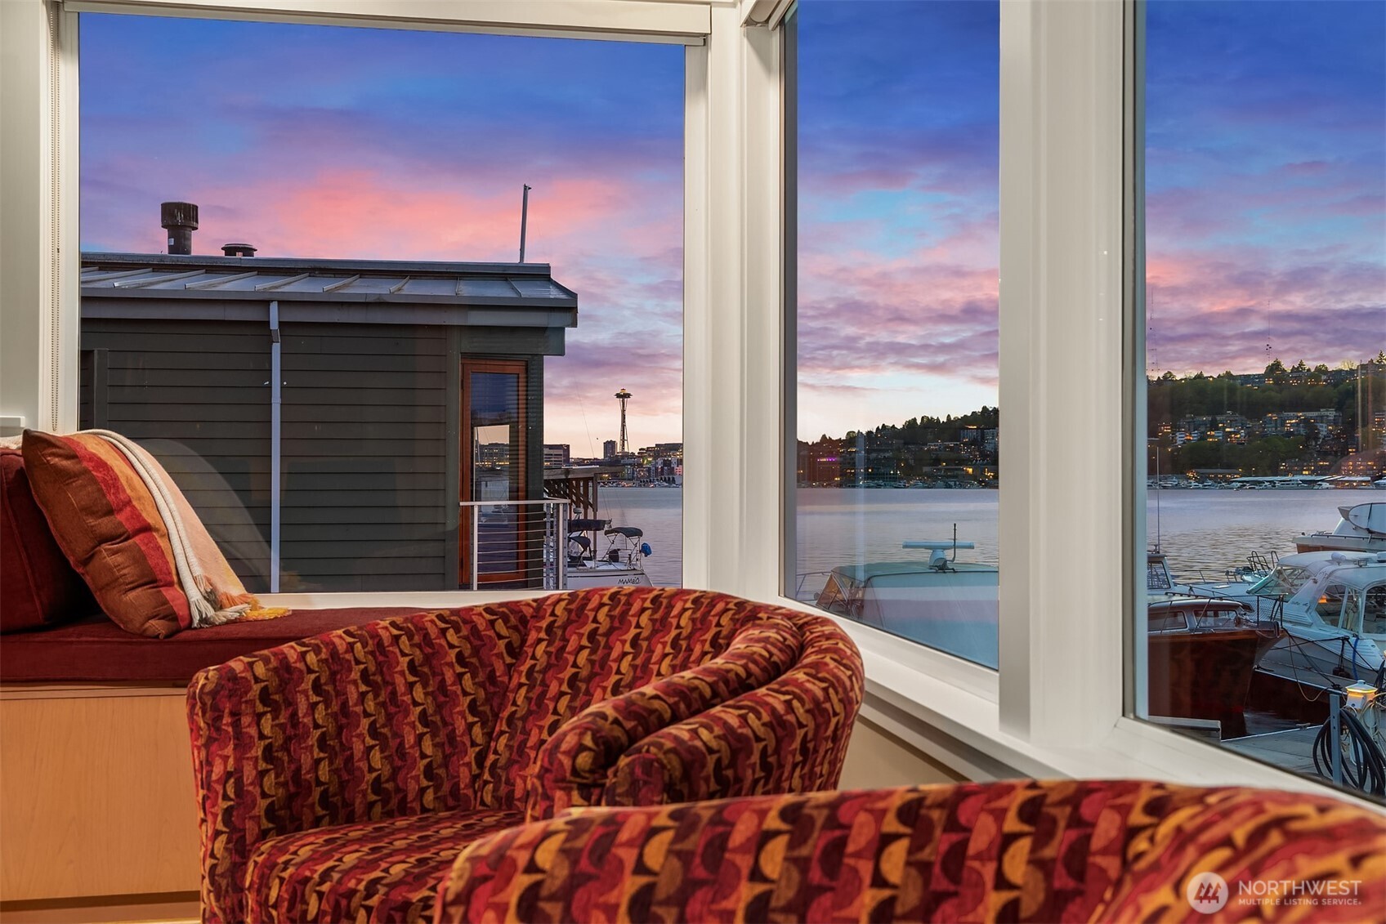
Living room with patterned chairs and a window-seat view of boats, water, and the Seattle skyline.
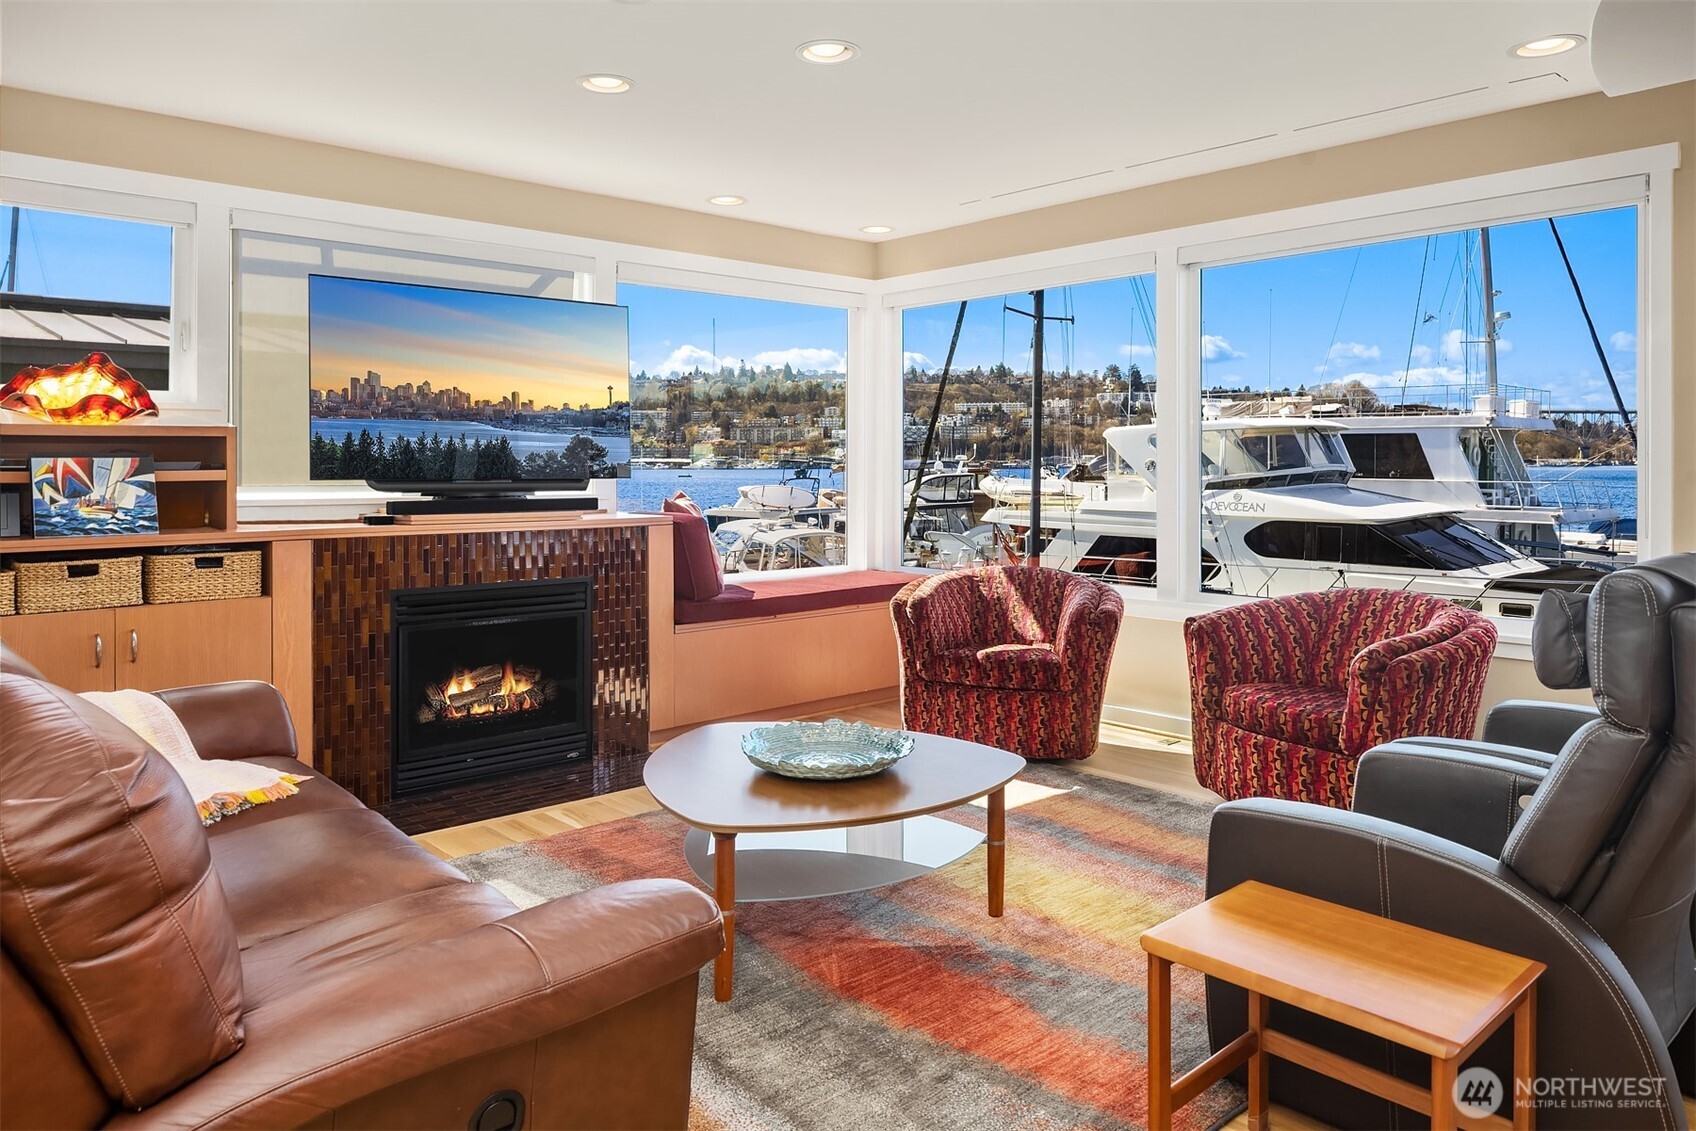
Living room with a fireplace and marina views through wide windows.
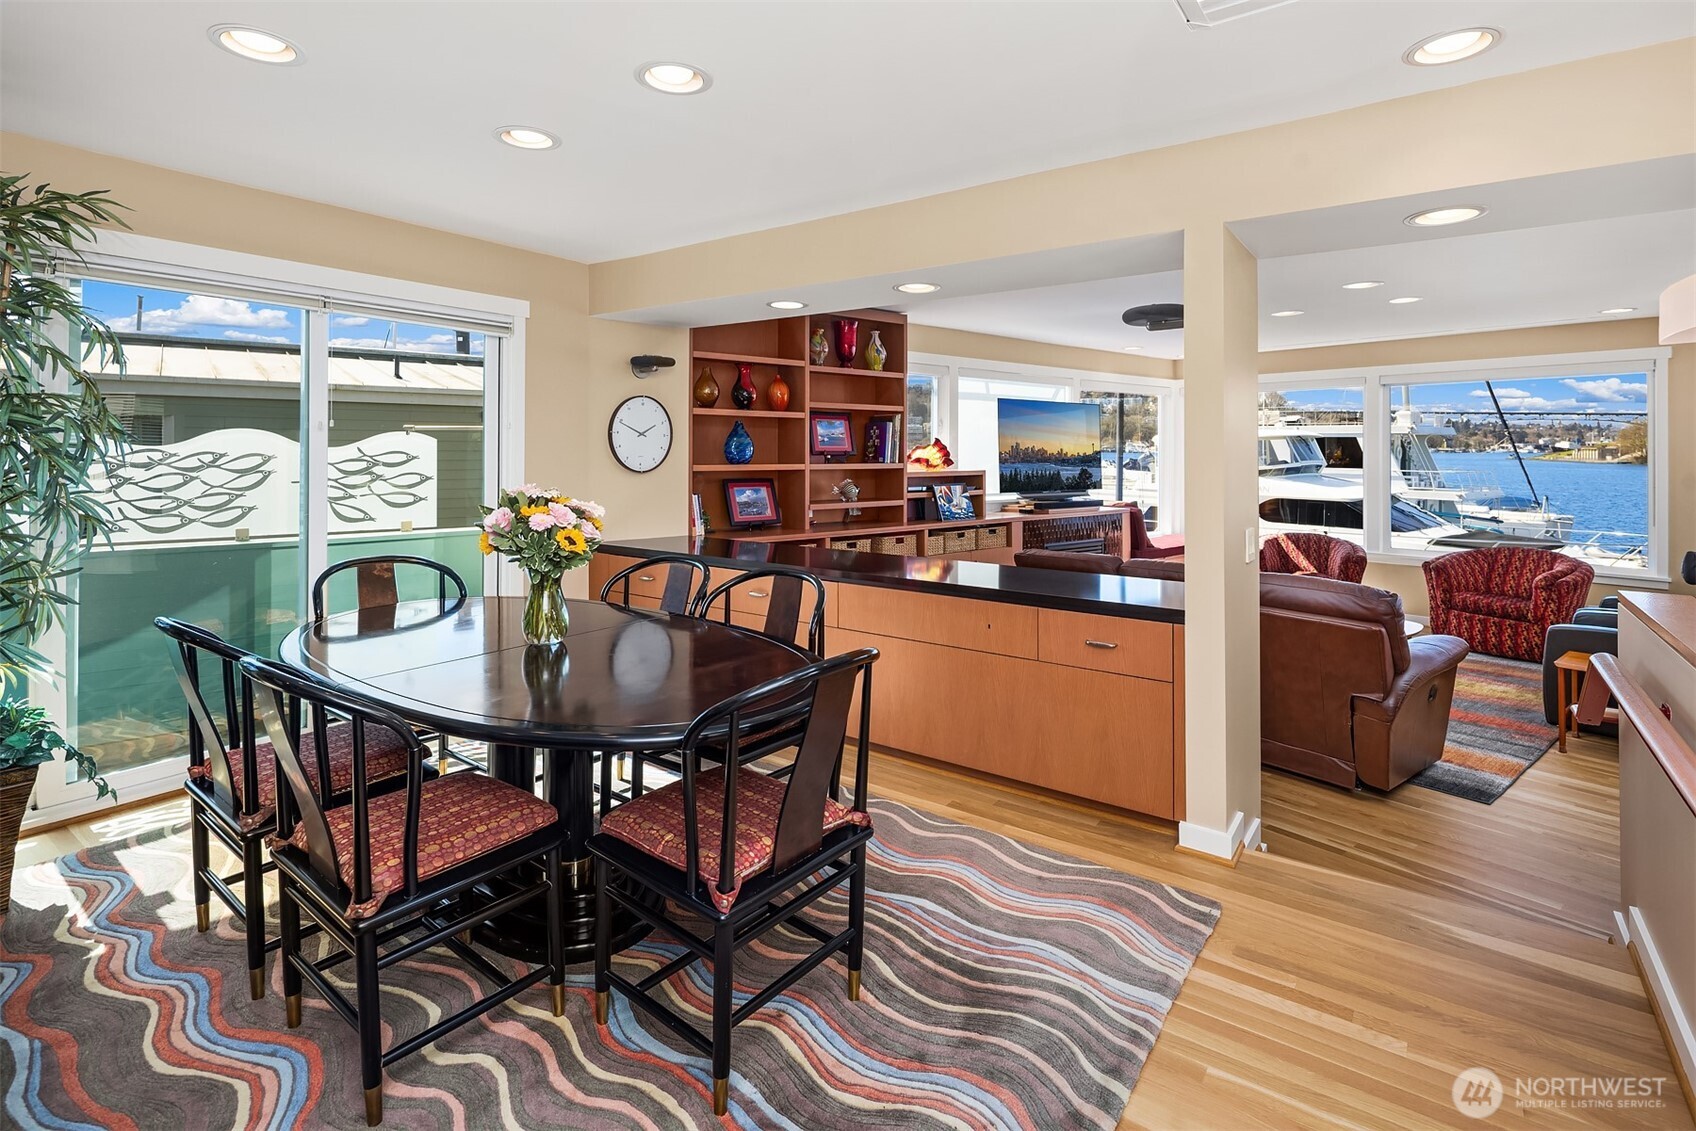
Open-plan dining and living area with built-in shelving and windows overlooking boats on the water.
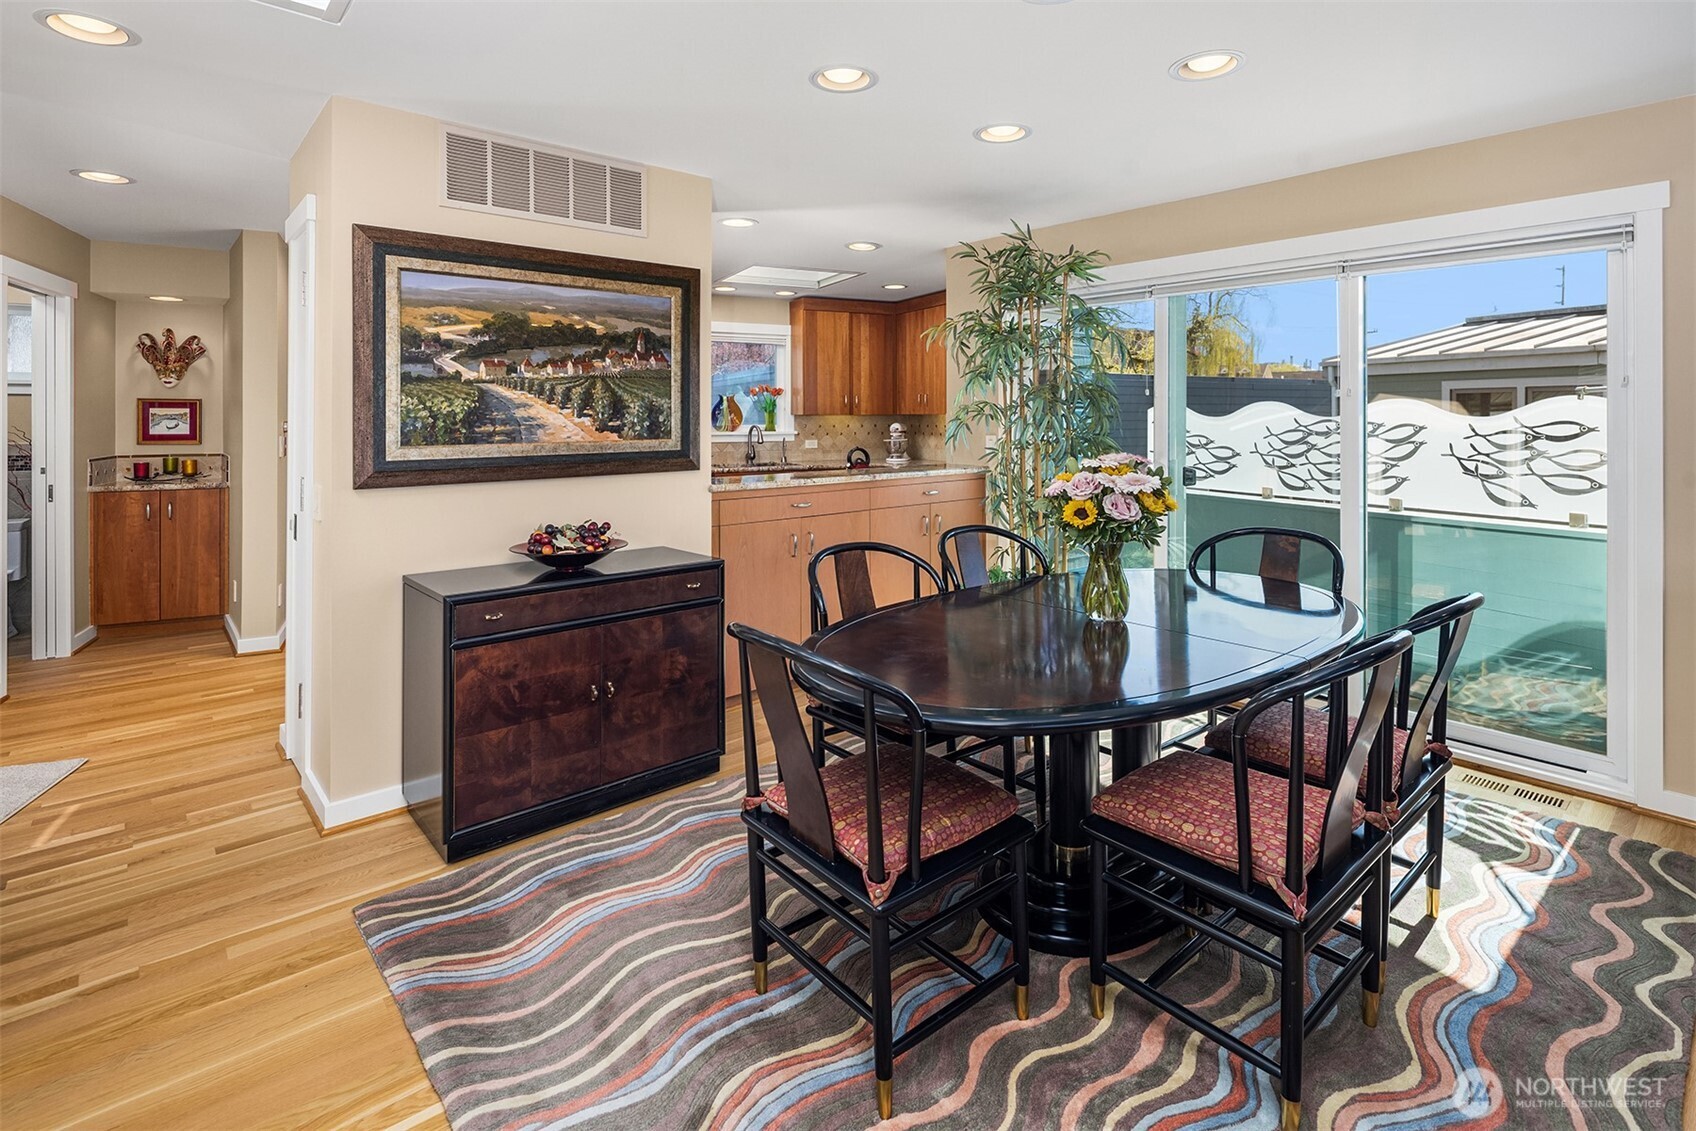
Dining area with a dark oval table beside the kitchen and sliding glass doors to a balcony.
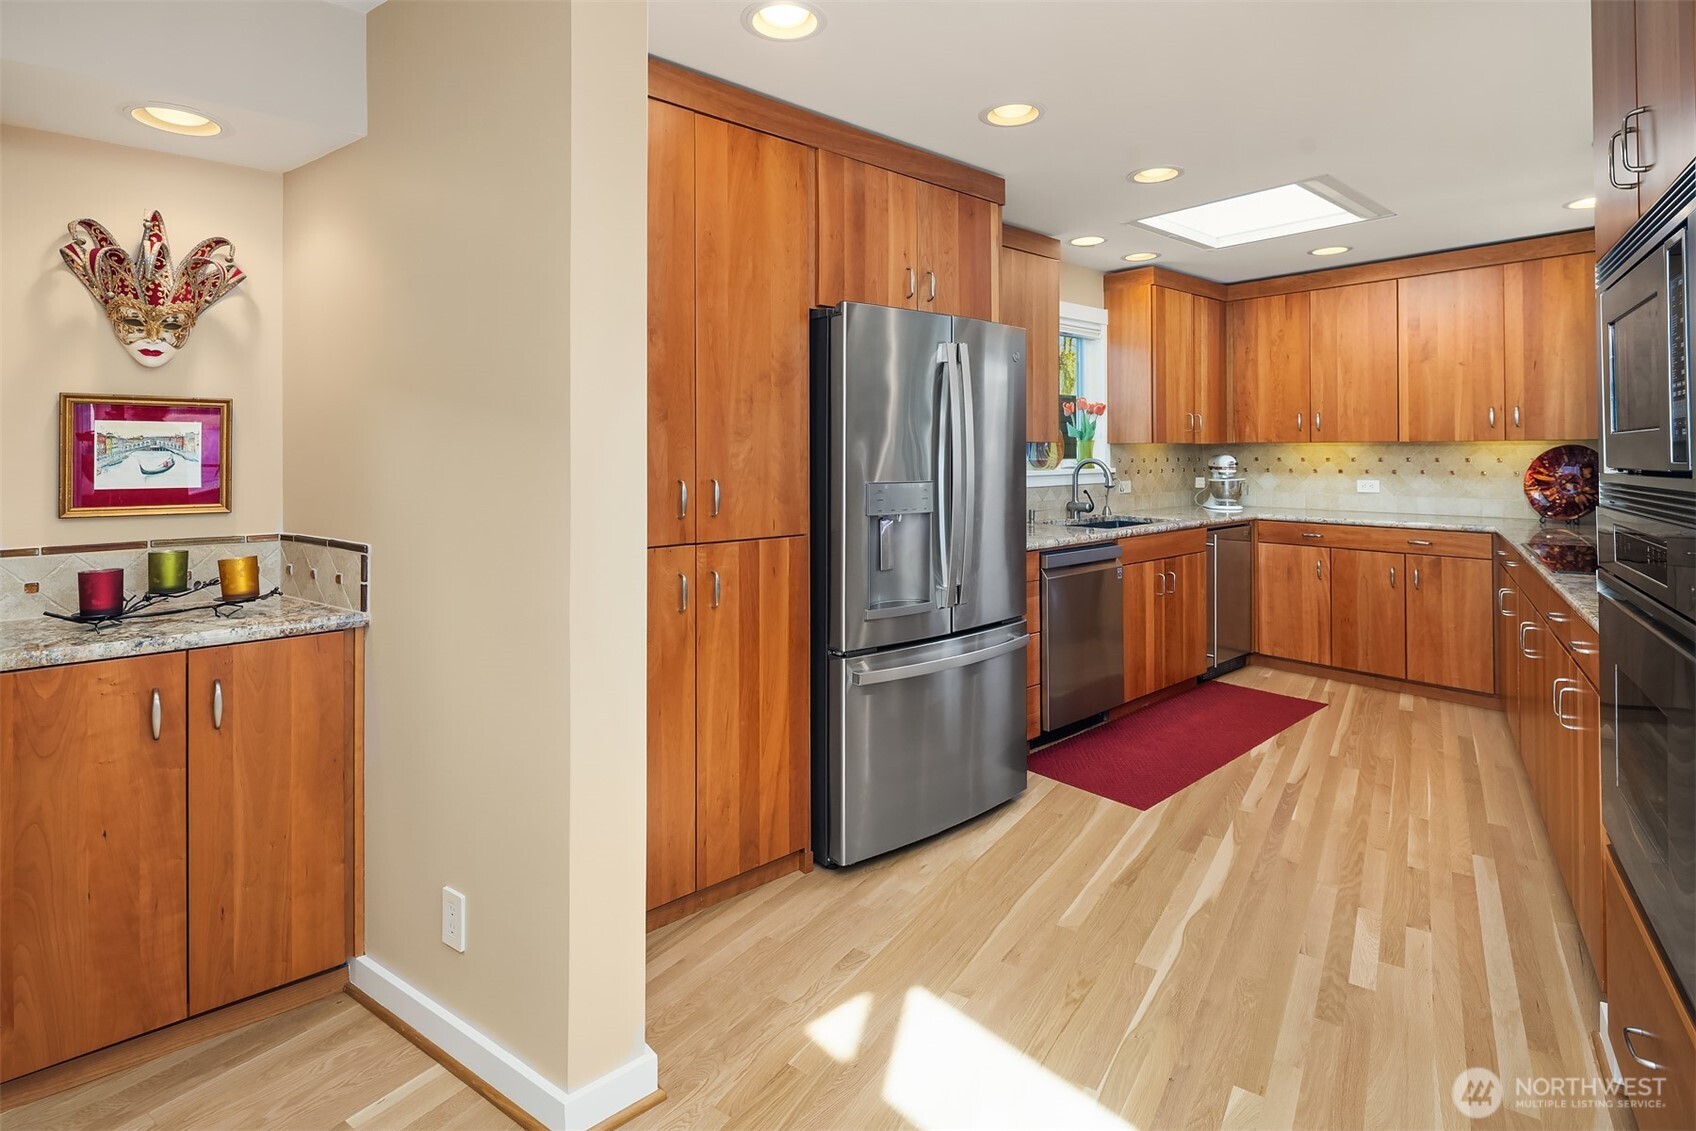
Kitchen with warm wood cabinetry, stainless steel appliances, skylight, and light wood flooring.
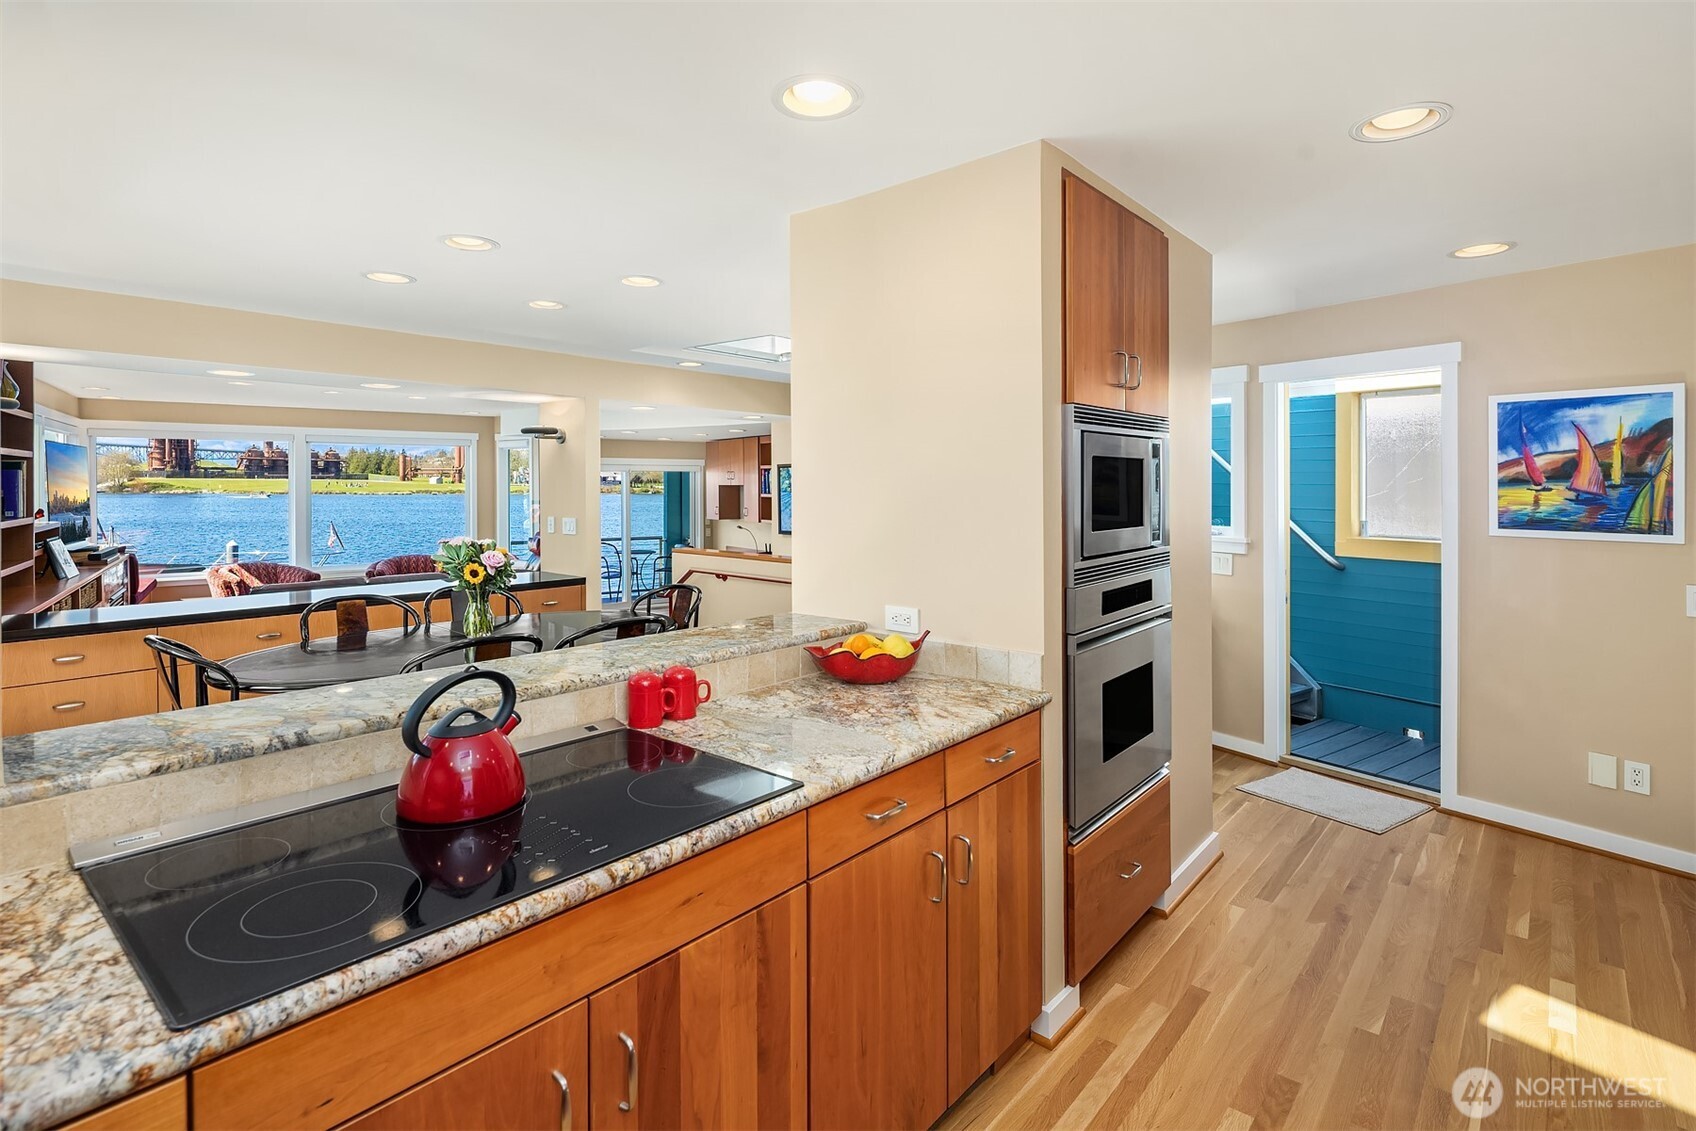
Kitchen with granite counters and wood cabinets, opening to a dining area with water views.
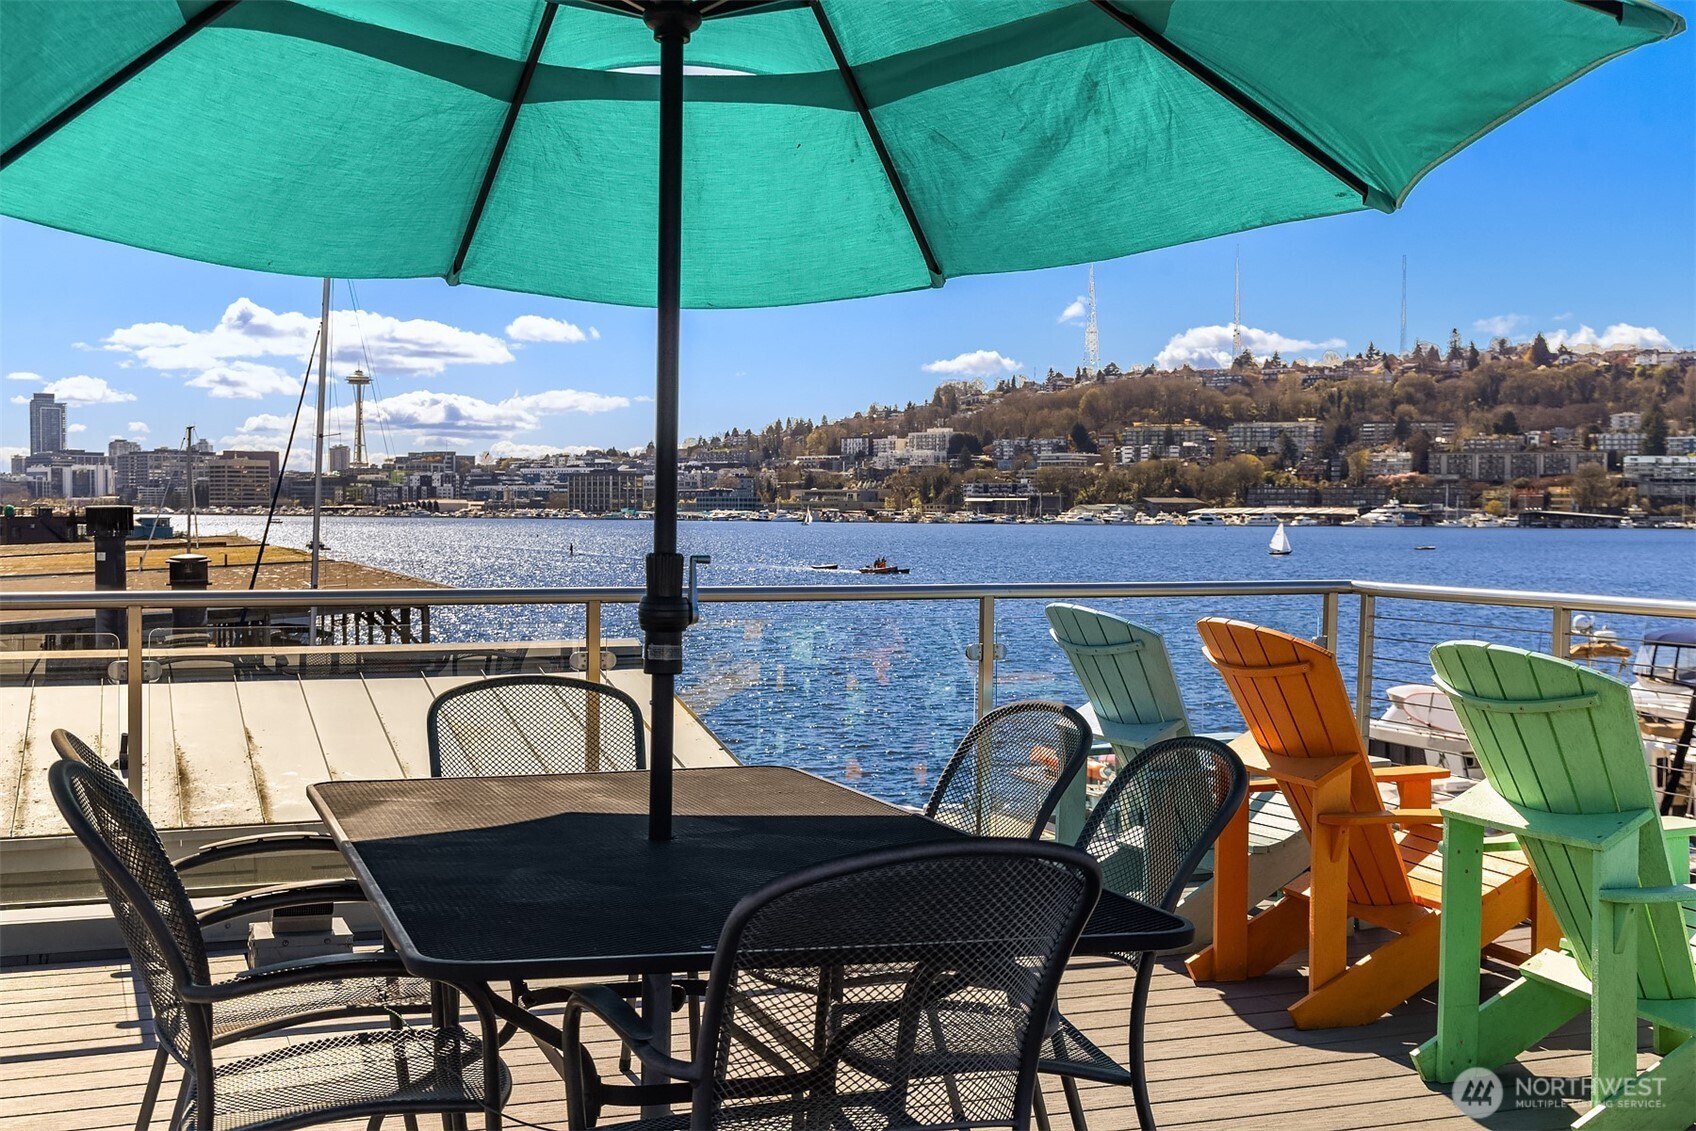
Waterfront deck with shaded dining table, colorful Adirondack chairs, and views of sailboats and Seattle.
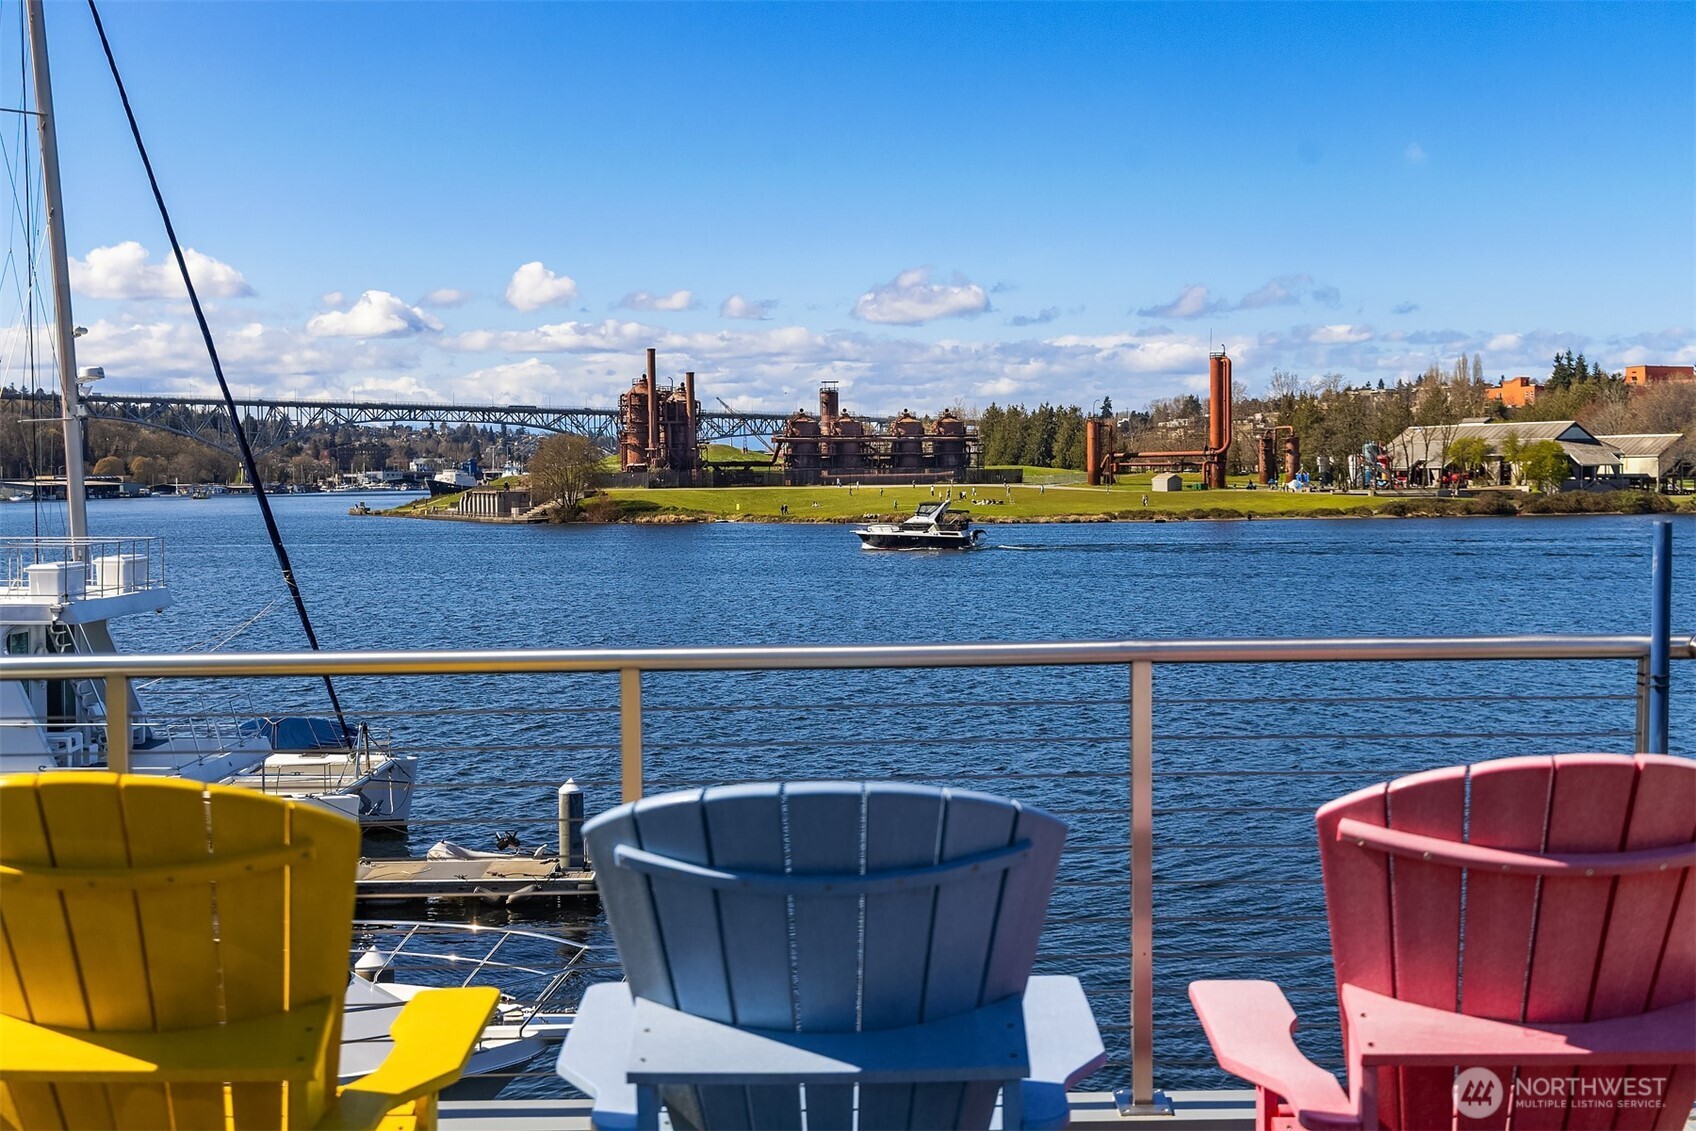
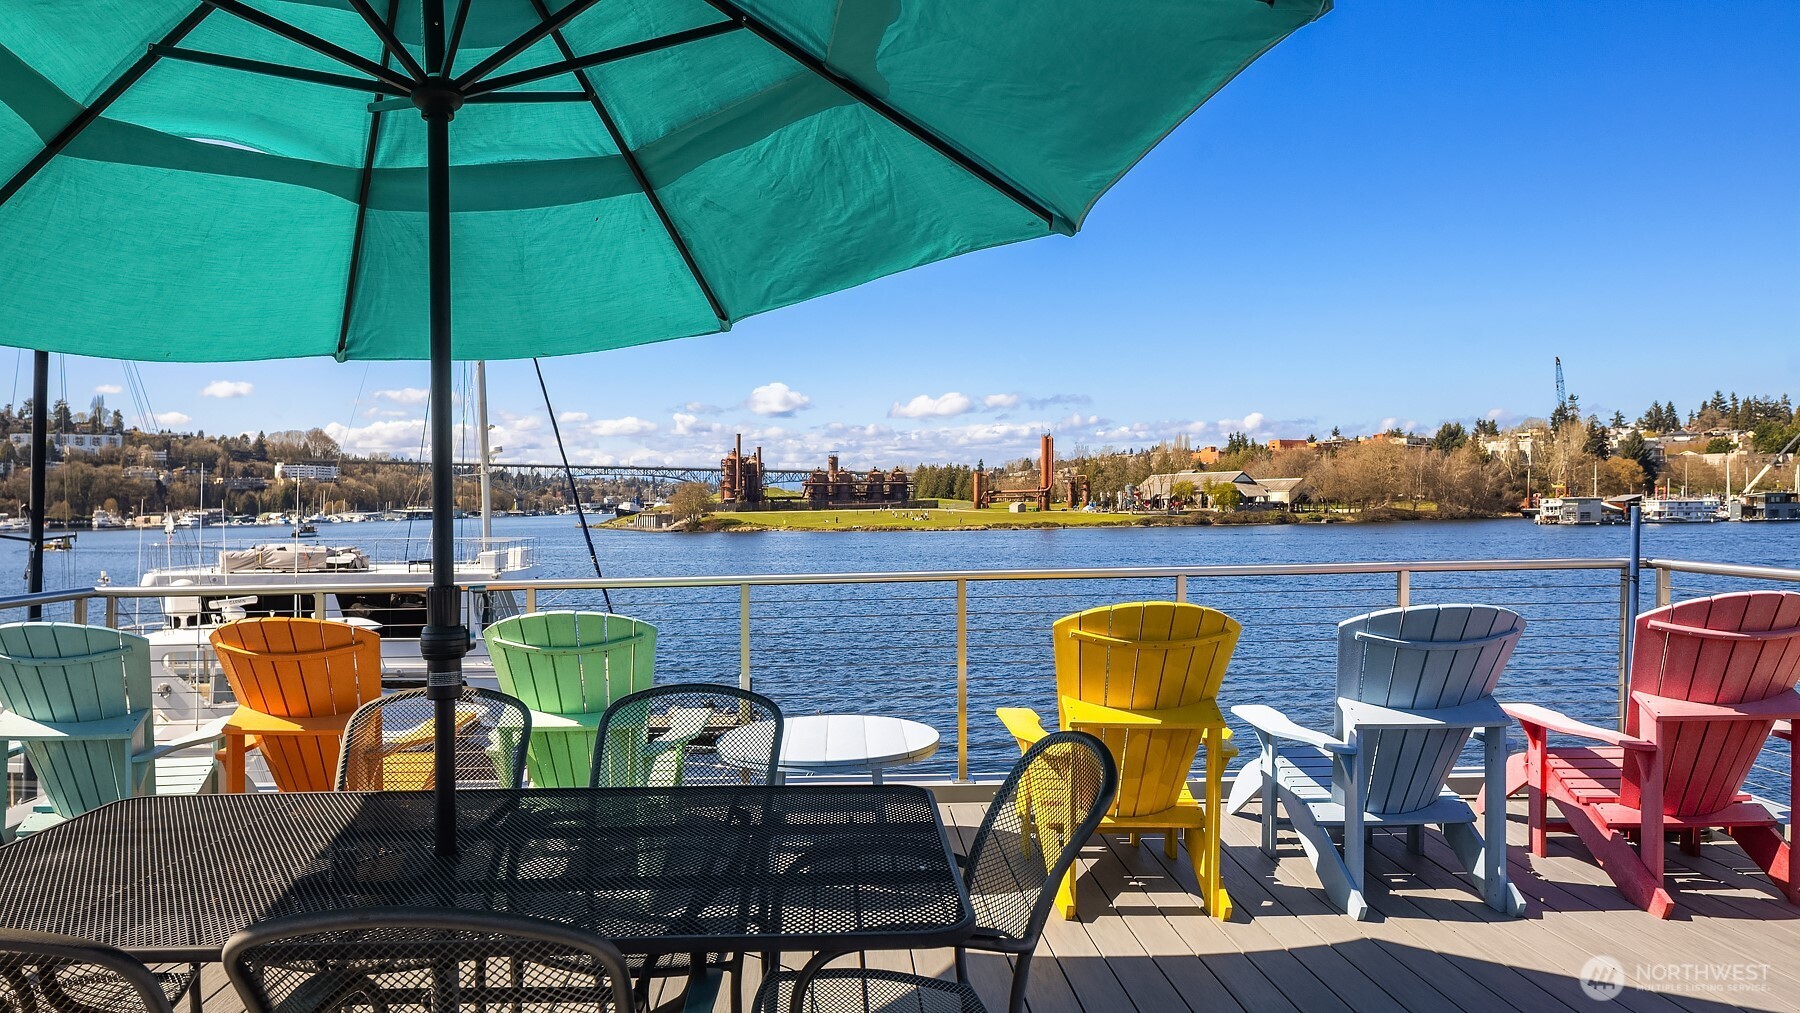
Waterfront view from colorful Adirondack chairs, with boats and an industrial park across the lake.
Waterfront deck with colorful Adirondack chairs and marina views beneath a large teal umbrella.
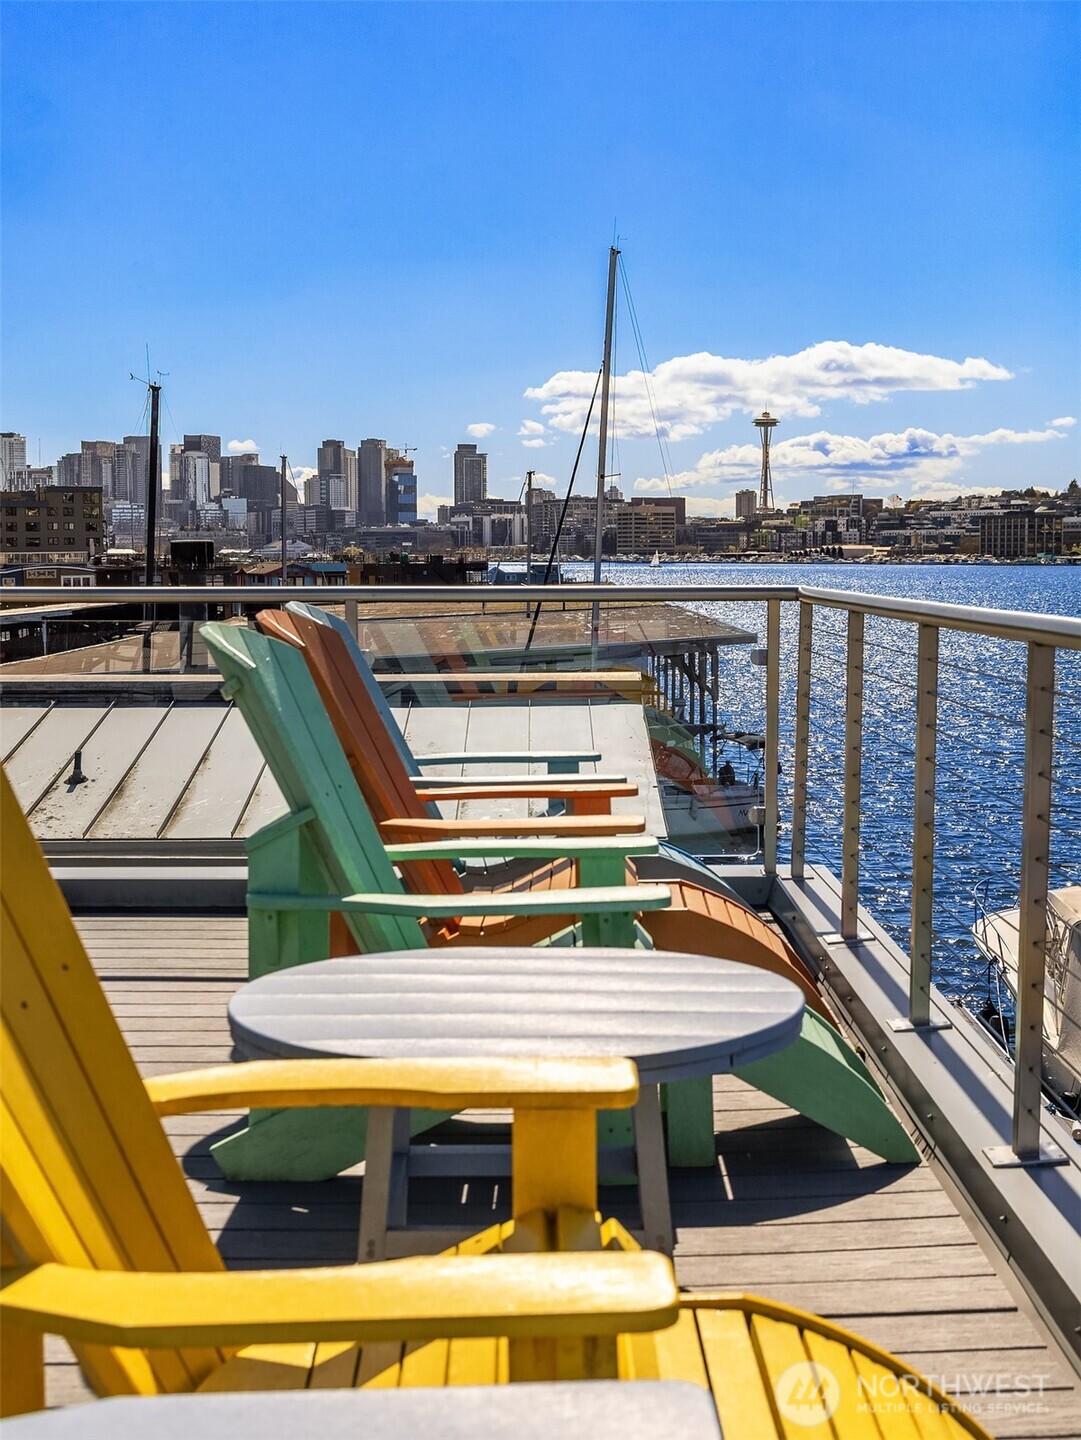
Rooftop deck with colorful Adirondack chairs overlooking Elliott Bay and the Seattle skyline.
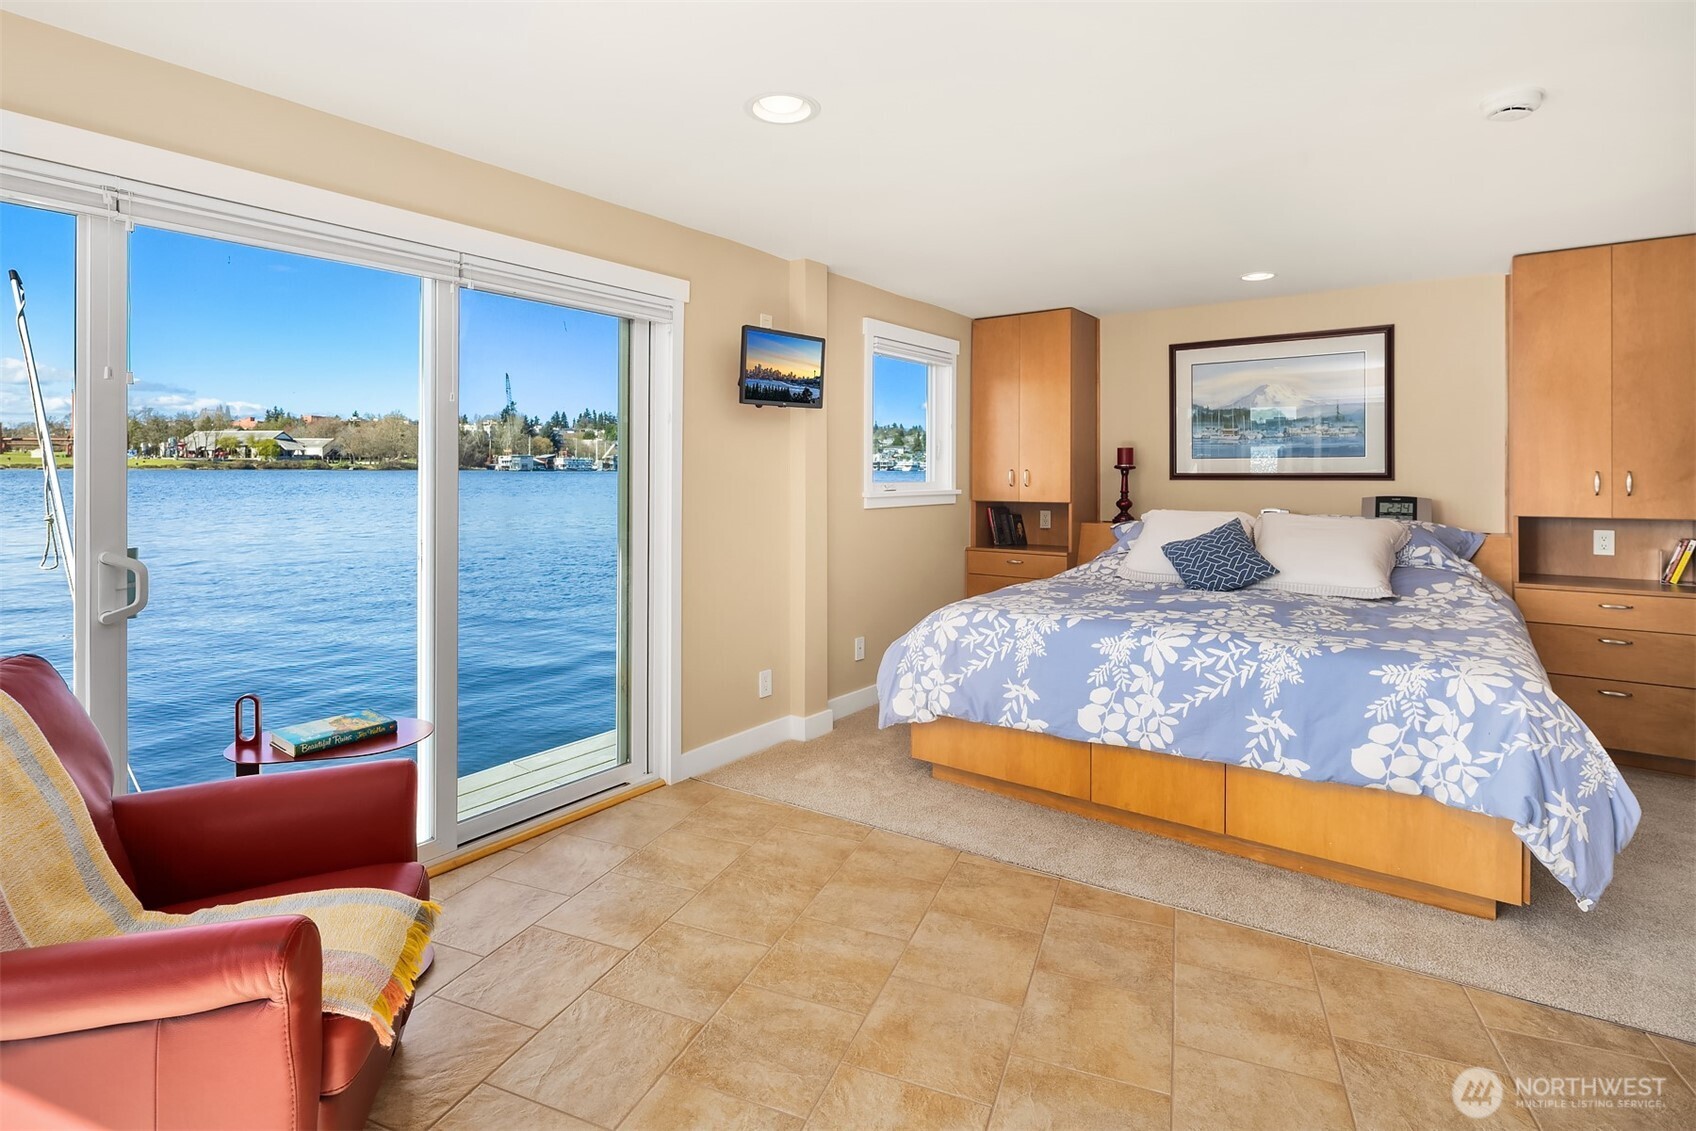
Bedroom with a king-size bed and sliding glass doors overlooking the water.
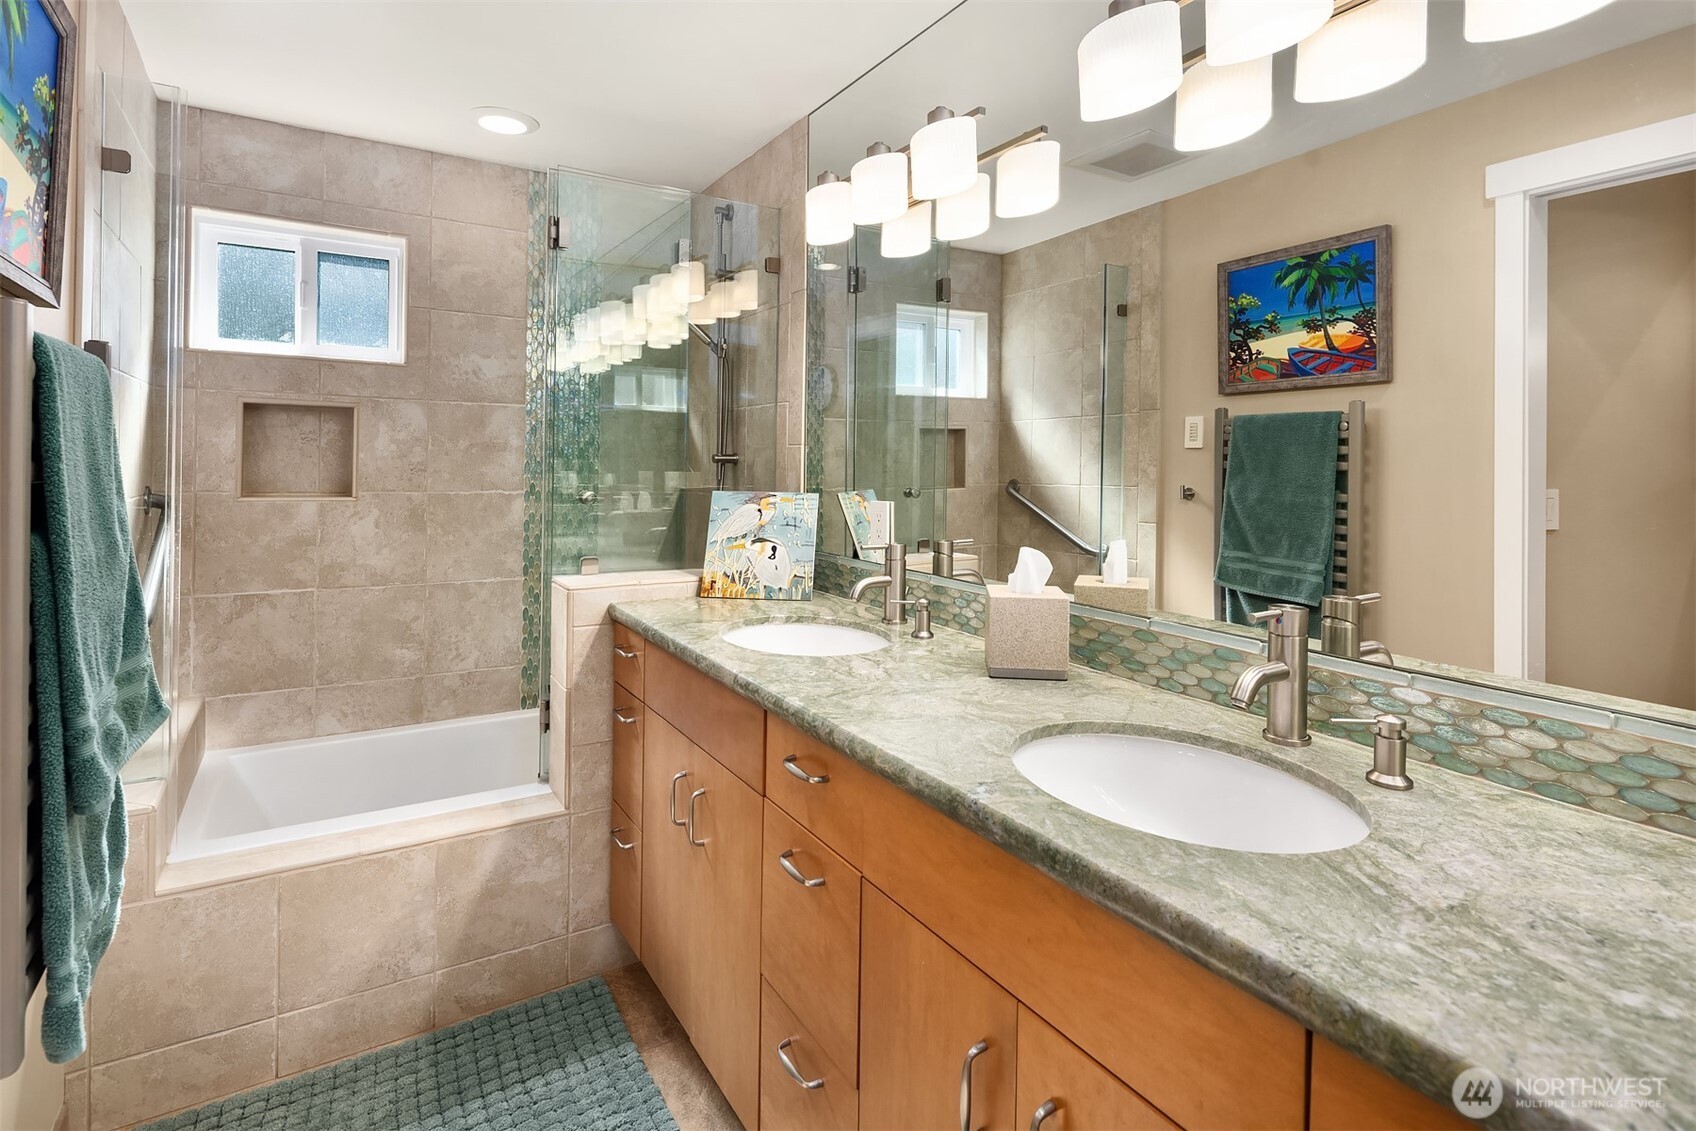
Bathroom with a glass-enclosed tub and shower and a double-sink wood vanity with green stone countertop.
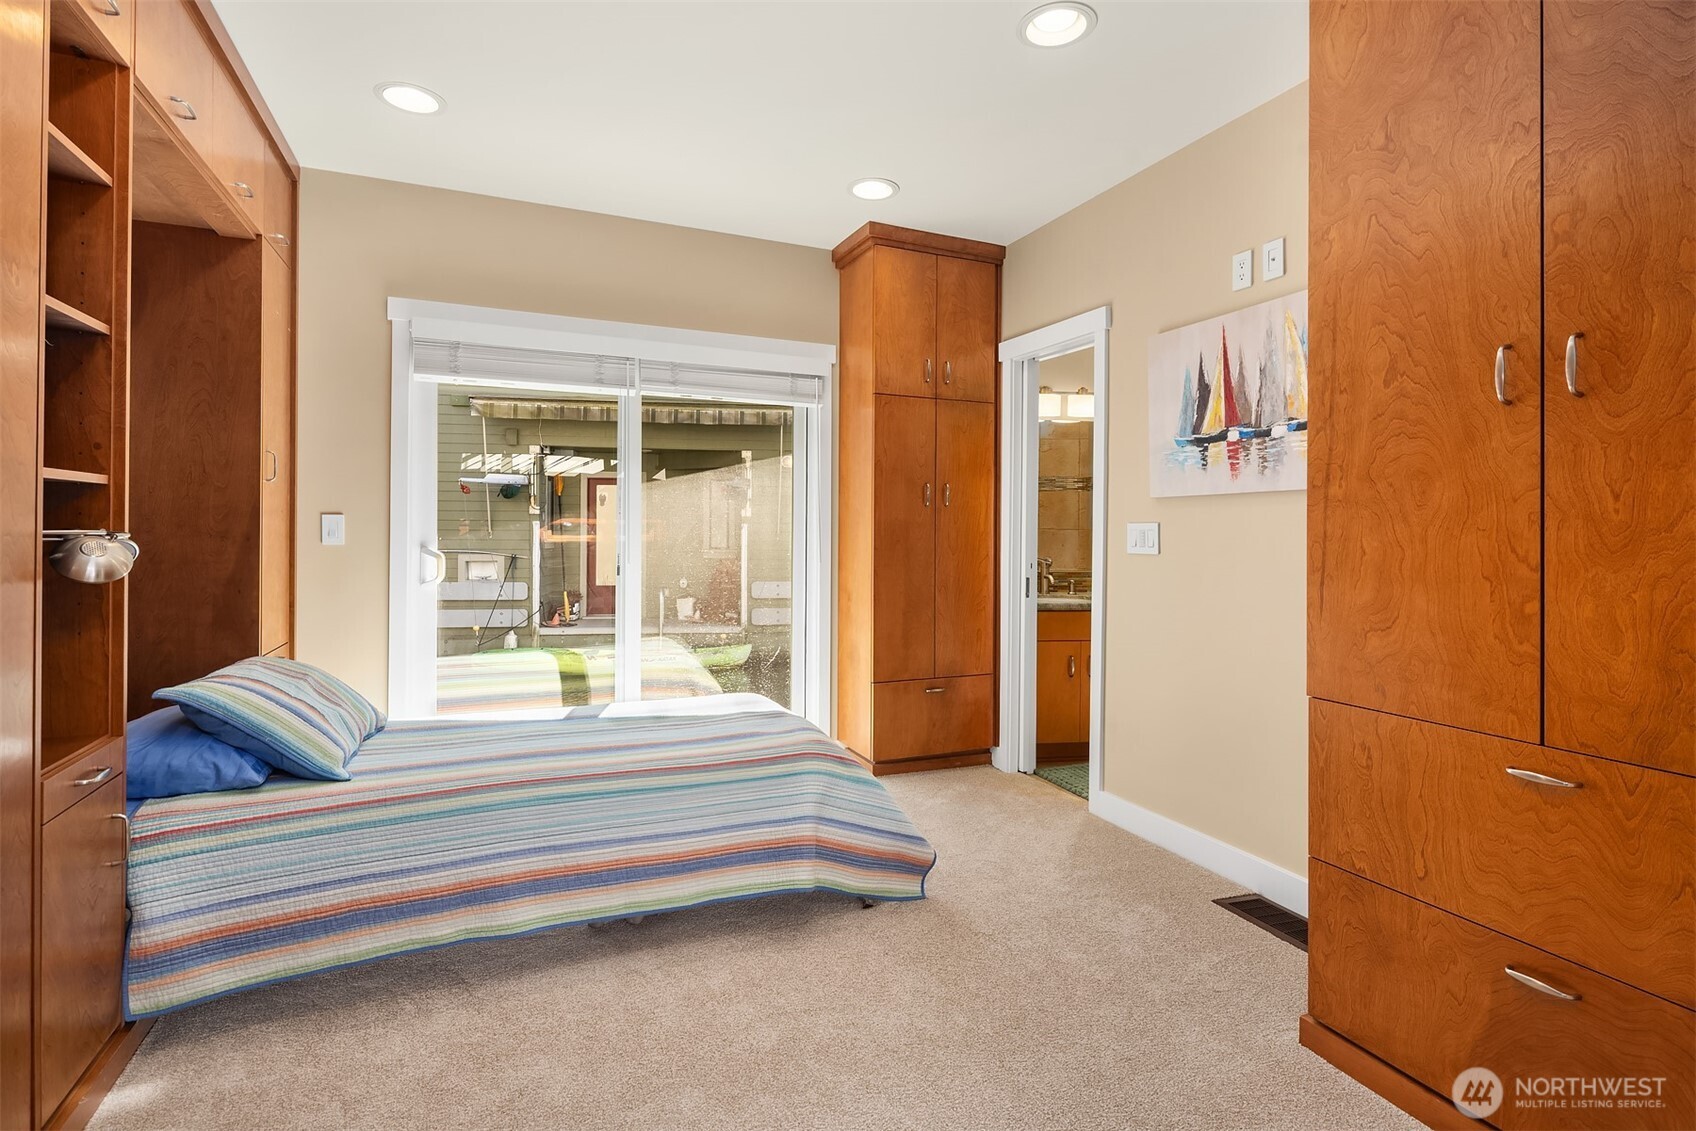
Bedroom with built-in wood cabinetry, a striped bedspread, and sliding glass door.
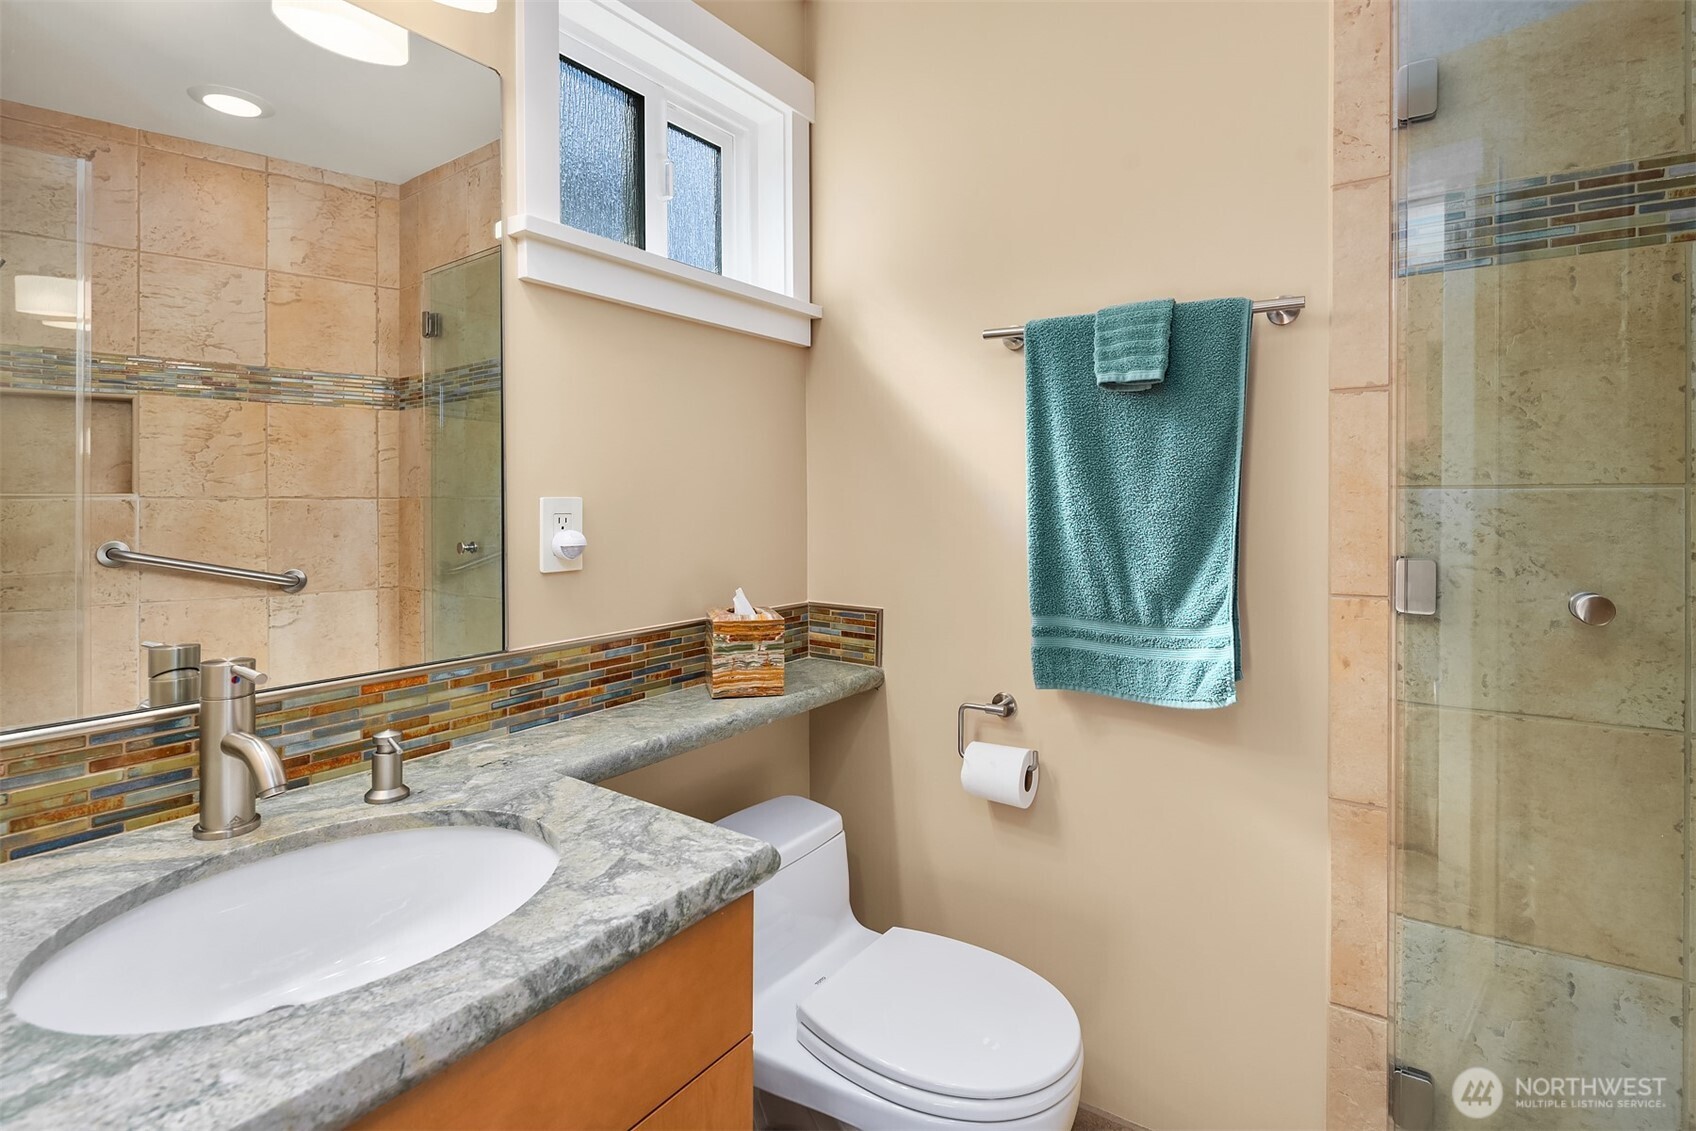
Bathroom with a stone vanity, beige tiled glass shower, mosaic accent band, and frosted window.
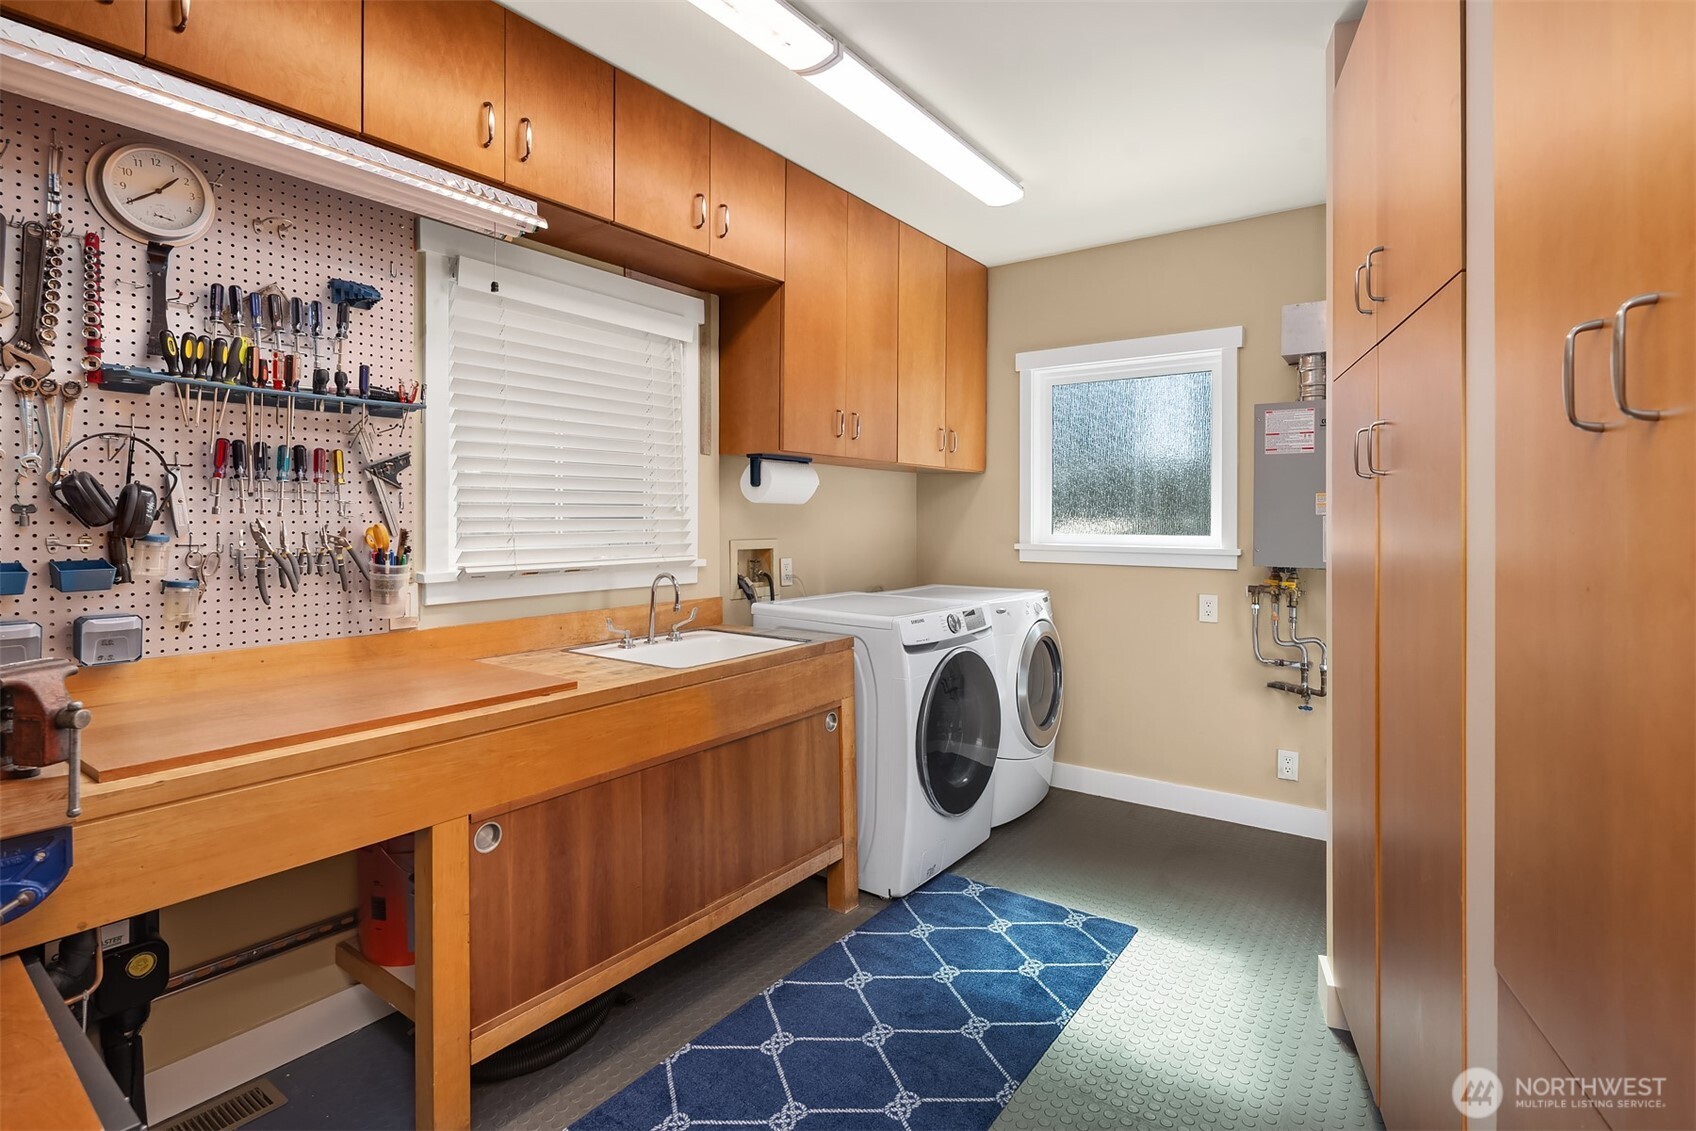
Laundry room with washer and dryer, wood workbench, extensive cabinetry, and tools on a pegboard.
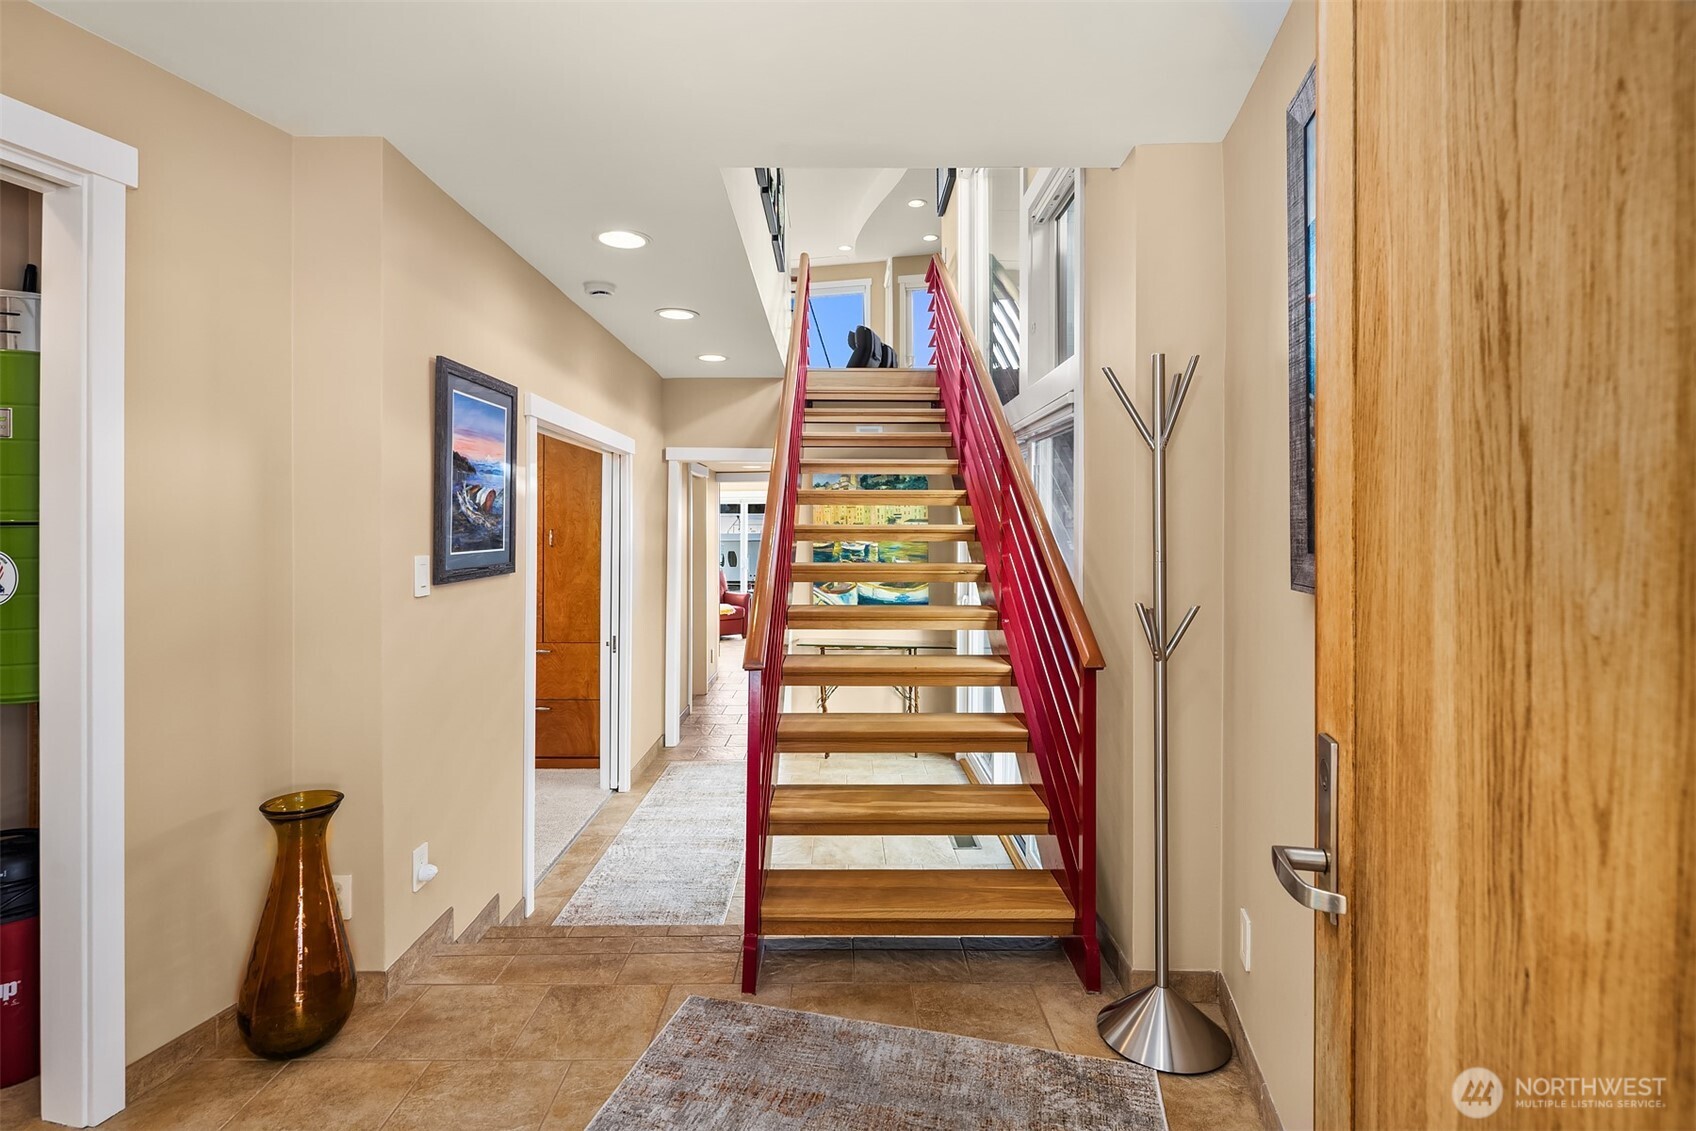
Entry hall with open wooden stairs, red railings, and tiled flooring.
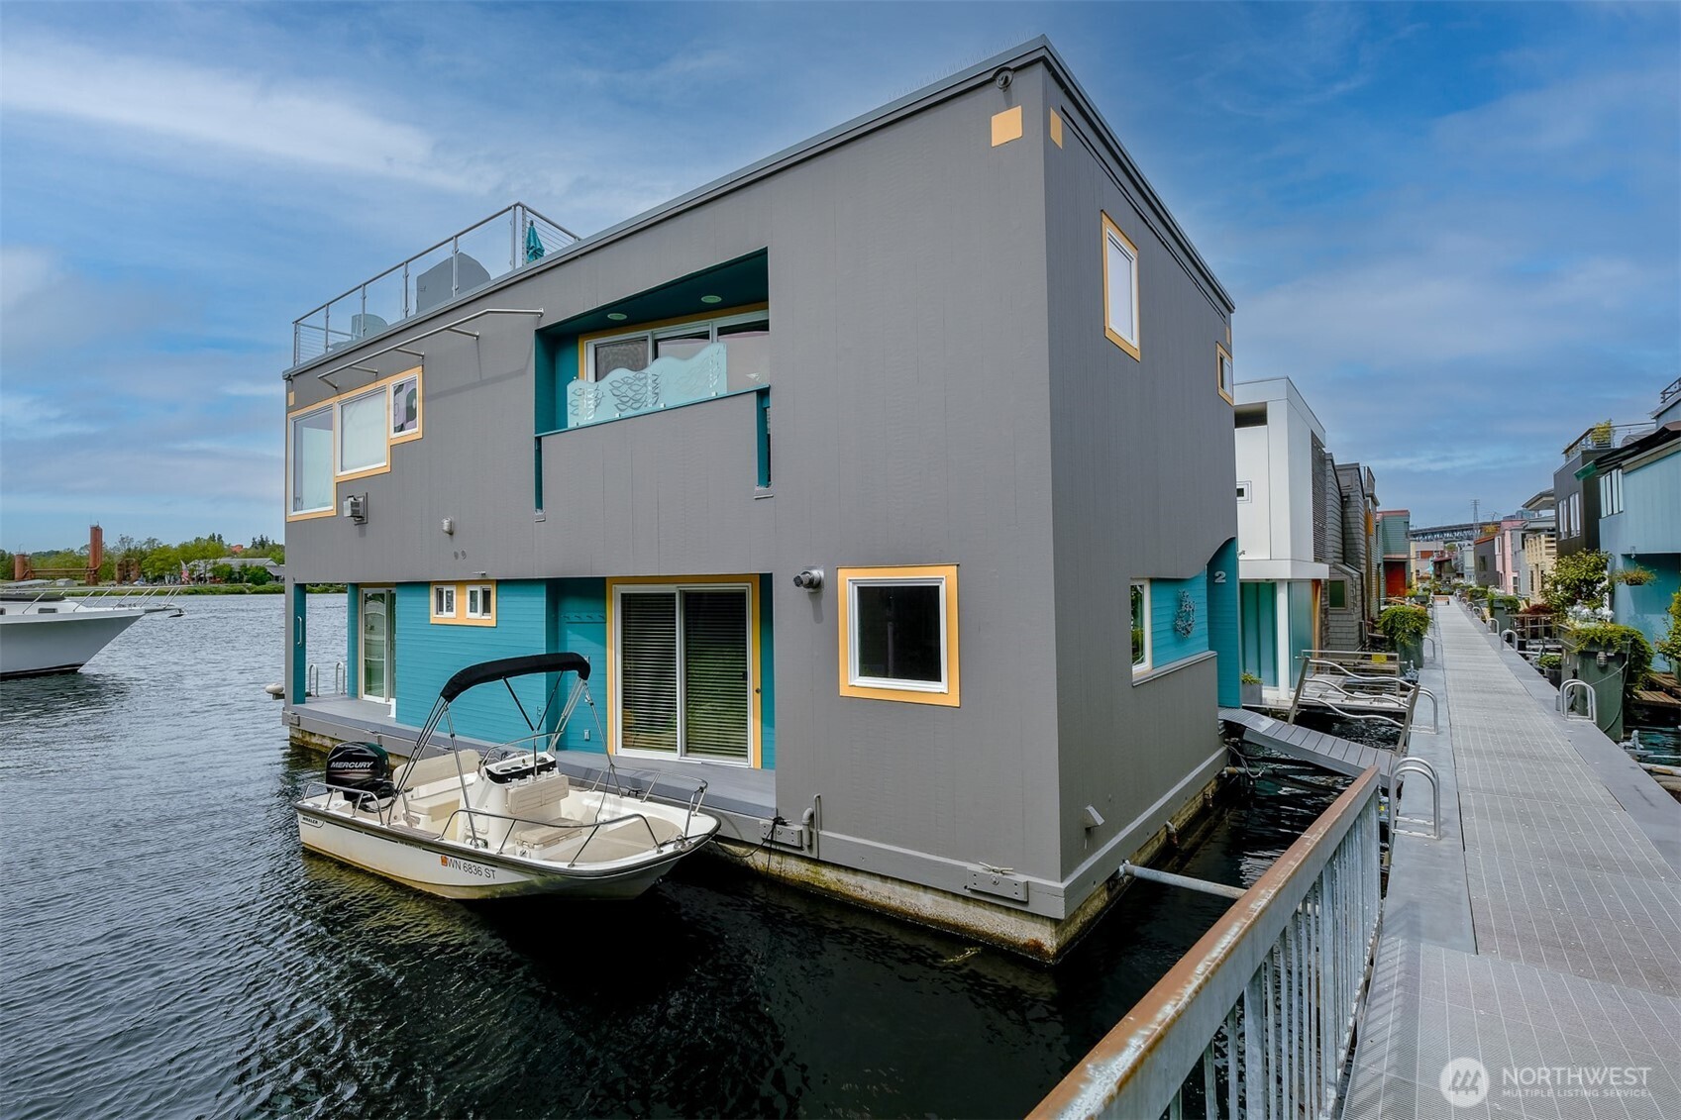
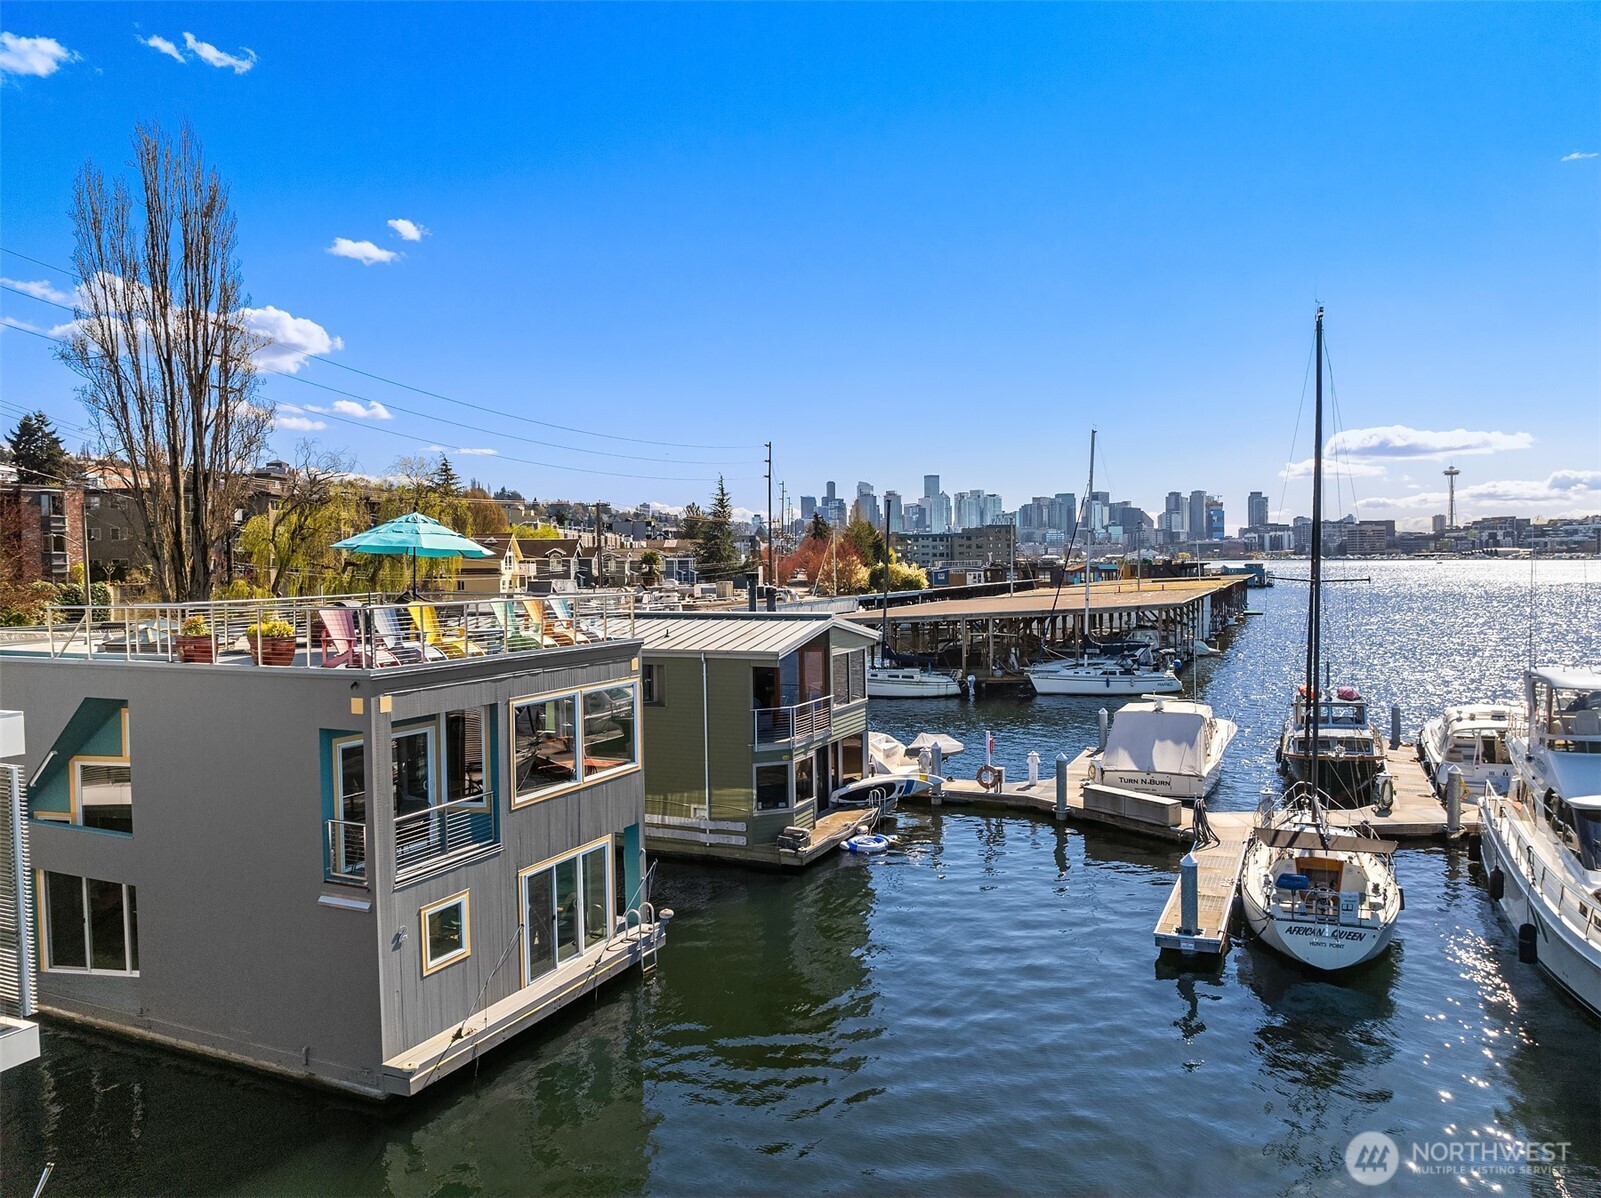
Modern gray floating home with turquoise accents, a rooftop deck, and a boat moored alongside.
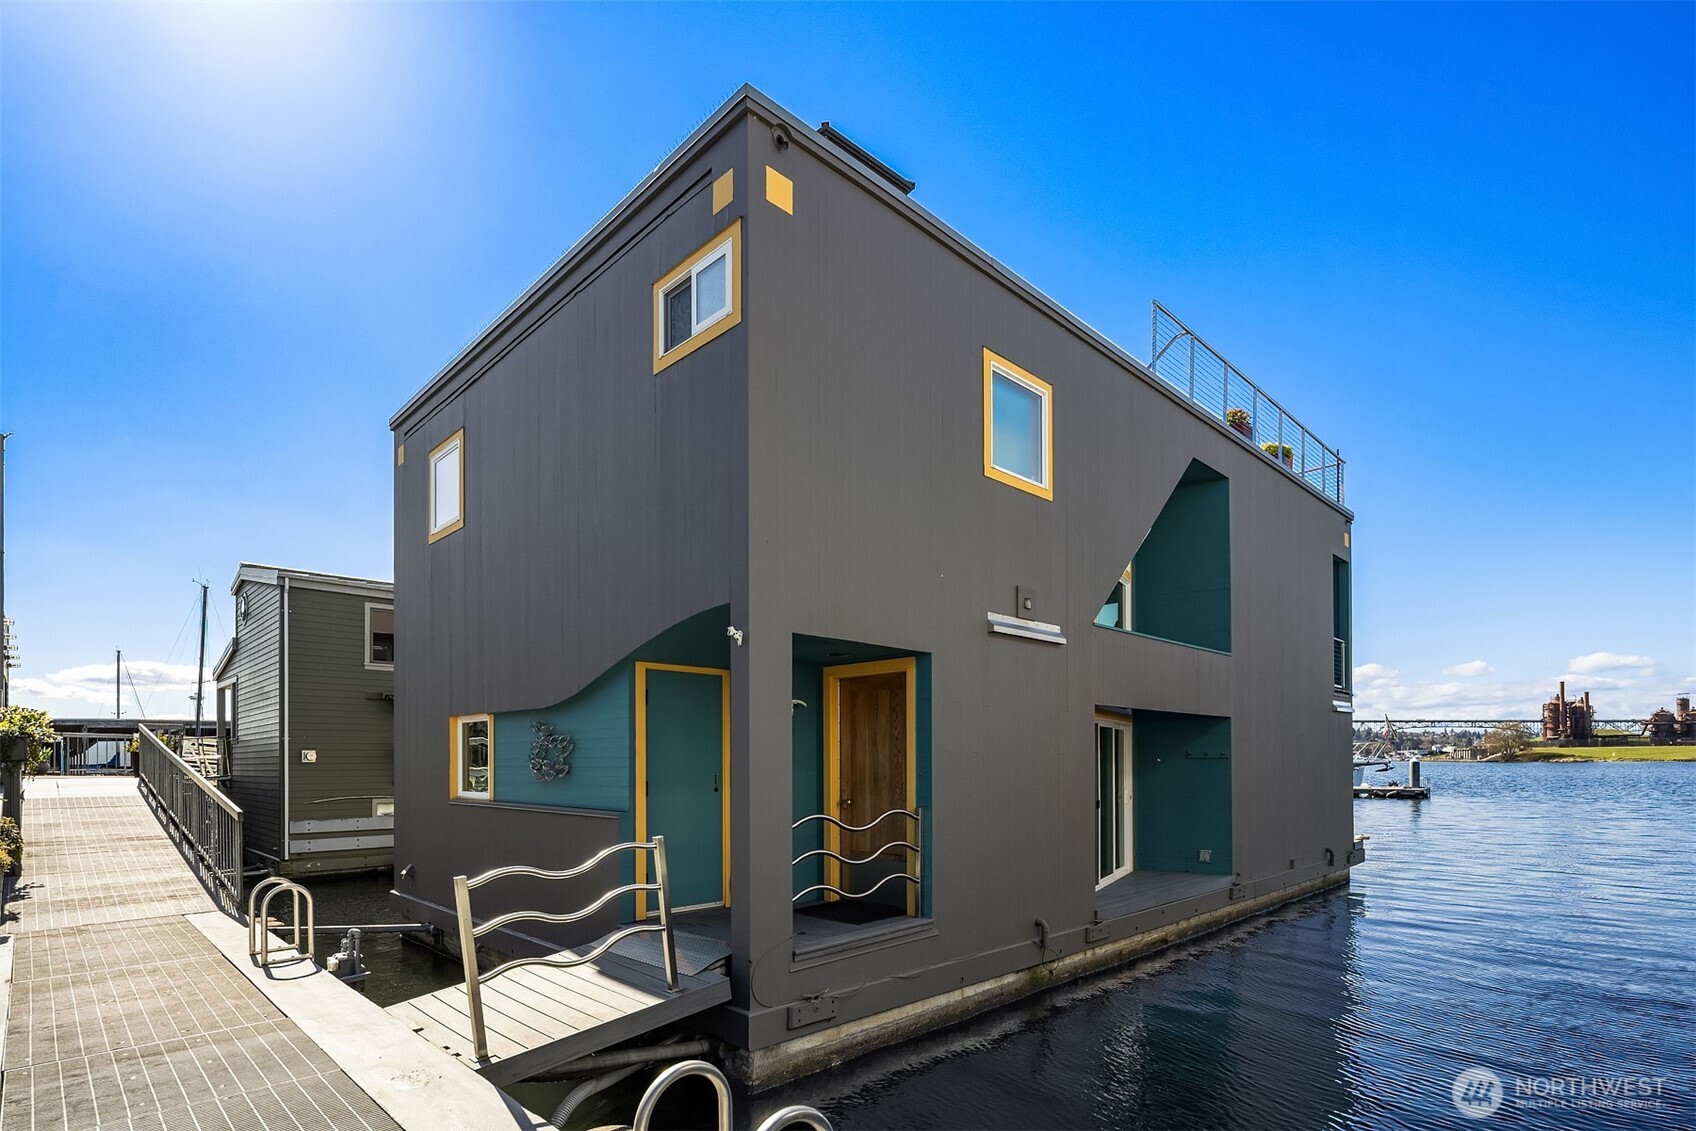
Modern gray floating home with teal and yellow trim beside a marina walkway.
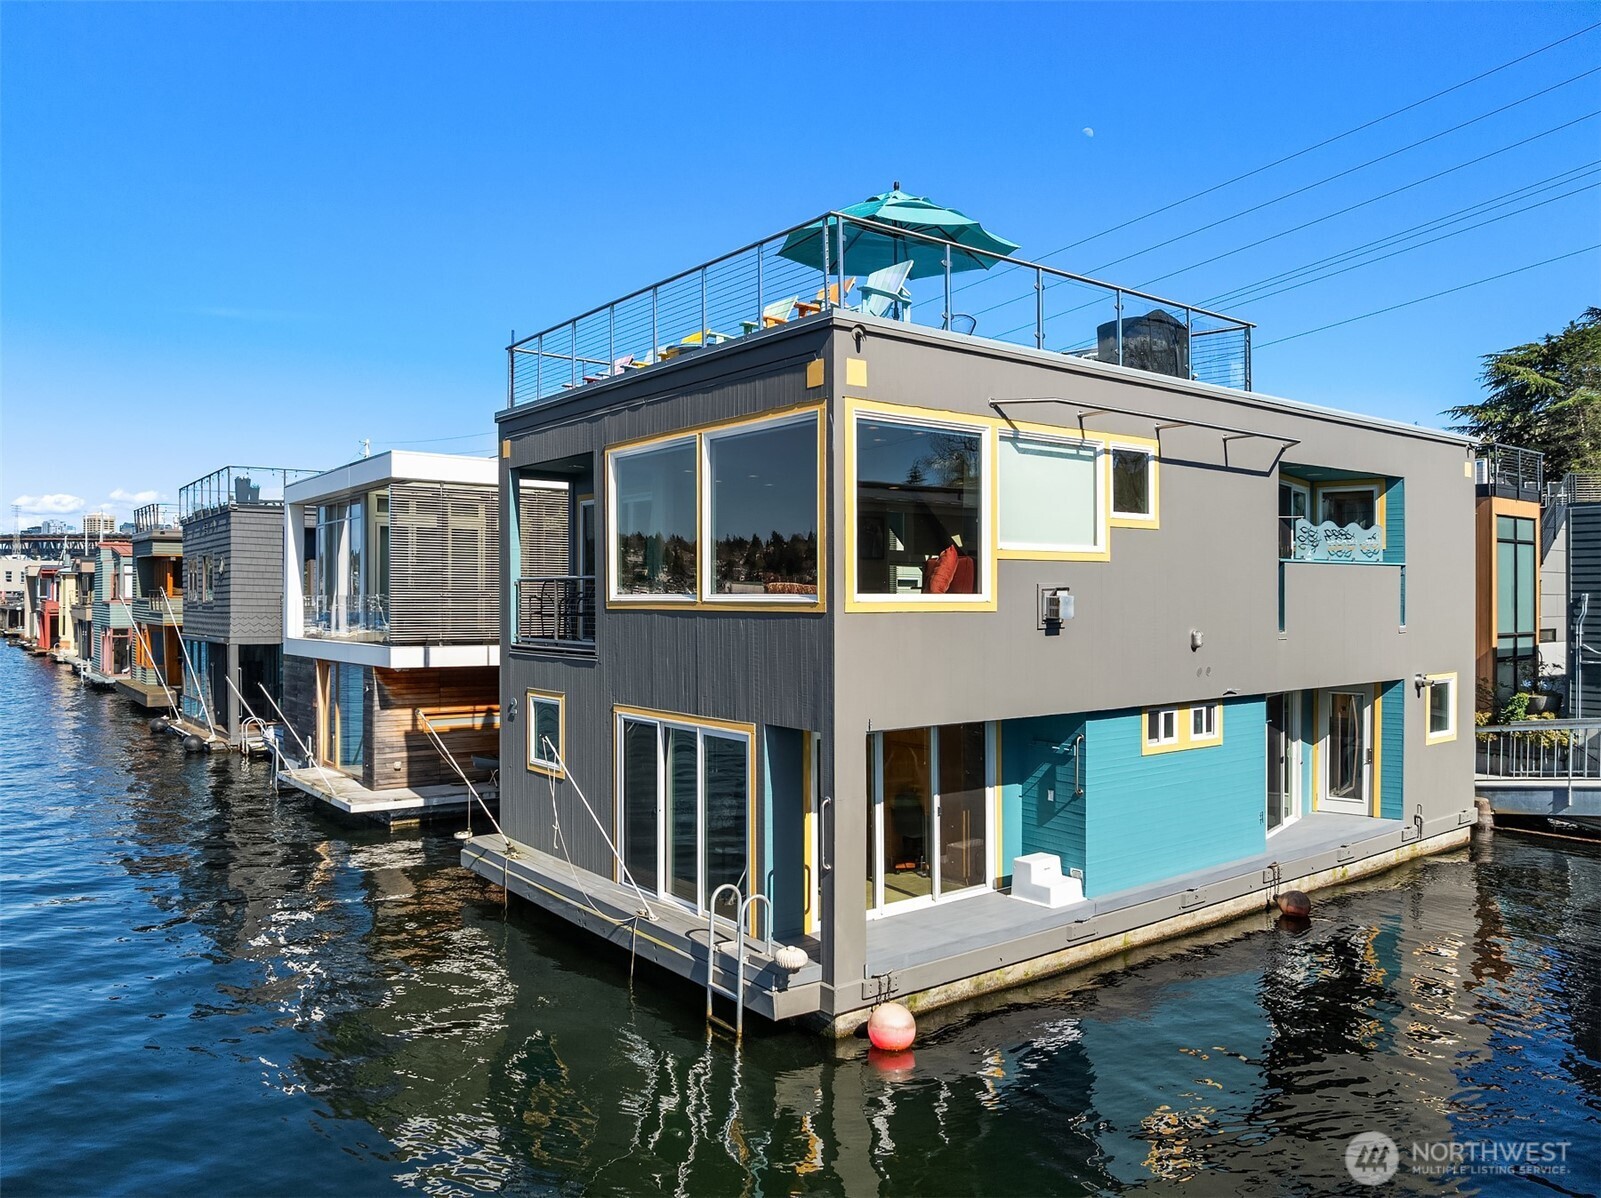
Contemporary floating home with a rooftop deck and colorful siding, moored beside neighboring homes.
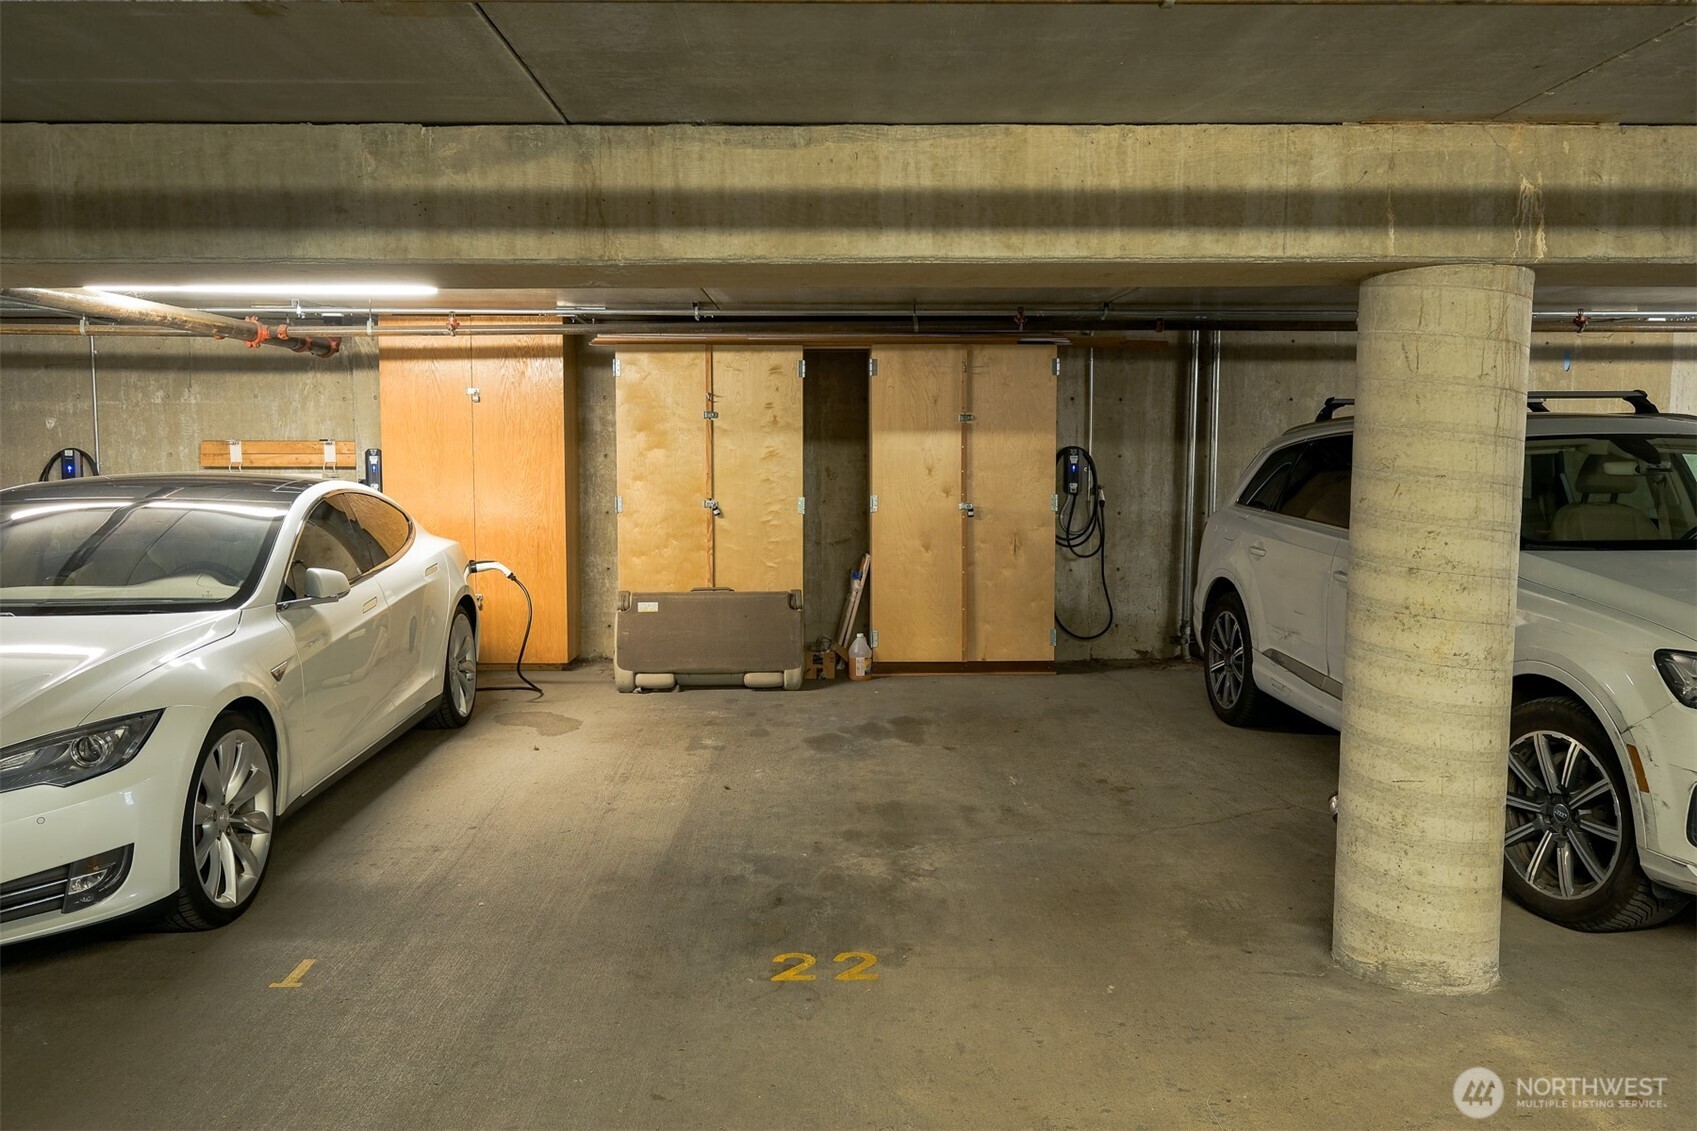
Underground parking garage with numbered spaces, wooden storage lockers, and electric vehicle chargers.
Marina and floating homes overlook the water, with downtown Seattle and the Space Needle in the distance.
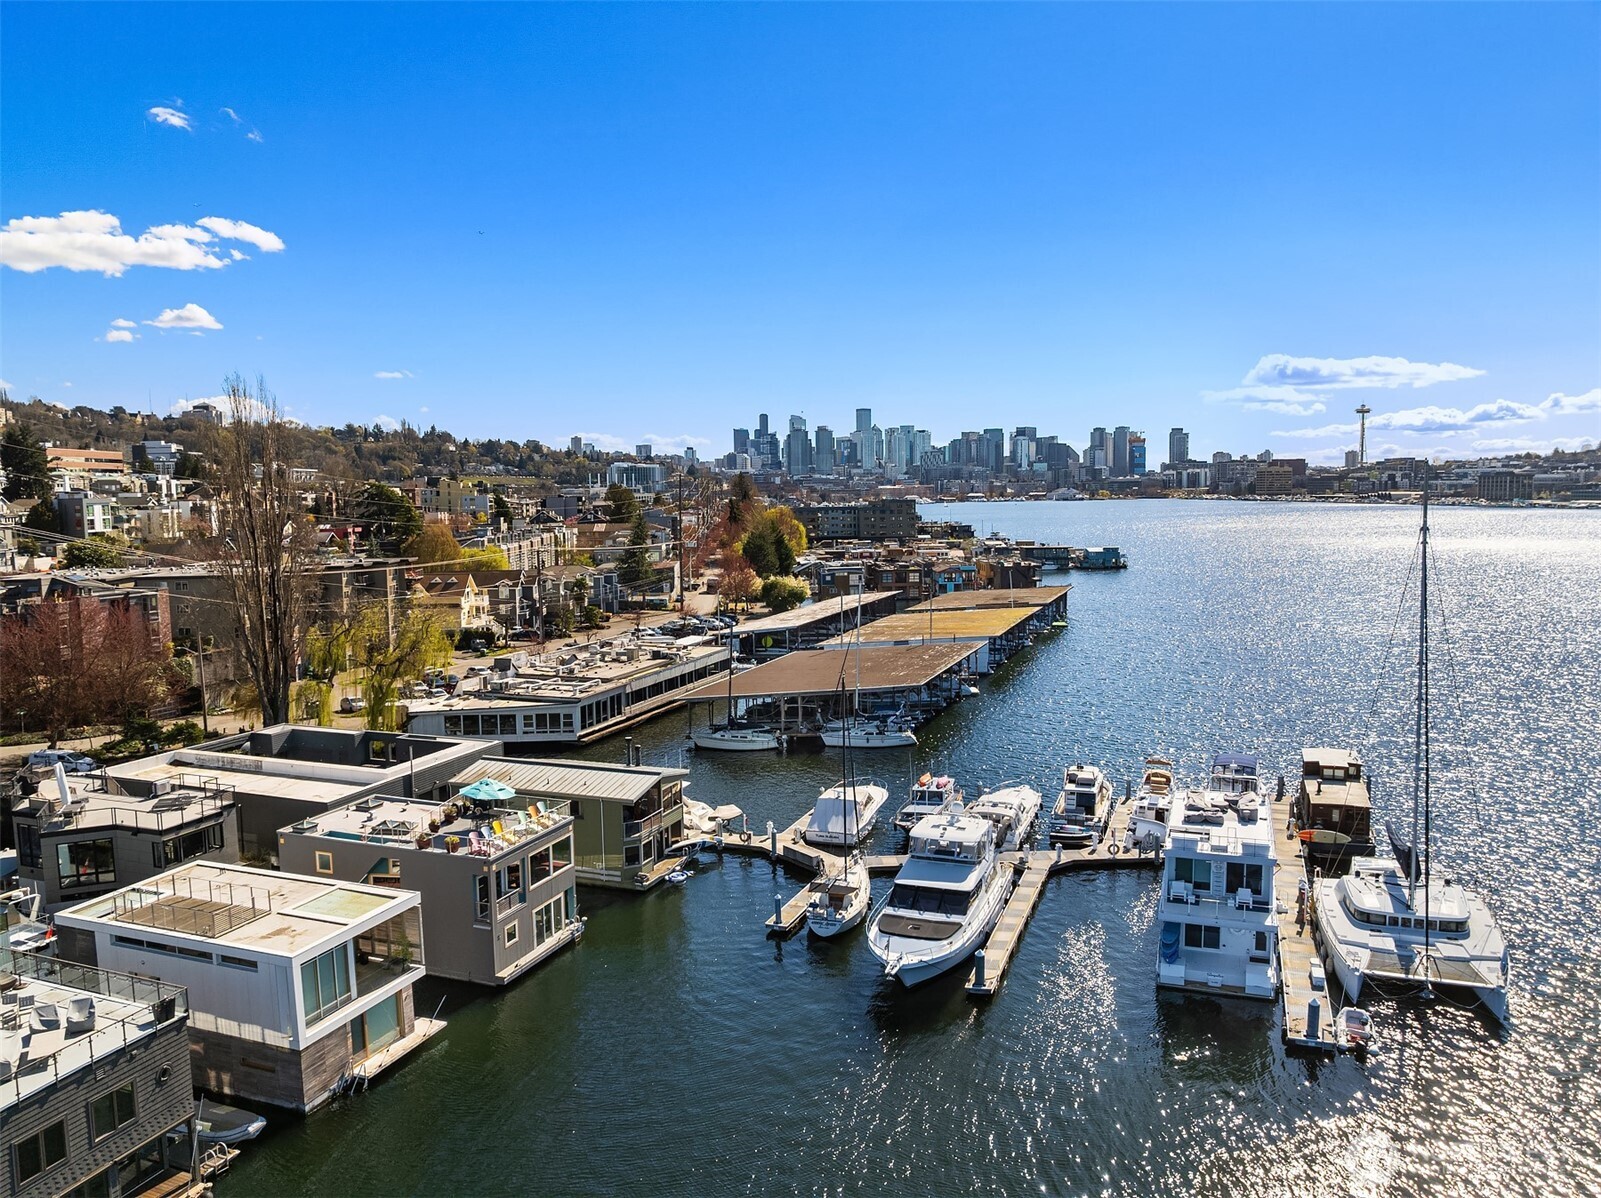
Seattle marina and Lake Union with boats, downtown skyline, and Space Needle in the distance.
Aerial view of Lake Union marina, with boats, floating homes, and a bridge in the distance.
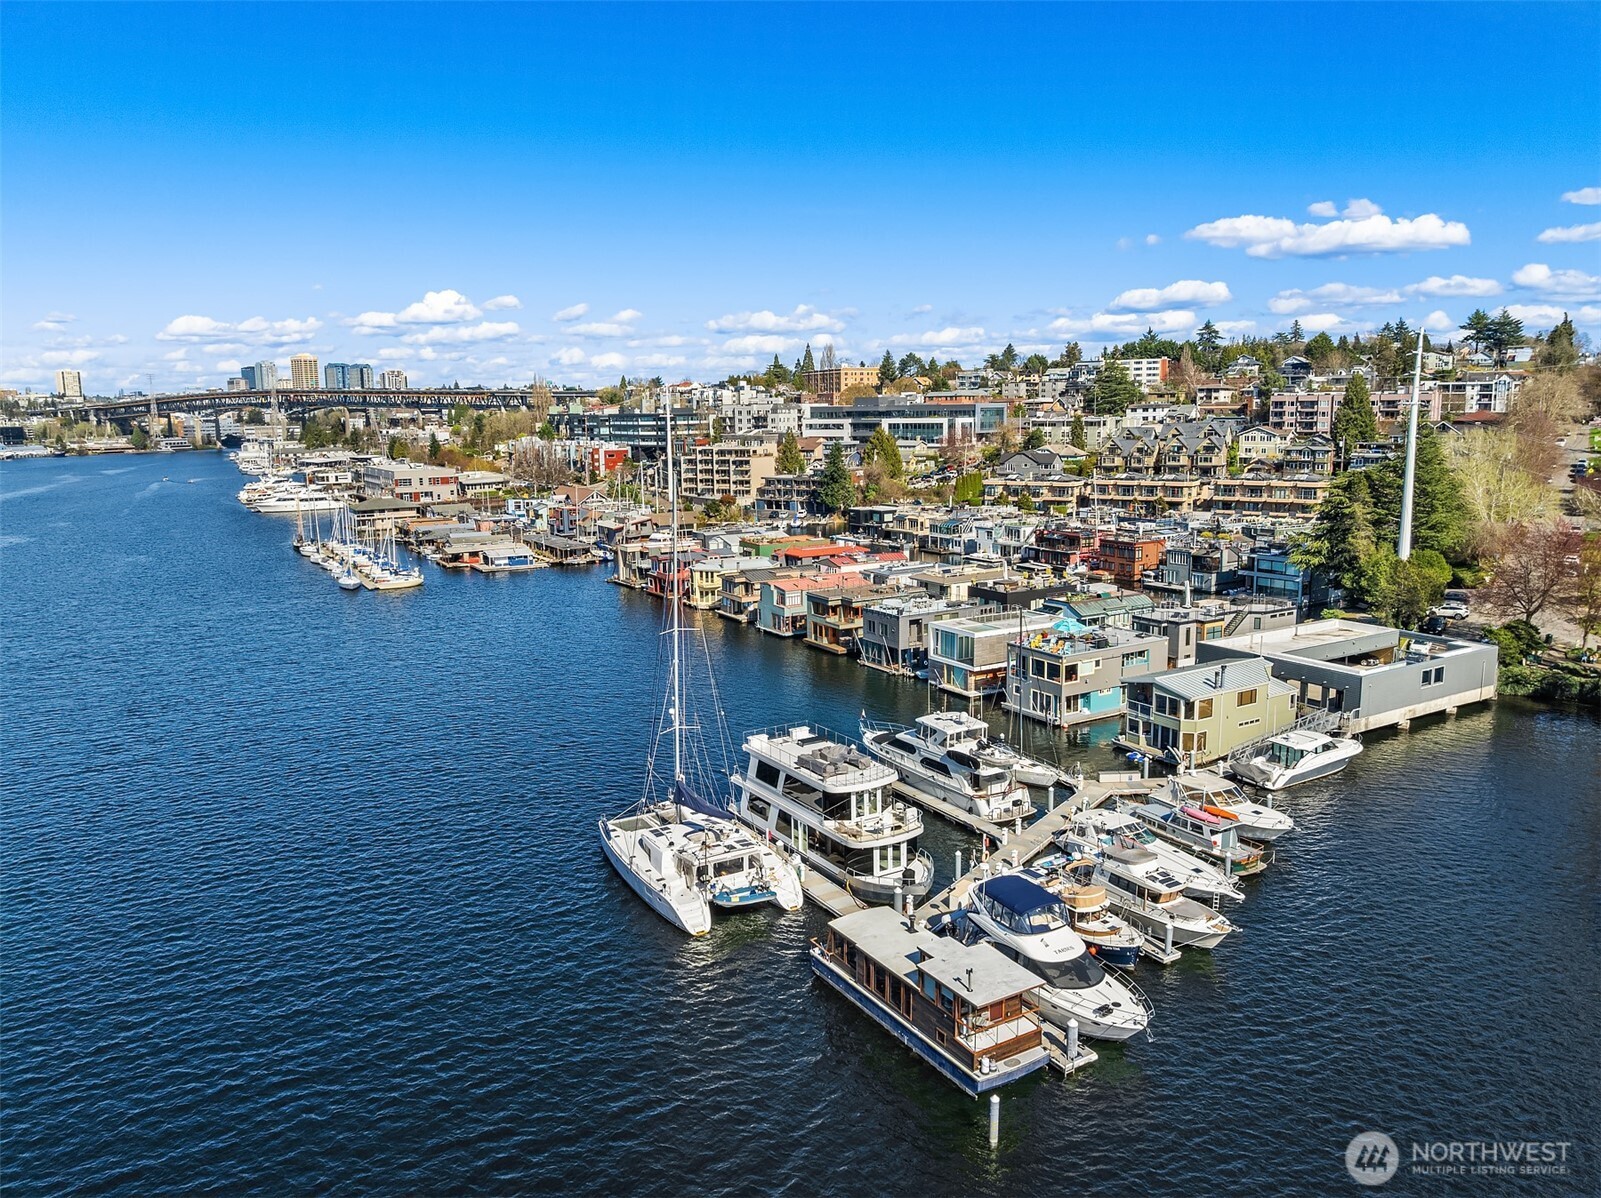
Aerial view of a marina filled with boats, with waterfront buildings and a residential neighborhood beyond.
Living room with patterned chairs and expansive sunset views of the marina and Seattle skyline.
Floating home marked 2 with illuminated windows and colorful rooftop chairs beside neighboring houseboats at dusk.
Seattle skyline and Lake Union marina at dusk beneath pink and blue clouds.
Aerial view across Lake Union and marinas toward illuminated Seattle neighborhoods at dusk.
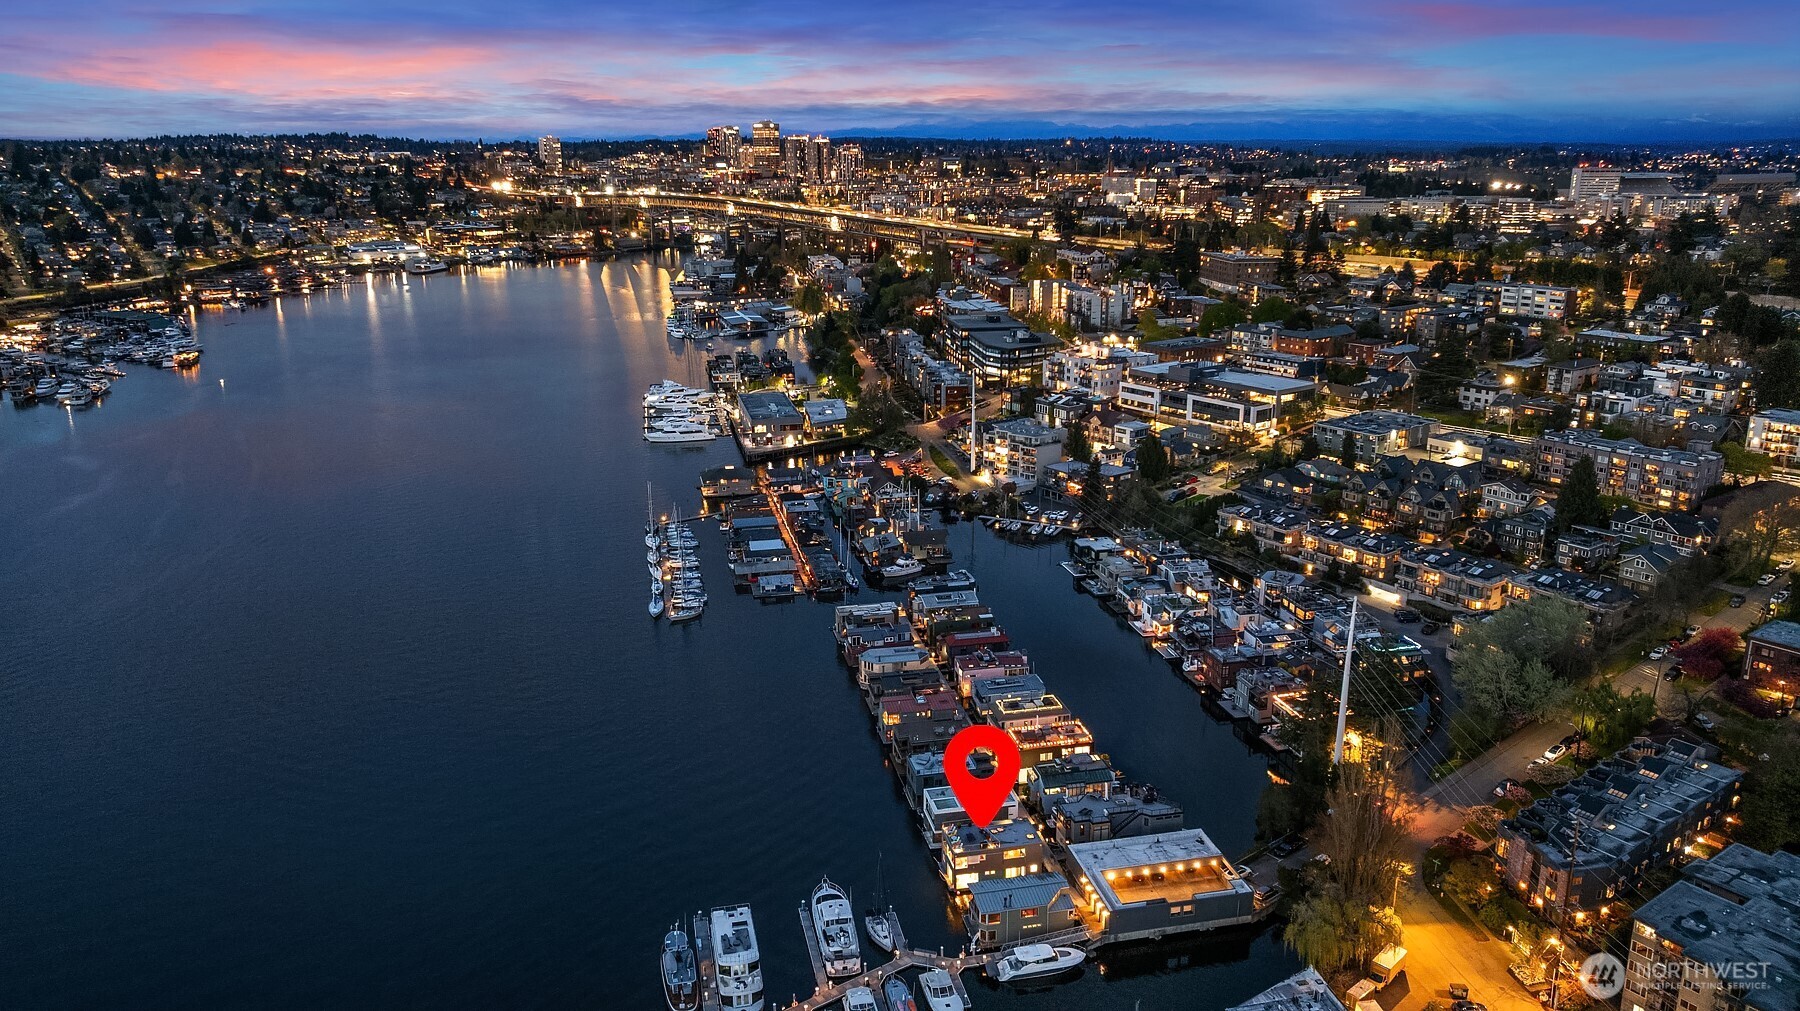
Aerial view of Lake Union and Seattle’s skyline at dusk, with a red pin marking waterfront homes.
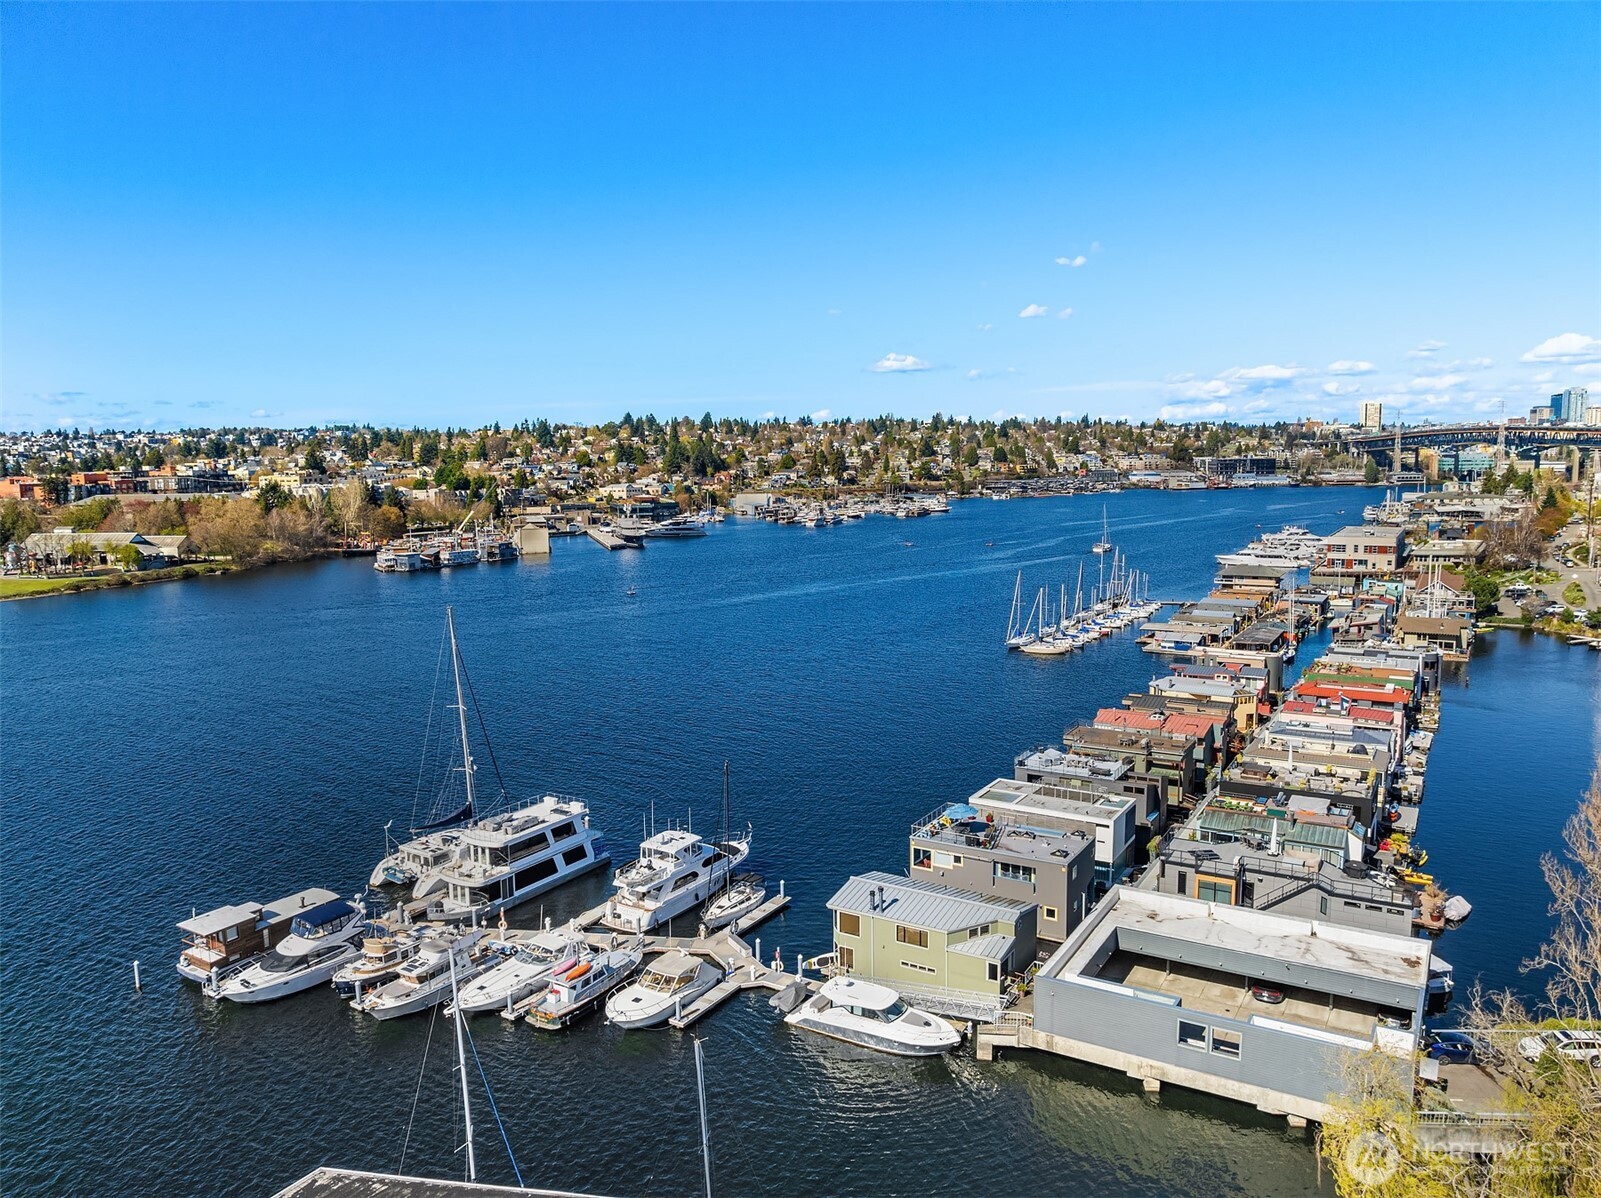
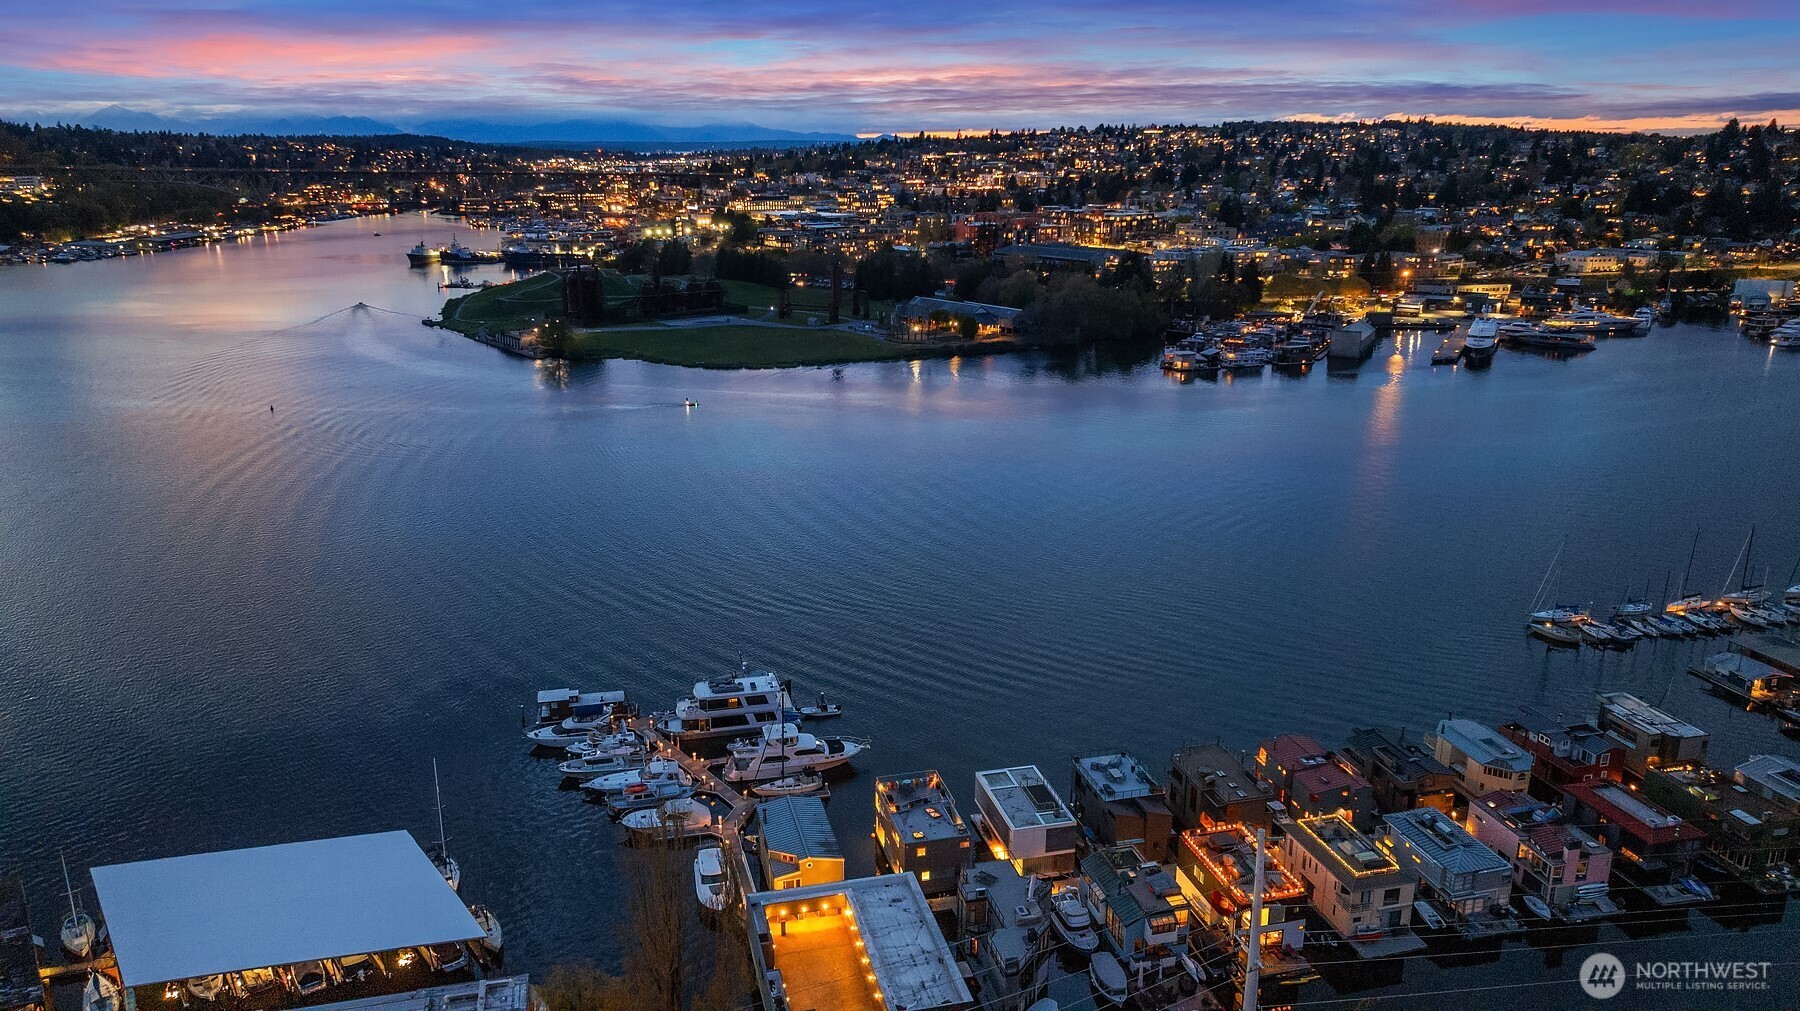
Aerial view across Lake Union, with houseboats and marinas in the foreground and a waterfront park beyond.
Seattle waterfront at dusk, with marina, downtown skyline, Space Needle, and a property marker.
Provided by NWMLS, Listed by Melissa Ahlers, 206-330-0314 at COMPASS
Modern floating home at a marina, with boats and Seattle’s illuminated skyline across the water at dusk.
Living room with built-in desk and cabinetry, leather seating, and large windows overlooking the water.
Dining area with a dark oval table and chairs overlooking the water through large windows.
Waterfront deck with colorful chairs and dining table overlooking a marina.
Living room with wide water views and boats outside the windows.
Living room with patterned chairs and a window-seat view of boats, water, and the Seattle skyline.
Living room with a fireplace and marina views through wide windows.
Open-plan dining and living area with built-in shelving and windows overlooking boats on the water.
Dining area with a dark oval table beside the kitchen and sliding glass doors to a balcony.
Kitchen with warm wood cabinetry, stainless steel appliances, skylight, and light wood flooring.
Kitchen with granite counters and wood cabinets, opening to a dining area with water views.
Waterfront deck with shaded dining table, colorful Adirondack chairs, and views of sailboats and Seattle.
Waterfront view from colorful Adirondack chairs, with boats and an industrial park across the lake.
Waterfront deck with colorful Adirondack chairs and marina views beneath a large teal umbrella.
Rooftop deck with colorful Adirondack chairs overlooking Elliott Bay and the Seattle skyline.
Bedroom with a king-size bed and sliding glass doors overlooking the water.
Bathroom with a glass-enclosed tub and shower and a double-sink wood vanity with green stone countertop.
Bedroom with built-in wood cabinetry, a striped bedspread, and sliding glass door.
Bathroom with a stone vanity, beige tiled glass shower, mosaic accent band, and frosted window.
Laundry room with washer and dryer, wood workbench, extensive cabinetry, and tools on a pegboard.
Entry hall with open wooden stairs, red railings, and tiled flooring.
Modern gray floating home with turquoise accents, a rooftop deck, and a boat moored alongside.
Modern gray floating home with teal and yellow trim beside a marina walkway.
Contemporary floating home with a rooftop deck and colorful siding, moored beside neighboring homes.
Underground parking garage with numbered spaces, wooden storage lockers, and electric vehicle chargers.
Marina and floating homes overlook the water, with downtown Seattle and the Space Needle in the distance.
Seattle marina and Lake Union with boats, downtown skyline, and Space Needle in the distance.
Aerial view of Lake Union marina, with boats, floating homes, and a bridge in the distance.
Aerial view of a marina filled with boats, with waterfront buildings and a residential neighborhood beyond.
Living room with patterned chairs and expansive sunset views of the marina and Seattle skyline.
Floating home marked 2 with illuminated windows and colorful rooftop chairs beside neighboring houseboats at dusk.
Seattle skyline and Lake Union marina at dusk beneath pink and blue clouds.
Aerial view across Lake Union and marinas toward illuminated Seattle neighborhoods at dusk.
Aerial view of Lake Union and Seattle’s skyline at dusk, with a red pin marking waterfront homes.
Aerial view across Lake Union, with houseboats and marinas in the foreground and a waterfront park beyond.
Seattle waterfront at dusk, with marina, downtown skyline, Space Needle, and a property marker.

10 E Roanoke Street Unit: 2

10 E Roanoke Street Unit: 2, Seattle, WA

$3,485,000

HIGHLIGHTS
  • 2 Beds
  • 1 Full Bath
  • 1 Half Bath
  • 1 3/4 Bath
  • 1,200 Sq.Ft. Lot
  • 1,916 Sq.Ft. Living
  • 1986 Year Built
  • Pending Status
  • 2580693 MLS® ID
Front-row Roanoke Reef | Stunning west-facing open-water views: Space Needle, Queen Anne, Gas Works, Olympics | 2BR/2.5BA architecturally-designed | 2 secure EV-charged garage parking + storage | 2 boat moorage slips. There are waterfront homes in Seattle, and then there's the front row of Roanoke Reef. The Space Needle and Queen Anne Hill rise to the southwest, the Aurora Bridge arcs over the Ship Canal to the west, Gas Works Park sits directly across the water -- a 180-degree panorama from the living room of this floating home at the head of a gated condo-owned dock. The primary suite on the water-level floor features a built-in king captain's bed, walk-in California Closet, and sliding glass doors to two boat slips. A second bedroom has custom twin XL Murphy beds and en-suite bath. A utility room with workbench, laundry & storage opens to a boat deck. Connected via a sculptural floating staircase, the upstairs opens into the view. A living room with gas fireplace, built-in two-person office, and drop-down movie screen. A full-sized updated kitchen with built-in oven, bathed in natural light, flows into an open-view dining room that seats 8+. A full-size staircase--wide enough to carry trays & platters--climbs from the kitchen to a large rooftop deck surrounded by endless Seattle views. Day by day, float planes come & go, commercial ships work the Ship Canal, sightseeing boats & yachts cruise by, sailboats chase the wind. Year-round, the lake provides a never-ending show.
Show MoreShow Less
Melissa Ahlers

Melissa Ahlers

Broker

Features and Amenities

Interior

  • Total Bedrooms2
  • Total Bathrooms3
  • Full Bathrooms1
  • Three Quarter Bathrooms1
  • Half Bathrooms1
  • FlooringCeramic Tile, Hardwood, Vinyl, Carpet
  • FireplaceGas
  • APPLIANCESDishwasher, Disposal, Dryer, Microwave, Refrigerator, See Remarks, Stove(s)/Range(s), Tankless Water Heater, Washer

  • other interior FeaturesBuilt-In Vacuum, Dbl Pane/Storm Window, Dining Room, Fireplace, Skylight(s), Walk-In Closet(s), Water Heater, Wine/Beverage Refrigerator

Area & Lot

  • Status Pending
  • Living Area1,916 Sq.Ft.
  • Total Area1,916 Sq.Ft.
  • Lot Area1,200 Sq.Ft.
  • MLS® ID2580693
  • TypeResidential
  • YEAR BUILT1986
  • neighborhoodSeattle
  • Architecture StylesContemporary
  • water FrontageLake, No Bank
  • View DescriptionCity, Lake, Mountains, See Remarks, Territorial
  • Elementary SchoolMontlake
  • Middle SchoolMeany Mid
  • High SchoolGarfield High
  • School DistrictSeattle

Exterior

  • STORIES1
  • Water SourcePublic
  • roofFlat
  • lot featuresAdjacent to Public Land, Curbs, Paved, Sidewalk
  • parkingDetached Garage, Off Street
  • HEAT TYPEForced Air, Heat Pump
  • AIR CONDITIONINGCentral Air, Forced Air, Heat Pump
  • sewerSewer Connected
  • SubstructurePoured Concrete
  • security FeaturesSecurity Gate
  • other exterior FeaturesWood

Financial

  • Sales Price$3,485,000
  • Real Estate Tax $28,503/yr
  • HOA Fees $2,500/3 mos

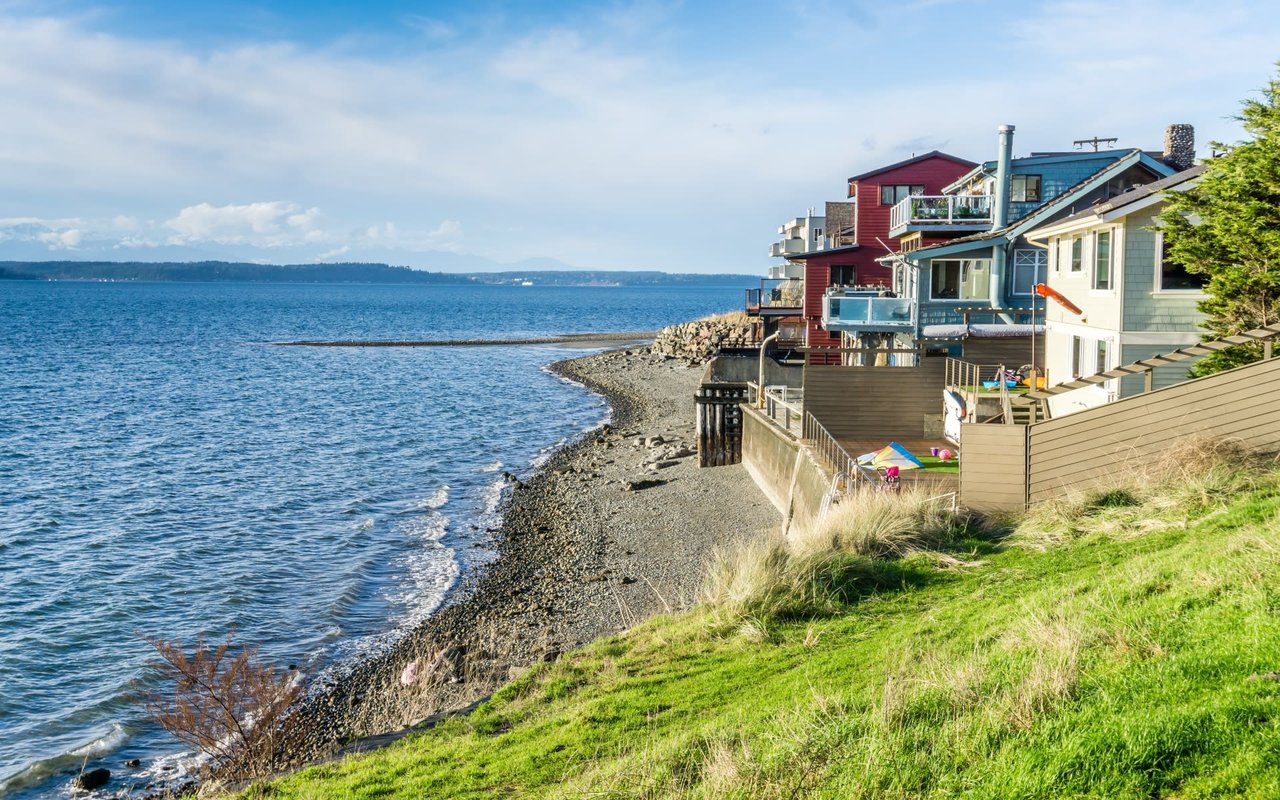
Seattle

A vibrant and progressive city with many attractions.

Seattle

WORK WITH SHANNON

I pride myself on providing unparalleled service and look forward to developing a long-term relationship with you. Please feel free to contact me if you would like to discuss how I can best assist you with your real estate needs.
Let's Connect

Follow Me On Instagram